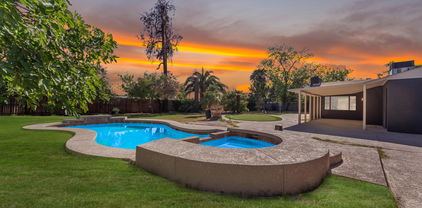
$906,950 The one you have been waiting for. Not a house, but a HOME! Incredible 5 bedroom property within walking distance of the mountain preserve and easy access to the 51 & the 101 freeways. Meticulously cared for and loved! Real wood floors! Fantastic floorplan. Kitchen is inviting, Green atrium, large primary bed and bath. Efficient use of the space complete with a murphy bed. A backyard you wont want to leave, boasting a sparkling pool and large covered patio. Front and back are great for entertaining. Energy efficient with a garden to boot! Soo much to say, you simply must see it! 5 Beds ⋅ 3 Baths ⋅ 6806527 MLS The one you have been waiting for. Not a house, but a HOME! Incredible 5 bedroom property within walking distance of the mountain preserve and easy access to the 51 & the 101 freeways. Meticulously cared for and loved! Real wood floors! Fantastic floorplan. Kitchen is inviting, Green atrium, large primary bed and bath. Efficient use of the space complete with a murphy bed. A backyard you wont want to leave, boasting a sparkling pool and large covered patio. Front and back are great for entertaining. Energy efficient with a garden to boot! Soo much to say, you simply must see it! 3315 E Malapai Drive, Phoenix
$399,000 Public Remarks: NO HOA! Updated and move-in ready, 1.528 SF 3-bdrm, 2-bath. The large living space has a fireplace and opens to kitchen and dining room. Ceramic Tile installed in all the right places. The large master has a spa-like en suite w/modern tile walk in shower and Bath. The kitchen is exactly what you want w/white cabinets, granite counters, breakfast bar and ss appliances. A pantry and indoor laundry room. The front yard has desert landscaping w/ shade trees. Back yard has lots of shade and Beautiful pavers with a covered patio, large pergola. . Nestled just around the corner from Mariposa Park. 3 Beds ⋅ 2 Baths ⋅ 6806051 MLS Public Remarks: NO HOA! Updated and move-in ready, 1.528 SF 3-bdrm, 2-bath. The large living space has a fireplace and opens to kitchen and dining room. Ceramic Tile installed in all the right places. The large master has a spa-like en suite w/modern tile walk in shower and Bath. The kitchen is exactly what you want w/white cabinets, granite counters, breakfast bar and ss appliances. A pantry and indoor laundry room. The front yard has desert landscaping w/ shade trees. Back yard has lots of shade and Beautiful pavers with a covered patio, large pergola. . Nestled just around the corner from Mariposa Park. 7710 N 30th Drive, Phoenix
$945,250 Don't miss this opportunity to own one of the nicest Casitas overlooking the beautiful JW Marriott Wildfire Golf Course. Tasteful, Upgraded Modern Finishes, perfect lock-n-leave or primary home without all the maintenance. 2024 HVAC Carrier 2 stage unit, 3bed, 2.5bath, 1 car garage, 1st floor Primary Suite & Open Concept Floor Plan. Kitchen open to Entertaining, Granite Counters, Large Quartz Island, Stainless Appliances w/ Gas Range, No Carpet! 20x20 Tile, Laminate Floors & Shutters. Awesome 2nd floor Bonus Room w/ Golf Course Views. Inviting Gas Fireplace, 2 Large Guest Bedrooms upstairs share a full size bathroom.The Balcony is a Bonus where you will enjoy relaxing & taking in the Views! The Toscana Community has Resort Style Amenities that will make you feel like you're on Vacation! 3 Beds ⋅ 3 Baths ⋅ 6805701 MLS Don't miss this opportunity to own one of the nicest Casitas overlooking the beautiful JW Marriott Wildfire Golf Course. Tasteful, Upgraded Modern Finishes, perfect lock-n-leave or primary home without all the maintenance. 2024 HVAC Carrier 2 stage unit, 3bed, 2.5bath, 1 car garage, 1st floor Primary Suite & Open Concept Floor Plan. Kitchen open to Entertaining, Granite Counters, Large Quartz Island, Stainless Appliances w/ Gas Range, No Carpet! 20x20 Tile, Laminate Floors & Shutters. Awesome 2nd floor Bonus Room w/ Golf Course Views. Inviting Gas Fireplace, 2 Large Guest Bedrooms upstairs share a full size bathroom.The Balcony is a Bonus where you will enjoy relaxing & taking in the Views! The Toscana Community has Resort Style Amenities that will make you feel like you're on Vacation! 5350 E Deer Valley Drive E Unit 1279, Phoenix
$709,990 The Pinnacle Floorplan features a gorgeous Spanish style exterior elevation with a covered front porch showcasing a paver walkway and front porch. Open concept great room with kitchen featuring GE Profile stainless steel appliances including 36'' 5 burner gas cooktop, single wall oven & microwave and dishwasher against two-tone white painted shaker cabinet perimeter and natural stained shaker cabinet island. Cabinet extras throughout including trash/recycling pullout, polished nickel cabinet hardware, boxed-in refrigerator, upgraded crown molding and more. Quartz countertops and tile backsplash in kitchen. 8' interior doors, 4-1/4'' baseboards throughout. 4-panel sliding glass door to sideyard,4-foot gate at rear of side yard. Gas stub for BBQ at side yard. Modified master bath; includes walk-in shower with linen closet and executive height vanities with painted shaker style cabinets. Shower to include clear 3/8" glass enclosure and cultured marble surrounds. Electrical upgrades include ceiling fan prewire, separate switch pendant light prewires over kitchen island, upgraded vanity lights and more. 6x36 ceramic tile throughout first floor, and in laundry and secondary bath. Primary bathroom to include 12x24 matte beige tile. Upgraded carpet and pad on stairs, in loft and bedrooms. Electric car charger outlet 50A/240V outlet, low voltage and plumbing upgrades throughout. Union Park offers Tree-lined streets, pedestrian-friendly sidewalks and a 5,500 sf recreation center with resort style pool an kiddie pool, shaded ramadas, parks, gathering areas, pickleball courts and basketball. Close to I-10, 101 and 303. Walking distance to restaurants, movies, entertainment and shopping. 5 Beds ⋅ 3 Baths ⋅ 6805566 MLS The Pinnacle Floorplan features a gorgeous Spanish style exterior elevation with a covered front porch showcasing a paver walkway and front porch. Open concept great room with kitchen featuring GE Profile stainless steel appliances including 36'' 5 burner gas cooktop, single wall oven & microwave and dishwasher against two-tone white painted shaker cabinet perimeter and natural stained shaker cabinet island. Cabinet extras throughout including trash/recycling pullout, polished nickel cabinet hardware, boxed-in refrigerator, upgraded crown molding and more. Quartz countertops and tile backsplash in kitchen. 8' interior doors, 4-1/4'' baseboards throughout. 4-panel sliding glass door to sideyard,4-foot gate at rear of side yard. Gas stub for BBQ at side yard. Modified master bath; includes walk-in shower with linen closet and executive height vanities with painted shaker style cabinets. Shower to include clear 3/8" glass enclosure and cultured marble surrounds. Electrical upgrades include ceiling fan prewire, separate switch pendant light prewires over kitchen island, upgraded vanity lights and more. 6x36 ceramic tile throughout first floor, and in laundry and secondary bath. Primary bathroom to include 12x24 matte beige tile. Upgraded carpet and pad on stairs, in loft and bedrooms. Electric car charger outlet 50A/240V outlet, low voltage and plumbing upgrades throughout. Union Park offers Tree-lined streets, pedestrian-friendly sidewalks and a 5,500 sf recreation center with resort style pool an kiddie pool, shaded ramadas, parks, gathering areas, pickleball courts and basketball. Close to I-10, 101 and 303. Walking distance to restaurants, movies, entertainment and shopping. 2216 W Chisum Trail, Phoenix
$918,900 Remodeled/Historic home originally designed by renowned architect Bennie Gonzales. Owners have created a refreshed interior that honors the architectural features of the past with today's modern fnishes. A beautiful courtyard entry and raised foyer corridor greets those entering the home. Arched windows and doorways, two freplaces (including a kiva), and old Phoenix foorplan make this home extra special. Owners have added new plumbing and electrical systems, a high-effciency HVAC system, drywall and insulation, and a tankless water heater. They removed soffts and added ceiling height, created an enlarged laundry room/pantry (LG Washer and Dryer included), and added beautiful white oak engineered wood foors and custom tile. Interior colorizing is rich and soothing in appearance. The kitchen was enlarged and an island added. The black shaker cabinets have solid wood drawers, dove-tail drawer joints, and soft-close hinges. GE Cafe appliances include a six-burner gas cooktop, built-in wall oven/microwave, quiet dishwasher, and counter-depth French door refrigerator. Custom quartz counters are in the kitchen and bathrooms. Solid wood doors, a back patio with pavers and modern sliding door, and a room converted to a bedroom with ensuite complete the remodel. There are Nest smart thermostats and smoke/CO2 detectors. The two car garage with storage space has new garage doors, epoxy foors, and an EV Charging outlet. 3 Beds ⋅ 3 Baths ⋅ 6805385 MLS Remodeled/Historic home originally designed by renowned architect Bennie Gonzales. Owners have created a refreshed interior that honors the architectural features of the past with today's modern fnishes. A beautiful courtyard entry and raised foyer corridor greets those entering the home. Arched windows and doorways, two freplaces (including a kiva), and old Phoenix foorplan make this home extra special. Owners have added new plumbing and electrical systems, a high-effciency HVAC system, drywall and insulation, and a tankless water heater. They removed soffts and added ceiling height, created an enlarged laundry room/pantry (LG Washer and Dryer included), and added beautiful white oak engineered wood foors and custom tile. Interior colorizing is rich and soothing in appearance. The kitchen was enlarged and an island added. The black shaker cabinets have solid wood drawers, dove-tail drawer joints, and soft-close hinges. GE Cafe appliances include a six-burner gas cooktop, built-in wall oven/microwave, quiet dishwasher, and counter-depth French door refrigerator. Custom quartz counters are in the kitchen and bathrooms. Solid wood doors, a back patio with pavers and modern sliding door, and a room converted to a bedroom with ensuite complete the remodel. There are Nest smart thermostats and smoke/CO2 detectors. The two car garage with storage space has new garage doors, epoxy foors, and an EV Charging outlet. 8018 N 3rd Place, Phoenix
$585,000 Ask your agent about the 4.25% assumable loan - you do not need to be a veteran to assume this VA loan! Beautifully renovated North Phoenix home with new heating & cooling systems. Ideally located near Loop 101, I-17, and 51 freeways, plus Desert Ridge & High Street. This 3-bed, 2.5-bath home features vaulted ceilings, wood plank porcelain tile, and a custom-tiled two-sided fireplace. The kitchen offers white shaker cabinets, quartz countertops, stainless steel appliances, and under-cabinet lighting. The primary suite includes a balcony with mountain views, a custom-tiled shower, and a quartz vanity. Enjoy a covered patio, pebble tec pool, synthetic grass, and a cheap HOA. Packed with designer details, this home is a must-see! 3 Beds ⋅ 3 Baths ⋅ 6805248 MLS Ask your agent about the 4.25% assumable loan - you do not need to be a veteran to assume this VA loan! Beautifully renovated North Phoenix home with new heating & cooling systems. Ideally located near Loop 101, I-17, and 51 freeways, plus Desert Ridge & High Street. This 3-bed, 2.5-bath home features vaulted ceilings, wood plank porcelain tile, and a custom-tiled two-sided fireplace. The kitchen offers white shaker cabinets, quartz countertops, stainless steel appliances, and under-cabinet lighting. The primary suite includes a balcony with mountain views, a custom-tiled shower, and a quartz vanity. Enjoy a covered patio, pebble tec pool, synthetic grass, and a cheap HOA. Packed with designer details, this home is a must-see! 1436 E Rosemonte Drive, Phoenix
$469,500 REMODELED HOME on OVERSIZED Cul-De-Sac Lot! Charming curb appeal with courtyard potential. 2021 remodel boasts premium fixtures, high-quality flooring, upgraded lighting, plumbing, and fresh paint. Chef's kitchen features premium stainless steel appliances, custom cabinets, white quartz counters, and breakfast bar. Open floor plan with soaring ceilings, wood-burning fireplace, large windows offering abundant natural light, and tasteful neutral tones. Oversized master retreat includes a spacious walk-in closet, dual vanities, and soaking tub. Huge backyard offers endless potential for a resort-style oasis with room for a pool, gazebo, entertainment areas, and RV parking. Centrally located in the north valley with easy access to Loop (SR) 101, I-17, and SR 51, plus proximity to top schools, shopping, and dining. Perfect for your most discerning clients! APS pays owner $30 every month for solar panel placement! But contract may be canceled by new owner if desired. See document tab. Tenants w lease through April, but may be willing to terminate earlier. * General Homes was a prominent homebuilder in Phoenix during the 1980s, known for developing communities such as Merit Estates. Their designs often featured contemporary styles with open floor plans. 3 Beds ⋅ 3 Baths ⋅ 6804953 MLS REMODELED HOME on OVERSIZED Cul-De-Sac Lot! Charming curb appeal with courtyard potential. 2021 remodel boasts premium fixtures, high-quality flooring, upgraded lighting, plumbing, and fresh paint. Chef's kitchen features premium stainless steel appliances, custom cabinets, white quartz counters, and breakfast bar. Open floor plan with soaring ceilings, wood-burning fireplace, large windows offering abundant natural light, and tasteful neutral tones. Oversized master retreat includes a spacious walk-in closet, dual vanities, and soaking tub. Huge backyard offers endless potential for a resort-style oasis with room for a pool, gazebo, entertainment areas, and RV parking. Centrally located in the north valley with easy access to Loop (SR) 101, I-17, and SR 51, plus proximity to top schools, shopping, and dining. Perfect for your most discerning clients! APS pays owner $30 every month for solar panel placement! But contract may be canceled by new owner if desired. See document tab. Tenants w lease through April, but may be willing to terminate earlier. * General Homes was a prominent homebuilder in Phoenix during the 1980s, known for developing communities such as Merit Estates. Their designs often featured contemporary styles with open floor plans. 19241 N 4th Place, Phoenix
$629,000 Nestled in the tranquil, gated enclave of El Camino Hermoso, this Spanish-style, single-level patio home offers 2 bedrooms, 2 bathrooms, and a 2-car garage, combining tasteful charm and timeless sophistication. Boasting a private pool, it provides a serene escape for refined living. Inside, you'll find tile flooring, plantation shutters, and abundant natural light throughout. The living room enchants with an exposed beam ceiling, a cozy fireplace, and rich wood flooring, while the dining room features a chic chandelier and outdoor access. The oversized kitchen showcases classic white shaker cabinets, contrasting dark granite counters, stainless steel appliances, a breakfast nook, and a peninsula with a breakfast bar overlooking the inviting backyard. Atrium access from the living room, dining room, and second bedroom seamlessly blends indoor and outdoor spaces. The owner's suite is a private retreat with its own exit, a beautifully tiled ensuite with dual granite vanity, a step-in shower, and a walk-in closet accessed through a pocket door. This exceptional home perfectly balances elegance and comfort in an exclusive community. 2 Beds ⋅ 2 Baths ⋅ 6804902 MLS Nestled in the tranquil, gated enclave of El Camino Hermoso, this Spanish-style, single-level patio home offers 2 bedrooms, 2 bathrooms, and a 2-car garage, combining tasteful charm and timeless sophistication. Boasting a private pool, it provides a serene escape for refined living. Inside, you'll find tile flooring, plantation shutters, and abundant natural light throughout. The living room enchants with an exposed beam ceiling, a cozy fireplace, and rich wood flooring, while the dining room features a chic chandelier and outdoor access. The oversized kitchen showcases classic white shaker cabinets, contrasting dark granite counters, stainless steel appliances, a breakfast nook, and a peninsula with a breakfast bar overlooking the inviting backyard. Atrium access from the living room, dining room, and second bedroom seamlessly blends indoor and outdoor spaces. The owner's suite is a private retreat with its own exit, a beautifully tiled ensuite with dual granite vanity, a step-in shower, and a walk-in closet accessed through a pocket door. This exceptional home perfectly balances elegance and comfort in an exclusive community. 6318 N 14th Street, Phoenix
$633,000 Welcome to a stunning residence located in the highly sought-after Lakewood subdivision. This beautiful home boasts an inviting layout, perfect for entertaining & everyday living. You are greeted by a welcoming foyer that leads into a bright & open living area featuring large windows that fill the space w/natural light. The modern kitchen is equipped w/stainless steel appliances, ample cabinetry, & a large island that doubles as a breakfast bar, making it an ideal for culinary enthusiasts. The master suite offers a serene retreat w/ensuite bathroom, complete w/dual sinks, tub, & separate shower.Step outside to your private backyard oasis to enjoy the AZ sunshine.The patio area is perfect for outdoor dining & entertaining, while the pool, spa, and putting green offer space for relaxation! 4 Beds ⋅ 3 Baths ⋅ 6804750 MLS Welcome to a stunning residence located in the highly sought-after Lakewood subdivision. This beautiful home boasts an inviting layout, perfect for entertaining & everyday living. You are greeted by a welcoming foyer that leads into a bright & open living area featuring large windows that fill the space w/natural light. The modern kitchen is equipped w/stainless steel appliances, ample cabinetry, & a large island that doubles as a breakfast bar, making it an ideal for culinary enthusiasts. The master suite offers a serene retreat w/ensuite bathroom, complete w/dual sinks, tub, & separate shower.Step outside to your private backyard oasis to enjoy the AZ sunshine.The patio area is perfect for outdoor dining & entertaining, while the pool, spa, and putting green offer space for relaxation! 3247 E Silverwood Drive, Phoenix
$556,000 Now offered at a newly reduced price! Lender-approved short sale opportunity- The lender has approved the short sale contingent upon receipt of an acceptable purchase contract, creating a unique opportunity for buyers. Recently refreshed with brand-new interior paint, new carpet throughout, and stylish new light fixtures, this move-in-ready 4-bedroom, 2.5-bath home offers exceptional value. Inside, you'll find an open-concept floor plan with soaring ceilings, abundant natural light, and multiple living and dining areas ideal for both everyday living and entertaining. Upstairs, the spacious primary suite features dual sinks, a soaking tub, and a separate shower. Three additional bedrooms and a versatile loft provide plenty of space for a home office, playroom, media room, or fitnes Step outside to a private, low-maintenance backyard complete with lush landscaping, a covered patio, and plenty of room to relax or host guests. Conveniently located near SR51 and Loop 101, with easy access to shopping, dining, golf, and entertainment, including TPC Scottsdale, WestWorld of Scottsdale, and State Farm Stadium. Currently in the short sale approval process, this property presents an exceptional opportunity to own a beautifully updated home in a highly desirable location. 4 Beds ⋅ 3 Baths ⋅ 6804534 MLS Now offered at a newly reduced price! Lender-approved short sale opportunity- The lender has approved the short sale contingent upon receipt of an acceptable purchase contract, creating a unique opportunity for buyers. Recently refreshed with brand-new interior paint, new carpet throughout, and stylish new light fixtures, this move-in-ready 4-bedroom, 2.5-bath home offers exceptional value. Inside, you'll find an open-concept floor plan with soaring ceilings, abundant natural light, and multiple living and dining areas ideal for both everyday living and entertaining. Upstairs, the spacious primary suite features dual sinks, a soaking tub, and a separate shower. Three additional bedrooms and a versatile loft provide plenty of space for a home office, playroom, media room, or fitnes Step outside to a private, low-maintenance backyard complete with lush landscaping, a covered patio, and plenty of room to relax or host guests. Conveniently located near SR51 and Loop 101, with easy access to shopping, dining, golf, and entertainment, including TPC Scottsdale, WestWorld of Scottsdale, and State Farm Stadium. Currently in the short sale approval process, this property presents an exceptional opportunity to own a beautifully updated home in a highly desirable location. 20219 N 33rd Place, Phoenix
$340,000 Investor Opportunity in the highly desirable Ahwatukee neighborhood! This property offers incredible potential with strong rental demand and no HOA. The home features 2 bedrooms 2 baths. Located in a prime area near top-rated schools, shopping, dining, and easy access to I-10, this is an ideal property for investors seeking long-term rental income or a future value-add project. Don't miss this rare chance to invest in one of Phoenix's most sought-after communities 2 Beds ⋅ 2 Baths ⋅ 6804469 MLS Investor Opportunity in the highly desirable Ahwatukee neighborhood! This property offers incredible potential with strong rental demand and no HOA. The home features 2 bedrooms 2 baths. Located in a prime area near top-rated schools, shopping, dining, and easy access to I-10, this is an ideal property for investors seeking long-term rental income or a future value-add project. Don't miss this rare chance to invest in one of Phoenix's most sought-after communities 4509 E La Puente Avenue, Phoenix
$375,000 Welcome to this stunning 3-bed 2-bath home in Phoenix, offering a perfect blend of modern design & low-maintenance living. The charming gated courtyard entrance sets the tone for the warm & inviting atmosphere you'll find inside. Step into a spacious open floor plan featuring beautiful luxury vinyl plank (LVP) floors throughout & elegant crown molding in the living area & kitchen. The professionally designed backyard is a highlight, artificial turf that offers both beauty & easy upkeep, creating the ideal space for relaxation/entertaining. The garage has been thoughtfully converted into a versatile flex/bonus room—perfect for a media room, creative studio, or additional living space. Home was appraised in April 2024 for $375k. ***See Private Remarks For More Info*** 3 Beds ⋅ 2 Baths ⋅ 6804416 MLS Welcome to this stunning 3-bed 2-bath home in Phoenix, offering a perfect blend of modern design & low-maintenance living. The charming gated courtyard entrance sets the tone for the warm & inviting atmosphere you'll find inside. Step into a spacious open floor plan featuring beautiful luxury vinyl plank (LVP) floors throughout & elegant crown molding in the living area & kitchen. The professionally designed backyard is a highlight, artificial turf that offers both beauty & easy upkeep, creating the ideal space for relaxation/entertaining. The garage has been thoughtfully converted into a versatile flex/bonus room—perfect for a media room, creative studio, or additional living space. Home was appraised in April 2024 for $375k. ***See Private Remarks For More Info*** 2827 W Herro Lane, Phoenix
$910,000 Move-in ready, former model home This popular two-story Prato design offers an exceptional layout. The owner's suite features a luxurious soaker tub and a separate walk-in shower, while an additional suite is conveniently located on the first floor. The chef's kitchen is a dream, showcasing white cabinets with crown molding, KitchenAid appliances w/gas cooktop. The main floor laundry includes cabinets, a sink, & comes complete with a washer/dryer. Enjoy cozy evenings by the fireplace in the gathering room or step through the center slider to the beautifully finished backyard. Upstairs, you'll find another suite, additional bedrooms, and a spacious loft. Neutral tones create a warm and inviting atmosphere throughout the home, and all installed lighting fixtures and ceiling fans included 5 Beds ⋅ 5 Baths ⋅ 6804280 MLS Move-in ready, former model home This popular two-story Prato design offers an exceptional layout. The owner's suite features a luxurious soaker tub and a separate walk-in shower, while an additional suite is conveniently located on the first floor. The chef's kitchen is a dream, showcasing white cabinets with crown molding, KitchenAid appliances w/gas cooktop. The main floor laundry includes cabinets, a sink, & comes complete with a washer/dryer. Enjoy cozy evenings by the fireplace in the gathering room or step through the center slider to the beautifully finished backyard. Upstairs, you'll find another suite, additional bedrooms, and a spacious loft. Neutral tones create a warm and inviting atmosphere throughout the home, and all installed lighting fixtures and ceiling fans included 32355 N 19th Lane, Phoenix
$695,000 Welcome Home! Ideally located between the 51 freeway and Paradise Valley Mall, This stunning property offers. perfect blend of modern updates and timeless comfort appealing to all types of buyers. Inside you'll find a bright and open living area with numerous upgrades: Kitchen: cabinets were refaced, brand new drawers, all new appliances done in 2021 Bathrooms: Guest bath fully renovated in 2022. Master bath received a complete makeover in 2023 with luxurious finishes. Master Suite: new closet system installed in 2024. Water softener and reverse osmosis system installed in 2022, new lighting and ceiling fans throughout installed in 2021, and new attic insulation added for enhanced comfort and efficiency in 2023. All windows and doors were replaced in 2022 with high quality models under a double lifetime warranty. New water heater and disposal installed in 2021 and washer/dryer was installed in 2023. The office/den addition was completed in 2024 and has its own AC split and serves as a perfect retreat conveniently located off the fireplace room. The lush, low maintenance synthetic grass was installed in the backyard in 2021 creating a perfect space for outdoor play, and has plenty of room to add a pool. New roof, owned solar panels were installed in 2021 and provide long term savings. An automatic retractible patio shade with wind sensors and LED solar light was added in 2024 and whole exterior of home was painted in 2023. New HVAC unit installed in 2022 along with a new garage door system and garage floor epoxy. New gates with lock panels installed in 2023. This home is truly turnkey! Don't miss your opportunity to own this beautifully renovated home in a prime location. Schedule a showing today! 3 Beds ⋅ 2 Baths ⋅ 6804114 MLS Welcome Home! Ideally located between the 51 freeway and Paradise Valley Mall, This stunning property offers. perfect blend of modern updates and timeless comfort appealing to all types of buyers. Inside you'll find a bright and open living area with numerous upgrades: Kitchen: cabinets were refaced, brand new drawers, all new appliances done in 2021 Bathrooms: Guest bath fully renovated in 2022. Master bath received a complete makeover in 2023 with luxurious finishes. Master Suite: new closet system installed in 2024. Water softener and reverse osmosis system installed in 2022, new lighting and ceiling fans throughout installed in 2021, and new attic insulation added for enhanced comfort and efficiency in 2023. All windows and doors were replaced in 2022 with high quality models under a double lifetime warranty. New water heater and disposal installed in 2021 and washer/dryer was installed in 2023. The office/den addition was completed in 2024 and has its own AC split and serves as a perfect retreat conveniently located off the fireplace room. The lush, low maintenance synthetic grass was installed in the backyard in 2021 creating a perfect space for outdoor play, and has plenty of room to add a pool. New roof, owned solar panels were installed in 2021 and provide long term savings. An automatic retractible patio shade with wind sensors and LED solar light was added in 2024 and whole exterior of home was painted in 2023. New HVAC unit installed in 2022 along with a new garage door system and garage floor epoxy. New gates with lock panels installed in 2023. This home is truly turnkey! Don't miss your opportunity to own this beautifully renovated home in a prime location. Schedule a showing today! 11209 N 40th Street, Phoenix
$225,000 From the entry you'll notice the large great room living space, large windows with shutters and corner area for dining table with built-in shelving. The kitchen has bright Quartz countertops, white cabinetry, breakfast bar seating, stainless appliances, a separate pantry closet, and modern overhead lighting. The indoor laundry room is right off the kitchen and washer and dryer are included. Full bathroom with oversized tub/shower combo, stylish bathroom with granite topped vanity with plenty of drawers. The main bedroom has a walk-in closet and sliding patio door to access the balcony/patio. This gated community has amenities to offer including a relaxing lagoon courtyard, swimming pool and jacuzzi, misted cabanas, clubhouse, fitness gym, gas and charcoal BBQ grills and volleyball court. Located near the base of the Papago Mountains right off the 202 freeway which provides quick access to ASU, Sky Harbor Airport, plenty of shopping and parks, plus easy access to the entertainment districts of Tempe, Scottsdale and downtown Phoenix. 1 Beds ⋅ 1 Baths ⋅ 6804103 MLS From the entry you'll notice the large great room living space, large windows with shutters and corner area for dining table with built-in shelving. The kitchen has bright Quartz countertops, white cabinetry, breakfast bar seating, stainless appliances, a separate pantry closet, and modern overhead lighting. The indoor laundry room is right off the kitchen and washer and dryer are included. Full bathroom with oversized tub/shower combo, stylish bathroom with granite topped vanity with plenty of drawers. The main bedroom has a walk-in closet and sliding patio door to access the balcony/patio. This gated community has amenities to offer including a relaxing lagoon courtyard, swimming pool and jacuzzi, misted cabanas, clubhouse, fitness gym, gas and charcoal BBQ grills and volleyball court. Located near the base of the Papago Mountains right off the 202 freeway which provides quick access to ASU, Sky Harbor Airport, plenty of shopping and parks, plus easy access to the entertainment districts of Tempe, Scottsdale and downtown Phoenix. 5401 E Van Buren Street Unit 2083, Phoenix
$485,000 Don't miss this opportunity to own a charming patio home in a tranquil community. This meticulously maintained 2-bedroom, 2-bathroom home features custom upgrades throughout, including a newly updated sewer line, new roof, remodeled bathrooms, and a new refrigerator that will convey with the home. The lovely kitchen boasts granite countertops, pull-out shelves and a modern design, while the spacious great room with an attached dining area is perfect for entertaining. Enjoy views of Piestewa Peak & the convenience of being close to the 51 Freeway, the Biltmore, restaurants, shopping, Granada Park, and the Mt View Precinct Police Station for added peace of mind. Community amenities include a sparkling pool and a charming park. Hurry as this exceptional home will not last long! 2 Beds ⋅ 2 Baths ⋅ 6804102 MLS Don't miss this opportunity to own a charming patio home in a tranquil community. This meticulously maintained 2-bedroom, 2-bathroom home features custom upgrades throughout, including a newly updated sewer line, new roof, remodeled bathrooms, and a new refrigerator that will convey with the home. The lovely kitchen boasts granite countertops, pull-out shelves and a modern design, while the spacious great room with an attached dining area is perfect for entertaining. Enjoy views of Piestewa Peak & the convenience of being close to the 51 Freeway, the Biltmore, restaurants, shopping, Granada Park, and the Mt View Precinct Police Station for added peace of mind. Community amenities include a sparkling pool and a charming park. Hurry as this exceptional home will not last long! 6318 N 19th Street, Phoenix
$875,000 Welcome to your private oasis in the prestigious gated community of Villa Valencia. 3 Beds ⋅ 2 Baths ⋅ 6804027 MLS Welcome to your private oasis in the prestigious gated community of Villa Valencia. 1739 E Flynn Lane, Phoenix
$678,990 Step Into the Little Rock—Big on Charm, Bigger on Features! Get ready to fall in love with this 1,962 sq. ft. duplex townhome that brings style, smarts, and space together in perfect harmony. Featuring 3 bedrooms, a versatile loft, and 2.5 baths, this home is designed for modern living. The kitchen wows with Rich Ash brown cabinets and gleaming granite countertops, while tile floors in all the right places keep things sleek and low maintenance. Add in two-tone paint for a designer finish, and you've got a home that feels like a hug! Top it off with a tankless water heater and all the smart home tech you could dream of—this house is as clever as it is cozy. Come see it before it's snapped up! 3 Beds ⋅ 3 Baths ⋅ 6803787 MLS Step Into the Little Rock—Big on Charm, Bigger on Features! Get ready to fall in love with this 1,962 sq. ft. duplex townhome that brings style, smarts, and space together in perfect harmony. Featuring 3 bedrooms, a versatile loft, and 2.5 baths, this home is designed for modern living. The kitchen wows with Rich Ash brown cabinets and gleaming granite countertops, while tile floors in all the right places keep things sleek and low maintenance. Add in two-tone paint for a designer finish, and you've got a home that feels like a hug! Top it off with a tankless water heater and all the smart home tech you could dream of—this house is as clever as it is cozy. Come see it before it's snapped up! 21023 N 58th Way, Phoenix
$665,990 Meet the Little Rock: Your Big Upgrade in a Townhome! Get ready to fall for the Little Rock—1,962 sq. ft. of pure wow! With 3 bedrooms, a bonus loft, and 2.5 baths, it's the perfect space to stretch out or hide from the chaos. The kitchen? White cabinets and quartz countertops—perfect for your inner chef or perfecting your cereal technique. The tile floors? Gorgeous and practical for life's messes. Outside, enjoy a spacious backyard, two-car garage, and a tankless water heater for endless hot showers. Upgrade your life with the Little Rock—but hurry, this dream home won't last long! Take a look today! 3 Beds ⋅ 3 Baths ⋅ 6803680 MLS Meet the Little Rock: Your Big Upgrade in a Townhome! Get ready to fall for the Little Rock—1,962 sq. ft. of pure wow! With 3 bedrooms, a bonus loft, and 2.5 baths, it's the perfect space to stretch out or hide from the chaos. The kitchen? White cabinets and quartz countertops—perfect for your inner chef or perfecting your cereal technique. The tile floors? Gorgeous and practical for life's messes. Outside, enjoy a spacious backyard, two-car garage, and a tankless water heater for endless hot showers. Upgrade your life with the Little Rock—but hurry, this dream home won't last long! Take a look today! 21022 N 58th Way, Phoenix
$685,340 Welcome to Your Duplex Dream! This 1,962 sq. ft. beauty isn't just a house—it's where modern elegance meets cozy charm. With 3 bedrooms, 2.5 baths, and a versatile loft for whatever you need (office, game room, or yoga retreat), there's room for everyone—including your pet who thinks they rule the place. The open-concept living area has wood-like tile floors so beautiful, your guests might try to steal them. The kitchen? White cabinets and quartz countertops so sleek, they might just cook for you. Upstairs, the loft is ready for anything (or nothing), while the primary suite offers spa vibes without the hefty price tag. Townhome life means close enough for sugar, far enough for privacy. Don't wait come in today! 3 Beds ⋅ 3 Baths ⋅ 6803653 MLS Welcome to Your Duplex Dream! This 1,962 sq. ft. beauty isn't just a house—it's where modern elegance meets cozy charm. With 3 bedrooms, 2.5 baths, and a versatile loft for whatever you need (office, game room, or yoga retreat), there's room for everyone—including your pet who thinks they rule the place. The open-concept living area has wood-like tile floors so beautiful, your guests might try to steal them. The kitchen? White cabinets and quartz countertops so sleek, they might just cook for you. Upstairs, the loft is ready for anything (or nothing), while the primary suite offers spa vibes without the hefty price tag. Townhome life means close enough for sugar, far enough for privacy. Don't wait come in today! 21034 N 58th Way, Phoenix
$665,900 WOW!! This new duplex is ready for you to enjoy and make it your home. Thoughtfully planned out you can relax in one of TWO living areas. A spacious great room greets you as you enter the home. Upstairs there is a large loft giving you additional gathering space. Super kitchen decked out with all the appliances, white cabinets and quartz tops! Wait till you see the master shower. IT IS HUGE!!! All of this and your own backyard. You will love the shopping and restaurants that are just a stone's throw away. Make this your first and last stop. 3 Beds ⋅ 3 Baths ⋅ 6803342 MLS WOW!! This new duplex is ready for you to enjoy and make it your home. Thoughtfully planned out you can relax in one of TWO living areas. A spacious great room greets you as you enter the home. Upstairs there is a large loft giving you additional gathering space. Super kitchen decked out with all the appliances, white cabinets and quartz tops! Wait till you see the master shower. IT IS HUGE!!! All of this and your own backyard. You will love the shopping and restaurants that are just a stone's throw away. Make this your first and last stop. 21004 N 58th Way, Phoenix
$596,000 HUGE CORNER LOT!!!!. Very Clean Turnkey Home!!!! 1974 build, you will feel like you're walking into Sinatra's Sunken Living Room!!! And Speaking of Sinatra, You can do this home YOUR WAY!!!! Leave it the way it is or gut it with modern upgrades. The A/C and Water Heater are recent. The pool has been empty for 30 years and it shows. Redo it or just fill it in. You can move in and do a little at a time 4 Beds ⋅ 2 Baths ⋅ 6803286 MLS HUGE CORNER LOT!!!!. Very Clean Turnkey Home!!!! 1974 build, you will feel like you're walking into Sinatra's Sunken Living Room!!! And Speaking of Sinatra, You can do this home YOUR WAY!!!! Leave it the way it is or gut it with modern upgrades. The A/C and Water Heater are recent. The pool has been empty for 30 years and it shows. Redo it or just fill it in. You can move in and do a little at a time 4079 E Yucca Street, Phoenix
$680,000 I M A G I N E... sitting next to the fireplace in your kitchen/breakfast nook. The morning is glorious. Your french doors are opened up to the red brick patio. Zero traffic noise here. Birds singing. fire crackling. Coffee being sipped. The living room has it's own fireplace with a large atrium that allows light to flood the room. The flagstone floor is stunning. This place feels like old-money. Ralph Lauren would be comfortable here. The kitchen and all three bathrooms are new. New tile, new plumbing fixtures, new countertops, and lots of new windows too. Things you can't see: new sewer liner, new HVAC, New elastomeric flat roof coating, roof warranty, new door hardware, new epoxy floor, new laundry room with countertop and cabinets. Come see this peaceful gated community and home. 3 Beds ⋅ 3 Baths ⋅ 6803201 MLS I M A G I N E... sitting next to the fireplace in your kitchen/breakfast nook. The morning is glorious. Your french doors are opened up to the red brick patio. Zero traffic noise here. Birds singing. fire crackling. Coffee being sipped. The living room has it's own fireplace with a large atrium that allows light to flood the room. The flagstone floor is stunning. This place feels like old-money. Ralph Lauren would be comfortable here. The kitchen and all three bathrooms are new. New tile, new plumbing fixtures, new countertops, and lots of new windows too. Things you can't see: new sewer liner, new HVAC, New elastomeric flat roof coating, roof warranty, new door hardware, new epoxy floor, new laundry room with countertop and cabinets. Come see this peaceful gated community and home. 6309 N 14th Street, Phoenix
$405,000 This beautiful home with an open floor plan is one of the largest floor plans with additional bonus space/den and has a spacious 2 car garage! The kitchen has newer appliances, new granite counters, modern back-splash, painted white oak cabinets, and added lighting fixture to brighten up the new look! Vaulted ceilings in the main bedroom make the upstairs feel very spacious! Newly painted a beautiful neutral and bright color throughout including all cabinets and the garage! Enjoy your own private back patio space with a built in bbq and low maintenance! Perfect location if you like to walk, hike, bike, and enjoy the outdoors! Minutes from Desert Ridge marketplace, 101 and 51 fwys, this is a must see! 3 Beds ⋅ 3 Baths ⋅ 6803199 MLS This beautiful home with an open floor plan is one of the largest floor plans with additional bonus space/den and has a spacious 2 car garage! The kitchen has newer appliances, new granite counters, modern back-splash, painted white oak cabinets, and added lighting fixture to brighten up the new look! Vaulted ceilings in the main bedroom make the upstairs feel very spacious! Newly painted a beautiful neutral and bright color throughout including all cabinets and the garage! Enjoy your own private back patio space with a built in bbq and low maintenance! Perfect location if you like to walk, hike, bike, and enjoy the outdoors! Minutes from Desert Ridge marketplace, 101 and 51 fwys, this is a must see! 2250 E Deer Valley Road Unit 48, Phoenix
$700,000 This freshly remodeled, first-floor gem (with over $100K in upgrades!) has the largest floor plan in the community, offering 2 bedrooms plus a flexible office/guest room. Inside, you'll find a spacious, open layout with a cozy fireplace and modern updates like wood floors, fresh baseboards, stylish lighting, and updated bathrooms—not to mention a brand-new HVAC system. The kitchen is decked out with stainless steel appliances and plenty of room to whip up your favorite meals. Outside, the private back patio is perfect for relaxing or hanging out with friends. You'll also love the convenience of a 2-car garage to keep your ride cool and secure. Bella Monte takes resort-style living to the next level with 3 pools, spas, and workout rooms—everything you need to unwind or stay active. Located just north of the Loop 101, and minutes from restaurants, shopping, and entertainment at both High Street and Desert Ridge Marketplace. 2 Beds ⋅ 2 Baths ⋅ 6803135 MLS This freshly remodeled, first-floor gem (with over $100K in upgrades!) has the largest floor plan in the community, offering 2 bedrooms plus a flexible office/guest room. Inside, you'll find a spacious, open layout with a cozy fireplace and modern updates like wood floors, fresh baseboards, stylish lighting, and updated bathrooms—not to mention a brand-new HVAC system. The kitchen is decked out with stainless steel appliances and plenty of room to whip up your favorite meals. Outside, the private back patio is perfect for relaxing or hanging out with friends. You'll also love the convenience of a 2-car garage to keep your ride cool and secure. Bella Monte takes resort-style living to the next level with 3 pools, spas, and workout rooms—everything you need to unwind or stay active. Located just north of the Loop 101, and minutes from restaurants, shopping, and entertainment at both High Street and Desert Ridge Marketplace. 21320 N 56th Street Unit 1133, Phoenix
$570,000 Quality, Beauty and Balance. Situated on one of the most desirable homesites in Hillcrest, this is a rare opportunity to own a beautiful, Arizona-inspired garden home on an estate-sized, mountain view homesite. The offsets, arches, massive walls and entries set the stage for a truly aesthetic luxury community, with serenity, and freedom from repetition or conformity. Glorious day will follow glorious day in this north-south exposure home. Granite kitchen and bathroom countertops, stainless appliances, and upgraded cabinetry throughout are just a few of the upgrades. The pool-sized yard, covered patio and easy-care synthetic grass offer the perfect place to start your day, and unwind in the afternoon. This is the place to restore your soul; come experience this very special home It's all here, move-in ready, for the best winter/spring ever. Hillcrest is a self-managed 55+ community located in the Moon Valley area in Phoenix, Arizona. It was established in 1970 and has 117 homes, a community saltwater pool, a park, and a community pavilion. It is impossible to be bored when you live in the ''Valley of the Sun.'' This area offers scenic beauty, miles of natural parkland, picturesque lakes, and a wide variety of activities, events, and attractions for every interest. Surrounding cities and metropolitan areas offer a unique mix of culture, shopping, sports stadiums, concert arenas, and attractions ranging from the cosmopolitan to the Southwestern. 3 Beds ⋅ 2 Baths ⋅ 6803092 MLS Quality, Beauty and Balance. Situated on one of the most desirable homesites in Hillcrest, this is a rare opportunity to own a beautiful, Arizona-inspired garden home on an estate-sized, mountain view homesite. The offsets, arches, massive walls and entries set the stage for a truly aesthetic luxury community, with serenity, and freedom from repetition or conformity. Glorious day will follow glorious day in this north-south exposure home. Granite kitchen and bathroom countertops, stainless appliances, and upgraded cabinetry throughout are just a few of the upgrades. The pool-sized yard, covered patio and easy-care synthetic grass offer the perfect place to start your day, and unwind in the afternoon. This is the place to restore your soul; come experience this very special home It's all here, move-in ready, for the best winter/spring ever. Hillcrest is a self-managed 55+ community located in the Moon Valley area in Phoenix, Arizona. It was established in 1970 and has 117 homes, a community saltwater pool, a park, and a community pavilion. It is impossible to be bored when you live in the ''Valley of the Sun.'' This area offers scenic beauty, miles of natural parkland, picturesque lakes, and a wide variety of activities, events, and attractions for every interest. Surrounding cities and metropolitan areas offer a unique mix of culture, shopping, sports stadiums, concert arenas, and attractions ranging from the cosmopolitan to the Southwestern. 26 E Boca Raton Road, Phoenix
$365,000 Enter this fully renovated property with ample space to entertain both indoors and outdoors. This home features an open floor plan with an updated kitchen with all white cabinets and quartz countertops. The bathrooms have. been beautifully updated with all tile showers. Both the front and back of the home feature patios, perfect for entertaining! 3 Beds ⋅ 2 Baths ⋅ 6803060 MLS Enter this fully renovated property with ample space to entertain both indoors and outdoors. This home features an open floor plan with an updated kitchen with all white cabinets and quartz countertops. The bathrooms have. been beautifully updated with all tile showers. Both the front and back of the home feature patios, perfect for entertaining! 3738 W Roeser Road, Phoenix
$465,000 Drenched in natural light, this home boasts a spacious living area with vaulted ceilings , kitchen with updated appliances, and generous backyard. Upstairs primary suite with walk-in closet and beautifully lit bathroom. Close to parks, shopping, and top-rated schools. 3 Beds ⋅ 2 Baths ⋅ 6802735 MLS Drenched in natural light, this home boasts a spacious living area with vaulted ceilings , kitchen with updated appliances, and generous backyard. Upstairs primary suite with walk-in closet and beautifully lit bathroom. Close to parks, shopping, and top-rated schools. 4407 E Villa Theresa Drive, Phoenix
$425,000 PREMIUM LOCATION...4TH FLOOR PRIVACY & VIEWS...LIGHT & BRIGHT. This beautifully maintained, all on one level, 2 bed, 2 bath unit is move-in ready, with all furniture available on a separate bill. Large walk-in closets, updated floors, and newer appliances, HVAC & Hot Water Heater. Covered patio with extra storage closet. Extensively and meticulously manicured grounds offer residences tranquil enjoyment, to include a heated pool & spa, BBQs, meeting room, large gym, changing restrooms, and sauna. The Meridian is privately gated and conveniently located just steps away from ample shopping, restaurants, and entertainment. Minutes from the Phoenix Preserve, offering 37,000+ acres of hiking, biking, and running trails. 2 Beds ⋅ 2 Baths ⋅ 6802287 MLS PREMIUM LOCATION...4TH FLOOR PRIVACY & VIEWS...LIGHT & BRIGHT. This beautifully maintained, all on one level, 2 bed, 2 bath unit is move-in ready, with all furniture available on a separate bill. Large walk-in closets, updated floors, and newer appliances, HVAC & Hot Water Heater. Covered patio with extra storage closet. Extensively and meticulously manicured grounds offer residences tranquil enjoyment, to include a heated pool & spa, BBQs, meeting room, large gym, changing restrooms, and sauna. The Meridian is privately gated and conveniently located just steps away from ample shopping, restaurants, and entertainment. Minutes from the Phoenix Preserve, offering 37,000+ acres of hiking, biking, and running trails. 5104 N 32nd Street Unit 417, Phoenix
$540,000 Welcome Home! to your brilliant, warm and cozy private retreat in the heart of Gosnell's jewel, the stunning Pointe South Mountain community! This is a rare DETACHED Garden Home. You'll fall in LOVE before you even enter this beautiful haven, nestled on one of The Pointe's quiet and friendly cul-de-sacs... The Spanish and Mediterranean-inspired architecture is renowned for its unique floor plan and appointments including an INTERIOR ATRIUM illuminating the Primary Suite and living spaces...Followed by 2 separated bedrooms, the inviting den/family room, breakfast bar and the striking signature Gosnell Kiva fireplace! Enter to find a formal living & dining room under vaulted ceilings adding to the airy feel. The gorgeous plantation shutters give a richness to the natural light coming in everywhere... The bright, open kitchen boasts SS appliances, ample cabinetry, a built-in bar area, and two pantries. The double-door entry to the Primary Suite reveals the atrium's French Doors followed by private bath with dual sinks, separate tub/shower, & a walk-in closet. Spend your afternoons in calming, serene resort-like privacy in your big, beautiful backyard showcasing a covered patio, lawn and green nature surrounding. The large 2-car garage offers direct entry to the home, a separate storage area and separate exit/entrance to side yard. This private Community is adjacent to the Arizona Grand Resort golf course and the South Mountain Preserve, providing breathtaking views & scenic hiking trails! The refreshing pools promise year-round enjoyment. Located in the desirable Ahwatukee Foothills, this home is just minutes from major freeways, Phoenix Sky Harbor Airport, downtown Phoenix, and a variety of shopping & dining options. What's not to like? See it! Love it! Live it! Welcome home! We've been waiting for you... :) :) :) 3 Beds ⋅ 2 Baths ⋅ 6802032 MLS Welcome Home! to your brilliant, warm and cozy private retreat in the heart of Gosnell's jewel, the stunning Pointe South Mountain community! This is a rare DETACHED Garden Home. You'll fall in LOVE before you even enter this beautiful haven, nestled on one of The Pointe's quiet and friendly cul-de-sacs... The Spanish and Mediterranean-inspired architecture is renowned for its unique floor plan and appointments including an INTERIOR ATRIUM illuminating the Primary Suite and living spaces...Followed by 2 separated bedrooms, the inviting den/family room, breakfast bar and the striking signature Gosnell Kiva fireplace! Enter to find a formal living & dining room under vaulted ceilings adding to the airy feel. The gorgeous plantation shutters give a richness to the natural light coming in everywhere... The bright, open kitchen boasts SS appliances, ample cabinetry, a built-in bar area, and two pantries. The double-door entry to the Primary Suite reveals the atrium's French Doors followed by private bath with dual sinks, separate tub/shower, & a walk-in closet. Spend your afternoons in calming, serene resort-like privacy in your big, beautiful backyard showcasing a covered patio, lawn and green nature surrounding. The large 2-car garage offers direct entry to the home, a separate storage area and separate exit/entrance to side yard. This private Community is adjacent to the Arizona Grand Resort golf course and the South Mountain Preserve, providing breathtaking views & scenic hiking trails! The refreshing pools promise year-round enjoyment. Located in the desirable Ahwatukee Foothills, this home is just minutes from major freeways, Phoenix Sky Harbor Airport, downtown Phoenix, and a variety of shopping & dining options. What's not to like? See it! Love it! Live it! Welcome home! We've been waiting for you... :) :) :) 9426 S 47th Place, Phoenix