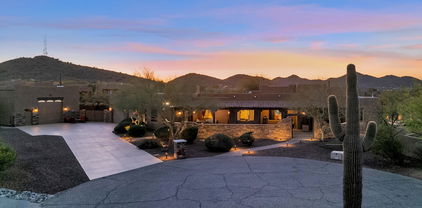
$430,000 This exceptional home in a lovely private, grated community, offers the perfect blend of modern design and comfort. Step inside to a bright and open floor plan featuring soaring ceilings, wood-look tile flooring, and a contemporary color palette. The stylish kitchen is equipped with stainless steel appliances, quartz countertops, recessed lighting, white shaker cabinetry, a walk-in pantry, and a peninsula with bar seating, ideal for casual dining. A versatile bonus room provides the perfect space for hobbies or a home office. Upstairs, a spacious loft with plush carpeting showcases breathtaking mountain views. The luxurious primary suite is a true retreat, complete with a spa-like ensuite featuring dual vanities, a soaking tub, a glass-enclosed shower, and a generous walk-in closet. Enjoy outdoor living in the expansive backyard, perfect for entertaining with a covered patio and plenty of room for gatherings. The extended paver driveway leads to a large two-car garage, offering ample parking. Located near South Mountain Park and Preserve one of the largest municipal parks in the USA, offering hiking, biking and equestrian trails. Don't miss the opportunity to make this exceptional home yours! 5 Beds ⋅ 3 Baths ⋅ 6819056 MLS This exceptional home in a lovely private, grated community, offers the perfect blend of modern design and comfort. Step inside to a bright and open floor plan featuring soaring ceilings, wood-look tile flooring, and a contemporary color palette. The stylish kitchen is equipped with stainless steel appliances, quartz countertops, recessed lighting, white shaker cabinetry, a walk-in pantry, and a peninsula with bar seating, ideal for casual dining. A versatile bonus room provides the perfect space for hobbies or a home office. Upstairs, a spacious loft with plush carpeting showcases breathtaking mountain views. The luxurious primary suite is a true retreat, complete with a spa-like ensuite featuring dual vanities, a soaking tub, a glass-enclosed shower, and a generous walk-in closet. Enjoy outdoor living in the expansive backyard, perfect for entertaining with a covered patio and plenty of room for gatherings. The extended paver driveway leads to a large two-car garage, offering ample parking. Located near South Mountain Park and Preserve one of the largest municipal parks in the USA, offering hiking, biking and equestrian trails. Don't miss the opportunity to make this exceptional home yours! 514 W Desert Lane, Phoenix
$325,000 Brand new roof with 10 year warranty. Brand new kitchen appliances. Be the first to live in this foundation to roof remodel by longtime owner, not house flipper. 2 bed, 2 bath single level town home with two car attached carport. A mid-city unicorn. Small, (30 unit) clean, quiet, well maintained, mostly owner occupied complex with public pool. Be the first one to use the brand new appliances. Be the first one to shower in your brand new bathrooms which include rain fall shower heads and heated mirrors with adjustable lighting. Everything in the bath is brand new including the toilets. Brand new Granite countertops with farmhouse sink. Refrigerator, washer and dryer included. All new changeable/dimmable lighting. New ceiling fans with remote control in every room. Doggie door with enclosed patio is perfect set up for smaller pets. Very walkable, very diverse neighborhood. One mile to Camelback and Central, one mile to Melrose district one mile to Grand Canyon University. Don't miss this oasis of tranquility in the heart of Phoenix. 2 Beds ⋅ 2 Baths ⋅ 6819043 MLS Brand new roof with 10 year warranty. Brand new kitchen appliances. Be the first to live in this foundation to roof remodel by longtime owner, not house flipper. 2 bed, 2 bath single level town home with two car attached carport. A mid-city unicorn. Small, (30 unit) clean, quiet, well maintained, mostly owner occupied complex with public pool. Be the first one to use the brand new appliances. Be the first one to shower in your brand new bathrooms which include rain fall shower heads and heated mirrors with adjustable lighting. Everything in the bath is brand new including the toilets. Brand new Granite countertops with farmhouse sink. Refrigerator, washer and dryer included. All new changeable/dimmable lighting. New ceiling fans with remote control in every room. Doggie door with enclosed patio is perfect set up for smaller pets. Very walkable, very diverse neighborhood. One mile to Camelback and Central, one mile to Melrose district one mile to Grand Canyon University. Don't miss this oasis of tranquility in the heart of Phoenix. 5228 N 15th Drive, Phoenix
$1,750,000 WELCOME TO WILLO! This custom home blends in perfectly with it's historic surroundings while offering luxurious amenities unlike any other home in Willo. Perfectly located on a huge private lot, you'll be greeted by beautiful curb appeal, modern landscaping and a stunning courtyard entry. As you enter, you'll be amazed by the floor to ceiling 16' sliding glass door that opens to the resort style backyard & seamlessly blends indoor and outdoor living. A fantastic open concept floor plan showcases a gourmet kitchen & grand living spaces. The home offers an incredible primary suite with a gorgeous bathroom featuring designer fixtures, finishes, and heated floors which connects directly to the closet of your dreams. The home also offers a fantastic lock-off guest suite complete with it's own bathroom and kitchenette that's perfect for visitors. Designer details have been added throughout the home to highlight it's soaring ceilings and beautiful customizations. Outside you'll enjoy an incredible pool, amazing patio spaces and an oversized two car garage that's temperature controlled. Enjoy living in a neighborhood that feels like a small town in the city, within a home that feels like a luxury resort. Welcome Home To 59 W Cypress Street! 4 Beds ⋅ 4 Baths ⋅ 6818679 MLS WELCOME TO WILLO! This custom home blends in perfectly with it's historic surroundings while offering luxurious amenities unlike any other home in Willo. Perfectly located on a huge private lot, you'll be greeted by beautiful curb appeal, modern landscaping and a stunning courtyard entry. As you enter, you'll be amazed by the floor to ceiling 16' sliding glass door that opens to the resort style backyard & seamlessly blends indoor and outdoor living. A fantastic open concept floor plan showcases a gourmet kitchen & grand living spaces. The home offers an incredible primary suite with a gorgeous bathroom featuring designer fixtures, finishes, and heated floors which connects directly to the closet of your dreams. The home also offers a fantastic lock-off guest suite complete with it's own bathroom and kitchenette that's perfect for visitors. Designer details have been added throughout the home to highlight it's soaring ceilings and beautiful customizations. Outside you'll enjoy an incredible pool, amazing patio spaces and an oversized two car garage that's temperature controlled. Enjoy living in a neighborhood that feels like a small town in the city, within a home that feels like a luxury resort. Welcome Home To 59 W Cypress Street! 59 W Cypress Street, Phoenix
$842,500 One of the lowest price per square foot homes in Desert Hills! 1.3 Acres! NO HOA, access by private paved road. Expansive 360 degree mountain and city light views abound from this Unique Mediterranean Estate with 4 car oversize garage, private well with 2500 gallon storage tank. Room for horses, RV garage and much more! This home is an entertainer's delight and the current owners have had many gatherings for family and friends. It offers so many amenities to love, like a large kitchen with a walk in pantry, breakfast room and formal dining room, fireplace in the great room, game room, large en-suite primary bedroom with jetted tub, shower, walk in closet. A spiral staircase takes you to the sparkling pool from the upper level. Loads of storage throughout the home plus a powder bath for guests. Decks overlook the stunning views. The lower level offers 3 roomy bedrooms with walk in closets. Two of these bedrooms offer outside access. Don't forget to view the doggie den just for your beloved dogs! + an outside dog run/space for vegetable garden that's 180' x 7'! There is also an ideal spot to install an elevator inside the home if desired. The kitchen has a large snack bar as well as a food prep island with sink. The garage has outside access, a full bath as well as a laundry sink and storage shelves for the car enthusiast. There is paved road access to the home which is a real plus. The 2500 gallon water storage tank is surrounded with a privacy fence and is located next to a large barn style storage shed. There is an electric outlet for an RV near the pool equipment. The pool patio offers patio shades and a mister system. There are 13 fruit bearing trees! Want a home to use for Air BnB? This is it! Do you need an RV garage, workshop, home office, guest house, sport court, or horse set up? Are you interested in hobby farming? No problem, there's room, with 126' X 224' of undeveloped space to the West of the home. Complete list of upgrades and improvements is available upon request. A complete home inspection was performed in May 2025. The following repairs or corrections are complete or in process: Well, repairs consisted of removing and replacing waterlogged pressure tank with 85-gallon pressure tank, damaged pressure switch and gauge plus all cracked floats. Roof repairs were sealing (20-plus) chipped field tiles with clear tile roof sealant. Correcting displaced/slipped field tiles (25-plus). Correcting (2) vent folds that were not properly bent into the plumbing vent pipe so no water can protrude into the attic. Repair/Replace cracked and/or missing approximately (35) mud packs. Repair (1) cleanly cracked/Ridge tile with clear tile roof sealant. Recoating the cracked coated granulated cap sheet at the dead valley (169 Sq Ft.) with elastomeric roof coating and reinforce a soft spot 2x2 area with Tie-Tex roof membrane. Additional electrical, plumbing and handyman repairs have been completed. Electric automatic gait. 4 Beds ⋅ 5 Baths ⋅ 6818644 MLS One of the lowest price per square foot homes in Desert Hills! 1.3 Acres! NO HOA, access by private paved road. Expansive 360 degree mountain and city light views abound from this Unique Mediterranean Estate with 4 car oversize garage, private well with 2500 gallon storage tank. Room for horses, RV garage and much more! This home is an entertainer's delight and the current owners have had many gatherings for family and friends. It offers so many amenities to love, like a large kitchen with a walk in pantry, breakfast room and formal dining room, fireplace in the great room, game room, large en-suite primary bedroom with jetted tub, shower, walk in closet. A spiral staircase takes you to the sparkling pool from the upper level. Loads of storage throughout the home plus a powder bath for guests. Decks overlook the stunning views. The lower level offers 3 roomy bedrooms with walk in closets. Two of these bedrooms offer outside access. Don't forget to view the doggie den just for your beloved dogs! + an outside dog run/space for vegetable garden that's 180' x 7'! There is also an ideal spot to install an elevator inside the home if desired. The kitchen has a large snack bar as well as a food prep island with sink. The garage has outside access, a full bath as well as a laundry sink and storage shelves for the car enthusiast. There is paved road access to the home which is a real plus. The 2500 gallon water storage tank is surrounded with a privacy fence and is located next to a large barn style storage shed. There is an electric outlet for an RV near the pool equipment. The pool patio offers patio shades and a mister system. There are 13 fruit bearing trees! Want a home to use for Air BnB? This is it! Do you need an RV garage, workshop, home office, guest house, sport court, or horse set up? Are you interested in hobby farming? No problem, there's room, with 126' X 224' of undeveloped space to the West of the home. Complete list of upgrades and improvements is available upon request. A complete home inspection was performed in May 2025. The following repairs or corrections are complete or in process: Well, repairs consisted of removing and replacing waterlogged pressure tank with 85-gallon pressure tank, damaged pressure switch and gauge plus all cracked floats. Roof repairs were sealing (20-plus) chipped field tiles with clear tile roof sealant. Correcting displaced/slipped field tiles (25-plus). Correcting (2) vent folds that were not properly bent into the plumbing vent pipe so no water can protrude into the attic. Repair/Replace cracked and/or missing approximately (35) mud packs. Repair (1) cleanly cracked/Ridge tile with clear tile roof sealant. Recoating the cracked coated granulated cap sheet at the dead valley (169 Sq Ft.) with elastomeric roof coating and reinforce a soft spot 2x2 area with Tie-Tex roof membrane. Additional electrical, plumbing and handyman repairs have been completed. Electric automatic gait. 39012 N 11th Avenue, Phoenix
$554,500 Stunningly updated home featuring lush turf and stylish pavers in both the front and backyards. Enjoy a brand-new A/C unit, along with a fully remodeled kitchen and bathrooms. The primary bath offers a dual vanity, a freestanding tub, and a separate shower for a spa-like retreat. Elegant luxury vinyl plank flooring runs throughout—no carpet. Custom Roman blinds and fresh interior paint add to the home's charm. Plus, a custom bar with a mini refrigerator adds the perfect touch for entertaining. Completely turn-key and ready to move in! $25,000 in front and backyard landscaping recently completed. New HVAC unit!!! 3 Beds ⋅ 2 Baths ⋅ 6818577 MLS Stunningly updated home featuring lush turf and stylish pavers in both the front and backyards. Enjoy a brand-new A/C unit, along with a fully remodeled kitchen and bathrooms. The primary bath offers a dual vanity, a freestanding tub, and a separate shower for a spa-like retreat. Elegant luxury vinyl plank flooring runs throughout—no carpet. Custom Roman blinds and fresh interior paint add to the home's charm. Plus, a custom bar with a mini refrigerator adds the perfect touch for entertaining. Completely turn-key and ready to move in! $25,000 in front and backyard landscaping recently completed. New HVAC unit!!! 4435 E Badger Way, Phoenix
$575,000 This gorgeous single level home boasts a grand entrance, has a Jack & Jill bathroom between two nice size rooms with w/i closets. FLex room large enought to have dining room, pool table, library, office. The kitchen is open to great room and a 4 car tandem garage. Bring the trucks, toy haulers , boats etc. Surrounded by single level homes on a quiet street within the community. MUST SEE!! 3 Beds ⋅ 3 Baths ⋅ 6818561 MLS This gorgeous single level home boasts a grand entrance, has a Jack & Jill bathroom between two nice size rooms with w/i closets. FLex room large enought to have dining room, pool table, library, office. The kitchen is open to great room and a 4 car tandem garage. Bring the trucks, toy haulers , boats etc. Surrounded by single level homes on a quiet street within the community. MUST SEE!! 44729 N 44th Drive, Phoenix
$1,500,000 Discover luxury living in Fireside at Desert Ridge! This stunning 7-bed, 6-bath home sits in a quiet cul-de-sac with breathtaking views. Freshly painted inside and out, the home feels brand new! The gourmet kitchen features granite counters, stainless steel appliances, a gas cooktop, and a spacious island. Upstairs, the primary suite offers dual walk-in closets, while a downstairs suite provides guest convenience. The resort-style backyard boasts a PebbleTec pool, spa, built-in BBQ, putting green, and play area. Enjoy top-rated schools, shopping, and dining nearby. Fireside amenities include a clubhouse, fitness center, pools, and trails. A rare find in a prime location! 7 Beds ⋅ 6 Baths ⋅ 6818093 MLS Discover luxury living in Fireside at Desert Ridge! This stunning 7-bed, 6-bath home sits in a quiet cul-de-sac with breathtaking views. Freshly painted inside and out, the home feels brand new! The gourmet kitchen features granite counters, stainless steel appliances, a gas cooktop, and a spacious island. Upstairs, the primary suite offers dual walk-in closets, while a downstairs suite provides guest convenience. The resort-style backyard boasts a PebbleTec pool, spa, built-in BBQ, putting green, and play area. Enjoy top-rated schools, shopping, and dining nearby. Fireside amenities include a clubhouse, fitness center, pools, and trails. A rare find in a prime location! 3650 E Sinclair Street, Phoenix
$509,000 This beautiful oasis in the Silver Creek community has been cared for meticulously and is ready to be made into your next home. As you enter the foyer, you're welcomed with vaulted ceilings and a stone fireplace with a custom mantle and mirror insert. The living area flows into the large kitchen and dining area perfect for entertaining. The entertainment continues into the backyard with a covered patio facing the heated PebbleTec pool and spa with a built-in water feature for added layer of serenity. Enjoy cool and clean air with a Goodman 16 SEER 5 ton HVAC system with an Aerus whole home air filter that was installed in 2020. Added protection from the heat and sun with new double pane energy efficient windows and sliding glass doors that were installed throughout the house in 2024. 3 Beds ⋅ 3 Baths ⋅ 6818071 MLS This beautiful oasis in the Silver Creek community has been cared for meticulously and is ready to be made into your next home. As you enter the foyer, you're welcomed with vaulted ceilings and a stone fireplace with a custom mantle and mirror insert. The living area flows into the large kitchen and dining area perfect for entertaining. The entertainment continues into the backyard with a covered patio facing the heated PebbleTec pool and spa with a built-in water feature for added layer of serenity. Enjoy cool and clean air with a Goodman 16 SEER 5 ton HVAC system with an Aerus whole home air filter that was installed in 2020. Added protection from the heat and sun with new double pane energy efficient windows and sliding glass doors that were installed throughout the house in 2024. 4702 E Lavender Lane, Phoenix
$480,000 Fall in love with the Spanish Architecture of the quaint/quiet and charming community of Palacio del Sol. Step into the inviting front courtyard, then enter to find a well laid out floorplan that includes three bedrooms, two baths and inside laundry. The exposed wood beams in the living and dining area, parquet flooring, along with the wood burning fireplace, are the perfect start to inspire your updated design. Primary has a separate exit to the back patio. Ample storage throughout. The two car garage includes a spacious storage room and epoxy floor. Easy maintenance and situated right across from the common grass area and community pool. This centrally located patio home offers easy access to freeways, schools and dining, 3 Beds ⋅ 2 Baths ⋅ 6817748 MLS Fall in love with the Spanish Architecture of the quaint/quiet and charming community of Palacio del Sol. Step into the inviting front courtyard, then enter to find a well laid out floorplan that includes three bedrooms, two baths and inside laundry. The exposed wood beams in the living and dining area, parquet flooring, along with the wood burning fireplace, are the perfect start to inspire your updated design. Primary has a separate exit to the back patio. Ample storage throughout. The two car garage includes a spacious storage room and epoxy floor. Easy maintenance and situated right across from the common grass area and community pool. This centrally located patio home offers easy access to freeways, schools and dining, 1221 E Palacio Drive, Phoenix
$575,000 Congratulations! You've found the home of your dreams, right here in the coveted community of Stetson Valley. FULLY remodeled with the most tasteful upgrades, this home won't leave you disappointed! You will love the open-concept floor plan, immediately welcoming you into the most elegantly designed kitchen! Love to cook? You won't overlook the MASSIVE island, featuring NEW stunning, marble countertops (Taco Tuesday, anyone?!) Ample counter space, brand new cabinets w/ sleek, gold hardware, stainless steel appliances, & spacious walk-in pantry bring this beautiful AND functional kitchen to life! After dinner, enjoy a relaxing evening in your serene backyard, complete with TURF, miniature putting green, covered patio, & Gazebo, with a projector & screen installed for an added movie night! Although your backyard having a HOT TUB / SPA HOOK UP installed and waiting for your first jacuzzi purchase is pretty amazing...arguably the BEST part about the backyard would be the BRAND NEW, TOP-OF-THE-LINE 2024 HVAC unit! You are guaranteed to stay cool all summer long! But don't worry- if you need to warm up in winter with a steaming, hot shower, you have a BRAND NEW GAS HOT WATER HEATER too! Rest in your Master Bedroom (located downstairs), or enjoy a slow morning getting ready in your NEWLY REMODELED, resort-style master bathroom (with a separate shower, double sinks, and stand-alone bathtub!) The half-bathroom downstairs is also fully remodeled for your guests! NEW Washer and Gas Dryer included! STUNNING Luxury Vinyl Plank flooring throughout the house brings a classy, uniform look and you will love the bright and airy feel the natural light creates! New INTERIOR and EXTERIOR paint! And we haven't even talked about location yet!! Tucked in a private pocket of Stetson Valley, you have a greenbelt, children's playground and splash pad practically right out your front door. You are minutes away from Deem Hills park, with Pickle Ball courts, tennis courts, basketball courts, a large children's playground, dog park, and more! The I-17 freeway and Norterra shopping and dining are right around the corner! Only 20 mins south of TSMC plant! Also within walking distance of award winning Inspiration Mountain School. Tons of walking / biking / hiking throughout the neighborhood and nearby! You won't want to miss this one-of-a-kind find in Stetson Valley! Come make this home yours! 4 Beds ⋅ 3 Baths ⋅ 6817713 MLS Congratulations! You've found the home of your dreams, right here in the coveted community of Stetson Valley. FULLY remodeled with the most tasteful upgrades, this home won't leave you disappointed! You will love the open-concept floor plan, immediately welcoming you into the most elegantly designed kitchen! Love to cook? You won't overlook the MASSIVE island, featuring NEW stunning, marble countertops (Taco Tuesday, anyone?!) Ample counter space, brand new cabinets w/ sleek, gold hardware, stainless steel appliances, & spacious walk-in pantry bring this beautiful AND functional kitchen to life! After dinner, enjoy a relaxing evening in your serene backyard, complete with TURF, miniature putting green, covered patio, & Gazebo, with a projector & screen installed for an added movie night! Although your backyard having a HOT TUB / SPA HOOK UP installed and waiting for your first jacuzzi purchase is pretty amazing...arguably the BEST part about the backyard would be the BRAND NEW, TOP-OF-THE-LINE 2024 HVAC unit! You are guaranteed to stay cool all summer long! But don't worry- if you need to warm up in winter with a steaming, hot shower, you have a BRAND NEW GAS HOT WATER HEATER too! Rest in your Master Bedroom (located downstairs), or enjoy a slow morning getting ready in your NEWLY REMODELED, resort-style master bathroom (with a separate shower, double sinks, and stand-alone bathtub!) The half-bathroom downstairs is also fully remodeled for your guests! NEW Washer and Gas Dryer included! STUNNING Luxury Vinyl Plank flooring throughout the house brings a classy, uniform look and you will love the bright and airy feel the natural light creates! New INTERIOR and EXTERIOR paint! And we haven't even talked about location yet!! Tucked in a private pocket of Stetson Valley, you have a greenbelt, children's playground and splash pad practically right out your front door. You are minutes away from Deem Hills park, with Pickle Ball courts, tennis courts, basketball courts, a large children's playground, dog park, and more! The I-17 freeway and Norterra shopping and dining are right around the corner! Only 20 mins south of TSMC plant! Also within walking distance of award winning Inspiration Mountain School. Tons of walking / biking / hiking throughout the neighborhood and nearby! You won't want to miss this one-of-a-kind find in Stetson Valley! Come make this home yours! 5519 W Molly Lane, Phoenix
$1,100,000 The c. 1948 P.M. & Edna Laughrun Residence: A Stunning Transformation in the Prestigious Medlock Historic District. This Spanish Colonial Revival ranch home has been completely reimagined from the ground up, blending historic charm with modern luxury. Situated on an expansive, irrigated half-acre estate lot, this fully remodeled gem offers a rare opportunity to enjoy historic living without compromising on contemporary comforts. No detail was overlooked in this down-to-the-studs renovation, which thoughtfully preserved key architectural elements while introducing high-end finishes and updates throughout. The home still boasts its iconic brick exterior, stained wood soffits, and enchanting Mission-tiled roof, which was fully replaced in November 2021. Original coved ceilings, large picture windows, and the charming corner wood-burning fireplace have been meticulously restored to honor the home's heritage. The completely redesigned interior features a stunning modern kitchen with custom cabinetry, luxury countertops, state-of-the-art Thermador appliances, and updated fixtures. Bathrooms have been artfully refreshed while honoring their mid-century design. Step outside to your private oasis straight out of a classic Hollywood film. The backyard is a showstopper, featuring expansive brick-lined patios, a charming original water feature, mature park-like grounds, towering palm trees, and a preserved brick BBQ area. Romantic covered porches frame both the front and rear of the home, perfect for relaxing or entertaining. A stately ~140' driveway leads to a fully functioning 450-square-foot detached guest house complete with a kitchenette, bathroom, and laundry. Currently rented (month to month) for $1,600 per month, this space offers incredible flexibility for generating income or hosting extended guests. Behind the guest house lies an RV slab and gated alley access, complete with a recently installed metal fence and gate. Located within walking distance of some of Phoenix's best dining, shopping, and cultural destinations, including Postino, Windsor, Joyride, The Henry, Changing Hands, and Uptown Farmers Market, this home offers the ultimate in walkable living. Enjoy quick access to the light rail, downtown, and the 51 freeway, while residing in the coveted Madison School District. Move-in ready and listed on the National Register of Historic Places, this property currently qualifies for a 50% property tax savings for owner-occupants. With nearly half an acre of land and R-3 zoning, the potential for future expansion or enhancement is boundless. Don't miss this opportunity to own a piece of history that seamlessly blends timeless charm with every modern convenience. Your dream home on Pasadena Avenue awaits! 4 Beds ⋅ 3 Baths ⋅ 6817132 MLS The c. 1948 P.M. & Edna Laughrun Residence: A Stunning Transformation in the Prestigious Medlock Historic District. This Spanish Colonial Revival ranch home has been completely reimagined from the ground up, blending historic charm with modern luxury. Situated on an expansive, irrigated half-acre estate lot, this fully remodeled gem offers a rare opportunity to enjoy historic living without compromising on contemporary comforts. No detail was overlooked in this down-to-the-studs renovation, which thoughtfully preserved key architectural elements while introducing high-end finishes and updates throughout. The home still boasts its iconic brick exterior, stained wood soffits, and enchanting Mission-tiled roof, which was fully replaced in November 2021. Original coved ceilings, large picture windows, and the charming corner wood-burning fireplace have been meticulously restored to honor the home's heritage. The completely redesigned interior features a stunning modern kitchen with custom cabinetry, luxury countertops, state-of-the-art Thermador appliances, and updated fixtures. Bathrooms have been artfully refreshed while honoring their mid-century design. Step outside to your private oasis straight out of a classic Hollywood film. The backyard is a showstopper, featuring expansive brick-lined patios, a charming original water feature, mature park-like grounds, towering palm trees, and a preserved brick BBQ area. Romantic covered porches frame both the front and rear of the home, perfect for relaxing or entertaining. A stately ~140' driveway leads to a fully functioning 450-square-foot detached guest house complete with a kitchenette, bathroom, and laundry. Currently rented (month to month) for $1,600 per month, this space offers incredible flexibility for generating income or hosting extended guests. Behind the guest house lies an RV slab and gated alley access, complete with a recently installed metal fence and gate. Located within walking distance of some of Phoenix's best dining, shopping, and cultural destinations, including Postino, Windsor, Joyride, The Henry, Changing Hands, and Uptown Farmers Market, this home offers the ultimate in walkable living. Enjoy quick access to the light rail, downtown, and the 51 freeway, while residing in the coveted Madison School District. Move-in ready and listed on the National Register of Historic Places, this property currently qualifies for a 50% property tax savings for owner-occupants. With nearly half an acre of land and R-3 zoning, the potential for future expansion or enhancement is boundless. Don't miss this opportunity to own a piece of history that seamlessly blends timeless charm with every modern convenience. Your dream home on Pasadena Avenue awaits! 20 W Pasadena Avenue, Phoenix
$1,120,000 Located in the exclusive gated community of North Central Estates, this exquisite single-level home offers luxury, privacy, and thoughtful design. High ceilings, crown molding, and rich wood flooring flow throughout, complemented by travertine in all bathrooms. The open-concept layout seamlessly connects the gourmet kitchen, family room, and breakfast nook, while the formal dining and living rooms provide additional entertaining space. The kitchen boasts an expansive granite island, extensive counter space, custom wood cabinetry, a built-in beverage cooler, and high-end appliances, including a newer double oven (2017). The spacious primary suite is a true retreat, featuring an enormous walk-in closet, three sitting areas, and a spa-like bath with travertine finishes. Plantation shutters adorn every window, while a remote-controlled sun screen offers additional comfort. The extremely private, professionally landscaped backyard is designed for relaxation and entertainment, featuring a covered paver patio, built-in BBQ, outdoor fireplace, and landscape lighting. Additional highlights include a 3-car garage with epoxy flooring, ample storage, an EV charging station, a whole-home water softener and filtration system, and an advanced security system. Major updates ensure efficiency and reliability, including two Lennox HVAC units (2017), a resealed duct system, and an 80-gallon water heater (2023). Tucked in a quiet cul-de-sac, this home offers breathtaking views without neighboring homes in sight. Down the street from the Murphy Bridle Path, Uptown Farmer's Market, excelling public and private schools and popular restaurants and stores. Experience the perfect blend of elegance, comfort, and convenience in this prime North Central Phoenix location! Buyer is advised to independently verify all information, including square footage, as it is the buyer's responsibility to conduct their own due diligence. 4 Beds ⋅ 3 Baths ⋅ 6816568 MLS Located in the exclusive gated community of North Central Estates, this exquisite single-level home offers luxury, privacy, and thoughtful design. High ceilings, crown molding, and rich wood flooring flow throughout, complemented by travertine in all bathrooms. The open-concept layout seamlessly connects the gourmet kitchen, family room, and breakfast nook, while the formal dining and living rooms provide additional entertaining space. The kitchen boasts an expansive granite island, extensive counter space, custom wood cabinetry, a built-in beverage cooler, and high-end appliances, including a newer double oven (2017). The spacious primary suite is a true retreat, featuring an enormous walk-in closet, three sitting areas, and a spa-like bath with travertine finishes. Plantation shutters adorn every window, while a remote-controlled sun screen offers additional comfort. The extremely private, professionally landscaped backyard is designed for relaxation and entertainment, featuring a covered paver patio, built-in BBQ, outdoor fireplace, and landscape lighting. Additional highlights include a 3-car garage with epoxy flooring, ample storage, an EV charging station, a whole-home water softener and filtration system, and an advanced security system. Major updates ensure efficiency and reliability, including two Lennox HVAC units (2017), a resealed duct system, and an 80-gallon water heater (2023). Tucked in a quiet cul-de-sac, this home offers breathtaking views without neighboring homes in sight. Down the street from the Murphy Bridle Path, Uptown Farmer's Market, excelling public and private schools and popular restaurants and stores. Experience the perfect blend of elegance, comfort, and convenience in this prime North Central Phoenix location! Buyer is advised to independently verify all information, including square footage, as it is the buyer's responsibility to conduct their own due diligence. 6302 N 4th Drive, Phoenix
$995,000 If your buyers want something different and with architectural character, this is it! This stunning and meticulously maintained 3,887-square-foot residence offers luxury and comfort, featuring five spacious bedrooms, a loft, and 4.5 beautifully designed bathrooms. This exquisite home includes many architectural details that will appeal to discerning buyers. As you enter, you're greeted by an inviting foyer adorned with a one-of-a-kind chandelier, leading to a formal living and dining area filled with natural light. The gourmet kitchen is a chef's delight, equipped with modern appliances, granite countertops, a unique black glass backsplash, ample counter space, and a center island perfect for entertaining family and friends. The adjacent kitchen nook area creates a seamless gathering flow, the cozy great room features a warm fireplace for chilly evenings. The primary suite on the main floor is a true retreat, complete with a sitting area and a private exit to the backyard. The custom-designed ensuite bathroom with ultra-premium German plumbing fixtures boasts custom millwork cabinetry, quartz countertops, dual sinks, a Japanese remote-controlled toilet with a heated seat, a spa-like color therapy bathtub with jets, a custom-designed shower, and a large his-and-her walk-in closet. A spacious secondary primary retreat is located upstairs, featuring a sitting area, a walk-in closet, and a modernized ensuite bathroom. No homes are directly behind this residence, so this room's desert and sunset views are gorgeous. Each additional bedroom is generously sized, providing comfort and privacy for family or guests. The second upstairs bathroom features dual sinks, custom-designed cabinetry, upgraded fixtures, and a glass-tiled shower area. Experience outdoor living in a beautiful, uniquely lush, landscaped backyard perfect for summer barbecues or simply lounging in the sun. Don't miss the custom resort-style pool featuring a rock waterfall, an expansive limestone patio and deck, an outdoor television, and a weatherproof sound system. The backyard includes artificial turf laid in a checkerboard pattern. The backyard offers a very private sanctuary, creating a true retreat. Additional home highlights include a unique custom-designed powder room featuring a lighted sink, a loft, white wood shutters throughout the house for energy efficiency in the harsh Arizona summers, laminate flooring, a spacious laundry room, plenty of storage options, two fast-charging EV outlets in the garage, and outdoor security cameras in both front and back. This home is pet-free and smoke-free. This is a "must-see" home that will not disappoint. Plus, you can explore various dining and shopping options, nearby hiking trails, and close access to the 202 freeway. Located in the desirable Mountain Park Ranch with excellent Kyrene Schools nearby, this home is perfect for the discerning buyer seeking something different from the mainstream. 5 Beds ⋅ 4 Baths ⋅ 6816337 MLS If your buyers want something different and with architectural character, this is it! This stunning and meticulously maintained 3,887-square-foot residence offers luxury and comfort, featuring five spacious bedrooms, a loft, and 4.5 beautifully designed bathrooms. This exquisite home includes many architectural details that will appeal to discerning buyers. As you enter, you're greeted by an inviting foyer adorned with a one-of-a-kind chandelier, leading to a formal living and dining area filled with natural light. The gourmet kitchen is a chef's delight, equipped with modern appliances, granite countertops, a unique black glass backsplash, ample counter space, and a center island perfect for entertaining family and friends. The adjacent kitchen nook area creates a seamless gathering flow, the cozy great room features a warm fireplace for chilly evenings. The primary suite on the main floor is a true retreat, complete with a sitting area and a private exit to the backyard. The custom-designed ensuite bathroom with ultra-premium German plumbing fixtures boasts custom millwork cabinetry, quartz countertops, dual sinks, a Japanese remote-controlled toilet with a heated seat, a spa-like color therapy bathtub with jets, a custom-designed shower, and a large his-and-her walk-in closet. A spacious secondary primary retreat is located upstairs, featuring a sitting area, a walk-in closet, and a modernized ensuite bathroom. No homes are directly behind this residence, so this room's desert and sunset views are gorgeous. Each additional bedroom is generously sized, providing comfort and privacy for family or guests. The second upstairs bathroom features dual sinks, custom-designed cabinetry, upgraded fixtures, and a glass-tiled shower area. Experience outdoor living in a beautiful, uniquely lush, landscaped backyard perfect for summer barbecues or simply lounging in the sun. Don't miss the custom resort-style pool featuring a rock waterfall, an expansive limestone patio and deck, an outdoor television, and a weatherproof sound system. The backyard includes artificial turf laid in a checkerboard pattern. The backyard offers a very private sanctuary, creating a true retreat. Additional home highlights include a unique custom-designed powder room featuring a lighted sink, a loft, white wood shutters throughout the house for energy efficiency in the harsh Arizona summers, laminate flooring, a spacious laundry room, plenty of storage options, two fast-charging EV outlets in the garage, and outdoor security cameras in both front and back. This home is pet-free and smoke-free. This is a "must-see" home that will not disappoint. Plus, you can explore various dining and shopping options, nearby hiking trails, and close access to the 202 freeway. Located in the desirable Mountain Park Ranch with excellent Kyrene Schools nearby, this home is perfect for the discerning buyer seeking something different from the mainstream. 15250 S 20th Place, Phoenix
$550,000 This charming home is perfectly located on the 10th hole of the Arizona Grand Golf Course, offering serene mountain views and a relaxed desert lifestyle. Situated in the desirable Pointe South Community within the coveted 85044 zip code, this home combines comfort with style. Inside, you'll find two spacious bedrooms plus a versatile den, ideal for a home office or additional living space. The kitchen has been updated with modern cabinets, and a cozy gas fireplace adds a welcoming touch to the living area. As of 2024, the home has undergone a flooring update, replacing all carpet with sleek, low-maintenance luxury vinyl plank (LVP), offering a more contemporary and durable finish throughout. The wrap-around patio offers a fantastic setting to enjoy Arizona's famous sunsets over the golf course. It's perfect for entertaining guests or enjoying quiet, peaceful evenings surrounded by stunning desert views. Enjoy a range of community amenities, including four pools and spas, and easy access to hiking and biking trails at South Mountain Preserve. This home presents a unique opportunity for a tranquil lifestyle in one of the best locations in the Valley. Don't miss your chance to make it yours! 2 Beds ⋅ 2 Baths ⋅ 6816216 MLS This charming home is perfectly located on the 10th hole of the Arizona Grand Golf Course, offering serene mountain views and a relaxed desert lifestyle. Situated in the desirable Pointe South Community within the coveted 85044 zip code, this home combines comfort with style. Inside, you'll find two spacious bedrooms plus a versatile den, ideal for a home office or additional living space. The kitchen has been updated with modern cabinets, and a cozy gas fireplace adds a welcoming touch to the living area. As of 2024, the home has undergone a flooring update, replacing all carpet with sleek, low-maintenance luxury vinyl plank (LVP), offering a more contemporary and durable finish throughout. The wrap-around patio offers a fantastic setting to enjoy Arizona's famous sunsets over the golf course. It's perfect for entertaining guests or enjoying quiet, peaceful evenings surrounded by stunning desert views. Enjoy a range of community amenities, including four pools and spas, and easy access to hiking and biking trails at South Mountain Preserve. This home presents a unique opportunity for a tranquil lifestyle in one of the best locations in the Valley. Don't miss your chance to make it yours! 4636 E Monte Way, Phoenix
$760,000 This meticulously maintained 3-bedroom, 2-bathroom home is situated on a spacious quarter-acre corner lot, offering both privacy and ample outdoor space. The backyard is a true oasis, featuring a private play pool with travertine decking, perfect for relaxation and entertaining. Well-maintained landscaping enhances the home's curb appeal and provides a serene environment. Inside, the home boasts Brazilian Cherry wood floors throughout the main living areas, complemented by plush carpeting in the bedrooms. Plantation shutters adorn every window, adding elegance and controlling natural light. The kitchen is equipped with newer stainless steel appliances, ensuring both style and functionality. Custom iron security doors and back French doors provide added security and aesthetic appeal 3 Beds ⋅ 2 Baths ⋅ 6816119 MLS This meticulously maintained 3-bedroom, 2-bathroom home is situated on a spacious quarter-acre corner lot, offering both privacy and ample outdoor space. The backyard is a true oasis, featuring a private play pool with travertine decking, perfect for relaxation and entertaining. Well-maintained landscaping enhances the home's curb appeal and provides a serene environment. Inside, the home boasts Brazilian Cherry wood floors throughout the main living areas, complemented by plush carpeting in the bedrooms. Plantation shutters adorn every window, adding elegance and controlling natural light. The kitchen is equipped with newer stainless steel appliances, ensuring both style and functionality. Custom iron security doors and back French doors provide added security and aesthetic appeal 4334 E Mossman Road, Phoenix
$550,000 Move right into this spectacular gem on a cul-de-sac with a huge 1/3 acre lot, 2 RV gates, single level, & no HOA. Meticulously maintained with new tile flooring throughout, Sparkling pool with dual water features, newer windows, AC (2023), and H2O (2023), Pool pump (2024), granite counters in Kit and baths. Updated master bath with tile shower, guest bath with tile surround, renovated kitchen cabinets, tiled back splash, plus stainless-steel appliances. Breakfast bar on center island opens to dining room with fireplace and exit to resort style yard with covered patio and new pavers, landscaping, and Ramada with heater, electric, and misting system (2023). Large grassy area is great for kids play area. 4th bedroom being used as office. Garage has 220V service & new opener. 4 Beds ⋅ 2 Baths ⋅ 6815603 MLS Move right into this spectacular gem on a cul-de-sac with a huge 1/3 acre lot, 2 RV gates, single level, & no HOA. Meticulously maintained with new tile flooring throughout, Sparkling pool with dual water features, newer windows, AC (2023), and H2O (2023), Pool pump (2024), granite counters in Kit and baths. Updated master bath with tile shower, guest bath with tile surround, renovated kitchen cabinets, tiled back splash, plus stainless-steel appliances. Breakfast bar on center island opens to dining room with fireplace and exit to resort style yard with covered patio and new pavers, landscaping, and Ramada with heater, electric, and misting system (2023). Large grassy area is great for kids play area. 4th bedroom being used as office. Garage has 220V service & new opener. 17242 N 29th Drive, Phoenix
$717,340 Don't miss your chance to own one of the last Pinnacle homes in a prime location, directly across from a lush, grassy park! The Pinnacle floorplan beautifully blends style and functionality, with 4 bedrooms, large upstairs loft, and 3 bathrooms at just over 2,618 sq ft. The outside architecture features a stunning Spanish-style exterior and a charming covered front porch, complete with a paver walkway that sets the tone for the rest of the home. Step inside and you'll be greeted by an open-concept great room where the kitchen takes center stage. This chef's haven is equipped with top-of-the-line GE Profile stainless steel appliances, including a 5-burner gas cooktop, single wall oven, microwave, and dishwasher. White-painted shaker cabinets with champagne gold hardware add a touch of elegance, while thoughtful details like a big kitchen island, trash/recycling pullout, boxed-in refrigerator, and upgraded crown molding elevate the space. The white quartz countertops and stylish tile backsplash bring it all together in perfect harmony. The first floor also offers a versatile bedroom and full bathroom, making it an ideal space for guests, a home office, or anyone who needs a little extra privacy. Throughout the home, you'll find 8' interior doors, upgraded 4 ¼" baseboards, and stylish matte black door handles, which add to the home's polished, contemporary feel. The great room seamlessly flows out to the side yard through a 4-panel sliding glass door, with a 4-foot gate providing easy access. A gas stub for your BBQ is ready, perfect for outdoor entertaining. The master bath has been thoughtfully designed with a walk-in shower, complete with a linen closet and executive-height vanities featuring painted shaker-style cabinets. The shower includes a sleek 3/8" clear glass enclosure and cultured marble surrounds, offering a touch of luxury. Electrical upgrades throughout the home include ceiling fan prewires, pendant light prewires over the kitchen island, and upgraded champagne gold vanity lights, ensuring both convenience and style. Natural wood-look tile flows seamlessly throughout the first floor, including the laundry room and secondary bath. The primary bathroom features elegant white hexagon-shaped tile, and the stairs, loft, and bedrooms are all outfitted with upgraded carpet and padding for added comfort. This home also includes an electric car charger outlet (50A/240V) and a soft water loop, making it as functional as it is beautiful. Union Park is a vibrant community with tree-lined streets, pedestrian-friendly sidewalks, and a 5,500-square-foot recreation center offering resort-style amenities such as a pool, kiddie pool, shaded ramadas, parks, pickleball courts, and basketball courts. Conveniently located near I-10, 101, and 303, and within walking distance of restaurants, movies, shopping, and entertainment, this home offers the perfect balance of comfort, convenience, and style. 4 Beds ⋅ 3 Baths ⋅ 6815546 MLS Don't miss your chance to own one of the last Pinnacle homes in a prime location, directly across from a lush, grassy park! The Pinnacle floorplan beautifully blends style and functionality, with 4 bedrooms, large upstairs loft, and 3 bathrooms at just over 2,618 sq ft. The outside architecture features a stunning Spanish-style exterior and a charming covered front porch, complete with a paver walkway that sets the tone for the rest of the home. Step inside and you'll be greeted by an open-concept great room where the kitchen takes center stage. This chef's haven is equipped with top-of-the-line GE Profile stainless steel appliances, including a 5-burner gas cooktop, single wall oven, microwave, and dishwasher. White-painted shaker cabinets with champagne gold hardware add a touch of elegance, while thoughtful details like a big kitchen island, trash/recycling pullout, boxed-in refrigerator, and upgraded crown molding elevate the space. The white quartz countertops and stylish tile backsplash bring it all together in perfect harmony. The first floor also offers a versatile bedroom and full bathroom, making it an ideal space for guests, a home office, or anyone who needs a little extra privacy. Throughout the home, you'll find 8' interior doors, upgraded 4 ¼" baseboards, and stylish matte black door handles, which add to the home's polished, contemporary feel. The great room seamlessly flows out to the side yard through a 4-panel sliding glass door, with a 4-foot gate providing easy access. A gas stub for your BBQ is ready, perfect for outdoor entertaining. The master bath has been thoughtfully designed with a walk-in shower, complete with a linen closet and executive-height vanities featuring painted shaker-style cabinets. The shower includes a sleek 3/8" clear glass enclosure and cultured marble surrounds, offering a touch of luxury. Electrical upgrades throughout the home include ceiling fan prewires, pendant light prewires over the kitchen island, and upgraded champagne gold vanity lights, ensuring both convenience and style. Natural wood-look tile flows seamlessly throughout the first floor, including the laundry room and secondary bath. The primary bathroom features elegant white hexagon-shaped tile, and the stairs, loft, and bedrooms are all outfitted with upgraded carpet and padding for added comfort. This home also includes an electric car charger outlet (50A/240V) and a soft water loop, making it as functional as it is beautiful. Union Park is a vibrant community with tree-lined streets, pedestrian-friendly sidewalks, and a 5,500-square-foot recreation center offering resort-style amenities such as a pool, kiddie pool, shaded ramadas, parks, pickleball courts, and basketball courts. Conveniently located near I-10, 101, and 303, and within walking distance of restaurants, movies, shopping, and entertainment, this home offers the perfect balance of comfort, convenience, and style. 2228 W Chisum Trail, Phoenix
$180,000 Nestled in a quiet, tree-lined community, this spacious 4-bed, 3-bath, 1,608 sqft townhouse offers the perfect blend of tranquility and urban convenience. With only one shared wall and solid block construction, this well-built home features a full bed and bath downstairs—ideal for multi-generational living. Located just minutes from Downtown Phoenix, medical hubs, and universities, with major freeways and light rail lines right next door, commuting is a breeze. The self-managed community features expansive greenbelts, mature trees, and a sprawling community pool. HOA dues include property insurance, adding extra value. Surrounded by up-and-coming hotspots, this is a prime opportunity for a handy buyer to update and create their own dream home in a desirable, well-connected neighborhood. 4 Beds ⋅ 3 Baths ⋅ 6815101 MLS Nestled in a quiet, tree-lined community, this spacious 4-bed, 3-bath, 1,608 sqft townhouse offers the perfect blend of tranquility and urban convenience. With only one shared wall and solid block construction, this well-built home features a full bed and bath downstairs—ideal for multi-generational living. Located just minutes from Downtown Phoenix, medical hubs, and universities, with major freeways and light rail lines right next door, commuting is a breeze. The self-managed community features expansive greenbelts, mature trees, and a sprawling community pool. HOA dues include property insurance, adding extra value. Surrounded by up-and-coming hotspots, this is a prime opportunity for a handy buyer to update and create their own dream home in a desirable, well-connected neighborhood. 4649 N 21st Avenue, Phoenix
$240,000 Welcome to this North Central gem. This lovely 2 bedroom, 1 bath condo is waiting for you. The community commen area and pool are right outside the front door. 2 covered parking spots are right outside the kitchen door for your convience. The condo has a fantastic rental history and will make a great investment property or home. 2 Beds ⋅ 1 Baths ⋅ 6815098 MLS Welcome to this North Central gem. This lovely 2 bedroom, 1 bath condo is waiting for you. The community commen area and pool are right outside the front door. 2 covered parking spots are right outside the kitchen door for your convience. The condo has a fantastic rental history and will make a great investment property or home. 4738 N 14th Street, Phoenix
$450,000 This beautifully updated 2-story home boasts a brand new interior featuring freshly painted cabinets, sleek new quartz countertops, and top-of-the-line stainless steel appliances. The space is enhanced by new carpeting and luxury vinyl plank flooring throughout, creating a modern and comfortable atmosphere. The cozy fireplace adds charm to the living area, while the spacious kitchen with a large island offers a perfect view of the family room, ideal for both everyday living and entertaining. Move-in ready and filled with stylish upgrades, this home offers a perfect blend of function and elegance. Enjoy relaxing Arizona sunsets from your covered patio. 4 Beds ⋅ 3 Baths ⋅ 6814767 MLS This beautifully updated 2-story home boasts a brand new interior featuring freshly painted cabinets, sleek new quartz countertops, and top-of-the-line stainless steel appliances. The space is enhanced by new carpeting and luxury vinyl plank flooring throughout, creating a modern and comfortable atmosphere. The cozy fireplace adds charm to the living area, while the spacious kitchen with a large island offers a perfect view of the family room, ideal for both everyday living and entertaining. Move-in ready and filled with stylish upgrades, this home offers a perfect blend of function and elegance. Enjoy relaxing Arizona sunsets from your covered patio. 2438 W Gambit Trail, Phoenix
$330,000 Discover this beautifully remodeled 2-bedroom, 1.5-bath patio home in a gated community undergoing a $960,000+ renovation! Combining Spanish architectural charm with modern industrial elements, this home offers character, comfort, and convenience in a prime location. Step inside to vaulted ceilings, exposed ductwork, and striking natural red brick accent walls that contrast elegantly against crisp white walls and polished concrete floors. The open-concept design lends to an airy but cozy living area, highlighted by a high-end Heritage 3-lite accordion patio door that seamlessly connects indoor and outdoor spaces. The fresh white kitchen features a well-placed window for natural light, concrete countertops, stainless steel appliances including a dual-fuel range and a French-door refrigerator. Primary bedroom has a walk-in closet & vaulted ceilings with overhead storage space. Primary bathroom has an oversized walk-in shower in a private ¾ bath configuration. Second bedroom has vaulted ceilings with access to an additional half bath, and shared entrance to the shower. Situated in a central location, this home provides quick access to major freeways, shopping, dining, greenbelts, a newly renovated park, and scenic trails at Papago Butte. Don't miss out! 2 Beds ⋅ 2 Baths ⋅ 6814229 MLS Discover this beautifully remodeled 2-bedroom, 1.5-bath patio home in a gated community undergoing a $960,000+ renovation! Combining Spanish architectural charm with modern industrial elements, this home offers character, comfort, and convenience in a prime location. Step inside to vaulted ceilings, exposed ductwork, and striking natural red brick accent walls that contrast elegantly against crisp white walls and polished concrete floors. The open-concept design lends to an airy but cozy living area, highlighted by a high-end Heritage 3-lite accordion patio door that seamlessly connects indoor and outdoor spaces. The fresh white kitchen features a well-placed window for natural light, concrete countertops, stainless steel appliances including a dual-fuel range and a French-door refrigerator. Primary bedroom has a walk-in closet & vaulted ceilings with overhead storage space. Primary bathroom has an oversized walk-in shower in a private ¾ bath configuration. Second bedroom has vaulted ceilings with access to an additional half bath, and shared entrance to the shower. Situated in a central location, this home provides quick access to major freeways, shopping, dining, greenbelts, a newly renovated park, and scenic trails at Papago Butte. Don't miss out! 4401 E Hubbell Street Unit 61, Phoenix
$535,000 Welcome to this stunning 5-bedroom, 3.5-bathroom home, where style and comfort blend seamlessly. Inside, you'll find a spacious and inviting floor plan featuring neutral paint, elegant tile flooring, soaring vaulted ceilings, and charming arched entryways throughout. The main level offers a formal living & dining room, a generous great room, & a large private mother-in-law suite downstairs with an adjacent bathroom ideal for guests. The beautifully updated kitchen boasts freshly painted cabinets, sleek granite countertops, stainless steel appliances, a pantry, & peninsula w/ a breakfast bar, perfect for casual dining. Upstairs, warm wood-like LVP flooring enhances this mini-estate. The expansive primary suite includes a large walk-in closet & beautiful bathroom retreat. (Read More) This luxurious retreat features modern vanities with stylish hardware, striking black marble-look tile flooring, and an oversized walk-in tiled shower. You will feel like you have a private resort style spa. Step outside to your spacious private backyard oasis, sparkling pool, pretty turf grass, fruit trees complete with an extended covered patio w/ plenty of room for relaxing, entertaining and reflecting. This incredible home is move-in ready. 5 Beds ⋅ 4 Baths ⋅ 6814044 MLS Welcome to this stunning 5-bedroom, 3.5-bathroom home, where style and comfort blend seamlessly. Inside, you'll find a spacious and inviting floor plan featuring neutral paint, elegant tile flooring, soaring vaulted ceilings, and charming arched entryways throughout. The main level offers a formal living & dining room, a generous great room, & a large private mother-in-law suite downstairs with an adjacent bathroom ideal for guests. The beautifully updated kitchen boasts freshly painted cabinets, sleek granite countertops, stainless steel appliances, a pantry, & peninsula w/ a breakfast bar, perfect for casual dining. Upstairs, warm wood-like LVP flooring enhances this mini-estate. The expansive primary suite includes a large walk-in closet & beautiful bathroom retreat. (Read More) This luxurious retreat features modern vanities with stylish hardware, striking black marble-look tile flooring, and an oversized walk-in tiled shower. You will feel like you have a private resort style spa. Step outside to your spacious private backyard oasis, sparkling pool, pretty turf grass, fruit trees complete with an extended covered patio w/ plenty of room for relaxing, entertaining and reflecting. This incredible home is move-in ready. 8147 W Hilton Avenue, Phoenix
$735,000 A LUXURY PATIO HOME in the heart of Central Phoenix walking distance to the Arizona Canal. Contemporary AND warm and inviting. This is a must see in coveted Estate Monterra built by acclaimed North Central Phoenix home builder Paul Staman. This pristine community is a hidden gem tucked away in a private and quiet enclave of 36 patio homes. It is rare to find a 1,751 sf 1 level patio home with a 2 car direct access garage. This stunning remodel boasts 2 bed/2 bath PLUS den! A contemporary masterpiece. Affinity Brushed European Oak engineered hardwood flooring throughout, Envii kitchen cabinetry, Quartz kitchen countertops, 5 new dual-pane skylights, gorgeous gas fireplace burner and glass rocks, all new can lights, custom dining island and open concept living. New A/C and roof in 2022. This is a one of a kind in this sought after community with community pool, spa and park. Minutes from Biltmore/Camelback corridor, the 51 freeway, Piestewa peak, Granada Park and fabulous dining/shopping. The perfect lock and leave 2nd home or permanent residence. Don't miss out! 2 Beds ⋅ 2 Baths ⋅ 6813925 MLS A LUXURY PATIO HOME in the heart of Central Phoenix walking distance to the Arizona Canal. Contemporary AND warm and inviting. This is a must see in coveted Estate Monterra built by acclaimed North Central Phoenix home builder Paul Staman. This pristine community is a hidden gem tucked away in a private and quiet enclave of 36 patio homes. It is rare to find a 1,751 sf 1 level patio home with a 2 car direct access garage. This stunning remodel boasts 2 bed/2 bath PLUS den! A contemporary masterpiece. Affinity Brushed European Oak engineered hardwood flooring throughout, Envii kitchen cabinetry, Quartz kitchen countertops, 5 new dual-pane skylights, gorgeous gas fireplace burner and glass rocks, all new can lights, custom dining island and open concept living. New A/C and roof in 2022. This is a one of a kind in this sought after community with community pool, spa and park. Minutes from Biltmore/Camelback corridor, the 51 freeway, Piestewa peak, Granada Park and fabulous dining/shopping. The perfect lock and leave 2nd home or permanent residence. Don't miss out! 6366 N 19th Street, Phoenix
$202,950 **Lake Community Home with Exceptional Outdoor Space!** Welcome to this beautifully designed 3 bedroom home with a downstairs bedroom perfect for guests or multi-generational living. The adjacent remodeled bathroom features a zero-entry shower, providing both style and accessibility. Enjoy Arizona's gorgeous weather with two patios and a spacious balcony, offering plenty of room for outdoor entertaining or relaxing with a morning coffee. Located in a sought-after lake community with a pool, this home delivers both comfort and resort-style living. Don't miss the opportunity to make this exceptional home yours! 3 Beds ⋅ 2 Baths ⋅ 6813889 MLS **Lake Community Home with Exceptional Outdoor Space!** Welcome to this beautifully designed 3 bedroom home with a downstairs bedroom perfect for guests or multi-generational living. The adjacent remodeled bathroom features a zero-entry shower, providing both style and accessibility. Enjoy Arizona's gorgeous weather with two patios and a spacious balcony, offering plenty of room for outdoor entertaining or relaxing with a morning coffee. Located in a sought-after lake community with a pool, this home delivers both comfort and resort-style living. Don't miss the opportunity to make this exceptional home yours! 10828 N Biltmore Drive Unit 110, Phoenix
$175,000 Discover the charm of this Arizona townhouse, where indoor comfort meets abundant outdoor space! Relax in the private front courtyard, unwind on the back patio with a half-wall for privacy, or sip your morning coffee on the balcony off the primary suite. Inside, you'll find ample storage, built-in cabinets, and a stylish Southwest vibe with tiled floors and decorative stair accents. Enjoy resort-style living with a community pool, spa, and serene lake—perfect for peaceful morning walks. Don't miss this inviting retreat in a picturesque setting! 2 Beds ⋅ 2 Baths ⋅ 6813817 MLS Discover the charm of this Arizona townhouse, where indoor comfort meets abundant outdoor space! Relax in the private front courtyard, unwind on the back patio with a half-wall for privacy, or sip your morning coffee on the balcony off the primary suite. Inside, you'll find ample storage, built-in cabinets, and a stylish Southwest vibe with tiled floors and decorative stair accents. Enjoy resort-style living with a community pool, spa, and serene lake—perfect for peaceful morning walks. Don't miss this inviting retreat in a picturesque setting! 10828 N Biltmore Drive Unit 115, Phoenix
$605,000 Welcome to 85028's HIDDEN OASIS! Resort style living in a 24/7 guard gated community, adjacent to Stonecreek Golf Course. Paver lined entrance leads to this freshly painted 3 bedroom, 2 bath, single level patio home featuring soaring ceilings in the great room. Formal living/dining areas, fireplace and plantation shutters throughout. Split bedroom floor plan is ideal when you have guests! Covered patio in back plus private courtyard off of the kitchen. Storage room in the courtyard. Tennis, pickleball, community heated pool/spa are all within walking distance. HOA maintained grass front yard. Cholla Cove Park is at the entrance to the neighborhood, plus within 5 min of hiking, shopping and PV Reimagined with upscale restaurants! 3 Beds ⋅ 2 Baths ⋅ 6813524 MLS Welcome to 85028's HIDDEN OASIS! Resort style living in a 24/7 guard gated community, adjacent to Stonecreek Golf Course. Paver lined entrance leads to this freshly painted 3 bedroom, 2 bath, single level patio home featuring soaring ceilings in the great room. Formal living/dining areas, fireplace and plantation shutters throughout. Split bedroom floor plan is ideal when you have guests! Covered patio in back plus private courtyard off of the kitchen. Storage room in the courtyard. Tennis, pickleball, community heated pool/spa are all within walking distance. HOA maintained grass front yard. Cholla Cove Park is at the entrance to the neighborhood, plus within 5 min of hiking, shopping and PV Reimagined with upscale restaurants! 4116 E Sunnyside Drive, Phoenix
$642,000 Wonderful opportunity to own this fabulous townhome in La Jolla central Phoenix! 3 bed, 3 bath, 2 story, beautiful Murphy Bed, 2 car garage. Lovely quite low maintenance back yard with patio for relaxing. Front entry courtyard, Eat in kitchen provides a Viking Gas cooktop, double wall ovens, with ample counter space, porcelain floors downstairs, plumbing, baths and kitchen updated 2016. Formal dining, sunken living/family room. Three beautiful French doors leading to private yard! Community pool steps from your front door. Come preview this lovely townhome. 3 Beds ⋅ 3 Baths ⋅ 6813162 MLS Wonderful opportunity to own this fabulous townhome in La Jolla central Phoenix! 3 bed, 3 bath, 2 story, beautiful Murphy Bed, 2 car garage. Lovely quite low maintenance back yard with patio for relaxing. Front entry courtyard, Eat in kitchen provides a Viking Gas cooktop, double wall ovens, with ample counter space, porcelain floors downstairs, plumbing, baths and kitchen updated 2016. Formal dining, sunken living/family room. Three beautiful French doors leading to private yard! Community pool steps from your front door. Come preview this lovely townhome. 5306 N 20th Street, Phoenix
$430,000 Welcome to this charming, well cared for single level home in Ahwatukee featuring an open floor plan with vaulted ceilings, split floorplan and oversized master bedroom! This home has been thoughtfully updated throughout and is awaiting its new owner! Enjoy complete privacy in your backyard with no neighbors behind you while you soak in your hot tub! Just a few other things you will love about this move-in ready home: Wood lookalike tile, quartz countertops, updated kitchen cabinets, updated bathroom vanities and only a year old HVAC unit! 2 Beds ⋅ 2 Baths ⋅ 6812748 MLS Welcome to this charming, well cared for single level home in Ahwatukee featuring an open floor plan with vaulted ceilings, split floorplan and oversized master bedroom! This home has been thoughtfully updated throughout and is awaiting its new owner! Enjoy complete privacy in your backyard with no neighbors behind you while you soak in your hot tub! Just a few other things you will love about this move-in ready home: Wood lookalike tile, quartz countertops, updated kitchen cabinets, updated bathroom vanities and only a year old HVAC unit! 16241 S 40th Way, Phoenix
$1,480,000 Welcome to your ideal sanctuary in the prestigious guard-gated Biltmore Greens. Nestled in the foothills of the Phoenix Mntn Preserve, this charming Biltmore home offers both privacy and tranquility, allowing you to simplify your life with a convenient lock-and-go lifestyle. Upon entering, you'll find a bright, open living/dining room, remodeled kitchen with island, perfect for cooking and entertaining. The 4 BR (3/1split) 2 1/2 updated bathrooms have timeless design that flows effortlessly into cozy living areas, creating a warm and inviting atmosphere for gatherings with family and friends. The delightful low-maintenance backyard, sides a private wash allowing for a peaceful outdoor retreat. All with in minutes to world class shopping/dining and endless miles of hiking and biking trails 4 Beds ⋅ 3 Baths ⋅ 6812445 MLS Welcome to your ideal sanctuary in the prestigious guard-gated Biltmore Greens. Nestled in the foothills of the Phoenix Mntn Preserve, this charming Biltmore home offers both privacy and tranquility, allowing you to simplify your life with a convenient lock-and-go lifestyle. Upon entering, you'll find a bright, open living/dining room, remodeled kitchen with island, perfect for cooking and entertaining. The 4 BR (3/1split) 2 1/2 updated bathrooms have timeless design that flows effortlessly into cozy living areas, creating a warm and inviting atmosphere for gatherings with family and friends. The delightful low-maintenance backyard, sides a private wash allowing for a peaceful outdoor retreat. All with in minutes to world class shopping/dining and endless miles of hiking and biking trails 3174 E Marlette Avenue, Phoenix