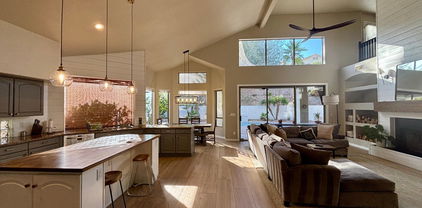
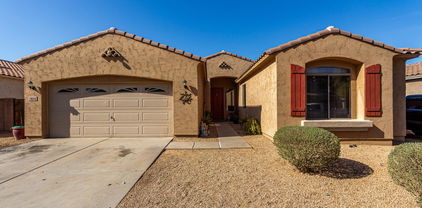
$438,000 AGENTS PLEASE READ PRIVATE REMARKS BEFORE CALLING. Investors or buyers willing to put in some sweat equity....welcome home. This floorplan is amazing. I mean TRULY something special. Soaring ceilings as you walk in. Nice open elevated kitchen that peers out into your sunken living room. Downstairs you'll find a full bathroom with a bedroom as well. The other 4 bedrooms are upstairs. The backyard is great size and has a pool. This home is priced to sell as is. Disclaimer: the backyard photos are virtually staged. Inquire for more info today! 5 Beds ⋅ 3 Baths ⋅ 6830539 MLS AGENTS PLEASE READ PRIVATE REMARKS BEFORE CALLING. Investors or buyers willing to put in some sweat equity....welcome home. This floorplan is amazing. I mean TRULY something special. Soaring ceilings as you walk in. Nice open elevated kitchen that peers out into your sunken living room. Downstairs you'll find a full bathroom with a bedroom as well. The other 4 bedrooms are upstairs. The backyard is great size and has a pool. This home is priced to sell as is. Disclaimer: the backyard photos are virtually staged. Inquire for more info today! 2015 S 80th Lane, Phoenix
$334,000 Welcome to this 3-bedroom, 3-bathroom home in the Riverbend community, offering 1,415 sq. ft. of thoughtfully designed living space. Built in 2005 by K. Hovnanian Homes, this two-story residence features an open floor plan, perfect for both everyday living and entertaining. The spacious kitchen boasts a kitchen island, pantry, and built-in microwave, seamlessly connecting to the dining and living areas. Upstairs, the primary suite offers a private bath, while a second bedroom and full bath complete the level. A guest bedroom and third full bath are conveniently located on the ground level. Additional highlights include dual-pane windows, vaulted ceilings, an inside laundry room, and a private patio for relaxation. The attached two-car garage adds extra convenience. 3 Beds ⋅ 3 Baths ⋅ 6830315 MLS Welcome to this 3-bedroom, 3-bathroom home in the Riverbend community, offering 1,415 sq. ft. of thoughtfully designed living space. Built in 2005 by K. Hovnanian Homes, this two-story residence features an open floor plan, perfect for both everyday living and entertaining. The spacious kitchen boasts a kitchen island, pantry, and built-in microwave, seamlessly connecting to the dining and living areas. Upstairs, the primary suite offers a private bath, while a second bedroom and full bath complete the level. A guest bedroom and third full bath are conveniently located on the ground level. Additional highlights include dual-pane windows, vaulted ceilings, an inside laundry room, and a private patio for relaxation. The attached two-car garage adds extra convenience. 5110 W Fulton Street, Phoenix
$689,045 This stunning 1,962 sq. ft. townhome in Talinn at Desert Ridge offers modern living just minutes from High Street, Desert Ridge Marketplace, and the 101 Freeway. With no neighbors directly behind you and HOA-maintained land instead, you'll enjoy extra privacy without the upkeep. The exterior features a paver driveway, roof gutters for better drainage, and floodlights for added security and style. Inside, the sleek design includes quartz countertops, crisp white cabinets, and wood-like tile. The master bedroom and laundry room are upstairs because hauling laundry any further is just unnecessary. Homes like this don't last long! 3 Beds ⋅ 3 Baths ⋅ 6829987 MLS This stunning 1,962 sq. ft. townhome in Talinn at Desert Ridge offers modern living just minutes from High Street, Desert Ridge Marketplace, and the 101 Freeway. With no neighbors directly behind you and HOA-maintained land instead, you'll enjoy extra privacy without the upkeep. The exterior features a paver driveway, roof gutters for better drainage, and floodlights for added security and style. Inside, the sleek design includes quartz countertops, crisp white cabinets, and wood-like tile. The master bedroom and laundry room are upstairs because hauling laundry any further is just unnecessary. Homes like this don't last long! 21240 N 58th Street, Phoenix
$715,485 Meet the Little Rock: Your Big Upgrade in a Townhome! Get ready to fall for the Little Rock—1,962 sq. ft. of pure wow! With 3 bedrooms, a bonus loft, and 2.5 baths, it's the perfect space to stretch out or hide from the chaos. The kitchen? White cabinets and quartz countertops—perfect for your inner chef or perfecting your cereal technique. The tile floors? Gorgeous and practical for life's messes. Outside, enjoy a spacious backyard, two-car garage, and a tankless water heater for endless hot showers. Upgrade your life with the Little Rock—but hurry, this dream home won't last long! Take a look today! 3 Beds ⋅ 3 Baths ⋅ 6829981 MLS Meet the Little Rock: Your Big Upgrade in a Townhome! Get ready to fall for the Little Rock—1,962 sq. ft. of pure wow! With 3 bedrooms, a bonus loft, and 2.5 baths, it's the perfect space to stretch out or hide from the chaos. The kitchen? White cabinets and quartz countertops—perfect for your inner chef or perfecting your cereal technique. The tile floors? Gorgeous and practical for life's messes. Outside, enjoy a spacious backyard, two-car garage, and a tankless water heater for endless hot showers. Upgrade your life with the Little Rock—but hurry, this dream home won't last long! Take a look today! 21130 N 58th Street, Phoenix
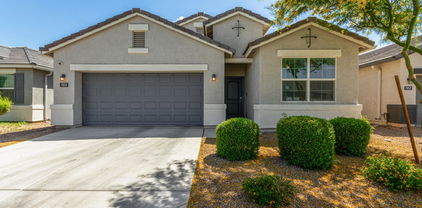
$694,990 Don't miss the chance to own one of the last Pinnacle homes in a prime corner lot location next to the model home! This stunning 2,618 sq ft, 5-bedroom, 3-bathroom floorplan blends style and functionality. Highlights include a Craftsman-style exterior, open-concept great room, chef's kitchen with GE Profile stainless steel appliances, quartz countertops, and elegant cabinetry. The first floor features a bedroom and full bath, perfect for guests or a home office. Enjoy upgraded finishes throughout, including matte black hardware, upgraded baseboards, and wood-look tile. The master bath offers a luxurious shower and executive-height vanities. Additional features include an electric car charger, soft water loop. Located in Union Park at Norterra with a 5,500 sq ft rec center and resort-style amenities. Conveniently located near 101, I-17 and 303, shopping, and dining! 5 Beds ⋅ 3 Baths ⋅ 6829948 MLS Don't miss the chance to own one of the last Pinnacle homes in a prime corner lot location next to the model home! This stunning 2,618 sq ft, 5-bedroom, 3-bathroom floorplan blends style and functionality. Highlights include a Craftsman-style exterior, open-concept great room, chef's kitchen with GE Profile stainless steel appliances, quartz countertops, and elegant cabinetry. The first floor features a bedroom and full bath, perfect for guests or a home office. Enjoy upgraded finishes throughout, including matte black hardware, upgraded baseboards, and wood-look tile. The master bath offers a luxurious shower and executive-height vanities. Additional features include an electric car charger, soft water loop. Located in Union Park at Norterra with a 5,500 sq ft rec center and resort-style amenities. Conveniently located near 101, I-17 and 303, shopping, and dining! 1978 W Lariat Lane, Phoenix
$677,000 Meet the Little Rock: Your Big Upgrade in a Townhome! Get ready to fall for the Little Rock—1,962 sq. ft. of pure wow! With 3 bedrooms, a bonus loft, and 2.5 baths, it's the perfect space to stretch out or hide from the chaos. The kitchen? Brown cabinets and quartz countertops—perfect for your inner chef or perfecting your cereal technique. The tile floors? Gorgeous and practical for life's messes. Outside, enjoy a spacious backyard, two-car garage, and a tankless water heater for endless hot showers. Upgrade your life with the Little Rock—but hurry, this dream home won't last long! Take a look today! 3 Beds ⋅ 3 Baths ⋅ 6829947 MLS Meet the Little Rock: Your Big Upgrade in a Townhome! Get ready to fall for the Little Rock—1,962 sq. ft. of pure wow! With 3 bedrooms, a bonus loft, and 2.5 baths, it's the perfect space to stretch out or hide from the chaos. The kitchen? Brown cabinets and quartz countertops—perfect for your inner chef or perfecting your cereal technique. The tile floors? Gorgeous and practical for life's messes. Outside, enjoy a spacious backyard, two-car garage, and a tankless water heater for endless hot showers. Upgrade your life with the Little Rock—but hurry, this dream home won't last long! Take a look today! 21068 N 58th Street, Phoenix
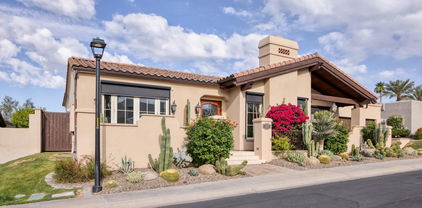
$650,000 Authentic Hacienda Charm: Stunning Mountain Views! Rebuilt from the studs in 2007, home blends classic character w/modern updates. Step into the timeless elegance of this gorgeous Old-World hacienda, where charm meets modern comfort in a spectacular setting. 3/2 retreat sits on a prime corner lot. Enter inviting front courtyard, you'll be captivated by the warm architecture. Inside you'll find vaulted ceilings & rich tile details throughout. Open-concept great room bathed in natural light, the perfect space to relax & entertain. Primary bedroom is an escape! Backyard oasis, 10-foot walls for seclusion. Lush landscape, mature citrus trees. A scene for tranquil evenings under the Arizona sky! Don't miss your chance to own this breathtaking hacienda! 3 Beds ⋅ 2 Baths ⋅ 6829763 MLS Authentic Hacienda Charm: Stunning Mountain Views! Rebuilt from the studs in 2007, home blends classic character w/modern updates. Step into the timeless elegance of this gorgeous Old-World hacienda, where charm meets modern comfort in a spectacular setting. 3/2 retreat sits on a prime corner lot. Enter inviting front courtyard, you'll be captivated by the warm architecture. Inside you'll find vaulted ceilings & rich tile details throughout. Open-concept great room bathed in natural light, the perfect space to relax & entertain. Primary bedroom is an escape! Backyard oasis, 10-foot walls for seclusion. Lush landscape, mature citrus trees. A scene for tranquil evenings under the Arizona sky! Don't miss your chance to own this breathtaking hacienda! 15620 N 19th Street, Phoenix
$465,000 Welcome to this beautiful and spacious 5-bedroom, 3.5-bathroom home, offering 3,771 square feet of luxurious living space. Featuring a thoughtfully designed open layout, this home is perfect for both everyday living and entertaining. The master suite is conveniently located on the main floor, providing ultimate privacy and comfort. Upstairs, you'll find an expansive loft that can serve as a game room, home office, or a cozy retreat for the whole family. With 4 additional generously sized bedrooms, there's plenty of space for everyone. Step outside to enjoy the low-maintenance backyard, ideal for year-round outdoor entertaining. The built-in BBQ area offers the perfect spot for grilling and relaxing with friends and family. 5 Beds ⋅ 4 Baths ⋅ 6829343 MLS Welcome to this beautiful and spacious 5-bedroom, 3.5-bathroom home, offering 3,771 square feet of luxurious living space. Featuring a thoughtfully designed open layout, this home is perfect for both everyday living and entertaining. The master suite is conveniently located on the main floor, providing ultimate privacy and comfort. Upstairs, you'll find an expansive loft that can serve as a game room, home office, or a cozy retreat for the whole family. With 4 additional generously sized bedrooms, there's plenty of space for everyone. Step outside to enjoy the low-maintenance backyard, ideal for year-round outdoor entertaining. The built-in BBQ area offers the perfect spot for grilling and relaxing with friends and family. 3111 W Pleasant Lane, Phoenix
$1,537,500 Welcome to your sanctuary in guard-gated Coral Gables Estates with mountain views. Impeccably remodeled, the one-level home sited on a spacious lot boasts Wolf/Subzero appliances, Taj Mahal quartzite counters, twin walk-in pantries, elegant dry bar, wood cabinetry, spa-like primary suite, plus a bevy of system upgrades like owned solar. Beneath 15-foot vaulted ceilings are 30''x30'' porcelain tiles in main living areas. Serenity extends outdoors with your pool, water feature and grand covered patio set upon travertine, all surrounded by a ficus hedge. Enjoy nearby biking/hiking trails and a semi-private country club with 27-hole championship golf, olympic outdoor pool & tennis/pickleball courts. This property presents incredible value by combining elegance, privacy, upgrades & comforts! 4 Beds ⋅ 3 Baths ⋅ 6828587 MLS Welcome to your sanctuary in guard-gated Coral Gables Estates with mountain views. Impeccably remodeled, the one-level home sited on a spacious lot boasts Wolf/Subzero appliances, Taj Mahal quartzite counters, twin walk-in pantries, elegant dry bar, wood cabinetry, spa-like primary suite, plus a bevy of system upgrades like owned solar. Beneath 15-foot vaulted ceilings are 30''x30'' porcelain tiles in main living areas. Serenity extends outdoors with your pool, water feature and grand covered patio set upon travertine, all surrounded by a ficus hedge. Enjoy nearby biking/hiking trails and a semi-private country club with 27-hole championship golf, olympic outdoor pool & tennis/pickleball courts. This property presents incredible value by combining elegance, privacy, upgrades & comforts! 1516 W Port Au Prince Lane, Phoenix
$535,000 Just reduced! Wow!! You want a mountain? You got one! Open floor plan with high ceilings. 3 Bedroom 2.5 Baths Pool/ synthetic grass/ built in BBQ/ privacy in a great area!! Primary is awesome with custom touches on the wall with double door entry and a Balcony to view the best AZ has! !Primary has Full bath = tub and shower. #2 Bedroom with Tasteful upgrades. Kitchen has a large pantry/ Granite counter top breakfast bar along with a great space for a large table. . Very open feeling through out this home. AC was replaced in 2023. Play gym is no longer there.. 3 Beds ⋅ 3 Baths ⋅ 6828542 MLS Just reduced! Wow!! You want a mountain? You got one! Open floor plan with high ceilings. 3 Bedroom 2.5 Baths Pool/ synthetic grass/ built in BBQ/ privacy in a great area!! Primary is awesome with custom touches on the wall with double door entry and a Balcony to view the best AZ has! !Primary has Full bath = tub and shower. #2 Bedroom with Tasteful upgrades. Kitchen has a large pantry/ Granite counter top breakfast bar along with a great space for a large table. . Very open feeling through out this home. AC was replaced in 2023. Play gym is no longer there.. 16834 S 20th Place, Phoenix
$719,000 Beautiful estate sale home in the desirable North Slope Neighborhood. 4Br/2Ba 2CG. The 4th bedroom is setup as an office or dining area off the entry with accesses to the hall and bath. The gourmet kitchen has been completely remodeled with the finest SS appliances, gas range serviced from an external tank, and beautiful wooden accent complementing the granite countertop. Most of the windows and doors have been replaced with wooden Anderson high-quality exterior doors and windows. The backyard is a blank canvas ready for your personal design. NO HOA. Custom RV gate with concrete pad to fit all your toys and trailers on the side. 4 Beds ⋅ 2 Baths ⋅ 6828516 MLS Beautiful estate sale home in the desirable North Slope Neighborhood. 4Br/2Ba 2CG. The 4th bedroom is setup as an office or dining area off the entry with accesses to the hall and bath. The gourmet kitchen has been completely remodeled with the finest SS appliances, gas range serviced from an external tank, and beautiful wooden accent complementing the granite countertop. Most of the windows and doors have been replaced with wooden Anderson high-quality exterior doors and windows. The backyard is a blank canvas ready for your personal design. NO HOA. Custom RV gate with concrete pad to fit all your toys and trailers on the side. 1046 E Le Marche Avenue, Phoenix
$280,000 ***QUALIFIED BUYERS MAY RECEIVE UP TO AN ADDITIONAL $35,000 IN DOWN-PAYMENT ASSISTANCE*** incredible home and opportunity is only available to first-time home-buyers (have not owned a home in the last 3 years or ever) who meet income criteria based on household size (less than) 1- $57,600 2 -$65,800 3 - $74,050 4 -$82,250 5 - $88,850 6 - $94,450 7 - $102,000 8 - $108,600 3 Beds ⋅ 2 Baths ⋅ 6828331 MLS ***QUALIFIED BUYERS MAY RECEIVE UP TO AN ADDITIONAL $35,000 IN DOWN-PAYMENT ASSISTANCE*** incredible home and opportunity is only available to first-time home-buyers (have not owned a home in the last 3 years or ever) who meet income criteria based on household size (less than) 1- $57,600 2 -$65,800 3 - $74,050 4 -$82,250 5 - $88,850 6 - $94,450 7 - $102,000 8 - $108,600 2715 E Windsor Avenue, Phoenix
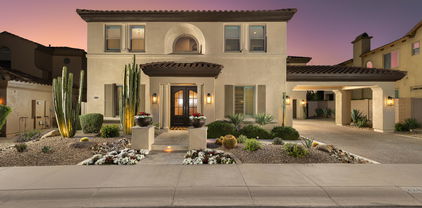
$629,990 Welcome to the Ridgeline plan, where every detail has been thoughtfully designed to create an inviting and elegant living experience. With 2052 square feet of open, airy living space, this home combines modern comfort with timeless charm, starting with its beautiful Spanish-inspired exterior. You approach the covered entry with a paver walkway which sets the tone for what awaits inside.Step through the front door and be greeted by a sense of space and warmth. The white-painted mission stair rail and soaring 8-foot interior doors immediately add a touch of refined elegance, while the flow of natural light enhances the home's inviting atmosphere. At the heart of the home, the kitchen features stainless steel GE appliances, including a 36'' undercabinet hood, a five-burner gas cooktop, and a built-in wall oven and microwave, all seamlessly integrated into the space. Beautiful white-painted 42" shaker cabinets with satin nickel hardware provide plenty of storage, while the light herringbone tile backsplash adds just the right amount of texture and style paired with the quartz countertops, creates a perfect balance of sophistication and functionality. With a deep single-basin stainless steel sink and a Moen brushed nickel faucet, every detail is designed for both beauty and ease of use. The open layout allows the kitchen and great room to flow effortlessly into the spacious outdoor area, which is equipped with a gas stub for your BBQ - perfect for entertaining family and friends. The bathrooms continue the theme of refined elegance, each featuring Moen Gibson brushed nickel faucets and dark shaker cabinetry. The crisp white cultured marble countertops with rectangular sinks add a modern touch, while the luxurious primary bathroom features stylish patterned tiles in soft hues of light grey and white - creating a serene, spa-like atmosphere perfect for unwinding.Throughout the home, you'll find high-quality, durable flooring, including 8x36" light brownish-grey wood-look tile in the main living areas, beautiful patterned tile in the primary bathroom and plush carpet upstairs and in the bedrooms. Every room is finished with upgraded 4 ¼" baseboards that complement the home's stylish aesthetic.This home also offers thoughtful conveniences, including a soft water loop in the garage. And beyond the front door, Union Park offers tree-lined streets, pedestrian-friendly sidewalks, and a 5,500-square-foot recreation center with resort-style amenities like a pool, kiddie pool, pickleball courts, and basketball courts. Plus, you're just a short walk from dining, shopping, movies, and entertainment, with easy access to I-17 and the 303. Living here is not just about a home; it's about a lifestyle - one that combines comfort, style, and convenience in the perfect community setting. 3 Beds ⋅ 3 Baths ⋅ 6828300 MLS Welcome to the Ridgeline plan, where every detail has been thoughtfully designed to create an inviting and elegant living experience. With 2052 square feet of open, airy living space, this home combines modern comfort with timeless charm, starting with its beautiful Spanish-inspired exterior. You approach the covered entry with a paver walkway which sets the tone for what awaits inside.Step through the front door and be greeted by a sense of space and warmth. The white-painted mission stair rail and soaring 8-foot interior doors immediately add a touch of refined elegance, while the flow of natural light enhances the home's inviting atmosphere. At the heart of the home, the kitchen features stainless steel GE appliances, including a 36'' undercabinet hood, a five-burner gas cooktop, and a built-in wall oven and microwave, all seamlessly integrated into the space. Beautiful white-painted 42" shaker cabinets with satin nickel hardware provide plenty of storage, while the light herringbone tile backsplash adds just the right amount of texture and style paired with the quartz countertops, creates a perfect balance of sophistication and functionality. With a deep single-basin stainless steel sink and a Moen brushed nickel faucet, every detail is designed for both beauty and ease of use. The open layout allows the kitchen and great room to flow effortlessly into the spacious outdoor area, which is equipped with a gas stub for your BBQ - perfect for entertaining family and friends. The bathrooms continue the theme of refined elegance, each featuring Moen Gibson brushed nickel faucets and dark shaker cabinetry. The crisp white cultured marble countertops with rectangular sinks add a modern touch, while the luxurious primary bathroom features stylish patterned tiles in soft hues of light grey and white - creating a serene, spa-like atmosphere perfect for unwinding.Throughout the home, you'll find high-quality, durable flooring, including 8x36" light brownish-grey wood-look tile in the main living areas, beautiful patterned tile in the primary bathroom and plush carpet upstairs and in the bedrooms. Every room is finished with upgraded 4 ¼" baseboards that complement the home's stylish aesthetic.This home also offers thoughtful conveniences, including a soft water loop in the garage. And beyond the front door, Union Park offers tree-lined streets, pedestrian-friendly sidewalks, and a 5,500-square-foot recreation center with resort-style amenities like a pool, kiddie pool, pickleball courts, and basketball courts. Plus, you're just a short walk from dining, shopping, movies, and entertainment, with easy access to I-17 and the 303. Living here is not just about a home; it's about a lifestyle - one that combines comfort, style, and convenience in the perfect community setting. 1974 W Lariat Lane, Phoenix
$385,000 Welcome to this gorgeous, updated home. It has been completely remodeled and is just waiting for you to make it your own! This home offers 4 bedrooms, 2.5 bathrooms, NO HOA and two RV gates! 4 Beds ⋅ 3 Baths ⋅ 6828259 MLS Welcome to this gorgeous, updated home. It has been completely remodeled and is just waiting for you to make it your own! This home offers 4 bedrooms, 2.5 bathrooms, NO HOA and two RV gates! 5805 S 19 Place, Phoenix
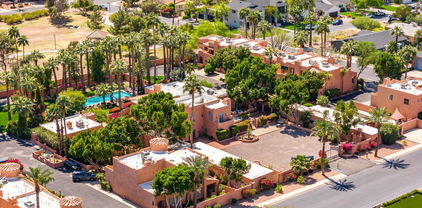
$1,325,000 Since inception, the iconic 77 Missouri semi-custom home community has been a coveted address due to its residents and its incredible location. This stunning completely custom remodeled executive home is spectacular. When you come through the enchanting courtyard to the double glass doors, you know this home is special. As you step inside the Manhattan-loft style townhome, you will feel the light, the space, and the luxury finishes. The vaulted entry welcomes you with a sparkling crystal chandelier. The chef-inspired, well-appointed kitchen has a massive marble island and includes a prep sink, butler pantry, wine fridge, pot filler, and has storage for days. The formal dining area features an antique chandelier and a beautiful wall of glass and stone for wine storage. The perfect, 4mm engineered wood plank floors throughout extend through the custom built staircase, with extensive under storage. Upstairs, a sleek glassed-in office with electric shades for privacy overlooks the foyer and gorgeous stairway with wrought iron railing. The primary suite is expansive, with a fireplace and seating area. The bedroom opens onto a balcony, with views of the lake, fountains and beautiful sunsets. The primary bath is massive, with a wet room, marble tile, two of everything and a soaker tub you can share. A very large closet with custom wood and glass-enclosed cabinets completes this retreat space. An additional bedroom with walk-in closet and fabulous ensuite bath, plus another bedroom and full bath await your family and guests. Garage boasts an epoxy sealed floor and a server room for your smart house system to round it out. Located aside the Bridal Trail path in Uptown Phoenix, you are walking distance to Postino's, The Windsor, Flower Child, Paris Baguette, AJ's, and newly opened The Henry. This one-of-a-kind home is a very special standout in quality, beauty and location. Don't miss it! 3 Beds ⋅ 4 Baths ⋅ 6827701 MLS Since inception, the iconic 77 Missouri semi-custom home community has been a coveted address due to its residents and its incredible location. This stunning completely custom remodeled executive home is spectacular. When you come through the enchanting courtyard to the double glass doors, you know this home is special. As you step inside the Manhattan-loft style townhome, you will feel the light, the space, and the luxury finishes. The vaulted entry welcomes you with a sparkling crystal chandelier. The chef-inspired, well-appointed kitchen has a massive marble island and includes a prep sink, butler pantry, wine fridge, pot filler, and has storage for days. The formal dining area features an antique chandelier and a beautiful wall of glass and stone for wine storage. The perfect, 4mm engineered wood plank floors throughout extend through the custom built staircase, with extensive under storage. Upstairs, a sleek glassed-in office with electric shades for privacy overlooks the foyer and gorgeous stairway with wrought iron railing. The primary suite is expansive, with a fireplace and seating area. The bedroom opens onto a balcony, with views of the lake, fountains and beautiful sunsets. The primary bath is massive, with a wet room, marble tile, two of everything and a soaker tub you can share. A very large closet with custom wood and glass-enclosed cabinets completes this retreat space. An additional bedroom with walk-in closet and fabulous ensuite bath, plus another bedroom and full bath await your family and guests. Garage boasts an epoxy sealed floor and a server room for your smart house system to round it out. Located aside the Bridal Trail path in Uptown Phoenix, you are walking distance to Postino's, The Windsor, Flower Child, Paris Baguette, AJ's, and newly opened The Henry. This one-of-a-kind home is a very special standout in quality, beauty and location. Don't miss it! 77 E Missouri Avenue Unit 7, Phoenix
$372,000 Check out this lovely home in desirable community of Sheely Farms. Builder/Pulte Homes! This 3 bedroom 2 bath home features a split floor-plan. Freshly painted both inside and outside! Newer carpet in all bedrooms. Neutral tile in all other areas. Eat-in kitchen with NEW GRANITE COUNTERTOPS, SINK & ALL NEW STAINLESS STEEL STEEL APPLIANCES INCLUDING REFRIGERATOR. Kitchen opens to great room. Lg master bedroom, extended walk-in closet & separate garden tub & shower. Inside laundry room with space for pantry/storage. Covered patio in back with fire pit. Location, Location, Location!!! 1 mile to I-10 and Loop 101 North!! Ready for move-in! Hospital, shopping, restaurants, Costco & sport stadiums just minutes away! MOVE IN READY! 3 Beds ⋅ 2 Baths ⋅ 6827487 MLS Check out this lovely home in desirable community of Sheely Farms. Builder/Pulte Homes! This 3 bedroom 2 bath home features a split floor-plan. Freshly painted both inside and outside! Newer carpet in all bedrooms. Neutral tile in all other areas. Eat-in kitchen with NEW GRANITE COUNTERTOPS, SINK & ALL NEW STAINLESS STEEL STEEL APPLIANCES INCLUDING REFRIGERATOR. Kitchen opens to great room. Lg master bedroom, extended walk-in closet & separate garden tub & shower. Inside laundry room with space for pantry/storage. Covered patio in back with fire pit. Location, Location, Location!!! 1 mile to I-10 and Loop 101 North!! Ready for move-in! Hospital, shopping, restaurants, Costco & sport stadiums just minutes away! MOVE IN READY! 9121 W Alvarado Street, Phoenix
$639,990 This is it! You have found the one. Perfect 1962 square foot townhome in the heart of it all. Close to shopping, dining, walking trails and freeways. This Desert Ridge location can't be beat. White cabinets and quartz tops make this home feel open and airy. Wood like tile floors, two tone paint and tile master showers gives this home a custom feel. 3 Beds ⋅ 3 Baths ⋅ 6827292 MLS This is it! You have found the one. Perfect 1962 square foot townhome in the heart of it all. Close to shopping, dining, walking trails and freeways. This Desert Ridge location can't be beat. White cabinets and quartz tops make this home feel open and airy. Wood like tile floors, two tone paint and tile master showers gives this home a custom feel. 21028 N 58th Way, Phoenix
$689,990 Under Construction and ready in the next few months. Step into 1,962 square feet of living space, featuring 3 bedrooms, 2.5 baths, and a spacious loft. With soaring 9-foot ceilings, 8-foot doors, White cabinets, quartz tops and stunning wood-look tile, this is the home you've been waiting for. But that's not all - your journey continues with access to a beautiful community center, complete with a heated pool, state-of-the-art gym, stylish lounge area, and a serene yoga lawn. Just minutes from High Street and Desert Ridge Marketplace, this is where your dream lifestyle begins. Don't wait - the adventure awaits! 3 Beds ⋅ 3 Baths ⋅ 6827062 MLS Under Construction and ready in the next few months. Step into 1,962 square feet of living space, featuring 3 bedrooms, 2.5 baths, and a spacious loft. With soaring 9-foot ceilings, 8-foot doors, White cabinets, quartz tops and stunning wood-look tile, this is the home you've been waiting for. But that's not all - your journey continues with access to a beautiful community center, complete with a heated pool, state-of-the-art gym, stylish lounge area, and a serene yoga lawn. Just minutes from High Street and Desert Ridge Marketplace, this is where your dream lifestyle begins. Don't wait - the adventure awaits! 21032 N 58th Street, Phoenix
$485,000 Adorable 3 bed / 2 bath single level home in great Ahwatukee location with no HOA! Delightful, gated front courtyard greets you. Great floorplan w/ vaulted ceilings & diagonally laid tile. Spacious living room w/ brick fireplace as focal point flows perfectly to dining area & then kitchen. Kitchen offers lots of cabinet space & full wall of windows letting in natural light, as well as sliders to back patio. Primary suite has private exit to back & bathroom w/ dual sinks, linen closet, private toilet, shower & large walk-in closet. Lovely backyard w/ covered patio, large grassy area & producing citrus. Easy access to the I-10 w/ endless shopping, dining & entertainment just minutes away. 3 Beds ⋅ 2 Baths ⋅ 6826591 MLS Adorable 3 bed / 2 bath single level home in great Ahwatukee location with no HOA! Delightful, gated front courtyard greets you. Great floorplan w/ vaulted ceilings & diagonally laid tile. Spacious living room w/ brick fireplace as focal point flows perfectly to dining area & then kitchen. Kitchen offers lots of cabinet space & full wall of windows letting in natural light, as well as sliders to back patio. Primary suite has private exit to back & bathroom w/ dual sinks, linen closet, private toilet, shower & large walk-in closet. Lovely backyard w/ covered patio, large grassy area & producing citrus. Easy access to the I-10 w/ endless shopping, dining & entertainment just minutes away. 4828 E Capistrano Avenue, Phoenix
$965,000 Live the dream & unwind in this beautifully upgraded home w/a resort-style backyard. Every detail has been carefully considered, from the open floor plan to the elegant formal dining space. The expansive, gourmet kitchen boasts a gas stovetop, mosaic backsplash, staggered wood cabinets, pendant lighting over the island w/breakfast bar seating, granite counters, wall ovens, under-cabinet lighting, & a huge walk-in pantry. The open great room features a cozy fireplace, perfect for relaxation. This home offers 4 spacious bedrooms, each w/walk-in closets, plus a versatile flex room. With 3.5 bathrooms, including a luxurious master bath w/a tiled walk-in shower, there's room for everyone. Two of the bedrooms are en-suite for added privacy. Step outside to your personal oasis: a heated pool w/a waterfall feature, a spa, & travertine patio & pool decking. The backyard also includes a charming gazebo w/a firepit, a gas grill island ideal for outdoor cooking, & newly planted fruit trees, creating the perfect setting for entertaining. Inside, you'll enjoy engineered wood flooring, tile, & carpet throughout, w/crown molding, ceiling fans, & central vacuum. The spacious laundry room offers plenty of storage w/cabinets & a wet sink. The garage is equipped w/additional storage cabinets, & the home has been freshly painted (2023). A stone accent front & a gated courtyard provide both style & privacy. Located in a peaceful cul-de-sac, enjoy stunning mountain views & breathtaking sunsets. Easy access to I-17 & Loop 101. 4 Beds ⋅ 4 Baths ⋅ 6826537 MLS Live the dream & unwind in this beautifully upgraded home w/a resort-style backyard. Every detail has been carefully considered, from the open floor plan to the elegant formal dining space. The expansive, gourmet kitchen boasts a gas stovetop, mosaic backsplash, staggered wood cabinets, pendant lighting over the island w/breakfast bar seating, granite counters, wall ovens, under-cabinet lighting, & a huge walk-in pantry. The open great room features a cozy fireplace, perfect for relaxation. This home offers 4 spacious bedrooms, each w/walk-in closets, plus a versatile flex room. With 3.5 bathrooms, including a luxurious master bath w/a tiled walk-in shower, there's room for everyone. Two of the bedrooms are en-suite for added privacy. Step outside to your personal oasis: a heated pool w/a waterfall feature, a spa, & travertine patio & pool decking. The backyard also includes a charming gazebo w/a firepit, a gas grill island ideal for outdoor cooking, & newly planted fruit trees, creating the perfect setting for entertaining. Inside, you'll enjoy engineered wood flooring, tile, & carpet throughout, w/crown molding, ceiling fans, & central vacuum. The spacious laundry room offers plenty of storage w/cabinets & a wet sink. The garage is equipped w/additional storage cabinets, & the home has been freshly painted (2023). A stone accent front & a gated courtyard provide both style & privacy. Located in a peaceful cul-de-sac, enjoy stunning mountain views & breathtaking sunsets. Easy access to I-17 & Loop 101. 1605 W Molly Lane, Phoenix
$2,000,000 This stunning Spanish styled home with beautiful Camelback views blends timeless elegance with modern luxury and offers a warm and inviting atmosphere. Multiple courtyards with peaceful fountains evoke the feeling of a peaceful Mediterranean hacienda. This single level home, remodeled in 2012, has a classic feel with intimate spaces designed for comfortable living. Three bedrooms , an office/study attached to the primary bedroom, an open kitchen/family room, great room and separate dining room are all designed for easy living. Situated in a cul de sac, this home is in a community which is adjacent to shopping and dining and is seconds from the Global Ambassador Hotel. pickleball, tennis and pools in this gated, private community convey a resort like atmosphere. Enjoy! 3 Beds ⋅ 3 Baths ⋅ 6826144 MLS This stunning Spanish styled home with beautiful Camelback views blends timeless elegance with modern luxury and offers a warm and inviting atmosphere. Multiple courtyards with peaceful fountains evoke the feeling of a peaceful Mediterranean hacienda. This single level home, remodeled in 2012, has a classic feel with intimate spaces designed for comfortable living. Three bedrooms , an office/study attached to the primary bedroom, an open kitchen/family room, great room and separate dining room are all designed for easy living. Situated in a cul de sac, this home is in a community which is adjacent to shopping and dining and is seconds from the Global Ambassador Hotel. pickleball, tennis and pools in this gated, private community convey a resort like atmosphere. Enjoy! 4448 E Camelback Road Unit 16, Phoenix
$520,000 MODERN! STUNNING! This 2-bedrooms, 2-bathrooms + a Den, offers modern living in a vibrant resort style community. Featuring an open floor plan, plantation shutters & fresh paint. Home exudes warmth and style. The spacious kitchen boasts granite countertops, upgraded stainless steel appliances, open floor plan & large island. The main suite includes a covered deck with lush landscaping for morning coffee, walk-in closet, en-suite bath with dual sinks, soaking tub, & shower. A 3rd-level loft is perfect for a home office or game room. 2-car garage, & easy access to the community pool, spa, and sports courts. Located near the sought-after Aviano Community Center & top-rated school with shopping, dining & entertainment just minutes away. Don't miss this opportunity to make this your home. 2 Beds ⋅ 2 Baths ⋅ 6826124 MLS MODERN! STUNNING! This 2-bedrooms, 2-bathrooms + a Den, offers modern living in a vibrant resort style community. Featuring an open floor plan, plantation shutters & fresh paint. Home exudes warmth and style. The spacious kitchen boasts granite countertops, upgraded stainless steel appliances, open floor plan & large island. The main suite includes a covered deck with lush landscaping for morning coffee, walk-in closet, en-suite bath with dual sinks, soaking tub, & shower. A 3rd-level loft is perfect for a home office or game room. 2-car garage, & easy access to the community pool, spa, and sports courts. Located near the sought-after Aviano Community Center & top-rated school with shopping, dining & entertainment just minutes away. Don't miss this opportunity to make this your home. 3935 E Rough Rider Road Unit 1076, Phoenix
$285,000 TURNKEY OPPORTUNITY! Experience stylish desert living in this upgraded 2-bedroom, 2-bathroom townhouse in Desert Village at Sonoran Foothills. Designed for modern comfort, this home showcases stainless steel appliances, granite countertops in the kitchen and baths, and a sleek subway tile backsplash. The primary suite features a luxurious shower, while a combination of carpet and tile flooring enhances its warmth and sophistication. Fresh two-tone paint adds a crisp, inviting feel, and with the option to purchase fully turnkey, it's truly move-in ready. Ideally situated near TSMC, Gore, and the Shops at Norterra, this home offers both convenience and a vibrant community atmosphere. Don't miss your chance to own this stunning, low-maintenance retreat in North Phoenix! 2 Beds ⋅ 2 Baths ⋅ 6825413 MLS TURNKEY OPPORTUNITY! Experience stylish desert living in this upgraded 2-bedroom, 2-bathroom townhouse in Desert Village at Sonoran Foothills. Designed for modern comfort, this home showcases stainless steel appliances, granite countertops in the kitchen and baths, and a sleek subway tile backsplash. The primary suite features a luxurious shower, while a combination of carpet and tile flooring enhances its warmth and sophistication. Fresh two-tone paint adds a crisp, inviting feel, and with the option to purchase fully turnkey, it's truly move-in ready. Ideally situated near TSMC, Gore, and the Shops at Norterra, this home offers both convenience and a vibrant community atmosphere. Don't miss your chance to own this stunning, low-maintenance retreat in North Phoenix! 2425 W Bronco Butte Trail Unit 2024, Phoenix
$396,000 TURNKEY OPPORTUNITY! Discover modern desert living in this upgraded 2-bedroom, 2-bathroom townhouse in Desert Village at Sonoran Foothills. This beautifully designed home features stainless steel appliances, quartz countertops in the kitchen and baths, and a stylish backsplash that adds a contemporary touch. The master suite boasts a luxurious tiled shower, while a mix of carpet and tile flooring enhances the home's comfort and style. With fresh two-tone paint and the option to purchase fully turnkey, this home is move-in ready. Ideally located near TSMC, Gore, and the Shops at Norterra, it offers both convenience and a vibrant community feel. Don't miss this opportunity to own a stunning, low-maintenance home in one of North Phoenix's most desirable neighborhoods! 2 Beds ⋅ 2 Baths ⋅ 6825411 MLS TURNKEY OPPORTUNITY! Discover modern desert living in this upgraded 2-bedroom, 2-bathroom townhouse in Desert Village at Sonoran Foothills. This beautifully designed home features stainless steel appliances, quartz countertops in the kitchen and baths, and a stylish backsplash that adds a contemporary touch. The master suite boasts a luxurious tiled shower, while a mix of carpet and tile flooring enhances the home's comfort and style. With fresh two-tone paint and the option to purchase fully turnkey, this home is move-in ready. Ideally located near TSMC, Gore, and the Shops at Norterra, it offers both convenience and a vibrant community feel. Don't miss this opportunity to own a stunning, low-maintenance home in one of North Phoenix's most desirable neighborhoods! 2425 W Bronco Butte Trail Unit 2030, Phoenix
$432,500 Endless Possibilities in Moon Valley - No HOA! Nestled on a prime cul-de-sac lot with nearly 12,000 SF and breathtaking mountain views, this home is full of potential and ready to become your dream space. Recently updated with new flooring, new appliances, and refreshed bathrooms, it offers 3 bedrooms + a den, 2 bathrooms, and a spacious game room with a cozy fireplace. The additional bathroom with a shower and sink is perfect for creating a dog wash station or adding your personal touch. The large backyard is an entertainer's paradise, featuring a newly re-plastered pool, RV gate, and awe-inspiring mountain views. A side workshop offers endless opportunities for projects or hobbies. With no HOA, this home gives you the freedom to make it uniquely yours and take it to the next level! 3 Beds ⋅ 3 Baths ⋅ 6825109 MLS Endless Possibilities in Moon Valley - No HOA! Nestled on a prime cul-de-sac lot with nearly 12,000 SF and breathtaking mountain views, this home is full of potential and ready to become your dream space. Recently updated with new flooring, new appliances, and refreshed bathrooms, it offers 3 bedrooms + a den, 2 bathrooms, and a spacious game room with a cozy fireplace. The additional bathroom with a shower and sink is perfect for creating a dog wash station or adding your personal touch. The large backyard is an entertainer's paradise, featuring a newly re-plastered pool, RV gate, and awe-inspiring mountain views. A side workshop offers endless opportunities for projects or hobbies. With no HOA, this home gives you the freedom to make it uniquely yours and take it to the next level! 1730 W Pershing Avenue, Phoenix
$550,000 This gorgeous home has an open floor plan that is ideal for modern living. You'll admire the aesthetic beauty of the lush landscaping in the front & back yards. The fabulous kitchen features granite counters, Merillat Classic cabinets, and stainless steel appliances. The large primary suite features a separate tub/shower, double sinks, and a walk-in closet. The spacious den could easily be used as a 4th bedroom. This home is on a corner lot that backs up to the common area and just steps away from a playground and splash pad. Deem Hills Park features a dog park, tennis and pickleball courts, two lighted soccer fields, and 3 miles of hiking trails. This home is conveniently located just minutes from shopping, dining, and entertainment. Most furnishings are included with some exceptions. Deem Hills Park is just minutes away with Pickle Ball courts, tennis courts, basketball courts, a large children's playground, dog park, numerous hiking trails, and much more! This home is conveniently located just minutes from shopping, dining, and entertainment List of Features - 1,816 sf / 3 Beds + Den / 2 Baths - Most of the furniture & furnishings are included with some exceptions. - 4-1-22 - New Exterior Paint - 2-1-24 - New 50 Gallon Gas Water Heater with Advanced Temperature Control - 5-23-23- New Ultra-Quiet Top Load Washer with Perfect Wash System & Stainless Steel Tub - 5-23-23 - New Energy Star Dryer with Steam Boost and Steam Sanitize Cycles - Trane XL824 Smart Programmable Thermostat, Wi-Fi enabled - Trane XR16 A/C SEER 17 & Trane High-Efficiency Gas Furnace - KitchenAid Stainless Steel Refrigerator 24.8 cu ft. Side-by-Side - Olympus Soft Water System - Corner Lot backs up to common area - Private Backyard with no homes behind - Open Floor Plan with High Ceilings - Granite Countertops - Merillat Classic Cabinets - Stainless Steel Appliances - Refrigerator, Washer & Dryer included - Kitchen Island with Breakfast Bar - Walk-in Pantry - Large Primary Bedroom with Walk-in Closet - Primary Bath has Dual Sinks & Separate Tub/Shower - Spacious Den could be 4th Bedroom - Surround Sound Speakers in Great Room - CAT5 Cable Outlets throughout - ADT Security System - Full-Size Laundry Room with Cabinets - Covered Patio - Wood-Burning Firepit - Outdoor BBQ connected to Gas Line - Gutters & Downspouts around home - Enchanting Landscape Lighting - Dual-Pane Tinted Windows - Wood Faux Blinds - Ceiling Fans - Garage Service Door leads to side yard - RV Gate - Clean & Well-Maintained - Turnkey. Move-in Ready 3 Beds ⋅ 2 Baths ⋅ 6824984 MLS This gorgeous home has an open floor plan that is ideal for modern living. You'll admire the aesthetic beauty of the lush landscaping in the front & back yards. The fabulous kitchen features granite counters, Merillat Classic cabinets, and stainless steel appliances. The large primary suite features a separate tub/shower, double sinks, and a walk-in closet. The spacious den could easily be used as a 4th bedroom. This home is on a corner lot that backs up to the common area and just steps away from a playground and splash pad. Deem Hills Park features a dog park, tennis and pickleball courts, two lighted soccer fields, and 3 miles of hiking trails. This home is conveniently located just minutes from shopping, dining, and entertainment. Most furnishings are included with some exceptions. Deem Hills Park is just minutes away with Pickle Ball courts, tennis courts, basketball courts, a large children's playground, dog park, numerous hiking trails, and much more! This home is conveniently located just minutes from shopping, dining, and entertainment List of Features - 1,816 sf / 3 Beds + Den / 2 Baths - Most of the furniture & furnishings are included with some exceptions. - 4-1-22 - New Exterior Paint - 2-1-24 - New 50 Gallon Gas Water Heater with Advanced Temperature Control - 5-23-23- New Ultra-Quiet Top Load Washer with Perfect Wash System & Stainless Steel Tub - 5-23-23 - New Energy Star Dryer with Steam Boost and Steam Sanitize Cycles - Trane XL824 Smart Programmable Thermostat, Wi-Fi enabled - Trane XR16 A/C SEER 17 & Trane High-Efficiency Gas Furnace - KitchenAid Stainless Steel Refrigerator 24.8 cu ft. Side-by-Side - Olympus Soft Water System - Corner Lot backs up to common area - Private Backyard with no homes behind - Open Floor Plan with High Ceilings - Granite Countertops - Merillat Classic Cabinets - Stainless Steel Appliances - Refrigerator, Washer & Dryer included - Kitchen Island with Breakfast Bar - Walk-in Pantry - Large Primary Bedroom with Walk-in Closet - Primary Bath has Dual Sinks & Separate Tub/Shower - Spacious Den could be 4th Bedroom - Surround Sound Speakers in Great Room - CAT5 Cable Outlets throughout - ADT Security System - Full-Size Laundry Room with Cabinets - Covered Patio - Wood-Burning Firepit - Outdoor BBQ connected to Gas Line - Gutters & Downspouts around home - Enchanting Landscape Lighting - Dual-Pane Tinted Windows - Wood Faux Blinds - Ceiling Fans - Garage Service Door leads to side yard - RV Gate - Clean & Well-Maintained - Turnkey. Move-in Ready 25609 N 54th Lane, Phoenix
$585,000 Fully updated 3-bedroom, 2-bathroom timeless Spanish-style home located in a serene historic district with no HOA! Situated on an extra-large 10,036 sqft lot, the home offers a perfect blend of classic charm and modern updates. Enjoy the beautiful porcelain tile flooring throughout, along with dual pane windows. The kitchen features stunning quartz countertops and an island. Step outside to your private oasis with a sparkling diving pool. Additional features include a 2-car garage, RV gate, garage epoxy (2025), hot water heater (2025), and convenient access to a children's playground, bus stops, and light rail, making this home the perfect place to live and unwind! 3 Beds ⋅ 2 Baths ⋅ 6824626 MLS Fully updated 3-bedroom, 2-bathroom timeless Spanish-style home located in a serene historic district with no HOA! Situated on an extra-large 10,036 sqft lot, the home offers a perfect blend of classic charm and modern updates. Enjoy the beautiful porcelain tile flooring throughout, along with dual pane windows. The kitchen features stunning quartz countertops and an island. Step outside to your private oasis with a sparkling diving pool. Additional features include a 2-car garage, RV gate, garage epoxy (2025), hot water heater (2025), and convenient access to a children's playground, bus stops, and light rail, making this home the perfect place to live and unwind! 1716 W Butler Drive, Phoenix
$250,000 Location Location Location! Rare gem in the desirable 85018 zip code—a charming single-story, 2-bed condo with Mid-Century appeal, no neighbors above or below, & a private covered patio with freshly painted fence. Newly painted throughout, with features like vinyl wood plank flooring, tile, custom shutters, & an in-unit washer/dryer. All appliances are included, along with off-street covered parking. The well-maintained community boasts lush green landscaping, front lawn care, roof maintenance, & four community pools—all covered by the HOA. Ideally situated near downtown, Arcadia, Camelback, & Biltmore, with easy access to ASU & a convenient commute. Whether you're a first-time homebuyer or an investor with ROI opportunities, this move-in ready, turn-key property won't last! 2 Beds ⋅ 1 Baths ⋅ 6824590 MLS Location Location Location! Rare gem in the desirable 85018 zip code—a charming single-story, 2-bed condo with Mid-Century appeal, no neighbors above or below, & a private covered patio with freshly painted fence. Newly painted throughout, with features like vinyl wood plank flooring, tile, custom shutters, & an in-unit washer/dryer. All appliances are included, along with off-street covered parking. The well-maintained community boasts lush green landscaping, front lawn care, roof maintenance, & four community pools—all covered by the HOA. Ideally situated near downtown, Arcadia, Camelback, & Biltmore, with easy access to ASU & a convenient commute. Whether you're a first-time homebuyer or an investor with ROI opportunities, this move-in ready, turn-key property won't last! 3036 N 32nd Street Unit 314, Phoenix
$600,000 Gorgeous 2 story home that is really move-in ready! Newly installed carpeting and fresh paint. Tile in the living room, family room, dining room, kitchen and baths. Plantation shutters throughout! Excellent location just a block from elementary school for an easy walk. Kitchen features a walk-in pantry, large island, double ovens, and beautiful granite countertops. Kitchen is open to family room with vaulted ceilings. Oversized laundry room with built-in desk and cabinets, downstairs. Extra storage area in garage. Light, bright, and shows like a dream. Property is also available for lease. 4 Beds ⋅ 3 Baths ⋅ 6824224 MLS Gorgeous 2 story home that is really move-in ready! Newly installed carpeting and fresh paint. Tile in the living room, family room, dining room, kitchen and baths. Plantation shutters throughout! Excellent location just a block from elementary school for an easy walk. Kitchen features a walk-in pantry, large island, double ovens, and beautiful granite countertops. Kitchen is open to family room with vaulted ceilings. Oversized laundry room with built-in desk and cabinets, downstairs. Extra storage area in garage. Light, bright, and shows like a dream. Property is also available for lease. 3411 W Restin Road, Phoenix