$1,250,000 WELCOME TO WILLO! This fully restored and reimagined 100+ year old historic craftsman bungalow is unlike anything else in Willo. Known as the 'Walter Stone House' the wide front veranda greets you upon arrival and overlooks the beautiful landscaping and views of downtown. As you enter the home, you'll discover the hardwood floors and trim work have all been fully restored. Rumored to have once been occupied by Frank Lloyd Wright, a wall of mirrors added by the architect in the living room have been preserved and reflect the craftsman fireplace and corner built-ins. The kitchen offers custom cabinetry, premium appliances, gorgeous exposed brick and flows perfectly into the original breakfast nook and attached salon. The main house offers 3 bedrooms and 2 bathrooms - Both that have been remodeled with designer fixtures and finishes. The primary suite offers a large walk-in closet and opens out to a beautiful backyard with a large swimming pool and amazing outdoor living spaces that surround the home. A large detached structure offers an oversized garage and a full casita that's complete with its own bathroom, kitchen and sleeping loft. Every detail of this home has been thoughtfully planned and lovingly designed to respect the home's history while also maximizing its functionality and style. 108 W Almeria Road is ready to enjoy it's next 100 years - Welcome Home! 3 Beds ⋅ 3 Baths ⋅ 6807171 MLS WELCOME TO WILLO! This fully restored and reimagined 100+ year old historic craftsman bungalow is unlike anything else in Willo. Known as the 'Walter Stone House' the wide front veranda greets you upon arrival and overlooks the beautiful landscaping and views of downtown. As you enter the home, you'll discover the hardwood floors and trim work have all been fully restored. Rumored to have once been occupied by Frank Lloyd Wright, a wall of mirrors added by the architect in the living room have been preserved and reflect the craftsman fireplace and corner built-ins. The kitchen offers custom cabinetry, premium appliances, gorgeous exposed brick and flows perfectly into the original breakfast nook and attached salon. The main house offers 3 bedrooms and 2 bathrooms - Both that have been remodeled with designer fixtures and finishes. The primary suite offers a large walk-in closet and opens out to a beautiful backyard with a large swimming pool and amazing outdoor living spaces that surround the home. A large detached structure offers an oversized garage and a full casita that's complete with its own bathroom, kitchen and sleeping loft. Every detail of this home has been thoughtfully planned and lovingly designed to respect the home's history while also maximizing its functionality and style. 108 W Almeria Road is ready to enjoy it's next 100 years - Welcome Home! 108 W Almeria Road, Phoenix
$107,000 Welcome to this cozy 2 bedroom 1.5 bath in Central phoenix. This end unit features back patio with storage shed. Parking just outside back gate. Lots of room inside with half bath and laundry room on main floor. Washer/Dryer included. Tile throughout. Community features, gated community-children's play area-mature trees with lots of grass.-swimming pool. Unit must be owner occupied and no financing. 2 Beds ⋅ 2 Baths ⋅ 6806950 MLS Welcome to this cozy 2 bedroom 1.5 bath in Central phoenix. This end unit features back patio with storage shed. Parking just outside back gate. Lots of room inside with half bath and laundry room on main floor. Washer/Dryer included. Tile throughout. Community features, gated community-children's play area-mature trees with lots of grass.-swimming pool. Unit must be owner occupied and no financing. 5397 N Black Cyn Highway, Phoenix
$430,000 Step into the timeless history of this beautifully restored 1930s Brick Tudor Revival in the Brentwood Historic District! Thoughtfully blending classic charm with contemporary updates, this home features original wood floors, a cozy fireplace, and a modernized kitchen designed for today's lifestyle. With two bedrooms, a den/office, and great closet space, the home offers both comfort and functionality. In 2024, energy-efficient dual-pane windows and stylish energy-efficient shades were installed, enhancing comfort and sustainability. The backyard is a true oasis, transformed with a new watering system, lush grass, a fire pit, and a ramada, making it perfect for entertaining or relaxation. Situated on a large lot with a detached one-car garage, this home provides ample space in and out. Its prime location offers easy access to the I-10 and 51 freeways, while being just minutes from downtown Phoenix. Enjoy the vibrant neighborhood with its unique restaurants, coffee shops, live music venues, and thriving craft beer and cocktail culture. Don't miss your chance to own this one-of-a-kind piece of history with modern flair. 2 Beds ⋅ 1 Baths ⋅ 6806860 MLS Step into the timeless history of this beautifully restored 1930s Brick Tudor Revival in the Brentwood Historic District! Thoughtfully blending classic charm with contemporary updates, this home features original wood floors, a cozy fireplace, and a modernized kitchen designed for today's lifestyle. With two bedrooms, a den/office, and great closet space, the home offers both comfort and functionality. In 2024, energy-efficient dual-pane windows and stylish energy-efficient shades were installed, enhancing comfort and sustainability. The backyard is a true oasis, transformed with a new watering system, lush grass, a fire pit, and a ramada, making it perfect for entertaining or relaxation. Situated on a large lot with a detached one-car garage, this home provides ample space in and out. Its prime location offers easy access to the I-10 and 51 freeways, while being just minutes from downtown Phoenix. Enjoy the vibrant neighborhood with its unique restaurants, coffee shops, live music venues, and thriving craft beer and cocktail culture. Don't miss your chance to own this one-of-a-kind piece of history with modern flair. 1613 E Willetta Street, Phoenix
$1,750,000 Impeccable, 1939 Monterey Revival home located in the Encanto Palmcroft historic district. The floorplan is light and bright with tons of natural light. The home has been fully remodeled with detailed attention given to preserving the historic architectural details. Historic features include hardwood floors, crown molding, and custom wainscoting, The first level features formal living & dining spaces, a stunning custom, eat-in kitchen w/ Sub Zero - Wolf appliances, a powder bath, a large family room and charming sun porch. The second level features a grand primary suite with a spa like bath, an incredible walk through closet. The room overlooks the manicured backyard with mature landscaping. The secondary bedrooms open to the a balcony with great views. Installed EV charger in the carpor 3 Beds ⋅ 4 Baths ⋅ 6806763 MLS Impeccable, 1939 Monterey Revival home located in the Encanto Palmcroft historic district. The floorplan is light and bright with tons of natural light. The home has been fully remodeled with detailed attention given to preserving the historic architectural details. Historic features include hardwood floors, crown molding, and custom wainscoting, The first level features formal living & dining spaces, a stunning custom, eat-in kitchen w/ Sub Zero - Wolf appliances, a powder bath, a large family room and charming sun porch. The second level features a grand primary suite with a spa like bath, an incredible walk through closet. The room overlooks the manicured backyard with mature landscaping. The secondary bedrooms open to the a balcony with great views. Installed EV charger in the carpor 917 Encanto Drive Sw, Phoenix
$448,000 Search no more...The R.T Moore home is the home of your dreams. Enjoy the feeling of days gone by in this lovely Mission Style Tudor Revival, located in the Yaple Park Historic District and built in 1939. It is on one of the most beautiful blocks in the neighborhood and has striking curb appeal with its charming front porch. Step inside through the lovely front door and you'll be in awe of the gorgeous hardwood floors, coved ceilings, classic sconces and a stately fireplace with a tiled mantle. The living room and dining room have built in bookcases and natural light from the large picture window. There are 2 bedrooms along with sleeping porch great space for a den or office. It boasts a large bathroom with hexagonal floor tiles and ceramic tile surround. The kitchen has so much potential and a cozy formal dining room with a built-in hutch and lots of natural light, great for formal evenings of entertaining. An On-demand hot water heater * the detached building was the former garage but now serves as the laundry room, a large storage area and lots of guest house potential. Located In the Yaple Park subdivision named for James M and Sue Rose Yaple. Their farm fronted on the Grand Canyon. The land was subdivided into lots by L. W. Coggins Title Company in 1929 starting at $395. The developer was Gammon & Gammon. Home construction was slow; only 10 houses were build before 1935. In 1937 the remaining lots were purchased by Floyd Medlock, Opening day was November 7, 1937 with sites on Campbell, Roma, Turney Minnezona and 7th Avenue. Lot prices were $450 and up. William Rasmussen was the builder. FHA Mortgage Loans were available through Valley National Bank. A 5 room brick home was priced at $3,850. Building Contractor R.T. Moore was the first owner of this 6 room painted brick, red tile roofed home at 310 W Campbell in 1939. The home was for sale in 1945 noting the Philippine Mahogany and ribbon cement drive for $10,500. Walk score 80, Bike score 92 2 Beds ⋅ 1 Baths ⋅ 6806736 MLS Search no more...The R.T Moore home is the home of your dreams. Enjoy the feeling of days gone by in this lovely Mission Style Tudor Revival, located in the Yaple Park Historic District and built in 1939. It is on one of the most beautiful blocks in the neighborhood and has striking curb appeal with its charming front porch. Step inside through the lovely front door and you'll be in awe of the gorgeous hardwood floors, coved ceilings, classic sconces and a stately fireplace with a tiled mantle. The living room and dining room have built in bookcases and natural light from the large picture window. There are 2 bedrooms along with sleeping porch great space for a den or office. It boasts a large bathroom with hexagonal floor tiles and ceramic tile surround. The kitchen has so much potential and a cozy formal dining room with a built-in hutch and lots of natural light, great for formal evenings of entertaining. An On-demand hot water heater * the detached building was the former garage but now serves as the laundry room, a large storage area and lots of guest house potential. Located In the Yaple Park subdivision named for James M and Sue Rose Yaple. Their farm fronted on the Grand Canyon. The land was subdivided into lots by L. W. Coggins Title Company in 1929 starting at $395. The developer was Gammon & Gammon. Home construction was slow; only 10 houses were build before 1935. In 1937 the remaining lots were purchased by Floyd Medlock, Opening day was November 7, 1937 with sites on Campbell, Roma, Turney Minnezona and 7th Avenue. Lot prices were $450 and up. William Rasmussen was the builder. FHA Mortgage Loans were available through Valley National Bank. A 5 room brick home was priced at $3,850. Building Contractor R.T. Moore was the first owner of this 6 room painted brick, red tile roofed home at 310 W Campbell in 1939. The home was for sale in 1945 noting the Philippine Mahogany and ribbon cement drive for $10,500. Walk score 80, Bike score 92 310 W Campbell Avenue, Phoenix
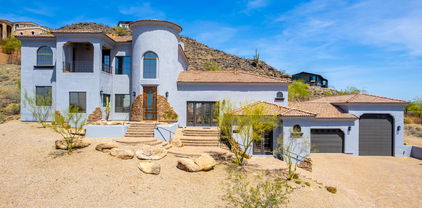
$1,490,000 Nestled on the 16th green of the renowned Moon Valley Golf Course, this exquisite home offers both luxury and functionality with breathtaking views of the course and surrounding mountains. With a sprawling 19,000 sq. ft. lot, the property provides an unparalleled setting for both relaxation and entertaining. As you enter, you'll be welcomed by rich hardwood and travertine flooring throughout, complemented by solid Knotty Alder wood doors and cabinetry, adding a warm and inviting ambiance to every room. The heart of the home is the chef-inspired kitchen, featuring an enormous island with seating, ideal for casual meals or entertaining guests. Equipped with a 48'' Viking range, three ovens, two sinks, and a double-wide built-in Monogram refrigerator ..... Insta-Hot Water, this kitchen truly is a culinary dream. A beverage fridge adds the finishing touch, making it the perfect space for hosting. The backyard is an entertainer's paradise. With cool travertine pavers surrounding the 13-foot diving pool, complete with a large Baja step and striking fire and water features, you'll be able to host unforgettable gatherings. Whether you're relaxing by the pool or in the large 6-7 person immaculate spa, the outdoor space is an extension of the home's luxury living. Split primary suite, offering privacy and comfort with a recently updated bath and a generously sized walk-in closet. The family room, located off the entry, boasts soaring ceilings and a beautiful stone hearth, creating a cozy yet spacious atmosphere. Additional living spaces include a formal living and dining room, as well as a breakfast nook with a bar and wine fridge for added convenience. There are abundant storage options throughout, including access to the extended-length two-car garage and a huge Tuff Shed, providing more than enough space for all your needs. Located just a short walk from the lovely Moon Valley Country Club, this home offers easy access to sports, dining, and entertainment for the entire family. With excelling schools, parks, and shopping nearby, as well as quick access to Downtown Phoenix, Scottsdale, and major freeways, you'll find everything you need within reach. Don't miss your chance to own this exceptional home. 6 Beds ⋅ 5 Baths ⋅ 6806727 MLS Nestled on the 16th green of the renowned Moon Valley Golf Course, this exquisite home offers both luxury and functionality with breathtaking views of the course and surrounding mountains. With a sprawling 19,000 sq. ft. lot, the property provides an unparalleled setting for both relaxation and entertaining. As you enter, you'll be welcomed by rich hardwood and travertine flooring throughout, complemented by solid Knotty Alder wood doors and cabinetry, adding a warm and inviting ambiance to every room. The heart of the home is the chef-inspired kitchen, featuring an enormous island with seating, ideal for casual meals or entertaining guests. Equipped with a 48'' Viking range, three ovens, two sinks, and a double-wide built-in Monogram refrigerator ..... Insta-Hot Water, this kitchen truly is a culinary dream. A beverage fridge adds the finishing touch, making it the perfect space for hosting. The backyard is an entertainer's paradise. With cool travertine pavers surrounding the 13-foot diving pool, complete with a large Baja step and striking fire and water features, you'll be able to host unforgettable gatherings. Whether you're relaxing by the pool or in the large 6-7 person immaculate spa, the outdoor space is an extension of the home's luxury living. Split primary suite, offering privacy and comfort with a recently updated bath and a generously sized walk-in closet. The family room, located off the entry, boasts soaring ceilings and a beautiful stone hearth, creating a cozy yet spacious atmosphere. Additional living spaces include a formal living and dining room, as well as a breakfast nook with a bar and wine fridge for added convenience. There are abundant storage options throughout, including access to the extended-length two-car garage and a huge Tuff Shed, providing more than enough space for all your needs. Located just a short walk from the lovely Moon Valley Country Club, this home offers easy access to sports, dining, and entertainment for the entire family. With excelling schools, parks, and shopping nearby, as well as quick access to Downtown Phoenix, Scottsdale, and major freeways, you'll find everything you need within reach. Don't miss your chance to own this exceptional home. 349 W Gleneagles Drive, Phoenix
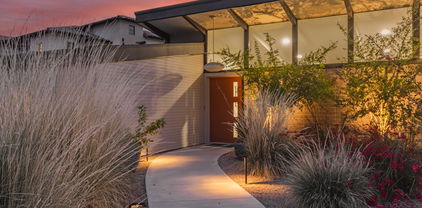
$275,000 Fully Renovated and updated 1 Bd, 1 Ba Trendy Mid-Century Modern Condo in the heart of the Biltmore Shopping District. Walk to restaurants and shopping and entertainment. Close to spring training fields. Walk to Biltmore Fashion Park, short trip to Scottsdale Fashion Square. Available Fully turnkey as a cash flowing investment. Found in a perfect location, this Mid-Century Condo development has retained its original charm. The unit is renovated and decorated in an updated mid-century modern style. HOA covers water, and has central heating and AC Cost included! The property is suitable as an investment, with no restrictions on rental period. See attached investment summary document for details. 1 Beds ⋅ 1 Baths ⋅ 6806514 MLS Fully Renovated and updated 1 Bd, 1 Ba Trendy Mid-Century Modern Condo in the heart of the Biltmore Shopping District. Walk to restaurants and shopping and entertainment. Close to spring training fields. Walk to Biltmore Fashion Park, short trip to Scottsdale Fashion Square. Available Fully turnkey as a cash flowing investment. Found in a perfect location, this Mid-Century Condo development has retained its original charm. The unit is renovated and decorated in an updated mid-century modern style. HOA covers water, and has central heating and AC Cost included! The property is suitable as an investment, with no restrictions on rental period. See attached investment summary document for details. 3242 E Camelback Road Unit 105, Phoenix
$800,000 Nestled in a private cul-de-sac off of 18th Street in the highly sought-after Biltmore area, this exceptional area offers breathtaking views of Piestawa Peak & Camelback Mountain. Enjoy the convenience of being minutes from the iconic Biltmore Golf Course, Camelback Colonnade, Biltmore Fashion Square, and a variety of top-tier restaurants and healthcare facilities. With easy access to nearby highways, this home is perfectly positioned for both relaxation and convenience. Don't miss your chance to experience the best of Phoenix living in one of the city's most prestigious neighborhoods. LOCATION LOCATION LOCATION! 3 Beds ⋅ 3 Baths ⋅ 6806170 MLS Nestled in a private cul-de-sac off of 18th Street in the highly sought-after Biltmore area, this exceptional area offers breathtaking views of Piestawa Peak & Camelback Mountain. Enjoy the convenience of being minutes from the iconic Biltmore Golf Course, Camelback Colonnade, Biltmore Fashion Square, and a variety of top-tier restaurants and healthcare facilities. With easy access to nearby highways, this home is perfectly positioned for both relaxation and convenience. Don't miss your chance to experience the best of Phoenix living in one of the city's most prestigious neighborhoods. LOCATION LOCATION LOCATION! 5131 N 18th Street, Phoenix
$442,000 Don't blink you might miss this fully remodeled mid century beauty! Located in the heart of mid town and just minutes away from the Veterans Hospital, Steel Indian School Park, Camelback corridor, and all the delicious food and night life on 7th Ave! This home will not disappoint you either, featuring 3 oversized bedrooms and 2 large baths. Home has a been completely remodeled and ready for move in today! 3 Beds ⋅ 2 Baths ⋅ 6806148 MLS Don't blink you might miss this fully remodeled mid century beauty! Located in the heart of mid town and just minutes away from the Veterans Hospital, Steel Indian School Park, Camelback corridor, and all the delicious food and night life on 7th Ave! This home will not disappoint you either, featuring 3 oversized bedrooms and 2 large baths. Home has a been completely remodeled and ready for move in today! 4246 N 11th Place, Phoenix
$492,000 NO HOA! This single-story property has it all: four bedrooms, two bathrooms, a three-car garage, a large yard, an RV gate, granite countertops, SS appliances, a large island, and a primary with a large walk-in closet. Enter into a large living dining area. You also have an inviting den, kitchen, and breakfast area for great family time. Visit this property! Located convenient to 101, I-17, 303, and close to TSMC. 4 Beds ⋅ 2 Baths ⋅ 6805859 MLS NO HOA! This single-story property has it all: four bedrooms, two bathrooms, a three-car garage, a large yard, an RV gate, granite countertops, SS appliances, a large island, and a primary with a large walk-in closet. Enter into a large living dining area. You also have an inviting den, kitchen, and breakfast area for great family time. Visit this property! Located convenient to 101, I-17, 303, and close to TSMC. 21409 N 33rd Drive, Phoenix
$400,000 Welcome to turn-key living on the lake! RARE opportunity to own a corner unit in the gated community of Toscana with BIG mountain and lakeside views from the family room and primary suite. Beautifully updated 2 bedroom home plus an office with an attached 1 car garage and direct entry. Upgrades include a newer HVAC unit, water softener, garbage disposal, dishwasher, fresh paint and more! Located in the gorgeous Foothills of Ahwatukee, conveniently located within minutes from the loop 202, Desert Foothills Trailhead, Safeway, various restaurants and Kyrene Elementary School. Toscana features various walking and biking paths, a community pool and spa, weight and cardio room, and gated entrance. Enjoy resort style living in this perfect lock and leave style residence! 2 Beds ⋅ 2 Baths ⋅ 6805473 MLS Welcome to turn-key living on the lake! RARE opportunity to own a corner unit in the gated community of Toscana with BIG mountain and lakeside views from the family room and primary suite. Beautifully updated 2 bedroom home plus an office with an attached 1 car garage and direct entry. Upgrades include a newer HVAC unit, water softener, garbage disposal, dishwasher, fresh paint and more! Located in the gorgeous Foothills of Ahwatukee, conveniently located within minutes from the loop 202, Desert Foothills Trailhead, Safeway, various restaurants and Kyrene Elementary School. Toscana features various walking and biking paths, a community pool and spa, weight and cardio room, and gated entrance. Enjoy resort style living in this perfect lock and leave style residence! 16410 S 12th Street Unit 206, Phoenix
$507,000 Look no further, this remodeled 2,147sq ft home with 4 bedroom 2.5 bath & No HOA is the home you have been waiting for. The floor plan has a good balance of flow and function. The brand new kitchen and bathrooms boast a modern timeless design. Fresh paint, new carpet & meticulous attention to detail throughout the home gives you that new home feel. The full set of SS kitchen appliances are included as well as the washer & dryer. There's abundant natural light in this lovely home. The low-maintenance yard & faux grass keeps the yard cleaner and greener year-round so you can spend more time enjoying the pool. Newly refinished floors in the 2 car garage with storage space. AC is only a couple of years old and the roof still has warranty. Come make this your home before someone else does 4 Beds ⋅ 3 Baths ⋅ 6805379 MLS Look no further, this remodeled 2,147sq ft home with 4 bedroom 2.5 bath & No HOA is the home you have been waiting for. The floor plan has a good balance of flow and function. The brand new kitchen and bathrooms boast a modern timeless design. Fresh paint, new carpet & meticulous attention to detail throughout the home gives you that new home feel. The full set of SS kitchen appliances are included as well as the washer & dryer. There's abundant natural light in this lovely home. The low-maintenance yard & faux grass keeps the yard cleaner and greener year-round so you can spend more time enjoying the pool. Newly refinished floors in the 2 car garage with storage space. AC is only a couple of years old and the roof still has warranty. Come make this your home before someone else does 4129 W Hearn Road, Phoenix
$250,000 Come in and make yourself at home in this well maintained unit. Tiled kitchen and bathrooms, Trail Oak Life Proof flooring elsewhere. Upgraded Appliances. A Nest Thermostat and a new 14 Seer AC Unit to keep your AC bill down. Plenty of livable area and an organized laundry room. Nice blinds in each bedroom. Granite Counter tops. Spacious garage. A community pool. Convenient access to the 51. Plenty of restaurants nearby. 3 Beds ⋅ 3 Baths ⋅ 6805287 MLS Come in and make yourself at home in this well maintained unit. Tiled kitchen and bathrooms, Trail Oak Life Proof flooring elsewhere. Upgraded Appliances. A Nest Thermostat and a new 14 Seer AC Unit to keep your AC bill down. Plenty of livable area and an organized laundry room. Nice blinds in each bedroom. Granite Counter tops. Spacious garage. A community pool. Convenient access to the 51. Plenty of restaurants nearby. 15818 N 25th Street Unit 116, Phoenix
$440,000 Check out this hidden gem community minutes from Desert Ridge. This Charming 2 bed, 2 bath, living all on one level, boasts a lovely, remodeled Kitchen with newer cabinets, granite counters and stainless-steel appliances. Great Room open floor concept with outside balcony, perfect for entertaining. This home has tons of storage. Wood Style Tile floors and freshly painted just for you. Not to mention the convenience of two A/C units and two oversized private garage spaces, all within a gated community. La Verne offers Community Pools, Hot Tubs, Gym, Clubhouse, Movie Theatre and Pool Room. With easy access to dining, shopping, and major freeways, its the ideal blend of comfort and convenience. 2 Beds ⋅ 2 Baths ⋅ 6804904 MLS Check out this hidden gem community minutes from Desert Ridge. This Charming 2 bed, 2 bath, living all on one level, boasts a lovely, remodeled Kitchen with newer cabinets, granite counters and stainless-steel appliances. Great Room open floor concept with outside balcony, perfect for entertaining. This home has tons of storage. Wood Style Tile floors and freshly painted just for you. Not to mention the convenience of two A/C units and two oversized private garage spaces, all within a gated community. La Verne offers Community Pools, Hot Tubs, Gym, Clubhouse, Movie Theatre and Pool Room. With easy access to dining, shopping, and major freeways, its the ideal blend of comfort and convenience. 20660 N 40th Street Unit 2159, Phoenix
$730,000 Welcome home to this lovely 4 bedroom 2.5 bath, 3 car garage home in Mountaingate Ranch! Original owner. Home features 2 large living areas, eat in kitchen with stainless appliances including refrigerator, formal dining area, and butlers pantry. Primary suite has a sitting area, dual sinks, separate tub and shower and walk in closet. Home has a large loft area and spacious secondary bedrooms. Backyard is well maintained with covered patio and desert landscaping. Home sits on a cul de sec. Come take a look today! 4 Beds ⋅ 3 Baths ⋅ 6804628 MLS Welcome home to this lovely 4 bedroom 2.5 bath, 3 car garage home in Mountaingate Ranch! Original owner. Home features 2 large living areas, eat in kitchen with stainless appliances including refrigerator, formal dining area, and butlers pantry. Primary suite has a sitting area, dual sinks, separate tub and shower and walk in closet. Home has a large loft area and spacious secondary bedrooms. Backyard is well maintained with covered patio and desert landscaping. Home sits on a cul de sec. Come take a look today! 23919 N 23rd Place, Phoenix
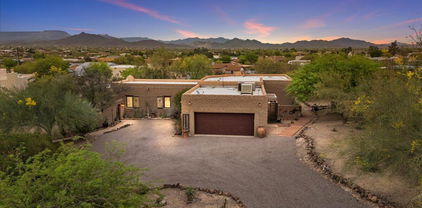
$4,500,000 This Estate is nestled in a quiet cul-de-sac on the prestigious Biltmore Golf Course and is priced to sell ! Quality, beautifully maintained the expansive floorpan is on a single level . Impressive gated courtyard, lush landscape , grand fireplace and tranquil fountains all create outdoor spaces perfect for entertaining. Inside, reclaimed oak floors and intricately detailed ceilings set the tone for an authentic and luxurious ambiance. Each spacious bedroom is ensuite with doors opening to the patios. The master suite is an oasis , an escape for ultimate relaxation . Library/game room, serene office, outdoor kitchen off chefs kitchen ...so many moments. Artist in residence for 4 years, custom stone work , Turkish tile and lite fixtures...more. 4 Beds ⋅ 5 Baths ⋅ 6804082 MLS This Estate is nestled in a quiet cul-de-sac on the prestigious Biltmore Golf Course and is priced to sell ! Quality, beautifully maintained the expansive floorpan is on a single level . Impressive gated courtyard, lush landscape , grand fireplace and tranquil fountains all create outdoor spaces perfect for entertaining. Inside, reclaimed oak floors and intricately detailed ceilings set the tone for an authentic and luxurious ambiance. Each spacious bedroom is ensuite with doors opening to the patios. The master suite is an oasis , an escape for ultimate relaxation . Library/game room, serene office, outdoor kitchen off chefs kitchen ...so many moments. Artist in residence for 4 years, custom stone work , Turkish tile and lite fixtures...more. 66 Biltmore Estate, Phoenix
$558,000 Welcome Home! This Stunning Split Floor plan 4 bedroom, 2 bath home is located in the highly sought-after community of Tramonto and features an eat in kitchen with granite countertops, beautiful Maple cabinets with plenty of storage, wine rack built in, upgraded backsplash and Stainless appliances with New Dishwasher, fixtures and hardware throughout. Primary Suite has a large remodel spa like ensuite with new tile, new double sinks, free standing tub & walk-in shower and large walk-in closet. New interior and exterior paint. New luxury vinyl plank flooring, tall baseboards, new light fixtures, fans and LED recessed ceiling lights and new outlets/switches. Second bath is fully remodeled with a new tub, tile, vanity, mirror and much more. Park all your toys in the third garage or mirror, and more. Plenty of Storage & Parking - A three-car garage offers space for all your toys! Located in the desirable Tramonto community, this home provides access to fantastic amenities, parks, and top-rated schools, all with convenient freeway access. Minutes from to TSMC. Don't miss this move-in-ready beauty! 4 Beds ⋅ 2 Baths ⋅ 6804067 MLS Welcome Home! This Stunning Split Floor plan 4 bedroom, 2 bath home is located in the highly sought-after community of Tramonto and features an eat in kitchen with granite countertops, beautiful Maple cabinets with plenty of storage, wine rack built in, upgraded backsplash and Stainless appliances with New Dishwasher, fixtures and hardware throughout. Primary Suite has a large remodel spa like ensuite with new tile, new double sinks, free standing tub & walk-in shower and large walk-in closet. New interior and exterior paint. New luxury vinyl plank flooring, tall baseboards, new light fixtures, fans and LED recessed ceiling lights and new outlets/switches. Second bath is fully remodeled with a new tub, tile, vanity, mirror and much more. Park all your toys in the third garage or mirror, and more. Plenty of Storage & Parking - A three-car garage offers space for all your toys! Located in the desirable Tramonto community, this home provides access to fantastic amenities, parks, and top-rated schools, all with convenient freeway access. Minutes from to TSMC. Don't miss this move-in-ready beauty! 35713 N 32nd Avenue, Phoenix
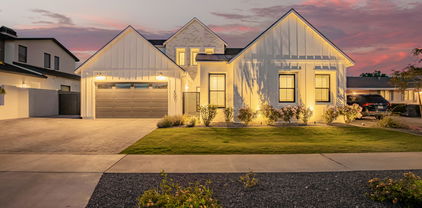
$1,692,000 This impeccably built residence blends modern craftsmanship with coastal-inspired charm in the highly sought-after Arcadia neighborhood. As you step inside, you're greeted by a grand foyer and high ceilings setting the tone for the home's thoughtful design. The spacious eat-in kitchen features an oversized island, granite countertops, stainless steel appliances and custom cabinetry. The light-filled family room offers a cozy fireplace, built-ins and sliding glass doors that lead to a patio and spacious backyard. On the main floor, you'll find a versatile guest room or office with a full bath, providing flexible space for any lifestyle. Upstairs, the home boasts three generously sized bedrooms, including a master suite with views of Camelback Mtn. The corner lot's mature landscaping creates a welcoming curb appeal, while the home's prime location keeps you connected to the best of Arcadia living including LGO, Kachina Park, the canal, and top-rated schools in the Hopi district. 4 Beds ⋅ 4 Baths ⋅ 6803500 MLS This impeccably built residence blends modern craftsmanship with coastal-inspired charm in the highly sought-after Arcadia neighborhood. As you step inside, you're greeted by a grand foyer and high ceilings setting the tone for the home's thoughtful design. The spacious eat-in kitchen features an oversized island, granite countertops, stainless steel appliances and custom cabinetry. The light-filled family room offers a cozy fireplace, built-ins and sliding glass doors that lead to a patio and spacious backyard. On the main floor, you'll find a versatile guest room or office with a full bath, providing flexible space for any lifestyle. Upstairs, the home boasts three generously sized bedrooms, including a master suite with views of Camelback Mtn. The corner lot's mature landscaping creates a welcoming curb appeal, while the home's prime location keeps you connected to the best of Arcadia living including LGO, Kachina Park, the canal, and top-rated schools in the Hopi district. 4643 E Montecito Avenue, Phoenix
$925,000 UNICORN ALERT! Welcome to FQ Story: palm tree lined streets w/ charming homes perfect for a stroll w/ the dog, fall in love with all this area has to offer! Minutes from the dwtwn action, super restaurants, art museums, huge parks & more. This home oozes classic charm w/ the main home having 1626 sq feet w/3 bedrooms (one in the basement!) + 2 full baths. Gorgeous original hardwood floors, coved ceilings, Pella dual pane windows, spray foam insulation in attic, newer AC, updated under house plumbing too! All this is hard to find in a historic home! The backyard is a dream w/ a fab covered patio, awesome heated pool and a perfect 396 sq foot guest casita w/ full bath. This is the trifecta winner..house/pool/guest house! Come see why this is at the top of the list for many buyers! A true 10 4 Beds ⋅ 3 Baths ⋅ 6803168 MLS UNICORN ALERT! Welcome to FQ Story: palm tree lined streets w/ charming homes perfect for a stroll w/ the dog, fall in love with all this area has to offer! Minutes from the dwtwn action, super restaurants, art museums, huge parks & more. This home oozes classic charm w/ the main home having 1626 sq feet w/3 bedrooms (one in the basement!) + 2 full baths. Gorgeous original hardwood floors, coved ceilings, Pella dual pane windows, spray foam insulation in attic, newer AC, updated under house plumbing too! All this is hard to find in a historic home! The backyard is a dream w/ a fab covered patio, awesome heated pool and a perfect 396 sq foot guest casita w/ full bath. This is the trifecta winner..house/pool/guest house! Come see why this is at the top of the list for many buyers! A true 10 1325 W Lynwood Street, Phoenix
$242,000 Don't let this opportunity slip by to own a charming, low-maintenance townhome in the heart of North Phoenix . Its super convenient location is near shopping, freeway access, and all essentials. The townhome offers two bedrooms, 1.5 baths, a cozy wood-burning fireplace in the great room, and second-floor laundry. But what truly sets this home apart are the community amenities. Enjoy large open grassy areas, a sparkling community pool, a tranquil picnic area, community garbage services, assigned parking, and exterior maintenance of unit and landscaping. The exterior features an enclosed courtyard with pavers, an area of turf, and storage. This home is perfect for those seeking a lock-and-leave lifestyle or freedom from maintenance. Owner/Agent Property seller is licensed Real Estate Agent. 2 Beds ⋅ 2 Baths ⋅ 6802942 MLS Don't let this opportunity slip by to own a charming, low-maintenance townhome in the heart of North Phoenix . Its super convenient location is near shopping, freeway access, and all essentials. The townhome offers two bedrooms, 1.5 baths, a cozy wood-burning fireplace in the great room, and second-floor laundry. But what truly sets this home apart are the community amenities. Enjoy large open grassy areas, a sparkling community pool, a tranquil picnic area, community garbage services, assigned parking, and exterior maintenance of unit and landscaping. The exterior features an enclosed courtyard with pavers, an area of turf, and storage. This home is perfect for those seeking a lock-and-leave lifestyle or freedom from maintenance. Owner/Agent Property seller is licensed Real Estate Agent. 3329 W Mcrae Way Unit 4, Phoenix
$250,000 MOVE-IN READY, Beautiful 2 bedroom/1.5 bath townhouse located in Mission Village community features a great layout with a great living space, bathroom, kitchen and dining area on the first floor. Neutral paint, stainless steel appliances, recessed lighting, inside laundry, wood shutters throughout entire home. Second floor features balcony overlooking a great patio/seating area along with big outdoor storage room. 2 Beds ⋅ 2 Baths ⋅ 6802881 MLS MOVE-IN READY, Beautiful 2 bedroom/1.5 bath townhouse located in Mission Village community features a great layout with a great living space, bathroom, kitchen and dining area on the first floor. Neutral paint, stainless steel appliances, recessed lighting, inside laundry, wood shutters throughout entire home. Second floor features balcony overlooking a great patio/seating area along with big outdoor storage room. 2311 E Hartford Avenue Unit 22, Phoenix
$240,000 Newer A/C 2 years old. Conveniently located near shopping, dining, and all the essentials, this charming residence offers easy access to everything you need. The inviting community features a sparkling pool and relaxing spa that you'll absolutely love! Inside, you'll be greeted by spacious common areas with vaulted ceilings, creating an open, airy atmosphere. The efficient kitchen is a chef's delight, complete with ample wood cabinetry, gleaming granite countertops, stainless steel appliances, and a convenient stacked laundry area. The main bedroom boasts a walk-in closet and a bath with a tub and shower combo, while the second bedroom also offers a walk-in closet. while the second bedroom also offers a walk-in closet and private balcony access. Step outside to enjoy a private fenced backyard with a large common grass area and mature trees, perfect for outdoor relaxation. This home lives larger than its sizedon't miss your chance to see it today! 2 Beds ⋅ 2 Baths ⋅ 6802712 MLS Newer A/C 2 years old. Conveniently located near shopping, dining, and all the essentials, this charming residence offers easy access to everything you need. The inviting community features a sparkling pool and relaxing spa that you'll absolutely love! Inside, you'll be greeted by spacious common areas with vaulted ceilings, creating an open, airy atmosphere. The efficient kitchen is a chef's delight, complete with ample wood cabinetry, gleaming granite countertops, stainless steel appliances, and a convenient stacked laundry area. The main bedroom boasts a walk-in closet and a bath with a tub and shower combo, while the second bedroom also offers a walk-in closet. while the second bedroom also offers a walk-in closet and private balcony access. Step outside to enjoy a private fenced backyard with a large common grass area and mature trees, perfect for outdoor relaxation. This home lives larger than its sizedon't miss your chance to see it today! 2950 W Louise Drive Unit 203, Phoenix
$330,000 This home features 4 bedroom 2 bath - it includes a Jack-N-Jill style bathroom off the master bedroom and 4th bedroom, Premium Corner Lot with carport, extended covered patio with plenty of room to make it your own, No HOA. This Block home also has stucco throughout the exterior of the home, plenty of cabinetry providing ample storage for your cooking essentials, tile flooring through the entire house, the large storage shed offers plenty of space for tools, equipment, or extra storage, Rear RV gate. It is VACANT and ready for you to move in, has a lot of potential for the nice location. Don't let this one go! 4 Beds ⋅ 2 Baths ⋅ 6802700 MLS This home features 4 bedroom 2 bath - it includes a Jack-N-Jill style bathroom off the master bedroom and 4th bedroom, Premium Corner Lot with carport, extended covered patio with plenty of room to make it your own, No HOA. This Block home also has stucco throughout the exterior of the home, plenty of cabinetry providing ample storage for your cooking essentials, tile flooring through the entire house, the large storage shed offers plenty of space for tools, equipment, or extra storage, Rear RV gate. It is VACANT and ready for you to move in, has a lot of potential for the nice location. Don't let this one go! 2738 N 40th Drive, Phoenix
$784,900 WELCOME HOME to this unique historic property with TWO HOUSES! Enjoy city views in almost every direction from this customized historic property located in the Ashland Place Historic District within walking distance to the light rail, restaurants, museums and the theatre. Inside, you'll find 3 beds/2 baths with charming archways, tall ceilings and exposed beams in the kitchen. The home has been remodeled to enhance the home's original details with the perfect balance of modern design offering quartz counters, custom cabinetry, beautiful herringbone tilework, and designer fixtures throughout. Fantastic upgrades make this feel like a new home! Outside you'll enjoy a huge backyard, large pergola patio, an outdoor kitchen and a complete 1 bed/1 bath guest house! 4 Beds ⋅ 3 Baths ⋅ 6802419 MLS WELCOME HOME to this unique historic property with TWO HOUSES! Enjoy city views in almost every direction from this customized historic property located in the Ashland Place Historic District within walking distance to the light rail, restaurants, museums and the theatre. Inside, you'll find 3 beds/2 baths with charming archways, tall ceilings and exposed beams in the kitchen. The home has been remodeled to enhance the home's original details with the perfect balance of modern design offering quartz counters, custom cabinetry, beautiful herringbone tilework, and designer fixtures throughout. Fantastic upgrades make this feel like a new home! Outside you'll enjoy a huge backyard, large pergola patio, an outdoor kitchen and a complete 1 bed/1 bath guest house! 45 E Woodward Drive, Phoenix
$608,610 Ridgeline home plan with 2052 square feet on 2 levels with 3 bedrooms and 2.5 bathrooms and a 2 car garage. The exterior features Farmhouse style elevation, Pavers at the covered front entry and gas BBQ stub at side yard. Interior features 9' ceilings & 8' doors, open concept with stainless steel GE appliances including an under-cabinet hood, a built-in gas cooktop with five burners, and a built-in wall oven and microwave with trim kit. White painted shaker style cabinets with champagne bronze hardware, calming white mosaic backsplash, and quartz kitchen countertops. 6x36 wood-looking tile through the main level and in wet areas on 2nd level, primary bath to include 14x16 White Hex tile. Upgraded carpet and pad throughout. Electrical and low voltage upgrades to include flat screen ready recessed in wall TV Box, separate switch prewire for pendant lights above the kitchen island and prewire for ceiling fans in bedrooms. The garage is pre-plumbed for a sink and will also offer a 50A/240V outlet for electric vehicle. Union Park offers Tree-lined streets, pedestrian-friendly sidewalks and a 5,500 sf recreation center with a resort-style pool and kiddie pool, shaded ramadas, parks, gathering areas, pickleball courts and basketball. Close to I-10, 101 and 303. Walking distance to restaurants, movies, entertainment and shopping. 3 Beds ⋅ 3 Baths ⋅ 6802354 MLS Ridgeline home plan with 2052 square feet on 2 levels with 3 bedrooms and 2.5 bathrooms and a 2 car garage. The exterior features Farmhouse style elevation, Pavers at the covered front entry and gas BBQ stub at side yard. Interior features 9' ceilings & 8' doors, open concept with stainless steel GE appliances including an under-cabinet hood, a built-in gas cooktop with five burners, and a built-in wall oven and microwave with trim kit. White painted shaker style cabinets with champagne bronze hardware, calming white mosaic backsplash, and quartz kitchen countertops. 6x36 wood-looking tile through the main level and in wet areas on 2nd level, primary bath to include 14x16 White Hex tile. Upgraded carpet and pad throughout. Electrical and low voltage upgrades to include flat screen ready recessed in wall TV Box, separate switch prewire for pendant lights above the kitchen island and prewire for ceiling fans in bedrooms. The garage is pre-plumbed for a sink and will also offer a 50A/240V outlet for electric vehicle. Union Park offers Tree-lined streets, pedestrian-friendly sidewalks and a 5,500 sf recreation center with a resort-style pool and kiddie pool, shaded ramadas, parks, gathering areas, pickleball courts and basketball. Close to I-10, 101 and 303. Walking distance to restaurants, movies, entertainment and shopping. 2224 W Chisum Trail, Phoenix
$340,000 Welcome to your dream home nestled in the heart of vibrant Phoenix! This beautifully maintained 3-bedroom, 2.5 bathroom residence combines modern comfort with timeless style, offering the perfect balance of space, functionality, and warmth. Located in a desirable neighborhood, this home is just minutes away from top-rated schools, shopping, dining, entertainment, and the Cardinals stadium. Plus, with easy access to major freeways, you're never far from the best that Phoenix has to offer. Say goodbye to front lawn maintenance—it's all taken care of by the HOA! Plus, enjoy access to the community pool, perfect for staying cool and relaxing during the summer. Stop by and see what this charming home has to offer, and make it yours today. 3 Beds ⋅ 3 Baths ⋅ 6802255 MLS Welcome to your dream home nestled in the heart of vibrant Phoenix! This beautifully maintained 3-bedroom, 2.5 bathroom residence combines modern comfort with timeless style, offering the perfect balance of space, functionality, and warmth. Located in a desirable neighborhood, this home is just minutes away from top-rated schools, shopping, dining, entertainment, and the Cardinals stadium. Plus, with easy access to major freeways, you're never far from the best that Phoenix has to offer. Say goodbye to front lawn maintenance—it's all taken care of by the HOA! Plus, enjoy access to the community pool, perfect for staying cool and relaxing during the summer. Stop by and see what this charming home has to offer, and make it yours today. 10036 W Montecito Avenue, Phoenix
$485,000 Welcome to this charming and meticulously maintained home in the highly sought-after Citrus Acres/Arcadia Lite neighborhood! This property perfectly combines comfort, style, and functionality, featuring a rare two-car garage—a standout feature in the area—and a spacious, fully fenced lot with RV parking, a generous backyard, and side yard. With no HOA restrictions, this home offers the freedom to make it truly your own. Inside, you'll find a host of modern updates designed to enhance your living experience. The new windows (2021), complete with wood slat blinds, provide privacy and energy efficiency, while the brand-new A/C system (2024) ensures year-round comfort. The refreshed bathrooms (2022) boast sleek, modern touches, and the kitchen shines with granite countertops. The master suite is a retreat of its own, featuring a luxurious walk-in shower en suite. Additionally, the home has updated wiring and plumbing, offering peace of mind.The exterior is equally impressive, with a professionally landscaped yard designed for low maintenance. Enjoy the convenience of artificial turf and an efficient watering system, perfect for relaxing or entertaining. Recent upgrades include a freshly painted garage (Oct 2023), replaced fascia boards (Dec 2023), and a new Rheem electric water heater (April 2024).This property also presents exciting potential for expansion, whether you're envisioning a multi-dwelling unit or an ADU (Accessory Dwelling Unit), subject to local regulations. With its ideal location, thoughtful updates, and limitless possibilities, this home is ready to meet your needs, whether as a move-in-ready haven or a smart investment opportunity.See everything this incredible home has to offer! 3 Beds ⋅ 2 Baths ⋅ 6802218 MLS Welcome to this charming and meticulously maintained home in the highly sought-after Citrus Acres/Arcadia Lite neighborhood! This property perfectly combines comfort, style, and functionality, featuring a rare two-car garage—a standout feature in the area—and a spacious, fully fenced lot with RV parking, a generous backyard, and side yard. With no HOA restrictions, this home offers the freedom to make it truly your own. Inside, you'll find a host of modern updates designed to enhance your living experience. The new windows (2021), complete with wood slat blinds, provide privacy and energy efficiency, while the brand-new A/C system (2024) ensures year-round comfort. The refreshed bathrooms (2022) boast sleek, modern touches, and the kitchen shines with granite countertops. The master suite is a retreat of its own, featuring a luxurious walk-in shower en suite. Additionally, the home has updated wiring and plumbing, offering peace of mind.The exterior is equally impressive, with a professionally landscaped yard designed for low maintenance. Enjoy the convenience of artificial turf and an efficient watering system, perfect for relaxing or entertaining. Recent upgrades include a freshly painted garage (Oct 2023), replaced fascia boards (Dec 2023), and a new Rheem electric water heater (April 2024).This property also presents exciting potential for expansion, whether you're envisioning a multi-dwelling unit or an ADU (Accessory Dwelling Unit), subject to local regulations. With its ideal location, thoughtful updates, and limitless possibilities, this home is ready to meet your needs, whether as a move-in-ready haven or a smart investment opportunity.See everything this incredible home has to offer! 3218 N 37th Street, Phoenix
$340,000 UNICORN ALERT! Come fall in love with this one...it is so charming! Tucked in a quiet part of the community on the 2nd floor overlooking the pool, lush with grass and mature trees surround it all. This mid-century home features floor to ceiling glass patio doors allowing the light to wash the unit with bright and cheer. Large living room, secluded kitchen, fantastic baths and great sized bedrooms. This unit even has a shared garage! Property taxes, AC/Heat, electric, sewer, trash and water are all included in your HOA fee. Walk to the light rail, museums, restaurants, coffee shops and more. When people say they want downtown living, this is a perfect example, come find out why people love Villa del Coronado! A 10+ place to live! 2 Beds ⋅ 2 Baths ⋅ 6801734 MLS UNICORN ALERT! Come fall in love with this one...it is so charming! Tucked in a quiet part of the community on the 2nd floor overlooking the pool, lush with grass and mature trees surround it all. This mid-century home features floor to ceiling glass patio doors allowing the light to wash the unit with bright and cheer. Large living room, secluded kitchen, fantastic baths and great sized bedrooms. This unit even has a shared garage! Property taxes, AC/Heat, electric, sewer, trash and water are all included in your HOA fee. Walk to the light rail, museums, restaurants, coffee shops and more. When people say they want downtown living, this is a perfect example, come find out why people love Villa del Coronado! A 10+ place to live! 148 E Coronado Road Unit 45, Phoenix
$550,000 Own a piece of Phoenix history in this stunning 1924-era loft, where timeless character meets modern sophistication. Soaring 10-ft wood ceilings, exposed brick, steel trusses, and concrete/wood floors define the industrial-chic aesthetic. The open layout flows seamlessly to a private patio and balcony, ideal for elevated entertaining. Complete with a private cellar (think speakeasy), gated garage, and covered parking. Located in the heart of Downtown near top dining, galleries, and green space—urban living, redefined. 1 Beds ⋅ 2 Baths ⋅ 6801278 MLS Own a piece of Phoenix history in this stunning 1924-era loft, where timeless character meets modern sophistication. Soaring 10-ft wood ceilings, exposed brick, steel trusses, and concrete/wood floors define the industrial-chic aesthetic. The open layout flows seamlessly to a private patio and balcony, ideal for elevated entertaining. Complete with a private cellar (think speakeasy), gated garage, and covered parking. Located in the heart of Downtown near top dining, galleries, and green space—urban living, redefined. 304 W Roosevelt Street Unit 102, Phoenix
$362,500 Rare opportunity to purchase a 3 bedroom one bath home in the Historic Coronado district. Built in 1943.on a large city block of 7083 sq ft. Back yard is completely fenced in a 6 ft block wall with RV gates front and back access Low maintenance desert landscape in front. This property is a blank slate for upgrades and special touches. Detached garage with electricity is currently used as a workshop. This special one of a kind home is ready for new owners to create their dream home. Located near restaurants, hospitals and entertainment. 3 Beds ⋅ 1 Baths ⋅ 6800925 MLS Rare opportunity to purchase a 3 bedroom one bath home in the Historic Coronado district. Built in 1943.on a large city block of 7083 sq ft. Back yard is completely fenced in a 6 ft block wall with RV gates front and back access Low maintenance desert landscape in front. This property is a blank slate for upgrades and special touches. Detached garage with electricity is currently used as a workshop. This special one of a kind home is ready for new owners to create their dream home. Located near restaurants, hospitals and entertainment. 2708 N Dayton Street, Phoenix