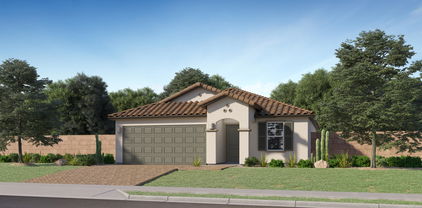
$357,500 Discover perfection in this 3-bed, 2.5-bath townhouse in North Phoenix Prim Tamonto neighborhood. This lovely area includes nearby amenities, parks and a pool center for all ages. It greets you with stone accents on the facade. Inside, you'll find hardwood floors, a soothing palette, and relaxing living areas. Practice your cooking skills in the kitchen, showcasing stainless steel appliances, granite counters, ample cabinets, and a pantry. The large primary bedroom includes a walk-in closet and a peaceful reading nook on the entire top floor. Additional highlights include a 2-car garage, water softener, washer/dryer, and other appliances. Savor your favorite beverage while enjoying the scenic mountain views! Come and experience its charm for yourself! You will love this!!! 3 Beds ⋅ 3 Baths ⋅ 6812376 MLS Discover perfection in this 3-bed, 2.5-bath townhouse in North Phoenix Prim Tamonto neighborhood. This lovely area includes nearby amenities, parks and a pool center for all ages. It greets you with stone accents on the facade. Inside, you'll find hardwood floors, a soothing palette, and relaxing living areas. Practice your cooking skills in the kitchen, showcasing stainless steel appliances, granite counters, ample cabinets, and a pantry. The large primary bedroom includes a walk-in closet and a peaceful reading nook on the entire top floor. Additional highlights include a 2-car garage, water softener, washer/dryer, and other appliances. Savor your favorite beverage while enjoying the scenic mountain views! Come and experience its charm for yourself! You will love this!!! 34619 N 30th Avenue, Phoenix
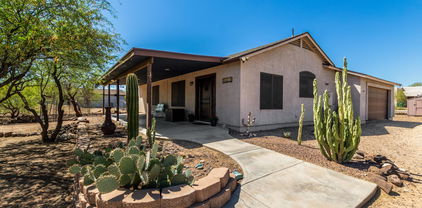
$260,000 Fabulous manufactured home on a large Lot. Excellent North Phoenix location. Plenty of parking spaces including RV Parking with RV hook up. Very well cared for inside & out. Extended covered patios on both Sides! A short walking distance to popular city parks. Seller may carry with 50% down and approval of credit report. No HOA fees. Current description of property taxes annually only $502.00 ! 2 Beds ⋅ 2 Baths ⋅ 6811956 MLS Fabulous manufactured home on a large Lot. Excellent North Phoenix location. Plenty of parking spaces including RV Parking with RV hook up. Very well cared for inside & out. Extended covered patios on both Sides! A short walking distance to popular city parks. Seller may carry with 50% down and approval of credit report. No HOA fees. Current description of property taxes annually only $502.00 ! 1926 E Grovers Avenue, Phoenix
$820,000 Talk about a good opportunity for investors in Central Phoenix! This recently remodeled duplex contains two separate three bed, two bath townhomes. With one unit located on the ground level and the other located on the 2nd floor, the spacious floor plans are open and allow for plenty of natural light. There are upgraded windows and blinds throughout. The kitchens feature granite countertops as well as stainless steel appliances. Even better, both units feature upgraded lighting, ceiling fans, and ample places for storage! The primary bedrooms are large and feature walk-in closets providing ample space. And when it comes to location, location, location? This is it! Close to all the good stuff incl. downtown shopping, dining, nightlife, entertainment, light rail, and public transportation. 6 Beds ⋅ 4 Baths ⋅ 6811332 MLS Talk about a good opportunity for investors in Central Phoenix! This recently remodeled duplex contains two separate three bed, two bath townhomes. With one unit located on the ground level and the other located on the 2nd floor, the spacious floor plans are open and allow for plenty of natural light. There are upgraded windows and blinds throughout. The kitchens feature granite countertops as well as stainless steel appliances. Even better, both units feature upgraded lighting, ceiling fans, and ample places for storage! The primary bedrooms are large and feature walk-in closets providing ample space. And when it comes to location, location, location? This is it! Close to all the good stuff incl. downtown shopping, dining, nightlife, entertainment, light rail, and public transportation. 6547 N 3rd Avenue, Phoenix
$588,500 Welcome to this distinctive mid-century modern home by architect George N Richards and builder James G Hart, with hallmark features such as curved walls, asymmetrical fireplace, and unique triangle-shaped kitchen. Exposed block accents and polished concrete floors further highlight the creative design. The updated kitchen includes sleek birch cabinetry, solid surface countertops, imported tile backsplash, and stainless-steel appliances. Both bathrooms retain their mid-century charm with original vanities refinished and updated with solid surface countertops and contemporary hardware. A spacious laundry room offers a stainless-steel sink, ample storage, and pantry space. Energy-efficient dual-pane windows provide abundant natural light. The sand-blasted exterior pairs beautifully with the minimalist landscaping, while two covered patios in the backyard provide a perfect space to take in the mountain views. Situated in the desirable Hillside Homes neighborhood adjacent to the Phoenix Mountains Preserve and trails, this home offers timeless style and modern convenience with nearby restaurants, shopping, and freeway access. It is also located within the highly regarded Sunnyslope High School boundaries. 3 Beds ⋅ 2 Baths ⋅ 6810900 MLS Welcome to this distinctive mid-century modern home by architect George N Richards and builder James G Hart, with hallmark features such as curved walls, asymmetrical fireplace, and unique triangle-shaped kitchen. Exposed block accents and polished concrete floors further highlight the creative design. The updated kitchen includes sleek birch cabinetry, solid surface countertops, imported tile backsplash, and stainless-steel appliances. Both bathrooms retain their mid-century charm with original vanities refinished and updated with solid surface countertops and contemporary hardware. A spacious laundry room offers a stainless-steel sink, ample storage, and pantry space. Energy-efficient dual-pane windows provide abundant natural light. The sand-blasted exterior pairs beautifully with the minimalist landscaping, while two covered patios in the backyard provide a perfect space to take in the mountain views. Situated in the desirable Hillside Homes neighborhood adjacent to the Phoenix Mountains Preserve and trails, this home offers timeless style and modern convenience with nearby restaurants, shopping, and freeway access. It is also located within the highly regarded Sunnyslope High School boundaries. 1219 E Seldon Lane, Phoenix
$1,812,000 Welcome to this luxurious home in the desirable North Central Phoenix neighborhood. Step inside to discover exquisite custom cabinetry, complemented by rich walnut floors and plush wool blend carpeting. Stone tile accents add a touch of sophistication throughout the home, while high-end plumbing fixtures & custom design details ensure quality & style in every bathroom. Entertain with ease using the Lutron lighting system and enjoy music throughout the house with hard-wired, in-ceiling speakers. Cozy up by one of the 3 gas fireplaces, or retreat to the spacious bedrooms, each equipped with walk-in closets for ample storage. The outside beckons with a private lush backyard, complete with a sparkling pool, gas firepit, and built-in BBQ—perfect for outdoor entertaining 4 Beds ⋅ 3 Baths ⋅ 6810782 MLS Welcome to this luxurious home in the desirable North Central Phoenix neighborhood. Step inside to discover exquisite custom cabinetry, complemented by rich walnut floors and plush wool blend carpeting. Stone tile accents add a touch of sophistication throughout the home, while high-end plumbing fixtures & custom design details ensure quality & style in every bathroom. Entertain with ease using the Lutron lighting system and enjoy music throughout the house with hard-wired, in-ceiling speakers. Cozy up by one of the 3 gas fireplaces, or retreat to the spacious bedrooms, each equipped with walk-in closets for ample storage. The outside beckons with a private lush backyard, complete with a sparkling pool, gas firepit, and built-in BBQ—perfect for outdoor entertaining 7528 N 10th Street, Phoenix
$2,195,000 This stunning new construction home in Arcadia Lite offers a walkable lifestyle paired with Modern Farmhouse design. This home features 5 bedrooms, 3.5 bathrooms, and a bonus room, this spacious home is thoughtfully designed. The open floor plan seamlessly connects the great room, kitchen, and dining area, creating a central hub for entertaining and everyday life. The great room includes a cozy fireplace in the heart of the home, vaulted ceilings, and accordion glass doors that open to the backyard, perfect for indoor-outdoor living. The chef's kitchen features a large center island with a farmhouse sink and seating for five. A walk-in butler's pantry with built-ins and a second dishwasher provides ample storage. The primary suite is also conveniently located on the first level. The primary features a walk-in closet with built-ins and a luxurious bathroom with dual vanities, a soaking tub, and a separate walk-in shower. Upstairs, you'll find four additional bedrooms, two with walk-in closets, and a Jack-and-Jill bathroom. A loft that offers a flexible space for relaxation, or a study nook. The upper level also includes its own laundry room for added convenience. Designed with custom finishes, this home embodies functionality, comfort, and style. You'll feel the attention to detail and quality craftsmanship as soon as you step inside! 5 Beds ⋅ 4 Baths ⋅ 6810709 MLS This stunning new construction home in Arcadia Lite offers a walkable lifestyle paired with Modern Farmhouse design. This home features 5 bedrooms, 3.5 bathrooms, and a bonus room, this spacious home is thoughtfully designed. The open floor plan seamlessly connects the great room, kitchen, and dining area, creating a central hub for entertaining and everyday life. The great room includes a cozy fireplace in the heart of the home, vaulted ceilings, and accordion glass doors that open to the backyard, perfect for indoor-outdoor living. The chef's kitchen features a large center island with a farmhouse sink and seating for five. A walk-in butler's pantry with built-ins and a second dishwasher provides ample storage. The primary suite is also conveniently located on the first level. The primary features a walk-in closet with built-ins and a luxurious bathroom with dual vanities, a soaking tub, and a separate walk-in shower. Upstairs, you'll find four additional bedrooms, two with walk-in closets, and a Jack-and-Jill bathroom. A loft that offers a flexible space for relaxation, or a study nook. The upper level also includes its own laundry room for added convenience. Designed with custom finishes, this home embodies functionality, comfort, and style. You'll feel the attention to detail and quality craftsmanship as soon as you step inside! 3427 E Campbell Avenue, Phoenix
$999,000 Completely transformed Mid-Century Modern designed home situated in private cul de sac w/ Canal access & mountain views-Huge ceilings w/Skylights & Floor to ceiling windows-Great North/south facing light-New kitchen has Monogram Minimalist Series, Induction cooking, 2 wine fridges, bar sink, new cabinets & bar seating for 8-New tiled baths, vanities-Primary has soaking tub, double sinks & 2 walk-in closets—Private Flex suite w/ kitchenette, Bedroom & bath for teen room/office/extended family with its own HVAC & entry-Wood & polished concrete floors-Double pull thru garage-Community tennis/pickleball court-Amazing Eateries in walking/biking distance, Madison Schools-furniture Aval under separate bill of sale-rentals ok but no VRBO-Seller Financing is preferred-Will beat lenders RATES- 4 Beds ⋅ 3 Baths ⋅ 6810702 MLS Completely transformed Mid-Century Modern designed home situated in private cul de sac w/ Canal access & mountain views-Huge ceilings w/Skylights & Floor to ceiling windows-Great North/south facing light-New kitchen has Monogram Minimalist Series, Induction cooking, 2 wine fridges, bar sink, new cabinets & bar seating for 8-New tiled baths, vanities-Primary has soaking tub, double sinks & 2 walk-in closets—Private Flex suite w/ kitchenette, Bedroom & bath for teen room/office/extended family with its own HVAC & entry-Wood & polished concrete floors-Double pull thru garage-Community tennis/pickleball court-Amazing Eateries in walking/biking distance, Madison Schools-furniture Aval under separate bill of sale-rentals ok but no VRBO-Seller Financing is preferred-Will beat lenders RATES- 1308 E Gardenia Drive, Phoenix
$400,000 Own a piece of North Central Phoenix! This delightful single-family home offers unbeatable value in a highly desirable area. Boasting a prime central location, you'll find yourself surrounded by diverse culture and vibrant community, numerous restaurants, and all the conveniences our great city has to offer. This charming home features 2 bedrooms & 1 bath. Imagine recreating your dream home on this spacious lot or seizing the tremendous potential value as a prime investment opportunity for redevelopment. 2 Beds ⋅ 1 Baths ⋅ 6810599 MLS Own a piece of North Central Phoenix! This delightful single-family home offers unbeatable value in a highly desirable area. Boasting a prime central location, you'll find yourself surrounded by diverse culture and vibrant community, numerous restaurants, and all the conveniences our great city has to offer. This charming home features 2 bedrooms & 1 bath. Imagine recreating your dream home on this spacious lot or seizing the tremendous potential value as a prime investment opportunity for redevelopment. 1006 E Pasadena Avenue, Phoenix
$563,000 The historic c.1915 Mr. and Mrs. Edwin C. Hoezlen home is located in the vibrant Coronado Historic District. This authentic brick bungalow is a winning combination of new and old. When you take a 110 year old bungalow and retrofit it with the finest materials and craftsmanship, you get a modern bungalow that is built to last. Top to bottom, the home's mechanicals have been overhauled over the last 2 years with new dimensional shingled roof, new supply plumbing, new sewer lines, new electrical wiring, new electrical panel, new drywall, raised ceiling height throughout (~9 feet tall), new synthetic stucco, new interior and exterior paint, new windows, new doors and trim, new water heater, new gas main line and new HVAC. CHECK OUT THIS LOT! It's a sprawling 8,255 square feet lot is zoned multi-family (R-3) with ~ 3,000 square feet cleared, fenced and ready for a 2nd dwelling, ADU, apartment, garage, etc! The curb appeal is a 10/10 day or night with high-end synthetic lawn, contemporary concrete paver walkway, desert-adapted landscaping, night-lighting and a Hollywood Drive. The exterior bungalow styling maintains its historic integrity while making it also feel fresh and new. A restored 234 square foot central front veranda is quintessential to the Bungalow architecture and has been modernized with a tongue + groove wood-lined ceiling and exposed wooden rafters. The open concept floorplan, with its impressive interiors, prioritizes comfort and style, while minimizing wasted space. New commercial-grade Shaw hardwood floors flow throughout the living space and bedrooms. All new windows and doors throughout complement the architecture, while preserving the ornamental window arches on the exterior. The kitchen is efficient and top-of-the line in every way with custom cabinetry, quartz counters with waterfall edges, Krause sink, champagne bronze faucet, pop-up counter electrical outlet, Samsung stainless steel appliance package, curve fluted tile backsplash and the jewelry of the space- fluted glass globe pendant lights. There are 3 bedrooms and 2 bathrooms. 2 of the bedrooms have built-in wardrobes + drawers (with soft close hinges and lux quartz ledges), which maximizes space and provide a clean modern look. The primary suite opens to the yard and features a brand new bathroom with a frameless glass enclosed shower with modern white textured tile walls + product niche, porcelain floors and a private toilet room. A shaker-style vanity with quartz top is highlighted by the Star + Cross tiled accent wall and an LED dimmable, anti-fog mirror/medicine cabinet. The 2nd bedroom opens to its own covered and tiled patio with double doors that overlook the rear yard. The hall bath is completely new with gorgeous cabinetry that matches the kitchen, quartz counter + backsplash, warm white, zellige-style tiled tub/shower surround + accent wall, LED dimmable anti-fog mirror/medicine cabinet, concrete-look floor tile and a dual flush toilet. The stacked LG washer and dryer are brand new and conveniently located in the hallway, with in built-storage cabinetry. Additional upgrades include new LED recessed lighting + ceiling fans throughout, Yale smart lock and designer finishes throughout. The rear yard is primo at almost 80' x 50', leaving you plenty of room to customize to your liking. If you have been looking for a lot that can grow with you, this is it. Whether you want to build a guest house for family and friends or create your own, separate income-producing property, the zoning has immense value. All new landscaping has been installed in the rear yard with synthetic lawn and desert-adapted trees along with night lighting. There is plenty of room for a pool. Modern galvanized fencing graces the sides of the yard, with wood fencing providing a visual break from the back, undeveloped portion of the lot. BONUS-there is an unfinished basement with access in the rear yard that would make an epic wine cellar, storage area or underground bunker! A basement in Arizona is a rare sight! Nearby many local staples/destinations along with the best culinary, retail, and entertainment epicenters. It's a quick drive to Phoenix Sky Harbor airport, ASU, spring training, light rail and the 202/10 and 51 freeways. A true modern day fairy tale where a 110 year old home gets a chance to shine again! This jewel box has unbelievable upside potential and is truly move-in ready! 3 Beds ⋅ 2 Baths ⋅ 6810535 MLS The historic c.1915 Mr. and Mrs. Edwin C. Hoezlen home is located in the vibrant Coronado Historic District. This authentic brick bungalow is a winning combination of new and old. When you take a 110 year old bungalow and retrofit it with the finest materials and craftsmanship, you get a modern bungalow that is built to last. Top to bottom, the home's mechanicals have been overhauled over the last 2 years with new dimensional shingled roof, new supply plumbing, new sewer lines, new electrical wiring, new electrical panel, new drywall, raised ceiling height throughout (~9 feet tall), new synthetic stucco, new interior and exterior paint, new windows, new doors and trim, new water heater, new gas main line and new HVAC. CHECK OUT THIS LOT! It's a sprawling 8,255 square feet lot is zoned multi-family (R-3) with ~ 3,000 square feet cleared, fenced and ready for a 2nd dwelling, ADU, apartment, garage, etc! The curb appeal is a 10/10 day or night with high-end synthetic lawn, contemporary concrete paver walkway, desert-adapted landscaping, night-lighting and a Hollywood Drive. The exterior bungalow styling maintains its historic integrity while making it also feel fresh and new. A restored 234 square foot central front veranda is quintessential to the Bungalow architecture and has been modernized with a tongue + groove wood-lined ceiling and exposed wooden rafters. The open concept floorplan, with its impressive interiors, prioritizes comfort and style, while minimizing wasted space. New commercial-grade Shaw hardwood floors flow throughout the living space and bedrooms. All new windows and doors throughout complement the architecture, while preserving the ornamental window arches on the exterior. The kitchen is efficient and top-of-the line in every way with custom cabinetry, quartz counters with waterfall edges, Krause sink, champagne bronze faucet, pop-up counter electrical outlet, Samsung stainless steel appliance package, curve fluted tile backsplash and the jewelry of the space- fluted glass globe pendant lights. There are 3 bedrooms and 2 bathrooms. 2 of the bedrooms have built-in wardrobes + drawers (with soft close hinges and lux quartz ledges), which maximizes space and provide a clean modern look. The primary suite opens to the yard and features a brand new bathroom with a frameless glass enclosed shower with modern white textured tile walls + product niche, porcelain floors and a private toilet room. A shaker-style vanity with quartz top is highlighted by the Star + Cross tiled accent wall and an LED dimmable, anti-fog mirror/medicine cabinet. The 2nd bedroom opens to its own covered and tiled patio with double doors that overlook the rear yard. The hall bath is completely new with gorgeous cabinetry that matches the kitchen, quartz counter + backsplash, warm white, zellige-style tiled tub/shower surround + accent wall, LED dimmable anti-fog mirror/medicine cabinet, concrete-look floor tile and a dual flush toilet. The stacked LG washer and dryer are brand new and conveniently located in the hallway, with in built-storage cabinetry. Additional upgrades include new LED recessed lighting + ceiling fans throughout, Yale smart lock and designer finishes throughout. The rear yard is primo at almost 80' x 50', leaving you plenty of room to customize to your liking. If you have been looking for a lot that can grow with you, this is it. Whether you want to build a guest house for family and friends or create your own, separate income-producing property, the zoning has immense value. All new landscaping has been installed in the rear yard with synthetic lawn and desert-adapted trees along with night lighting. There is plenty of room for a pool. Modern galvanized fencing graces the sides of the yard, with wood fencing providing a visual break from the back, undeveloped portion of the lot. BONUS-there is an unfinished basement with access in the rear yard that would make an epic wine cellar, storage area or underground bunker! A basement in Arizona is a rare sight! Nearby many local staples/destinations along with the best culinary, retail, and entertainment epicenters. It's a quick drive to Phoenix Sky Harbor airport, ASU, spring training, light rail and the 202/10 and 51 freeways. A true modern day fairy tale where a 110 year old home gets a chance to shine again! This jewel box has unbelievable upside potential and is truly move-in ready! 929 E Granada Road, Phoenix
$502,000 Welcome to this Dell Trailor home in Moon Valley's Hillcrest East neighborhood! Set on a spacious lot, this beautifully updated home boasts a stylish kitchen, tranquil bathrooms, neutral-tone flooring, and fresh paint. Sliding doors in the living room, dining room, and primary bedroom flood the interior with natural light and offer seamless access to the expansive patio—ideal for indoor-outdoor living. Community amenities include two large parks, a heated pool with a ramada, and privately maintained streets. Conveniently located near freeways, shopping, dining, and retail, this home blends comfort, style, and convenience. 3 Beds ⋅ 2 Baths ⋅ 6810399 MLS Welcome to this Dell Trailor home in Moon Valley's Hillcrest East neighborhood! Set on a spacious lot, this beautifully updated home boasts a stylish kitchen, tranquil bathrooms, neutral-tone flooring, and fresh paint. Sliding doors in the living room, dining room, and primary bedroom flood the interior with natural light and offer seamless access to the expansive patio—ideal for indoor-outdoor living. Community amenities include two large parks, a heated pool with a ramada, and privately maintained streets. Conveniently located near freeways, shopping, dining, and retail, this home blends comfort, style, and convenience. 530 E Calavar Road, Phoenix
$529,000 This year marks the centennial of this darling home! Welcome to this authentic c. 1925 English brick bungalow located in the heart of the idyllic Coronado historic district. Every corner of this property has been delicately restored to become a treasured heirloom. If you appreciate classic historical architecture, but want modern amenities + styling, you have found your match! The property has been progressively restored, exceeding even its original glory. The extensive transformation is so much more than just all the pretty things. The nitty-gritty, major systems overhaul included a full foundation restoration in '21 (under transferrable warranty), all new subfloors '24, all new water-resistant hickory engineered hardwood floors '24, all new drywall '24, all new lighting '24, new interior and exterior paint '24, new trim/baseboards '24, all new wiring (including the addition of 20+ new outlets!) '24, updated 200 amp electrical panel '19, all new sewer piping under the house and to the main line '24 and refreshed pool decking '25. Additionally, the roofs on the main house and carriage house/garage were replaced with clay-colored, lifetime-warranted composition shingled roofs in '10. Additional upgrades include plantation shutters, ceiling fans, recessed lighting and upgraded insulation. The home is situated on a large, corner lot and has a wonderful presence from the street. Curb appeal is enhanced with natural lawns, mature desert-adapted trees and a paver-lined driveway. A concrete front walkway leads to the sweetest elevated sitting porch adorned with brick piers; the perfect spot to enjoy peaceful mornings or wind down the day. The paver-lined driveway extends beyond the custom steel rolling RV gate, into the rear yard, to create flexible space that can function as a covered patio or secured carport parking. The open-concept living room seamlessly flows into the kitchen, with both spaces capturing abundant natural light. An original brick fireplace has been restored and offers a TV mount/electric directly above. The kitchen will be a joy to prep and enjoy meals in. In 2019-2024, the kitchen was fully-renovated with new drywall, new electrical + plumbing, classic shaker-style cabinetry, slab granite counters, stainless steel French door refrigerator, white Bosch dishwasher and, the showpiece of the space, a preserved vintage O'Keefe & Merritt gas range oven. The eat-in kitchen offers plenty of room for a casual dining set or an island with seating. There are 3 original bedrooms all with each with their own vintage preserved character, from the doors and door knobs to the original framed windows. The 2nd bedroom has an exposed brick wall and French doors that open out to one of the 2 covered patios. The bathroom was entirely gutted and rebuilt, without losing an ounce of its vintage charm. The restored black + white antique claw foot tub sits in front of an exposed brick wall with all new drywall, plumbing, electric, tile work, shaker-style vanity with quartz top and antique bronze fixtures fixtures. New, period-appropriate black + white hex mosaic tiles line the bathroom floor. The owners had architectural plans prepared to reimagine the attic into a primary suite with full bath, with plans already past review with the city planning dept. If you have dreamed of a cool loft space, this home has the perfect space for conversion to additional livable space. With concealed ceiling access in the living room, it would be easy to create a new entry with stairs to the attic space. Recycled cotton denim insulation lines the attic, which is an eco-friendly solution with sound absorption qualities and excellent thermal performance. The detached carriage house/garage is original and could be converted or expanded to become an ADU/guest house, studio, office, home gym, etc. The possibilities for this space are endless! The 15' x 30' pool has been completely renovated and has updated cool decking in '25 as well as a variable speed pump. An artisan-crafted hay bale wall creates distinct entertaining areas in the rear yard. There is a paver-lined covered patio, which can also double as a gated 2 car carport. A 2nd covered patio is located off the kitchen. The yard is fenced predominantly in block fencing. The home's distinguished status of being included on the National Register of Historic Places makes it eligible for access to grants, assistance with restoration and tax incentives. This home is eligible for the historic tax reclassification and owner occupants can apply with the state to save 50% on the property taxes. Nearby many local staples/destinations along with the best culinary, retail, and entertainment epicenters. Walking distance to The Coronado & Coronado park. Other local faves nearby include Rice Paper, The Main Ingredient, Pizzeria Bianco and Casa Corazon. It's a quick drive to Phoenix Sky Harbor airport, ASU, spring training, light rail and the 202/10 and 51 freeways. 3 Beds ⋅ 1 Baths ⋅ 6809870 MLS This year marks the centennial of this darling home! Welcome to this authentic c. 1925 English brick bungalow located in the heart of the idyllic Coronado historic district. Every corner of this property has been delicately restored to become a treasured heirloom. If you appreciate classic historical architecture, but want modern amenities + styling, you have found your match! The property has been progressively restored, exceeding even its original glory. The extensive transformation is so much more than just all the pretty things. The nitty-gritty, major systems overhaul included a full foundation restoration in '21 (under transferrable warranty), all new subfloors '24, all new water-resistant hickory engineered hardwood floors '24, all new drywall '24, all new lighting '24, new interior and exterior paint '24, new trim/baseboards '24, all new wiring (including the addition of 20+ new outlets!) '24, updated 200 amp electrical panel '19, all new sewer piping under the house and to the main line '24 and refreshed pool decking '25. Additionally, the roofs on the main house and carriage house/garage were replaced with clay-colored, lifetime-warranted composition shingled roofs in '10. Additional upgrades include plantation shutters, ceiling fans, recessed lighting and upgraded insulation. The home is situated on a large, corner lot and has a wonderful presence from the street. Curb appeal is enhanced with natural lawns, mature desert-adapted trees and a paver-lined driveway. A concrete front walkway leads to the sweetest elevated sitting porch adorned with brick piers; the perfect spot to enjoy peaceful mornings or wind down the day. The paver-lined driveway extends beyond the custom steel rolling RV gate, into the rear yard, to create flexible space that can function as a covered patio or secured carport parking. The open-concept living room seamlessly flows into the kitchen, with both spaces capturing abundant natural light. An original brick fireplace has been restored and offers a TV mount/electric directly above. The kitchen will be a joy to prep and enjoy meals in. In 2019-2024, the kitchen was fully-renovated with new drywall, new electrical + plumbing, classic shaker-style cabinetry, slab granite counters, stainless steel French door refrigerator, white Bosch dishwasher and, the showpiece of the space, a preserved vintage O'Keefe & Merritt gas range oven. The eat-in kitchen offers plenty of room for a casual dining set or an island with seating. There are 3 original bedrooms all with each with their own vintage preserved character, from the doors and door knobs to the original framed windows. The 2nd bedroom has an exposed brick wall and French doors that open out to one of the 2 covered patios. The bathroom was entirely gutted and rebuilt, without losing an ounce of its vintage charm. The restored black + white antique claw foot tub sits in front of an exposed brick wall with all new drywall, plumbing, electric, tile work, shaker-style vanity with quartz top and antique bronze fixtures fixtures. New, period-appropriate black + white hex mosaic tiles line the bathroom floor. The owners had architectural plans prepared to reimagine the attic into a primary suite with full bath, with plans already past review with the city planning dept. If you have dreamed of a cool loft space, this home has the perfect space for conversion to additional livable space. With concealed ceiling access in the living room, it would be easy to create a new entry with stairs to the attic space. Recycled cotton denim insulation lines the attic, which is an eco-friendly solution with sound absorption qualities and excellent thermal performance. The detached carriage house/garage is original and could be converted or expanded to become an ADU/guest house, studio, office, home gym, etc. The possibilities for this space are endless! The 15' x 30' pool has been completely renovated and has updated cool decking in '25 as well as a variable speed pump. An artisan-crafted hay bale wall creates distinct entertaining areas in the rear yard. There is a paver-lined covered patio, which can also double as a gated 2 car carport. A 2nd covered patio is located off the kitchen. The yard is fenced predominantly in block fencing. The home's distinguished status of being included on the National Register of Historic Places makes it eligible for access to grants, assistance with restoration and tax incentives. This home is eligible for the historic tax reclassification and owner occupants can apply with the state to save 50% on the property taxes. Nearby many local staples/destinations along with the best culinary, retail, and entertainment epicenters. Walking distance to The Coronado & Coronado park. Other local faves nearby include Rice Paper, The Main Ingredient, Pizzeria Bianco and Casa Corazon. It's a quick drive to Phoenix Sky Harbor airport, ASU, spring training, light rail and the 202/10 and 51 freeways. 2501 N Edgemere Street, Phoenix
$2,500,000 As you step inside, breathtaking panoramic mountain vistas greet you, with elevated views that captivate the senses. Pass the striking 264-bottle climate-controlled LED lighted wine display, and feel the grandeur of soaring 12-foot ceilings and luxurious Marble and Porcelain floors. The gourmet kitchen is a chef's dream, featuring top-tier appliances, gas range, multiple ovens, an oversized sit-up granite island, and large walk-in pantry. A fully retractable glass door effortlessly opens to a sprawling 500-square-foot misted patio, merging indoor and outdoor living. All hard floors, no steps, no HOA, garages 10-20 cars and has full RV hookups. Enjoy serene north-facing views and stunning dark skies while relaxing in the raised hot tub, or unwind on the beach ledge of the negative-edge heated pool, swim-up bar, outdoor kitchen, misted Ramada, incredible fire features, and nearby putting green. The property offers five ensuite bedrooms, including an adjacent 1-bedroom guest house with its own full kitchen. The guest house offers a spacious living area, a full kitchen, a separate bedroom, spa bath and 3-car garage. The custom bar and floor-to-ceiling roll-up glass door transforms the space into the ultimate pool house and entertainer's dream. Additional luxury features include a "must have" expanded primary bedroom closet, a water softener, a Control-4 Smart Home System, a built-in AV entertainment system, putting green, mature citrus trees and a dog-run. With a full price offer the Sellers will convey the golf simulator, fitness equipment and 10 wall mounted TVs, worth over $100,000. Set on 1.2 acres on PHOENIX WATER, the property was carefully designed to offer privacy and unparalleled views, with a natural buffer beyond the fenced-area encompassing the resort yard. This home offers luxury typically found at twice the price in other parts of the Valley. Nestled in an area has recently attracted Scottsdale's premier custom home builders. This home offers breathtaking views and dark starry skies, clean fresh air and clear views of Black, Humboldt and the McDowell Mountains. Despite its peaceful setting, this home is just minutes from shopping, dining, and other amenities. Hiking trails are right outside your front door. You will never tire of the hot air balloons each weekend. Horseback riding and boarding stables are nearby, or build your own barn, as the lot has horse privileges. This area has benefited from the growth driven by nearby Taiwan Semiconductor's $65Billion headquarters. More recent is the $7 billion "Halo Vista" mixed-use development. Starbucks, groceries, target, home depot, restaurants, entertainment are nearby. See "documents" tab. And you are only 30 minutes from Kierland, the Princess, WestWorld, and other top Scottsdale destinations. The main house offers 4,126 square feet of luxurious living space, with four ensuite bedrooms, while the 875-square-foot guest casita adds another 1-bedroom, a full kitchen, and its own garage. Guest casita transforms into the ultimate pool house or detached office. With all hard floors, no steps, and no HOA restrictions, this home combines exceptional comfort, elegance, and convenience. The 3,700sf garage, with full RV hookups, has room for more than 10 vehicles and 16 1/2 foot ceiling heights for your toys or lifts. 5 Beds ⋅ 6 Baths ⋅ 6809412 MLS As you step inside, breathtaking panoramic mountain vistas greet you, with elevated views that captivate the senses. Pass the striking 264-bottle climate-controlled LED lighted wine display, and feel the grandeur of soaring 12-foot ceilings and luxurious Marble and Porcelain floors. The gourmet kitchen is a chef's dream, featuring top-tier appliances, gas range, multiple ovens, an oversized sit-up granite island, and large walk-in pantry. A fully retractable glass door effortlessly opens to a sprawling 500-square-foot misted patio, merging indoor and outdoor living. All hard floors, no steps, no HOA, garages 10-20 cars and has full RV hookups. Enjoy serene north-facing views and stunning dark skies while relaxing in the raised hot tub, or unwind on the beach ledge of the negative-edge heated pool, swim-up bar, outdoor kitchen, misted Ramada, incredible fire features, and nearby putting green. The property offers five ensuite bedrooms, including an adjacent 1-bedroom guest house with its own full kitchen. The guest house offers a spacious living area, a full kitchen, a separate bedroom, spa bath and 3-car garage. The custom bar and floor-to-ceiling roll-up glass door transforms the space into the ultimate pool house and entertainer's dream. Additional luxury features include a "must have" expanded primary bedroom closet, a water softener, a Control-4 Smart Home System, a built-in AV entertainment system, putting green, mature citrus trees and a dog-run. With a full price offer the Sellers will convey the golf simulator, fitness equipment and 10 wall mounted TVs, worth over $100,000. Set on 1.2 acres on PHOENIX WATER, the property was carefully designed to offer privacy and unparalleled views, with a natural buffer beyond the fenced-area encompassing the resort yard. This home offers luxury typically found at twice the price in other parts of the Valley. Nestled in an area has recently attracted Scottsdale's premier custom home builders. This home offers breathtaking views and dark starry skies, clean fresh air and clear views of Black, Humboldt and the McDowell Mountains. Despite its peaceful setting, this home is just minutes from shopping, dining, and other amenities. Hiking trails are right outside your front door. You will never tire of the hot air balloons each weekend. Horseback riding and boarding stables are nearby, or build your own barn, as the lot has horse privileges. This area has benefited from the growth driven by nearby Taiwan Semiconductor's $65Billion headquarters. More recent is the $7 billion "Halo Vista" mixed-use development. Starbucks, groceries, target, home depot, restaurants, entertainment are nearby. See "documents" tab. And you are only 30 minutes from Kierland, the Princess, WestWorld, and other top Scottsdale destinations. The main house offers 4,126 square feet of luxurious living space, with four ensuite bedrooms, while the 875-square-foot guest casita adds another 1-bedroom, a full kitchen, and its own garage. Guest casita transforms into the ultimate pool house or detached office. With all hard floors, no steps, and no HOA restrictions, this home combines exceptional comfort, elegance, and convenience. The 3,700sf garage, with full RV hookups, has room for more than 10 vehicles and 16 1/2 foot ceiling heights for your toys or lifts. 33214 N 14th Street, Phoenix
$335,000 Mid-Century Modern Gem in Camelback Corridor. This single-story, 3-bd, 2-ba condo epitomizes mid-century style & effortless living in a prime location—minutes from SR-51, Sky Harbor, Restaurant Row, Roosevelt Row. Enjoy a sprawling, stair-free floorplan w wall-to-wall plank tile, chef's kitchen featuring quartz slab counters expansive butler's pantry and prep island. The spacious primary suite includes a walk-in closet and en-suite bath with a fully tiled step-in shower. Secondary bdrms bathed in natural light with floor-to-ceiling windows. Can lighting, ceiling fans, deep eaves/overhangs, and lock-and-leave ease. Move-in ready with all appliances. Step outside to your breeze block-enclosed private patio or relax by the sparkling pool in the boutique 1962 Mirada Luxury Condos. 3 Beds ⋅ 2 Baths ⋅ 6809188 MLS Mid-Century Modern Gem in Camelback Corridor. This single-story, 3-bd, 2-ba condo epitomizes mid-century style & effortless living in a prime location—minutes from SR-51, Sky Harbor, Restaurant Row, Roosevelt Row. Enjoy a sprawling, stair-free floorplan w wall-to-wall plank tile, chef's kitchen featuring quartz slab counters expansive butler's pantry and prep island. The spacious primary suite includes a walk-in closet and en-suite bath with a fully tiled step-in shower. Secondary bdrms bathed in natural light with floor-to-ceiling windows. Can lighting, ceiling fans, deep eaves/overhangs, and lock-and-leave ease. Move-in ready with all appliances. Step outside to your breeze block-enclosed private patio or relax by the sparkling pool in the boutique 1962 Mirada Luxury Condos. 1241 E Medlock Drive Unit 110, Phoenix
$475,000 Charming Tudor-style home in the highly sought-after Coronado Historic District! This beautifully preserved gem features stunning oak flooring, an updated kitchen, and a modernized bathroom, blending historic charm with contemporary comfort. The property boasts a large, fully landscaped lot offering plenty of privacy and outdoor space. A massive detached storage area provides endless possibilities—convert it into a guest house, studio, or large garage. With its prime location and unique character, this is a rare opportunity to own a piece of history in the heart of Phoenix! 2 Beds ⋅ 1 Baths ⋅ 6808785 MLS Charming Tudor-style home in the highly sought-after Coronado Historic District! This beautifully preserved gem features stunning oak flooring, an updated kitchen, and a modernized bathroom, blending historic charm with contemporary comfort. The property boasts a large, fully landscaped lot offering plenty of privacy and outdoor space. A massive detached storage area provides endless possibilities—convert it into a guest house, studio, or large garage. With its prime location and unique character, this is a rare opportunity to own a piece of history in the heart of Phoenix! 2206 N 12th Street, Phoenix
$150,000 Welcome to the hidden gem of central Phoenix. This Mid Century Modern Co-operative is one of the most amazing properties in the downtown corridor. Fashionably update one bedroom one bathroom co-op with bright open lighting with a simple and spacious floor plan. Enjoy the arcadia doors to the south facing patio. This unit has a stunning upgraded bathroom with a walk in shower. The co-op covers property taxes, insurance, roof maintenance, all the exterior, plumbing, sewer, repairs to the HVAC in your unit and a central water heater that makes this home a low cost of ownership. If you want to live in a quiet home with no renters then you will enjoy this property. 1 Beds ⋅ 1 Baths ⋅ 6808779 MLS Welcome to the hidden gem of central Phoenix. This Mid Century Modern Co-operative is one of the most amazing properties in the downtown corridor. Fashionably update one bedroom one bathroom co-op with bright open lighting with a simple and spacious floor plan. Enjoy the arcadia doors to the south facing patio. This unit has a stunning upgraded bathroom with a walk in shower. The co-op covers property taxes, insurance, roof maintenance, all the exterior, plumbing, sewer, repairs to the HVAC in your unit and a central water heater that makes this home a low cost of ownership. If you want to live in a quiet home with no renters then you will enjoy this property. 500 W Clarendon Avenue Unit F5, Phoenix
$525,888 RALPH HAVER DESIGNED COMMUNITY. This is an ESTATE SALE. Bring your contractors, dreams and ideas and complete your home just as you always wanted it to be. This home is a complete re-do. Large lot with room to expand. Wood burning fireplace. New foam roof completely replaced 2023. Sold AS-IS. No warranties. Buyer to perform own inspections and due diligence. Cash sale or Buyer to provide proof of funds or own financing. 2 Beds ⋅ 2 Baths ⋅ 6808666 MLS RALPH HAVER DESIGNED COMMUNITY. This is an ESTATE SALE. Bring your contractors, dreams and ideas and complete your home just as you always wanted it to be. This home is a complete re-do. Large lot with room to expand. Wood burning fireplace. New foam roof completely replaced 2023. Sold AS-IS. No warranties. Buyer to perform own inspections and due diligence. Cash sale or Buyer to provide proof of funds or own financing. 5702 N 10th Place, Phoenix
$1,098,680 VIEWS, VIEWS, VIEWS! Nestled on a premium hillside lot in the sought-after community of Preserve at Shadow Mountain, this meticulously maintained, single-owner home offers breathtaking 180-degree views of the city and surrounding mountains. Featuring 3 spacious bedrooms, 4.5 bathrooms, and expansive living areas, this home is a true standout. The thoughtfully designed floor plan includes two main-level bedrooms, including a luxurious primary suite, and an upstairs retreat with a massive loft, third bedroom, and two full bathrooms. The chef's kitchen, complete with a large walk-in pantry and ample storage, opens seamlessly to the family room and dining area, where large windows showcase the spectacular views. Enjoy easy access to the second level by a convenient elevator or stairs. The versatile upstairs loft offers endless possibilities, whether used as a game room, bonus space, or private living area. An additional separate entrance to the upstairs wing provides flexibility for rental income or accommodations for live-in care. All doorways, bathrooms and bathrooms are extra wide for handicap accessibility. Step outside onto the expansive second-level balcony to take in the stunning 180 degree views, perfect for entertaining or quiet relaxation. The oversized 3-car garage is equipped with extra built-in cabinets and plenty of storage. Located in North Phoenix, this home combines serenity with convenience, offering proximity to prime shopping and dining and close proximity to the Mayo Clinic. Don't miss your opportunity to own this one-of-a-kind hillside retreat! 3 Beds ⋅ 5 Baths ⋅ 6808331 MLS VIEWS, VIEWS, VIEWS! Nestled on a premium hillside lot in the sought-after community of Preserve at Shadow Mountain, this meticulously maintained, single-owner home offers breathtaking 180-degree views of the city and surrounding mountains. Featuring 3 spacious bedrooms, 4.5 bathrooms, and expansive living areas, this home is a true standout. The thoughtfully designed floor plan includes two main-level bedrooms, including a luxurious primary suite, and an upstairs retreat with a massive loft, third bedroom, and two full bathrooms. The chef's kitchen, complete with a large walk-in pantry and ample storage, opens seamlessly to the family room and dining area, where large windows showcase the spectacular views. Enjoy easy access to the second level by a convenient elevator or stairs. The versatile upstairs loft offers endless possibilities, whether used as a game room, bonus space, or private living area. An additional separate entrance to the upstairs wing provides flexibility for rental income or accommodations for live-in care. All doorways, bathrooms and bathrooms are extra wide for handicap accessibility. Step outside onto the expansive second-level balcony to take in the stunning 180 degree views, perfect for entertaining or quiet relaxation. The oversized 3-car garage is equipped with extra built-in cabinets and plenty of storage. Located in North Phoenix, this home combines serenity with convenience, offering proximity to prime shopping and dining and close proximity to the Mayo Clinic. Don't miss your opportunity to own this one-of-a-kind hillside retreat! 2646 E Spring Road, Phoenix
$925,000 $5000 incentive to buyer's closing costs with offer by 2/21. Welcome to your dream home in the Sky Crossing Elementary boundary! With over $300k in upgrades, this meticulous 5 bed/3 bath, 3 car garage property offers luxury, functionality & modern living. Enjoy your resort-like backyard with newly installed /heated saltwater PebbleTec pool/spa w/waterfall feature, full landscaping, built-in BBQ, fire pit w/seating, tumbled marble pavers & full-length extended patio. New flooring, quartz countertops, Café fridge, double oven/air fryer, recessed lighting, electric fireplace. The primary suite features a double shower, upgraded vanities & fixtures, 12' sliding glass door, Fiberglass front door with keyless entry, water softener, reverse osmosis, flex loft space. This is a must see! 5 Beds ⋅ 3 Baths ⋅ 6808165 MLS $5000 incentive to buyer's closing costs with offer by 2/21. Welcome to your dream home in the Sky Crossing Elementary boundary! With over $300k in upgrades, this meticulous 5 bed/3 bath, 3 car garage property offers luxury, functionality & modern living. Enjoy your resort-like backyard with newly installed /heated saltwater PebbleTec pool/spa w/waterfall feature, full landscaping, built-in BBQ, fire pit w/seating, tumbled marble pavers & full-length extended patio. New flooring, quartz countertops, Café fridge, double oven/air fryer, recessed lighting, electric fireplace. The primary suite features a double shower, upgraded vanities & fixtures, 12' sliding glass door, Fiberglass front door with keyless entry, water softener, reverse osmosis, flex loft space. This is a must see! 2444 E Creedance Boulevard, Phoenix
$309,900 BRAND NEW AC UNIT! NEW SPRINKLERS! DIRECTLY ACROSS FROM POOL! This beautifully maintained 2-bedroom, 2-bathroom condo, located in a gated midtown Phoenix community, offers a spacious, modern layout. The bright living area features natural light, hard wood floors, and easy access to the kitchen. Grab a cold drink from wine fridge, and prepare a nice meal with a view of the pool! The primary bedroom is generously sized with ample storage, & a private escape to enjoy the balcony perfectly situated to avoid the sun, yet embrace the outdoors! In the center of everything with easy access to downtown, dining, nightlife, sporting events, & major highways. Enjoy the pool, movie theatre, game room, guest kitchen, and more. Perfect location to fit your needs & includes 24/7 on-site security! Hurry!! 2 Beds ⋅ 2 Baths ⋅ 6807984 MLS BRAND NEW AC UNIT! NEW SPRINKLERS! DIRECTLY ACROSS FROM POOL! This beautifully maintained 2-bedroom, 2-bathroom condo, located in a gated midtown Phoenix community, offers a spacious, modern layout. The bright living area features natural light, hard wood floors, and easy access to the kitchen. Grab a cold drink from wine fridge, and prepare a nice meal with a view of the pool! The primary bedroom is generously sized with ample storage, & a private escape to enjoy the balcony perfectly situated to avoid the sun, yet embrace the outdoors! In the center of everything with easy access to downtown, dining, nightlife, sporting events, & major highways. Enjoy the pool, movie theatre, game room, guest kitchen, and more. Perfect location to fit your needs & includes 24/7 on-site security! Hurry!! 3302 N 7th Street Unit 208, Phoenix
$1,750,000 Welcome to CHATEAUX ON CENTRAL, an exquisite townhouse nestled in the heart of Phoenix, Arizona. This luxurious residence offers an expansive 4,831 square feet of living space, featuring 3 spacious bedrooms and 6 well-appointed bathrooms. Built in 2008, this home exemplifies sophisticated urban living with its high ceilings and custom finishes, creating an ambiance of timeless elegance. The open-concept main level seamlessly integrates the living and dining areas, providing an ideal setting for both entertaining and everyday living. Situated within the prestigious Chateau On Central community, residents enjoy proximity to the vibrant cultural, dining, and entertainment options that downtown Phoenix has to offer. 3 Beds ⋅ 6 Baths ⋅ 6807850 MLS Welcome to CHATEAUX ON CENTRAL, an exquisite townhouse nestled in the heart of Phoenix, Arizona. This luxurious residence offers an expansive 4,831 square feet of living space, featuring 3 spacious bedrooms and 6 well-appointed bathrooms. Built in 2008, this home exemplifies sophisticated urban living with its high ceilings and custom finishes, creating an ambiance of timeless elegance. The open-concept main level seamlessly integrates the living and dining areas, providing an ideal setting for both entertaining and everyday living. Situated within the prestigious Chateau On Central community, residents enjoy proximity to the vibrant cultural, dining, and entertainment options that downtown Phoenix has to offer. 30 W Palm Lane, Phoenix
$1,175,000 Beautiful home in gated - The Sanctuary. This 4 bedroom home has been well maintained & updated. Kitchen updates make the space light & bright, neutral finishes T/O are ready for your own special touch. Shutters, updated luxury vinyl, a specialty wall with stacked stone & electric fireplace are downstairs features. Formal dining room serves as the current owner's office which shows the flexibility of this floorplan. Let your creativity run wild in the lg upstairs loft - media room, office, craft room, homework space - how will you use it? The bathrooms are updated w/tile shower surrounds & flooring. A backyard spa complements a lush landscaped backyard w/ficus to provide privacy & extended covered patio for shade. Community Pool/Clubhouse 2 blocks away. Park 1 block away. So much to love 4 Beds ⋅ 3 Baths ⋅ 6807815 MLS Beautiful home in gated - The Sanctuary. This 4 bedroom home has been well maintained & updated. Kitchen updates make the space light & bright, neutral finishes T/O are ready for your own special touch. Shutters, updated luxury vinyl, a specialty wall with stacked stone & electric fireplace are downstairs features. Formal dining room serves as the current owner's office which shows the flexibility of this floorplan. Let your creativity run wild in the lg upstairs loft - media room, office, craft room, homework space - how will you use it? The bathrooms are updated w/tile shower surrounds & flooring. A backyard spa complements a lush landscaped backyard w/ficus to provide privacy & extended covered patio for shade. Community Pool/Clubhouse 2 blocks away. Park 1 block away. So much to love 4513 E Vista Bonita Drive, Phoenix
$595,000 Discover this beautifully remodeled home in the highly desirable Midtown neighborhood, just minutes from parks, dining, and downtown! The recent full remodel seamlessly blends modern upgrades with historic charm, including a recently redone foundation for peace of mind. Enjoy breathtaking mountain views from your large backyard, which offers ample space for a guest house or entertaining. Inside, the home features wood-look flooring, recessed lighting, and a stylish kitchen with granite countertops, white shaker cabinets, and stainless steel appliances. The spacious detached garage in the back provides plenty of storage or workspace. This is a rare opportunity in one of the city's most sought-after neighborhoods. 3 Beds ⋅ 2 Baths ⋅ 6807798 MLS Discover this beautifully remodeled home in the highly desirable Midtown neighborhood, just minutes from parks, dining, and downtown! The recent full remodel seamlessly blends modern upgrades with historic charm, including a recently redone foundation for peace of mind. Enjoy breathtaking mountain views from your large backyard, which offers ample space for a guest house or entertaining. Inside, the home features wood-look flooring, recessed lighting, and a stylish kitchen with granite countertops, white shaker cabinets, and stainless steel appliances. The spacious detached garage in the back provides plenty of storage or workspace. This is a rare opportunity in one of the city's most sought-after neighborhoods. 906 E Whitton Avenue, Phoenix
$1,400,000 One of the coolest Ralph Haver homes in existence in one of the best areas of town! A 4b 3b 1951 Block construction Haver brought back to life, with a 2022 remodel and addition designed by Joel Contreras Design. This home has two living areas and two En Suites; one primary and one split. The original remodeled Ralph Haver side features sandblasted concrete block walls and clerestory windows and an American walnut core with a Gourmet kitchen and island with tons of storage. The addition features vaulted ceilings with exposed glu-lam joists and tongue & grove and large expansive glass doors and windows and a spacious primary suite also vaulted. Also a double sided CMU block gas fireplace and wet bar in living room. A large room off of living room is currently used as an office with a separate entrance. This remodel and addition was top notch with no expense spared. The home has a rare one car garage for a Haver with Tesla charger and good carport space for parking and a large new gas heated private pool with a concrete deck, Great landscaping with lots of grass and ficus privacy walls/ very green. A shaded steel and tension fabric outdoor room is perfect for our desert environment. The home sits on a very large lot with perfect proximity to all the best restaurants and nightlife. 4 Beds ⋅ 3 Baths ⋅ 6807781 MLS One of the coolest Ralph Haver homes in existence in one of the best areas of town! A 4b 3b 1951 Block construction Haver brought back to life, with a 2022 remodel and addition designed by Joel Contreras Design. This home has two living areas and two En Suites; one primary and one split. The original remodeled Ralph Haver side features sandblasted concrete block walls and clerestory windows and an American walnut core with a Gourmet kitchen and island with tons of storage. The addition features vaulted ceilings with exposed glu-lam joists and tongue & grove and large expansive glass doors and windows and a spacious primary suite also vaulted. Also a double sided CMU block gas fireplace and wet bar in living room. A large room off of living room is currently used as an office with a separate entrance. This remodel and addition was top notch with no expense spared. The home has a rare one car garage for a Haver with Tesla charger and good carport space for parking and a large new gas heated private pool with a concrete deck, Great landscaping with lots of grass and ficus privacy walls/ very green. A shaded steel and tension fabric outdoor room is perfect for our desert environment. The home sits on a very large lot with perfect proximity to all the best restaurants and nightlife. 1442 E Rancho Drive, Phoenix
$584,990 Welcome to the beautifully designed Papago plan, offering 3 bedrooms, 2.5 bath, with 1,846 sq ft of living space. It features a charming Farmhouse exterior and covered paved entry. The heart of this home is the stunning kitchen, featuring stainless steel GE Cafe gas range, microwave, dishwasher, complemented with white shaker cabinets, satin nickel hardware, quartz countertops and tile backsplash. Wood-look tile flows seamlessly downstairs, bath 2 and laundry room upstairs. Upstairs, you will find the luxurious owner's suite, a spacious walk-in closet, and a bathroom showcasing white cabinets and stylish floor tile. Two additional bedrooms share a full bath. The side yard is perfect for entertaining. Located in Union Park at Norterra, this home offers not just a living space, but a lifestyle. Tree-lined streets, sidewalks, a 5,500 sf recreation center with resort style pool, a kiddie pool, parks, pickleball court and more. 3 Beds ⋅ 3 Baths ⋅ 6807503 MLS Welcome to the beautifully designed Papago plan, offering 3 bedrooms, 2.5 bath, with 1,846 sq ft of living space. It features a charming Farmhouse exterior and covered paved entry. The heart of this home is the stunning kitchen, featuring stainless steel GE Cafe gas range, microwave, dishwasher, complemented with white shaker cabinets, satin nickel hardware, quartz countertops and tile backsplash. Wood-look tile flows seamlessly downstairs, bath 2 and laundry room upstairs. Upstairs, you will find the luxurious owner's suite, a spacious walk-in closet, and a bathroom showcasing white cabinets and stylish floor tile. Two additional bedrooms share a full bath. The side yard is perfect for entertaining. Located in Union Park at Norterra, this home offers not just a living space, but a lifestyle. Tree-lined streets, sidewalks, a 5,500 sf recreation center with resort style pool, a kiddie pool, parks, pickleball court and more. 26111 N 23rd Avenue, Phoenix
$295,000 Great opportunity to own this 4 bedroom property. Own a basement home in Phoenix that will stay cool during the summer hot months. 2/1 on the main floor and 2/1 on the basement. Conveniently located close to South mountain hiking, parks, schools, spor events and shopping. East access to 10 freeway and west access to the 202 freeway. Large front yard with a porch. Larged covered carport for a car o RV and plenty room for a couple of vehicles. The back yard is ready and waiting for your landscape ideas. 4 Beds ⋅ 2 Baths ⋅ 6807488 MLS Great opportunity to own this 4 bedroom property. Own a basement home in Phoenix that will stay cool during the summer hot months. 2/1 on the main floor and 2/1 on the basement. Conveniently located close to South mountain hiking, parks, schools, spor events and shopping. East access to 10 freeway and west access to the 202 freeway. Large front yard with a porch. Larged covered carport for a car o RV and plenty room for a couple of vehicles. The back yard is ready and waiting for your landscape ideas. 4626 S 8th Street, Phoenix
$6,450,000 This custom Arcadia estate sits on a .8-acre lot with breathtaking Camelback Mountain views. Remodeled by Mcintyre Development and turnkey with 5 bedrooms, 5.5 bathrooms, a guest house, office, media room, and exercise room. The two-story home showcases wood flooring, high ceilings, gas fireplaces, and natural light from French windows and doors. The chef's kitchen boasts high-end appliances, gold finishes, a Butler's pantry with multiple ovens, and a large island. The primary suite offers a private backyard entry, gas fireplace, dual vanities, soaking tub, oversized shower, and walk-in closet. The backyard is perfect for entertaining, with a guest house, custom pool and spa, covered patio with built-in BBQ, and a grass yard with citrus trees. Enjoy biking or walking along the canal, and be minutes away from Phoenix's top resorts, golf courses, hiking, dining, and shopping. 5 Beds ⋅ 6 Baths ⋅ 6807373 MLS This custom Arcadia estate sits on a .8-acre lot with breathtaking Camelback Mountain views. Remodeled by Mcintyre Development and turnkey with 5 bedrooms, 5.5 bathrooms, a guest house, office, media room, and exercise room. The two-story home showcases wood flooring, high ceilings, gas fireplaces, and natural light from French windows and doors. The chef's kitchen boasts high-end appliances, gold finishes, a Butler's pantry with multiple ovens, and a large island. The primary suite offers a private backyard entry, gas fireplace, dual vanities, soaking tub, oversized shower, and walk-in closet. The backyard is perfect for entertaining, with a guest house, custom pool and spa, covered patio with built-in BBQ, and a grass yard with citrus trees. Enjoy biking or walking along the canal, and be minutes away from Phoenix's top resorts, golf courses, hiking, dining, and shopping. 5314 E Calle Del Norte --, Phoenix
$684,000 Welcome to Union Park at Norterra. The perfect blend of historic charm & ultra-modern living! This beautifully designed home offers nearly 2,600 square feet of open space in a vibrant neighborhood. The thoughtfully crafted floor plan features a stunning owner's suite, a spacious open loft, chef's kitchen w/ expansive island, sleek granite countertops & tile plank & carpet flooring throughout. The inviting backyard is perfect for relaxation, featuring patio pavers, gardening beds, and custom landscaping. Elevate your lifestyle with fantastic community amenities, including clubhouse, biking & walking paths, pickleball courts, enclosed dog park & a community pool with splash pad. Easy access to I17 with nearby shopping, restaurants & entertainment. A must see in N. Phoenix! 3 Beds ⋅ 3 Baths ⋅ 6807294 MLS Welcome to Union Park at Norterra. The perfect blend of historic charm & ultra-modern living! This beautifully designed home offers nearly 2,600 square feet of open space in a vibrant neighborhood. The thoughtfully crafted floor plan features a stunning owner's suite, a spacious open loft, chef's kitchen w/ expansive island, sleek granite countertops & tile plank & carpet flooring throughout. The inviting backyard is perfect for relaxation, featuring patio pavers, gardening beds, and custom landscaping. Elevate your lifestyle with fantastic community amenities, including clubhouse, biking & walking paths, pickleball courts, enclosed dog park & a community pool with splash pad. Easy access to I17 with nearby shopping, restaurants & entertainment. A must see in N. Phoenix! 1926 W Lariat Lane, Phoenix
$2,000,000 Welcome to a stunning remodel in the heart of Arcadia Proper. This beautifully updated 4 bedroom, 3 bathroom ranch home features a thoughtful split floor plan. The home has been designed to preserve the iconic Arcadia ranch charm while incorporating modern upgrades throughout. You'll love the two inviting living areas, a spacious kitchen with upgraded appliances, and a bright dining space. Expansive windows and doors throughout fill the home with natural light and offer picturesque views of the backyard. Outside, the entertainer's paradise features a built-in grill, refreshing pool, and low-maintenance turf. large laundry room adds convenience. Situated in the highly sought-after Arcadia Proper neighborhood and within the renowned Hopi School boundaries, this home truly has it all. 4 Beds ⋅ 3 Baths ⋅ 6807284 MLS Welcome to a stunning remodel in the heart of Arcadia Proper. This beautifully updated 4 bedroom, 3 bathroom ranch home features a thoughtful split floor plan. The home has been designed to preserve the iconic Arcadia ranch charm while incorporating modern upgrades throughout. You'll love the two inviting living areas, a spacious kitchen with upgraded appliances, and a bright dining space. Expansive windows and doors throughout fill the home with natural light and offer picturesque views of the backyard. Outside, the entertainer's paradise features a built-in grill, refreshing pool, and low-maintenance turf. large laundry room adds convenience. Situated in the highly sought-after Arcadia Proper neighborhood and within the renowned Hopi School boundaries, this home truly has it all. 4591 E Calle Ventura --, Phoenix
$8,800,000 Own one of the most historic pieces of art and architecture with this famous Frank Lloyd Wright house, called The Circular Sun House / Norman Lykes. The home is hilltop with views from every room. 3 bedrooms plus an office atop the home, a library/bar area and den with built-in entertainment cabinet could be the 4th bedroom. Designed to blend in with the curves of the surrounding desert mountain, this iconic masterpiece was the last home designed by Wright. Overlapping concentric circles create a floorplan that flows seamlessly from one room to another while every room takes in unobstructed majestic views of Palm Canyon and the city below. Curved walls, clad in golden-hued Philippine mahogany throughout cover the three bedrooms and hallway, reflecting the natural light of Palm Canyon... Sprawling entertaining spaces flow outside to ample patios and a crescent-shaped pool. See video featured in Architectural Digest. Furniture included! Inquire about opportunity to purchase this home with a self-directed IRA and/or fractional ownership to create an investment opportunity with this rare property. This home was designed shortly before the completion of Frank Lloyd Wright's Guggenheim Museum in NY. Renovated in 1995. In 2019, four new Trane AC units. The kitchen is plumbed for gas (propane). Qualified buyers only. Fractional sale once all buyers are in place. 3 Beds ⋅ 3 Baths ⋅ 6807254 MLS Own one of the most historic pieces of art and architecture with this famous Frank Lloyd Wright house, called The Circular Sun House / Norman Lykes. The home is hilltop with views from every room. 3 bedrooms plus an office atop the home, a library/bar area and den with built-in entertainment cabinet could be the 4th bedroom. Designed to blend in with the curves of the surrounding desert mountain, this iconic masterpiece was the last home designed by Wright. Overlapping concentric circles create a floorplan that flows seamlessly from one room to another while every room takes in unobstructed majestic views of Palm Canyon and the city below. Curved walls, clad in golden-hued Philippine mahogany throughout cover the three bedrooms and hallway, reflecting the natural light of Palm Canyon... Sprawling entertaining spaces flow outside to ample patios and a crescent-shaped pool. See video featured in Architectural Digest. Furniture included! Inquire about opportunity to purchase this home with a self-directed IRA and/or fractional ownership to create an investment opportunity with this rare property. This home was designed shortly before the completion of Frank Lloyd Wright's Guggenheim Museum in NY. Renovated in 1995. In 2019, four new Trane AC units. The kitchen is plumbed for gas (propane). Qualified buyers only. Fractional sale once all buyers are in place. 6836 N 36th Street, Phoenix
$624,000 Check out this beautifully remodeled 3 bedroom plus office bungalow in a prime uptown Phoenix location! This charming 1532 SF Glenex brick home sitting on an irrigated ¼ acre lot boasts a sizable front yard, patio area, standing seam metal roof, an iron gated oversized enclosed carport, front patio, stylish brick and wrought iron fencing! Once inside you'll discover a light bright open living room and dining area with corner picture windows, perfect for entertaining. You'll also find an updated bath offering a white vanity with lots of storage & marble countertop, stand-up tiled marble shower with glass door, and marble wainscoting! Other noteworthy features include 2 vintage Phone Nooks, hallway custom wood cabinets with drop zone, trending palette, and manufactured hardwood floors throughout! The upgraded chef's kitchen showcases high-end stainless-steel appliances, commercial-size Kitchen Aid gas range with double ovens, Subzero fridge, white maple soft-close cabinetry, stainless hardware, quartz countertops with backsplash, Shaws farmhouse sink, and a built-in desk. French doors lead out from the dining area to a park-like backyard with mature shade trees, multiple sheds for storage/workshop areas, and fruit trees including blood orange, Meyer lemon, and a peach tree. Also including Ficus columns on the back of the property line. All of this and the location is close to fabulous dining & downtown Phoenix amenities. Other updated features: Manufactured hard wood floors throughout-October 2020 Custom wood cabinets/drop zone in hallway-October 2022 Iron gate enclosed carport-August 2022 Brick/wrought iron fence around garden-August 2022 Blood orange, Meyer lemon and peach trees planted-October 2020 Front patio with brick border-October 2020 Ficus columns on back of property line and around garden-October 2021 Security system (3 cameras) and doorbell camera-October 2020 Opened up front living space-September 2022, standing seam metal roof, 1 car carport, and solar tubes. 3 Beds ⋅ 1 Baths ⋅ 6807228 MLS Check out this beautifully remodeled 3 bedroom plus office bungalow in a prime uptown Phoenix location! This charming 1532 SF Glenex brick home sitting on an irrigated ¼ acre lot boasts a sizable front yard, patio area, standing seam metal roof, an iron gated oversized enclosed carport, front patio, stylish brick and wrought iron fencing! Once inside you'll discover a light bright open living room and dining area with corner picture windows, perfect for entertaining. You'll also find an updated bath offering a white vanity with lots of storage & marble countertop, stand-up tiled marble shower with glass door, and marble wainscoting! Other noteworthy features include 2 vintage Phone Nooks, hallway custom wood cabinets with drop zone, trending palette, and manufactured hardwood floors throughout! The upgraded chef's kitchen showcases high-end stainless-steel appliances, commercial-size Kitchen Aid gas range with double ovens, Subzero fridge, white maple soft-close cabinetry, stainless hardware, quartz countertops with backsplash, Shaws farmhouse sink, and a built-in desk. French doors lead out from the dining area to a park-like backyard with mature shade trees, multiple sheds for storage/workshop areas, and fruit trees including blood orange, Meyer lemon, and a peach tree. Also including Ficus columns on the back of the property line. All of this and the location is close to fabulous dining & downtown Phoenix amenities. Other updated features: Manufactured hard wood floors throughout-October 2020 Custom wood cabinets/drop zone in hallway-October 2022 Iron gate enclosed carport-August 2022 Brick/wrought iron fence around garden-August 2022 Blood orange, Meyer lemon and peach trees planted-October 2020 Front patio with brick border-October 2020 Ficus columns on back of property line and around garden-October 2021 Security system (3 cameras) and doorbell camera-October 2020 Opened up front living space-September 2022, standing seam metal roof, 1 car carport, and solar tubes. 6811 N 11th Avenue, Phoenix