Refine Search
Sort by
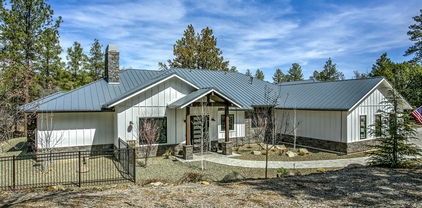
$1,375,000
4 Beds 4 Baths 1078579 MLS
Discover this masterfully upgraded, lightly lived-in gem where sophisticated style meets mountain comfort. This stunning residence offers true single-level living with no-step entry, framed by some of the most exceptional views in the community. The heart of the home is a Great Room anchored by a new floor-to-ceiling stone fireplace and upgraded designer lighting. A chef's dream kitchen awaits, featuring rich cabinetry, premium granite, a custom barn-door pantry, and top-tier Wolf appliances.The thoughtful split floor plan ensures privacy, headlined by a primary suite with fully insulated walls and instant hot water. Guests will love the junior suite, which offers direct access to the expansive covered deck. Outside, the living space excels with a cozy firepit, electric sun shades, extra long deck area, and beautifully lit pavered patios. Professional landscaping with added trees, shrubs, and walkway lighting creates a private oasis. The oversized, epoxy-floored garage is a standout, boasting extra depth for toys, a workshop area with custom cabinetry, and a dedicated EV charging station.

582 Windspirit Circle, Prescott

$1,300,000
3 Beds 3 Baths 1078525 MLS
Refined single-level luxury on a premium level .39-acre corner view lot in Granite Dells Estates.Enjoy panoramic views of Mingus Mountain, Glassford Hill and the San Francisco Peaks. Features include owned solar, city utilities and immaculate turnkey condition. This home offers space, privacy and the Prescott lifestyle. Desirable single-level split floor plan with 3 bedrooms, 3 bathrooms plus office or optional 4th bedroom. Move-in ready, ideal for full-time living, second home or lock-and-leave.The energy-efficient design includes 27 fully-owned solar panels, extensive insulation, dual-pane Milgard windows and LED lighting. Interior features include ceramic tile flooring throughout, custom-tiled showers, raised counters, Brizo fixtures, gas fireplaces indoor and outdoor, whole-house water softener, hot-water circulation system and remote-controlled blinds.The gourmet kitchen wows with marbled leathered countertops, an oversized island with sink, farmhouse sink, pot filler, 5-element reverse osmosis, custom soft-close cabinetry and premium appliances including a gas Wolf cooktop, wall and steam ovens, Sub-Zero refrigerator, and Cove dishwasher.The luxurious primary suite offers a spa-style soaking tub, separate custom walk-in shower with seating, dual vanities, dual closets and patio access. The private guest suite with aseparate patio and entrance is ideal for visitors or multigenerational living. The formal dining room is pre-wired for pool table lighting, a game room or flex use. The outdoor living includes covered patios and gazebos with a built-in kitchen, gas Wolf grill,Sub-Zero refrigerator, gas fireplace insert, a separate sitting area with a beautiful gas fire pit,lighted water feature, putting green, covered dog park, privacy gates, professional landscaping and LED landscape lighting. The extended 3-car insulated garage has an HVAC mini-split, EV pre-wired for 30a and 50acircuits, cabinets, overheard storage plus there's a separate permanent and permitted 4th off-road recreational vehicle/golf cart garage or workshop with solar and AC.The home and site are professionally maintained with user-friendly technology including remoteinternet access for home security, CCTV, SONOS audio inside and outside, exterior lighting, front door access with audio and HVAC.HOA amenities include clubhouse, pool, spa and fitness center with the iconic and beautifulGranite Dells Views.Close to shopping, restaurants, medical services, trails, downtown Prescott and convenient highway access to Phoenix and Flagstaff.See extensive list of home upgrades and personal property list under the documents tab for list of items to convey w/ home providing significant value at no added cost. Pool table light will not convey.All systems including security are enabled and active.

5207 Copper Ridge Drive, Prescott

$1,700,000
4 Beds 5 Baths 6963206 MLS
Architecturally timeless estate perfectly sited on a 1.24-acre elevated lot with sweeping views of Granite Mountain. Exquisite design & thoughtful attention to detail throughout this 3,941 sq. ft. architectural masterpiece, offering main level living including 2 bedrooms, 3 baths, office, loft, and open-concept living/dining. Floor to ceiling windows in great room to capture mountain views at all vantage points with wrap around decking. Chef's kitchen features granite counters, commercial-grade range/hood. Primary suite offers see through fireplace to a spa-inspired primary bath with steam shower. Lower level boasts game room, wet bar, media area, 2 bedrooms with ensuite baths, and walk out lower patio. . Oversized 3 car garage with plenty of room to add RV Garage or guest casita.

4490 W Julesberg Circle, Prescott

$1,250,000
3 Beds 4 Baths 1078510 MLS
Discover extraordinary single-level luxury living in the highly desired Pinon Oaks community. This beautifully upgraded 4,038 sq ft home offers rare privacy as it backs directly to Arizona State Land, and unobstructed views of the Granite Dells and Mingus Mountain. The thoughtful split-floorplan provides 3 bedrooms plus 2 flex/office spaces and 3.5 baths, designed for comfort, elegance, and effortless entertaining.The oversized 4-car garage--finished with epoxy flooring, custom storage, upgraded openers, and RV parking--is a standout feature for car lovers, hobbyists, and those needing exceptional storage.Wow! Dramatic 14-16 ft ceilings, radiant floor heating, two fireplaces, crown molding, a formal dining room with built-ins, and expansive picture windows framing the northern views. The gourmet kitchen showcases a Sub-Zero built-in refrigerator, Viking professional range, stone-appointed hood surround, granite counters, walk-in butler's pantry, and a convenient island. The luxurious primary suite features its own private patio with Granite Dells views, dual walk-in closets, a spa-style bath, jetted tub, and large tiled shower with three showerheads.Step outside to a serene backyard oasis with mature landscaping, hardscape upgrades, outdoor kitchen with built-in Delta Heat BBQ, water feature, and a premium spa with automatic cover--perfect for soaking in the sunsets and open vistas.Major upgrades include a 2021 RUUD HVAC system with Air Scrubbers, whole-house water filtration, new interior paint (2024), new carpet (2025), new irrigation system (2025), solar outdoor lighting, custom iron front door, and more--totaling over $190K in improvements.Located in a quiet, no-HOA neighborhood just minutes from shopping, dining, golf, medical, and historic Downtown Prescott. This exceptional home offers true single-level luxury and ultimate privacy.

950 Grapevine Lane, Prescott

$1,799,000
3 Beds 4 Baths 1078451 MLS
A Private Sanctuary in American RanchSet on 1.27 acres and seamlessly integrated into the natural beauty of American Ranch, this stunning Southwest Territorial custom home offers a rare combination of privacy, luxury, and energy efficiency. Backing directly to community open space and trail systems, the home is surrounded by dramatic granite boulders, native landscape, and tranquil views in every direction.With 3,607 square feet of thoughtfully designed living space, the main level features three spacious bedroom suites, each with its own ensuite bath. The primary suite is a true retreat, offering two walk-in closets and a peaceful connection to the outdoors. Grand living room showcases soaring 17-foot ceilings and a striking two-sided fireplace, perfect for both everyday living and entertaining.The kitchen is beautifully appointed with custom knotty alder cabinetry, brand-new Wolf appliances, and a Sub-Zero refrigerator, flowing seamlessly into the dining area and breakfast nook. Upstairs, a loft/game room, private office, and half bath open to an upper patio where breathtaking views of Granite Mountain and massive boulders create an unforgettable backdrop. Designed with sustainability and comfort in mind, the home includes solar, two geothermal heating and cooling systems, and dual water heaters. Recent updates include a new roof, fresh interior and exterior paint, new carpet, LED recessed lighting, epoxy garage floors, upgraded laundry cabinetry, new exterior lighting, and a prestige security screen door. The oversized three-car garage offers exceptional storage and space for full-size vehicles. A dog run, expansive usable land, and room for a future addition complete this extraordinary offering an exceptional opportunity in one of Prescott's most prestigious gated communities.

9760 N Clear Fork Road, Prescott

$1,200,000
4 Beds 4 Baths 6960113 MLS
Stunning Luxury home located in the highly sought after communities of Forest Trails. The breathtaking panoramic views of Thumb Butte, San Francisco Peaks and surrounding mountain ranges makes this beautifully crafted home a spectacular opportunity if you are seeking elegance and thoughtful design. Located in a quiet cul-de-sac, this well appointed custom home offers a spacious 3132 sqft, 3 bedrooms, office/potential 4th bedroom, 3.5 baths and a tandem 3 car garage. When you arrive you will be welcomed into a spacious courtyard detailed with custom stone work and an elegant entry way. The perfectly designed main level living features a warm and inviting great room with a modern open concept offering a seamless transition to a gracious gourmet kitchen and abundant dining area. The large picture windows capture the picturesque views of Thumb Butte and surrounding mountains. The rich wood floors, elegant lighting, cozy fireplace and custom cabinetry elevates the warmth and feel of this inviting great room as you're drawn to the large glass doors and onto the expansive covered deck to further enjoy the spectacular view of Thumb Butte. The gourmet kitchen boast a large island, custom cabinets, granite counter tops, stacked convection oven, stainless steel appliances, pot filler, gas cooktop and the efficiently designed butlers pantry provides added prep space and storage. The additional dry bar is perfect for prepping an evening nightcap or entertaining guest. The luxurious primary suite features a private entry to the expansive covered deck, large picture windows with optimal views and a spa like primary bath with separate vanities, a custom tile walk-in shower, soaking tub and a spacious walk in closet offering a custom built-in storage system. The generously sized guest bedroom with private deck, office, guest bath, powder room and laundry room all add to this exceptionally designed main level providing convenience and ease for effortless daily living. The lower level flows just as nicely with a 3rd guest bedroom and private deck, a beautifully appointed guest bath and a large family room with access to an additional 4th deck for added space to enjoy outdoor living surrounded by lush landscaping, boulder outcroppings, mountainous views. The lower level also includes additional unfinished storage space with indoor access and a unique custom wine cellar for vino enthusiast. The 3 car tandem garage is oversized with epoxy floors, built in custom storage cabinets and offers plenty of work space for home projects and hobbies. Additional storage is also available in the large unfinished basement below, perfect for bikes, kayaks and other storage needs. This exquisite home will WOW you with the attention to detail and the perfect blend of elegance, convenience and scenic beauty. Ideally located just minutes from downtown and all the wonderful amenities Prescott has to offer.

1451 Crowning Point --, Prescott

$1,200,000
3 Beds 4 Baths 1078377 MLS
Stunning Luxury home located in the highly sought after communities of Forest Trails. The breathtaking panoramic views of Thumb Butte, San Francisco Peaks and surrounding mountain ranges makes this beautifully crafted home a spectacular opportunity if you are seeking elegance and thoughtful design. Located in a quiet cul-de-sac, this well appointed custom home offers a spacious 3132 sqft, 3 bedrooms, office/potential 4th bedroom, 3.5 baths and a tandem 3 car garage. When you arrive you will be welcomed into a spacious courtyard detailed with custom stone work and an elegant entry way. The perfectly designed main level living features a warm and inviting great room with a modern open concept offering a seamless transition to a gracious gourmet kitchen and abundant dining area. The large picture windows capture the picturesque views of Thumb Butte and surrounding mountains. The rich wood floors, elegant lighting, cozy fireplace and custom cabinetry elevates the warmth and feel of this inviting great room as you're drawn to the large glass doors and onto the expansive covered deck to further enjoy the spectacular view of Thumb Butte. The gourmet kitchen boast a large island, custom cabinets, granite counter tops, stacked convection oven, stainless steel appliances, pot filler, gas cooktop and the efficiently designed butlers pantry provides added prep space and storage. The additional dry bar is perfect for prepping an evening nightcap or entertaining guest. The luxurious primary suite features a private entry to the expansive covered deck, large picture windows with optimal views and a spa like primary bath with separate vanities, a custom tile walk-in shower, soaking tub and a spacious walk in closet offering a custom built-in storage system.The generously sized guest bedroom with private deck, office, guest bath, powder room and laundry room all add to this exceptionally designed main level providing convenience and ease for effortless daily living. The lower level flows just as nicely with a 3rd guest bedroom and private deck, a beautifully appointed guest bath and a large family room with access to an additional 4th deck for added space to enjoy outdoor living surrounded by lush landscaping, boulder outcroppings, mountainous views. The lower level also includes additional unfinished storage space with indoor access and a unique custom wine cellar for vino enthusiast. The 3 car tandem garage is oversized with epoxy floors, built in custom storage cabinets and offers plenty of work space for home projects and hobbies. Additional storage is also available in the large unfinished basement below, perfect for bikes, kayaks and other storage needs. This exquisite home will WOW you with the attention to detail and the perfect blend of elegance, convenience and scenic beauty. Ideally located just minutes from downtown and all the wonderful amenities Prescott has to offer.

1451 Crowning Point, Prescott

$1,125,000
4 Beds 3 Baths 1078337 MLS
PRICE SLASHED $100K! Private in-town ranch compound on 1.5 fenced, level acres with dramatic views in all directions bordering 1200 acres of County open space in the heart of Prescott with city water, room for RV, horses, farm animals and more garages, and no HOA. The main ranch style home is 3076 SF with paver stone patios all around for seamless indoor-outdoor living. A 2800 SF detached building includes an income-producing casita with full kitchen and bath, and a workshop and art studio that share a kitchenette and bath. An artistic iron gate welcomes you to this cul-de-sac property with an expansive walled courtyard and natural rock water feature. Double doors lead to a great room with engineered maple hardwood floors, multiple gathering spaces, a fireplace with Quadra pellet stove, formal dining area and a country kitchen with casual dining and a large walk-in pantry leading to an attached 2 car garage. Split floorplan features a large primary suite with sitting room, a junior master suite and two more bedrooms with a shared full bath. Artistic touches such as a mosaic archway and saltillo tile and a stone labrynth for outdoor meditation add to the cool southwest vibe. Solar panels and new water heaters for greater energy efficiency. Near Basis charter and Prescott Unified public schools, Willow & Watson Lakes, Dignity Health's east and west campuses, Embry-Riddle, VA campus and historic downtown Prescott's vibrant shops, restaurants and special events. Pioneer Park offers a multi-use sports complex with four softball/baseball fields, seven soccer fields, an in-line hockey rink, a playground, miles of hiking, mountain biking and horseback riding trails, 12 pickleball courts.

3251 S Burro Drive, Prescott

$1,400,000
4 Beds 3 Baths 1078316 MLS
Welcome to your private oasis in the heart of Williamson Valley, ''Nature's Creek''. This impressive property spans 6.77 acres and features a custom 4-bedroom, 3-bathroom home with a generous split floor plan covering 2,487 sft, inside you'll find a thoughtfully designed layout that includes a wood -burning fireplace as a focal point. The entire home boast luxury vinyl plank flooring, proven both elegance and durability throughout the living spaces. The home is also complemented by beautiful modern cabinetry, granite countertops stainless steel appliances walk-in pantry and coffee - bar area complete whit a built-in wine cooler!Step outside where you can enjoy the expansive grounds, like the outdoor living area with yet another woodburning fireplace and saltwater hot tub and stunning views!For your outdoor enthusiast, this property offers a 2,100 sft. metal building, bring your toys because there is plenty of room, and full hook ups for RV guest!Don't miss the chance to own this unique honey hole located in Williamson Valley, Nature's Creek-Your true sanctuary awaits!

5182 W Nature Creek Trail, Prescott

$1,135,000
4 Beds 3 Baths 1078291 MLS
This grand contemporary style home is a must see! The home is a new construction and has never been lived in. It has raised ceilings, premium appliances, it is furnished with modern light fixtures, landscaped to perfection, and situated in a prime area located conveniently near both downtown Prescott and the heart of Prescott Valley - providing easy access to all the restaurants, shops, and businesses that both towns have to offer. Additional key features include a roomy 3 car garage, a gas fireplace in the living room, and a bar area in the dining room that all add to the luxurious feel of the home. Finally, to top things off, there are beautiful views of the mountains visible from the deck of the home.

3625 Liese Drive, Prescott

$1,700,000
3 Beds 4 Baths 1078283 MLS
Views, golf, and luxury. Framed by iconic Granite Mountain views and steps from one of Arizona's premier private golf experiences, this exceptionally crafted single-level estate delivers the ultimate blend of Western luxury, serenity, and refinement. Welcome to a home where timeless craftsmanship meets the rugged beauty of Prescott's high desert, where every sunrise feels cinematic and every evening settles into quiet, golden stillness. Located behind the gates of Talking Rock Ranch, one of the region's most coveted private golf communities, this residence offers a depth of peace and privacy that is increasingly rare. Set on nearly an acre of pristine landscape, the approach alone feels like a warm welcome home. A stately paver driveway leads to an impressive 3-car garage, framed by meticulous desert-native plantings and views that stretch endlessly across open sky, rolling juniper, and the soft slopes that define this extraordinary terrain. The moment you step inside, you understand: this home was designed not only to be lived in, but truly felt. Inside, the architecture speaks in textures, warm wood, stone, soft natural light, and generous open space. The great room steals the show with its soaring beamed ceilings, elegant fireplace, and walls of glass capturing panoramic mountain vistas that shift with the seasons. Whether you're watching a storm roll over Granite Mountain or savoring the pink-and-copper glow of a Prescott sunset, the view becomes an ever-changing piece of art. The gourmet kitchen is both refined and welcoming, a place where gatherings unfold easily. With high-end appliances, solid-surface countertops, a generous island, and seamless flow into both formal and casual dining spaces, it's ideal for hosting everything from softly lit dinners to lively apres-golf afternoons. The luxury primary suite is your private sanctuary, offering a retreat-like experience with spa-inspired design, a spacious walk-in closet, and private outdoor access for morning coffee, starlit conversation, or quiet reflection. Both guest bedrooms feature private ensuite bathrooms, offering comfort and privacy for family and friends, an ideal setup for long visits, multi-generational living, or hosting the people you love most. Outdoor living is woven into every part of this home's experience. Step onto the covered patio and you'll find the kind of space that invites lingering, whether that is with a glass of wine, sharing stories after a day on the course, or simply letting the desert breeze wash over you in the early evening. The landscaping balances the rustic beauty of natural vegetation with thoughtful, curated touches that elevate the setting without disturbing the land's integrity. This home also features fully owned solar panels, offering modern efficiency without compromising the warmth and elegance of its Western design. Life in Talking Rock Ranch means access to exceptional amenities: a private championship golf course, clubhouse, fitness center, pool, dog park, trails, ranch-style community atmosphere, and one of the most welcoming social circles in Northern Arizona. It's a place where luxury meets authenticity, where Western soul, open land, and refined living coexist effortlessly. This isn't just a home, it's a retreat, a statement, and a place where the wide-open West meets quiet sophistication. Welcome to your Granite Mountain sanctuary, where luxury has a heartbeat, and the desert reminds you to slow down and breathe.

5395 W Vengeance Trail, Prescott

$1,150,000
3 Beds 4 Baths 1078270 MLS
Stunning Views! Real Wood Floors! Inviting Gas Fireplace in Great Room! Excellent privacy afforded by superior landscaping on this Equestrian Lot. Come and see this beautiful 3 Bed + Den 3 1/2 Bath Home located in the prestigious gated equestrian community of American Ranch. Spacious Gourmet kitchen with alder soft close cabinets and granite counter tops open to the Great Room with Beamed Ceiling, & Formal dining room. Great floor plan with extra wide halls and doors great for any future handicap needs! Huge Primary suite with primary bath with separate tub and shower plus a huge closet to die for. There's a Jr suite with private bath for guests. Back yard living with separate covered pergola area with lots of room. Huge 25 ft deep and extra wide garage with lots of storage. this home is move in ready and was built in 2016. SEE IT TODAY!

9309 N Callahan Road, Prescott

$1,200,000
1078204 MLS
Versatile light industrial property in central Prescott's established 6th Street/EZ Street industrial district and located in an Opportunity Zone! Two buildings totaling approx. 8,400 SF on 0.64 acres with an asphalt-paved lot (18 parking spaces, incl. handicap). The newer 6,400 SF metal building is a wide-open shop/warehouse with three 14 foot overhead doors, 3-phase power and 3 subpanels for future improvements/multiple units, fire sprinklers, and two restrooms with showers, excellent functionality for contractors, service, warehouse, and light industrial users. The 2,000 square foot rear building features two overhead doors, a split layout, restroom, office area, and storage mezzanines for added utility. IL zoning supports a wide range of commercial/industrial uses. Offered at $1,340,000 - below recent appraisal.

505 E Z Street, Prescott

$1,700,000
3 Beds 4 Baths 6955432 MLS
Granite Oaks, Williamson Valley, 2+ Acre Horse Property. No HOA, backs to State Lands, views of Granite Mountain, underground utilities including a share in a private water company w/fire hydrants. 3,100 sq. ft. Crystal Creek Custom Home completed in 2020 with 900 sq. ft. sealed floor 3 car garage w/built-ins, stubbed out for heat on mature treed and natural landscaped property. This beautifully appointed 3 bedroom home all with on suites, Multi-Use Room off Main Living, additional 1/2 bath, tons of storage, mudroom, laundry w/sink, includes washer/dryer and custom cabinetry. Open great room with stone hearth/gas fireplace, 3/4'' hickory plank flooring, dining, kitchen with custom hickory cabinets, stone countertops, gas cooktop, bar, 2 pantries. See Additional Remarks Enjoy Breakfast nook and screened-in porch along with massive living room porch with views of Granite Mountain. 2-Zoned HVAC Systems, Fire Sprinklers, Tankless Water Heater, Solid Hickory Interior 8' Doors. If that is not enough; your horses will enjoy 4 Stall 1,351 sq. ft. barn w/raised center aisle, rubber mats thru-out, auto-water, tack room, feed storage, turn outs, arena. Property has pipe fencing with no-climb on perimeter, cross pipe fencing. Access private gate to the state lands on Deep Well Ranch. If you do not have horses you can convert the barn to carport, workshop, RV garage or let your imagination run. Highlights: * 2.03 Acres * 3,151 Sq. Ft. Livable Sq Ft on Single Level * 902 Sq. Ft. 3 Car Sealed Floor Garage Paver Driveway * 2 Patios & Screened-In Porch * 3 Bedrooms and Study * 3-1/2 Baths * 2 HVAC Systems with 2 Zones * Whole House Tankless Water Heater * Fire Sprinkler System in Home and Garage * Solid Core Knotty Alder Doors Throughout * Custom Hickory Kitchen Cabinets * All Upgraded Appliances, Gas Cooktop, Refrigerator, DW, Wall Oven and Microwave, Island with bar * Granite Counter Tops * Dining Room and Breakfast Nook * Remote Custom Electric Window Coverings in Main * 3/4'' Solid Hickory Flooring * Tile Flooring in Bathrooms, Pantry, Laundry & Mudroom * Sealed Flooring in Garage * Custom Garage Cabinetry and Storage * Garage Stubbed-Out for Gas Heating * Front and Back Landscaping * 1300' LF of Perimeter Horse No Climb Fencing * 700' LF of Partition Pipe Fencing for turnout and arena * 36'x36' Equine Barn 8' Overhang on North Side * 4 - Stalls with 4-24' Pipe Rail Runs * 4 - Heated Auto Waterers & Feeder Bins * Full Lighting Inside & Outside and 3-way Switch in house * 50 Amp Service for RV or Welder * 3 Water Hydrants with 4th stubbed 12'x36' Breezeway * Could be used as 2 car carport * 3/4'' Rubber Mats Throughout Breezeway and Stalls * Inside Feed & Hay Storage Storage Cabinets * Enclosed Tack Room - 12'x12' * Private Deep Well Ranch Access with Gate from Property

2005 W Seven Oaks --, Prescott

$1,700,000
3 Beds 4 Baths 1078178 MLS
Granite Oaks, Williamson Valley, 2+ Acre Horse Property. No HOA, backs to State Lands, views of Granite Mountain, underground utilities including a share in a private water company w/fire flow/hydrants. 3,100 sq. ft. Crystal Creek Custom Home completed in 2020 with 900 sq. ft. sealed floor 3 car garage w/built-ins and overhead storage, stubbed out for heat on mature treed and natural landscaped property. This beautifully appointed 3 bedroom home all with on suites, includes Multi Use Room, additional 1/2 bath, tons of storage, mudroom, laundry w/sink, includes washer/dryer and custom cabinetry. Open great room with stone fireplace, 3/4'' hickory plank flooring, dining, kitchen with custom hickory cabinets, stone countertops, gas cooktop, bar, 2 pantries. Enjoy Breakfast nook and screened-in porch along with massive living room porch with views of Granite Mountain. 2-Zoned HVAC Systems, Fire Sprinklers, Tankless Water Heater, Solid Hickory Interior 8' Doors. If that is not enough; your horses will enjoy 4 Stall 1,351 sq. ft. barn w/raised center aisle, rubber mats thru-out, auto water, tack room, feed storage, turn outs, arena. Property has pipe fencing with no-climb on perimeter, cross pipe fencing. Access private gate to the state lands on Deep Well Ranch. If you do not have horses you can convert the barn to carport, workshop, RV garage or let your imagination run.

2005 W Seven Oaks, Prescott

$1,415,000
3 Beds 3 Baths 1078179 MLS
NEW CONTEMPORARY MODERN RANCH - IMMEDIATE MOVE-IN - WHY WAIT TO BUILD - Experience modern luxury with sweeping panoramic views on one of the best lots in Solstice Ridge II. Perched high above the golf course with Granite Dells, Golf Greens, fairways & distant mountains. Features an open concept design with gourmet kitchen, shaker white cabinets, designer hardware, Bosch appliances, Calacatta honed porcelain counters, farmhouse sink, 60'' linear FP with stack stone face & ruff sawn mantle, 12ft tray ceiling in GR. Primary suite w/ spa-style bath, Large Walk-in shower, Sensi Roma 24x48 'anti slip porcelain tile, and walk-in closet. Enjoy a seamless indoor-outdoor lifestyle with a private view deck. Large 3 car garage. Short walk to the Prescott Lakes Clubhouse with numerous amenities.

1197 Sassaby Circle, Prescott

$1,620,000
4 Beds 4 Baths 1078158 MLS
Tucked at the end of a quiet hilltop cul-de-sac in the coveted Inscription Canyon Ranch, this contemporary Santa Fe-style estate makes a striking first impression with its dramatic architecture, sweeping views, and more than four acres of privacy and space. The home's exterior blends timeless Southwestern character with modern lines, while multiple patios and decks extend the living experience into the serene natural surroundings.Inside, the great room immediately sets the tone with soaring ceilings, bold architectural angles, abundant natural light, and beautiful flagstone flooring that enhances the home's warm, organic aesthetic. A gas fireplace anchors the space, while a nearby wet bar makes the room ideal for both quiet evenings and lively entertaining.The kitchen continues the theme of thoughtful luxury, showcasing granite and Italian-tile counters, knotty alder cabinetry, a 6-burner Viking gas cooktop, a built-in refrigerator, a large pantry, and an inviting breakfast room filled with natural light. A formal dining room sits nearby for more elevated gatherings.The main-level primary suite offers comfort and privacy with generous proportions, elegant finishes, and a spa-like atmosphere. A second primary suite upstairs serves as a complete retreat, featuring its own gas fireplace, luxurious bath, and a private deck with panoramic views. Two additional bedroom suites, sharing a Jack-and-Jill bathroom and finished with wood-look tile flooring, ensure that every guest enjoys comfort and privacy.Additional interior spaces include a flexible office or bonus room and a loft with a second wet bar for entertaining. Andersen windows throughout enhance energy efficiency and frame the surrounding landscape.Outdoors, the property shines with decks on multiple levels that capture both sunrise and sunset views across the high desert terrain. The oversized, insulated three-car garage complete with built-in cabinetry, storage closets, and an epoxy floor adds practicality to the home's luxury. An expansive 800-square-foot concrete-floored storage area beneath the home provides even more functional space.Distinctive architecture, thoughtful craftsmanship, and unmatched privacy culminate in a rare offering within one of the area's most desirable communities.

14031 N Signal Hill Road, Prescott

$1,575,000
3 Beds 4 Baths 1078129 MLS
Welcome to 854 Northridge Drive, a luxurious, fully furnished retreat in the gated Estates of Prescott Lakes. This 3,401-sq-ft custom home delivers refined living, main-level convenience, and beautiful views just steps from private golf, indoor/outdoor pools, athletic center, pickleball, tennis, restaurant, and clubs. The approach sets the tone with professional low-maintenance landscaping, mature trees, a paver driveway, covered front porch, and an impressive entry door that opens to raised ceilings, engineered wood floors, crown molding, stone accents, and a striking double-sided fireplace in the living & dining area. This beautiful home sits right on the 3rd hole of the Prescott Lakes golf course and offers sweeping views. The gourmet kitchen is built for serious cooks, featuring quartz countertops, custom cabinetry, a large island and peninsula, reverse osmosis, a chef-grade fridge/freezer, new microwave and dishwasher, and a brand-new 8-burner Forno gas range with double ovens. The primary suite is truly a private refuge with a custom barrel wood ceiling with lots of sunshine. There is an amazing walk-in closet with custom built-ins plus a steam press for your clothing. The primary bath feels like a private spa with a jetted tub, walk-in shower with professional steaming system, double sinks, vanity, abundant natural light, and a heated towel rack. There are two guest bedrooms with one on the main level & one upstairs complete with a private patio deck porch & coffee station. Each guest suite offers walk-in closets and ensuite baths complete with granite counters and upgraded finishes. A dedicated office and a game room with wine fridge and beverage coolers round out the living spaces. Main level also has a powder room for added convenience. The backyard is a serene, private oasis with a covered patio, artificial turf, mature trees, waterfall, fountain, pond, outdoor sound system, drip system, natural-gas grill stub, and a second double-sided fireplace for year-round ambiance. The three-car garage is fully outfitted with epoxy floors, built-in cabinetry, workshop area, refrigerator, water softener, tankless water heater, recirc pump, and direct yard access. The home conveys fully furnished, including multiple refrigerators, wine fridges, washer/dryer, TVs, and outdoor furniture. The entire interior of the home has recently been repainted with new baseboards and new engineered flooring installed. If you are looking for luxury living in the Lakes that is a true retreat, look no further. This home offers it all plus enjoy all of the amazing amenities that the Club at Prescott Lakes has to offer. Club Initiation Fee of 1/2 of 1% on purchase price.

854 Northridge Drive, Prescott

$1,270,000
4 Beds 3 Baths 6951585 MLS
This remarkable single-level home offers a rare feature for the discerning hobbyist: a massive, detached 2,126 sq. ft. heated & cooled Garage that is perfect for a car collector or a fully equipped workshop all on a 3.02 acre fenced parcel. The residence provides comfortable living with 4 Bedrooms & 3 Baths featuring seamless Indoor-Outdoor flow with formal dining & living areas and an open concept family room that leads out to the expansive covered patio, perfect for relaxing or entertaining. The modern kitchen with solid wood cabinetry, granite counter tops & stainless appliances also features a large walk in pantry. The large, climate-controlled secondary structure is a true standout. Discover a home where the garage is as much a feature as the house. Room for Horses & RV too!

4175 W Stormy Trail, Prescott

$1,900,000
3 Beds 4 Baths 1077933 MLS
Stepping onto this mountainside estate feels like entering a private retreat tucked among the ponderosa pines, where luxury, craftsmanship, and nature seamlessly come together. A gated entrance and fully paved 1,200-foot driveway lead to the cedar-sided residence accented with stone, lush landscaping, and a welcoming courtyard.Inside, the impressive great room features 22-foot ceilings, floor-to-ceiling forest-view windows, a dramatic stone wall with wood-burning stove, crown molding, custom lighting, and art niches. The entertainer's kitchen offers custom maple cabinetry, granite countertops, stainless steel appliances, double ovens, a commercial-grade hood with stone surround, a large center island, and an expansive walk-in pantry. A butler's pantry/workspace adds storage, while the informal dining area overlooks the tranquil courtyard.The main-level primary suite is a spacious private haven with a sitting area beside a gas fireplace, French doors to a secluded deck, dual walk-in closets, and a luxurious en-suite bath with dual vanities, soaking tub, and large multi-head shower. A private office with bay windows sits just off the suite.Upstairs, two bedrooms each enjoy 12-foot ceilings, walk-in closets, private balconies, and a shared Jack-and-Jill bathroom with separate vanity areas.Designed for entertainment, the home includes a custom Whiskey Row inspired saloon, a large family/game room with gas fireplace and patio access, and a dedicated home theater with tiered recliners, built-in sound, and blackout features.A 1,594 sq ft guest house provides excellent flexibility with sleeping areas, kitchenette, dining space, walk-in closets, full bath, dormer windows, and an antique wood-burning stove--ideal for guests, extended family, or rental use.The 3.5-car garage offers extended bays and extensive built-in storage. A separate 750 sq ft woodworking shop includes air compressor connections, vacuum system, multiple outlets, mechanical room, storage, and French doors. An additional studio with tall ceilings, abundant light, and 110/220/propane connections currently serves as a spacious heated gym.Outdoor living shines with an 18' x 18' pavilion featuring an outdoor gas fireplace, built-in entertainment center, pavers, and built-in outdoor speakers, plus an adjoining patio perfect for movie nights with the built-in projector screen. Covered patios wrap the home, offering peaceful spots to enjoy the breeze through the pines. The beautifully landscaped grounds include aspen trees, oak trees, apple trees, irises, raised garden beds, and a garden shed. Two separate two-stall horse barns with tack rooms provide excellent equestrian options, and the 5.79-acre property offers space for turnouts, pastures, or future development.Despite its serene setting, the estate is only 10 minutes from Costco and 20 minutes from downtown Prescott. With over 6,600 sq ft under roof, extensive upgrades, exceptional craftsmanship, and a rare blend of privacy and convenience, this property stands as a true mountain retreat--expansive, inviting, and in harmony with its natural surroundings.

5500 S Walker Road, Prescott

$1,743,438
5 Beds 5 Baths 1077905 MLS
Stunning 3,760 sq. ft. Capstone Home in Granite Dells EstatesExperience luxury desert living in this modern 5-bedroom + study, 4.5-bath residence offering breathtaking views of the iconic Granite Dells and Granite Mountain. Thoughtfully designed with 12-foot ceilings and tile flooring throughout, this home blends spaciousness, elegance, and comfort in every corner.The gourmet kitchen features beautiful quartz countertops, premium finishes, and an open layout ideal for entertaining. A private study provides the perfect work-from-home space, while the expansive great room captures the surrounding natural beauty through oversized windows.Like all Capstone Homes, this property showcases exceptional energy efficiency, including advanced construction techniques and top-tier materials that deliver year-round comfort and long-term savings.Situated on a generous 1/3-acre homesite, you'll enjoy privacy, outdoor potential, and a beautifully balanced indoor-outdoor lifestyle. A 3-car garage completes this extraordinary home.Modern elevation, incredible craftsmanship, and unmatched views--this is Granite Dells Estates living at its finest.

5136 Iron Rock Place, Prescott

$1,610,000
4 Beds 4 Baths 6948844 MLS
Privately set among the cool pines, this gorgeous, single level custom home on 2+ acres will take your breath away... Rustic elegance + a modern twist is the best way to describe it. All city utilities & NO HOA! Open & grand with vaulted beamed ceilings, large picture windows framing wooded areas, sound of a seasonal stream, & organic finishes to compliment this great room style floor plan. Everything you want in a home is here - luxurious primary ensuite, guest ensuite, + two addt'l bedrooms w/ jack&jill full bath, cozy family room with a secret alcove, and office with dbl french doors. Kitchen has dual color cabinetry, Bosch 5-burner cooktop, dbl oven, & butler's pantry. Enjoy nature w/outdoor entertaining, fenced garden/dog run, wooded play area. 3 CG is 947sq ft RV garage 947 sq ft.

3186 W Pine Lakes Drive, Prescott

$1,278,679
3 Beds 4 Baths 1077863 MLS
Luxurious new Capstone Home in the coveted Granite Dells Estates! This 2,672 sq ft single-level residence features soaring 12' ceilings, an open, light-filled layout, and panoramic views of the Dells and Granite Mountain. Situated on an expansive ⅓-acre homesite, this home showcases a timeless traditional elevation, elegant Shaker cabinetry, rich wood flooring, and premium quartz countertops throughout.Built with Capstone's unmatched energy-efficient construction--including spray-foam insulation, AeroBarrier sealing, high-performance windows, and advanced HVAC--this home delivers exceptional comfort and long-term savings. The thoughtful design, luxury finishes, and breathtaking surroundings make this an incredible opportunity in one of Prescott's most desirable communities.

5132 Iron Rock Place, Prescott

$1,340,558
3 Beds 4 Baths 1077861 MLS
Luxurious new Capstone Home in the coveted Granite Dells Estates! This 2,672 sq ft single-level residence features soaring 12' ceilings, an open, light-filled layout, and panoramic views of the Dells and Granite Mountain. Situated on an expansive ⅓-acre homesite, this home showcases a timeless traditional elevation, elegant Shaker cabinetry, rich wood flooring, and premium quartz countertops throughout.Built with Capstone's unmatched energy-efficient construction--including spray-foam insulation, AeroBarrier sealing, high-performance windows, and advanced HVAC--this home delivers exceptional comfort and long-term savings. The thoughtful design, luxury finishes, and breathtaking surroundings make this an incredible opportunity in one of Prescott's most desirable communities.

5124 Iron Rock Place, Prescott

$1,400,000
3 Beds 3 Baths 1077470 MLS
Privately nestled among the spectacular granite outcroppings of The Canyons of Prescott, this brand-new, never-occupied custom-built residence showcases timeless Mediterranean architecture, artisan craftsmanship, and breathtaking natural surroundings. Situated within the prestigious gated community of Granite Park, this home offers unparalleled serenity and exclusivity, yet is just 10 minutes from the charm of downtown Prescott. Expertly designed and constructed by G. Salisbury Associates (GSA Custom Homes), one of Prescott's most respected builders, this luxury retreat exemplifies the finest in custom home building where no expense has been spared and every element has been thoughtfully curated. Step inside to discover a chef's dream kitchen, blending warmth and elegance with handcrafted cabinetry, a Wolf range and microwave, built-in Signature refrigerator, Cove dishwasher, hammered farm sink, and convenient pot filler. A spacious island anchors the space, ideal for gatherings and gourmet entertaining. The beamed ceilings and oversized stone fireplace with wood mantle in the adjacent family room create a rich, inviting ambiance that seamlessly opens through expansive wood sliding doors to a spacious private deck perfect for enjoying the peace of nature or hosting guests in total privacy. The grand master suite is a private sanctuary featuring a gas fireplace, two balconies overlooking the boulder-studded landscape, and a spa-inspired bath complete with steam shower, soaking tub, sauna, and his-and-hers closets. A thoughtfully placed laundry area adjacent to the master bath adds ease and functionality. For future flexibility, the home offers the potential to install an elevator from the garage through the main-level closet to the upper hallway is an impressive option for long-term accessibility. Throughout the home is stunning natural Travertine flooring, solid arched wood doors, and custom ironwork, including a double iron entry door and ornate staircases, reflecting the authentic artistry of old-world craftsmanship. With approximately 2,500 square feet, the home features three bedrooms and three bathrooms, including two bedrooms and a full bath on the main level, along with a powder room for guests. The oversized three-car garage with tandem bay features epoxy flooring, providing both elegance and durability. A tile roof, beamed ceilings, and arched architectural details further enhance the home's enduring beauty. The expansive deck offers opportunities for an outdoor kitchen, fire pit, or hot tub, allowing for seamless indoor-outdoor living surrounded by the grandeur of Prescott's natural rock formations. Within the Granite Park community (The Canyons), residents enjoy a private neighborhood sparkling pool, scenic walking trails, and the peace of a private, low-density enclave of fewer than 40 homes each uniquely positioned among majestic boulders for exceptional privacy. This home embodies the perfect harmony of luxury, craftsmanship, and natural beauty, delivering an unparalleled living experience that honors both design and the landscape it inhabits. An extraordinary opportunity to move immediately into a brand-new, high-end custom home in one of Prescott's most coveted gated communities where serenity, sophistication, and scenic splendor meet.

4393 N Twisted Trail, Prescott

$1,000,000
3 Beds 2 Baths 6948336 MLS
Nestled in the highly desirable Preserve at Prescott, this beautifully crafted home features on-trend wood-look tile flooring, 10' flat ceilings, two-tone paint, and rich trim details throughout. The gourmet kitchen features knotty alder cabinetry, granite countertops, soft-close drawers, under-cabinet lighting, stainless steel Whirlpool appliances, and a walk-in pantry with an etched glass door. The primary suite offers a spa-like retreat boasting a no-step walk-in shower, granite vanities, and custom tile accents. Additional interior highlights include crown molding, stained beams in the dining area, and a well-appointed laundry room complete with sink and storage. Step outside to enjoy covered patios, a fully landscaped yard, and a paver driveway.

911 Border Court, Prescott

$1,000,000
3 Beds 2 Baths 1077839 MLS
Nestled in the highly desirable Preserve at Prescott, this beautifully crafted home features on-trend wood-look tile flooring, 10' flat ceilings, two-tone paint, and rich trim details throughout. The gourmet kitchen features knotty alder cabinetry, granite countertops, soft-close drawers, under-cabinet lighting, stainless steel Whirlpool appliances, and a walk-in pantry with an etched glass door. The primary suite offers a spa-like retreat boasting a no-step walk-in shower, granite vanities, and custom tile accents. Additional interior highlights include crown molding, stained beams in the dining area, and a well-appointed laundry room complete with sink and storage. Step outside to enjoy covered patios, a fully landscaped yard, and a paver driveway. The property also includes a 2-car attached garage plus a detached 13' x 21' garage--perfect for a workshop, hobby space, or extra vehicle. There's ample room to create your dream outdoor living area, including a firepit nestled against the natural boulders. Perched on the edge of a scenic draw, this home offers sweeping views of the Bradshaw Mountains and dramatic boulder outcroppings. Native oak and pinon pine trees provide a serene, private setting overlooking a natural spring. This elevated, tranquil location allows you to enjoy the beauty of Prescott's landscape right from your backyard.

911 Border Court, Prescott