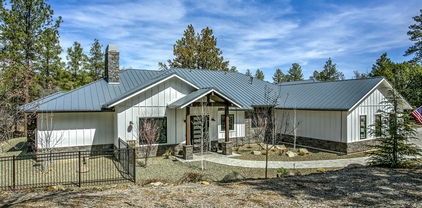
$1,499,900 This property offers 260-degree panoramic views of Watson Lake, the Granite Dells, Granite Mountain, and the distant San Francisco Peaks. Situated on a 1.5-acre lot (No HOA), it includes a mostly level yard, wrap-around porch, and ample outdoor space for living and entertaining.The main level features an open layout with a gourmet kitchen, oversized walk-in pantry, butler's pantry/laundry room, family room, formal living and dining areas, an office and powder room.The upper level includes a enormous primary suite, additional living area, and 4 en-suite bedrooms suitable for guests or family.The lower level offers approximately 2,300 sq ft of guest quarters, including a family room, kitchenette, two bedrooms with Jack-and-Jill bath, and a large flexible room for storage, hobbies, or workspace. Perfect for in-laws or extended stays.Additional features include a four-car garage with workshop space, circular driveway with extra parking, and no HOA. The property is located near schools, parks, shopping, and downtown Prescott, with horse property potential. 2 miles to Embry-Riddle Aeronautical University. Homes like this are seldom available--few properties in Prescott offer such a unique combination of views, space, flexibility, and location.This home is back on the market due to an unfulfilled buyer contingency. 7 Beds ⋅ 5 Baths ⋅ 1077359 MLS This property offers 260-degree panoramic views of Watson Lake, the Granite Dells, Granite Mountain, and the distant San Francisco Peaks. Situated on a 1.5-acre lot (No HOA), it includes a mostly level yard, wrap-around porch, and ample outdoor space for living and entertaining.The main level features an open layout with a gourmet kitchen, oversized walk-in pantry, butler's pantry/laundry room, family room, formal living and dining areas, an office and powder room.The upper level includes a enormous primary suite, additional living area, and 4 en-suite bedrooms suitable for guests or family.The lower level offers approximately 2,300 sq ft of guest quarters, including a family room, kitchenette, two bedrooms with Jack-and-Jill bath, and a large flexible room for storage, hobbies, or workspace. Perfect for in-laws or extended stays.Additional features include a four-car garage with workshop space, circular driveway with extra parking, and no HOA. The property is located near schools, parks, shopping, and downtown Prescott, with horse property potential. 2 miles to Embry-Riddle Aeronautical University. Homes like this are seldom available--few properties in Prescott offer such a unique combination of views, space, flexibility, and location.This home is back on the market due to an unfulfilled buyer contingency. 2680 Trail Walk, Prescott
$1,150,000 Welcome to 945 Ohio Street--a breathtaking modern masterpiece that perfectly captures the essence of Prescott's elevated lifestyle. Set against the backdrop of Thumb Butte and Granite Mountain, this three-story architectural gem in The Prescott Foothills offers an unmatched fusion of sophistication, serenity, and panoramic beauty. Follow the elegant paver driveway and meandering walkways to discover intimate patios and multiple balconies, each framing private, unobstructed views of the city lights, sweeping mountain ranges, vibrant sunsets, and the spectacular Fourth of July fireworks that illuminate the valley below.Inside, the home is a triumph of design--light-filled, open, and exquisitely appointed with high-end finishes throughout. The main level showcases a chef's kitchen recently enhanced with newly remodeled cabinetry, rich granite countertops, and premium stainless appliances. The adjoining dining room, living room and bar boast floor-to-ceiling windows that perfectly frame the Prescott skyline, while a sleek gas fireplace anchors the space with warmth and elegance. A custom-built elevator ensures effortless access between levels, opening to beautifully curated living spaces that flow seamlessly from one to the next.The primary suite is a private sanctuary sitting high above the city, offering mesmerizing views from every angle. Step onto your private balcony and take in the beauty of the high desert morning light or unwind at sunset as the sky transforms over Granite Mountain. The spa-inspired ensuite bath features dual vanities, a soaking tub, and a hidden security/safe room discreetly tucked within the walk-in closet--thoughtfully designed for peace of mind and privacy.Two additional bedrooms with their own patios provide a luxurious retreat for guests, while the lower level and back yard transforms into an entertainer's dream with a wine room, game room, and Jacuzzi--creating a perfect blend of relaxation and recreation. Every detail, from the three-car garage with direct mountain views to the large fenced dog run, reflects meticulous craftsmanship and modern livability.Offered fully furnished, the home comes adorned with quality artwork and designer furnishings, allowing for a truly turnkey luxury experience. For the visionary buyer, the two adjoining lots--available as a package totaling approximately 1.71 acres--offer endless possibilities for expansion, investment, or preserving your unmatched privacy.945 Ohio Street is more than a home--it's an experience of modern mountain luxury that captures the very soul of Prescott. A rare opportunity at an extraordinary value. 3 Beds ⋅ 4 Baths ⋅ 1077326 MLS Welcome to 945 Ohio Street--a breathtaking modern masterpiece that perfectly captures the essence of Prescott's elevated lifestyle. Set against the backdrop of Thumb Butte and Granite Mountain, this three-story architectural gem in The Prescott Foothills offers an unmatched fusion of sophistication, serenity, and panoramic beauty. Follow the elegant paver driveway and meandering walkways to discover intimate patios and multiple balconies, each framing private, unobstructed views of the city lights, sweeping mountain ranges, vibrant sunsets, and the spectacular Fourth of July fireworks that illuminate the valley below.Inside, the home is a triumph of design--light-filled, open, and exquisitely appointed with high-end finishes throughout. The main level showcases a chef's kitchen recently enhanced with newly remodeled cabinetry, rich granite countertops, and premium stainless appliances. The adjoining dining room, living room and bar boast floor-to-ceiling windows that perfectly frame the Prescott skyline, while a sleek gas fireplace anchors the space with warmth and elegance. A custom-built elevator ensures effortless access between levels, opening to beautifully curated living spaces that flow seamlessly from one to the next.The primary suite is a private sanctuary sitting high above the city, offering mesmerizing views from every angle. Step onto your private balcony and take in the beauty of the high desert morning light or unwind at sunset as the sky transforms over Granite Mountain. The spa-inspired ensuite bath features dual vanities, a soaking tub, and a hidden security/safe room discreetly tucked within the walk-in closet--thoughtfully designed for peace of mind and privacy.Two additional bedrooms with their own patios provide a luxurious retreat for guests, while the lower level and back yard transforms into an entertainer's dream with a wine room, game room, and Jacuzzi--creating a perfect blend of relaxation and recreation. Every detail, from the three-car garage with direct mountain views to the large fenced dog run, reflects meticulous craftsmanship and modern livability.Offered fully furnished, the home comes adorned with quality artwork and designer furnishings, allowing for a truly turnkey luxury experience. For the visionary buyer, the two adjoining lots--available as a package totaling approximately 1.71 acres--offer endless possibilities for expansion, investment, or preserving your unmatched privacy.945 Ohio Street is more than a home--it's an experience of modern mountain luxury that captures the very soul of Prescott. A rare opportunity at an extraordinary value. 945 Ohio Street, Prescott
$1,200,000 This is the one you've been waiting for! Meticulously updated with custom features that will go above and beyond your expectations! Amazing 4 bed 4 bath main level living in the serenity of the pines with NO HOA and Aspen creek right out your back door, only 10 minutes from downtown. Huge picture windows bring the forest right into your great room. A massive brand new 900sf composite deck gives the ultimate indoor/outdoor living. Sink into your private oasis in the primary custom bath while enjoying the wildlife right out your corner window. Storage galore in this modern ranch style home. Your guest's will enjoy their own private deck. Downstairs includes an in-law suite as well as their own living space with a wet bar and workout room with sauna. Don't let this one get away! 4 Beds ⋅ 4 Baths ⋅ 1077257 MLS This is the one you've been waiting for! Meticulously updated with custom features that will go above and beyond your expectations! Amazing 4 bed 4 bath main level living in the serenity of the pines with NO HOA and Aspen creek right out your back door, only 10 minutes from downtown. Huge picture windows bring the forest right into your great room. A massive brand new 900sf composite deck gives the ultimate indoor/outdoor living. Sink into your private oasis in the primary custom bath while enjoying the wildlife right out your corner window. Storage galore in this modern ranch style home. Your guest's will enjoy their own private deck. Downstairs includes an in-law suite as well as their own living space with a wet bar and workout room with sauna. Don't let this one get away! 2391 W Mountain Laurel Road, Prescott
$1,595,000 Stunning Santa Fe-Style Estate with Guest House, Equestrian Amenities & Expansive Garage Space in Inscription Canyon Ranch. Nestled on a sprawling 5.48-acre corner lot, this beautifully appointed estate offers the perfect blend of southwestern charm and modern luxury, ideal for equestrian enthusiasts, car collectors, or those seeking serene living with panoramic views. Open-concept floor plan highlighted by wood-beam ceilings, new flooring, and granite countertops throughout. French doors open to covered patios that seamlessly extend the living space, where you'll enjoy breathtaking sunsets over Granite Mountain. Single Level, Main House 2 bed/2.5 baths, Guest House 1 bed/1.5 baths. Equestrian lovers will appreciate the new corral, stalls, turnouts, and full arena & RV Garage! NO HOA! full arena! RV Garage and garage for up to 10 Vehicles! 3 Beds ⋅ 5 Baths ⋅ 6935336 MLS Stunning Santa Fe-Style Estate with Guest House, Equestrian Amenities & Expansive Garage Space in Inscription Canyon Ranch. Nestled on a sprawling 5.48-acre corner lot, this beautifully appointed estate offers the perfect blend of southwestern charm and modern luxury, ideal for equestrian enthusiasts, car collectors, or those seeking serene living with panoramic views. Open-concept floor plan highlighted by wood-beam ceilings, new flooring, and granite countertops throughout. French doors open to covered patios that seamlessly extend the living space, where you'll enjoy breathtaking sunsets over Granite Mountain. Single Level, Main House 2 bed/2.5 baths, Guest House 1 bed/1.5 baths. Equestrian lovers will appreciate the new corral, stalls, turnouts, and full arena & RV Garage! NO HOA! full arena! RV Garage and garage for up to 10 Vehicles! 13871 Grey Bears Trail, Prescott
$1,140,000 Gorgeous large home, perfect for multi-generational living at the base of Granite Mountain with spectacular views just minutes from downtown Prescott. This home includes a new roof w/new solar system in '23, HVAC and 2 propane water heaters new in '21. Beautiful tongue and groove ceilings, chefs kitchen with large island and all high end appliances.Main level has inviting large family room to cozy up by the fireplace, the primary bedroom with his/hers closets and a large jacuzzi tub. Also on the main living is an additional office/den, chefs kitchen, large oversized laundry room and access to the garage. Access the main deck from the kitchen for and enjoy the spectacular Granite Mountain views. Head upstairs to a large open living space with 4 addit'l bedrooms, a family room. 2 full baths and 3 french doors all accessing the top deck.Downstairs the walk-out basement has a huge entertaining space with wet bar and addit'l bedroom w/full bath, office space and access to backyard. Incredible amount of storage and plenty of living and entertaining space. 2000 sqft. of outdoor decks all on almost 3 acres with 2 large dog runs and room for the horses. Access to Granite Mtn trails border the property for easy access for hiking or horseback riding right from the property.Not too far out Williamson Valley. 10 minutes to Walmart or the pickle ball courts. 5 Beds ⋅ 5 Baths ⋅ 1076977 MLS Gorgeous large home, perfect for multi-generational living at the base of Granite Mountain with spectacular views just minutes from downtown Prescott. This home includes a new roof w/new solar system in '23, HVAC and 2 propane water heaters new in '21. Beautiful tongue and groove ceilings, chefs kitchen with large island and all high end appliances.Main level has inviting large family room to cozy up by the fireplace, the primary bedroom with his/hers closets and a large jacuzzi tub. Also on the main living is an additional office/den, chefs kitchen, large oversized laundry room and access to the garage. Access the main deck from the kitchen for and enjoy the spectacular Granite Mountain views. Head upstairs to a large open living space with 4 addit'l bedrooms, a family room. 2 full baths and 3 french doors all accessing the top deck.Downstairs the walk-out basement has a huge entertaining space with wet bar and addit'l bedroom w/full bath, office space and access to backyard. Incredible amount of storage and plenty of living and entertaining space. 2000 sqft. of outdoor decks all on almost 3 acres with 2 large dog runs and room for the horses. Access to Granite Mtn trails border the property for easy access for hiking or horseback riding right from the property.Not too far out Williamson Valley. 10 minutes to Walmart or the pickle ball courts. 2728 W Boone Court, Prescott
$1,499,900 One of Prescotts best kept luxury homes! Stunning Views, 3 acres gated and fully fenced with super privacy backing to state trust land, RV garage 60 ft long and extra wide with hook ups. The home is amazing with Gourmet kitchen with 6 burner gas range with double oven and pot filler. Loads of cabinet space and open to the great room. Great room with beamed ceilings and wood burning fireplace. Don't miss the outside kitchen with Built in BBQ, sink, prep area and inviting fireplace for ambiance. The floor plan is excellent with 2 master suites, and bedroom 3 and 4 with jack and jill bath. Upper level is a theater room with popcorn machine included for those movie nights or game days! High efficiency home with two recently replaced HVAC systems in 2024. Also in floor radiant heat as well if desired. Owned solar system with electric bills generally averaging under $30 depending on the month! Horse stall with turn out! Also Don't miss the secret room/safe room off the garage! This home is truly one of a kind featuring the best Prescott has to offer! NO HOA with no hassle, this is a road maintenance association only $600 a year! 4 Beds ⋅ 5 Baths ⋅ 1076883 MLS One of Prescotts best kept luxury homes! Stunning Views, 3 acres gated and fully fenced with super privacy backing to state trust land, RV garage 60 ft long and extra wide with hook ups. The home is amazing with Gourmet kitchen with 6 burner gas range with double oven and pot filler. Loads of cabinet space and open to the great room. Great room with beamed ceilings and wood burning fireplace. Don't miss the outside kitchen with Built in BBQ, sink, prep area and inviting fireplace for ambiance. The floor plan is excellent with 2 master suites, and bedroom 3 and 4 with jack and jill bath. Upper level is a theater room with popcorn machine included for those movie nights or game days! High efficiency home with two recently replaced HVAC systems in 2024. Also in floor radiant heat as well if desired. Owned solar system with electric bills generally averaging under $30 depending on the month! Horse stall with turn out! Also Don't miss the secret room/safe room off the garage! This home is truly one of a kind featuring the best Prescott has to offer! NO HOA with no hassle, this is a road maintenance association only $600 a year! 3825 W Wig Wag Way, Prescott
$2,410,000 Located within the exclusive, gated community of High Valley Ranch, this luxurious mountain contemporary retreat was expertly built by James & James Construction Corp in 2023. The home exemplifies a harmonious blend of craftsmanship and natural beauty, offering both privacy and sophistication in one of Prescott's most desirable settings. Designed for comfortable main-level living, the residence features expansive windows that capture views of pine trees, mountains, and the city. The spacious kitchen boasts a secret pantry with a dry bar and a built-in coffee/espresso/latte machine. Together, these elements seamlessly connect the elegant interior to the serene natural surroundings.Privately set on 2.09 acres among towering ponderosa pines, this 3,912 sq ft home offers 4 bedrooms plus office, 5 baths, a 3.5-car garage, lower-level family room with wet bar, and a bonus room ideal for a gym. Outdoor living is unmatched with upper and lower decks plus a stone patio--ideal for sunrise coffee, sunset wine, or relaxing after a day of hiking and biking on nearby trails. The craftsmanship and efficiency of new construction ensure lasting comfort and peace of mind. Located just 4.6 miles from historic downtown Prescott, this home blends modern design, outdoor adventure, and the serenity of the pines into one rare lifestyle opportunity. 4 Beds ⋅ 5 Baths ⋅ 1076751 MLS Located within the exclusive, gated community of High Valley Ranch, this luxurious mountain contemporary retreat was expertly built by James & James Construction Corp in 2023. The home exemplifies a harmonious blend of craftsmanship and natural beauty, offering both privacy and sophistication in one of Prescott's most desirable settings. Designed for comfortable main-level living, the residence features expansive windows that capture views of pine trees, mountains, and the city. The spacious kitchen boasts a secret pantry with a dry bar and a built-in coffee/espresso/latte machine. Together, these elements seamlessly connect the elegant interior to the serene natural surroundings.Privately set on 2.09 acres among towering ponderosa pines, this 3,912 sq ft home offers 4 bedrooms plus office, 5 baths, a 3.5-car garage, lower-level family room with wet bar, and a bonus room ideal for a gym. Outdoor living is unmatched with upper and lower decks plus a stone patio--ideal for sunrise coffee, sunset wine, or relaxing after a day of hiking and biking on nearby trails. The craftsmanship and efficiency of new construction ensure lasting comfort and peace of mind. Located just 4.6 miles from historic downtown Prescott, this home blends modern design, outdoor adventure, and the serenity of the pines into one rare lifestyle opportunity. 1145 S High Valley Ranch Road, Prescott
$1,600,000 Experience luxury living in Talking Rock Ranch with this pristine 3,746 sq. ft. single-story custom home on a private one-acre cul-de-sac lot. Featuring a split floor plan, wrap-around deck, and elegant great room with a stone fireplace, tongue-and-groove ceilings, and tile flooring. The gourmet kitchen boasts a walk-in pantry, large island with prep sink, quartz counters, Wolf cooktop, double ovens, 72'' Sub-Zero fridge, and Brizo fixtures. The serene primary suite includes a fireplace, soaking tub, dual vanities, and walk-in shower—true refined ranch living! island with quartz counters, a Wolf gas range, and a Sub-Zero 72' refrigerator-freezeroffering both beauty and top-tier functionality. The primary suite is a retreat of its own, complete with dual quartz vanities, a generous walk-in closet, and a seamless connection to the spacious laundry room with utility sink. Modern comforts include solar panels and an electric car outlet, ensuring energy efficiency and convenience. Located within the prestigious Talking Rock Ranch, residents enjoy amenities, including championship golf, fine dining, fitness, and a wellness-focused lifestyle. Buyer to become a member of the Talking Rock Club at close of escrow. 4 Beds ⋅ 4 Baths ⋅ 6923632 MLS Experience luxury living in Talking Rock Ranch with this pristine 3,746 sq. ft. single-story custom home on a private one-acre cul-de-sac lot. Featuring a split floor plan, wrap-around deck, and elegant great room with a stone fireplace, tongue-and-groove ceilings, and tile flooring. The gourmet kitchen boasts a walk-in pantry, large island with prep sink, quartz counters, Wolf cooktop, double ovens, 72'' Sub-Zero fridge, and Brizo fixtures. The serene primary suite includes a fireplace, soaking tub, dual vanities, and walk-in shower—true refined ranch living! island with quartz counters, a Wolf gas range, and a Sub-Zero 72' refrigerator-freezeroffering both beauty and top-tier functionality. The primary suite is a retreat of its own, complete with dual quartz vanities, a generous walk-in closet, and a seamless connection to the spacious laundry room with utility sink. Modern comforts include solar panels and an electric car outlet, ensuring energy efficiency and convenience. Located within the prestigious Talking Rock Ranch, residents enjoy amenities, including championship golf, fine dining, fitness, and a wellness-focused lifestyle. Buyer to become a member of the Talking Rock Club at close of escrow. 14235 N Three Sisters Drive, Prescott
$1,664,576 Revel in breathtaking vistas of the golf course & surrounding mountains within this gated community. Indulge in the perks of private golf, pickleball courts, indoor-outdoor pools, a fitness center, & a restaurant with bar. This home build offers 4 bed, 4-1/2 baths, plus a den/office, & a 3-car garage. The open floor plan highlights a gourmet kitchen with top-of-the-line Bosch appliances. Features include a fireplace, Quartz countertops, a primary suite with Large walk-in closet & option for wet bar downstairs. Step onto the private deck with unobstructed views with a design accented by stone. Located on a cul-de-sac street overlooking 7th & 8th fairways & near the Clubhouse & Amenities 5 Beds ⋅ 5 Baths ⋅ 1076585 MLS Revel in breathtaking vistas of the golf course & surrounding mountains within this gated community. Indulge in the perks of private golf, pickleball courts, indoor-outdoor pools, a fitness center, & a restaurant with bar. This home build offers 4 bed, 4-1/2 baths, plus a den/office, & a 3-car garage. The open floor plan highlights a gourmet kitchen with top-of-the-line Bosch appliances. Features include a fireplace, Quartz countertops, a primary suite with Large walk-in closet & option for wet bar downstairs. Step onto the private deck with unobstructed views with a design accented by stone. Located on a cul-de-sac street overlooking 7th & 8th fairways & near the Clubhouse & Amenities 1163 Sassaby Circle, Prescott
$1,600,000 Experience the refined atmosphere of Talking Rock Ranch in this stunning 3,746 sq. ft. single-story custom ranch home, perfectly situated on a one-acre homesite at the end of a cul-de-sac. Designed for comfort and elegance, this custom home in pristine condition features a split floor plan, wrap-around deck, and generous storage areas throughout.The inviting open great room showcases a designer stone hearth fireplace, soaring tongue-and-groove ceilings, and beautiful tile flooring, creating a warm and sophisticated ambiance. The gourmet kitchen is a chef's dream with a walk-in pantry, large island with prep sink, expansive quartz counters, Wolf gas cooktop, double wall ovens, 72' Sub-Zero refrigerator-freezer, and Brizo fixtures.The primary suite offers a private retreat with its own fireplace, dual vanities, enclosed toilet room, soaking tub, and walk-in shower with dual shower heads. A spacious walk-in closet connects to a large laundry room with LG appliances and a walk-in storage room. Two guest bedrooms include queen-size Murphy beds, making them ideal for hosting visitors.Car enthusiasts will appreciate the separate 1,900 sq. ft. heated three-door garage, complete with a car lift, storage room, attic storage, and built-in cabinetry.Additional thoughtful features include owned solar, ceiling fans in every room, an 88' TV with custom speakers in the great room, solid Alder doors, an electronics closet, dual tankless water heaters with recirculation pumps, dual air conditioning units, and low-maintenance landscaping.This home perfectly combines luxury, functionality, and efficiency--an exceptional opportunity to enjoy the beauty and tranquility of Talking Rock Ranch living.Talking Rock is a gated private community for members only with four seasons of golf, on-site dining options and wellness focused amenities & lifestyle. Buyer to become a member of the Talking Rock Club at close of escrow. 4 Beds ⋅ 4 Baths ⋅ 1076554 MLS Experience the refined atmosphere of Talking Rock Ranch in this stunning 3,746 sq. ft. single-story custom ranch home, perfectly situated on a one-acre homesite at the end of a cul-de-sac. Designed for comfort and elegance, this custom home in pristine condition features a split floor plan, wrap-around deck, and generous storage areas throughout.The inviting open great room showcases a designer stone hearth fireplace, soaring tongue-and-groove ceilings, and beautiful tile flooring, creating a warm and sophisticated ambiance. The gourmet kitchen is a chef's dream with a walk-in pantry, large island with prep sink, expansive quartz counters, Wolf gas cooktop, double wall ovens, 72' Sub-Zero refrigerator-freezer, and Brizo fixtures.The primary suite offers a private retreat with its own fireplace, dual vanities, enclosed toilet room, soaking tub, and walk-in shower with dual shower heads. A spacious walk-in closet connects to a large laundry room with LG appliances and a walk-in storage room. Two guest bedrooms include queen-size Murphy beds, making them ideal for hosting visitors.Car enthusiasts will appreciate the separate 1,900 sq. ft. heated three-door garage, complete with a car lift, storage room, attic storage, and built-in cabinetry.Additional thoughtful features include owned solar, ceiling fans in every room, an 88' TV with custom speakers in the great room, solid Alder doors, an electronics closet, dual tankless water heaters with recirculation pumps, dual air conditioning units, and low-maintenance landscaping.This home perfectly combines luxury, functionality, and efficiency--an exceptional opportunity to enjoy the beauty and tranquility of Talking Rock Ranch living.Talking Rock is a gated private community for members only with four seasons of golf, on-site dining options and wellness focused amenities & lifestyle. Buyer to become a member of the Talking Rock Club at close of escrow. 14235 N Three Sisters Drive, Prescott
$1,000,000 Experience golf course living at its finest in this beautiful home located on the first hole of the prestigious Capital Canyon Golf Club. Designed with a spacious, open floor plan, this residence features warm hardwood floors, soaring beamed ceilings, and a striking stacked stone fireplace as its centerpiece. Expansive picture windows frame sweeping views of Thumb Butte, the Bradshaw Mountains, the City of Prescott, and beyond. The main level offers convenient single-level living with a private primary ensuite complete with a ¾ bath, large walk-in closet, and hookups for a stackable washer and dryer. Just off the living area, a fully enclosed Arizona room opens to the golf course, blending indoor comfort with outdoor beauty. 4 Beds ⋅ 4 Baths ⋅ 6919406 MLS Experience golf course living at its finest in this beautiful home located on the first hole of the prestigious Capital Canyon Golf Club. Designed with a spacious, open floor plan, this residence features warm hardwood floors, soaring beamed ceilings, and a striking stacked stone fireplace as its centerpiece. Expansive picture windows frame sweeping views of Thumb Butte, the Bradshaw Mountains, the City of Prescott, and beyond. The main level offers convenient single-level living with a private primary ensuite complete with a ¾ bath, large walk-in closet, and hookups for a stackable washer and dryer. Just off the living area, a fully enclosed Arizona room opens to the golf course, blending indoor comfort with outdoor beauty. 621 Legacy Trail, Prescott
$1,000,000 Experience golf course living at its finest in this beautiful home located on the first hole of the prestigious Capital Canyon Golf Club. Designed with a spacious, open floor plan, this residence features warm hardwood floors, soaring beamed ceilings, and a striking stacked stone fireplace as its centerpiece. Expansive picture windows frame sweeping views of Thumb Butte, the Bradshaw Mountains, the City of Prescott, and beyond.The main level offers convenient single-level living with a private primary ensuite complete with a 3/4 bath, large walk-in closet, and hookups for a stackable washer and dryer. Just off the living area, a fully enclosed Arizona room opens to the golf course, blending indoor comfort with outdoor beauty.Upstairs, you'll find three additional bedrooms, including a second ensuite, perfect for guests or family. The lower level--accessible from the garage--boasts a generous flex space ideal for a craft room, workshop, or hobby area. A chair lift on the garage staircase adds thoughtful accessibility.Multiple decks invite you to relax and enjoy breathtaking panoramas of Capital Canyon and the surrounding mountains. Nestled in a prestigious gated community, this home offers not only an incredible setting but also the opportunity to enjoy the many amenities that Capital Canyon has to offer. 4 Beds ⋅ 4 Baths ⋅ 1076438 MLS Experience golf course living at its finest in this beautiful home located on the first hole of the prestigious Capital Canyon Golf Club. Designed with a spacious, open floor plan, this residence features warm hardwood floors, soaring beamed ceilings, and a striking stacked stone fireplace as its centerpiece. Expansive picture windows frame sweeping views of Thumb Butte, the Bradshaw Mountains, the City of Prescott, and beyond.The main level offers convenient single-level living with a private primary ensuite complete with a 3/4 bath, large walk-in closet, and hookups for a stackable washer and dryer. Just off the living area, a fully enclosed Arizona room opens to the golf course, blending indoor comfort with outdoor beauty.Upstairs, you'll find three additional bedrooms, including a second ensuite, perfect for guests or family. The lower level--accessible from the garage--boasts a generous flex space ideal for a craft room, workshop, or hobby area. A chair lift on the garage staircase adds thoughtful accessibility.Multiple decks invite you to relax and enjoy breathtaking panoramas of Capital Canyon and the surrounding mountains. Nestled in a prestigious gated community, this home offers not only an incredible setting but also the opportunity to enjoy the many amenities that Capital Canyon has to offer. 621 Legacy Trail, Prescott
$747,000 Discover timeless elegance and sweeping views in one of Prescott's premier neighborhoods--The Ranch at Prescott. Built in 2004, this stunning home combines classic style with modern comfort. Step inside to soaring beamed ceilings, built-in bookcases, and tile flooring that flows through the main living area.The main level boasts an inviting primary ensuite with patio access, plus two spacious guest rooms for family or visitors. Upstairs, versatility abounds with a large family room, guest bedroom, office, and 3/4 bath--perfect for a craft room, gym, or second office.Enjoy breathtaking views from the master suite's covered patio, or unwind on the rear patio featuring flagstone pavers--ideal for relaxing or entertainingAll this, just minutes from Costco, Trader Joe's, Sprouts, and more!Don't miss the chance to own this majestic Prescott retreat! 4 Beds ⋅ 4 Baths ⋅ 1076425 MLS Discover timeless elegance and sweeping views in one of Prescott's premier neighborhoods--The Ranch at Prescott. Built in 2004, this stunning home combines classic style with modern comfort. Step inside to soaring beamed ceilings, built-in bookcases, and tile flooring that flows through the main living area.The main level boasts an inviting primary ensuite with patio access, plus two spacious guest rooms for family or visitors. Upstairs, versatility abounds with a large family room, guest bedroom, office, and 3/4 bath--perfect for a craft room, gym, or second office.Enjoy breathtaking views from the master suite's covered patio, or unwind on the rear patio featuring flagstone pavers--ideal for relaxing or entertainingAll this, just minutes from Costco, Trader Joe's, Sprouts, and more!Don't miss the chance to own this majestic Prescott retreat! 2847 Windcloud Drive, Prescott
$1,895,000 Discover an extraordinary 1.12-acre estate where luxury meets tranquility, perched majestically overlooking Prescott Lakes with breathtaking forever views that stretch beyond the horizon. This magnificent 4-bedroom, 4.5-bathroom sanctuary spans 5,873 square feet of meticulously crafted living space, offering an unparalleled blend of sophistication and comfort.The grand great room showcases soaring beamed ceilings and expansive windows that frame spectacular views from every angle, while the heart of the home features a meticulously updated kitchen adorned with gleaming countertops, a wall oven, a warming drawer, and ingeniously designed multi-level storage solutions. Culinary enthusiasts will delight in the seamless flow between the formal dining area and charming breakfast nook, both blessed with inspiring Prescott Lake views.The wraparound deck beckons with its built-in raised fire pit and sophisticated outdoor kitchen, complete with a substantial gas grill--perfect for those who believe the best conversations happen under starlit skies. The sumptuous primary suite serves as your personal retreat, boasting stunning vistas, deck access, and a spa-like bathroom that flows seamlessly into an expansive walk-in closet and continues to a substantial laundry room with built-in office space. An additional upper-level office with a custom-built-in desk and elegantly remodeled powder room enhances the home's functionality.The lower level presents a sprawling family room accompanied by three en-suite bedrooms, each boasting individual walk-in closets and private bathrooms.Thoughtful amenities include an oversized Utility room, which features an abundance of built-in storage cabinets, three-zone climate control, an indoor/outdoor dog run, and a thoughtfully designed oversized three-car garage with ample storage, including an electric vehicle charging station.Residents enjoy exclusive access to The Club at Prescott Lakes, featuring a Hale Irwin-designed 18-hole golf course and a state-of-the-art Athletic Center with indoor and outdoor pools, tennis and pickleball courts, and exceptional dining experiences at The Grill where guests can enjoy remarkable vistas of the 18th fairway, the iconic Granite Dells, and the majestic San Francisco Peaks, making it an ideal setting for any occasion. 4 Beds ⋅ 5 Baths ⋅ 1076311 MLS Discover an extraordinary 1.12-acre estate where luxury meets tranquility, perched majestically overlooking Prescott Lakes with breathtaking forever views that stretch beyond the horizon. This magnificent 4-bedroom, 4.5-bathroom sanctuary spans 5,873 square feet of meticulously crafted living space, offering an unparalleled blend of sophistication and comfort.The grand great room showcases soaring beamed ceilings and expansive windows that frame spectacular views from every angle, while the heart of the home features a meticulously updated kitchen adorned with gleaming countertops, a wall oven, a warming drawer, and ingeniously designed multi-level storage solutions. Culinary enthusiasts will delight in the seamless flow between the formal dining area and charming breakfast nook, both blessed with inspiring Prescott Lake views.The wraparound deck beckons with its built-in raised fire pit and sophisticated outdoor kitchen, complete with a substantial gas grill--perfect for those who believe the best conversations happen under starlit skies. The sumptuous primary suite serves as your personal retreat, boasting stunning vistas, deck access, and a spa-like bathroom that flows seamlessly into an expansive walk-in closet and continues to a substantial laundry room with built-in office space. An additional upper-level office with a custom-built-in desk and elegantly remodeled powder room enhances the home's functionality.The lower level presents a sprawling family room accompanied by three en-suite bedrooms, each boasting individual walk-in closets and private bathrooms.Thoughtful amenities include an oversized Utility room, which features an abundance of built-in storage cabinets, three-zone climate control, an indoor/outdoor dog run, and a thoughtfully designed oversized three-car garage with ample storage, including an electric vehicle charging station.Residents enjoy exclusive access to The Club at Prescott Lakes, featuring a Hale Irwin-designed 18-hole golf course and a state-of-the-art Athletic Center with indoor and outdoor pools, tennis and pickleball courts, and exceptional dining experiences at The Grill where guests can enjoy remarkable vistas of the 18th fairway, the iconic Granite Dells, and the majestic San Francisco Peaks, making it an ideal setting for any occasion. 1161 Northridge Drive, Prescott
$2,150,000 Set on 7.47 gated acres just 2 miles from historic downtown Prescott, this Mediterranean estate blends timeless architecture with resort-style amenities and breathtaking views. Built in 1984 and expanded over the years, the property now offers 8,593 sq ft in the main residence and a 1,020 sq ft guest house--perfect for multi-generational living or entertaining on a grand scale.The home features a total of 7 possible bedrooms, 7 baths, and three kitchens, designed for both intimate living and large gatherings. In 1993, a dramatic indoor pool, spa, and tennis court were added, creating an all-season retreat. In 2002, a striking bridge was built to connect the main home with the guest house, which boasts a spacious living room, kitchen, 3/4 bath, and large entertainment deck with unforgettable panoramas. Additional garages were also added, bringing total capacity to 7 bays. Solar panels were installed in 2015, enhancing efficiency.The estate's outdoor living is equally compelling. Multiple gazebos, expansive terraces, and lush gathering spaces set the stage for hosting friends. From alfresco dining under Arizona skies to sunset cocktails overlooking Thumb Butte, the mountains, city lights, and the distant San Francisco Peaks, every moment here feels extraordinary.This estate offers unmatched versatility--a true entertainer's paradise, a serene private retreat, or a multigenerational compound. Surrounded by nature and only minutes from trailheads for biking and hiking, 1711 Idylwild Road is a lifestyle destination where privacy, recreation, and mediterranean design converge. Do not miss this amazing opportunity to transform this Estate into your ideal multi-generational home. 6 Beds ⋅ 7 Baths ⋅ 1076304 MLS Set on 7.47 gated acres just 2 miles from historic downtown Prescott, this Mediterranean estate blends timeless architecture with resort-style amenities and breathtaking views. Built in 1984 and expanded over the years, the property now offers 8,593 sq ft in the main residence and a 1,020 sq ft guest house--perfect for multi-generational living or entertaining on a grand scale.The home features a total of 7 possible bedrooms, 7 baths, and three kitchens, designed for both intimate living and large gatherings. In 1993, a dramatic indoor pool, spa, and tennis court were added, creating an all-season retreat. In 2002, a striking bridge was built to connect the main home with the guest house, which boasts a spacious living room, kitchen, 3/4 bath, and large entertainment deck with unforgettable panoramas. Additional garages were also added, bringing total capacity to 7 bays. Solar panels were installed in 2015, enhancing efficiency.The estate's outdoor living is equally compelling. Multiple gazebos, expansive terraces, and lush gathering spaces set the stage for hosting friends. From alfresco dining under Arizona skies to sunset cocktails overlooking Thumb Butte, the mountains, city lights, and the distant San Francisco Peaks, every moment here feels extraordinary.This estate offers unmatched versatility--a true entertainer's paradise, a serene private retreat, or a multigenerational compound. Surrounded by nature and only minutes from trailheads for biking and hiking, 1711 Idylwild Road is a lifestyle destination where privacy, recreation, and mediterranean design converge. Do not miss this amazing opportunity to transform this Estate into your ideal multi-generational home. 1711 Idylwild Road, Prescott
$860,000 Priced below appraisal!! Custom home in the cool pines, conveniently located only 1.5 mi. from downtown Prescott, providing access to shopping, hospital, grocery stores, restaurants. Main level includes wood floors, stone gas fireplace, formal dining, spacious living-room, gourmet kitchen, pine cabinets, granite counter tops, pantry, central-vac, laundry shoot. Primary suite has walk-in closet, jetted tub and walk-in shower...Lower level has a , gas stone fireplace, kitchenette, 2 bedrooms , bathroom with walk-in shower, laundry room. Media/recreation room..The large garage is extra deep and offers lots of storage....This home offers a wrap around covered deck, to enjoy the fish pond, waterfall and the abundant wildlife... 5 Beds ⋅ 3 Baths ⋅ 1076236 MLS Priced below appraisal!! Custom home in the cool pines, conveniently located only 1.5 mi. from downtown Prescott, providing access to shopping, hospital, grocery stores, restaurants. Main level includes wood floors, stone gas fireplace, formal dining, spacious living-room, gourmet kitchen, pine cabinets, granite counter tops, pantry, central-vac, laundry shoot. Primary suite has walk-in closet, jetted tub and walk-in shower...Lower level has a , gas stone fireplace, kitchenette, 2 bedrooms , bathroom with walk-in shower, laundry room. Media/recreation room..The large garage is extra deep and offers lots of storage....This home offers a wrap around covered deck, to enjoy the fish pond, waterfall and the abundant wildlife... 734 E Pine Knoll Drive, Prescott
$1,173,234 Welcome to this stunning home in The Ranch at Prescott, offering breathtaking 180° views stretching all the way to Flagstaff. A striking glass double-door entry opens to a spacious home with soaring ceilings and tons of natural light. The living room features elegant decorative niches, a warm gas fireplace, and direct access to the expansive deck—perfect for entertaining or simply soaking in the endless views. The chef's kitchen boasts granite countertops, a large island, and a breakfast nook surrounded by eight windows overlooking all of Prescott. The primary suite is truly a retreat, complete with its own gas fireplace, custom bookcase with a hidden safe room, and a luxurious bath featuring double sinks, abundant storage, a custom-tiled shower, and a soaking tub that looks out to the to the mountains. Enjoy movie nights in your private theater with a convenient kitchenette. The lower level offers a spacious family room, an additional master suite with its own kitchenette, and another well-appointed bathroom with a soaking tub and one more bedroom. Outside, the expansive yard provides even more space to relax and take in the beauty of Northern Arizona. Don't miss the oversized 4 car garage. This home is a rare finddesigned for comfort, luxury, and unforgettable views. 3 Beds ⋅ 3 Baths ⋅ 6915624 MLS Welcome to this stunning home in The Ranch at Prescott, offering breathtaking 180° views stretching all the way to Flagstaff. A striking glass double-door entry opens to a spacious home with soaring ceilings and tons of natural light. The living room features elegant decorative niches, a warm gas fireplace, and direct access to the expansive deck—perfect for entertaining or simply soaking in the endless views. The chef's kitchen boasts granite countertops, a large island, and a breakfast nook surrounded by eight windows overlooking all of Prescott. The primary suite is truly a retreat, complete with its own gas fireplace, custom bookcase with a hidden safe room, and a luxurious bath featuring double sinks, abundant storage, a custom-tiled shower, and a soaking tub that looks out to the to the mountains. Enjoy movie nights in your private theater with a convenient kitchenette. The lower level offers a spacious family room, an additional master suite with its own kitchenette, and another well-appointed bathroom with a soaking tub and one more bedroom. Outside, the expansive yard provides even more space to relax and take in the beauty of Northern Arizona. Don't miss the oversized 4 car garage. This home is a rare finddesigned for comfort, luxury, and unforgettable views. 706 W Lee Boulevard, Prescott
$1,173,234 Welcome to this stunning home in The Ranch at Prescott, offering breathtaking 180 views stretching all the way to Flagstaff. A striking glass double-door entry opens to a spacious home with soaring ceilings and tons of natural light. The living room features elegant decorative niches, a warm gas fireplace, and direct access to the expansive deck--perfect for entertaining or simply soaking in the endless views.The chef's kitchen boasts granite countertops, a large island, and a breakfast nook surrounded by eight windows overlooking all of Prescott. The primary suite is truly a retreat, complete with its own gas fireplace, custom bookcase with a hidden safe room, and a luxurious bath featuring double sinks, abundant storage, a custom-tiled shower, and a soaking tub that looks out to the mountains. Enjoy movie nights in your private theater with a convenient kitchenette. The lower level offers a spacious family room, an additional master suite with its own kitchenette, and another well-appointed bathroom with a soaking tub and one more bedroom. Outside, the expansive yard provides even more space to relax and take in the beauty of Northern Arizona.Don't miss the oversized 4 car garage. This home is a rare find--designed for comfort, luxury, and unforgettable views. 3 Beds ⋅ 4 Baths ⋅ 1076182 MLS Welcome to this stunning home in The Ranch at Prescott, offering breathtaking 180 views stretching all the way to Flagstaff. A striking glass double-door entry opens to a spacious home with soaring ceilings and tons of natural light. The living room features elegant decorative niches, a warm gas fireplace, and direct access to the expansive deck--perfect for entertaining or simply soaking in the endless views.The chef's kitchen boasts granite countertops, a large island, and a breakfast nook surrounded by eight windows overlooking all of Prescott. The primary suite is truly a retreat, complete with its own gas fireplace, custom bookcase with a hidden safe room, and a luxurious bath featuring double sinks, abundant storage, a custom-tiled shower, and a soaking tub that looks out to the mountains. Enjoy movie nights in your private theater with a convenient kitchenette. The lower level offers a spacious family room, an additional master suite with its own kitchenette, and another well-appointed bathroom with a soaking tub and one more bedroom. Outside, the expansive yard provides even more space to relax and take in the beauty of Northern Arizona.Don't miss the oversized 4 car garage. This home is a rare find--designed for comfort, luxury, and unforgettable views. 706 W Lee Boulevard, Prescott
$1,545,000 OPEN HOUSE: New Construction 2025, MOVE IN READY!!! This 5-bedroom, 4.5-bath with den located in the exclusive gated community of Solstice Ridge II at Prescott Lakes. With 3,727 square feet of elegant living space, this new construction offers an open-concept layout, gourmet kitchen with designer tile, Bosch stainless steel appliances, and a walk-out basement with full built-in bar. Enjoy seamless indoor-outdoor entertaining with panoramic views of The Dells and the golf course, a professionally landscaped backyard featuring a putting green, fire pit, and a spacious 3-car garage. Located on the private Club at Prescott Lakes Golf Course, this move-in ready home offers access to resort-style amenities including clubhouse, fitness center, pools, and more. 5 Beds ⋅ 5 Baths ⋅ 1076070 MLS OPEN HOUSE: New Construction 2025, MOVE IN READY!!! This 5-bedroom, 4.5-bath with den located in the exclusive gated community of Solstice Ridge II at Prescott Lakes. With 3,727 square feet of elegant living space, this new construction offers an open-concept layout, gourmet kitchen with designer tile, Bosch stainless steel appliances, and a walk-out basement with full built-in bar. Enjoy seamless indoor-outdoor entertaining with panoramic views of The Dells and the golf course, a professionally landscaped backyard featuring a putting green, fire pit, and a spacious 3-car garage. Located on the private Club at Prescott Lakes Golf Course, this move-in ready home offers access to resort-style amenities including clubhouse, fitness center, pools, and more. 1183 Irwin Way, Prescott
$2,244,000 A rare opportunity to own a private 3+bedroom, 3 1/2 bath Sedonared-rock estate with a separate modern one bedroom fully equipped guest casita.Set in the prestigious Capital Canyon golf club on 1.4 secluded wooded acres at the end of a 300-foot stone paver private drive, this extraordinary property offers complete privacy with sweeping views of Thumb Butte and Prescott's city lights.Step into the home past the cascading waterfall and its charming pond, through the grand double front doors into the imposing Great room, with its dramatic red-rock walls, massive stone fireplace and soaring 27 foot cedar ceilings. The open landscape features the great room, a gourmet kitchen, breakfast room and a large attached dining room. Connected to the dining room is a covered outdoor entertainment deck with a new built in Napoleon propane/charcoal grill and gas fireplace.The large gourmet kitchen is a chef's dream! Custom cabinets, granite countertops, a large built in Sub Zero refrigerator, a new GE Profile double oven with air fryer, new Sharp microwave drawer, and new Bosch dishwasher. The 46 square foot cooking island features a new Wolf six burner stove, warming drawer, wine cooler, ice maker and small sink with a reverse osmosis faucet.The master suite has unique adjoining glass walls with 5-star views of Thumb Butte. The master bath offers two spacious his/hers closets, dual vanities, two water closets and a new deep jetted soaking tub. Connected to the master bath is a large office (or possible bedroom) with direct access to a private patio with a new six-person Caldera in 43 jetted spa. Next to the master suite is a library/den with built in book cases. Both adjoin a covered deck. The main house has two additional bedrooms downstairs, a one-bedroom/living suite; the other with a steam shower. Both adjoin a private patio. There is also a theatre room. Above the separate fully equipped Casita, are two large rooms for exercise/entertainment/ or possibly a additional bedroom. This space was previously a separate two car garage and could easily be reconverted, making a total of up to space for four cars.This grand home and its Casita is a one-of-a-kind jewel in Prescott's most prestigious private golf community. 4 Beds ⋅ 5 Baths ⋅ 1076012 MLS A rare opportunity to own a private 3+bedroom, 3 1/2 bath Sedonared-rock estate with a separate modern one bedroom fully equipped guest casita.Set in the prestigious Capital Canyon golf club on 1.4 secluded wooded acres at the end of a 300-foot stone paver private drive, this extraordinary property offers complete privacy with sweeping views of Thumb Butte and Prescott's city lights.Step into the home past the cascading waterfall and its charming pond, through the grand double front doors into the imposing Great room, with its dramatic red-rock walls, massive stone fireplace and soaring 27 foot cedar ceilings. The open landscape features the great room, a gourmet kitchen, breakfast room and a large attached dining room. Connected to the dining room is a covered outdoor entertainment deck with a new built in Napoleon propane/charcoal grill and gas fireplace.The large gourmet kitchen is a chef's dream! Custom cabinets, granite countertops, a large built in Sub Zero refrigerator, a new GE Profile double oven with air fryer, new Sharp microwave drawer, and new Bosch dishwasher. The 46 square foot cooking island features a new Wolf six burner stove, warming drawer, wine cooler, ice maker and small sink with a reverse osmosis faucet.The master suite has unique adjoining glass walls with 5-star views of Thumb Butte. The master bath offers two spacious his/hers closets, dual vanities, two water closets and a new deep jetted soaking tub. Connected to the master bath is a large office (or possible bedroom) with direct access to a private patio with a new six-person Caldera in 43 jetted spa. Next to the master suite is a library/den with built in book cases. Both adjoin a covered deck. The main house has two additional bedrooms downstairs, a one-bedroom/living suite; the other with a steam shower. Both adjoin a private patio. There is also a theatre room. Above the separate fully equipped Casita, are two large rooms for exercise/entertainment/ or possibly a additional bedroom. This space was previously a separate two car garage and could easily be reconverted, making a total of up to space for four cars.This grand home and its Casita is a one-of-a-kind jewel in Prescott's most prestigious private golf community. 2276 Lichen Ridge Lane, Prescott
$1,254,226 Welcome Home to the Granite Dells Estates conveniently located within Prescott City limits. Within minutes you are on the trails, at Watson Lake, the historic Courthouse Square and Whiskey Row, shopping and dining and so much more. Enjoy meeting your neighbors at the beautifully expanded Community Clubhouse! Work out to views of the Granite Dells in the state of the art gym. Let your competitive side show on the pickle ball courts or enjoy a leisurely walk on one of the community trails. All of this and a beautifully flowing and well thought out home that is energy efficient to keep those utility bills minimal! In a sentence: Imagine your happier life! 4 Beds ⋅ 5 Baths ⋅ 1075931 MLS Welcome Home to the Granite Dells Estates conveniently located within Prescott City limits. Within minutes you are on the trails, at Watson Lake, the historic Courthouse Square and Whiskey Row, shopping and dining and so much more. Enjoy meeting your neighbors at the beautifully expanded Community Clubhouse! Work out to views of the Granite Dells in the state of the art gym. Let your competitive side show on the pickle ball courts or enjoy a leisurely walk on one of the community trails. All of this and a beautifully flowing and well thought out home that is energy efficient to keep those utility bills minimal! In a sentence: Imagine your happier life! 3179 Twin Rock Road, Prescott
$1,675,000 Distinguished residence nestled in the prestigious Estates at Prescott Lakes, expansive luxury home & sited on a secluded 1.25-acres w/ commanding views of the 4th fairway, manicured greens, & the surrounding mountains. Meticulously crafted with refined elegance & superior finishes, every detail reflects timeless sophistication & thoughtful design. Residence is perfectly suited for grand entertaining & intimate gatherings, front & rear covered patios that blend indoor comfort w/ outdoor beauty. At the heart of the home, the gourmet kitchen impresses w/ premium countertops, an oversized center island & chef-caliber appliances creating a culinary space as functional as it is beautiful. Designed for flexibility, the floor plan gracefully accommodates multi-generational living. 5 Beds ⋅ 4 Baths ⋅ 6909784 MLS Distinguished residence nestled in the prestigious Estates at Prescott Lakes, expansive luxury home & sited on a secluded 1.25-acres w/ commanding views of the 4th fairway, manicured greens, & the surrounding mountains. Meticulously crafted with refined elegance & superior finishes, every detail reflects timeless sophistication & thoughtful design. Residence is perfectly suited for grand entertaining & intimate gatherings, front & rear covered patios that blend indoor comfort w/ outdoor beauty. At the heart of the home, the gourmet kitchen impresses w/ premium countertops, an oversized center island & chef-caliber appliances creating a culinary space as functional as it is beautiful. Designed for flexibility, the floor plan gracefully accommodates multi-generational living. 1098 Northridge Drive, Prescott
$950,000 Gorgeous well maintained Carrington home in a Low HOA area that is highly sought after for the perfect location. Live on one level, and use the lower level for guests, entertaining, or family. You are impressed as soon as you walk in with the formal dining with a special custom light fixture that is sure to please. The main level has 3 bedrooms and all of them have direct access to a bathroom. The lower level has a spacious great room with soaring ceilings, a 3/4 bath, and large bedroom. LVP flooring in LL with carpet in the bedroom. TV hookup and custom built-in cabinetry accent this terrific, multi-use space. Access from an outside door or use the new spiral staircase for inside access. The Chef's kitchen has 2 gas stovetops, one with a grill, and one in the island with a retractable downdraft vent. Granite countertops accent the beautiful knotty wood cabinetry, and the pantry has plenty of storage. The primary suite has everything you need! Huge bedroom, private deck, Modernized en-suite bath with free-standing tub, tile shower surround, 2 vanities, and 2 closets. There is a jr. master with a private en-suite at the other end of the house. The 3rd bedroom has access to the back deck and direct access to the hall bath. There is a separate Den/Office off of the entry hall. The great room has great views of the open space behind the home with a stone, gas fireplace to warm the cold winter nights. See features list in documents for more special aspects of this luxury home. 4 Beds ⋅ 4 Baths ⋅ 1075894 MLS Gorgeous well maintained Carrington home in a Low HOA area that is highly sought after for the perfect location. Live on one level, and use the lower level for guests, entertaining, or family. You are impressed as soon as you walk in with the formal dining with a special custom light fixture that is sure to please. The main level has 3 bedrooms and all of them have direct access to a bathroom. The lower level has a spacious great room with soaring ceilings, a 3/4 bath, and large bedroom. LVP flooring in LL with carpet in the bedroom. TV hookup and custom built-in cabinetry accent this terrific, multi-use space. Access from an outside door or use the new spiral staircase for inside access. The Chef's kitchen has 2 gas stovetops, one with a grill, and one in the island with a retractable downdraft vent. Granite countertops accent the beautiful knotty wood cabinetry, and the pantry has plenty of storage. The primary suite has everything you need! Huge bedroom, private deck, Modernized en-suite bath with free-standing tub, tile shower surround, 2 vanities, and 2 closets. There is a jr. master with a private en-suite at the other end of the house. The 3rd bedroom has access to the back deck and direct access to the hall bath. There is a separate Den/Office off of the entry hall. The great room has great views of the open space behind the home with a stone, gas fireplace to warm the cold winter nights. See features list in documents for more special aspects of this luxury home. 1920 Megan Way, Prescott
$2,199,000 High Visibility Fully Leased. Veterinary Hospital and Clinic. Long Term Tenant Till 5/2031. Primary tenant is Ranked in the Top 500 Companies by INC. Magazine. They are currently not using all of their space and have sublet some space for a Wellness Spa use. Unique property as it has Vet Hospital and Clinic. This is a solid 6..25 CAP and is NNN Lease. 6908388 MLS High Visibility Fully Leased. Veterinary Hospital and Clinic. Long Term Tenant Till 5/2031. Primary tenant is Ranked in the Top 500 Companies by INC. Magazine. They are currently not using all of their space and have sublet some space for a Wellness Spa use. Unique property as it has Vet Hospital and Clinic. This is a solid 6..25 CAP and is NNN Lease. 2245 E State Route 69 --, Prescott
$1,250,000 This fully renovated Yavapai Hills home is a rare find, offering luxury, flexibility, and stunning mountain views. Located on a cul de sac, this custom home is a must see to understand what it offers! See feature sheet for full descriptions. Enjoy vaulted ceilings, a dramatic floor-to-ceiling stone fireplace, and an open great room flowing into the custom kitchen with center island, soft-close cabinetry, under/over cabinet lighting, and a picture window framing mountain views. The dining area opens to a full-length deck with wrought-iron railings offering sweeping views of the Bradshaw and Mingus Mountains. 5 Beds ⋅ 3 Baths ⋅ 6908255 MLS This fully renovated Yavapai Hills home is a rare find, offering luxury, flexibility, and stunning mountain views. Located on a cul de sac, this custom home is a must see to understand what it offers! See feature sheet for full descriptions. Enjoy vaulted ceilings, a dramatic floor-to-ceiling stone fireplace, and an open great room flowing into the custom kitchen with center island, soft-close cabinetry, under/over cabinet lighting, and a picture window framing mountain views. The dining area opens to a full-length deck with wrought-iron railings offering sweeping views of the Bradshaw and Mingus Mountains. 505 Miracle Rider Road, Prescott
$1,250,000 This fully renovated Yavapai Hills home is a rare find, offering luxury, flexibility, and stunning mountain views. Located on a cul de sac, this custom home is a must see to understand what it offers! See feature sheet for full descriptions. Enjoy vaulted ceilings, a dramatic floor-to-ceiling stone fireplace, and an open great room flowing into the custom kitchen with center island, soft-close cabinetry, under/over cabinet lighting, and a picture window framing mountain views. The dining area opens to a full-length deck with wrought-iron railings offering sweeping views of the Bradshaw and Mingus Mountains. The main level includes the reimagined primary suite with vaulted ceilings, private deck access, walk-in closet, and spa-style bath, plus two additional bedrooms, bathroom and laundry. The lower level features a large family room with flex space, two bedrooms, remodeled bath, full kitchenette, and custom office with built-ins. Additional highlights include motorized remote controlled shades, updated electrical, plumbing, and HVAC. Exterior upgrades feature fresh fresh paint, new roof, mature landscaping, and an oversized 3-car garage with 10' ceilings and 9' insulated doors--all just minutes from shopping, dining, medical, and downtown Prescott. 5 Beds ⋅ 3 Baths ⋅ 1075825 MLS This fully renovated Yavapai Hills home is a rare find, offering luxury, flexibility, and stunning mountain views. Located on a cul de sac, this custom home is a must see to understand what it offers! See feature sheet for full descriptions. Enjoy vaulted ceilings, a dramatic floor-to-ceiling stone fireplace, and an open great room flowing into the custom kitchen with center island, soft-close cabinetry, under/over cabinet lighting, and a picture window framing mountain views. The dining area opens to a full-length deck with wrought-iron railings offering sweeping views of the Bradshaw and Mingus Mountains. The main level includes the reimagined primary suite with vaulted ceilings, private deck access, walk-in closet, and spa-style bath, plus two additional bedrooms, bathroom and laundry. The lower level features a large family room with flex space, two bedrooms, remodeled bath, full kitchenette, and custom office with built-ins. Additional highlights include motorized remote controlled shades, updated electrical, plumbing, and HVAC. Exterior upgrades feature fresh fresh paint, new roof, mature landscaping, and an oversized 3-car garage with 10' ceilings and 9' insulated doors--all just minutes from shopping, dining, medical, and downtown Prescott. 505 Miracle Rider Road, Prescott
$1,135,000 Experience refined single-level living in a coveted Prescott location--just 10 minutes from the historic downtown--where sweeping views of Thumb Butte and Granite Mountain unfold from your private deck. Perfectly positioned on a beautifully landscaped homesite with a spacious three-car garage, this residence offers both privacy and convenience in equal measure.Over $500,000 in thoughtfully curated improvements elevate every aspect of the property. Inside, a complete kitchen, pantry, and laundry renovation showcases custom cabinetry, granite countertops, and premium appliances, complemented by a master bathroom transformation and full replacement of windows and doors. Rich hardwood floors, designer carpeting, and tailored built-ins further enhance the home's timeless appeal.Outdoor living is equally impressive--featuring an expansive deck and Juliet balcony, a paver driveway and courtyard with integrated snow-melt system, and meticulously designed back and side yard landscaping with stonework, drainage solutions, and terraced pavers.Notable system enhancements include a high-efficiency HVAC, a smart irrigation system, motion-sensing lighting, a lift tank system for the lower level, and a professionally installed roof with sealant. Recent updates, such as fresh exterior paint, a charming grill gazebo, and an LG front-load washer/dryer tower, ensure the home remains as well-appointed as it is enduring.A rare opportunity where location, design, and craftsmanship converge in perfect harmony. 4 Beds ⋅ 3 Baths ⋅ 1075779 MLS Experience refined single-level living in a coveted Prescott location--just 10 minutes from the historic downtown--where sweeping views of Thumb Butte and Granite Mountain unfold from your private deck. Perfectly positioned on a beautifully landscaped homesite with a spacious three-car garage, this residence offers both privacy and convenience in equal measure.Over $500,000 in thoughtfully curated improvements elevate every aspect of the property. Inside, a complete kitchen, pantry, and laundry renovation showcases custom cabinetry, granite countertops, and premium appliances, complemented by a master bathroom transformation and full replacement of windows and doors. Rich hardwood floors, designer carpeting, and tailored built-ins further enhance the home's timeless appeal.Outdoor living is equally impressive--featuring an expansive deck and Juliet balcony, a paver driveway and courtyard with integrated snow-melt system, and meticulously designed back and side yard landscaping with stonework, drainage solutions, and terraced pavers.Notable system enhancements include a high-efficiency HVAC, a smart irrigation system, motion-sensing lighting, a lift tank system for the lower level, and a professionally installed roof with sealant. Recent updates, such as fresh exterior paint, a charming grill gazebo, and an LG front-load washer/dryer tower, ensure the home remains as well-appointed as it is enduring.A rare opportunity where location, design, and craftsmanship converge in perfect harmony. 770 City Lights, Prescott
$1,061,000 Private Hilltop Retreat with Panoramic 270 Mountain Views - Just Minutes from Downtown PrescottNestled on a peaceful 1.12-acre hilltop, this exquisite Crystal Creek custom home captures sweeping views of Granite Mountain, Thumb Butte, and the National Forest. Located just a short stroll from Prescott's lively Town Square, you'll enjoy the perfect balance of cultural convenience and private seclusion.A private drive leads to a full paver driveway, where the home's graceful tile roof, timeless architecture, and well-curated landscaping set the tone. Native plantings, deer visits, and thoughtfully placed seating areas create a natural, welcoming atmosphere.Inside, 3,970 sq ft of finely crafted living space showcases exceptional detail: 4 spacious split bedrooms, 4 bathrooms, a 3-car garage, formal dining room for special gatherings, a versatile den ideal for a library or office, and expansive outdoor decking for year-round enjoyment.At the heart of the home, the great room features soaring vaulted ceilings, skylights, built-in bookcases, a stone-faced gas fireplace, and jaw-dropping views.The primary suite is a private retreat, with rich oak flooring, a tiled gas fireplace, and large windows framing views of the town center. The spa-inspired bath includes split vanities, a garden tub, a newly tiled shower, and a generous walk-in closet with a built-in safe.Over 1,000 sq ft of covered decks--on both main and lower levels--extend your living space outdoors, perfect for entertaining or watching Arizona's vivid sunsets.The chef's kitchen combines warmth and functionality, with maple cabinetry, pull-out shelving, smooth Corian countertops, newer appliances, gas cooktop, double convection wall ovens, counter-depth refrigerator, and a spacious lighted walk-in pantry. An arched pass-through frames the views while keeping the space connected to the main living area.This rare Prescott gem blends comfort, elegance, and an unmatched location--where every detail is designed to elevate both daily living and memorable moments. 4 Beds ⋅ 4 Baths ⋅ 1075738 MLS Private Hilltop Retreat with Panoramic 270 Mountain Views - Just Minutes from Downtown PrescottNestled on a peaceful 1.12-acre hilltop, this exquisite Crystal Creek custom home captures sweeping views of Granite Mountain, Thumb Butte, and the National Forest. Located just a short stroll from Prescott's lively Town Square, you'll enjoy the perfect balance of cultural convenience and private seclusion.A private drive leads to a full paver driveway, where the home's graceful tile roof, timeless architecture, and well-curated landscaping set the tone. Native plantings, deer visits, and thoughtfully placed seating areas create a natural, welcoming atmosphere.Inside, 3,970 sq ft of finely crafted living space showcases exceptional detail: 4 spacious split bedrooms, 4 bathrooms, a 3-car garage, formal dining room for special gatherings, a versatile den ideal for a library or office, and expansive outdoor decking for year-round enjoyment.At the heart of the home, the great room features soaring vaulted ceilings, skylights, built-in bookcases, a stone-faced gas fireplace, and jaw-dropping views.The primary suite is a private retreat, with rich oak flooring, a tiled gas fireplace, and large windows framing views of the town center. The spa-inspired bath includes split vanities, a garden tub, a newly tiled shower, and a generous walk-in closet with a built-in safe.Over 1,000 sq ft of covered decks--on both main and lower levels--extend your living space outdoors, perfect for entertaining or watching Arizona's vivid sunsets.The chef's kitchen combines warmth and functionality, with maple cabinetry, pull-out shelving, smooth Corian countertops, newer appliances, gas cooktop, double convection wall ovens, counter-depth refrigerator, and a spacious lighted walk-in pantry. An arched pass-through frames the views while keeping the space connected to the main living area.This rare Prescott gem blends comfort, elegance, and an unmatched location--where every detail is designed to elevate both daily living and memorable moments. 164 Summit Pointe Drive, Prescott