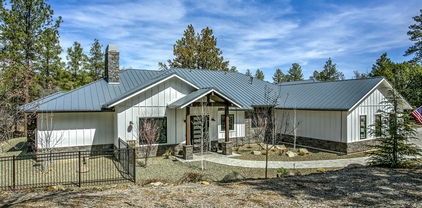
$1,140,000 Gorgeous large home, perfect for multi-generational living at the base of Granite Mountain with spectacular views just minutes from downtown Prescott. This home includes a new roof w/new solar system in '23, HVAC and 2 propane water heaters new in '21. Beautiful tongue and groove ceilings, chefs kitchen with large island and all high end appliances.Main level has inviting large family room to cozy up by the fireplace, the primary bedroom with his/hers closets and a large jacuzzi tub. Also on the main living is an additional office/den, chefs kitchen, large oversized laundry room and access to the garage. Access the main deck from the kitchen for and enjoy the spectacular Granite Mountain views. Head upstairs to a large open living space with 4 addit'l bedrooms, a family room. 2 full baths and 3 french doors all accessing the top deck.Downstairs the walk-out basement has a huge entertaining space with wet bar and addit'l bedroom w/full bath, office space and access to backyard. Incredible amount of storage and plenty of living and entertaining space. 2000 sqft. of outdoor decks all on almost 3 acres with 2 large dog runs and room for the horses. Access to Granite Mtn trails border the property for easy access for hiking or horseback riding right from the property.Not too far out Williamson Valley. 10 minutes to Walmart or the pickle ball courts. 5 Beds ⋅ 5 Baths ⋅ 1076977 MLS Gorgeous large home, perfect for multi-generational living at the base of Granite Mountain with spectacular views just minutes from downtown Prescott. This home includes a new roof w/new solar system in '23, HVAC and 2 propane water heaters new in '21. Beautiful tongue and groove ceilings, chefs kitchen with large island and all high end appliances.Main level has inviting large family room to cozy up by the fireplace, the primary bedroom with his/hers closets and a large jacuzzi tub. Also on the main living is an additional office/den, chefs kitchen, large oversized laundry room and access to the garage. Access the main deck from the kitchen for and enjoy the spectacular Granite Mountain views. Head upstairs to a large open living space with 4 addit'l bedrooms, a family room. 2 full baths and 3 french doors all accessing the top deck.Downstairs the walk-out basement has a huge entertaining space with wet bar and addit'l bedroom w/full bath, office space and access to backyard. Incredible amount of storage and plenty of living and entertaining space. 2000 sqft. of outdoor decks all on almost 3 acres with 2 large dog runs and room for the horses. Access to Granite Mtn trails border the property for easy access for hiking or horseback riding right from the property.Not too far out Williamson Valley. 10 minutes to Walmart or the pickle ball courts. 2728 W Boone Court, Prescott
$1,120,000 Tucked away on 1.69 acres in the prestigious Inscription Canyon Ranch, this property is a haven for automotive enthusiasts and anyone who values extraordinary workspace. A sweeping circular driveway leads you to an oversized five-car garage with dual pass-through doors, durable epoxy floors, two generous storage closets, and custom cabinetry. Adjacent to the main garage, a 2,000-square-foot workshop offers an immaculate environment for hotrods, woodworking, or other creative pursuits, featuring abundant built-in workbenches and cabinets, bright overhead lighting, in-floor 220 electrical, a utility sink, private bathroom with shower, dedicated office space, garage door access, and a professional-grade paint booth with power venting. Adding to the versatility, the attached RV garage impresses with its 50-foot depth, 20-foot width, 14-foot entry door, full hookups on both side walls with dump service, epoxy-coated six-inch concrete floors, a Sterling overhead heater, a built-in exhaust fan, backup range lights, and loft storage -- every detail designed for convenience and efficiency.Inside, the home welcomes you with an expansive living room bathed in natural light from charming bay windows overlooking the front yard. Rich hardwood floors anchor the space, while a striking stone-accented fireplace creates a warm focal point. Built-in cabinetry keeps entertainment equipment elegantly tucked away while adding practical storage.The kitchen blends functionality and style, featuring custom cabinetry, Silestone countertops, double KitchenAid wall ovens, a warming drawer, gas cooktop, two dishwashers, and a matching refrigerator and microwave. A spacious island provides added workspace and is thoughtfully plumbed and wired for future flexibility. Just off the kitchen, a butler's pantry with counter space and abundant shelving complements the adjacent dining area, which showcases a built-in China hutch. Sliding doors open to a covered courtyard-style patio with a high-end built-in grill, perfect for cooking and entertaining outdoors.Retreat to the serene primary suite, where a cozy sitting area with a stone gas fireplace and a bay window frames views of Granite Mountain. The luxurious bathroom includes dual vanities, two private water closets, a jetted soaking tub, a massive walk-in shower, and a generous closet with cabinet doors with direct access to the laundry room. Two spacious guest bedrooms and a full bath are thoughtfully positioned on the opposite side of the home for privacy. Two additional oversized rooms can adapt to your lifestyle, ideal for a home office, fitness studio, media room, or additional bedrooms.Outdoors, the property is as well designed as it is beautiful. The front yard features manicured landscaping and a wide, inviting covered patio. In the backyard, a fully fenced area offers safety and peace of mind for pets and children, with automated gates and specialty top-rail rollers to keep wildlife out. Expansive paved surfaces and carefully planned access points make parking and maneuvering vehicles of any size effortless.Every element of this property is crafted for both comfort and possibility -- a rare blend of refined living and exceptional hobby or work space that's ready to inspire your next adventure. 3 Beds ⋅ 3 Baths ⋅ 1076945 MLS Tucked away on 1.69 acres in the prestigious Inscription Canyon Ranch, this property is a haven for automotive enthusiasts and anyone who values extraordinary workspace. A sweeping circular driveway leads you to an oversized five-car garage with dual pass-through doors, durable epoxy floors, two generous storage closets, and custom cabinetry. Adjacent to the main garage, a 2,000-square-foot workshop offers an immaculate environment for hotrods, woodworking, or other creative pursuits, featuring abundant built-in workbenches and cabinets, bright overhead lighting, in-floor 220 electrical, a utility sink, private bathroom with shower, dedicated office space, garage door access, and a professional-grade paint booth with power venting. Adding to the versatility, the attached RV garage impresses with its 50-foot depth, 20-foot width, 14-foot entry door, full hookups on both side walls with dump service, epoxy-coated six-inch concrete floors, a Sterling overhead heater, a built-in exhaust fan, backup range lights, and loft storage -- every detail designed for convenience and efficiency.Inside, the home welcomes you with an expansive living room bathed in natural light from charming bay windows overlooking the front yard. Rich hardwood floors anchor the space, while a striking stone-accented fireplace creates a warm focal point. Built-in cabinetry keeps entertainment equipment elegantly tucked away while adding practical storage.The kitchen blends functionality and style, featuring custom cabinetry, Silestone countertops, double KitchenAid wall ovens, a warming drawer, gas cooktop, two dishwashers, and a matching refrigerator and microwave. A spacious island provides added workspace and is thoughtfully plumbed and wired for future flexibility. Just off the kitchen, a butler's pantry with counter space and abundant shelving complements the adjacent dining area, which showcases a built-in China hutch. Sliding doors open to a covered courtyard-style patio with a high-end built-in grill, perfect for cooking and entertaining outdoors.Retreat to the serene primary suite, where a cozy sitting area with a stone gas fireplace and a bay window frames views of Granite Mountain. The luxurious bathroom includes dual vanities, two private water closets, a jetted soaking tub, a massive walk-in shower, and a generous closet with cabinet doors with direct access to the laundry room. Two spacious guest bedrooms and a full bath are thoughtfully positioned on the opposite side of the home for privacy. Two additional oversized rooms can adapt to your lifestyle, ideal for a home office, fitness studio, media room, or additional bedrooms.Outdoors, the property is as well designed as it is beautiful. The front yard features manicured landscaping and a wide, inviting covered patio. In the backyard, a fully fenced area offers safety and peace of mind for pets and children, with automated gates and specialty top-rail rollers to keep wildlife out. Expansive paved surfaces and carefully planned access points make parking and maneuvering vehicles of any size effortless.Every element of this property is crafted for both comfort and possibility -- a rare blend of refined living and exceptional hobby or work space that's ready to inspire your next adventure. 5540 W Deer Spring Place, Prescott
$960,000 Nestled in the pines of the highly desirable Timber Ridge Subdivision, this beautifully renovated home offers a rare combination of privacy, modern upgrades, and versatile living spaces. Located on a quiet cul-de-sac, the property is enhanced by mature trees and a seasonal creek, creating a serene mountain retreat. Inside, the great room makes a dramatic impression with its stately windows that capture the natural setting and flood the home with light. The stylishly updated kitchen features granite countertops, stainless steel appliances, and a charming breakfast nook, while the adjacent laundry room adds convenience to everyday living. Designed for true main-level living, the primary suite, kitchen, laundry, and great room are all located on the entry levelmaking it possible to enjoy every essential amenity without navigating stairs. The spacious primary suite is a private sanctuary, offering spa-inspired finishes and an expansive walk-in closet. For those who desire additional space, the lower level provides room for guests, hobbies, or entertainment, while still preserving the ease and comfort of single-level living upstairs. With its thoughtful renovation, versatile layout, and tranquil setting, this Timber Ridge home is a perfect blend of style, comfort, and functionality. 4 Beds ⋅ 3 Baths ⋅ 6928724 MLS Nestled in the pines of the highly desirable Timber Ridge Subdivision, this beautifully renovated home offers a rare combination of privacy, modern upgrades, and versatile living spaces. Located on a quiet cul-de-sac, the property is enhanced by mature trees and a seasonal creek, creating a serene mountain retreat. Inside, the great room makes a dramatic impression with its stately windows that capture the natural setting and flood the home with light. The stylishly updated kitchen features granite countertops, stainless steel appliances, and a charming breakfast nook, while the adjacent laundry room adds convenience to everyday living. Designed for true main-level living, the primary suite, kitchen, laundry, and great room are all located on the entry levelmaking it possible to enjoy every essential amenity without navigating stairs. The spacious primary suite is a private sanctuary, offering spa-inspired finishes and an expansive walk-in closet. For those who desire additional space, the lower level provides room for guests, hobbies, or entertainment, while still preserving the ease and comfort of single-level living upstairs. With its thoughtful renovation, versatile layout, and tranquil setting, this Timber Ridge home is a perfect blend of style, comfort, and functionality. 1088 Pine Country Court, Prescott
$960,000 Nestled in the pines of the highly desirable Timber Ridge Subdivision, this beautifully renovated home offers a rare combination of privacy, modern upgrades, and versatile living spaces. Located on a quiet cul-de-sac, the property is enhanced by mature trees and a seasonal creek, creating a serene mountain retreat. Inside, the great room makes a dramatic impression with its stately windows that capture the natural setting and flood the home with light. The stylishly updated kitchen features granite countertops, stainless steel appliances, and a charming breakfast nook, while the adjacent laundry room adds convenience to everyday living. Designed for true main-level living, the primary suite, kitchen, laundry, and great room are all located on the entry level--making it possible to enjoy every essential amenity without navigating stairs. The spacious primary suite is a private sanctuary, offering spa-inspired finishes and an expansive walk-in closet. For those who desire additional space, the lower level provides room for guests, hobbies, or entertainment, while still preserving the ease and comfort of single-level living upstairs. With its thoughtful renovation, versatile layout, and tranquil setting, this Timber Ridge home is a perfect blend of style, comfort, and functionality. 4 Beds ⋅ 3 Baths ⋅ 1076937 MLS Nestled in the pines of the highly desirable Timber Ridge Subdivision, this beautifully renovated home offers a rare combination of privacy, modern upgrades, and versatile living spaces. Located on a quiet cul-de-sac, the property is enhanced by mature trees and a seasonal creek, creating a serene mountain retreat. Inside, the great room makes a dramatic impression with its stately windows that capture the natural setting and flood the home with light. The stylishly updated kitchen features granite countertops, stainless steel appliances, and a charming breakfast nook, while the adjacent laundry room adds convenience to everyday living. Designed for true main-level living, the primary suite, kitchen, laundry, and great room are all located on the entry level--making it possible to enjoy every essential amenity without navigating stairs. The spacious primary suite is a private sanctuary, offering spa-inspired finishes and an expansive walk-in closet. For those who desire additional space, the lower level provides room for guests, hobbies, or entertainment, while still preserving the ease and comfort of single-level living upstairs. With its thoughtful renovation, versatile layout, and tranquil setting, this Timber Ridge home is a perfect blend of style, comfort, and functionality. 1088 Pine Country Court, Prescott
$1,499,900 One of Prescotts best kept luxury homes! Stunning Views, 3 acres gated and fully fenced with super privacy backing to state trust land, RV garage 60 ft long and extra wide with hook ups. The home is amazing with Gourmet kitchen with 6 burner gas range with double oven and pot filler. Loads of cabinet space and open to the great room. Great room with beamed ceilings and wood burning fireplace. Don't miss the outside kitchen with Built in BBQ, sink, prep area and inviting fireplace for ambiance. The floor plan is excellent with 2 master suites, and bedroom 3 and 4 with jack and jill bath. Upper level is a theater room with popcorn machine included for those movie nights or game days! High efficiency home with two recently replaced HVAC systems in 2024. Also in floor radiant heat as well if desired. Owned solar system with electric bills generally averaging under $30 depending on the month! Horse stall with turn out! Also Don't miss the secret room/safe room off the garage! This home is truly one of a kind featuring the best Prescott has to offer! NO HOA with no hassle, this is a road maintenance association only $600 a year! 4 Beds ⋅ 5 Baths ⋅ 1076883 MLS One of Prescotts best kept luxury homes! Stunning Views, 3 acres gated and fully fenced with super privacy backing to state trust land, RV garage 60 ft long and extra wide with hook ups. The home is amazing with Gourmet kitchen with 6 burner gas range with double oven and pot filler. Loads of cabinet space and open to the great room. Great room with beamed ceilings and wood burning fireplace. Don't miss the outside kitchen with Built in BBQ, sink, prep area and inviting fireplace for ambiance. The floor plan is excellent with 2 master suites, and bedroom 3 and 4 with jack and jill bath. Upper level is a theater room with popcorn machine included for those movie nights or game days! High efficiency home with two recently replaced HVAC systems in 2024. Also in floor radiant heat as well if desired. Owned solar system with electric bills generally averaging under $30 depending on the month! Horse stall with turn out! Also Don't miss the secret room/safe room off the garage! This home is truly one of a kind featuring the best Prescott has to offer! NO HOA with no hassle, this is a road maintenance association only $600 a year! 3825 W Wig Wag Way, Prescott
$700,000 Almost 5 acres, super views and a great well. Large 40X40 1,200 sq. ft. detached workshop garage area. 3 stall barn, Main home with hardwood floors, 3 beds 2 baths up, and 1 bed 1 bath and a game room and a kitchenette down, great for an additional family member or additional income, has it's own carport attached and patio area as well. All paved roads leading to the home, metal roof!. Quartz counter tops in the kitchen kitchen has two electric stoves. Open floor plan with vaulted ceilings. Home is priced to sell and needs work, price reflects work needed and is priced for an investor and someone willing to put a little time and TLC. Please review all photos, floor plan and virtual walk through videos BEFORE seeing the home, this will need work, if you are not willing to do it don't see it. thanks. 4 Beds ⋅ 3 Baths ⋅ 1076775 MLS Almost 5 acres, super views and a great well. Large 40X40 1,200 sq. ft. detached workshop garage area. 3 stall barn, Main home with hardwood floors, 3 beds 2 baths up, and 1 bed 1 bath and a game room and a kitchenette down, great for an additional family member or additional income, has it's own carport attached and patio area as well. All paved roads leading to the home, metal roof!. Quartz counter tops in the kitchen kitchen has two electric stoves. Open floor plan with vaulted ceilings. Home is priced to sell and needs work, price reflects work needed and is priced for an investor and someone willing to put a little time and TLC. Please review all photos, floor plan and virtual walk through videos BEFORE seeing the home, this will need work, if you are not willing to do it don't see it. thanks. 1405 W Ridge Drive, Prescott
$735,000 Nestled among Prescott's tall, cool pines--just minutes from downtown--this stunning home offers the perfect blend of mountain serenity and modern living. With four bedrooms, four baths, and an open great room design, it's built for both relaxed family living and effortless entertaining. The kitchen is a true centerpiece, while upgraded wood floors add warmth and elegance to the main living areas.Step outside to a spacious patio ideal for morning coffee, evening gatherings, or simply soaking in the fresh mountain air. The fenced yard is perfect for four-legged companions, and downstairs, the private fourth bedroom and bath create the ideal suite for guests or extended family. Beyond that lies an unfinished space with incredible potential--storage, a workshop, or even your next creative project.Life here also comes with a resort-style lifestyle: swimming pool, racquetball, pickleball, tennis, bocce ball, a game room with card tables, a full community center with kitchen, and even RV parking when available.Be sure to check out all the walking trails within and next to this community!If you've been dreaming of a home that combines the beauty of nature with the convenience of community, look no further--this one fulfill every wish! 4 Beds ⋅ 4 Baths ⋅ 1076765 MLS Nestled among Prescott's tall, cool pines--just minutes from downtown--this stunning home offers the perfect blend of mountain serenity and modern living. With four bedrooms, four baths, and an open great room design, it's built for both relaxed family living and effortless entertaining. The kitchen is a true centerpiece, while upgraded wood floors add warmth and elegance to the main living areas.Step outside to a spacious patio ideal for morning coffee, evening gatherings, or simply soaking in the fresh mountain air. The fenced yard is perfect for four-legged companions, and downstairs, the private fourth bedroom and bath create the ideal suite for guests or extended family. Beyond that lies an unfinished space with incredible potential--storage, a workshop, or even your next creative project.Life here also comes with a resort-style lifestyle: swimming pool, racquetball, pickleball, tennis, bocce ball, a game room with card tables, a full community center with kitchen, and even RV parking when available.Be sure to check out all the walking trails within and next to this community!If you've been dreaming of a home that combines the beauty of nature with the convenience of community, look no further--this one fulfill every wish! 430 High Chaparral Loop, Prescott
$2,410,000 Located within the exclusive, gated community of High Valley Ranch, this luxurious mountain contemporary retreat was expertly built by James & James Construction Corp in 2023. The home exemplifies a harmonious blend of craftsmanship and natural beauty, offering both privacy and sophistication in one of Prescott's most desirable settings. Designed for comfortable main-level living, the residence features expansive windows that capture views of pine trees, mountains, and the city. The spacious kitchen boasts a secret pantry with a dry bar and a built-in coffee/espresso/latte machine. Together, these elements seamlessly connect the elegant interior to the serene natural surroundings.Privately set on 2.09 acres among towering ponderosa pines, this 3,912 sq ft home offers 4 bedrooms plus office, 5 baths, a 3.5-car garage, lower-level family room with wet bar, and a bonus room ideal for a gym. Outdoor living is unmatched with upper and lower decks plus a stone patio--ideal for sunrise coffee, sunset wine, or relaxing after a day of hiking and biking on nearby trails. The craftsmanship and efficiency of new construction ensure lasting comfort and peace of mind. Located just 4.6 miles from historic downtown Prescott, this home blends modern design, outdoor adventure, and the serenity of the pines into one rare lifestyle opportunity. 4 Beds ⋅ 5 Baths ⋅ 1076751 MLS Located within the exclusive, gated community of High Valley Ranch, this luxurious mountain contemporary retreat was expertly built by James & James Construction Corp in 2023. The home exemplifies a harmonious blend of craftsmanship and natural beauty, offering both privacy and sophistication in one of Prescott's most desirable settings. Designed for comfortable main-level living, the residence features expansive windows that capture views of pine trees, mountains, and the city. The spacious kitchen boasts a secret pantry with a dry bar and a built-in coffee/espresso/latte machine. Together, these elements seamlessly connect the elegant interior to the serene natural surroundings.Privately set on 2.09 acres among towering ponderosa pines, this 3,912 sq ft home offers 4 bedrooms plus office, 5 baths, a 3.5-car garage, lower-level family room with wet bar, and a bonus room ideal for a gym. Outdoor living is unmatched with upper and lower decks plus a stone patio--ideal for sunrise coffee, sunset wine, or relaxing after a day of hiking and biking on nearby trails. The craftsmanship and efficiency of new construction ensure lasting comfort and peace of mind. Located just 4.6 miles from historic downtown Prescott, this home blends modern design, outdoor adventure, and the serenity of the pines into one rare lifestyle opportunity. 1145 S High Valley Ranch Road, Prescott
$1,600,000 Experience luxury living in Talking Rock Ranch with this pristine 3,746 sq. ft. single-story custom home on a private one-acre cul-de-sac lot. Featuring a split floor plan, wrap-around deck, and elegant great room with a stone fireplace, tongue-and-groove ceilings, and tile flooring. The gourmet kitchen boasts a walk-in pantry, large island with prep sink, quartz counters, Wolf cooktop, double ovens, 72'' Sub-Zero fridge, and Brizo fixtures. The serene primary suite includes a fireplace, soaking tub, dual vanities, and walk-in shower—true refined ranch living! island with quartz counters, a Wolf gas range, and a Sub-Zero 72' refrigerator-freezeroffering both beauty and top-tier functionality. The primary suite is a retreat of its own, complete with dual quartz vanities, a generous walk-in closet, and a seamless connection to the spacious laundry room with utility sink. Modern comforts include solar panels and an electric car outlet, ensuring energy efficiency and convenience. Located within the prestigious Talking Rock Ranch, residents enjoy amenities, including championship golf, fine dining, fitness, and a wellness-focused lifestyle. Buyer to become a member of the Talking Rock Club at close of escrow. 4 Beds ⋅ 4 Baths ⋅ 6923632 MLS Experience luxury living in Talking Rock Ranch with this pristine 3,746 sq. ft. single-story custom home on a private one-acre cul-de-sac lot. Featuring a split floor plan, wrap-around deck, and elegant great room with a stone fireplace, tongue-and-groove ceilings, and tile flooring. The gourmet kitchen boasts a walk-in pantry, large island with prep sink, quartz counters, Wolf cooktop, double ovens, 72'' Sub-Zero fridge, and Brizo fixtures. The serene primary suite includes a fireplace, soaking tub, dual vanities, and walk-in shower—true refined ranch living! island with quartz counters, a Wolf gas range, and a Sub-Zero 72' refrigerator-freezeroffering both beauty and top-tier functionality. The primary suite is a retreat of its own, complete with dual quartz vanities, a generous walk-in closet, and a seamless connection to the spacious laundry room with utility sink. Modern comforts include solar panels and an electric car outlet, ensuring energy efficiency and convenience. Located within the prestigious Talking Rock Ranch, residents enjoy amenities, including championship golf, fine dining, fitness, and a wellness-focused lifestyle. Buyer to become a member of the Talking Rock Club at close of escrow. 14235 N Three Sisters Drive, Prescott
$1,380,000 Located in the luxurious gated Hassayampa Village Community, this 3,264 sq ft home offers a true Prescott lifestyle just 10 minutes from downtown and freshly painted exterior! Live on one level with 3 bedrooms, plus an office, 3 baths, and a 3-car garage. The spacious great room opens to a deck with fireplace and views--ideal for morning coffee, sunset dining, and stargazing. Grab a book and enjoy the sophisticated ambiance of the front patio, where an organic water feature creates a serene and inviting atmosphere. The chef's kitchen features Viking appliances, including double ovens, refrigerator, microwave, and gas cooktop. A small bonus room off the living area is perfect as an additional workspace or future wine room. New paved steps, railing, and lighting provide easy access to a versatile lower-level bonus room for a gym, workshop, or hobby/game room. With hiking trails and Capital Canyon Club just around the corner, this home blends outdoor living; including hiking, biking, golf and social club activities all within the charm of Prescott. 3 Beds ⋅ 3 Baths ⋅ 1076646 MLS Located in the luxurious gated Hassayampa Village Community, this 3,264 sq ft home offers a true Prescott lifestyle just 10 minutes from downtown and freshly painted exterior! Live on one level with 3 bedrooms, plus an office, 3 baths, and a 3-car garage. The spacious great room opens to a deck with fireplace and views--ideal for morning coffee, sunset dining, and stargazing. Grab a book and enjoy the sophisticated ambiance of the front patio, where an organic water feature creates a serene and inviting atmosphere. The chef's kitchen features Viking appliances, including double ovens, refrigerator, microwave, and gas cooktop. A small bonus room off the living area is perfect as an additional workspace or future wine room. New paved steps, railing, and lighting provide easy access to a versatile lower-level bonus room for a gym, workshop, or hobby/game room. With hiking trails and Capital Canyon Club just around the corner, this home blends outdoor living; including hiking, biking, golf and social club activities all within the charm of Prescott. 2214 Lichen Ridge Lane, Prescott
$738,500 Multi-Generational home on Steroids! 2 Master bedrooms / 2 Kitchens / 2- laundry rooms and Views on the Bradshaw mountains and the San Francisco Peaks off the new Trex Deck. Owner has invested over $200k in the last 3 years remodeling this property that is situated in the prime location of Cliff Rose centrally located conveniently to Grocery stores, the VA, and only 1 mile from Watson and Willow Lakes. Huge rooms and walk in closets. Don't miss out on this one-of-a-kind property and best of all it's priced to move quickly . . . 4 Beds ⋅ 4 Baths ⋅ 6922973 MLS Multi-Generational home on Steroids! 2 Master bedrooms / 2 Kitchens / 2- laundry rooms and Views on the Bradshaw mountains and the San Francisco Peaks off the new Trex Deck. Owner has invested over $200k in the last 3 years remodeling this property that is situated in the prime location of Cliff Rose centrally located conveniently to Grocery stores, the VA, and only 1 mile from Watson and Willow Lakes. Huge rooms and walk in closets. Don't miss out on this one-of-a-kind property and best of all it's priced to move quickly . . . 1961 Ventnor Circle, Prescott
$738,500 Multi-Generational home on Steroids! 2 Master bedrooms / 2 Kitchens / 2- laundry rooms and Views on the Bradshaw mountains and the San Francisco Peaks off the new Trex Deck. Owner has invested over $200k in the last 3 years remodeling this property that is situated in the prime location of Cliff Rose centrally located conveniently to Grocery stores,the VA, and only 1 mile from Watson and Willow Lakes. Huge rooms and walk in closets. Don't miss out on this one-of-a-kind property and best of all it's priced to move quickly . . . 4 Beds ⋅ 4 Baths ⋅ 1076632 MLS Multi-Generational home on Steroids! 2 Master bedrooms / 2 Kitchens / 2- laundry rooms and Views on the Bradshaw mountains and the San Francisco Peaks off the new Trex Deck. Owner has invested over $200k in the last 3 years remodeling this property that is situated in the prime location of Cliff Rose centrally located conveniently to Grocery stores,the VA, and only 1 mile from Watson and Willow Lakes. Huge rooms and walk in closets. Don't miss out on this one-of-a-kind property and best of all it's priced to move quickly . . . 1961 Ventnor Circle, Prescott
$1,664,576 Revel in breathtaking vistas of the golf course & surrounding mountains within this gated community. Indulge in the perks of private golf, pickleball courts, indoor-outdoor pools, a fitness center, & a restaurant with bar. This home build offers 4 bed, 4-1/2 baths, plus a den/office, & a 3-car garage. The open floor plan highlights a gourmet kitchen with top-of-the-line Bosch appliances. Features include a fireplace, Quartz countertops, a primary suite with Large walk-in closet & option for wet bar downstairs. Step onto the private deck with unobstructed views with a design accented by stone. Located on a cul-de-sac street overlooking 7th & 8th fairways & near the Clubhouse & Amenities 5 Beds ⋅ 5 Baths ⋅ 1076585 MLS Revel in breathtaking vistas of the golf course & surrounding mountains within this gated community. Indulge in the perks of private golf, pickleball courts, indoor-outdoor pools, a fitness center, & a restaurant with bar. This home build offers 4 bed, 4-1/2 baths, plus a den/office, & a 3-car garage. The open floor plan highlights a gourmet kitchen with top-of-the-line Bosch appliances. Features include a fireplace, Quartz countertops, a primary suite with Large walk-in closet & option for wet bar downstairs. Step onto the private deck with unobstructed views with a design accented by stone. Located on a cul-de-sac street overlooking 7th & 8th fairways & near the Clubhouse & Amenities 1163 Sassaby Circle, Prescott
$875,000 Beautiful Custom Home on 2+ Acres in Inscription Canyon - No HOA! This spacious 3,400+ sq ft custom home is perfectly situated on 2.07 private acres in the desirable Inscription Canyon Ranch-- offering peace, privacy, and stunning mountain views. Designed with character and creativity in mind, the home features a dramatic living room with a custom fireplace, a large country kitchen, a south-facing sunroom/sleeping porch, and a private master suite completewith a balcony for stargazing, a luxurious slate double-head shower, and a jetted soaking tub. The attached 932 sq ft studio has been fully remodeled and is ideal for use as an art space, office, home theater, or guest quarters. Recent upgrades include new blinds throughout, garagedoors, gutters, and new exterior paint, adding modern convenience to this artistic retreat. A newer hot water heater ensures energy efficiency, and a Generac whole-house generator provides added peace of mind. Outdoor living is just as impressive, with a peaceful flagstone courtyard in the front and a private back patio perfect for entertaining. With no HOA and plenty of room to live, create, and relax, this one-of-a-kind property offers a rare opportunity to enjoy the best of Northern Arizona living. 4 Beds ⋅ 2 Baths ⋅ 1076584 MLS Beautiful Custom Home on 2+ Acres in Inscription Canyon - No HOA! This spacious 3,400+ sq ft custom home is perfectly situated on 2.07 private acres in the desirable Inscription Canyon Ranch-- offering peace, privacy, and stunning mountain views. Designed with character and creativity in mind, the home features a dramatic living room with a custom fireplace, a large country kitchen, a south-facing sunroom/sleeping porch, and a private master suite completewith a balcony for stargazing, a luxurious slate double-head shower, and a jetted soaking tub. The attached 932 sq ft studio has been fully remodeled and is ideal for use as an art space, office, home theater, or guest quarters. Recent upgrades include new blinds throughout, garagedoors, gutters, and new exterior paint, adding modern convenience to this artistic retreat. A newer hot water heater ensures energy efficiency, and a Generac whole-house generator provides added peace of mind. Outdoor living is just as impressive, with a peaceful flagstone courtyard in the front and a private back patio perfect for entertaining. With no HOA and plenty of room to live, create, and relax, this one-of-a-kind property offers a rare opportunity to enjoy the best of Northern Arizona living. 13844 N Thunderbird Road, Prescott
$1,600,000 Experience the refined atmosphere of Talking Rock Ranch in this stunning 3,746 sq. ft. single-story custom ranch home, perfectly situated on a one-acre homesite at the end of a cul-de-sac. Designed for comfort and elegance, this custom home in pristine condition features a split floor plan, wrap-around deck, and generous storage areas throughout.The inviting open great room showcases a designer stone hearth fireplace, soaring tongue-and-groove ceilings, and beautiful tile flooring, creating a warm and sophisticated ambiance. The gourmet kitchen is a chef's dream with a walk-in pantry, large island with prep sink, expansive quartz counters, Wolf gas cooktop, double wall ovens, 72' Sub-Zero refrigerator-freezer, and Brizo fixtures.The primary suite offers a private retreat with its own fireplace, dual vanities, enclosed toilet room, soaking tub, and walk-in shower with dual shower heads. A spacious walk-in closet connects to a large laundry room with LG appliances and a walk-in storage room. Two guest bedrooms include queen-size Murphy beds, making them ideal for hosting visitors.Car enthusiasts will appreciate the separate 1,900 sq. ft. heated three-door garage, complete with a car lift, storage room, attic storage, and built-in cabinetry.Additional thoughtful features include owned solar, ceiling fans in every room, an 88' TV with custom speakers in the great room, solid Alder doors, an electronics closet, dual tankless water heaters with recirculation pumps, dual air conditioning units, and low-maintenance landscaping.This home perfectly combines luxury, functionality, and efficiency--an exceptional opportunity to enjoy the beauty and tranquility of Talking Rock Ranch living.Talking Rock is a gated private community for members only with four seasons of golf, on-site dining options and wellness focused amenities & lifestyle. Buyer to become a member of the Talking Rock Club at close of escrow. 4 Beds ⋅ 4 Baths ⋅ 1076554 MLS Experience the refined atmosphere of Talking Rock Ranch in this stunning 3,746 sq. ft. single-story custom ranch home, perfectly situated on a one-acre homesite at the end of a cul-de-sac. Designed for comfort and elegance, this custom home in pristine condition features a split floor plan, wrap-around deck, and generous storage areas throughout.The inviting open great room showcases a designer stone hearth fireplace, soaring tongue-and-groove ceilings, and beautiful tile flooring, creating a warm and sophisticated ambiance. The gourmet kitchen is a chef's dream with a walk-in pantry, large island with prep sink, expansive quartz counters, Wolf gas cooktop, double wall ovens, 72' Sub-Zero refrigerator-freezer, and Brizo fixtures.The primary suite offers a private retreat with its own fireplace, dual vanities, enclosed toilet room, soaking tub, and walk-in shower with dual shower heads. A spacious walk-in closet connects to a large laundry room with LG appliances and a walk-in storage room. Two guest bedrooms include queen-size Murphy beds, making them ideal for hosting visitors.Car enthusiasts will appreciate the separate 1,900 sq. ft. heated three-door garage, complete with a car lift, storage room, attic storage, and built-in cabinetry.Additional thoughtful features include owned solar, ceiling fans in every room, an 88' TV with custom speakers in the great room, solid Alder doors, an electronics closet, dual tankless water heaters with recirculation pumps, dual air conditioning units, and low-maintenance landscaping.This home perfectly combines luxury, functionality, and efficiency--an exceptional opportunity to enjoy the beauty and tranquility of Talking Rock Ranch living.Talking Rock is a gated private community for members only with four seasons of golf, on-site dining options and wellness focused amenities & lifestyle. Buyer to become a member of the Talking Rock Club at close of escrow. 14235 N Three Sisters Drive, Prescott
$925,000 Warm & Welcoming Modern Home - Priced to Sell! Tucked at the end of a quiet cul-de-sac, this beautifully designed modern contemporary home is freshly completed and truly move-in ready. Sitting on a generous half-acre homesite, it offers plenty of room to relax, gather, and enjoy. Inside, you'll find 4 bedrooms, with 3 private suites each featuring its own bath--perfect for family, guests, or multi-generational living. The 4th bedroom is set up as a dedicated home office, making it easy to balance work and home life. A convenient powder room is also available for visitors. The owner's suite is a special retreat with a cozy custom reading nook that looks out over the peaceful backyard--an ideal spot to unwind at the end of the day. Adding even more value, the garage doors are scheduled to be replaced soon giving the exterior an elevated look.This home blends modern style with comfortable living and is priced to sell--a wonderful opportunity to make it yours! 4 Beds ⋅ 4 Baths ⋅ 1076503 MLS Warm & Welcoming Modern Home - Priced to Sell! Tucked at the end of a quiet cul-de-sac, this beautifully designed modern contemporary home is freshly completed and truly move-in ready. Sitting on a generous half-acre homesite, it offers plenty of room to relax, gather, and enjoy. Inside, you'll find 4 bedrooms, with 3 private suites each featuring its own bath--perfect for family, guests, or multi-generational living. The 4th bedroom is set up as a dedicated home office, making it easy to balance work and home life. A convenient powder room is also available for visitors. The owner's suite is a special retreat with a cozy custom reading nook that looks out over the peaceful backyard--an ideal spot to unwind at the end of the day. Adding even more value, the garage doors are scheduled to be replaced soon giving the exterior an elevated look.This home blends modern style with comfortable living and is priced to sell--a wonderful opportunity to make it yours! 15070 N Meander Mountain Way, Prescott
$1,000,000 Experience golf course living at its finest in this beautiful home located on the first hole of the prestigious Capital Canyon Golf Club. Designed with a spacious, open floor plan, this residence features warm hardwood floors, soaring beamed ceilings, and a striking stacked stone fireplace as its centerpiece. Expansive picture windows frame sweeping views of Thumb Butte, the Bradshaw Mountains, the City of Prescott, and beyond. The main level offers convenient single-level living with a private primary ensuite complete with a ¾ bath, large walk-in closet, and hookups for a stackable washer and dryer. Just off the living area, a fully enclosed Arizona room opens to the golf course, blending indoor comfort with outdoor beauty. 4 Beds ⋅ 4 Baths ⋅ 6919406 MLS Experience golf course living at its finest in this beautiful home located on the first hole of the prestigious Capital Canyon Golf Club. Designed with a spacious, open floor plan, this residence features warm hardwood floors, soaring beamed ceilings, and a striking stacked stone fireplace as its centerpiece. Expansive picture windows frame sweeping views of Thumb Butte, the Bradshaw Mountains, the City of Prescott, and beyond. The main level offers convenient single-level living with a private primary ensuite complete with a ¾ bath, large walk-in closet, and hookups for a stackable washer and dryer. Just off the living area, a fully enclosed Arizona room opens to the golf course, blending indoor comfort with outdoor beauty. 621 Legacy Trail, Prescott
$1,000,000 Experience golf course living at its finest in this beautiful home located on the first hole of the prestigious Capital Canyon Golf Club. Designed with a spacious, open floor plan, this residence features warm hardwood floors, soaring beamed ceilings, and a striking stacked stone fireplace as its centerpiece. Expansive picture windows frame sweeping views of Thumb Butte, the Bradshaw Mountains, the City of Prescott, and beyond.The main level offers convenient single-level living with a private primary ensuite complete with a 3/4 bath, large walk-in closet, and hookups for a stackable washer and dryer. Just off the living area, a fully enclosed Arizona room opens to the golf course, blending indoor comfort with outdoor beauty.Upstairs, you'll find three additional bedrooms, including a second ensuite, perfect for guests or family. The lower level--accessible from the garage--boasts a generous flex space ideal for a craft room, workshop, or hobby area. A chair lift on the garage staircase adds thoughtful accessibility.Multiple decks invite you to relax and enjoy breathtaking panoramas of Capital Canyon and the surrounding mountains. Nestled in a prestigious gated community, this home offers not only an incredible setting but also the opportunity to enjoy the many amenities that Capital Canyon has to offer. 4 Beds ⋅ 4 Baths ⋅ 1076438 MLS Experience golf course living at its finest in this beautiful home located on the first hole of the prestigious Capital Canyon Golf Club. Designed with a spacious, open floor plan, this residence features warm hardwood floors, soaring beamed ceilings, and a striking stacked stone fireplace as its centerpiece. Expansive picture windows frame sweeping views of Thumb Butte, the Bradshaw Mountains, the City of Prescott, and beyond.The main level offers convenient single-level living with a private primary ensuite complete with a 3/4 bath, large walk-in closet, and hookups for a stackable washer and dryer. Just off the living area, a fully enclosed Arizona room opens to the golf course, blending indoor comfort with outdoor beauty.Upstairs, you'll find three additional bedrooms, including a second ensuite, perfect for guests or family. The lower level--accessible from the garage--boasts a generous flex space ideal for a craft room, workshop, or hobby area. A chair lift on the garage staircase adds thoughtful accessibility.Multiple decks invite you to relax and enjoy breathtaking panoramas of Capital Canyon and the surrounding mountains. Nestled in a prestigious gated community, this home offers not only an incredible setting but also the opportunity to enjoy the many amenities that Capital Canyon has to offer. 621 Legacy Trail, Prescott
$747,000 Discover timeless elegance and sweeping views in one of Prescott's premier neighborhoods--The Ranch at Prescott. Built in 2004, this stunning home combines classic style with modern comfort. Step inside to soaring beamed ceilings, built-in bookcases, and tile flooring that flows through the main living area.The main level boasts an inviting primary ensuite with patio access, plus two spacious guest rooms for family or visitors. Upstairs, versatility abounds with a large family room, guest bedroom, office, and 3/4 bath--perfect for a craft room, gym, or second office.Enjoy breathtaking views from the master suite's covered patio, or unwind on the rear patio featuring flagstone pavers--ideal for relaxing or entertainingAll this, just minutes from Costco, Trader Joe's, Sprouts, and more!Don't miss the chance to own this majestic Prescott retreat! 4 Beds ⋅ 4 Baths ⋅ 1076425 MLS Discover timeless elegance and sweeping views in one of Prescott's premier neighborhoods--The Ranch at Prescott. Built in 2004, this stunning home combines classic style with modern comfort. Step inside to soaring beamed ceilings, built-in bookcases, and tile flooring that flows through the main living area.The main level boasts an inviting primary ensuite with patio access, plus two spacious guest rooms for family or visitors. Upstairs, versatility abounds with a large family room, guest bedroom, office, and 3/4 bath--perfect for a craft room, gym, or second office.Enjoy breathtaking views from the master suite's covered patio, or unwind on the rear patio featuring flagstone pavers--ideal for relaxing or entertainingAll this, just minutes from Costco, Trader Joe's, Sprouts, and more!Don't miss the chance to own this majestic Prescott retreat! 2847 Windcloud Drive, Prescott
$1,895,000 Discover an extraordinary 1.12-acre estate where luxury meets tranquility, perched majestically overlooking Prescott Lakes with breathtaking forever views that stretch beyond the horizon. This magnificent 4-bedroom, 4.5-bathroom sanctuary spans 5,873 square feet of meticulously crafted living space, offering an unparalleled blend of sophistication and comfort.The grand great room showcases soaring beamed ceilings and expansive windows that frame spectacular views from every angle, while the heart of the home features a meticulously updated kitchen adorned with gleaming countertops, a wall oven, a warming drawer, and ingeniously designed multi-level storage solutions. Culinary enthusiasts will delight in the seamless flow between the formal dining area and charming breakfast nook, both blessed with inspiring Prescott Lake views.The wraparound deck beckons with its built-in raised fire pit and sophisticated outdoor kitchen, complete with a substantial gas grill--perfect for those who believe the best conversations happen under starlit skies. The sumptuous primary suite serves as your personal retreat, boasting stunning vistas, deck access, and a spa-like bathroom that flows seamlessly into an expansive walk-in closet and continues to a substantial laundry room with built-in office space. An additional upper-level office with a custom-built-in desk and elegantly remodeled powder room enhances the home's functionality.The lower level presents a sprawling family room accompanied by three en-suite bedrooms, each boasting individual walk-in closets and private bathrooms.Thoughtful amenities include an oversized Utility room, which features an abundance of built-in storage cabinets, three-zone climate control, an indoor/outdoor dog run, and a thoughtfully designed oversized three-car garage with ample storage, including an electric vehicle charging station.Residents enjoy exclusive access to The Club at Prescott Lakes, featuring a Hale Irwin-designed 18-hole golf course and a state-of-the-art Athletic Center with indoor and outdoor pools, tennis and pickleball courts, and exceptional dining experiences at The Grill where guests can enjoy remarkable vistas of the 18th fairway, the iconic Granite Dells, and the majestic San Francisco Peaks, making it an ideal setting for any occasion. 4 Beds ⋅ 5 Baths ⋅ 1076311 MLS Discover an extraordinary 1.12-acre estate where luxury meets tranquility, perched majestically overlooking Prescott Lakes with breathtaking forever views that stretch beyond the horizon. This magnificent 4-bedroom, 4.5-bathroom sanctuary spans 5,873 square feet of meticulously crafted living space, offering an unparalleled blend of sophistication and comfort.The grand great room showcases soaring beamed ceilings and expansive windows that frame spectacular views from every angle, while the heart of the home features a meticulously updated kitchen adorned with gleaming countertops, a wall oven, a warming drawer, and ingeniously designed multi-level storage solutions. Culinary enthusiasts will delight in the seamless flow between the formal dining area and charming breakfast nook, both blessed with inspiring Prescott Lake views.The wraparound deck beckons with its built-in raised fire pit and sophisticated outdoor kitchen, complete with a substantial gas grill--perfect for those who believe the best conversations happen under starlit skies. The sumptuous primary suite serves as your personal retreat, boasting stunning vistas, deck access, and a spa-like bathroom that flows seamlessly into an expansive walk-in closet and continues to a substantial laundry room with built-in office space. An additional upper-level office with a custom-built-in desk and elegantly remodeled powder room enhances the home's functionality.The lower level presents a sprawling family room accompanied by three en-suite bedrooms, each boasting individual walk-in closets and private bathrooms.Thoughtful amenities include an oversized Utility room, which features an abundance of built-in storage cabinets, three-zone climate control, an indoor/outdoor dog run, and a thoughtfully designed oversized three-car garage with ample storage, including an electric vehicle charging station.Residents enjoy exclusive access to The Club at Prescott Lakes, featuring a Hale Irwin-designed 18-hole golf course and a state-of-the-art Athletic Center with indoor and outdoor pools, tennis and pickleball courts, and exceptional dining experiences at The Grill where guests can enjoy remarkable vistas of the 18th fairway, the iconic Granite Dells, and the majestic San Francisco Peaks, making it an ideal setting for any occasion. 1161 Northridge Drive, Prescott
$2,150,000 Set on 7.47 gated acres just 2 miles from historic downtown Prescott, this Mediterranean estate blends timeless architecture with resort-style amenities and breathtaking views. Built in 1984 and expanded over the years, the property now offers 8,593 sq ft in the main residence and a 1,020 sq ft guest house--perfect for multi-generational living or entertaining on a grand scale.The home features a total of 7 possible bedrooms, 7 baths, and three kitchens, designed for both intimate living and large gatherings. In 1993, a dramatic indoor pool, spa, and tennis court were added, creating an all-season retreat. In 2002, a striking bridge was built to connect the main home with the guest house, which boasts a spacious living room, kitchen, 3/4 bath, and large entertainment deck with unforgettable panoramas. Additional garages were also added, bringing total capacity to 7 bays. Solar panels were installed in 2015, enhancing efficiency.The estate's outdoor living is equally compelling. Multiple gazebos, expansive terraces, and lush gathering spaces set the stage for hosting friends. From alfresco dining under Arizona skies to sunset cocktails overlooking Thumb Butte, the mountains, city lights, and the distant San Francisco Peaks, every moment here feels extraordinary.This estate offers unmatched versatility--a true entertainer's paradise, a serene private retreat, or a multigenerational compound. Surrounded by nature and only minutes from trailheads for biking and hiking, 1711 Idylwild Road is a lifestyle destination where privacy, recreation, and mediterranean design converge. Do not miss this amazing opportunity to transform this Estate into your ideal multi-generational home. 6 Beds ⋅ 7 Baths ⋅ 1076304 MLS Set on 7.47 gated acres just 2 miles from historic downtown Prescott, this Mediterranean estate blends timeless architecture with resort-style amenities and breathtaking views. Built in 1984 and expanded over the years, the property now offers 8,593 sq ft in the main residence and a 1,020 sq ft guest house--perfect for multi-generational living or entertaining on a grand scale.The home features a total of 7 possible bedrooms, 7 baths, and three kitchens, designed for both intimate living and large gatherings. In 1993, a dramatic indoor pool, spa, and tennis court were added, creating an all-season retreat. In 2002, a striking bridge was built to connect the main home with the guest house, which boasts a spacious living room, kitchen, 3/4 bath, and large entertainment deck with unforgettable panoramas. Additional garages were also added, bringing total capacity to 7 bays. Solar panels were installed in 2015, enhancing efficiency.The estate's outdoor living is equally compelling. Multiple gazebos, expansive terraces, and lush gathering spaces set the stage for hosting friends. From alfresco dining under Arizona skies to sunset cocktails overlooking Thumb Butte, the mountains, city lights, and the distant San Francisco Peaks, every moment here feels extraordinary.This estate offers unmatched versatility--a true entertainer's paradise, a serene private retreat, or a multigenerational compound. Surrounded by nature and only minutes from trailheads for biking and hiking, 1711 Idylwild Road is a lifestyle destination where privacy, recreation, and mediterranean design converge. Do not miss this amazing opportunity to transform this Estate into your ideal multi-generational home. 1711 Idylwild Road, Prescott
$1,023,000 Santa Fe Ranch Oasis on 2.4 Acres | No HOA | 3-Car Garage & RV Parking - Beautifully maintained 3,200 sq ft former model home in desirable Inscription Canyon. Set on a quiet cul-de-sac, this one-level retreat offers Granite Mountain views, mature trees, and trail access. A landscaped front yard, circular driveway, and gated courtyard set a welcoming tone. Inside, a split floor plan provides privacy and flow, with raised ceilings, expansive windows, and custom details. The spacious living room features a gas fireplace, wet bar, and vaulted tongue-and-groove ceiling opening to a large patio through Anderson French doors. The remodeled kitchen showcases Cambria quartz, new stainless appliances, and refinished cabinetry, connecting to a cozy family room and formal dining area. Three bedrooms include a primary suite with mountain views, jetted tub, walk-in closet, and patio access. An oversized den/office with built-ins and attached bath serves as flex space or 4th bedroom. The secluded backyard sanctuary offers a fenced courtyard, partially covered patio, new built-in BBQ, swim spa, and multiple seating areas for sunset dining, entertaining, and stargazing. Exterior highlights include walking paths with bridges, a custom deck, two sheds, oversized 3-car garage with built-ins and workbenches, 30-amp RV hookup, and sunken propane tank. Pre-sale inspection completed with improvements addressed for peace of mind. This gem offers privacy, natural beauty, and timeless Southwestern charm. 3 Beds ⋅ 3 Baths ⋅ 6916801 MLS Santa Fe Ranch Oasis on 2.4 Acres | No HOA | 3-Car Garage & RV Parking - Beautifully maintained 3,200 sq ft former model home in desirable Inscription Canyon. Set on a quiet cul-de-sac, this one-level retreat offers Granite Mountain views, mature trees, and trail access. A landscaped front yard, circular driveway, and gated courtyard set a welcoming tone. Inside, a split floor plan provides privacy and flow, with raised ceilings, expansive windows, and custom details. The spacious living room features a gas fireplace, wet bar, and vaulted tongue-and-groove ceiling opening to a large patio through Anderson French doors. The remodeled kitchen showcases Cambria quartz, new stainless appliances, and refinished cabinetry, connecting to a cozy family room and formal dining area. Three bedrooms include a primary suite with mountain views, jetted tub, walk-in closet, and patio access. An oversized den/office with built-ins and attached bath serves as flex space or 4th bedroom. The secluded backyard sanctuary offers a fenced courtyard, partially covered patio, new built-in BBQ, swim spa, and multiple seating areas for sunset dining, entertaining, and stargazing. Exterior highlights include walking paths with bridges, a custom deck, two sheds, oversized 3-car garage with built-ins and workbenches, 30-amp RV hookup, and sunken propane tank. Pre-sale inspection completed with improvements addressed for peace of mind. This gem offers privacy, natural beauty, and timeless Southwestern charm. 13700 N Warpaint Place, Prescott
$1,023,000 Santa Fe Ranch Oasis on 2.4 Acres | No HOA | 3-Car Garage & RV Parking - Beautifully maintained 3,200 sq ft former model home in desirable Inscription Canyon. Set on a quiet cul-de-sac, this one-level retreat offers Granite Mountain views, mature trees, and trail access. A landscaped front yard, circular driveway, and gated courtyard set a welcoming tone. Inside, a split floor plan provides privacy and flow, with raised ceilings, expansive windows, and custom details. The spacious living room features a gas fireplace, wet bar, and vaulted tongue-and-groove ceiling opening to a large patio through Anderson French doors. The remodeled kitchen showcases Cambria quartz, new stainless appliances, and refinished cabinetry, connecting to a cozy family room and formal dining area. Three bedrooms include a primary suite with mountain views, jetted tub, walk-in closet, and patio access. An oversized den/office with built-ins and attached bath serves as flex space or 4th bedroom. The secluded backyard sanctuary offers a fenced courtyard, partially covered patio, new built-in BBQ, swim spa, and multiple seating areas for sunset dining, entertaining, and stargazing. Exterior highlights include walking paths with bridges, a custom deck, two sheds, oversized 3-car garage with built-ins and workbenches, 30-amp RV hookup, and sunken propane tank. Pre-sale inspection completed with improvements addressed for peace of mind. This gem offers privacy, natural beauty, and timeless Southwestern charm. 3 Beds ⋅ 3 Baths ⋅ 1076268 MLS Santa Fe Ranch Oasis on 2.4 Acres | No HOA | 3-Car Garage & RV Parking - Beautifully maintained 3,200 sq ft former model home in desirable Inscription Canyon. Set on a quiet cul-de-sac, this one-level retreat offers Granite Mountain views, mature trees, and trail access. A landscaped front yard, circular driveway, and gated courtyard set a welcoming tone. Inside, a split floor plan provides privacy and flow, with raised ceilings, expansive windows, and custom details. The spacious living room features a gas fireplace, wet bar, and vaulted tongue-and-groove ceiling opening to a large patio through Anderson French doors. The remodeled kitchen showcases Cambria quartz, new stainless appliances, and refinished cabinetry, connecting to a cozy family room and formal dining area. Three bedrooms include a primary suite with mountain views, jetted tub, walk-in closet, and patio access. An oversized den/office with built-ins and attached bath serves as flex space or 4th bedroom. The secluded backyard sanctuary offers a fenced courtyard, partially covered patio, new built-in BBQ, swim spa, and multiple seating areas for sunset dining, entertaining, and stargazing. Exterior highlights include walking paths with bridges, a custom deck, two sheds, oversized 3-car garage with built-ins and workbenches, 30-amp RV hookup, and sunken propane tank. Pre-sale inspection completed with improvements addressed for peace of mind. This gem offers privacy, natural beauty, and timeless Southwestern charm. 13700 N Warpaint Place, Prescott
$2,150,000 RARE FIND IN HASSAYAMPAA. PANORAMIC VIEWS, OPEN FLOOR PLAN, HIGH BEAMED CEILINGS,GOURMET KITCHEN FEATURING ALDER CABINETS,GRANITE COUNTERS,WOLF APPLIANCES,SUBZERO REFRIGERATOR, WINE REFRIGERATOR,AND OVERSIZED ISLAND. HUGE COVERED TREX DECKING. TO MANY FEATURES TO LIST. MEMBERSHIP IS OPTIONAL FOR CLUB. 3 Beds ⋅ 4 Baths ⋅ 6916420 MLS RARE FIND IN HASSAYAMPAA. PANORAMIC VIEWS, OPEN FLOOR PLAN, HIGH BEAMED CEILINGS,GOURMET KITCHEN FEATURING ALDER CABINETS,GRANITE COUNTERS,WOLF APPLIANCES,SUBZERO REFRIGERATOR, WINE REFRIGERATOR,AND OVERSIZED ISLAND. HUGE COVERED TREX DECKING. TO MANY FEATURES TO LIST. MEMBERSHIP IS OPTIONAL FOR CLUB. 2145 Forest Mountain Road, Prescott
$2,150,000 RARE FIND IN HASSAYAMPAA. PANORAMIC VIEWS, OPEN FLOOR PLAN, HIGH BEAMED CEILINGS. GOURMET KITCHEN FEATURING ALDER CABINETS, GRANITE COUNTERS, WOLF APPLIANCES, SUBZERO REFRIGERATOR, WINE REFRIGERATOR, AND OVERSIZED ISLAND. HUGE COVERED TREX DECKING. TO MANY FEATURES TO LIST. 3 Beds ⋅ 4 Baths ⋅ 1076253 MLS RARE FIND IN HASSAYAMPAA. PANORAMIC VIEWS, OPEN FLOOR PLAN, HIGH BEAMED CEILINGS. GOURMET KITCHEN FEATURING ALDER CABINETS, GRANITE COUNTERS, WOLF APPLIANCES, SUBZERO REFRIGERATOR, WINE REFRIGERATOR, AND OVERSIZED ISLAND. HUGE COVERED TREX DECKING. TO MANY FEATURES TO LIST. 2145 Forest Mountain Road, Prescott
$860,000 Priced below appraisal!! Custom home in the cool pines, conveniently located only 1.5 mi. from downtown Prescott, providing access to shopping, hospital, grocery stores, restaurants. Main level includes wood floors, stone gas fireplace, formal dining, spacious living-room, gourmet kitchen, pine cabinets, granite counter tops, pantry, central-vac, laundry shoot. Primary suite has walk-in closet, jetted tub and walk-in shower...Lower level has a , gas stone fireplace, kitchenette, 2 bedrooms , bathroom with walk-in shower, laundry room. Media/recreation room..The large garage is extra deep and offers lots of storage....This home offers a wrap around covered deck, to enjoy the fish pond, waterfall and the abundant wildlife... 5 Beds ⋅ 3 Baths ⋅ 1076236 MLS Priced below appraisal!! Custom home in the cool pines, conveniently located only 1.5 mi. from downtown Prescott, providing access to shopping, hospital, grocery stores, restaurants. Main level includes wood floors, stone gas fireplace, formal dining, spacious living-room, gourmet kitchen, pine cabinets, granite counter tops, pantry, central-vac, laundry shoot. Primary suite has walk-in closet, jetted tub and walk-in shower...Lower level has a , gas stone fireplace, kitchenette, 2 bedrooms , bathroom with walk-in shower, laundry room. Media/recreation room..The large garage is extra deep and offers lots of storage....This home offers a wrap around covered deck, to enjoy the fish pond, waterfall and the abundant wildlife... 734 E Pine Knoll Drive, Prescott
$1,173,234 Welcome to this stunning home in The Ranch at Prescott, offering breathtaking 180° views stretching all the way to Flagstaff. A striking glass double-door entry opens to a spacious home with soaring ceilings and tons of natural light. The living room features elegant decorative niches, a warm gas fireplace, and direct access to the expansive deck—perfect for entertaining or simply soaking in the endless views. The chef's kitchen boasts granite countertops, a large island, and a breakfast nook surrounded by eight windows overlooking all of Prescott. The primary suite is truly a retreat, complete with its own gas fireplace, custom bookcase with a hidden safe room, and a luxurious bath featuring double sinks, abundant storage, a custom-tiled shower, and a soaking tub that looks out to the to the mountains. Enjoy movie nights in your private theater with a convenient kitchenette. The lower level offers a spacious family room, an additional master suite with its own kitchenette, and another well-appointed bathroom with a soaking tub and one more bedroom. Outside, the expansive yard provides even more space to relax and take in the beauty of Northern Arizona. Don't miss the oversized 4 car garage. This home is a rare finddesigned for comfort, luxury, and unforgettable views. 3 Beds ⋅ 3 Baths ⋅ 6915624 MLS Welcome to this stunning home in The Ranch at Prescott, offering breathtaking 180° views stretching all the way to Flagstaff. A striking glass double-door entry opens to a spacious home with soaring ceilings and tons of natural light. The living room features elegant decorative niches, a warm gas fireplace, and direct access to the expansive deck—perfect for entertaining or simply soaking in the endless views. The chef's kitchen boasts granite countertops, a large island, and a breakfast nook surrounded by eight windows overlooking all of Prescott. The primary suite is truly a retreat, complete with its own gas fireplace, custom bookcase with a hidden safe room, and a luxurious bath featuring double sinks, abundant storage, a custom-tiled shower, and a soaking tub that looks out to the to the mountains. Enjoy movie nights in your private theater with a convenient kitchenette. The lower level offers a spacious family room, an additional master suite with its own kitchenette, and another well-appointed bathroom with a soaking tub and one more bedroom. Outside, the expansive yard provides even more space to relax and take in the beauty of Northern Arizona. Don't miss the oversized 4 car garage. This home is a rare finddesigned for comfort, luxury, and unforgettable views. 706 W Lee Boulevard, Prescott
$1,173,234 Welcome to this stunning home in The Ranch at Prescott, offering breathtaking 180 views stretching all the way to Flagstaff. A striking glass double-door entry opens to a spacious home with soaring ceilings and tons of natural light. The living room features elegant decorative niches, a warm gas fireplace, and direct access to the expansive deck--perfect for entertaining or simply soaking in the endless views.The chef's kitchen boasts granite countertops, a large island, and a breakfast nook surrounded by eight windows overlooking all of Prescott. The primary suite is truly a retreat, complete with its own gas fireplace, custom bookcase with a hidden safe room, and a luxurious bath featuring double sinks, abundant storage, a custom-tiled shower, and a soaking tub that looks out to the mountains. Enjoy movie nights in your private theater with a convenient kitchenette. The lower level offers a spacious family room, an additional master suite with its own kitchenette, and another well-appointed bathroom with a soaking tub and one more bedroom. Outside, the expansive yard provides even more space to relax and take in the beauty of Northern Arizona.Don't miss the oversized 4 car garage. This home is a rare find--designed for comfort, luxury, and unforgettable views. 3 Beds ⋅ 4 Baths ⋅ 1076182 MLS Welcome to this stunning home in The Ranch at Prescott, offering breathtaking 180 views stretching all the way to Flagstaff. A striking glass double-door entry opens to a spacious home with soaring ceilings and tons of natural light. The living room features elegant decorative niches, a warm gas fireplace, and direct access to the expansive deck--perfect for entertaining or simply soaking in the endless views.The chef's kitchen boasts granite countertops, a large island, and a breakfast nook surrounded by eight windows overlooking all of Prescott. The primary suite is truly a retreat, complete with its own gas fireplace, custom bookcase with a hidden safe room, and a luxurious bath featuring double sinks, abundant storage, a custom-tiled shower, and a soaking tub that looks out to the mountains. Enjoy movie nights in your private theater with a convenient kitchenette. The lower level offers a spacious family room, an additional master suite with its own kitchenette, and another well-appointed bathroom with a soaking tub and one more bedroom. Outside, the expansive yard provides even more space to relax and take in the beauty of Northern Arizona.Don't miss the oversized 4 car garage. This home is a rare find--designed for comfort, luxury, and unforgettable views. 706 W Lee Boulevard, Prescott
$1,545,000 OPEN HOUSE: New Construction 2025, MOVE IN READY!!! This 5-bedroom, 4.5-bath with den located in the exclusive gated community of Solstice Ridge II at Prescott Lakes. With 3,727 square feet of elegant living space, this new construction offers an open-concept layout, gourmet kitchen with designer tile, Bosch stainless steel appliances, and a walk-out basement with full built-in bar. Enjoy seamless indoor-outdoor entertaining with panoramic views of The Dells and the golf course, a professionally landscaped backyard featuring a putting green, fire pit, and a spacious 3-car garage. Located on the private Club at Prescott Lakes Golf Course, this move-in ready home offers access to resort-style amenities including clubhouse, fitness center, pools, and more. 5 Beds ⋅ 5 Baths ⋅ 1076070 MLS OPEN HOUSE: New Construction 2025, MOVE IN READY!!! This 5-bedroom, 4.5-bath with den located in the exclusive gated community of Solstice Ridge II at Prescott Lakes. With 3,727 square feet of elegant living space, this new construction offers an open-concept layout, gourmet kitchen with designer tile, Bosch stainless steel appliances, and a walk-out basement with full built-in bar. Enjoy seamless indoor-outdoor entertaining with panoramic views of The Dells and the golf course, a professionally landscaped backyard featuring a putting green, fire pit, and a spacious 3-car garage. Located on the private Club at Prescott Lakes Golf Course, this move-in ready home offers access to resort-style amenities including clubhouse, fitness center, pools, and more. 1183 Irwin Way, Prescott
$2,244,000 A rare opportunity to own a private 3+bedroom, 3 1/2 bath Sedonared-rock estate with a separate modern one bedroom fully equipped guest casita.Set in the prestigious Capital Canyon golf club on 1.4 secluded wooded acres at the end of a 300-foot stone paver private drive, this extraordinary property offers complete privacy with sweeping views of Thumb Butte and Prescott's city lights.Step into the home past the cascading waterfall and its charming pond, through the grand double front doors into the imposing Great room, with its dramatic red-rock walls, massive stone fireplace and soaring 27 foot cedar ceilings. The open landscape features the great room, a gourmet kitchen, breakfast room and a large attached dining room. Connected to the dining room is a covered outdoor entertainment deck with a new built in Napoleon propane/charcoal grill and gas fireplace.The large gourmet kitchen is a chef's dream! Custom cabinets, granite countertops, a large built in Sub Zero refrigerator, a new GE Profile double oven with air fryer, new Sharp microwave drawer, and new Bosch dishwasher. The 46 square foot cooking island features a new Wolf six burner stove, warming drawer, wine cooler, ice maker and small sink with a reverse osmosis faucet.The master suite has unique adjoining glass walls with 5-star views of Thumb Butte. The master bath offers two spacious his/hers closets, dual vanities, two water closets and a new deep jetted soaking tub. Connected to the master bath is a large office (or possible bedroom) with direct access to a private patio with a new six-person Caldera in 43 jetted spa. Next to the master suite is a library/den with built in book cases. Both adjoin a covered deck. The main house has two additional bedrooms downstairs, a one-bedroom/living suite; the other with a steam shower. Both adjoin a private patio. There is also a theatre room. Above the separate fully equipped Casita, are two large rooms for exercise/entertainment/ or possibly a additional bedroom. This space was previously a separate two car garage and could easily be reconverted, making a total of up to space for four cars.This grand home and its Casita is a one-of-a-kind jewel in Prescott's most prestigious private golf community. 4 Beds ⋅ 5 Baths ⋅ 1076012 MLS A rare opportunity to own a private 3+bedroom, 3 1/2 bath Sedonared-rock estate with a separate modern one bedroom fully equipped guest casita.Set in the prestigious Capital Canyon golf club on 1.4 secluded wooded acres at the end of a 300-foot stone paver private drive, this extraordinary property offers complete privacy with sweeping views of Thumb Butte and Prescott's city lights.Step into the home past the cascading waterfall and its charming pond, through the grand double front doors into the imposing Great room, with its dramatic red-rock walls, massive stone fireplace and soaring 27 foot cedar ceilings. The open landscape features the great room, a gourmet kitchen, breakfast room and a large attached dining room. Connected to the dining room is a covered outdoor entertainment deck with a new built in Napoleon propane/charcoal grill and gas fireplace.The large gourmet kitchen is a chef's dream! Custom cabinets, granite countertops, a large built in Sub Zero refrigerator, a new GE Profile double oven with air fryer, new Sharp microwave drawer, and new Bosch dishwasher. The 46 square foot cooking island features a new Wolf six burner stove, warming drawer, wine cooler, ice maker and small sink with a reverse osmosis faucet.The master suite has unique adjoining glass walls with 5-star views of Thumb Butte. The master bath offers two spacious his/hers closets, dual vanities, two water closets and a new deep jetted soaking tub. Connected to the master bath is a large office (or possible bedroom) with direct access to a private patio with a new six-person Caldera in 43 jetted spa. Next to the master suite is a library/den with built in book cases. Both adjoin a covered deck. The main house has two additional bedrooms downstairs, a one-bedroom/living suite; the other with a steam shower. Both adjoin a private patio. There is also a theatre room. Above the separate fully equipped Casita, are two large rooms for exercise/entertainment/ or possibly a additional bedroom. This space was previously a separate two car garage and could easily be reconverted, making a total of up to space for four cars.This grand home and its Casita is a one-of-a-kind jewel in Prescott's most prestigious private golf community. 2276 Lichen Ridge Lane, Prescott