Refine Search
Sort by
1522 W Fillmore Street, Phoenix
$240,000
2 Beds ⋅ 2 Baths ⋅ 6726115 MLS
Exceptional development opportunity in the Oakland Historic District, only minutes from downtown Phoenix. This listing offers 2 adjacent R-5 zoned parcels totaling 12,600 SF, with potential for up to 12 multi-family residences or 2 single-family homes with detached ADUs. The current structure is a teardown, & the property is priced for land value only. The neighborhood is experiencing rapid revitalization with new builds, restored historic homes, & increased investment activity. Ideally located near Roosevelt Row, ASU Downtown, Valley Metro light rail, & the Grand Avenue Arts District. Perfect for developers or investors pursuing strong long-term upside in one of Phoenix's most exciting urban locations. Cash offers only. Buyers must perform all due diligence before submitting an offer.

1522 W Fillmore Street, Phoenix

2224 W Speer Trail, Phoenix
$1,450,000
5 Beds ⋅ 5 Baths ⋅ 6725677 MLS
Situated on over an acre of pristine horse property, this exquisite custom home has been entirely remodeled in recent years, boasting upscale finishes throughout. The brand-new kitchen features Euro-style double-stacked cabinetry, stone countertops, a Wolf range, Scotsman ice maker, and elegant pendant lighting. The master suite has also been transformed, offering a luxurious bath and an expansive walk-in closet equipped with all the desired amenities. For a comprehensive list of upgrades, please refer to the documents tab. Beyond its stunning interiors, the property is equestrian-ready with four covered horse stalls, a dedicated tack room, covered storage space, and a wash area. Additionally, it includes both a round pen and a rectangular pen, making it ideal for the horse enthusiasts.

2224 W Speer Trail, Phoenix

2210 E Cambridge Avenue, Phoenix
$485,000
3 Beds ⋅ 2 Baths ⋅ 6724955 MLS
Welcome to your new home in the heart of South Central Phoenix! This charming 3 bedroom, 2 bathroom residence is nestled in a tranquil family-oriented neighborhood, offering the perfect blend of comfort and convenience. Step inside to discover a beautifully updated interior featuring a new HVAC system and freshly painted walls throughout. The well-designed floor plan enhances both functionality and flow, ideal for everyday living and entertaining. The spacious bedrooms provide ample space for relaxation and personalization, while the two full bathrooms ensure comfort and privacy for all. Located just moments away from fantastic dining options, downtown Phoenix, and with easy access to the 51 highway, this home offers unparalleled convenience. Whether you're enjoying a quiet evening at home or exploring the vibrant city life nearby, this property is sure to exceed your expectations. Don't miss out on this opportunity to own a meticulously maintained home in one of Phoenix's most sought-after neighborhoods. Schedule your showing today and envision yourself living in this inviting South Central Phoenix gem! Buyer to verify all facts and figures.

2210 E Cambridge Avenue, Phoenix

3838 E Via Estrella --, Phoenix
$1,775,000
5 Beds ⋅ 5 Baths ⋅ 6723386 MLS
Nestled on over an acre, this home boasts a prime location close to the freeway and a stunning mountain preserve. Upon entering, you'll find an open concept floor plan with numerous French doors and windows that fill the space with natural light. The heart of this home is the large, eat-in kitchen, designed to delight any chef. Featuring stainless steel appliances, a huge island with and a five-burner gas stove, and plenty of counter space, this kitchen is a cooks dream. The spacious downstairs primary suite offers a sitting area and a luxurious primary bathroom, with double vanities, dual-walk-in shower and his/her closets ensuring comfort and relaxation. This well-loved and meticulously cared-for home is packed with great features. The large utility area has ample room for a freezer or extra fridge and a convenient full bath with an exterior door that leads to the pool area. The stairs take you to the second floor, where an additional four bedrooms, private balcony and two bathrooms await. The large balcony and a massive 4+ car garage offer flexibility,use the space for a five-car setup with an added door, or keep the large workshop with AC. The backyard is a dream, featuring a large grassy area, covered patios for relaxing or entertaining and a beautiful pool. Animal lovers will appreciate the dedicated space separated from the main outdoor living area, including a garden shed & chicken ready coop, providing something for everyone.

3838 E Via Estrella --, Phoenix

1057 E Butler Drive Unit C4, Phoenix
$390,000
2 Beds ⋅ 2 Baths ⋅ 6722861 MLS
***RARE FIND with INCREDIBLE CITY & MOUNTAIN VIEWS...LISTED BELOW MARKET VALUE!!!*** Don't miss out on this AMAZING ...FULLY REMODELED 2bed/2bath CONDO...with STUNNING CITY AND MOUNTAIN VIEWS...IN THE HEART OF PHOENIX!! This unit is LOADED with UPGRADES like GRANITE COUNTER TOPS, STAINLESS STEEL APPLIANCES, LUXURY VINYL PLANK FLOORING and so much more!! Step out to the SPACIOUS PRIVATE BALCONY and enjoy the 180 Degree views...GORGEOUS MOUNTAINS and INCREDIBLE CITY SKYLINES!! These units are located in the CLIFF TOP CONDO community, are RARELY AVAILABLE...and when they hit the market...they're gone quickly!! Conveniently located just minutes from downtown Phoenix, this unit offers the central location ideal for full-time residents & seasonal residents alike. HURRY...THIS ONE WON'T LAST!!

1057 E Butler Drive Unit C4, Phoenix

3131 N 54th Avenue, Phoenix
$400,000
4 Beds ⋅ 3 Baths ⋅ 6722814 MLS
Start living in this refreshed 4-bedroom home boasting generous parking and an array of charming updates. Step inside to wood-look floors and a spacious great room designed for creating lasting memories. The kitchen delights with white shaker cabinets, stainless steel appliances, a subway tile backsplash, granite counters, and a breakfast bar on the peninsula. This home has TWO master bedrooms. One of the main bedroom features vaulted ceilings, plush carpeting, a walk-in closet, and a chic ensuite with a shower & tub combo. Outside, a serene backyard awaits with a covered patio, ample space for a pool, and potential for your landscaping creativity. A perfect blend of comfort and style. Make it yours today! Listing agent related to sellers.

3131 N 54th Avenue, Phoenix

2150 W Alameda Road Unit 1280, Phoenix
$389,900
4 Beds ⋅ 3 Baths ⋅ 6722250 MLS
Step into this beautifully remodeled 4-bed, 2.5-bath townhome offering modern comfort and convenience. Located in a gated community near Norterra shops and attractions like Hurricane Harbor and Desert Ridge Marketplace, it's perfectly situated. Inside, enjoy new countertops, cabinets, hardwood tile floors, plush carpet in bedrooms, and updated bathrooms. The first floor features an open floor living area, modern kitchen, one bedroom, and a half-bath; upstairs are three more bedrooms and two full baths. Outside, a private patio complete with pavers, turf, and a two-car garage await. This beautiful property features community amenities such as two pools, barbecue areas and more. Super clean and ready for move-in, this townhome is the perfect place to call home.

2150 W Alameda Road Unit 1280, Phoenix

12 W Kaler Drive, Phoenix
$1,660,000
4 Beds ⋅ 4 Baths ⋅ 6722223 MLS
Nestled in a prime location in the highly sought-after Madison Meadows, just off Central Ave and the Bridle Path, this French Mediterranean custom home exemplifies sophistication. Meticulously remodeled in 2008, it offers a seamless blend of luxury and comfort, presenting an opportunity to experience living in one of Phoenix's most desirable neighborhoods. The opulent great room is perfect for entertaining, distinguished by a soaring ceiling, a wood burning fireplace, and a wet bar that creates an expansive and inviting atmosphere. Formal dining room off the kitchen features an elegant domed ceiling. Bright and airy family room with plantation shutters and soaring ceilings. The high-end kitchen boasts a breakfast nook, Viking appliances, and separate Sub-Zero freezer and refrigerator, making it a dream for culinary enthusiasts. Retreat to the split master suite, where vaulted ceilings, a walk-in closet, a soaking tub, marble flooring, and a dual marble shower provide a luxurious spa-like experience. Open sitting room off the primary suite features a two-way wood burning fireplace. Outside, the backyard features a large covered patio, grapefruit and orange trees, a lush lawn, and a refreshing diving pool, offering the perfect setting for relaxation and outdoor gatherings. Additional highlights include dual-pane windows, beautiful floors, and a large 2-car garage with upgraded epoxy. Located in the sweet spot of the North Central Corridor, you'll be just moments away from popular restaurants, boutiques, Uptown Plaza featuring AJ's Fine Foods, the Uptown Farmers Market, the Murphy Bridle Path, and the Phoenix Mountain Preserve. Enjoy the proximity of excellent public and private schools including All Saints, Brophy, and Xavier, making this residence the epitome of luxury living in the Valley. Don't miss the opportunity to make this stunning property your new home!

12 W Kaler Drive, Phoenix

2323 N Central Avenue Unit 2001, Phoenix
$750,000
2 Beds ⋅ 2 Baths ⋅ 6721925 MLS
20th Floor, largest unit with 360 degree STUNNING views, which are showcased by the floor-to-ceiling windows throughout, with each and every single room opening to balconies. The balconies, by the way? Are unlike any you've seen before, and truly extend your living space. Dining al fresco can't be beat! But we are getting ahead of ourselves, and when you see the inside of this luxury condo? You may never want to venture outside! Recently remodeled top-to-bottom with Brazilian wood floors throughout, the ceilings have all been taken up and are accented thanks to the hand-picked lighting throughout. The crown moulding and 6'' custom baseboards show an attention to craftsmanship you haven't seen before. The primary bedroom features a walk-in custom closet, separate shoe closet (cont and the primary bath features luxury touches as well. Take, for instance, the deep, jetted soaking tub and heated towel rack that rival any spa! The guest bedroom is equally impressive, featuring a large walk-in closet, an oversized, walk-in shower and so much more. We'd be remiss if we forgot to mention the great room, which is truly great in every way; and the dining room allows for intimate dinners --or grand gatherings. The kitchen is a chef's delight and offers the opportunity for easy, breezy breakfasts, or use it as the current owners do: A secondary seating area and more intimate entertaining area. There's also a wonderful reading nook and office area accented by a beautiful bookcase, and if this sounds like a home like no other, it's because, quite frankly, it is! Even the laundry room is impressive! (seriously, it's a cool room! Look up when you get inside!). It's also in a building like no other: A true lock-and-leave, the ROC features amenities galore, including a heated pool, spa, cabanas and entertaining area including a super cool MCM fire pit surrounded by jasmine and green space. The gym was recently renovated, with top-of-the-line, iFit-enabled machines throughout, and the ROC Room? Is the perfect place to hang with the neighbors--or host your next event. 24-hour a day, 7 day a week door personnel, underground parking, and individual storage units come with each home, and many of the staff have been here for years--for a reason! Even the pups are treated like royalty, and yes, that IS a private dog Pup Park! Truly magnificent, come make 2001 your next home!

2323 N Central Avenue Unit 2001, Phoenix

11036 N 28 Drive Unit 210, Phoenix
$250,000
3 Beds ⋅ 2 Baths ⋅ 6720872 MLS
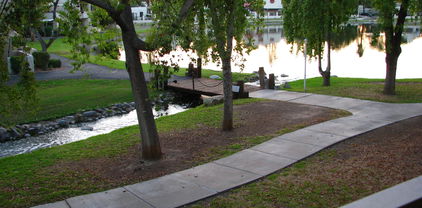
Location & Veiws - This condo has them both. Great 3b2b home with the relaxing sound of the stream from the patio. The patio offers a beautiful view of the lake & those unbelievable Arizona sunsets. Lake has gated access only with lights around the walking path for those evening strolls. Updated kitchen cabinets with glass accent doors, & a Luma Dome light, which feels like a skylight. Quartz countertops in the kitchen & bathrooms. Tile throughout the entire unit for easy cleaning. Dual paned Pella windows with Plantation Shutters. Extended 3 pane window/sliding door to the Large screened in patio with a lockable storage room. Don't forget to enjoy the pool, spa and tennis/pickleball courts that the complex has to offer, & only 1.2 miles from the new Metro Pkwy Light Rail Station.

11036 N 28 Drive Unit 210, Phoenix

25912 N 22nd Lane, Phoenix
$682,990
3 Beds ⋅ 3 Baths ⋅ 6720715 MLS
Alta Farmhouse elevation, covered entry with pavers & front yard turf landscaping. Interior features 2567 square feet on 2 levels, 3 bedrooms 2.5 bathroms and 2 car garage. Open concept floorplan with 9 foot ceilings and 8 foot doors. Kitchen features quartz countertops, silver grey painted shaker style cabinets with stainless steel hardware, stainless steel gas 5-burner cook top, under cabinet hood, wall oven and microwave and 5 cycle dishwasher. Primary with on-suite bathroom featuring modified shower with marble surround, matching shaker style cabintes and walk in closet. Spacious laundry room located upstairs near bedrooms. Split concept bedroom layout with 2 bedrooms and a full bath on the opposite side of the upstairs loft from primary suite. 6x36 natural wood look tile and upgraded carpet and pad. Ceiling fan prewire in bedrooms and pendent light prewire with separate switch over island in kitchen. 4-panel sliding glass door to side yard and gas BBQ stub.

25912 N 22nd Lane, Phoenix

1101 E Dolores Road, Phoenix
$1,210,000
4 Beds ⋅ 4 Baths ⋅ 6720678 MLS
Completed Full Spec Luxury home. 4 bedrooms, plus an office/den, and 3.5 baths. This home features a 2 car and 47 ft. RV Garage on one acre lot without HOA. Open design includes a Great room with 12-foot ceiling and an island kitchen featuring quartz countertop with waterfall edge, GE Profile appliances, Napa fawn cabinets at the island, Napa onyx cabinets elsewhere. Each bedroom has its own walk-in closet, while the owner's suite features a lg. walk-in shower, standalone tub, and dual vanities. 8-foot doors throughout. Constructed for durability and energy efficiency, it includes 2x6 exterior framing, spray foam insulation, and a post-tension slab foundation. Complete block fence included with Gates - 4 ft and 12 ft RV. Photos are of this home. Alarm is active and included.

1101 E Dolores Road, Phoenix

2452 W Rowel Road, Phoenix
$615,000
3 Beds ⋅ 3 Baths ⋅ 6720359 MLS
Welcome to your NEW HOME at Aster in Union Park! This home offers 1,964 sq ft of living space with 3 bedrooms, 2.5 bathrooms, and a 2-car garage. The primary bedroom has dual walk-in closets and a private deck. The Design features are the Enhanced package of upgrades including stone gray cabinets, granite countertop, custom backsplash, large island, stainless steel gas range and tile flooring. HOA includes Union Park Amenities, front yard landscaping & maintenance along with concierge trash pickup. Union Park residents will enjoy the abundance of amenities that include, resort styled pool and lounge areas, a 5800 sq ft clubhouse, pickleball court, basketball court, 12parks, playgrounds and walking paths. Easy access to 3 freeways within 10 minutes and 21 minutes to Airport.

2452 W Rowel Road, Phoenix

4223 E Campbell Avenue, Phoenix
$1,700,000
4 Beds ⋅ 4 Baths ⋅ 6719522 MLS
Discover this remarkable custom home nestled in the sought-after Arcadia Lite neighborhood. With meticulous attention to detail, this residence boasts exquisite finishes throughout. Gleaming oak floors grace the interiors, complemented by elegant wainscoting and soaring vaulted ceilings that evoke a sense of timeless charm. Step into the heart of the home, where a true chef's kitchen awaits. Adorned with beautiful quartz countertops, top-of-the-line appliances, and a striking custom-built hutch, it promises culinary delights at every turn. Each bedroom offers a spacious walk-in closet with ample storage, while every bathroom showcases its own distinctive stonework and granite accents. Outside, the enchanting backyard beckons as an oasis of tranquility, requiring minimal upkeep. Meanwhile, the front offers picturesque vistas of Camelback Mountain. This residence is also highly energy-efficient, equipped with Smart Home capabilities and cutting-edge technology. Conveniently located within walking distance of a family-friendly park, as well as popular dining spots like La Grande Orange and Postinos, this home epitomizes both luxury and convenience.

4223 E Campbell Avenue, Phoenix

1904 W Chisum Trail, Phoenix
$589,990
3 Beds ⋅ 3 Baths ⋅ 6718847 MLS
Tree-lined streets, pedestrian-friendly sidewalks and a 5,500 sf recreation center with resort style pool an kiddie pool, shaded ramadas, parks, gathering areas, pickelball courts and basketball. Close to I-10, 101 and 303. Walking distance to restaurants, movies, entertainment and shopping. This stunning Peralta plan exudes charm and elegance, boasting a farmhouse elevation that captures the essence of modern rustic living. With 1992 square feet spread across two floors, this home offers the perfect blend of spaciousness and cozy intimacy. Step inside and be greeted by the inviting great room, flooded with natural light from the abundance of windows that adorn the space. The kitchen is a culinary enthusiast's paradise, featuring pristine stainless-steel appliances, white painted shaker cabinetry complemented by quartz countertops, designer backsplash, and chic champagne bronze hardware. Throughout the home, you'll find thoughtful upgrades that elevate the living experience. The downstairs and upstairs wet areas are adorned with 6"x36" wood-look tile, while the primary bath is accentuated with large white hexagon tile, offering a touch of luxury. Upstairs, indulge in the comfort of upgraded carpeting, creating a cozy oasis in the bedrooms. Attention to detail is evident in every corner, with upgraded black plumbing fixtures adding a touch of sophistication to the bathrooms, which also boast white painted shaker cabinets, rectangular sinks, and upgraded natural brass vanity lighting. The primary shower has been enlarged for a spa-like experience, providing the ultimate relaxation retreat. Other notable features include an upgraded mission stair rail, 8' interior doors with upgraded black door hardware, pavers at the covered entry, and convenient amenities such as a water softener pre-plumb, a gas stub for BBQ at the side yard and front and rear exterior gates. Located in Union Park at Norterra this home offers not just a living space, but a lifestyle. Don't miss the opportunity to make this your forever home and experience the epitome of modern farmhouse living!

1904 W Chisum Trail, Phoenix

25919 N 23rd Avenue, Phoenix
$689,990
3 Beds ⋅ 3 Baths ⋅ 6718323 MLS
This Spanish style Pinnacle floorplan with covered front porch and pavers offers a 2-story Floorplan with 2618 square feet, 4 bedrooms, 3 bathrooms and a 2-car garage. This is our only floorplan with a bedroom and full bathroom on the main floor. Open concept great room with kitchen featuring stainless steel appliances including 5 burner gas cooktop, under cabinet microwave/hood combo, wall oven and microwave and dishwasher against charcoal stained shaker style cabinet. Cabinet extras throughout including trash/recycling pullout, champagne bronze cabinet hardware, and more. Quartz countertops and tile backsplash in kitchen. 8' interior doors, 4-1/4'' baseboards throughout. 4-foot gate at rear of side yard. Gas stub for BBQ at side yard. Modified master bath; includes walk-in shower with linen closet and executive height vanities with shaker style cabinets. Shower to include clear glass enclosure and cultured marble surrounds. Electrical upgrades include ceiling fan prewire, separate switch pendant light prewires over kitchen island, upgraded vanity lights and more. 6x36 ceramic tile throughout first floor, and in laundry and secondary bath. Primary bathroom to include 12x24 tile. Upgraded carpet and pad on stairs, in loft and bedrooms. Low voltage and plumbing upgrades throughout. And so much more! Union park offers Tree-lined streets, pedestrian-friendly sidewalks and a 5,500 sf recreation center with resort style pool an kiddie pool, shaded ramadas, parks, gathering areas, pickleball courts and basketball. Close to I-10, 101 and 303. Walking distance to restaurants, movies, entertainment and shopping.

25919 N 23rd Avenue, Phoenix

4569 E Lafayette Boulevard, Phoenix
$3,500,000
5 Beds ⋅ 5 Baths ⋅ 6718180 MLS
Experience the epitome of luxury living in this stunning Arcadia estate! Spanning 4,337 sq ft, this exquisite residence boasts 7 bedrooms and 5 bathrooms, perfect for the discerning homeowner. The chef's kitchen is a culinary dream, featuring top-of-the-line Gaggenau appliances and an expansive island adorned with a Carrara marble waterfall countertop. The family room's doors lead to an elegant covered patio, seamlessly blending indoor and outdoor living. Limestone pavers encircle the sparkling pool, creating a serene oasis. The lush front yard offers breathtaking views of Camelback Mountain, best enjoyed by the gas fire pit. The lavish Master Suite includes a spa-like bathroom, offering a private retreat A second oversized room with an ensuite bath opens to the pool area, ideal as an in-law suite. Additional bedrooms are connected by a sophisticated Jack-and-Jill bath. Nestled in the heart of Arcadia, this residence is situated in a prestigious and highly desirable neighborhood. Don't miss your chance to own a piece of elegance in one of the most sought-after areas.

4569 E Lafayette Boulevard, Phoenix

1118 E Potter Drive, Phoenix
$649,000
4 Beds ⋅ 3 Baths ⋅ 6718028 MLS
Designed for comfortable living with a spacious First floor Primary bedroom & Bathroom. Come on in to enjoy a fun place to watch Movies on the built-in 110'' Movie Screen new in 2023 or make it a traditional Dining/Living room. Soaring ceilings abound over a spacious great room & designer kitchen. Impressive granite counters in the kitchen with a Waterfall granite island. New in 2016, the modern Eat-in-kitchen has all drawers for easy access and storage with counter seating as well. The Great room has a beautiful electric Fireplace and a Brand NEW black framed 8' Anderson swing door with screen to the covered patio. Outdoor kitchen with charcoal and gas grill, gazebo and firepit round out this tranquil covered pergola on a flagstone patio with Firepit. Back inside the Upstairs Loft is a great playroom or study or maybe a great place for a pool table- It just needs your imagination. The 3 bedrooms and bathroom upstairs have the perfect addition - a convenient upstairs laundry room where most of your wash happens anyway. The piece de resistance is Solar Energy you will enjoy with savings! See document tab for more information and new in 2020 are the AC units & Water heater. But there's more.... This HOA - Arroyo Rojo HOA- maintains the common areas including the playground and a Splash Pad plus hosts Music in the Park & Summer Movie nights & much more. Pickleball court approved by HOA according to sellers. You're steps away from lots of Mountain Trails and sunsets too. A fun place to live. See this one as soon as you can.

1118 E Potter Drive, Phoenix

520 W Clarendon Avenue Unit G2, Phoenix
$232,000
2 Beds ⋅ 2 Baths ⋅ 6717969 MLS
Prepare yourself to be dazzled by this sensuously charismatic home in Phoenix' highly coveted Central Corridor. No stone was left unturned in this complete renovation and many of the furnishings can be yours with a full price offer. Natural light abounds in the fully remodeled kitchen which opens onto your spacious living space. You'll be as pleased with the views from your dining space and kitchen as you are from the inviting shaded balcony. Gaze upon the lush landscaping and mid century architecture in your secure community. The arts, dining, employment, entertainment, fitness, higher education, grocery stores, MLB, NBA, parks and more are all within reach and light rail is conveniently located nearby. This is a cash only, Cooperative community & Board approval of purchase is required.

520 W Clarendon Avenue Unit G2, Phoenix

Copyright 2026 Arizona Regional Multiple Listing Service, All rights reserved. The data relating to real estate for sale on this website comes in part from the Arizona Regional Multiple Listing Service. All information deemed reliable but not guaranteed and should be independently verified. All properties are subject to prior sale, change or withdrawal. Neither listing broker(s) nor Arizona Regional Multiple Listing Service shall be responsible for any typographical errors, misinformation, misprints and shall be held totally harmless.