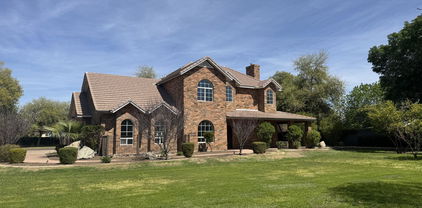
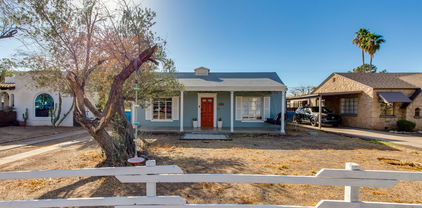
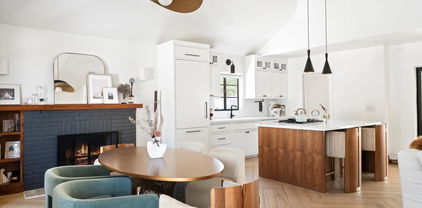
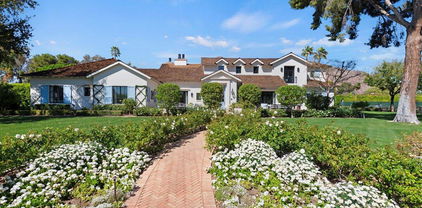
$304,900 Beautifully renovated 2-bedroom, 21-bath home featuring vaulted ceilings, new flooring, fresh paint, and a stylishly updated kitchen. Enjoy the freedom of no HOA and the convenience of RV gate access. Move-in ready and perfect for your next chapter! 2 Beds ⋅ 1 Baths ⋅ 6789909 MLS Beautifully renovated 2-bedroom, 21-bath home featuring vaulted ceilings, new flooring, fresh paint, and a stylishly updated kitchen. Enjoy the freedom of no HOA and the convenience of RV gate access. Move-in ready and perfect for your next chapter! 6746 W Holly Street, Phoenix
$475,900 This beautifully upgraded, single-level home in a private cul-de-sac in Ahwatukee is a true gem! Located in the sought-after Silverwood subdivision, it blends modern design with thoughtful details. Key highlights include: Gourmet Kitchen: Gorgeous granite countertops, a farmhouse sink, and a custom-built island with a granite top and built-in flip outlet for convenience. Updated Fixtures: Enjoy new sinks throughout, custom lighting and ceiling fans, and refinished cabinets with updated molding, providing a fresh, modern aesthetic. Luxurious Master Suite: Relax in the master bath with a sleek glass-enclosed shower. The great room features a custom entertainment nook and cozy fireplace. Equipped with a reverse osmosis system, water softener, Garage has built in Cabinets - insulated door 3 Beds ⋅ 2 Baths ⋅ 6789757 MLS This beautifully upgraded, single-level home in a private cul-de-sac in Ahwatukee is a true gem! Located in the sought-after Silverwood subdivision, it blends modern design with thoughtful details. Key highlights include: Gourmet Kitchen: Gorgeous granite countertops, a farmhouse sink, and a custom-built island with a granite top and built-in flip outlet for convenience. Updated Fixtures: Enjoy new sinks throughout, custom lighting and ceiling fans, and refinished cabinets with updated molding, providing a fresh, modern aesthetic. Luxurious Master Suite: Relax in the master bath with a sleek glass-enclosed shower. The great room features a custom entertainment nook and cozy fireplace. Equipped with a reverse osmosis system, water softener, Garage has built in Cabinets - insulated door 4101 E Silverwood Drive, Phoenix
$749,900 This updated farmhouse beauty is located on a corner lot with a beautiful play pool. The dramatic entryway showcases the architecture with vaulted ceilings and impressive staircase. The open kitchen makes entertaining easy with a large island that is open to the family room with views of the resort style pool. The private low maintenance front and back yard makes weekends effortless. The upstairs features plenty of bedrooms for family and guests. The primary bedroom features a private deck and an additional sitting room area for an office or yoga! A downstairs room and full bath are perfect for a den or playroom. The solar is owned and is a bonus, especially in the summer months. The Desert Peak community offers parks and recreation areas for out door fun and dog walking 5 Beds ⋅ 3 Baths ⋅ 6789609 MLS This updated farmhouse beauty is located on a corner lot with a beautiful play pool. The dramatic entryway showcases the architecture with vaulted ceilings and impressive staircase. The open kitchen makes entertaining easy with a large island that is open to the family room with views of the resort style pool. The private low maintenance front and back yard makes weekends effortless. The upstairs features plenty of bedrooms for family and guests. The primary bedroom features a private deck and an additional sitting room area for an office or yoga! A downstairs room and full bath are perfect for a den or playroom. The solar is owned and is a bonus, especially in the summer months. The Desert Peak community offers parks and recreation areas for out door fun and dog walking 23915 N 25th Way, Phoenix
$999,375 Welcome to your new home built in 2024 in the sought after Talinn Gated Community located nearby City North, Desert Ridge Market Place, the 101 and 51 Freeways. Single story, open floorplan greatroom concept, 4 bedrooms, (1 ensuite) 3 bathrooms. Enjoy the the backyard that opens to a wide wash and mountain views. Tile flooring throughout, master bathroom with direct access to the laundry room. Must see, Professional photos to come soon. 4 Beds ⋅ 3 Baths ⋅ 6789164 MLS Welcome to your new home built in 2024 in the sought after Talinn Gated Community located nearby City North, Desert Ridge Market Place, the 101 and 51 Freeways. Single story, open floorplan greatroom concept, 4 bedrooms, (1 ensuite) 3 bathrooms. Enjoy the the backyard that opens to a wide wash and mountain views. Tile flooring throughout, master bathroom with direct access to the laundry room. Must see, Professional photos to come soon. 21315 N 59th Terrace, Phoenix
$345,000 Welcome to this great home featuring 3 spacious bedrooms and 2 full bathrooms in the main home. The versatile floor plan offers a separate living space perfect for guests, that includes an eat in area and separate bathroom. Enjoy a layout with plenty of natural light, a quaint kitchen with newer appliances, and a cozy living area ideal for gatherings. The primary suite boasts a private bathroom, while the other bedrooms are generously sized and share a second full bath. Outside, a well-manicured yard provides a peaceful retreat for outdoor relaxation. Conveniently located near schools, shopping, and dining, this home is move-in ready and waiting for you! 3 Beds ⋅ 2 Baths ⋅ 6789121 MLS Welcome to this great home featuring 3 spacious bedrooms and 2 full bathrooms in the main home. The versatile floor plan offers a separate living space perfect for guests, that includes an eat in area and separate bathroom. Enjoy a layout with plenty of natural light, a quaint kitchen with newer appliances, and a cozy living area ideal for gatherings. The primary suite boasts a private bathroom, while the other bedrooms are generously sized and share a second full bath. Outside, a well-manicured yard provides a peaceful retreat for outdoor relaxation. Conveniently located near schools, shopping, and dining, this home is move-in ready and waiting for you! 2281 W Wayland Road, Phoenix
$147,500 ATTENTION: Newly remodeled condo, ready for its new owner! Featuring a modern, stylish design and upgrades throughout, this home is perfect for those seeking a turnkey property. 3 miles from Phoenix Sky Harbor Airport, 5 miles from Downtown Phoenix and close proximity to the light rail. This centrally located condo offers travel and location convenience! 2 Beds ⋅ 2 Baths ⋅ 6788649 MLS ATTENTION: Newly remodeled condo, ready for its new owner! Featuring a modern, stylish design and upgrades throughout, this home is perfect for those seeking a turnkey property. 3 miles from Phoenix Sky Harbor Airport, 5 miles from Downtown Phoenix and close proximity to the light rail. This centrally located condo offers travel and location convenience! 1234 N 36th Street Unit 203, Phoenix
$6,500,000 Experience luxury living with this remarkable estate featuring a five-car garage and a charming guest casita, all crafted by the esteemed DeCesare Group. Set against the backdrop of the legendary Arizona Biltmore Circle, this property spans 1.23 acres and boasts breathtaking, unobstructed views of the Estates Course. Entering through the lush landscaping and private gate, you'll find a motor court leading to an inviting front entrance. Inside, you're greeted by expansive golf course vistas, soaring ceilings, and exquisite coffered wood detailing, complemented by stylish herringbone oak flooring throughout. The main residence encompasses 5,629 square feet, offering a spacious layout that includes three bedrooms, two bonus rooms, and 3.5 bathrooms, all conveniently situated on one level... . Outside, multiple patios provide perfect spots to take in the panoramic scenery, while the saltwater pool and spa add a luxurious touch to the backyard. Additionally, a 952-square-foot guest casita offers a living room, bedroom, and versatile space, making this an exceptional opportunity in the Biltmore area! 5 Beds ⋅ 5 Baths ⋅ 6788419 MLS Experience luxury living with this remarkable estate featuring a five-car garage and a charming guest casita, all crafted by the esteemed DeCesare Group. Set against the backdrop of the legendary Arizona Biltmore Circle, this property spans 1.23 acres and boasts breathtaking, unobstructed views of the Estates Course. Entering through the lush landscaping and private gate, you'll find a motor court leading to an inviting front entrance. Inside, you're greeted by expansive golf course vistas, soaring ceilings, and exquisite coffered wood detailing, complemented by stylish herringbone oak flooring throughout. The main residence encompasses 5,629 square feet, offering a spacious layout that includes three bedrooms, two bonus rooms, and 3.5 bathrooms, all conveniently situated on one level... . Outside, multiple patios provide perfect spots to take in the panoramic scenery, while the saltwater pool and spa add a luxurious touch to the backyard. Additionally, a 952-square-foot guest casita offers a living room, bedroom, and versatile space, making this an exceptional opportunity in the Biltmore area! 18 Biltmore Estates Drive, Phoenix
$325,000 This is an incredible 1 bedroom 1 bath unit in the exquisite Villa del Coronado complex. Bamboo and tile floors throughout. The galley kitchen has been enhanced with custom aluminum cabinet doors with copper touches, granite counters, a new stainless steel fridge, wall oven, micro, dw and gas cooktop. The large living/dining room has a full wall fo built-in bookcases. The bedroom is very large with a full wall of closet and another wall of custom aluminum drawers. Both the dining and bedroom have direct access to the large balcony overlooking one of the two pools and the City beyond. The bath has double sinks, more built-in storage a jetted tub and a laundry closet. This unit also has half of a shared 2car garage. A terrific opportunity for a simple carefree lifestyle. 1 Beds ⋅ 1 Baths ⋅ 6787897 MLS This is an incredible 1 bedroom 1 bath unit in the exquisite Villa del Coronado complex. Bamboo and tile floors throughout. The galley kitchen has been enhanced with custom aluminum cabinet doors with copper touches, granite counters, a new stainless steel fridge, wall oven, micro, dw and gas cooktop. The large living/dining room has a full wall fo built-in bookcases. The bedroom is very large with a full wall of closet and another wall of custom aluminum drawers. Both the dining and bedroom have direct access to the large balcony overlooking one of the two pools and the City beyond. The bath has double sinks, more built-in storage a jetted tub and a laundry closet. This unit also has half of a shared 2car garage. A terrific opportunity for a simple carefree lifestyle. 150 E Coronado Road Unit 52, Phoenix
$400,000 Urban Elegance in the Heart of Phoenix: Discover the epitome of urban downtown living in this prestigious MOVE-IN-READY 2-Bedroom, 1-Bath loft, within the historic Orpheum Lofts Art Deco building that seamlessly combines timeless elegance with modern amenities. This unit offers an exquisite blend of classic charm and contemporary comfort. The open-concept design showcases red-brick walls and exposed ductwork, and a stunning wall of windows overlooking the courtyard, providing a stylish industrial edge that's as unique as it is inviting. A full kitchen with a complete appliance package and the convenience of a washer and dryer in-unit ensures that your daily life flows with ease. Built in 1931 as office space and completely renovated in 2005 into this fabulous residential community, this historic building stands as a testament to Phoenix's rich heritage, offering a timeless atmosphere that is truly one-of-a-kind. This unit provides an elegant interior and is privy to a suite of top-tier amenities. Enjoy the luxury of a heated pool and spa, a sauna and steam room, additional storage, and a well-equipped fitness center. The spacious clubroom and office center make remote work and meetings a breeze, and a 24-hour doorman adds an extra layer of security and convenience. Location is everything, and this loft's prime spot puts you within walking distance of some of Phoenix's most beloved attractions. The Orpheum Lofts is just steps away from exquisite entertainment, culinary delights, sporting venues, grand theaters, and the ever popular Roosevelt Row making it easy to enjoy the vibrant cultural and sporting scene that the city offers. If you're seeking a residence that blends historic charm, contemporary comfort, and unbeatable location, this Orpheum Lofts 2-bedroom loft is the perfect choice. Don't miss the chance to call this unique and inviting space your home. Make an offer today! 2 Beds ⋅ 1 Baths ⋅ 6787223 MLS Urban Elegance in the Heart of Phoenix: Discover the epitome of urban downtown living in this prestigious MOVE-IN-READY 2-Bedroom, 1-Bath loft, within the historic Orpheum Lofts Art Deco building that seamlessly combines timeless elegance with modern amenities. This unit offers an exquisite blend of classic charm and contemporary comfort. The open-concept design showcases red-brick walls and exposed ductwork, and a stunning wall of windows overlooking the courtyard, providing a stylish industrial edge that's as unique as it is inviting. A full kitchen with a complete appliance package and the convenience of a washer and dryer in-unit ensures that your daily life flows with ease. Built in 1931 as office space and completely renovated in 2005 into this fabulous residential community, this historic building stands as a testament to Phoenix's rich heritage, offering a timeless atmosphere that is truly one-of-a-kind. This unit provides an elegant interior and is privy to a suite of top-tier amenities. Enjoy the luxury of a heated pool and spa, a sauna and steam room, additional storage, and a well-equipped fitness center. The spacious clubroom and office center make remote work and meetings a breeze, and a 24-hour doorman adds an extra layer of security and convenience. Location is everything, and this loft's prime spot puts you within walking distance of some of Phoenix's most beloved attractions. The Orpheum Lofts is just steps away from exquisite entertainment, culinary delights, sporting venues, grand theaters, and the ever popular Roosevelt Row making it easy to enjoy the vibrant cultural and sporting scene that the city offers. If you're seeking a residence that blends historic charm, contemporary comfort, and unbeatable location, this Orpheum Lofts 2-bedroom loft is the perfect choice. Don't miss the chance to call this unique and inviting space your home. Make an offer today! 114 W Adams Street Unit 506, Phoenix
$1,200,000 VOTED BEST ON TOUR! Beautifully remodeled home in lower Arcadia! This rare basement home with high ceilings has an unbelievable floor plan that accommodates many living situations...be it the need for a couple home offices, multi-gen living, kids/teenagers, etc... This is truly a flexible floor plan! This stunning home boasts over 3800 sq ft with 5 bedrooms and 4.5 baths. As a bonus, none of the bedrooms have shared walls for added privacy. Basement includes a fabulous bonus room complete with a wet bar/kitchenette. Move in ready...don't miss out! 5 Beds ⋅ 5 Baths ⋅ 6786927 MLS VOTED BEST ON TOUR! Beautifully remodeled home in lower Arcadia! This rare basement home with high ceilings has an unbelievable floor plan that accommodates many living situations...be it the need for a couple home offices, multi-gen living, kids/teenagers, etc... This is truly a flexible floor plan! This stunning home boasts over 3800 sq ft with 5 bedrooms and 4.5 baths. As a bonus, none of the bedrooms have shared walls for added privacy. Basement includes a fabulous bonus room complete with a wet bar/kitchenette. Move in ready...don't miss out! 4205 E Edgemont Avenue, Phoenix
$244,000 Discover this beautifully updated and meticulously maintained unit, situated in a welcoming, gated community in the vibrant heart of Melrose, Central Phoenix. Host gatherings at the impressive, oversized breakfast bar, relax on your private walk-out patio adorned with designer tile flooring, or enjoy your own backyard. Don't overlook the stunning double vanity in the bathroom, modern blackout shades, in-unit washer/dryer, and ample storage throughout. Additionally, it offers secure underground parking, a new roof for the complex, a new jacuzzi heat pump, fresh pool furniture, a renovated clubhouse, a newly built garden courtyard, and more! This exceptional community takes pride in its property and has several improvement plans slated for 2025 as well. This sparkling gem is just a short stroll away from a variety of bars, restaurants, and shops. Come and explore everything this opportunity has to offer! 1 Beds ⋅ 1 Baths ⋅ 6786898 MLS Discover this beautifully updated and meticulously maintained unit, situated in a welcoming, gated community in the vibrant heart of Melrose, Central Phoenix. Host gatherings at the impressive, oversized breakfast bar, relax on your private walk-out patio adorned with designer tile flooring, or enjoy your own backyard. Don't overlook the stunning double vanity in the bathroom, modern blackout shades, in-unit washer/dryer, and ample storage throughout. Additionally, it offers secure underground parking, a new roof for the complex, a new jacuzzi heat pump, fresh pool furniture, a renovated clubhouse, a newly built garden courtyard, and more! This exceptional community takes pride in its property and has several improvement plans slated for 2025 as well. This sparkling gem is just a short stroll away from a variety of bars, restaurants, and shops. Come and explore everything this opportunity has to offer! 4330 N 5th Avenue Unit 107, Phoenix
$583,672 Located across from Heirloom Park, welcome to this beautifully designed Papago plan, offering 1,846 square feet of luxurious living space. With its charming Craftsman exterior elevation and inviting covered entry paved with elegant pavers, this home is designed for both style and comfort. The heart of this home is the stunning kitchen, featuring stainless steel GE Cafe appliances which compliment the white painted shaker cabinetry on perimeter and on the kitchen island. All is accented by stylish champagne bronze cabinet hardware which perfectly complements the 42'' upper cabinets and 3'' crown molding. Enjoy the beauty of Hana Sky colored Della Terra Pilar countertops, and a contemporary white mosaic backsplash. The large single basin stainless steel sink, paired with a Moen Align matte black kitchen faucet, adds both functionality and style. Retreat to the luxurious bathrooms featuring white painted shaker cabinets, white cultured marble countertops with rectangular sinks and Moen Gibson matte black premium 8" widespread faucets. Upgraded Meridian brass vanity lights illuminate your space. The Dal Tile Vicinity 6x36" Natural wood look tile flows seamlessly throughout the downstairs and into bath 2 and the laundry room upstairs. The primary bathroom showcases exquisite Paros Whie Hex 14x16" tile, providing a spa-like experience. Upstairs, a tasteful paint grade mission stair rail and is complimented by plush Shaw Kennfield carpet in the shade Ecru adding warmth and comfort, all trimmed with upgraded 4 ¼" baseboards. Throughout, the 8' interior doors adorned with matte black door hardware throughout, adding a touch of sophistication. The side yard is perfect for entertaining, featuring a convenient gas stub for a BBQ, making outdoor gatherings a breeze. This home also includes a soft water loop and electric car charger package for added convenience. Located in Union Park at Norterra this home offers not just a living space, but a lifestyle. Don't miss the opportunity to make this your forever home! Tree-lined streets, pedestrian-friendly sidewalks and a 5,500 sf recreation center with resort style pool an kiddie pool, shaded ramadas, parks, gathering areas, pickelball courts and basketball. Close to I-17, 101 and 303. Walking distance to restaurants, movies, entertainment and shopping. 3 Beds ⋅ 3 Baths ⋅ 6786825 MLS Located across from Heirloom Park, welcome to this beautifully designed Papago plan, offering 1,846 square feet of luxurious living space. With its charming Craftsman exterior elevation and inviting covered entry paved with elegant pavers, this home is designed for both style and comfort. The heart of this home is the stunning kitchen, featuring stainless steel GE Cafe appliances which compliment the white painted shaker cabinetry on perimeter and on the kitchen island. All is accented by stylish champagne bronze cabinet hardware which perfectly complements the 42'' upper cabinets and 3'' crown molding. Enjoy the beauty of Hana Sky colored Della Terra Pilar countertops, and a contemporary white mosaic backsplash. The large single basin stainless steel sink, paired with a Moen Align matte black kitchen faucet, adds both functionality and style. Retreat to the luxurious bathrooms featuring white painted shaker cabinets, white cultured marble countertops with rectangular sinks and Moen Gibson matte black premium 8" widespread faucets. Upgraded Meridian brass vanity lights illuminate your space. The Dal Tile Vicinity 6x36" Natural wood look tile flows seamlessly throughout the downstairs and into bath 2 and the laundry room upstairs. The primary bathroom showcases exquisite Paros Whie Hex 14x16" tile, providing a spa-like experience. Upstairs, a tasteful paint grade mission stair rail and is complimented by plush Shaw Kennfield carpet in the shade Ecru adding warmth and comfort, all trimmed with upgraded 4 ¼" baseboards. Throughout, the 8' interior doors adorned with matte black door hardware throughout, adding a touch of sophistication. The side yard is perfect for entertaining, featuring a convenient gas stub for a BBQ, making outdoor gatherings a breeze. This home also includes a soft water loop and electric car charger package for added convenience. Located in Union Park at Norterra this home offers not just a living space, but a lifestyle. Don't miss the opportunity to make this your forever home! Tree-lined streets, pedestrian-friendly sidewalks and a 5,500 sf recreation center with resort style pool an kiddie pool, shaded ramadas, parks, gathering areas, pickelball courts and basketball. Close to I-17, 101 and 303. Walking distance to restaurants, movies, entertainment and shopping. 2220 W Chisum Trail, Phoenix
$500,000 Welcome to this charming 3-bedroom, 2.5-bathroom home in the heart of Phoenix, AZ! Designed with family living in mind, this property offers a comfortable and functional layout. Home sits on a corner lot & has been repainted inside, has a new roof and new hardwood flooring (no carpet anywhere). New bathroom vanity and all appliances stay with the home. This home is located in one of the Best School Districts in the Valley! Enjoy easy access to major freeways, making your daily commute or weekend adventures a breeze. Conveniently located just minutes away from shopping, dining, and entertainment, this home ensures you're never far from the best that Phoenix has to offer. Don't miss out on this opportunity to own a well-located and family-friendly home in the vibrant city of Ahwatukee 3 Beds ⋅ 3 Baths ⋅ 6786723 MLS Welcome to this charming 3-bedroom, 2.5-bathroom home in the heart of Phoenix, AZ! Designed with family living in mind, this property offers a comfortable and functional layout. Home sits on a corner lot & has been repainted inside, has a new roof and new hardwood flooring (no carpet anywhere). New bathroom vanity and all appliances stay with the home. This home is located in one of the Best School Districts in the Valley! Enjoy easy access to major freeways, making your daily commute or weekend adventures a breeze. Conveniently located just minutes away from shopping, dining, and entertainment, this home ensures you're never far from the best that Phoenix has to offer. Don't miss out on this opportunity to own a well-located and family-friendly home in the vibrant city of Ahwatukee 2039 E Glenhaven Drive Unit FTHILL, Phoenix
$747,000 Welcome to your luxurious oasis in the sought-after Mountain Park Ranch subdivision! This stunning 5-bedroom, 3-bathroom home spans 3,204 sq. ft. and sits on an oversized cul-de-sac lot, ensuring privacy with no neighbors behind. As you enter, be captivated by the elegant layout featuring a formal dining room open to a spacious living room with soaring ceilings and a cozy wood-burning fireplace. The updated granite kitchen is a chef's dream, equipped with a built-in microwave and oven, and ample storage. The eat-in kitchen flows seamlessly into the inviting family room, where French doors lead to an expansive covered patio, creating a perfect space for entertaining or relaxing. Upstairs, the huge primary suite offers a retreat-like experience with a walk-in closet and a beautifully updated bathroom that includes a glass-enclosed walk-in shower, a soaking tub with window views, and a dual vanity. Each of the additional bedrooms is spacious and features walk-in closets for added convenience. Step outside to your private backyard sanctuary, complete with a recently updated pool, a heated spa, and a landscaped area with grass, mature trees, and a gravel side yard with a storage shed. The 3-car garage includes built-in cabinets along both sides for extensive storage solutions. Mountain Park Ranch HOA offers incredible amenities, including walking trails, tennis, pickleball, and basketball courts, three community pools, and playgroundsall within minutes of local dining and shopping. This home offers the perfect blend of elegance, comfort, and convenience. 5 Beds ⋅ 3 Baths ⋅ 6786516 MLS Welcome to your luxurious oasis in the sought-after Mountain Park Ranch subdivision! This stunning 5-bedroom, 3-bathroom home spans 3,204 sq. ft. and sits on an oversized cul-de-sac lot, ensuring privacy with no neighbors behind. As you enter, be captivated by the elegant layout featuring a formal dining room open to a spacious living room with soaring ceilings and a cozy wood-burning fireplace. The updated granite kitchen is a chef's dream, equipped with a built-in microwave and oven, and ample storage. The eat-in kitchen flows seamlessly into the inviting family room, where French doors lead to an expansive covered patio, creating a perfect space for entertaining or relaxing. Upstairs, the huge primary suite offers a retreat-like experience with a walk-in closet and a beautifully updated bathroom that includes a glass-enclosed walk-in shower, a soaking tub with window views, and a dual vanity. Each of the additional bedrooms is spacious and features walk-in closets for added convenience. Step outside to your private backyard sanctuary, complete with a recently updated pool, a heated spa, and a landscaped area with grass, mature trees, and a gravel side yard with a storage shed. The 3-car garage includes built-in cabinets along both sides for extensive storage solutions. Mountain Park Ranch HOA offers incredible amenities, including walking trails, tennis, pickleball, and basketball courts, three community pools, and playgroundsall within minutes of local dining and shopping. This home offers the perfect blend of elegance, comfort, and convenience. 4014 E Summerhaven Drive, Phoenix
$575,000 SPECIAL FINANCING for a limited time. Terms and conditions apply. Ask sales agent for details. Come Live in Aster at Union Park. This home offers 1,964 sq ft of living space with 3 bedrooms, 2.5 bathrooms, and a 2-car garage. The primary bedroom has dual walk-in closets and a private deck. The Design features include 42'' flagstone cabinets, quartz countertop, tile backsplash, large island, GE Profile SS appliances w/gas range and 6x36 tile flooring. HOA includes trash valet and front yard landscaping. Union Park residents enjoy the abundance of amenities that include, resort styled pool and lounge areas, a 5800 sq ft clubhouse, pickleball and basketball courts, 11 parks, playgrounds and walking paths. Easy access to 3 freeways within 10 minutes and 25 minutes to Airport 3 Beds ⋅ 3 Baths ⋅ 6785167 MLS SPECIAL FINANCING for a limited time. Terms and conditions apply. Ask sales agent for details. Come Live in Aster at Union Park. This home offers 1,964 sq ft of living space with 3 bedrooms, 2.5 bathrooms, and a 2-car garage. The primary bedroom has dual walk-in closets and a private deck. The Design features include 42'' flagstone cabinets, quartz countertop, tile backsplash, large island, GE Profile SS appliances w/gas range and 6x36 tile flooring. HOA includes trash valet and front yard landscaping. Union Park residents enjoy the abundance of amenities that include, resort styled pool and lounge areas, a 5800 sq ft clubhouse, pickleball and basketball courts, 11 parks, playgrounds and walking paths. Easy access to 3 freeways within 10 minutes and 25 minutes to Airport 2445 W Rowel Road, Phoenix
$315,000 Welcome to 3433 W Poinsettia! This charming 3-bedroom, 2-bathroom home is the perfect starter home for those looking to settle into a peaceful and well-established neighborhood. With a thoughtful, open floor plan, this property offers both comfort and functionality, making it ideal for first-time homebuyers or those looking to add to their portfolio. This home comes equipped with a Tesla solar system, ensuring energy efficiency and significantly lower APS payments—a fantastic benefit for cost-conscious homeowners. Prime location, conveniently situated near Moon Valley High School, with easy access to I-17 and the 101 Freeway, making commuting and daily errands a breeze. 3 Beds ⋅ 2 Baths ⋅ 6785164 MLS Welcome to 3433 W Poinsettia! This charming 3-bedroom, 2-bathroom home is the perfect starter home for those looking to settle into a peaceful and well-established neighborhood. With a thoughtful, open floor plan, this property offers both comfort and functionality, making it ideal for first-time homebuyers or those looking to add to their portfolio. This home comes equipped with a Tesla solar system, ensuring energy efficiency and significantly lower APS payments—a fantastic benefit for cost-conscious homeowners. Prime location, conveniently situated near Moon Valley High School, with easy access to I-17 and the 101 Freeway, making commuting and daily errands a breeze. 3433 W Poinsettia Drive, Phoenix
$690,000 An impeccably cared for home. 2 bedroom, den Patio home with private backyard & front patio. Located in ''The Springs'' a 24 hr guard gated community adjacent to the lovely StoneCreek Golf Course.This desirable and active community features amenities such as Pickleball & Tennis courts,Heated Pool & Spa.This home features no interior steps, north/south exposure, wide louvered shutters, solar screens and all hard surface floors. In the past, the kitchen cabinets, counters, floors and appliances were updated. The fireplace is wood burning and has propane available. Existing furnishings may be available by separate bill of sale. A great location with nearby parks, exercise trails, mountain biking trails, shopping, dining and easy access to the ''51 and ''101'' Freeways. 2 Beds ⋅ 2 Baths ⋅ 6784856 MLS An impeccably cared for home. 2 bedroom, den Patio home with private backyard & front patio. Located in ''The Springs'' a 24 hr guard gated community adjacent to the lovely StoneCreek Golf Course.This desirable and active community features amenities such as Pickleball & Tennis courts,Heated Pool & Spa.This home features no interior steps, north/south exposure, wide louvered shutters, solar screens and all hard surface floors. In the past, the kitchen cabinets, counters, floors and appliances were updated. The fireplace is wood burning and has propane available. Existing furnishings may be available by separate bill of sale. A great location with nearby parks, exercise trails, mountain biking trails, shopping, dining and easy access to the ''51 and ''101'' Freeways. 4205 E Paradise Drive, Phoenix
$700,000 Charming 1920's bungalow with guest house in the heart of popular Willo Historic District! Main house 2br/1ba 1034', guest 1br/1ba 644'. Irresistible curb appeal with its grand overhanging eaves, diamond paned wood windows and cozy front porch. Gorgeous original pristine details inside including warm detailed woodwork, built-in cabinetry surrounding red brick fireplace, original wood floors and 9ft ceilings. Dining area with original built-in hutch. Updated kitchen w/ gas range new cabinetry. Lush backyard w/ gorgeous trees, gardens and wood deck patio. Very private detached guest house w/ separate yard area. Great setup with living room w/ sliding doors to yard, kitchen, bedroom/ full bath and laundry. Perfect for extra income or out of town guests! Must see! 2 Beds ⋅ 2 Baths ⋅ 6784314 MLS Charming 1920's bungalow with guest house in the heart of popular Willo Historic District! Main house 2br/1ba 1034', guest 1br/1ba 644'. Irresistible curb appeal with its grand overhanging eaves, diamond paned wood windows and cozy front porch. Gorgeous original pristine details inside including warm detailed woodwork, built-in cabinetry surrounding red brick fireplace, original wood floors and 9ft ceilings. Dining area with original built-in hutch. Updated kitchen w/ gas range new cabinetry. Lush backyard w/ gorgeous trees, gardens and wood deck patio. Very private detached guest house w/ separate yard area. Great setup with living room w/ sliding doors to yard, kitchen, bedroom/ full bath and laundry. Perfect for extra income or out of town guests! Must see! 125 W Palm Lane, Phoenix
$750,000 Sometimes the perfect home comes on the market when you least expect it! Perfectly situated w/in Madison School district this updated home offers a fantastic floor plan, gorgeous kitchen, modernized bathrooms, 2 large patios plus a spacious 2 car garage. The kitchen was designed by Leigh Kohrs & is amazing w/ custom cabinets, quartz counters, designer tile & the coolest banquette. Off the kitchen is a great place for a living room & then use the family room in the back as a media room or kids hangout. Huge primary bedroom w/ large walk in closet & beautifully updated bathroom w/ double sinks plus a vanity. All bedrooms have walk-in closets. The south facing backyard is a dream w/ lush landscaping, a 250 sq. ft. covered patio w/ speakers, recessed lights & built-in BBQ. Great neighborhood! This home was extensively remodeled in 2016 by the previous owners. The remodel included the expansion of the primary bedroom and bathroom, adding the family room, converting the carport to a garage and adding the patio. The kitchen was completely remodeled in 2018 and is timeless and the perfect place to cook and entertain. 3 Beds ⋅ 2 Baths ⋅ 6784162 MLS Sometimes the perfect home comes on the market when you least expect it! Perfectly situated w/in Madison School district this updated home offers a fantastic floor plan, gorgeous kitchen, modernized bathrooms, 2 large patios plus a spacious 2 car garage. The kitchen was designed by Leigh Kohrs & is amazing w/ custom cabinets, quartz counters, designer tile & the coolest banquette. Off the kitchen is a great place for a living room & then use the family room in the back as a media room or kids hangout. Huge primary bedroom w/ large walk in closet & beautifully updated bathroom w/ double sinks plus a vanity. All bedrooms have walk-in closets. The south facing backyard is a dream w/ lush landscaping, a 250 sq. ft. covered patio w/ speakers, recessed lights & built-in BBQ. Great neighborhood! This home was extensively remodeled in 2016 by the previous owners. The remodel included the expansion of the primary bedroom and bathroom, adding the family room, converting the carport to a garage and adding the patio. The kitchen was completely remodeled in 2018 and is timeless and the perfect place to cook and entertain. 1117 E State Avenue, Phoenix
$664,990 Welcome to this beautifully designed Alta plan, offering 2,567 square feet of luxurious living space. With its charming farmhouse exterior elevation and inviting covered entry paved with elegant pavers, this home is designed for both style and comfort. The heart of this home is the stunning kitchen, featuring stainless steel Whirlpool appliances, including an under-cabinet hood, built-in gas cooktop with five burners, and a built-in wall oven and microwave with a sleek trim kit. This turnkey home also comes complete with a washer, dryer, and refrigerator. The kitchen is a chef's dream with silvery grey painted shaker cabinetry, accented by stylish stainless steel bar pull cabinet hardware. The 42'' upper cabinets and 3'' crown molding perfectly complement the matching cabinetry on the kitchen island. Enjoy the beauty of Della Terra Pilar countertops, adorned with delicate veining, and a contemporary AZ Tile Flash White 3x12" backsplash. The large single basin stainless steel sink, paired with a Moen Align spot resistant stainless kitchen faucet, adds both functionality and style. Retreat to the luxurious bathrooms featuring white cultured marble countertops with rectangular sinks and Moen Gibson brushed nickel 8" widespread faucets. Upgraded Meridian brushed nickel vanity lights illuminate your space. The Dal Tile Hill House 6x36" Natural wood look tile flows seamlessly throughout the downstairs and into bath 2 and the laundry room upstairs. The primary bathroom showcases exquisite AZ Tile Reverie Deco 8x8" tile, providing a spa-like experience. Upstairs, a tasteful paint grade mission stair rail enhance the home's chairs and is complimented by plush Shaw Kennfield carpet in the shade Ecru adds warmth and comfort, all trimmed with upgraded 4 ¼" baseboards. Throughout, the 8' interior doors adorned with Milan Lever satin nickel hardware throughout, adding a touch of sophistication. The side yard is perfect for entertaining, featuring a convenient gas stub for a BBQ, making outdoor gatherings a breeze. This home also includes a soft water loop for added convenience. Union Park offers Tree-lines streets, pedestrian-friendly sidewalks and 5,500 sq ft recreation center with resort style pool and kiddie pool, shared ramadas, parks, gathering areas, pickleball courts and basketball. Close to I-10 and 303. Walking distance to restaurants, movies, entertainment, and shopping. 3 Beds ⋅ 3 Baths ⋅ 6784115 MLS Welcome to this beautifully designed Alta plan, offering 2,567 square feet of luxurious living space. With its charming farmhouse exterior elevation and inviting covered entry paved with elegant pavers, this home is designed for both style and comfort. The heart of this home is the stunning kitchen, featuring stainless steel Whirlpool appliances, including an under-cabinet hood, built-in gas cooktop with five burners, and a built-in wall oven and microwave with a sleek trim kit. This turnkey home also comes complete with a washer, dryer, and refrigerator. The kitchen is a chef's dream with silvery grey painted shaker cabinetry, accented by stylish stainless steel bar pull cabinet hardware. The 42'' upper cabinets and 3'' crown molding perfectly complement the matching cabinetry on the kitchen island. Enjoy the beauty of Della Terra Pilar countertops, adorned with delicate veining, and a contemporary AZ Tile Flash White 3x12" backsplash. The large single basin stainless steel sink, paired with a Moen Align spot resistant stainless kitchen faucet, adds both functionality and style. Retreat to the luxurious bathrooms featuring white cultured marble countertops with rectangular sinks and Moen Gibson brushed nickel 8" widespread faucets. Upgraded Meridian brushed nickel vanity lights illuminate your space. The Dal Tile Hill House 6x36" Natural wood look tile flows seamlessly throughout the downstairs and into bath 2 and the laundry room upstairs. The primary bathroom showcases exquisite AZ Tile Reverie Deco 8x8" tile, providing a spa-like experience. Upstairs, a tasteful paint grade mission stair rail enhance the home's chairs and is complimented by plush Shaw Kennfield carpet in the shade Ecru adds warmth and comfort, all trimmed with upgraded 4 ¼" baseboards. Throughout, the 8' interior doors adorned with Milan Lever satin nickel hardware throughout, adding a touch of sophistication. The side yard is perfect for entertaining, featuring a convenient gas stub for a BBQ, making outdoor gatherings a breeze. This home also includes a soft water loop for added convenience. Union Park offers Tree-lines streets, pedestrian-friendly sidewalks and 5,500 sq ft recreation center with resort style pool and kiddie pool, shared ramadas, parks, gathering areas, pickleball courts and basketball. Close to I-10 and 303. Walking distance to restaurants, movies, entertainment, and shopping. 25912 N 22nd Lane, Phoenix
$609,990 Welcome to the Perata plan, a 3 bedrrom, 2.5 bathroom floorplan offering 1,976 square feet of elegant living space with a charming Farmhouse exterior with artificial turf in the front yard enhancing the home's curb apeal. As you step onto the pavers at the covered entry, you'll immediately appreciate the attention to detail in every corner of this beautifully crafted home. Stepping into the home, the white paint grade mission stair rail adds a touch of traditional craftsmanship while the 8' interior doors adorned create a sense of grandeur. This home's kitchen and greatroom open to a spacious outdoor space with a gas stub for BBQ ensuring the possibilities of effortless outdoor entertaining. The heart of the home, the kitchen, features stainless steel GE appliances including a 36'' chimney hood, a built-in gas cooktop with five burners, and a built-in wall oven and microwave with trim kit. There are white-painted 42" upper shaker cabinets at the kitchen perimeter and shale cabinets at the island with satin nickel and matte black hardware. A large single basin stainless steel sink with a Moen stainless steel kitchen faucet completes this chef's dream kitchen. All bathrooms feature Moen Eva 8" widespread brush nickel premium faucets. The bathrooms continue the theme of elegance with shale painted shaker cabinets and crisp white cultured marble tops with rectangular sinks. Throughout the downstairs, bath 2 and the laundry upstairs, you'll find durable 6x36" Natural wood look tile, while the primary bathroom boasts a serene 12x24" AZ Futura Tile in the shade Ivory which compliment the enlarged primary bath shower with white cultured marble surrounds and 3/8" glass, perfect for unwinding after a long day. All flooring is elegantly trimmed with upgraded 4 ¼" baseboards. This home is complemented by a soft water loop located in the garage for added convenience. Union Park offers Tree-lines streets, pedestrian-friendly sidewalks and 5,500 sq ft recreation center with resort style pool and kiddie pool, shared ramadas, parks, gathering areas, pickleball courts and basketball. Close to I-10 and 303. Walking distance to restaurants, movies, entertainment, and shopping. 3 Beds ⋅ 3 Baths ⋅ 6784079 MLS Welcome to the Perata plan, a 3 bedrrom, 2.5 bathroom floorplan offering 1,976 square feet of elegant living space with a charming Farmhouse exterior with artificial turf in the front yard enhancing the home's curb apeal. As you step onto the pavers at the covered entry, you'll immediately appreciate the attention to detail in every corner of this beautifully crafted home. Stepping into the home, the white paint grade mission stair rail adds a touch of traditional craftsmanship while the 8' interior doors adorned create a sense of grandeur. This home's kitchen and greatroom open to a spacious outdoor space with a gas stub for BBQ ensuring the possibilities of effortless outdoor entertaining. The heart of the home, the kitchen, features stainless steel GE appliances including a 36'' chimney hood, a built-in gas cooktop with five burners, and a built-in wall oven and microwave with trim kit. There are white-painted 42" upper shaker cabinets at the kitchen perimeter and shale cabinets at the island with satin nickel and matte black hardware. A large single basin stainless steel sink with a Moen stainless steel kitchen faucet completes this chef's dream kitchen. All bathrooms feature Moen Eva 8" widespread brush nickel premium faucets. The bathrooms continue the theme of elegance with shale painted shaker cabinets and crisp white cultured marble tops with rectangular sinks. Throughout the downstairs, bath 2 and the laundry upstairs, you'll find durable 6x36" Natural wood look tile, while the primary bathroom boasts a serene 12x24" AZ Futura Tile in the shade Ivory which compliment the enlarged primary bath shower with white cultured marble surrounds and 3/8" glass, perfect for unwinding after a long day. All flooring is elegantly trimmed with upgraded 4 ¼" baseboards. This home is complemented by a soft water loop located in the garage for added convenience. Union Park offers Tree-lines streets, pedestrian-friendly sidewalks and 5,500 sq ft recreation center with resort style pool and kiddie pool, shared ramadas, parks, gathering areas, pickleball courts and basketball. Close to I-10 and 303. Walking distance to restaurants, movies, entertainment, and shopping. 2212 W Chisum Trail, Phoenix
$400,000 Fall in love with this beautiful home featuring 2 primary suites! The vaulted ceilings expand the natural light in the kitchen, dining area & living room which flow together to make a great floor plan perfect for gathering. The 4 bedrooms are complimented by 3 full bathrooms with extra primary bathroom cabinetry and an extended bedroom walk-in closet. You'll enjoy your year-round backyard's elongated covered patio, with limitless potential for your outdoor entertaining as it's located on one of the largest lots offered in this private South Springs gated community! Minutes from Sky Harbor, downtown, shopping, parks & hiking plus entertainment including The Farm at South Mountain! 4 Beds ⋅ 3 Baths ⋅ 6783593 MLS Fall in love with this beautiful home featuring 2 primary suites! The vaulted ceilings expand the natural light in the kitchen, dining area & living room which flow together to make a great floor plan perfect for gathering. The 4 bedrooms are complimented by 3 full bathrooms with extra primary bathroom cabinetry and an extended bedroom walk-in closet. You'll enjoy your year-round backyard's elongated covered patio, with limitless potential for your outdoor entertaining as it's located on one of the largest lots offered in this private South Springs gated community! Minutes from Sky Harbor, downtown, shopping, parks & hiking plus entertainment including The Farm at South Mountain! 5621 S 27th Street, Phoenix
$309,900 Seller says SELL!! Lowest priced and nicest unit in the community!! Welcome to your new townhome in this charming gated community close to everything! This spacious unit boasts brand new paint, new carpet on stairs, new beautiful laminate flooring upstairs and downstairs, 3 bedrooms, 2.5 bathrooms, and a large 2 car garage. The fully equipped kitchen makes meal prep a delight, and the convenience of an in-unit washer and dryer adds to the ease of everyday living. Enjoy the additional storage space provided by the two-car-garage with My Q wireless opener. Located with easy access to the I-17 and the 51, commuting around town is a breeze. Don't miss the opportunity to explore this lovely unit. ***CASH, CONVENTIONAL AND VA ONLY 3 Beds ⋅ 3 Baths ⋅ 6783041 MLS Seller says SELL!! Lowest priced and nicest unit in the community!! Welcome to your new townhome in this charming gated community close to everything! This spacious unit boasts brand new paint, new carpet on stairs, new beautiful laminate flooring upstairs and downstairs, 3 bedrooms, 2.5 bathrooms, and a large 2 car garage. The fully equipped kitchen makes meal prep a delight, and the convenience of an in-unit washer and dryer adds to the ease of everyday living. Enjoy the additional storage space provided by the two-car-garage with My Q wireless opener. Located with easy access to the I-17 and the 51, commuting around town is a breeze. Don't miss the opportunity to explore this lovely unit. ***CASH, CONVENTIONAL AND VA ONLY 1702 E Bell Road Unit 149, Phoenix
$430,000 CASH ONLY*** Nestled at the base of the stunning South Mountain Preserve. This property is the perfect blend of tranquility and natural beauty. The prime location offers proximity to hiking, biking trails, downtown Phoenix, and major freeways. The generous lot size provides an expansive canvas for a variety of uses to create your own private estate. Beyond its equestrian possibilities, the land offers ample room for building a custom home, adding guest quarters, or even creating a resort-style backyard with a pool, garden, or outdoor living area. Whatever your vision, this property has the space to make it a reality. 3 Beds ⋅ 2 Baths ⋅ 6782678 MLS CASH ONLY*** Nestled at the base of the stunning South Mountain Preserve. This property is the perfect blend of tranquility and natural beauty. The prime location offers proximity to hiking, biking trails, downtown Phoenix, and major freeways. The generous lot size provides an expansive canvas for a variety of uses to create your own private estate. Beyond its equestrian possibilities, the land offers ample room for building a custom home, adding guest quarters, or even creating a resort-style backyard with a pool, garden, or outdoor living area. Whatever your vision, this property has the space to make it a reality. 2306 E South Mountain Avenue, Phoenix
$600,000 Welcome to your NEW HOME at Aster in Union Park! This home offers 1,964 sq ft of living space with 3 bedrooms, 2.5 bathrooms, and a 2-car garage. The primary bedroom has dual walk-in closets and a private deck. The Design features are the Enhanced C package of upgrades including 42'' stone gray cabinets, quartz countertop, custom backsplash, large island, stainless steel gas range and tile flooring. HOA includes Union Park Amenities, front yard landscaping & maintenance along with concierge trash pickup. Union Park residents will enjoy amenities that include, resort styled pool and lounge areas, a 5800 sq ft clubhouse, pickleball courts, basketball courts, 11 parks, playgrounds and walking paths. Easy access to 3 freeways within 10 minutes and 25 minutes to Airport. 3 Beds ⋅ 3 Baths ⋅ 6782097 MLS Welcome to your NEW HOME at Aster in Union Park! This home offers 1,964 sq ft of living space with 3 bedrooms, 2.5 bathrooms, and a 2-car garage. The primary bedroom has dual walk-in closets and a private deck. The Design features are the Enhanced C package of upgrades including 42'' stone gray cabinets, quartz countertop, custom backsplash, large island, stainless steel gas range and tile flooring. HOA includes Union Park Amenities, front yard landscaping & maintenance along with concierge trash pickup. Union Park residents will enjoy amenities that include, resort styled pool and lounge areas, a 5800 sq ft clubhouse, pickleball courts, basketball courts, 11 parks, playgrounds and walking paths. Easy access to 3 freeways within 10 minutes and 25 minutes to Airport. 2451 W Rowel Road, Phoenix
$415,000 Updated and upgraded! This 3 bed/3 bath townhome HAS A 1ST FLOOR BED/BATH in a gated community and is perfect for SHORT TERM RENTALS OR your own personal getaway! Just 281 feet from the community pool, this gem offers: Investor-friendly: HOA-approved for short-term rentals with strong income potential. Move-in ready: Granite countertops, new HVAC (2021), new water heater (2024), 9' ceilings. Low-maintenance living: Enjoy the pool, gated security, and a ridiculously low $67/month HOA. Prime location: Close to shopping and the 51 & 101 freeways. 3 Beds ⋅ 3 Baths ⋅ 6782019 MLS Updated and upgraded! This 3 bed/3 bath townhome HAS A 1ST FLOOR BED/BATH in a gated community and is perfect for SHORT TERM RENTALS OR your own personal getaway! Just 281 feet from the community pool, this gem offers: Investor-friendly: HOA-approved for short-term rentals with strong income potential. Move-in ready: Granite countertops, new HVAC (2021), new water heater (2024), 9' ceilings. Low-maintenance living: Enjoy the pool, gated security, and a ridiculously low $67/month HOA. Prime location: Close to shopping and the 51 & 101 freeways. 2748 E Schiliro Circle, Phoenix
$199,000 Experience the enchanting allure of resort style living in Phoenix. This well-maintained condo is located at the Union Hills Condominium. This property features: 796 sqft, 1 bd, 1 ba., all new flooring and paint throughout. Master bedroom with a lg walk-in closet, and dual sinks. The kitchen features, large pantry, center island, and a breakfast bar. In addition, this condo has a patio overlooking the common area. This interior unit comes with one assigned-covered parking space. Additionally, this gated community has many great amenities, including a sparkling pool & spa, a covered ramada with a BBQ area, clubhouse with a pool table, kitchen/lounge, and a well-equipped 24-hour fitness center. It is conveniently located near restaurants, grocery stores, and easy access to the freeway. 1 Beds ⋅ 1 Baths ⋅ 6781935 MLS Experience the enchanting allure of resort style living in Phoenix. This well-maintained condo is located at the Union Hills Condominium. This property features: 796 sqft, 1 bd, 1 ba., all new flooring and paint throughout. Master bedroom with a lg walk-in closet, and dual sinks. The kitchen features, large pantry, center island, and a breakfast bar. In addition, this condo has a patio overlooking the common area. This interior unit comes with one assigned-covered parking space. Additionally, this gated community has many great amenities, including a sparkling pool & spa, a covered ramada with a BBQ area, clubhouse with a pool table, kitchen/lounge, and a well-equipped 24-hour fitness center. It is conveniently located near restaurants, grocery stores, and easy access to the freeway. 18416 N Cave Creek Road Unit 1027, Phoenix
$450,000 GREAT HOME. FANTASTIC 4 BEDROOM 2 BATHROOM HOME. AMAZING LOCATION. GREAT FOR CHILDREN AND SINGLES. MUST SEE PROPERTY!! 4 Beds ⋅ 2 Baths ⋅ 6781666 MLS GREAT HOME. FANTASTIC 4 BEDROOM 2 BATHROOM HOME. AMAZING LOCATION. GREAT FOR CHILDREN AND SINGLES. MUST SEE PROPERTY!! 7346 W Hazelwood Street, Phoenix