$323,000 Step into this stunning former model home featuring 3 spacious bedrooms, 2.5 baths, a versatile loft, and a built-in desk area — perfect for work or play! Enjoy the community pool and an unbeatable location just minutes from shopping centers, restaurants, and with a bus stop and easy freeway access nearby. Appliances are included, and with the right offer, it can even be sold fully furnished — making it an ideal move-in-ready home or a fantastic rental investment. So much potential — don't miss out! 3 Beds ⋅ 3 Baths ⋅ 6857918 MLS Step into this stunning former model home featuring 3 spacious bedrooms, 2.5 baths, a versatile loft, and a built-in desk area — perfect for work or play! Enjoy the community pool and an unbeatable location just minutes from shopping centers, restaurants, and with a bus stop and easy freeway access nearby. Appliances are included, and with the right offer, it can even be sold fully furnished — making it an ideal move-in-ready home or a fantastic rental investment. So much potential — don't miss out! 7734 W Terri Lee Drive, Phoenix
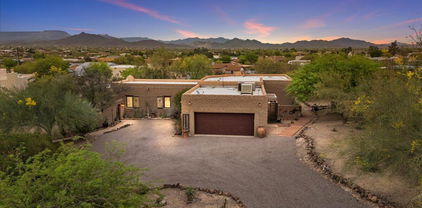
$1,039,000 Nestled in Marlen Grove—a 1952 Ralph Haver-designed enclave—this 3-bed, 2-bath gem blends mid-century charm with modern luxury. A new foam roof crowns the home, while four expansive sliders, including two three-pane versions, blur the line between indoors and out. Inside, clerestory windows, skylights, and exposed concrete floors flood the living area with natural light, anchored by a striking floor-to-ceiling picture window. The upgraded kitchen features high-end appliances, a built-in dishwasher, and a drawer-style microwave. A new HVAC system, mini-split in the office, tankless water heater, and updated electrical and plumbing add peace of mind. Rare for a Haver, enjoy a walk-in pantry, a spacious primary closet, and a full laundry room. This home is a work of art. 3 Beds ⋅ 2 Baths ⋅ 6857501 MLS Nestled in Marlen Grove—a 1952 Ralph Haver-designed enclave—this 3-bed, 2-bath gem blends mid-century charm with modern luxury. A new foam roof crowns the home, while four expansive sliders, including two three-pane versions, blur the line between indoors and out. Inside, clerestory windows, skylights, and exposed concrete floors flood the living area with natural light, anchored by a striking floor-to-ceiling picture window. The upgraded kitchen features high-end appliances, a built-in dishwasher, and a drawer-style microwave. A new HVAC system, mini-split in the office, tankless water heater, and updated electrical and plumbing add peace of mind. Rare for a Haver, enjoy a walk-in pantry, a spacious primary closet, and a full laundry room. This home is a work of art. 5815 N 10th Place, Phoenix
$785,000 WELCOME TO WILLO! This classic brick bungalow offers fantastic curb appeal with striking corner windows and a rounded stone entryway. As you enter the home, you'll find that the rounded walls continue throughout this 3 bed and 2 bath main house which blends beautiful original details with great modern updates. Enjoy a fantastic kitchen with stone counters, excellent storage and designer details. The expanded primary suite overlooks the backyard and features an ensuite bath and custom closets. Outside you'll discover beautiful patio spaces that were made for outdoor living, a huge lush backyard, a gated carport, and a casita complete with its own bathroom and kitchenette that provides endless possibilities. Located within walking distance to all your Midtown favorites! Welcome Home! 3 Beds ⋅ 3 Baths ⋅ 6856966 MLS WELCOME TO WILLO! This classic brick bungalow offers fantastic curb appeal with striking corner windows and a rounded stone entryway. As you enter the home, you'll find that the rounded walls continue throughout this 3 bed and 2 bath main house which blends beautiful original details with great modern updates. Enjoy a fantastic kitchen with stone counters, excellent storage and designer details. The expanded primary suite overlooks the backyard and features an ensuite bath and custom closets. Outside you'll discover beautiful patio spaces that were made for outdoor living, a huge lush backyard, a gated carport, and a casita complete with its own bathroom and kitchenette that provides endless possibilities. Located within walking distance to all your Midtown favorites! Welcome Home! 338 W Encanto Boulevard, Phoenix
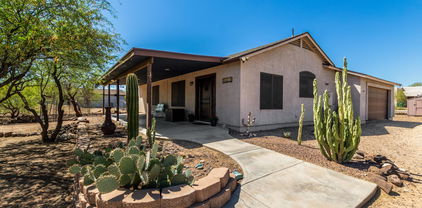
$510,000 Cute and private horse property with 3 bedrooms and two baths. Well kept with newer roof (2 years old with tranferable warranty) and new water heater., large dog run. Located near state preserve for great trail riding! All appliances included, double convection oven,refrigerator, washer and dryer, tile wood look flooring and rustic center island. Loads of personality! 3 Beds ⋅ 2 Baths ⋅ 6856931 MLS Cute and private horse property with 3 bedrooms and two baths. Well kept with newer roof (2 years old with tranferable warranty) and new water heater., large dog run. Located near state preserve for great trail riding! All appliances included, double convection oven,refrigerator, washer and dryer, tile wood look flooring and rustic center island. Loads of personality! 38018 N 23rd Avenue, Phoenix
$495,000 Adorable 3 Bedroom 2 Bath Split Floorplan in Pecos North Gated Community. Completely Remodeled in 2018. Beautiful Custom Kitchen W/ Off White Cabinets, Deep Pot Drawers, Pull out Spice Rack, Double Oven, Granite Countertops, & Stainless Steel Appliances. Refrigerator Included. Separate Dining Rm. W/ Custom Wet Bar. Cozy Fireplace in Living Rm. Beautiful Wood Floors T/O. Master Bath Has Separate Tub & Tiled Shower. Master Bedroom & Living Area Have a Sliding Glass Door Leading out to Lovely Backyard W/ Stamped Concrete & Gate that Leads out to Expansive Grassy Area. Perfect Area for Pets or Kids to Run Around. New A/C Installed 11/2019 & Roof Replaced 10/2018. Community Pool and Volleyball Court are Right Down the Street. This house is Turn Key & A Must See! 3 Beds ⋅ 2 Baths ⋅ 6856718 MLS Adorable 3 Bedroom 2 Bath Split Floorplan in Pecos North Gated Community. Completely Remodeled in 2018. Beautiful Custom Kitchen W/ Off White Cabinets, Deep Pot Drawers, Pull out Spice Rack, Double Oven, Granite Countertops, & Stainless Steel Appliances. Refrigerator Included. Separate Dining Rm. W/ Custom Wet Bar. Cozy Fireplace in Living Rm. Beautiful Wood Floors T/O. Master Bath Has Separate Tub & Tiled Shower. Master Bedroom & Living Area Have a Sliding Glass Door Leading out to Lovely Backyard W/ Stamped Concrete & Gate that Leads out to Expansive Grassy Area. Perfect Area for Pets or Kids to Run Around. New A/C Installed 11/2019 & Roof Replaced 10/2018. Community Pool and Volleyball Court are Right Down the Street. This house is Turn Key & A Must See! 4420 E Amberwood Drive, Phoenix
$4,873,500 This fabulous estate property sits on a magnificent lot with exquisite views of Camelback Mountain. From the moment you arrive, you'll be struck by the impressive curb appeal, and once you enter through the beautiful foyer, you'll enjoy unique design and exceptional quality. The gourmet kitchen has a huge custom island that's a fantastic gathering space for family and friends with loads of room to prep, serve and entertain. The kitchen seamlessly flows to both formal and informal dining areas and into the huge great room where a lovely fireplace is the focal point of the open concept floor plan where retractable glass doors create flawless indoor/outdoor living. The private office is an impressive space for those who work from home, there's a second workspace great for the kids, and all the oversized bedrooms are terrific including a magnificent primary suite with a spa-like bath. The character of the home is highlighted by wide plank wood flooring, exposed wood beams, custom cabinetry, dramatic lighting, high end surfaces, and sleek bathroom design, and the highly manicured grounds feature an amazing outdoor living room, gorgeous pool and spa, custom ramada and full outdoor kitchen. This impeccable home is grand yet inviting, elegant yet comfortable, and calls for entertaining on any scale! 4 Beds ⋅ 5 Baths ⋅ 6856524 MLS This fabulous estate property sits on a magnificent lot with exquisite views of Camelback Mountain. From the moment you arrive, you'll be struck by the impressive curb appeal, and once you enter through the beautiful foyer, you'll enjoy unique design and exceptional quality. The gourmet kitchen has a huge custom island that's a fantastic gathering space for family and friends with loads of room to prep, serve and entertain. The kitchen seamlessly flows to both formal and informal dining areas and into the huge great room where a lovely fireplace is the focal point of the open concept floor plan where retractable glass doors create flawless indoor/outdoor living. The private office is an impressive space for those who work from home, there's a second workspace great for the kids, and all the oversized bedrooms are terrific including a magnificent primary suite with a spa-like bath. The character of the home is highlighted by wide plank wood flooring, exposed wood beams, custom cabinetry, dramatic lighting, high end surfaces, and sleek bathroom design, and the highly manicured grounds feature an amazing outdoor living room, gorgeous pool and spa, custom ramada and full outdoor kitchen. This impeccable home is grand yet inviting, elegant yet comfortable, and calls for entertaining on any scale! 4423 N Camino Allenada --, Phoenix
$515,000 Seller is offering a $10,000 concession towards buyer's closing costs with an acceptable offer! Welcome to this authentic c.1925 bungalow located in the idyllic Coronado historic district; a centennial gem that blends extraordinary craftsmanship with today's comforts. Remarkable care was taken to preserve the enduring architectural features while updating the interiors in a cohesive aesthetic. This quintessential bungalow maintains its historic integrity. The curb appeal is straight out of a storybook — the sweetest front porch invites morning coffee and neighborly chats, framed by desert-adapted landscape. Don't miss the original tuck-pointed brickwork with perfect pink mortar. Every corner of this property has been delicately restored to become a treasured heirloom. If you appreciate classic historical architecture, but want updated amenities + design, you have found your match! Step inside to discover a floorplan that flows beautifully, with many period details preserved. The property has been progressively restored, exceeding even its original glory. The extensive transformation is so much more than just all the pretty things. The home has been continuously updated and recent major improvements include: all new sewer lines under the house + in the yard with new sewer clean outs in '24, new dimensional shingled roof and HVAC in '15 (including supply registers, electric air cleaner, polarized media electronic air cleaner and multi voltage oxidizing UVC system in '24-25), air duct insulation in '13, new electrical panel (permitted) + whole home surge protection in '25 and new switches + outlets throughout the home in '12. The open-concept living room seamlessly flows into the kitchen and dining room, with all the living spaces capturing abundant natural light. The oak hardwood floors, fireplace, framed windows and picture-hanging molding are all historic 1920s features. A wood-burning fireplace is flanked by built-in bookshelves and offers a custom wood mantel and vintage green tile surround + hearth. The expansive picture window in the living room is a stunning featurea timeless frame that captures golden sunlight and neighborhood charm. The kitchen is fully-renovated with professionally-painted classic shaker + bead board cabinetry in '25, Carrera marble tile backsplash, quartz countertops, porcelain floor tile, new sink + faucet, new garbage disposal 'in 24 and new GE fingerprint-resistant stainless steel dishwasher and GE fingerprint-resistant stainless steel French door refrigerator in '25. The showpiece of the space is a preserved vintage 1940s O'Keefe & Merritt gas range/oven. The formal dining room features a modern ceiling sconce and large picture window that looks over the spacious rear yard. There are 2 original bedrooms both with their own vintage character, from the doors + door knobs to the original framed windows that bring in gorgeous natural light. The bathroom has been remodeled and retains much of its vintage charm with its original built-in medicine cabinet and built-in shelving. The neutral tiled tub/shower is paired with a porcelain wall-mounted sink and new toilet '24. Period-appropriate black + white hex mosaic tiles line the bathroom floor. The interior laundry room has been recently refreshed with new high-end porcelain terrazzo tile sourced from The Tile Shop. The Whirlpool washer and dryer ('22) will convey with the sale. The rear yard is fully landscaped with heat-tolerant trees, flagstone walkway, fresh landscape rock and decorative lattice with thriving bougainvillea. The outdoor space is a canvas of opportunity with plenty of room for a future pool, guest house, detached garage or home expansion. The surrounding block wall and alley gate door are new in '25. Additional features include: new front doors + screen door 'in 16, new smoke and carbon monoxide detectors in '25, owned security system with window/door sensors and glass break sensors, new copper plumbing in '00 and new water heater in '18. With its restored interiors, top-of-the-line finishes, generous lot size, historical architecture and central locale, THIS HOME HAS IT ALL! Its distinguished status of being included on the National Register of Historic Places makes it eligible for access to grants, assistance with restoration and tax incentives. This home currently receives a 50% property tax savings through the historic tax reclassification (available to owner-occupants only). 10th street is pure eye candy, featuring an amazing assortment of historic architecture. You'll be near many local staples/destinations along culinary gems, retail, and entertainment epicenters. Walking distance to The Coronado and Coronado park. Other local faves nearby include Rice Paper, The Main Ingredient, Pizzeria Bianco and Casa Corazon. It's a quick drive to Phoenix Sky Harbor airport, ASU, downtown Phx sports, art + entertainment, the light rail and the 202/10 + 51 freeways. Step into a century of character and make this enchanting bungalow yours today! 2 Beds ⋅ 1 Baths ⋅ 6856445 MLS Seller is offering a $10,000 concession towards buyer's closing costs with an acceptable offer! Welcome to this authentic c.1925 bungalow located in the idyllic Coronado historic district; a centennial gem that blends extraordinary craftsmanship with today's comforts. Remarkable care was taken to preserve the enduring architectural features while updating the interiors in a cohesive aesthetic. This quintessential bungalow maintains its historic integrity. The curb appeal is straight out of a storybook — the sweetest front porch invites morning coffee and neighborly chats, framed by desert-adapted landscape. Don't miss the original tuck-pointed brickwork with perfect pink mortar. Every corner of this property has been delicately restored to become a treasured heirloom. If you appreciate classic historical architecture, but want updated amenities + design, you have found your match! Step inside to discover a floorplan that flows beautifully, with many period details preserved. The property has been progressively restored, exceeding even its original glory. The extensive transformation is so much more than just all the pretty things. The home has been continuously updated and recent major improvements include: all new sewer lines under the house + in the yard with new sewer clean outs in '24, new dimensional shingled roof and HVAC in '15 (including supply registers, electric air cleaner, polarized media electronic air cleaner and multi voltage oxidizing UVC system in '24-25), air duct insulation in '13, new electrical panel (permitted) + whole home surge protection in '25 and new switches + outlets throughout the home in '12. The open-concept living room seamlessly flows into the kitchen and dining room, with all the living spaces capturing abundant natural light. The oak hardwood floors, fireplace, framed windows and picture-hanging molding are all historic 1920s features. A wood-burning fireplace is flanked by built-in bookshelves and offers a custom wood mantel and vintage green tile surround + hearth. The expansive picture window in the living room is a stunning featurea timeless frame that captures golden sunlight and neighborhood charm. The kitchen is fully-renovated with professionally-painted classic shaker + bead board cabinetry in '25, Carrera marble tile backsplash, quartz countertops, porcelain floor tile, new sink + faucet, new garbage disposal 'in 24 and new GE fingerprint-resistant stainless steel dishwasher and GE fingerprint-resistant stainless steel French door refrigerator in '25. The showpiece of the space is a preserved vintage 1940s O'Keefe & Merritt gas range/oven. The formal dining room features a modern ceiling sconce and large picture window that looks over the spacious rear yard. There are 2 original bedrooms both with their own vintage character, from the doors + door knobs to the original framed windows that bring in gorgeous natural light. The bathroom has been remodeled and retains much of its vintage charm with its original built-in medicine cabinet and built-in shelving. The neutral tiled tub/shower is paired with a porcelain wall-mounted sink and new toilet '24. Period-appropriate black + white hex mosaic tiles line the bathroom floor. The interior laundry room has been recently refreshed with new high-end porcelain terrazzo tile sourced from The Tile Shop. The Whirlpool washer and dryer ('22) will convey with the sale. The rear yard is fully landscaped with heat-tolerant trees, flagstone walkway, fresh landscape rock and decorative lattice with thriving bougainvillea. The outdoor space is a canvas of opportunity with plenty of room for a future pool, guest house, detached garage or home expansion. The surrounding block wall and alley gate door are new in '25. Additional features include: new front doors + screen door 'in 16, new smoke and carbon monoxide detectors in '25, owned security system with window/door sensors and glass break sensors, new copper plumbing in '00 and new water heater in '18. With its restored interiors, top-of-the-line finishes, generous lot size, historical architecture and central locale, THIS HOME HAS IT ALL! Its distinguished status of being included on the National Register of Historic Places makes it eligible for access to grants, assistance with restoration and tax incentives. This home currently receives a 50% property tax savings through the historic tax reclassification (available to owner-occupants only). 10th street is pure eye candy, featuring an amazing assortment of historic architecture. You'll be near many local staples/destinations along culinary gems, retail, and entertainment epicenters. Walking distance to The Coronado and Coronado park. Other local faves nearby include Rice Paper, The Main Ingredient, Pizzeria Bianco and Casa Corazon. It's a quick drive to Phoenix Sky Harbor airport, ASU, downtown Phx sports, art + entertainment, the light rail and the 202/10 + 51 freeways. Step into a century of character and make this enchanting bungalow yours today! 2534 N 10th Street, Phoenix
$235,900 Welcome to this stunning, freshly renovated townhome located in a convenient part of Phoenix! Fantastic freeway access and located in close proximity to shopping, dinning, and many attractions that Phoenix has to offer! This home has been renovated from top to bottom including, all new interior paint, stainless steel appliances, quartz countertops, cinch kit, new tub, new flooring throughout including carpet and LVP, new bathroom cabinets. 3 Beds ⋅ 2 Baths ⋅ 6855792 MLS Welcome to this stunning, freshly renovated townhome located in a convenient part of Phoenix! Fantastic freeway access and located in close proximity to shopping, dinning, and many attractions that Phoenix has to offer! This home has been renovated from top to bottom including, all new interior paint, stainless steel appliances, quartz countertops, cinch kit, new tub, new flooring throughout including carpet and LVP, new bathroom cabinets. 3222 W Royal Palm Road, Phoenix
$308,750 Fix-up/Wholesale Special w Great Margins! Move-in ready or Major Remodel as you wish! Great open floor plan, 3-bedroom, one-level home is ready to move in! Enjoy the airy and spacious family, living, dining, breakfast room, and u-shaped kitchen on one side of the home. Kitchen sink views to back yard patio. On the bedroom side, there's a generous-size master bedroom with its own shower bathroom and walk-in closet. Two other bedrooms, a full bathroom, and plenty of linen storage make it complete. The covered patio is perfect for grilling and entertaining right off the huge back yard. There's space to park an RV on the other side. Includes a 2-car garage with powered door and a big storage room. Conveniently close to Desert Sky Mall, dining, entertainment, parks, golf, and freeways! 3 Beds ⋅ 2 Baths ⋅ 6855552 MLS Fix-up/Wholesale Special w Great Margins! Move-in ready or Major Remodel as you wish! Great open floor plan, 3-bedroom, one-level home is ready to move in! Enjoy the airy and spacious family, living, dining, breakfast room, and u-shaped kitchen on one side of the home. Kitchen sink views to back yard patio. On the bedroom side, there's a generous-size master bedroom with its own shower bathroom and walk-in closet. Two other bedrooms, a full bathroom, and plenty of linen storage make it complete. The covered patio is perfect for grilling and entertaining right off the huge back yard. There's space to park an RV on the other side. Includes a 2-car garage with powered door and a big storage room. Conveniently close to Desert Sky Mall, dining, entertainment, parks, golf, and freeways! 7506 W Devonshire Avenue, Phoenix
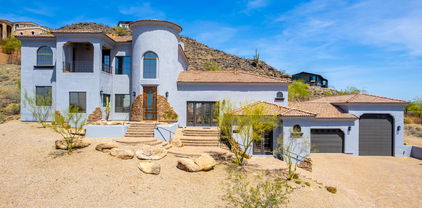
$2,900,000 ONE-OF-A-KIND CUSTOM LUXURY HOME! Set on an elevated hillside in the prestigious 24/7 guard-gated Coral Gables Estates with panoramic views and an easy commute to Phoenix and Scottsdale. This fully automated home features 7 ensuite bedrooms (2 primaries), 4-car garage, 2 oversized laundry rooms, chef's kitchen with large wine room and bar, upstairs bar/kitchen w/wine cooler, new custom fitness gym, surround sound, automated shades, dimmable lights and 3 fireplaces. Each bedroom has its own efficient AC unit. Expansive downstairs primary suite flaunts a private sitting room, his and hers baths, newly remodeled shower, and private access to the backyard. Enjoy seamless indoor/outdoor living w/full slide-away doors, heated infinity pool, outdoor kitchen w/BBQ, fridge, ice maker & stovetop. 7 Beds ⋅ 10 Baths ⋅ 6855533 MLS ONE-OF-A-KIND CUSTOM LUXURY HOME! Set on an elevated hillside in the prestigious 24/7 guard-gated Coral Gables Estates with panoramic views and an easy commute to Phoenix and Scottsdale. This fully automated home features 7 ensuite bedrooms (2 primaries), 4-car garage, 2 oversized laundry rooms, chef's kitchen with large wine room and bar, upstairs bar/kitchen w/wine cooler, new custom fitness gym, surround sound, automated shades, dimmable lights and 3 fireplaces. Each bedroom has its own efficient AC unit. Expansive downstairs primary suite flaunts a private sitting room, his and hers baths, newly remodeled shower, and private access to the backyard. Enjoy seamless indoor/outdoor living w/full slide-away doors, heated infinity pool, outdoor kitchen w/BBQ, fridge, ice maker & stovetop. 15217 N 15th Drive, Phoenix
$255,000 Wow! Come home to this newly remodeled, ground-level, Mid-Century Condo in Uptown Phoenix! Recent updates include a FULL Kitchen with White Solid Wood Shaker Cabinets, all new Stainless-Steel Appliances, Quartz Countertops, Tile Backsplash, Black Designer Hardware & 36'' Lazy Susan Cabinet. Living Room showcases a Modern Designer Wall Feature w/ Electric Fireplace and 55'' Smart TV! Custom Dining Room Buffet with Full Size Pantry, Stainless Steel Beverage Refrigerator, extra cabinets/drawers, Black Designer Hardware, Custom Quartz Countertops & tile backsplash. Updated bathroom includes Accent Wall Tile, Custom Mirror & Retro Light Fixtures. Additional features include all new Energy/Sound efficient Dual Pane Vinyl Frame Windows/Slider, new LED Lighting, Ceiling Fans, Custom Light Fixtures and refurbished tile flooring. Close to 51 Freeway, Piestewa Peak Hiking & great restaurants. Come view this gem before it's too late! 1 Beds ⋅ 1 Baths ⋅ 6855425 MLS Wow! Come home to this newly remodeled, ground-level, Mid-Century Condo in Uptown Phoenix! Recent updates include a FULL Kitchen with White Solid Wood Shaker Cabinets, all new Stainless-Steel Appliances, Quartz Countertops, Tile Backsplash, Black Designer Hardware & 36'' Lazy Susan Cabinet. Living Room showcases a Modern Designer Wall Feature w/ Electric Fireplace and 55'' Smart TV! Custom Dining Room Buffet with Full Size Pantry, Stainless Steel Beverage Refrigerator, extra cabinets/drawers, Black Designer Hardware, Custom Quartz Countertops & tile backsplash. Updated bathroom includes Accent Wall Tile, Custom Mirror & Retro Light Fixtures. Additional features include all new Energy/Sound efficient Dual Pane Vinyl Frame Windows/Slider, new LED Lighting, Ceiling Fans, Custom Light Fixtures and refurbished tile flooring. Close to 51 Freeway, Piestewa Peak Hiking & great restaurants. Come view this gem before it's too late! 5550 N 12th Street Unit 2, Phoenix
$580,000 Welcome to your desert sanctuary nestled in the heart of Ahwatukee's highly sought-after Mountain Park Ranch community! This beautifully maintained Blandford-built home is tucked away on a peaceful cul-de-sac with no neighbor on one side and offers unmatched mountain views that will take your breath away. As a resident of Mountain Park Ranch, you'll enjoy resort-style amenities just moments away—including an Olympic-sized pool (heated in winter), hot tub, 6 pickleball courts, tennis courts, basketball and volleyball courts, a tot lot, scenic parks, and miles of walking paths throughout the neighborhood. Step inside to discover 2,029 sq ft of thoughtful design featuring 3 bedrooms, 2.5 baths, and a versatile loft—perfect for a home office, playroom, or creative flex space. The updated kitchen blends modern style with timeless charm, showcasing sleek quartz countertops, freshly refinished cabinetry, and a stunning backsplash that pairs beautifully with the warm character of Saltillo tile flooring. Enjoy the seamless flow of the eat-in kitchen and family room, leading out to your entertainer's dream backyard. The extended outdoor living space features a sparkling pool with a beautiful rock waterfall, a covered patio, a built-in BBQ island with a 30" stainless steel grill and faux stone surround, and a separate sitting area with a cozy fire pit atop flagstone flooringideal for relaxing under the stars. Upstairs, the spacious primary suite is a true retreat with panoramic mountain views, an en suite bath with separate tub and shower, and private balcony accessperfect for savoring peaceful mornings and the most beautiful Arizona sunsets. You'll also love the brand new carpet throughout the upstairs, adding a fresh and inviting touch to all bedrooms and the loft area. Additional highlights include fresh exterior paint, downstairs laundry, and a convenient downstairs powder room. Located right next to South Mountain Park/Preserve, you'll be just minutes from some of the Valley's best hiking and outdoor adventures. This home offers the best of mountainside serenity and vibrant Phoenix livinga place you'll be proud to call home. 3 Beds ⋅ 3 Baths ⋅ 6855099 MLS Welcome to your desert sanctuary nestled in the heart of Ahwatukee's highly sought-after Mountain Park Ranch community! This beautifully maintained Blandford-built home is tucked away on a peaceful cul-de-sac with no neighbor on one side and offers unmatched mountain views that will take your breath away. As a resident of Mountain Park Ranch, you'll enjoy resort-style amenities just moments away—including an Olympic-sized pool (heated in winter), hot tub, 6 pickleball courts, tennis courts, basketball and volleyball courts, a tot lot, scenic parks, and miles of walking paths throughout the neighborhood. Step inside to discover 2,029 sq ft of thoughtful design featuring 3 bedrooms, 2.5 baths, and a versatile loft—perfect for a home office, playroom, or creative flex space. The updated kitchen blends modern style with timeless charm, showcasing sleek quartz countertops, freshly refinished cabinetry, and a stunning backsplash that pairs beautifully with the warm character of Saltillo tile flooring. Enjoy the seamless flow of the eat-in kitchen and family room, leading out to your entertainer's dream backyard. The extended outdoor living space features a sparkling pool with a beautiful rock waterfall, a covered patio, a built-in BBQ island with a 30" stainless steel grill and faux stone surround, and a separate sitting area with a cozy fire pit atop flagstone flooringideal for relaxing under the stars. Upstairs, the spacious primary suite is a true retreat with panoramic mountain views, an en suite bath with separate tub and shower, and private balcony accessperfect for savoring peaceful mornings and the most beautiful Arizona sunsets. You'll also love the brand new carpet throughout the upstairs, adding a fresh and inviting touch to all bedrooms and the loft area. Additional highlights include fresh exterior paint, downstairs laundry, and a convenient downstairs powder room. Located right next to South Mountain Park/Preserve, you'll be just minutes from some of the Valley's best hiking and outdoor adventures. This home offers the best of mountainside serenity and vibrant Phoenix livinga place you'll be proud to call home. 3854 E Cathedral Rock Drive, Phoenix
$685,000 Welcome to this beautifully designed Pinnacle plan, offering 2,618 square feet of luxurious living space. With its charming craftsman exterior elevation you are invited to step into the home through a covered entry with elegant pavers.The heart of this home is the stunning kitchen, featuring stainless steel GE appliances, including a an undercabinet stainless steel hood, built-in gas cooktop with five burners, and a built-in wall oven and microwave with a sleek trim kit. The kitchen is a chef's dream with white painted shaker perimeter cabinets and black painted shaker island cabinets which is all is accented by stylish matte black and gold cabinet hardware which perfectly complement the 42'' upper cabinets and 3'' crown molding. Enjoy the beauty of Della Terra Slate Grey countertops, adorned with delicate veining, and a beautiful brick veneer texture. The large single basin stainless steel sink, paired with a Moen Sleek matte black kitchen faucet, adds both functionality and style. Retreat to the luxurious bathrooms featuring black stained shaker cabinets, white cultured marble countertops with rectangular sinks and Moen Gibson matte black premium 8" widespread faucets. Upgraded Octave matte black vanity lights illuminate your space. The Dal Tile Hill House 6x36" Natural wood look tile flows seamlessly throughout the downstairs and into bath 2 and the laundry room upstairs. The primary bathroom showcases a neutral 12"x24", providing a spa-like experience. Upstairs, a tasteful paint grade mission stair rail and is complimented by plush Shaw Kennfield carpet in the shade Ecru in all bedroom and upstairs adding warmth and comfort, all trimmed with upgraded 4 ¼" baseboards. Throughout, the 8' interior doors adorned with matte black door hardware throughout, adding a touch of sophistication. The side yard is perfect for entertaining, featuring a convenient gas stub for a BBQ, making outdoor gatherings a breeze. This home also includes a soft water loop for added convenience. Located in Union Park at Norterra this home offers not just a living space, but a lifestyle. Don't miss the opportunity to make this your forever home and experience the epitome of modern farmhouse living! Tree-lined streets, pedestrian-friendly sidewalks and a 5,500 sf recreation center with resort style pool an kiddie pool, shaded ramadas, parks, gathering areas, pickelball courts and basketball. Close to I-17, 101 and 303. Walking distance to restaurants, movies, entertainment and shopping. 4 Beds ⋅ 3 Baths ⋅ 6854547 MLS Welcome to this beautifully designed Pinnacle plan, offering 2,618 square feet of luxurious living space. With its charming craftsman exterior elevation you are invited to step into the home through a covered entry with elegant pavers.The heart of this home is the stunning kitchen, featuring stainless steel GE appliances, including a an undercabinet stainless steel hood, built-in gas cooktop with five burners, and a built-in wall oven and microwave with a sleek trim kit. The kitchen is a chef's dream with white painted shaker perimeter cabinets and black painted shaker island cabinets which is all is accented by stylish matte black and gold cabinet hardware which perfectly complement the 42'' upper cabinets and 3'' crown molding. Enjoy the beauty of Della Terra Slate Grey countertops, adorned with delicate veining, and a beautiful brick veneer texture. The large single basin stainless steel sink, paired with a Moen Sleek matte black kitchen faucet, adds both functionality and style. Retreat to the luxurious bathrooms featuring black stained shaker cabinets, white cultured marble countertops with rectangular sinks and Moen Gibson matte black premium 8" widespread faucets. Upgraded Octave matte black vanity lights illuminate your space. The Dal Tile Hill House 6x36" Natural wood look tile flows seamlessly throughout the downstairs and into bath 2 and the laundry room upstairs. The primary bathroom showcases a neutral 12"x24", providing a spa-like experience. Upstairs, a tasteful paint grade mission stair rail and is complimented by plush Shaw Kennfield carpet in the shade Ecru in all bedroom and upstairs adding warmth and comfort, all trimmed with upgraded 4 ¼" baseboards. Throughout, the 8' interior doors adorned with matte black door hardware throughout, adding a touch of sophistication. The side yard is perfect for entertaining, featuring a convenient gas stub for a BBQ, making outdoor gatherings a breeze. This home also includes a soft water loop for added convenience. Located in Union Park at Norterra this home offers not just a living space, but a lifestyle. Don't miss the opportunity to make this your forever home and experience the epitome of modern farmhouse living! Tree-lined streets, pedestrian-friendly sidewalks and a 5,500 sf recreation center with resort style pool an kiddie pool, shaded ramadas, parks, gathering areas, pickelball courts and basketball. Close to I-17, 101 and 303. Walking distance to restaurants, movies, entertainment and shopping. 1913 W Lariat Lane, Phoenix
$2,450,000 Developed by Blue Sky Homes, Arizona's premier builder of eco-conscious residences, this impressive property delivers high design with low environmental impact. Encompassing 5,186 square feet, it includes 5 bedrooms and 5.5 bathrooms, all thoughtfully laid out to support health, comfort, and efficiency. Built with advanced materials and systems, it surpasses standard new builds by 50% in energy performance and holds both Energy Star and Indoor AirPlus certifications. Natural light pours through oversized windows, bringing warmth and brightness into every corner. The open-concept kitchen connects to the dining and living areas, anchored by a sleek 60-inch gas fireplace. Culinary enthusiasts will appreciate the kitchen's high-end... Sub-Zero, Wolf, and Cove appliances, guaranteeing a luxurious and functional cooking experience. The standout primary suite has exclusive access to a private courtyard and outdoor shower, and is beautifully enhanced by a magnificent freestanding bathtub, and separate vanities. All the bedrooms are equipped with ensuite bathrooms for added privacy and convenience. A dedicated office or den provides a perfect space for work or study, while a flex teen space with a dry bar offers a versatile area for relaxation or entertainment. Stroll out to the large terrace for an evening sip, or meander down the spiral staircase to the inviting pool for a twilight swim. Nestled in the heart of Phoenix, Arizona, this brand-new Blue Sky Home is surrounded by 360-degree city lights and mountain views. Located just moments from world-class dining, shopping, hiking and biking trails, and Sky Harbor Airport, it epitomizes modern luxury. 5 Beds ⋅ 6 Baths ⋅ 6853916 MLS Developed by Blue Sky Homes, Arizona's premier builder of eco-conscious residences, this impressive property delivers high design with low environmental impact. Encompassing 5,186 square feet, it includes 5 bedrooms and 5.5 bathrooms, all thoughtfully laid out to support health, comfort, and efficiency. Built with advanced materials and systems, it surpasses standard new builds by 50% in energy performance and holds both Energy Star and Indoor AirPlus certifications. Natural light pours through oversized windows, bringing warmth and brightness into every corner. The open-concept kitchen connects to the dining and living areas, anchored by a sleek 60-inch gas fireplace. Culinary enthusiasts will appreciate the kitchen's high-end... Sub-Zero, Wolf, and Cove appliances, guaranteeing a luxurious and functional cooking experience. The standout primary suite has exclusive access to a private courtyard and outdoor shower, and is beautifully enhanced by a magnificent freestanding bathtub, and separate vanities. All the bedrooms are equipped with ensuite bathrooms for added privacy and convenience. A dedicated office or den provides a perfect space for work or study, while a flex teen space with a dry bar offers a versatile area for relaxation or entertainment. Stroll out to the large terrace for an evening sip, or meander down the spiral staircase to the inviting pool for a twilight swim. Nestled in the heart of Phoenix, Arizona, this brand-new Blue Sky Home is surrounded by 360-degree city lights and mountain views. Located just moments from world-class dining, shopping, hiking and biking trails, and Sky Harbor Airport, it epitomizes modern luxury. 1831 E Palmaire Avenue, Phoenix
$441,000 Coming Soon in Moon Valley - where charm meets comfort! Tucked away in a serene cul-de-sac within a desirable gated community, this warm and inviting 4-bedroom, 2-bathroom home is more than just a place to live—it's a place to truly love. From the moment you step inside, you're welcomed by fresh interior paint, brand-new carpet, and an airy, open layout designed for both relaxation and connection. At the heart of the home, a stunning two-way fireplace creates a cozy focal point, seamlessly linking the living and family rooms. Vaulted ceilings enhance the sense of space and light, while thoughtful details like a built-in entertainment center and a custom library shelving add character and function. The kitchen flows easily into the dining area, ideal for everything from casual meals to festive gatherings. Each of the four bedrooms offers generous space, with the primary suite providing a quiet retreat complete with an en-suite bath and walk-in closet. Step outside to your own backyard sanctuarymeticulously maintained and perfect for relaxing evenings, weekend BBQs, or simply soaking up the Arizona sun. This home is part of a gated community that offers a sparkling pool and spa just a short stroll away. With easy access to hiking trails, top-rated schools, shopping, and dining, the location couldn't be better. Charming, comfortable, and move-in readythis Moon Valley gem won't last long! 4 Beds ⋅ 2 Baths ⋅ 6853711 MLS Coming Soon in Moon Valley - where charm meets comfort! Tucked away in a serene cul-de-sac within a desirable gated community, this warm and inviting 4-bedroom, 2-bathroom home is more than just a place to live—it's a place to truly love. From the moment you step inside, you're welcomed by fresh interior paint, brand-new carpet, and an airy, open layout designed for both relaxation and connection. At the heart of the home, a stunning two-way fireplace creates a cozy focal point, seamlessly linking the living and family rooms. Vaulted ceilings enhance the sense of space and light, while thoughtful details like a built-in entertainment center and a custom library shelving add character and function. The kitchen flows easily into the dining area, ideal for everything from casual meals to festive gatherings. Each of the four bedrooms offers generous space, with the primary suite providing a quiet retreat complete with an en-suite bath and walk-in closet. Step outside to your own backyard sanctuarymeticulously maintained and perfect for relaxing evenings, weekend BBQs, or simply soaking up the Arizona sun. This home is part of a gated community that offers a sparkling pool and spa just a short stroll away. With easy access to hiking trails, top-rated schools, shopping, and dining, the location couldn't be better. Charming, comfortable, and move-in readythis Moon Valley gem won't last long! 16036 N 11th Avenue Unit 1084, Phoenix
$590,000 Seller to replace HVAC. Turnkey 4-bed, 2.5-bath home in North Phoenix's Arroyo Rojo community, sold fully furnished! Featuring a huge backyard with plenty of space to entertain, play, or relax. Customizable wireless controlled landscape lighting! Inside, you'll find over 2,400 sq ft of living space, including a spacious modern kitchen with center prep island, vaulted living room, & upstairs loft. The home also offers a three-car garage, providing ample storage and parking. Residents of Arroyo Rojo enjoy a community park, complete with a shaded playground and grassy areas, as well as the nearby desert trails. Conveniently located with quick access to major freeways, Reach 11 Recreation Area, Desert Ridge Marketplace, Lookout Mountain Golf Club, and the Musical Instrument Museum. 4 Beds ⋅ 3 Baths ⋅ 6853633 MLS Seller to replace HVAC. Turnkey 4-bed, 2.5-bath home in North Phoenix's Arroyo Rojo community, sold fully furnished! Featuring a huge backyard with plenty of space to entertain, play, or relax. Customizable wireless controlled landscape lighting! Inside, you'll find over 2,400 sq ft of living space, including a spacious modern kitchen with center prep island, vaulted living room, & upstairs loft. The home also offers a three-car garage, providing ample storage and parking. Residents of Arroyo Rojo enjoy a community park, complete with a shaded playground and grassy areas, as well as the nearby desert trails. Conveniently located with quick access to major freeways, Reach 11 Recreation Area, Desert Ridge Marketplace, Lookout Mountain Golf Club, and the Musical Instrument Museum. 20638 N 11th Street, Phoenix
$425,000 House needs some TLC and upgrades to reach full potential and it's priced to reflect that. Calling all investors. 3 Beds ⋅ 2 Baths ⋅ 6853448 MLS House needs some TLC and upgrades to reach full potential and it's priced to reflect that. Calling all investors. 1830 N 16th Ave Avenue, Phoenix
$270,000 Stylish urban condo in Midtown Phoenix—3 bedrooms, 2 baths, fully remodeled. Open concept living with sleek finishes and floor-to-ceiling windows for maximum light. Walk to coffee shops, dining, and cultural hubs; light rail minutes to Downtown. Low-maintenance lifestyle with $1,020 HOA including pools & exterior upkeep. Why rent? Own your urban oasis today! Watch for exterior upgrades beginning August 1 starting with the elevator shaft and breezeway painting, and updates to the interior of elevators. Seller willing to prepay 3 months of monthly assessments at closing 3 Beds ⋅ 2 Baths ⋅ 6853312 MLS Stylish urban condo in Midtown Phoenix—3 bedrooms, 2 baths, fully remodeled. Open concept living with sleek finishes and floor-to-ceiling windows for maximum light. Walk to coffee shops, dining, and cultural hubs; light rail minutes to Downtown. Low-maintenance lifestyle with $1,020 HOA including pools & exterior upkeep. Why rent? Own your urban oasis today! Watch for exterior upgrades beginning August 1 starting with the elevator shaft and breezeway painting, and updates to the interior of elevators. Seller willing to prepay 3 months of monthly assessments at closing 349 E Thomas Road Unit E401, Phoenix
$448,500 REMODELED 2025 + GROUND FLOOR CONDO + RESORT STYLE LIVING + PRIME LOCATION! Live like you're on vacation every day in this fabulous condo with spacious patio overlooking the community pool area! Located in the desirable, gated La Verne community in the heart of Desert Ridge, this condo offers upscale comfort with a resort ''lock & leave'' lifestyle! Newly remodeled with a bright and open modern design offering 1376 sf of spacious living area. NEW Design Details: Carpeting, Interior Paint, Lighting/Fans, Quartz Countertops Kitchen/Baths, Drop-in Farmhouse Kitchen Sink, Dishwasher and more. Plus Replaced: HVAC (Trane 2020); Water Heater (2022) & Washer/Dryer (2025). This former model was loaded with extras and is ideally situated in the best spot within the community! ATTACHED 2-car garage with private side entry driveway and extra space for DIRECT condo access! The La Verne Resort Community is packed with amenities: two resort style inspired heated pools/spas, fitness center, private theater room, billiards room and dining/kitchen area for entertaining. Anchored with nearby Desert Ridge Marketplace and City North Desert Ridge offering premier dining, shopping, and entertainment. Within 4 miles to Mayo Clinic Hospital & Specialty-Phoenix. Easy access to the 101 Loop and 51 freeway. This location puts everything you love about Desert Ridge right at your fingertips. 2 Beds ⋅ 2 Baths ⋅ 6853283 MLS REMODELED 2025 + GROUND FLOOR CONDO + RESORT STYLE LIVING + PRIME LOCATION! Live like you're on vacation every day in this fabulous condo with spacious patio overlooking the community pool area! Located in the desirable, gated La Verne community in the heart of Desert Ridge, this condo offers upscale comfort with a resort ''lock & leave'' lifestyle! Newly remodeled with a bright and open modern design offering 1376 sf of spacious living area. NEW Design Details: Carpeting, Interior Paint, Lighting/Fans, Quartz Countertops Kitchen/Baths, Drop-in Farmhouse Kitchen Sink, Dishwasher and more. Plus Replaced: HVAC (Trane 2020); Water Heater (2022) & Washer/Dryer (2025). This former model was loaded with extras and is ideally situated in the best spot within the community! ATTACHED 2-car garage with private side entry driveway and extra space for DIRECT condo access! The La Verne Resort Community is packed with amenities: two resort style inspired heated pools/spas, fitness center, private theater room, billiards room and dining/kitchen area for entertaining. Anchored with nearby Desert Ridge Marketplace and City North Desert Ridge offering premier dining, shopping, and entertainment. Within 4 miles to Mayo Clinic Hospital & Specialty-Phoenix. Easy access to the 101 Loop and 51 freeway. This location puts everything you love about Desert Ridge right at your fingertips. 20660 N 40th Street Unit 1089, Phoenix
$525,000 Stunning Ahwatukee home with private heated pool/spa with lake access in the coveted Lakewood Country Estates. The backyard oasis has a heated pool and spa, lush grassy area, extended covered patio great for entertaining or relaxing, and lots of mature trees. Inside, you will find a cozy family room with a wood burning fireplace, a separate spacious living room and dining area. Large kitchen with plenty of cabinets and counter space and an eat-in breakfast area. Laundry and half bath are downstairs too. Upstairs hosts the spacious primary bedroom, ensuite bathroom with dual sinks, private water closet and large walk-in closet, two other large bedrooms and full guest bath with walk-in shower. Community has a private lake, children's play area, walking/biking paths and ramada with BBQ grill 3 Beds ⋅ 3 Baths ⋅ 6853217 MLS Stunning Ahwatukee home with private heated pool/spa with lake access in the coveted Lakewood Country Estates. The backyard oasis has a heated pool and spa, lush grassy area, extended covered patio great for entertaining or relaxing, and lots of mature trees. Inside, you will find a cozy family room with a wood burning fireplace, a separate spacious living room and dining area. Large kitchen with plenty of cabinets and counter space and an eat-in breakfast area. Laundry and half bath are downstairs too. Upstairs hosts the spacious primary bedroom, ensuite bathroom with dual sinks, private water closet and large walk-in closet, two other large bedrooms and full guest bath with walk-in shower. Community has a private lake, children's play area, walking/biking paths and ramada with BBQ grill 15621 S 37th Way, Phoenix
$250,000 Priced to Sell! Don't miss this incredible opportunity with a 4% FHA assumable mortgage.This beautifully updated corner unit offers 2 bedrooms, 1.5 baths, an open floor plan, and 2 covered carports. Enjoy newer AC, Roof has been Maintained, fresh exterior paint, and interior paint done just 2 years ago. Downstairs features durable tile flooring, while upstairs has cozy laminate with views of the community pool. The private backyard is a true retreat with a fig tree, flowering bushes, outdoor lighting, and a landscape watering system. Washer and dryer are conveniently located in the storage area near the kitchen. Direct access to the backyard and carport makes daily living easy. Located just minutes from the 101 & 51 freeways, this home is a rare find. 2 Beds ⋅ 2 Baths ⋅ 6852989 MLS Priced to Sell! Don't miss this incredible opportunity with a 4% FHA assumable mortgage.This beautifully updated corner unit offers 2 bedrooms, 1.5 baths, an open floor plan, and 2 covered carports. Enjoy newer AC, Roof has been Maintained, fresh exterior paint, and interior paint done just 2 years ago. Downstairs features durable tile flooring, while upstairs has cozy laminate with views of the community pool. The private backyard is a true retreat with a fig tree, flowering bushes, outdoor lighting, and a landscape watering system. Washer and dryer are conveniently located in the storage area near the kitchen. Direct access to the backyard and carport makes daily living easy. Located just minutes from the 101 & 51 freeways, this home is a rare find. 2833 E Tracy Lane Unit 1, Phoenix
$310,000 Urban Vibes Meet Historic Charm - Your Downtown Oasis Awaits! Live in the heart of the action while tucked away in your own secure, stylish sanctuary. This rare gem of a unit boasts jaw-dropping views of both downtown and uptown, with an industrial-chic vibe thanks to exposed concrete floors and ductwork. Cook like a pro in the stainless steel kitchen, unwind in a fully remodeled bathroom, and soak in the skyline from every angle. Once a mid-century hotel, this historic mid-rise has been transformed into a boutique urban retreat, offering a full suite of modern amenities: resort-style pool with umbrellas and ample patio seating (perfect for summer soirées!), a state-of-the-art fitness center with sweeping views, a chic residents' lounge and entertainment space with full kitchen, restrooms, and even an elevator for added convenience. Covered, secure parking? Check. HOA that covers water, HVAC, and electric? Double check. All that's missing is you. Steps from Phoenix's cultural pulsewalk to Roosevelt Row, the Phoenix Art Gallery, speakeasies, microbreweries, bistros, and Light Rail. Catch a game at Chase Field or The Footprint Center and be home before the crowds clear. These coveted units rarely hit the marketand when they do, they don't last. Come claim your corner of the skyline before someone else does. 1 Beds ⋅ 1 Baths ⋅ 6852461 MLS Urban Vibes Meet Historic Charm - Your Downtown Oasis Awaits! Live in the heart of the action while tucked away in your own secure, stylish sanctuary. This rare gem of a unit boasts jaw-dropping views of both downtown and uptown, with an industrial-chic vibe thanks to exposed concrete floors and ductwork. Cook like a pro in the stainless steel kitchen, unwind in a fully remodeled bathroom, and soak in the skyline from every angle. Once a mid-century hotel, this historic mid-rise has been transformed into a boutique urban retreat, offering a full suite of modern amenities: resort-style pool with umbrellas and ample patio seating (perfect for summer soirées!), a state-of-the-art fitness center with sweeping views, a chic residents' lounge and entertainment space with full kitchen, restrooms, and even an elevator for added convenience. Covered, secure parking? Check. HOA that covers water, HVAC, and electric? Double check. All that's missing is you. Steps from Phoenix's cultural pulsewalk to Roosevelt Row, the Phoenix Art Gallery, speakeasies, microbreweries, bistros, and Light Rail. Catch a game at Chase Field or The Footprint Center and be home before the crowds clear. These coveted units rarely hit the marketand when they do, they don't last. Come claim your corner of the skyline before someone else does. 805 N 4th Avenue Unit 602, Phoenix
$269,000 Spacious top-floor condo with spectacular views of Piestewa Peak & Central Phoenix . One bedroom & den with one & a half bathrooms in quiet gated community. Den could be use as an office or second bedroom. Granite counters in the kitchen, Washer/dryer off the pantry closet, Plantation shutters throughout. Oversize balcony with large storage closet. New carpet installed. Clubhouse, swimming pool, hot tub & community grill. In addition, a renovated GYM with new equipment and new Business Center with computers. 500 mbps High Speed Interned included in HOA Fee. Walking distance to bus routes or light rail for added convenience. Location with easy access to music venues, sporting events, trendy bars & restaurants, art galleries, museums, parks, hiking/biking trails, minutes to Biltmor 2 Beds ⋅ 2 Baths ⋅ 6852237 MLS Spacious top-floor condo with spectacular views of Piestewa Peak & Central Phoenix . One bedroom & den with one & a half bathrooms in quiet gated community. Den could be use as an office or second bedroom. Granite counters in the kitchen, Washer/dryer off the pantry closet, Plantation shutters throughout. Oversize balcony with large storage closet. New carpet installed. Clubhouse, swimming pool, hot tub & community grill. In addition, a renovated GYM with new equipment and new Business Center with computers. 500 mbps High Speed Interned included in HOA Fee. Walking distance to bus routes or light rail for added convenience. Location with easy access to music venues, sporting events, trendy bars & restaurants, art galleries, museums, parks, hiking/biking trails, minutes to Biltmor 920 E Devonshire Avenue Unit 4021, Phoenix
$840,000 Welcome to your dream retreat! This 3 bed, 2 bath beauty offers 2,014 sq. ft. of cozy charm on 1.83 peaceful acres with breathtaking 360° mountain views. Perfect for entertaining, open the 3-panel sliders to an oversized patio & fenced backyard, or dine al fresco from the amazing kitchen to a private outdoor space. Inside, enjoy plantation shutters, custom wood cabinets, granite raw-edge counters, stainless steel appliances, real wood beams & cozy fireplaces. There's even a metal structure featuring a batting cage, room for your RV, toys, or horses, and don't forget the sparkling pool framed by lush greenery & fruit trees - sunsets here are next-level! Don't miss out! 3 Beds ⋅ 2 Baths ⋅ 6851919 MLS Welcome to your dream retreat! This 3 bed, 2 bath beauty offers 2,014 sq. ft. of cozy charm on 1.83 peaceful acres with breathtaking 360° mountain views. Perfect for entertaining, open the 3-panel sliders to an oversized patio & fenced backyard, or dine al fresco from the amazing kitchen to a private outdoor space. Inside, enjoy plantation shutters, custom wood cabinets, granite raw-edge counters, stainless steel appliances, real wood beams & cozy fireplaces. There's even a metal structure featuring a batting cage, room for your RV, toys, or horses, and don't forget the sparkling pool framed by lush greenery & fruit trees - sunsets here are next-level! Don't miss out! 36223 N 17th Avenue, Phoenix
$645,000 You'll love this beautifully remodeled 2022 historic bungalow near the Phoenix Country Club. The gourmet kitchen boasts stainless steel appliances, dual wall ovens, a microwave drawer, and a gas cooktop, all accented by light cabinets and quartz countertops. Warm wood accents throughout the home. Accordion doors in the living room and primary suite create seamless indoor-outdoor living, opening to a lush backyard with mature trees and green grass—perfect for relaxing or entertaining.This spacious home offers a split floor plan with 3 bedrooms, 2 full baths, a powder room, a cozy living room with fireplace, and a flexible dining/family room. 3 Beds ⋅ 3 Baths ⋅ 6851646 MLS You'll love this beautifully remodeled 2022 historic bungalow near the Phoenix Country Club. The gourmet kitchen boasts stainless steel appliances, dual wall ovens, a microwave drawer, and a gas cooktop, all accented by light cabinets and quartz countertops. Warm wood accents throughout the home. Accordion doors in the living room and primary suite create seamless indoor-outdoor living, opening to a lush backyard with mature trees and green grass—perfect for relaxing or entertaining.This spacious home offers a split floor plan with 3 bedrooms, 2 full baths, a powder room, a cozy living room with fireplace, and a flexible dining/family room. 1246 E Cambridge Avenue, Phoenix
$614,990 SPECIAL FINANCING for a limited time. Terms and conditions apply. Ask sales agent for details. Come Live in Aster at Union Park. This home offers 1,964 sq ft of living space with 3 bedrooms, 2.5 bathrooms, and a 2-car garage. The primary bedroom has dual walk-in closets and a private deck. The Design features include 42'' cabinets, quartz countertop, tile backsplash, large island and a gourmet kitchen. HOA includes trash valet and front yard landscaping. Union Park residents enjoy the abundance of amenities that include, resort styled pool and lounge areas, a 5800 sq ft clubhouse, pickleball and basketball courts, 11 parks, playgrounds and walking paths. Easy access to 3 freeways within 10 minutes and 25 minutes to Airport 3 Beds ⋅ 3 Baths ⋅ 6851264 MLS SPECIAL FINANCING for a limited time. Terms and conditions apply. Ask sales agent for details. Come Live in Aster at Union Park. This home offers 1,964 sq ft of living space with 3 bedrooms, 2.5 bathrooms, and a 2-car garage. The primary bedroom has dual walk-in closets and a private deck. The Design features include 42'' cabinets, quartz countertop, tile backsplash, large island and a gourmet kitchen. HOA includes trash valet and front yard landscaping. Union Park residents enjoy the abundance of amenities that include, resort styled pool and lounge areas, a 5800 sq ft clubhouse, pickleball and basketball courts, 11 parks, playgrounds and walking paths. Easy access to 3 freeways within 10 minutes and 25 minutes to Airport 2461 W Rowel Road, Phoenix
$816,000 Discover this hidden oasis in Uptown, just minutes from Biltmore, North Central, Camelback Corridor, and top shopping, dining, and entertainment. With 2-minute access to the 51 and a 10-minute drive to Sky Harbor, the location is unbeatable—all within the coveted Madison School District. Essentially rebuilt just a few years ago, the home offers the convenience of new construction without sacrificing charm or location. Deceiving from the outside, you'd never guess what's waiting inside—soaring ceilings, an open layout, and an immediate view to the lush backyard make a striking first impression. The bright, airy floor plan is perfect for everyday living and entertaining. The oversized primary suite overlooks the backyard and features a large walk-in closet and spa-like bathroom remodeled in 2024. Two additional bedrooms, a full bath, and a half bath complete the thoughtful split layout. Step outside to a true resort-style yard featuring a gas-heated saltwater pool with waterfall feature and Baja shelf, a built-in fire pit, and mature citrus treeslime, lemon, tangelo, and pomegranateall on a drip irrigation system. A fully screened 3-seasons room with motorized outdoor shades opens to a full outdoor kitchen, ideal for year-round Arizona living. Additional upgrades include a tandem garage with epoxy floors, a custom solid metal front door, a whole-house water conditioner, a reverse osmosis system, and smart storage throughout. Every detail has been thoughtfully curated for comfort, style, and function. Stylish, comfortable, and perfectly located4530 N 15th St truly has it all. 3 Beds ⋅ 3 Baths ⋅ 6850227 MLS Discover this hidden oasis in Uptown, just minutes from Biltmore, North Central, Camelback Corridor, and top shopping, dining, and entertainment. With 2-minute access to the 51 and a 10-minute drive to Sky Harbor, the location is unbeatable—all within the coveted Madison School District. Essentially rebuilt just a few years ago, the home offers the convenience of new construction without sacrificing charm or location. Deceiving from the outside, you'd never guess what's waiting inside—soaring ceilings, an open layout, and an immediate view to the lush backyard make a striking first impression. The bright, airy floor plan is perfect for everyday living and entertaining. The oversized primary suite overlooks the backyard and features a large walk-in closet and spa-like bathroom remodeled in 2024. Two additional bedrooms, a full bath, and a half bath complete the thoughtful split layout. Step outside to a true resort-style yard featuring a gas-heated saltwater pool with waterfall feature and Baja shelf, a built-in fire pit, and mature citrus treeslime, lemon, tangelo, and pomegranateall on a drip irrigation system. A fully screened 3-seasons room with motorized outdoor shades opens to a full outdoor kitchen, ideal for year-round Arizona living. Additional upgrades include a tandem garage with epoxy floors, a custom solid metal front door, a whole-house water conditioner, a reverse osmosis system, and smart storage throughout. Every detail has been thoughtfully curated for comfort, style, and function. Stylish, comfortable, and perfectly located4530 N 15th St truly has it all. 4530 N 15th Street, Phoenix
$559,000 Want a nest that doesn't look like all the rest? Covet trim work & an honest to goodness front porch? Then welcome to your Victorian haven tucked in the hills of Montana Del Sur. You're right around the corner from a lesser known trailhead of South Mountain Park, giving you access to 16,000 acres for hiking, biking or running. Come back home & cool off with your screened-in porch or pebble-tech pool. Or, relax in your above ground hot tub. The yard is easy-care with turf in the front & back. Come inside to over 2100sf of open space with vaulted ceilings in both Living & Family Rooms. These spaces are easy to care for with wood-look tile plank flooring on the entire lower level. Upstairs your split bedrooms include an upper deck to take in the view. All this home is missing is you! 3 Beds ⋅ 3 Baths ⋅ 6850007 MLS Want a nest that doesn't look like all the rest? Covet trim work & an honest to goodness front porch? Then welcome to your Victorian haven tucked in the hills of Montana Del Sur. You're right around the corner from a lesser known trailhead of South Mountain Park, giving you access to 16,000 acres for hiking, biking or running. Come back home & cool off with your screened-in porch or pebble-tech pool. Or, relax in your above ground hot tub. The yard is easy-care with turf in the front & back. Come inside to over 2100sf of open space with vaulted ceilings in both Living & Family Rooms. These spaces are easy to care for with wood-look tile plank flooring on the entire lower level. Upstairs your split bedrooms include an upper deck to take in the view. All this home is missing is you! 4715 E Carmen Street, Phoenix
$1,090,000 Custom property on over an acre in prime north Phoenix market service area with stunning mountain & city views! NO HOA. This large custom home features 5 main bedrooms plus attached 1 room casita, 5 1/2 baths, RV garage & room to build pool or another property. 2nd story has been updated. Master bedroom balcony! An excellent buyer opportunity. So many custom features. Dead-end cul-de-sac street. Great location near 101 freeway, Costco, and more! Submit all offers for Seller review and approval. 6 Beds ⋅ 6 Baths ⋅ 6849987 MLS Custom property on over an acre in prime north Phoenix market service area with stunning mountain & city views! NO HOA. This large custom home features 5 main bedrooms plus attached 1 room casita, 5 1/2 baths, RV garage & room to build pool or another property. 2nd story has been updated. Master bedroom balcony! An excellent buyer opportunity. So many custom features. Dead-end cul-de-sac street. Great location near 101 freeway, Costco, and more! Submit all offers for Seller review and approval. 2110 E Kerry Lane, Phoenix
$285,000 Welcome to this beautifully updated 2-bedroom, 1-bath gem, perfectly nestled on an expansive lot with endless possibilities! Step inside to find a fresh, modern kitchen featuring brand-new cabinetry, sleek countertops, and updated appliances—perfect for home cooks and entertainers alike. Fresh paint throughout the home gives it a clean, bright feel, ready for you to move right in. Enjoy energy savings year-round with fully paid-off solar panels, a major bonus for eco-conscious homeowners. The oversized lot offers room to roam, garden, entertain, or expand—with an RV gate for easy access and plenty of space to build an ADU (Accessory Dwelling Unit) for rental income or multigenerational living. 2 Beds ⋅ 1 Baths ⋅ 6849807 MLS Welcome to this beautifully updated 2-bedroom, 1-bath gem, perfectly nestled on an expansive lot with endless possibilities! Step inside to find a fresh, modern kitchen featuring brand-new cabinetry, sleek countertops, and updated appliances—perfect for home cooks and entertainers alike. Fresh paint throughout the home gives it a clean, bright feel, ready for you to move right in. Enjoy energy savings year-round with fully paid-off solar panels, a major bonus for eco-conscious homeowners. The oversized lot offers room to roam, garden, entertain, or expand—with an RV gate for easy access and plenty of space to build an ADU (Accessory Dwelling Unit) for rental income or multigenerational living. 2637 W Jefferson Street, Phoenix