Refine Search
Sort by
4545 N Launfal Avenue, Phoenix
$6,250,000
5 Beds ⋅ 6 Baths ⋅ 6781063 MLS
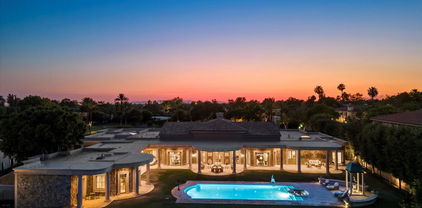
4545 Launfal - Offered FURNISHED! Welcome to your own slice of paradise, located in the idyllic Arcadia neighborhood of Phoenix. Providing an unparalleled setting amidst picturesque landscapes and breathtaking mountain vistas, the home offers a lifestyle of convenience and sophistication, with proximity to upscale shopping destinations, fine dining establishments, and world-class entertainment venues, ensuring every desire is effortlessly met. Yet, despite its proximity to urban amenities, the home remains a sanctuary of serenity and seclusion, offering a peaceful retreat from the hustle and bustle of city life. The home embodies luxury living with its sleek design and modern amenities. As you enter, the spacious living areas boast an abundance of natural light and elegant finishes, creating an inviting atmosphere for entertaining guests or relaxing with family. The gourmet kitchen is a chef's dream, featuring high-end appliances, custom cabinetry, and a large island perfect for meal preparation and casual dining. Adjacent to the kitchen, the formal dining room offers a sophisticated space for hosting dinner parties and special occasions, tastefully integrated with a wine wall that not only serves as a visually stunning backdrop, but acts as a temperature-controlled wine cellar, adding an element of refinement that elevates the overall ambiance of the space. Retreat to the spacious primary suite with fireplace and views of Camelback Mountain, complete with an expansive bathroom area, with separate commodes and large walk-in closets, for added convenience and functionality. The home not only boasts three large ensuite guest bedrooms in the main house, but also a guest casita with private entrance, offering a truly exclusive retreat for discerning visitors. Step outside to your own private oasis, where relaxation and recreation await. The expansive covered patio allows for ideal outdoor living, while enjoying a backyard that is an entertainer's dream, featuring a large pool and built in spa area surrounded by lush landscaping, multiple seating areas, and numerous patio spaces perfect for outdoor dining and lounging. With its prime location, this exceptional residence offers the perfect vantage point to appreciate the natural beauty of Camelback Mountain while enjoying the ultimate in outdoor living. Whether hosting a poolside gathering with friends and family or simply soaking in the peaceful ambiance, it is truly an unforgettable setting for relaxation and enjoyment. Your dream home awaits - seize the opportunity to make it yours and discover the epitome of Arizona living.

4545 N Launfal Avenue, Phoenix

4601 N 49th Place, Phoenix
$5,575,000
5 Beds ⋅ 6 Baths ⋅ 6766330 MLS
In the heart of Arcadia proper, the most exclusive and desirable neighborhood in Phoenix, this modern farmhouse built in 2017 is the perfect family home. Featuring 5764 sqft on .61 acres (all one level, no interior steps), the masterfully designed floorpan offers 5 bedrooms, 5.5 bathrooms, formal & informal entertaining areas, an office, & a playroom/flex room (playroom can easily be converted to a 6th bedroom). The enchantment begins at the curb where a lovely brick walkway leads to front courtyards including a picture-perfect outdoor living room with a very special exterior fireplace. Upon entering, take in the warmth of the textures from hardwoods to brick accents, hand-cut beams and tasteful wall paneling. The great room is the heart of the home with abundant space for entertaining, dining & lounging. The chef's kitchen features designer finishes, requisite appliances (Sub Zero, Wolf), and a bar with gravitas. The lush backyard offers views of Camelback Mountain, a saltwater pool, spa, outdoor kitchen, plus plenty of grassy areas for play. The primary suite with a private den is a romantic escape at the end of the day. Other pertinent details include: Control 4 home automation and speakers inside & out. Owned 18.72 kW solar added in 2022 (near net zero) with integrated battery system. 3-car garage with huge workshop area and Tesla charger. Perfectly located equidistant (3 miles) to Old Town Scottsdale and also the Biltmore, Arcadia offers suburban charm with urban convenience. There is a unique sense of community here where neighbors strolling and biking is the norm. Walk to Hopi Elementary School and only 1.7 miles to Phoenix Country Day School. 6.2 miles to Sky Harbor Airport and 11.6 miles to Scottsdale Airport.

4601 N 49th Place, Phoenix

5400 E Valle Vista Road Unit 6, Phoenix
$6,100,000
5 Beds ⋅ 7 Baths ⋅ 6765140 MLS
Highest Home on the south of Camelback with spectacular vistas. Very private gated estate sits on almost 3.5 acres. 10,500+ sf of living, 7 car garage, 12,000+ sf patios with magnificent views floating over Phx & Scottsdale. Main house includes huge master suite, gym, theatre room, wine cellar, billiards rooms, office & 2 very large private guest suites. Negative edge pool & hot tub, BBQ, perfect for entertaining. 2B/2BA Guest home large w/living room & full kitchen. Property also has an art studio, workshop, & storage. An opportunity to do a light remodel but value is in the land. Build a trophy estate on Camelback with the city allowing 37,000+ sf of lot disturbance and little to no pad prep to build the ultimate estate.

5400 E Valle Vista Road Unit 6, Phoenix

5201 N Saddle Rock Drive, Phoenix
$4,880,000
5 Beds ⋅ 5 Baths ⋅ 6761732 MLS
Welcome to White Gates, an elevated Arcadia Hillside acre estate, located in the glow of Camelback Mtn with city skyline & sunset views. Built ground up with the highest attention to detail, quality construction & the intention of capturing gorgeous views in every room, this home has it all. This nearly 6200 SF home was recently renovated in 2022 with a fresh design & luxury interior that seamlessly blends a calm CA feel while embracing the beauty of the AZ desert. You'll feel worlds away from the hustle in this private Santa Barbara style 5 bedroom 5 bath home, located in Hopi school district on the south slope of Camelback. Arrive to find the most welcoming arched front entry & private landscaped courtyard featuring detailed brick ceilings, herringbone pavers & one of 5 fireplaces. Enter through a grand arched wooden door to find a Foyer featuring a floor to ceiling arched window revealing views of Camelback Mtn, a gorgeous fountain & green manicured backyard. The Living room with gorgeous wood beams, wood floors, floor to ceiling French doors & a stately Canterra fireplace opens up to the bright & beautiful Family Room. The main house offers 4 bedrooms, 4 baths, a formal Living Room, formal Dining Room, Family Room, Bar, 800 bottle temperature controlled Wine Cellar, elevated designer Kitchen & round Breakfast Room w north courtyard access, Pantry, spacious Theater, two covered terraces for outdoor entertainment & two custom Laundry Rooms. Each oversized bedroom has its own private view plus rich wooden French doors, custom curtains, high ceilings, wood floors & walk-in closets. City skyline & Camelback Mtn views are absolutely unmatched from the hotel style Primary Suite, a serene room with cathedral ceilings, custom lighting, custom curtains, gas fireplace, TV, coffee bar, walk-in custom closet, flex office space & laundry room. Experience unparalleled city views from the newly renovated Primary Bath, offering two vanities, large vanity mirrors, custom lighting, tiled floors, tiled walk-in shower & a spacious Kohler bathtub w brass hardware. You can wow your friends in the covered outdoor view Terrace which captures 360 degree views and offers the best entertainment around the outdoor gas fireplace, TV & outdoor bar. Enjoy more Camelback views from the Dining Room, the Kitchen, the Breakfast Room & even the Laundry Room. The Kitchen comes fully loaded with an oversized granite island, travertine floors, high-end stainless appliances, 2 dishwashers, a 6 burner gas range, double ovens, custom Canterra hood, 2 beverage drawers, a built-in warming drawer & microwave, 2 sinks, custom cabinetry, 3 pull out trash cans & a built-in breakfront perfect for your china. Off the Kitchen, you'll find a fabulous beamed outdoor dining space with gas fireplace & a fabulous outdoor Kitchen featuring a Green Egg smoker, large 4 section infrared grill, built-in beverage cooler, sink, lighting & counter seating. Walk through the covered breezeway to the attached one bedroom one bathroom Casita which is well equipped with it's own spacious bathroom, kitchenette, walk-in closet, storage closet & separate 1 car garage. Putt & chip on the new turf putting green, sit under the trees by the fire pit or enjoy ping pong in the outdoor covered game area. Two separate paver driveways allow for a grand front entrance & a side motor court entry to the 4 car garage w storage cabinets & temperature controlled storage room. Turf, grass & indigenous desert landscaping offer a low maintenance backyard with less water usage. Security cameras throughout. This incredibly special estate is one of a kind & truly offers an unparalleled tranquil experience of sunrises & sunsets that will make you fall in love.

5201 N Saddle Rock Drive, Phoenix

4723 E Mariposa Street, Phoenix
$6,950,011
5 Beds ⋅ 7 Baths ⋅ 6752496 MLS
MOVE IN READY...Discover Arcadia, where Vista General has crafted another gated masterpiece, designed by Matt Thomas Architecture, with interiors by NoMad Design and landscaping by Berghoff Design Group. This modern ranch home epitomizes luxury living, showcasing the stunning beauty of Camelback Mountain from its serene cul-de-sac location. Walls of glass, meticulous finishes, and lush grounds create an inviting atmosphere for you and your family. With 5 en-suite bedrooms, 6.5 baths, an office, game room, kids hangout, and bonus room, there's space for every lifestyle. Whether you're relaxingin the private heated pool/spa, BBQ and indoor/outdoor bar or entertaining guests, this brand new construction offers the ideal retreat in Arcadia. Do not miss out on this opportunity!

4723 E Mariposa Street, Phoenix

40 Biltmore Estate, Phoenix
$9,500,000
6 Beds ⋅ 8 Baths ⋅ 6736578 MLS
Record-Breaking VALUE Here at the prestigious Biltmore Resort; the Estates within the circle are majestic. This setting is exceptional on the golf course at 1.3 acres of breathtaking views of Camelback Mountain backdrop. A grand motor court welcomes you to a stately foyer, leading to expansive living and dining areas that epitomize opulence. The kitchen is a culinary marvel, boasting generous pantries and an extensive laundry suite. The private master suite offers a serene retreat, while additional rooms include a sophisticated office, an elegant library, and a refined bar room. Descend to the lower level to discover a magnificent paneled game room, an impressive wine cellar accommodating thousands of bottles, a chic bar, and a luxurious theater room. The verdant backyard, overlooking the golf course, features an outdoor kitchen perfect for alfresco dining and a charming two-bedroom guest house. This estate exemplifies exceptional craftsmanship, architectural brilliance, and an unrivaled location, making it a true masterpiece of luxury living.

40 Biltmore Estate, Phoenix

32 Biltmore Estate, Phoenix
$5,000,000
7 Beds ⋅ 10 Baths ⋅ 6736576 MLS
''As a philanthropist who loved golf and played it daily in retirement, he chose 32 BILTMORE ESTATES''. For the past 24 years, the Estate has been owned by the same ''second'' owner. The property's pedigree speaks volumes about its affluence and distinction. Embodying a seamless blend of classic elegance and modern luxury ambiance, the home is both welcoming and grand. Almost fireproof; commercial grade mechanicals, steel framed, masonry and metal roof. Its panoramic views of Camelback Mountain coupled with the lush golf course greens offers a serene and evolving picturesque setting. You'll appreciate the home's location, rich history, and architectural beauty from the moment you step up, family gatherings with friends in its spacious living and dining areas will become most memorable... Both primary bedroom-windows are undoubtedly and accurately facing towards breathtaking views of Camelback Mountain. Views of the green, the outdoor kitchen, and the expansive terrace all provide a perfect setting to enjoy the picturesque landscape, making every day feel like a retreat. The staff quarter is generous in size, the lot coverage allows for additional livable guest home or garage storage to be added within its setbacks. This is a rare chance to own a piece of history, an opportunity to experience the unparalleled lifestyle that 32 Biltmore Estates has to offer. Schedule a viewing today to see for yourself what makes this estate truly exceptional.

32 Biltmore Estate, Phoenix

4937 E Rockridge Road, Phoenix
$4,480,000
5 Beds ⋅ 10 Baths ⋅ 6711152 MLS
AUCTION - Seller offering property via online auction. Bid online beginning Monday, June 24th with a starting bid of $2M. THE luxury value-add OPPORTUNITY OF THE YEAR awaits your finishing touches to create the ultimate dream home! Designed by award-winning Scottsdale based architect Wil Wetterland on one of the Valleys most desirable sites, the southern base of iconic Camelback Mountain, this Grand Gated Estate is inspired by Old World European charm and elegance but built with New World technology. Experience the spectacular views and moods of Camelback Mtn through IMAX sized windows or myriad stone accented gathering spaces and verandas. The Rooftop Spa deck offers ON-DEMAND instagramable panoramas of the brimming downtown skyline & South Mountain. World class location surrounded by world class amenities! Restaurants, Shopping, Galleries, Golf, Hotels and everything else the 5th largest city in the nation has to offer! Other highlights: Resplendent rosewood hardwood floors, Cherrywood Hydraulic Elevator (operator not included) 12-CAR RV Garage, circular drive can accommodate 15+ cars (or just valet) Separate Privacy Vault, commercial grade kitchen, all 5 bedrooms are en-suite, 7 fireplaces, 8 AC units, Sweeping Rosewood staircase with filigreed iron railing (for when you need to make THAT entrance), expansive game room, CRESTRON SMART HOME SYSTEM - massive tech infrastructure throughout - home theater (all components pre-wired) all bedrooms wired for surround sound and so much more! Additional Notes: beds/baths - 5 full baths and 5 half baths. Tax Records indicate home built 2008. Certificate of Occupancy obtained 2010.

4937 E Rockridge Road, Phoenix

4545 N Launfal Avenue, Phoenix
$6,250,000
5 Beds ⋅ 6 Baths ⋅ 6700040 MLS
This home is absolutely exquisite and loaded with luxurious, up to the moment finishes. From the time you arrive, you'll be taken with the impressive curb appeal, and the lovely courtyard entry leads to a residence filled with modern elegance. The lavish great room is the focal point of the home featuring a floor to ceiling brick fireplace, soaring ceilings with wood beams, built-in back lit art niches, and retractable walls of glass that beautifully frame the backyard creating seamless indoor/outdoor living. The spectacular island kitchen has great looking custom cabinetry, top of the line appliances, tile accents, and more than enough room to prep and serve any number of guests who will enjoy both the formal and informal dining areas. All the bedrooms and baths are included a magnificent primary suite with its own fireplace, morning bar and luxurious bath, and the guest casita is filled with the same quality as the home. The grounds are phenomenal featuring stunning covered and uncovered patios, beautiful pool and spa, and outstanding mountain views. Architectural excellence, quality finishes, dramatic design, and superb taste create an atmosphere so special you'll be the envy of the neighborhood!

4545 N Launfal Avenue, Phoenix

4507 E Lafayette Boulevard, Phoenix
$5,400,000
5 Beds ⋅ 7 Baths ⋅ 6695820 MLS
Prepare to be amazed! Come and see this wonderful 5 bed, 6.5 bath residence now on the market! A stunning facade w/brick veneer accents, manicured landscape w/lush grass areas, a 3 car garage, paver driveway & walkways, and an RV gate are just the beginning! Discover a lavish interior boasting vaulted ceilings w/exposed wood beams, elegant wood-look flooring, dazzling light fixtures, and trending palette throughout. The formal dining room, w/its stylish French doors and wet bar, is perfect for hosting a dinner party! Continue into the spacious living area, featuring an impressive brick fireplace to keep you warm during the winter months. The kitchen is a chef's dream come true, comprised of ample cabinet & counter space w/subway tile backsplash, built-in appliances, farmhouse sinks, a walk-in pantry, an island w/a breakfast bar, and a lovely breakfast nook. Relax and unwind the primary bedroom, showcasing custom wainscoting, direct outdoor access, a 2nd fireplace, a walk-in closet, and a luxurious ensuite w/dual sinks & a garden tub. Additional bedrooms all include private baths as well! Let's not forget about the HUGE loft w/a 2nd wet bar, ideal for a game room or lounge area. You'll also find a mud room and an adjacent laundry room equipped w/tons of built-in cabinets and a convenient utility sink! Finally, the wonderful backyard includes a covered patio, extended seating areas, in-ground trampoline, and a sparkling blue pool/spa combo! This is the opportunity of a lifetime, don't let it slip by!

4507 E Lafayette Boulevard, Phoenix

4615 N Launfal Avenue, Phoenix
$8,650,000
5 Beds ⋅ 8 Baths ⋅ 6693664 MLS
Privately gated in Arcadia Proper French villa crafted by Mark Candelaria & Brimley Development. Surrounded by lush lawns & offering stunning views of Camelback Mt. Marble chefs kitchen complete with butler's pantry adjoining the formal dining area & add'l breakfast room beaming with natural light. An entertainers dream with large London style bar, home theatre, game room all overflowing to a 2k sqft covered patio with fireplaces. Formal & informal living spaces and a full home gym. Primary bedroom captures breathtaking camels head views complete with his/hers closets, water closets, steam shower & private seating patio. 4 large en-suite add'l bedrooms. Pickle/ basketball sport court- 1 of the largest lush landscaped east facing yards in all of Arcadia and grandeur street presence. This home checks every box.

4615 N Launfal Avenue, Phoenix

4116 E Mountain View Road, Phoenix
$6,225,000
7 Beds ⋅ 8 Baths ⋅ 6691499 MLS
Experience the pinnacle of luxury living with this extraordinary new construction estate, where every detail exudes unparalleled craftsmanship and sophistication. A harmonious blend of timeless elegance and contemporary grandeur. Designed to captivate the senses, the architectural brilliance of this estate is shown in every detail, from the majestic facade to the spectacular interior spaces. Just wait to experience the game of lights and the impressive LED designs. Expansive and bright living space open to a state of the art kitchen. Absolute culinary masterpiece with top of the line appliances, quartzite counters, custom cabinets, designer lights and fixtures. A second island for dining purpose available to be installed if Buyer wishes. Generous fully equipped butlers pantry adjacent to the kitchen. The heart of the home is a glorious contemporary fireplace dividing the space to offer versatility. Store your wine collection in the oversized climate controlled wine vault. The primary suite offers a wealth of luxurious amenities. 2 water closets, 2 custom walk-in closets, colossal multi-head shower room, soak-in tub. From your bed you get to enjoy the breathtaking views of your resort style backyard. All bedrooms are huge with their own lavish en-suite bathrooms located near a second living room. Wait to see the casita - elegant and private with full kitchen, laundry room, private entry and access to the garage and backyard.The outdoors space is every entertainer's dream - fireplaces to bring all the drama, Caribbean water color heated pool&spa, shower, turf and real grass, pickleball & basketball court, outdoor kitchen. Oh and those mountain views & stunning Arizona skies. Speaking of views, go up to the overlook deck and marvel at the serene beauty and awe-inspiring city lights and dreamy mountains. Landscaping is a perfection- a flawless symphony embracing the charm of the enchanting Sonoran desert. Highest tier energy efficient home.Prime location near A+ rated schools, fine dining, hiking, shopping, resorts. Easy access to 51 freeway that can take you to sought after venues within minutes.

4116 E Mountain View Road, Phoenix

4615 N Royal Palm Circle, Phoenix
$6,000,000
5 Beds ⋅ 6 Baths ⋅ 6686304 MLS
There are homes and there are showpieces, and this impeccable residence is definitely the latter. From the moment you arrive, you'll be struck by the modern European elegance beautifully showcased by Jamie Rose Interiors. Every room is full of custom designer accents and each space is more beautiful than the last. The graceful entry leads to the beautiful great room and continues to the chef's kitchen with every imaginable amenity including an oversized island and top of the line appliances. The fully loaded butler's pantry is perfect for catering, large or small, there are both formal and informal dining rooms, the private office is so special that working from home will be the preference, and the primary suite is exquisite with the most magnificent bathroom and remarkable his and hers closets. The home is overloaded with attractive custom elements including wide plank wood flooring, designer lighting, multiple fireplaces inside and out, sleek marble accents, and impeccable millwork, and the grounds are simply breathtaking with a spacious covered patio, huge yard, lap pool and spa, and fantastic pool house built with the same quality of the main residence. This extraordinary setting has pristine mountain views, and the ambience is so special it will bring endless joy to the next lucky owner!

4615 N Royal Palm Circle, Phoenix

4039 E Rancho Drive, Phoenix
$5,525,000
5 Beds ⋅ 7 Baths ⋅ 6677667 MLS
NEW BUILD on the border of the Arcadia area & Paradise Valley. If you enjoy entertaining, this home is a must see. Floor to ceiling windows, & sliding glass walls create the perfect picture frame for views of the Phx mtn preserve to the north & Camelback to the east. The natural light is incredible. The main level consists of a gourmet kitchen featuring Wolf Subzero appliance package, custom cabinetry, large island, hidden prep kitchen, main living area, 3 beds w/en-suites including the primary suite. Primary suite includes a fireplace, spa bath, custom walk in closet w/laundry area, & private balcony over looking the backyard oasis. The lower level offers 2 of the en-suites, a flex space for gym/office, & 2nd entertainment space w/bar. The home is also equipped w/smart home automation 1/2 acre lot includes an outdoor kitchen, fireplace, heated pool & spa, & 1800+ SF of covered space. The lot coverage was not maxed out like most new builds. Just minutes away from the Phoenix Suns practice facility, Phoenix Country Day School, as well as some of the areas best hotspots like Steak 44, The Henry, Chelsea's Kitchen, North Italia, and all the amenities the new Global Ambassador Hotel has to offer. Close proximity to Old Town Scottsdale and Phoenix Sky Harbor airport.

4039 E Rancho Drive, Phoenix

4715 E Calle Del Medio --, Phoenix
$6,375,000
4 Beds ⋅ 5 Baths ⋅ 6675280 MLS
This exquisite spec home is scheduled for completion within a month. Built with superior quality and extraordinary taste, this impressive residence is an ultra-luxe modern farmhouse in the heart of Arcadia. The brilliant design showcases the perfect balance of minimalism, luxury, elegance and comfort. Beyond the gracious entry lies a stunning kitchen with Wolf and Subzero appliances, an incredibly functional prep kitchen, gorgeous dining room with a temperature controlled glass encased wine wall, and a fabulous great room loaded with character and a wet bar that calls for entertaining. The primary suite is flawless with its own fireplace, private patio, laundry, and spa-like primary bath. The outdoor living room is spectacular, as are the multiple outdoor spaces featuring a custom pool, gas fireplace and play yard. If you've been envisioning a brand new home with every imaginable amenity sitting on an outstanding lot, but you didn't want to build it yourself, your vision has just been manifested. This very special showpiece awaits!

4715 E Calle Del Medio --, Phoenix

4431 N 53rd Street, Phoenix
$4,822,335
5 Beds ⋅ 5 Baths ⋅ 6667481 MLS
Step into this exquisite custom home crafted by Two Hawks completed in 2023. This home is in the desired Arcadia Proper neighborhood on a tranquil cul-de-sac. With Camelback Mountain views, vaulted-ceiling, Italian marble countertops, high-end appliances and ambient Visual Comfort lighting, this home spares nothing. A split floor plan with two primary bedrooms ensures privacy, with each additional bedroom featuring its own lavish en suite. The meticulously designed layout includes a secret pantry, private at home gym and office. Effortless entertaining awaits in the expansive backyard, complete with a new heated pool, spa and a post tension concrete slab for a pickle ball court, guest home or sport court. This home truly offers an unparalleled blend of sophistication and comfort. This home truly offers an unparalleled blend of sophistication and comfort.

4431 N 53rd Street, Phoenix

41 Biltmore Estate, Phoenix
$7,900,000
9 Beds ⋅ 13 Baths ⋅ 6666273 MLS
One of the most impressive mansions in Arizona, this grand estate sits on a stunning acre golf course lot at the iconic Arizona Biltmore Resort with spectacular views of Camelback Mountain and Piestewa Peak. Capturing the essence of a resort that has entertained presidents, dignitaries and Hollywood's elite, the home was designed in an architectural style reminiscent of old-world opulence. Exquisite detail representing only the finest craftsmanship and materials fills its voluminous 17,000+ sq ft of living space. Experience illustrious beauty at every turn. Meander through halls and rooms crafted with intricate tile patterns, hand-carved wood wainscoting, dramatic tray ceilings, wood beams and terracotta tile floors. Well-placed sconces and chandeliers create a warmly elegant ambience

41 Biltmore Estate, Phoenix

5255 N 47th Street, Phoenix
$6,500,000
7 Beds ⋅ 10 Baths ⋅ 6664595 MLS
The perfect balance of a sprawling private estate & hillside views. Views of the city face SW for epic evening sunsets & vistas of Camelback's Red Rocks provide an awe inspiring setting. This split floor plan home has touches of spanish & tuscan architecture blending with elements of modern luxe including massive glass sliders and pivot doors that make the most of the spacious indoor living & extensive covered patios for outdoor entertainment. Primary bedroom features two full bathrooms w/walk in closets. 3 additional bedrooms are spacious ensuites. 2 upstairs bedrooms could also work as separate offices for work at home in style & comfort. Enjoy the game room, theater, negative edge pool, full tennis court, putting green.

5255 N 47th Street, Phoenix

3625 N 16th Street, Phoenix
$5,600,000
6656567 MLS
Playton Place At Biltmore offers style and convenience while raising the bar for urban apartment living in central Phoenix. Originally built in 1963 and 1973 as office space, the subject property went through an extensive adaptive reuse process with the City of Phoenix converting the property's use to apartment living (23-Units). During construction, the building's midcentury modern exterior facade was left intact, while everything else was re-built from top to bottom. Construction was completed in 2022, using high-end finishes and modern contemporary design. With strong submarket fundamentals coupled with the Phoenix market's continual improvement and recovery, Playton Place At Biltmore is well positioned to achieve continual revenue increase.

3625 N 16th Street, Phoenix

4931 E Calle Del Norte --, Phoenix
$6,800,000
4 Beds ⋅ 7 Baths ⋅ 6656087 MLS
NESTLED IN HIGHLY COVETED ARCADIA, THIS GORGEOUS CUSTOM ESTATE EMBODIES LUXURY LIVING AT ITS FINEST. THE EXTERIOR, ADORNED WITH BREATHTAKING CAMELBACK MOUNTAIN VIEWS, WELCOMES YOU TO A LUSH YARD ENVELOPED IN MATURE LANDSCAPING, FEATURING A STONE FACADE AND A CAPTIVATING COURTYARD COMPLETE WITH A BUILT-IN FIREPIT TO ENJOY LOVELY OUTDOOR EVENINGS UNDER THE STARS. UPON ENTERING, THE MAIN LIVING ROOM EXUDES ELEGANCE WITH ITS VAULTED HIGH CEILINGS ADORNED WITH WOOD BEAMS, GRAND CHANDELIERS, EXPANSIVE WINDOWS INVITING THE OUTDOORS IN, AND AN ELEGANT FIREPLACE ADDING WARMTH AND CHARM. THE DINING ROOM BOASTS WALLS OF WINDOWS, WHILE THE GOURMET KITCHEN DELIGHTS WITH TWO-TONE CABINETRY, TOP-OF-THE-LINE APPLIANCES, A GAS RANGE, AND AN OVERSIZED CENTER ISLAND WITH BAR SEATING, ALL UNDER THE CONTINUED EMBRACE OF HIGH CEILINGS AND WOOD BEAMS. FRENCH DOORS FROM THE KITCHEN'S DINING NOOK OPEN TO REVEAL THE GREENERY OF THE BACKYARD OASIS. THE FAMILY ROOM SEAMLESSLY CONNECTS TO THE KITCHEN, BOASTING AMPLE WINDOWS THAT FLOOD THE SPACE WITH NATURAL LIGHT. AN ELEGANT POWDER ROOM FEATURES A DESIGNER VANITY AND LIGHTING, WHILE THE PRIMARY SUITE EXUDES SOPHISTICATION WITH ITS COZY FIREPLACE AND ABUNDANT WINDOWS. THE SPA-LIKE PRIMARY BATH IS A SANCTUARY OF TRANQUILITY, OFFERING DUAL VANITIES, A WALK-IN SHOWER, AND A SOAKING TUB, COMPLEMENTED BY A SPACIOUS WALK-IN CLOSET ADORNED WITH CUSTOM BUILT-INS. ADDITIONAL BEDROOMS AND BATHS CONTINUE THE THEME OF LUXURY, WITH LIGHT WOOD FLOORING THROUGHOUT ADDING TO THE HOME'S TIMELESS APPEAL. UPSTAIRS, A DEN AND LOFT/GAME ROOM OFFER VERSATILE SPACES WITH SPECTACULAR VIEWS OF THE BERGHOFF DESIGNED LANDSCAPING. OUTSIDE, A SEPARATE GUEST HOUSE WITH 525 SQUARE FEET OVERLOOKS THE LUSH YARD AND STUNNING CUSTOM POOL AND SPA, CREATING A PRISTINE RESORT-LIKE SETTING. IN THIS IMMACULATE NEIGHBORHOOD, LUXURY AND SERENITY CONVERGE TO CREATE AN UNPARALLELED LIVING EXPERIENCE, INVITING YOU TO INDULGE IN THE EPITOME OF ARCADIA LIVING.

4931 E Calle Del Norte --, Phoenix

Copyright 2026 Arizona Regional Multiple Listing Service, All rights reserved. The data relating to real estate for sale on this website comes in part from the Arizona Regional Multiple Listing Service. All information deemed reliable but not guaranteed and should be independently verified. All properties are subject to prior sale, change or withdrawal. Neither listing broker(s) nor Arizona Regional Multiple Listing Service shall be responsible for any typographical errors, misinformation, misprints and shall be held totally harmless.