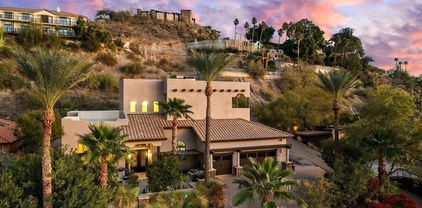
$1,299,000 Curated Aviano luxury meets resort-style living. Wrought-iron gated travertine courtyard w/ fireplace opens to bright interiors w/ cathedral ceilings, shutters & no carpet. Chef's kitchen: quartz island, marble/glass backsplash, soft-close cabinetry, KitchenAid pro appliances, pot filler, wine cooler, RO. Main-level primary suite w/ spa bath, dual vanities, bidet, boutique style walk-in closet; upstairs ensuite, study/den. Backyard retreat: pool w/ rock waterfall, covered patio, outdoor kitchen, mature landscaping. 3-car garage w/ epoxy/cabinets, 220V EV plug ready, solar, security. Aviano clubhouse pools, gym, tennis/pickleball. Some photos virtually staged. 5 Beds ⋅ 4 Baths ⋅ 6918588 MLS Curated Aviano luxury meets resort-style living. Wrought-iron gated travertine courtyard w/ fireplace opens to bright interiors w/ cathedral ceilings, shutters & no carpet. Chef's kitchen: quartz island, marble/glass backsplash, soft-close cabinetry, KitchenAid pro appliances, pot filler, wine cooler, RO. Main-level primary suite w/ spa bath, dual vanities, bidet, boutique style walk-in closet; upstairs ensuite, study/den. Backyard retreat: pool w/ rock waterfall, covered patio, outdoor kitchen, mature landscaping. 3-car garage w/ epoxy/cabinets, 220V EV plug ready, solar, security. Aviano clubhouse pools, gym, tennis/pickleball. Some photos virtually staged. 3973 E Hashknife Road, Phoenix
$1,290,000 WELCOME TO WILLO! This incredible Spanish Revival home has been curated into a masterpiece. A large courtyard entry greets you upon arrival with fantastic outdoor living and gardens. Inside you'll discover original hardwood floors, beautiful archways, solid wood doors with glass knobs, wood beams, and classic details have all been preserved yet with all the essentials being fully upgraded. New electric, new plumbing, new Hvac, new sewer, new foam roof and more so that that you can enjoy the best of both old and new. Every room offers an unexpected grand scale! Large custom chef's kitchen with 48'' range, huge spa inspired primary suite, fantastic great room and a detached heated/cooled two car garage with utilities and a complete guest house above it. WELCOME HOME! 3 Beds ⋅ 3 Baths ⋅ 6917905 MLS WELCOME TO WILLO! This incredible Spanish Revival home has been curated into a masterpiece. A large courtyard entry greets you upon arrival with fantastic outdoor living and gardens. Inside you'll discover original hardwood floors, beautiful archways, solid wood doors with glass knobs, wood beams, and classic details have all been preserved yet with all the essentials being fully upgraded. New electric, new plumbing, new Hvac, new sewer, new foam roof and more so that that you can enjoy the best of both old and new. Every room offers an unexpected grand scale! Large custom chef's kitchen with 48'' range, huge spa inspired primary suite, fantastic great room and a detached heated/cooled two car garage with utilities and a complete guest house above it. WELCOME HOME! 501 W Palm Lane, Phoenix
$1,855,000 Spectacular remodeled 5 bedroom 3.5 bath home in Aviano at Desert Ridge! Inside & outside this place is a dream! Elegant interior remodel improved upon & now matched by a complete backyard renovation featuring a resort styled backyard w/ pool, spa, bbq, fire features, dining, artificial turf & lush landscaping. Custom cabinetry, plank tile floors, oversized rooms, soaring ceilings, chandeliers, plantation shutters, custom kitchen w/ quartz & leather granite slab counter tops, massive double Island, double ovens, professional built-in stainless steel appliances and a huge Walk-in Pantry! Primary suite w/sitting area, spa-like custom master bath has two separate vanities, soaking Pedestal Tub & and walk-in shower! Split loft with 4 more bedrooms, 2 full baths, flex areas & so much more! Aviano at Desert Ridge is a premier community in North Phoenix developed by Toll Brothers, with 902 single-family homes spread over 400 acres. Living here gives you access to world class amenities! The community features a 16,000 sq. ft. clubhouse, including a multi-purpose great room and patio, meeting spaces, full fitness center, and banquet room event space. Additional amenities include a resort-style heated swimming pool, basketball courts, tennis courts (with space for pickleball), volleyball courts, a large community park, and 15 playgrounds. A thoughtful community center social calendar awaits with a variety of fun classes, bookclub, and various events year round that everyone can enjoy; this is a wonderful place to live and we hope to welcome you home!!! 5 Beds ⋅ 4 Baths ⋅ 6917523 MLS Spectacular remodeled 5 bedroom 3.5 bath home in Aviano at Desert Ridge! Inside & outside this place is a dream! Elegant interior remodel improved upon & now matched by a complete backyard renovation featuring a resort styled backyard w/ pool, spa, bbq, fire features, dining, artificial turf & lush landscaping. Custom cabinetry, plank tile floors, oversized rooms, soaring ceilings, chandeliers, plantation shutters, custom kitchen w/ quartz & leather granite slab counter tops, massive double Island, double ovens, professional built-in stainless steel appliances and a huge Walk-in Pantry! Primary suite w/sitting area, spa-like custom master bath has two separate vanities, soaking Pedestal Tub & and walk-in shower! Split loft with 4 more bedrooms, 2 full baths, flex areas & so much more! Aviano at Desert Ridge is a premier community in North Phoenix developed by Toll Brothers, with 902 single-family homes spread over 400 acres. Living here gives you access to world class amenities! The community features a 16,000 sq. ft. clubhouse, including a multi-purpose great room and patio, meeting spaces, full fitness center, and banquet room event space. Additional amenities include a resort-style heated swimming pool, basketball courts, tennis courts (with space for pickleball), volleyball courts, a large community park, and 15 playgrounds. A thoughtful community center social calendar awaits with a variety of fun classes, bookclub, and various events year round that everyone can enjoy; this is a wonderful place to live and we hope to welcome you home!!! 3732 E Maffeo Road, Phoenix
$1,199,900 DREAM home with POOL in Equestrian Estates! This gorgeous Santa Fe style residence will surely impress you, blending Southwestern charm with a contemporary feel. Providing 5 beds, 3 baths, great curb appeal, a 3-car garage with cabinetry & a well-manicured landscape. The gated courtyard, with flagstone pathway, is just the beginning. The interior exudes refined style with tall ceilings, tons of natural light, stylish light fixtures, neutral palette, European oak flooring and tile throughout. Functional floor plan showcasing a seamlessly flowing living & dining room and an inviting family room with fireplace. The gourmet kitchen boasts SS appliances, granite counters, high-quality wood cabinetry, recessed lighting, tile backsplash, a breakfast bar, a prep island, and a cozy eating nook. You'll love the spacious main bedroom, offering a sitting area and an ensuite with two vanities, a soaking tub, and a separate shower. One secondary bedroom, with a double-door entry, can be an office. Another secondary bedroom has sliding doors that open to its attached private yard, perfect for the guests. While the remaining two secondary bedrooms share a Jack & Jill bathroom. Laundry room with a sink & cabinetry. Experience RESORT-STYLE living right from your backyard oasis with mountain views! Designed for ultimate relaxation and entertainment with a covered patio, artificial turf, and a fenced sparkling pool. The RV gate for alley access is an added perk. What's not to like? See it! Love it! Live it! 5 Beds ⋅ 3 Baths ⋅ 6917486 MLS DREAM home with POOL in Equestrian Estates! This gorgeous Santa Fe style residence will surely impress you, blending Southwestern charm with a contemporary feel. Providing 5 beds, 3 baths, great curb appeal, a 3-car garage with cabinetry & a well-manicured landscape. The gated courtyard, with flagstone pathway, is just the beginning. The interior exudes refined style with tall ceilings, tons of natural light, stylish light fixtures, neutral palette, European oak flooring and tile throughout. Functional floor plan showcasing a seamlessly flowing living & dining room and an inviting family room with fireplace. The gourmet kitchen boasts SS appliances, granite counters, high-quality wood cabinetry, recessed lighting, tile backsplash, a breakfast bar, a prep island, and a cozy eating nook. You'll love the spacious main bedroom, offering a sitting area and an ensuite with two vanities, a soaking tub, and a separate shower. One secondary bedroom, with a double-door entry, can be an office. Another secondary bedroom has sliding doors that open to its attached private yard, perfect for the guests. While the remaining two secondary bedrooms share a Jack & Jill bathroom. Laundry room with a sink & cabinetry. Experience RESORT-STYLE living right from your backyard oasis with mountain views! Designed for ultimate relaxation and entertainment with a covered patio, artificial turf, and a fenced sparkling pool. The RV gate for alley access is an added perk. What's not to like? See it! Love it! Live it! 11626 S Tonalea Drive, Phoenix
$1,000,000 *PAID OFF SOLAR PANELS, 8 CAR GARAGE, NEW AC UNITS, GUEST HOUSE & MUCH MORE!* Welcome to Sunburst Farms—where country living meets city convenience. Nestled inside the 101 loop, this rare estate delivers the best of both worlds: the freedom of a full acre with no HOA, and the luxury of being just minutes from dining, shopping, and top schools. The main residence offers 5 spacious bedrooms designed for comfort and flexibility. Natural light flows throughout, while the NEWLY finished pool invites you to relax, recharge, and entertain in true resort fashion. And with NEW AC units already installed, you'll enjoy peace of mind knowing the home is cool, efficient, and move-in ready. Across the property, a 3-bedroom, 2-bath guest house awaits— complete with its own kitchen, living room, and balcony. Perfect for in-laws, adult children, or guests who want their own space, this secondary home brings convenience and independence without compromise. The guest house is currently being rented out for $2000/mo on a month to month basis, which can offset a huge chunk of your monthly mortgage payments! For the car enthusiast or hobbyist, the property includes six garage spaces plus a workshoproom for classic cars, RVs, or weekend projects. And for equestrian lovers, the four stables with room for up to 10 horses make ranch-style living both practical and enjoyable. And here's the clincher: PAID-OFF solar panels. That means drastically lower utility bills, even through Arizona's peak summersproof that luxury can also be smart, sustainable, and efficient. This isn't just a home. It's a compound. A retreat. A place where your family, your passions, and your lifestyle all thrive together. Opportunities like this are rare in Sunburst Farms. Don't just imagine itmake it yours. 8 Beds ⋅ 4 Baths ⋅ 6917367 MLS *PAID OFF SOLAR PANELS, 8 CAR GARAGE, NEW AC UNITS, GUEST HOUSE & MUCH MORE!* Welcome to Sunburst Farms—where country living meets city convenience. Nestled inside the 101 loop, this rare estate delivers the best of both worlds: the freedom of a full acre with no HOA, and the luxury of being just minutes from dining, shopping, and top schools. The main residence offers 5 spacious bedrooms designed for comfort and flexibility. Natural light flows throughout, while the NEWLY finished pool invites you to relax, recharge, and entertain in true resort fashion. And with NEW AC units already installed, you'll enjoy peace of mind knowing the home is cool, efficient, and move-in ready. Across the property, a 3-bedroom, 2-bath guest house awaits— complete with its own kitchen, living room, and balcony. Perfect for in-laws, adult children, or guests who want their own space, this secondary home brings convenience and independence without compromise. The guest house is currently being rented out for $2000/mo on a month to month basis, which can offset a huge chunk of your monthly mortgage payments! For the car enthusiast or hobbyist, the property includes six garage spaces plus a workshoproom for classic cars, RVs, or weekend projects. And for equestrian lovers, the four stables with room for up to 10 horses make ranch-style living both practical and enjoyable. And here's the clincher: PAID-OFF solar panels. That means drastically lower utility bills, even through Arizona's peak summersproof that luxury can also be smart, sustainable, and efficient. This isn't just a home. It's a compound. A retreat. A place where your family, your passions, and your lifestyle all thrive together. Opportunities like this are rare in Sunburst Farms. Don't just imagine itmake it yours. 4102 W Acoma Drive, Phoenix
$1,700,000 Exquisite and inviting, this 2-story beauty with a 3-car garage is designed for comfort and style! Inside, a spacious floor plan welcomes you with wood-look floors, a cozy living room, and a formal dining area ready for memorable gatherings. The great room shines with a warm gas fireplace, while the chef's kitchen delights with stainless steel appliances, wall ovens, granite counters, a mosaic tile backsplash, white cabinetry galore, a center island with breakfast bar, and a walk-in pantry. Main bedroom feels like a retreat, featuring dual vanities, a make-up station, a soaking tub, glass-enclosed shower, and a walk-in closet. A versatile loft awaits your media center dreams. Enjoy the covered patio, lush grass, and a space for entertaining! 5 Beds ⋅ 3 Baths ⋅ 6917213 MLS Exquisite and inviting, this 2-story beauty with a 3-car garage is designed for comfort and style! Inside, a spacious floor plan welcomes you with wood-look floors, a cozy living room, and a formal dining area ready for memorable gatherings. The great room shines with a warm gas fireplace, while the chef's kitchen delights with stainless steel appliances, wall ovens, granite counters, a mosaic tile backsplash, white cabinetry galore, a center island with breakfast bar, and a walk-in pantry. Main bedroom feels like a retreat, featuring dual vanities, a make-up station, a soaking tub, glass-enclosed shower, and a walk-in closet. A versatile loft awaits your media center dreams. Enjoy the covered patio, lush grass, and a space for entertaining! 3841 E Devonshire Avenue, Phoenix
$1,355,000 Exceptional equestrian property in the highly sought-after community of Desert Hills, offering two parcels and endless possibilities. The main residence spans 3,584 square feet on 1.14 acres and showcases a bright, open floorplan with a spacious family room seamlessly connected to the kitchen, perfect for entertaining. Each bedroom features a walk-in closet, while the outdoor living space includes a sparkling pool, covered patio, and equestrian amenities. This property provides remarkable versatility. 5 Beds ⋅ 4 Baths ⋅ 6917200 MLS Exceptional equestrian property in the highly sought-after community of Desert Hills, offering two parcels and endless possibilities. The main residence spans 3,584 square feet on 1.14 acres and showcases a bright, open floorplan with a spacious family room seamlessly connected to the kitchen, perfect for entertaining. Each bedroom features a walk-in closet, while the outdoor living space includes a sparkling pool, covered patio, and equestrian amenities. This property provides remarkable versatility. 810 W Hidden Valley Drive, Phoenix
$1,750,000 Discover elevated living in the prestigious guard-gated enclave of Taliverde at the Biltmore. With a contemporary design this residence exudes sophistication and effortless style. Dramatic ceilings and walls of glass showcase sweeping natural light offering a seamless transition to an inviting outdoor retreat. The Japanese-inspired backyard offers a Zen-like tranquility, with stunning landscaping and elegant spaces for al fresco dining and entertaining. Three fireplaces create warmth and ambiance, and the expansive primary suite, featured in AZ Central, showcases a spa-quality bathroom reminiscent of a five-star resort. Thoughtful architecture includes open flow with intimate detail. Numerous energy-efficient upgrades, EV charger, and solar panels add modern practicality. Perfectly positioned for privacy yet minutes from fine dining, luxury shopping, and the vibrant Biltmore lifestyle, this is desert living at its most distinguished. 4 Beds ⋅ 4 Baths ⋅ 6916950 MLS Discover elevated living in the prestigious guard-gated enclave of Taliverde at the Biltmore. With a contemporary design this residence exudes sophistication and effortless style. Dramatic ceilings and walls of glass showcase sweeping natural light offering a seamless transition to an inviting outdoor retreat. The Japanese-inspired backyard offers a Zen-like tranquility, with stunning landscaping and elegant spaces for al fresco dining and entertaining. Three fireplaces create warmth and ambiance, and the expansive primary suite, featured in AZ Central, showcases a spa-quality bathroom reminiscent of a five-star resort. Thoughtful architecture includes open flow with intimate detail. Numerous energy-efficient upgrades, EV charger, and solar panels add modern practicality. Perfectly positioned for privacy yet minutes from fine dining, luxury shopping, and the vibrant Biltmore lifestyle, this is desert living at its most distinguished. 2423 E Marshall Avenue, Phoenix
$1,350,000 Midcentury lines at modern scale. This three bed two bath retreat has large entertaining spaces and built in function to match. Not to mention the party pantry, appliance galley, rooftop deck, mountain views, 1000 square foot covered outdoor space with fire feature, detached casita, climate controlled/oversized garage and NO HOA. It was all meant to be their forever home but it can be yours instead. 4 Beds ⋅ 3 Baths ⋅ 6916862 MLS Midcentury lines at modern scale. This three bed two bath retreat has large entertaining spaces and built in function to match. Not to mention the party pantry, appliance galley, rooftop deck, mountain views, 1000 square foot covered outdoor space with fire feature, detached casita, climate controlled/oversized garage and NO HOA. It was all meant to be their forever home but it can be yours instead. 13036 N 23rd Place, Phoenix
$1,300,000 Spectacular FULLY UPGRADED Hillside Retreat in the Unique and Gated Foothills community, Whistling Rock! Welcome to this beautifully renovated 4-bedroom, 2.5-bath single-level home with a bonus room/den and a spacious 3-car garage with AC, tucked into a quiet cul-de-sac and backing the South Mountain Preserve. Nestled in the heart of the private, gated Foothills community, this home offers ultimate privacy, unmatched mountain views, and access to over 16,000 acres of hiking and biking trails just beyond your doorstep. Inside, you'll find... ...a thoughtfully designed split-floor plan with soaring ceilings, and modern tile flooring throughout. The window-lined living area features a stunning stone fireplace, flowing seamlessly into the designer-updated kitchen with immaculate cabinetry, double ovens, a flat cooktop with hood, granite counters, and a large island with bar-top seating and built-in sink. The built-in desk/workstation and bar areawith glass front cabinets, wine rack, and granite prep countermake this home ideal for both daily living and entertaining. The bonus room offers flexible use as an office, gym, or guest space and is privately located near the secondary bedroomsperfect for family or visitors. The primary suite boasts a full wall of windows and sliders overlooking the backyard, pool and mountain preserve views. Step outside to your resort-style, west-facing backyard featuring an outdoor kitchen, blue LED-lit pool, ambient lighting, and breathtaking sunset and mountain views. Move-in ready, meticulously maintained, and close to Kyrene & Tempe Union schools, shopping, dining, parks, and freewaysthis is Arizona living at its finest. 4 Beds ⋅ 3 Baths ⋅ 6916858 MLS Spectacular FULLY UPGRADED Hillside Retreat in the Unique and Gated Foothills community, Whistling Rock! Welcome to this beautifully renovated 4-bedroom, 2.5-bath single-level home with a bonus room/den and a spacious 3-car garage with AC, tucked into a quiet cul-de-sac and backing the South Mountain Preserve. Nestled in the heart of the private, gated Foothills community, this home offers ultimate privacy, unmatched mountain views, and access to over 16,000 acres of hiking and biking trails just beyond your doorstep. Inside, you'll find... ...a thoughtfully designed split-floor plan with soaring ceilings, and modern tile flooring throughout. The window-lined living area features a stunning stone fireplace, flowing seamlessly into the designer-updated kitchen with immaculate cabinetry, double ovens, a flat cooktop with hood, granite counters, and a large island with bar-top seating and built-in sink. The built-in desk/workstation and bar areawith glass front cabinets, wine rack, and granite prep countermake this home ideal for both daily living and entertaining. The bonus room offers flexible use as an office, gym, or guest space and is privately located near the secondary bedroomsperfect for family or visitors. The primary suite boasts a full wall of windows and sliders overlooking the backyard, pool and mountain preserve views. Step outside to your resort-style, west-facing backyard featuring an outdoor kitchen, blue LED-lit pool, ambient lighting, and breathtaking sunset and mountain views. Move-in ready, meticulously maintained, and close to Kyrene & Tempe Union schools, shopping, dining, parks, and freewaysthis is Arizona living at its finest. 116 E Desert Wind Drive, Phoenix
$950,000 Built in 1941 and over $400,000 in recent remodeling which captures and retains the soul of the period but provides luxury elements of today! From old school touches of brick to upgraded kitchen and appliances, reworked baths and even a media room! There is an outdoor kitchen and a detached garage! WON'T LAST LONG! 3 Beds ⋅ 2 Baths ⋅ 6916269 MLS Built in 1941 and over $400,000 in recent remodeling which captures and retains the soul of the period but provides luxury elements of today! From old school touches of brick to upgraded kitchen and appliances, reworked baths and even a media room! There is an outdoor kitchen and a detached garage! WON'T LAST LONG! 1636 N 11th Avenue, Phoenix
$1,065,000 Moon Valley Luxury Fix-up1 Don't miss this rare opportunity to own a truly unique mid-century home on the golf course in highly sought-after Moon Valley. This 4-bedroom, 2-bath estate sale sits on an expansive ½ acre lot with incredible potential. Inside, you'll find spacious living and dining areas with vaulted ceilings, plantation shutters, and abundant natural light. The oversized kitchen offers granite countertops, a walk-in pantry, built-in appliances, two large islands with breakfast bars, and a wet bar — ideal for entertaining and family gatherings. The primary suite includes dual sinks, a soaking tub, and a separate shower. Additional highlights include a 3-car garage, low-maintenance landscaping, and a backyard patio ready to be transformed into your own- private retreat with golf course views. With a little TLC, this property can be restored to the spectacular home it once was. Homes like this rarely come available in Moon Valley schedule your private showing today! 4 Beds ⋅ 2 Baths ⋅ 6915987 MLS Moon Valley Luxury Fix-up1 Don't miss this rare opportunity to own a truly unique mid-century home on the golf course in highly sought-after Moon Valley. This 4-bedroom, 2-bath estate sale sits on an expansive ½ acre lot with incredible potential. Inside, you'll find spacious living and dining areas with vaulted ceilings, plantation shutters, and abundant natural light. The oversized kitchen offers granite countertops, a walk-in pantry, built-in appliances, two large islands with breakfast bars, and a wet bar — ideal for entertaining and family gatherings. The primary suite includes dual sinks, a soaking tub, and a separate shower. Additional highlights include a 3-car garage, low-maintenance landscaping, and a backyard patio ready to be transformed into your own- private retreat with golf course views. With a little TLC, this property can be restored to the spectacular home it once was. Homes like this rarely come available in Moon Valley schedule your private showing today! 612 W Bob O Link Lane, Phoenix
$1,527,000 This stunning 4-bedroom, 4-bathroom home with a loft has been completely remodeled from top to bottom, offering the perfect blend of modern luxury and timeless elegance. Without any additions, every inch of the existing home has been reimagined with high-end finishes and thoughtful design. On the exterior, the home boasts brand-new siding, fresh paint inside and out, new Milgard windows, and two sets of sleek modern French iron doors. The curb appeal is unmatched with all-new fencing and gates, professionally landscaped grounds, mature shade trees, and a gorgeous backyard featuring new rolled natural grass, expansive travertine hardscape, and a brand-new paver entertaining area. Inside, the craftsmanship is immediately evident. Smooth new drywall, hardwood flooring throughout, and designer tile create a seamless and sophisticated feel. The kitchen and bathrooms are beautifully appointed with quartz countertops, soft-close slim shaker cabinetry, and brand-new appliances. Porcelain sinks and all new Delta faucets provide a refined touch, while hand-selected sconces, upgraded stair rails, and elegant lighting bring style and character to every room. The master suite is a true retreat, featuring a luxurious curbless shower with gorgeous tile details, paired with carefully chosen fixtures that exude comfort and class. Every detail, from the flooring beneath your feet to the light fixtures above, has been intentionally designed to create a warm, inviting, and high-end living experience. This home is more than just remodeledit's been redefined. With its combination of modern updates and timeless details, it's ready to impress even the most discerning buyer. 4 Beds ⋅ 4 Baths ⋅ 6915979 MLS This stunning 4-bedroom, 4-bathroom home with a loft has been completely remodeled from top to bottom, offering the perfect blend of modern luxury and timeless elegance. Without any additions, every inch of the existing home has been reimagined with high-end finishes and thoughtful design. On the exterior, the home boasts brand-new siding, fresh paint inside and out, new Milgard windows, and two sets of sleek modern French iron doors. The curb appeal is unmatched with all-new fencing and gates, professionally landscaped grounds, mature shade trees, and a gorgeous backyard featuring new rolled natural grass, expansive travertine hardscape, and a brand-new paver entertaining area. Inside, the craftsmanship is immediately evident. Smooth new drywall, hardwood flooring throughout, and designer tile create a seamless and sophisticated feel. The kitchen and bathrooms are beautifully appointed with quartz countertops, soft-close slim shaker cabinetry, and brand-new appliances. Porcelain sinks and all new Delta faucets provide a refined touch, while hand-selected sconces, upgraded stair rails, and elegant lighting bring style and character to every room. The master suite is a true retreat, featuring a luxurious curbless shower with gorgeous tile details, paired with carefully chosen fixtures that exude comfort and class. Every detail, from the flooring beneath your feet to the light fixtures above, has been intentionally designed to create a warm, inviting, and high-end living experience. This home is more than just remodeledit's been redefined. With its combination of modern updates and timeless details, it's ready to impress even the most discerning buyer. 133 W Las Palmaritas Drive, Phoenix
$1,100,000 Luxury, privacy, and gorgeous views define this 3,200 sq. foot, 4 room plus a bonus room, 2.5 acre horse property. Roughly an acre of fenced pasture with lots of shade trees for the summer heat, a horse arena, round pen, covered stall, and tack room/hay shed to create the perfect equestrian setup with trails just minutes away. Inside, the open great room impresses with 12' ceilings, real wood beams, and a 16' glass slider that fully opens for seamless indoor/outdoor entertaining. You'll fall in love with the surround sound that flows through the great room, kitchen, primary bedroom, and master bathroom—ideal for movie nights, big games, or gatherings. Elegant herringbone tile flooring adds warmth and style throughout. The chef's kitchen features 42" shaker cabinets, an oversized waterfall island, double ovens, gas cooktop, large walk-in pantry, and granite counters. The primary suite offers dual shower heads, freestanding jacuzzi tub, and an $8,000 dollar custom closet that comes with shelves for shoe enthusiasts and drawers to keep everything nice and neat. Don't forget the versatile bonus game room with courtyard access - perfect for entertaining, a playroom, or media space. The backyard boasts $22K in turf for your pets, kids, or parties, along with a firepit/wood shed, and so much more room. Even with all of that there is still plenty of room for a pool or your own finishing touches. This is the ultimate entertainment property. This 3-year-old home with a 3-car garage is nestled at the end of a quiet road so you get the ultimate lifestyle of privacy and quiet while still being only 5 minutes from the gym and grocery stores. Come check it out today so you can see all the additional features that didn't even make the list. Be sure to check out the upgrades list attached in the listing. 4 Beds ⋅ 3 Baths ⋅ 6915914 MLS Luxury, privacy, and gorgeous views define this 3,200 sq. foot, 4 room plus a bonus room, 2.5 acre horse property. Roughly an acre of fenced pasture with lots of shade trees for the summer heat, a horse arena, round pen, covered stall, and tack room/hay shed to create the perfect equestrian setup with trails just minutes away. Inside, the open great room impresses with 12' ceilings, real wood beams, and a 16' glass slider that fully opens for seamless indoor/outdoor entertaining. You'll fall in love with the surround sound that flows through the great room, kitchen, primary bedroom, and master bathroom—ideal for movie nights, big games, or gatherings. Elegant herringbone tile flooring adds warmth and style throughout. The chef's kitchen features 42" shaker cabinets, an oversized waterfall island, double ovens, gas cooktop, large walk-in pantry, and granite counters. The primary suite offers dual shower heads, freestanding jacuzzi tub, and an $8,000 dollar custom closet that comes with shelves for shoe enthusiasts and drawers to keep everything nice and neat. Don't forget the versatile bonus game room with courtyard access - perfect for entertaining, a playroom, or media space. The backyard boasts $22K in turf for your pets, kids, or parties, along with a firepit/wood shed, and so much more room. Even with all of that there is still plenty of room for a pool or your own finishing touches. This is the ultimate entertainment property. This 3-year-old home with a 3-car garage is nestled at the end of a quiet road so you get the ultimate lifestyle of privacy and quiet while still being only 5 minutes from the gym and grocery stores. Come check it out today so you can see all the additional features that didn't even make the list. Be sure to check out the upgrades list attached in the listing. 3212 W Adamanda Drive, Phoenix
$1,300,000 Just minutes from North Central's most beloved restaurants and located in the highly desired Windsor Square, this 2016 built Craftsman style home combines timeless charm and design. Featuring a versatile floorplan with 3 bedrooms all with en-suite bathrooms, den/office, game room, and open concept kitchen, this home provides plenty of spaces for all. The kitchen serves as a true centerpiece, showcasing premium finishes and seamless flow for entertaining. Each bedroom includes its own en-suite bath, while the primary suite offers a generous walk-in closet and a beautiful bath with a clawfoot soaking tub and a white marble shower. A two-car garage with gated entry provides both storage and security, completing this thoughtfully designed home. This residence comes loaded with upgrades that are typically offered at a premium, making it not only move-in ready, but also an exceptional value. Located in the historic, highly desirable Windsor Square neighborhood, the location is unbeatable! Minutes to The Henry, Windsor, Postinos, FlowerChild, Churn, and AJs. 3 Beds ⋅ 4 Baths ⋅ 6915609 MLS Just minutes from North Central's most beloved restaurants and located in the highly desired Windsor Square, this 2016 built Craftsman style home combines timeless charm and design. Featuring a versatile floorplan with 3 bedrooms all with en-suite bathrooms, den/office, game room, and open concept kitchen, this home provides plenty of spaces for all. The kitchen serves as a true centerpiece, showcasing premium finishes and seamless flow for entertaining. Each bedroom includes its own en-suite bath, while the primary suite offers a generous walk-in closet and a beautiful bath with a clawfoot soaking tub and a white marble shower. A two-car garage with gated entry provides both storage and security, completing this thoughtfully designed home. This residence comes loaded with upgrades that are typically offered at a premium, making it not only move-in ready, but also an exceptional value. Located in the historic, highly desirable Windsor Square neighborhood, the location is unbeatable! Minutes to The Henry, Windsor, Postinos, FlowerChild, Churn, and AJs. 600 E Colter Street, Phoenix
$1,130,000 LOCATION, LOCATION, LOCATION!! Located directly across the street from 662 acres of Arizona State trust land, 45 minutes from Wickenburg, 30 minutes from WestWorld 20 minutes from dynamite arena and 10 minutes to the I-17,this property is truly centrally located to all of the major equestrian venues. Here you'll find the ultimate equestrian desert retreat — a rare North Phoenix horse property offering 2.08 acres of lifestyle, luxury, and functionality. Equestrians will appreciate the thoughtfully designed horse setup, which includes a 10-stall mare motel with a paver aisleway, two additional enclosed stalls, multiple turnouts, and a 4-horse hot walker. Riders will love the expansive 110' x 275' arena, along with additional pens for versatility. A large storage container also conveys, perfect for use as a tack room or feed storage. This 2,242 sq. ft. southwestern-style home features 4 bedrooms, 2.5 baths, and has been recently been updated with a remodeled kitchen and master suite. Details like plantation shutters, a cozy fireplace, and abundant natural light embrace true Arizona living. Step outside you new abode to your entertainer's paradise: sparkling pool with slide and hot tub, a spacious outdoor bar with built-in beer cooler, refrigerator, and TVs perfect for game days and sunset gatherings. A detached two-car garage offers both convenience and versatility, with a private 472 sqft club room with 1/2 bath perched above for entertaining or relaxation. This upper-level retreat features a spacious balcony that takes in sweeping views of the pool area and the surrounding landscape, creating the perfect spot to unwind or host guests while still being connected to the heart of the property. A private well, ample space for expansion, and a central location make this property one of the most versatile and sought-after equestrian estates in the Valley. Whether you're hosting, riding, or simply enjoying the Arizona sunsets, this home has it all. Please not conex apartment does not convey but can be purchased on a seperate bill of sale 4 Beds ⋅ 3 Baths ⋅ 6915138 MLS LOCATION, LOCATION, LOCATION!! Located directly across the street from 662 acres of Arizona State trust land, 45 minutes from Wickenburg, 30 minutes from WestWorld 20 minutes from dynamite arena and 10 minutes to the I-17,this property is truly centrally located to all of the major equestrian venues. Here you'll find the ultimate equestrian desert retreat — a rare North Phoenix horse property offering 2.08 acres of lifestyle, luxury, and functionality. Equestrians will appreciate the thoughtfully designed horse setup, which includes a 10-stall mare motel with a paver aisleway, two additional enclosed stalls, multiple turnouts, and a 4-horse hot walker. Riders will love the expansive 110' x 275' arena, along with additional pens for versatility. A large storage container also conveys, perfect for use as a tack room or feed storage. This 2,242 sq. ft. southwestern-style home features 4 bedrooms, 2.5 baths, and has been recently been updated with a remodeled kitchen and master suite. Details like plantation shutters, a cozy fireplace, and abundant natural light embrace true Arizona living. Step outside you new abode to your entertainer's paradise: sparkling pool with slide and hot tub, a spacious outdoor bar with built-in beer cooler, refrigerator, and TVs perfect for game days and sunset gatherings. A detached two-car garage offers both convenience and versatility, with a private 472 sqft club room with 1/2 bath perched above for entertaining or relaxation. This upper-level retreat features a spacious balcony that takes in sweeping views of the pool area and the surrounding landscape, creating the perfect spot to unwind or host guests while still being connected to the heart of the property. A private well, ample space for expansion, and a central location make this property one of the most versatile and sought-after equestrian estates in the Valley. Whether you're hosting, riding, or simply enjoying the Arizona sunsets, this home has it all. Please not conex apartment does not convey but can be purchased on a seperate bill of sale 37044 N 7th Avenue, Phoenix
$1,000,000 Welcome home! This gem sits nestled on a cul-de-sac street and backs to a peaceful greenbelt- hello, privacy! Even better? NO HOA! Here's just a taste of what makes this home special: 4 car garage (bring your toys, tools and treasures); Pre Paid Solar array to save on energy; quarter acre + lot with room to breathe; Soaring 12 foot ceilings for that airy, open feel; Elegant tray ceiling in the formal dining room; a Dream Kitchen- island, 40'' cabinets, granite counters, double ovens, 5-burner cooktop and more!. Step outside and you'll think you've arrived at your own resort: Sparkling play pool, built-in BBQ and Cozy fire pit. Don't miss the features list in the documents tab for more details! Location? Fabulous! Located in the Paradise Valley Unified School District and just minutes from Loop 101, Costco, Desert Ridge, City North and High Street. All furniture is available for sale under a separate bill of sale. Buyer is aware that any reference to the square footage and room dimensions of the premises, both the real property(land) and improvements thereon, is approximate. If square footage is a material matter to the buyer, it must be verified during the inspection period. 4 Beds ⋅ 3 Baths ⋅ 6914949 MLS Welcome home! This gem sits nestled on a cul-de-sac street and backs to a peaceful greenbelt- hello, privacy! Even better? NO HOA! Here's just a taste of what makes this home special: 4 car garage (bring your toys, tools and treasures); Pre Paid Solar array to save on energy; quarter acre + lot with room to breathe; Soaring 12 foot ceilings for that airy, open feel; Elegant tray ceiling in the formal dining room; a Dream Kitchen- island, 40'' cabinets, granite counters, double ovens, 5-burner cooktop and more!. Step outside and you'll think you've arrived at your own resort: Sparkling play pool, built-in BBQ and Cozy fire pit. Don't miss the features list in the documents tab for more details! Location? Fabulous! Located in the Paradise Valley Unified School District and just minutes from Loop 101, Costco, Desert Ridge, City North and High Street. All furniture is available for sale under a separate bill of sale. Buyer is aware that any reference to the square footage and room dimensions of the premises, both the real property(land) and improvements thereon, is approximate. If square footage is a material matter to the buyer, it must be verified during the inspection period. 2324 E Avenida Del Sol --, Phoenix
$1,415,000 Welcome to luxury living on the Biltmore Adobe Golf Course. This stunning ground-floor condo at Fairway Lodge offers the perfect lock and leave opportunity with golf course views. The kitchen features Wolf and SubZero appliances, poured concrete countertops, a spacious island with countertop seating and a large pantry, flowing seamlessly into an open living room. The dining and living spaces capture sweeping golf course views, with a patio perfect for morning coffee, relaxing afternoons, or watching the sun set over the fairways. The primary suite opens directly to an additional patio and is complete with floor-to-ceiling doors. The primary bath features dual vanities, his-and-hers closets, a soaking tub, and a large walk-in shower. A versatile bedroom just off the master serves as an office, workout room, or cozy sitting area, providing flexibility for your lifestyle. A guest suite with a walk in shower and closet is split from the others providing privacy for guests. The condo includes two assigned underground garage spaces with private storage, plus residents enjoy full access to exclusive clubhouse amenities including a lap pool and spa, BBQs, business center, fitness room, and 24-hour security. Experience refined Biltmore living in a prestigious setting, just minutes from shopping, dining, hiking, and easy freeway access. 3 Beds ⋅ 3 Baths ⋅ 6914795 MLS Welcome to luxury living on the Biltmore Adobe Golf Course. This stunning ground-floor condo at Fairway Lodge offers the perfect lock and leave opportunity with golf course views. The kitchen features Wolf and SubZero appliances, poured concrete countertops, a spacious island with countertop seating and a large pantry, flowing seamlessly into an open living room. The dining and living spaces capture sweeping golf course views, with a patio perfect for morning coffee, relaxing afternoons, or watching the sun set over the fairways. The primary suite opens directly to an additional patio and is complete with floor-to-ceiling doors. The primary bath features dual vanities, his-and-hers closets, a soaking tub, and a large walk-in shower. A versatile bedroom just off the master serves as an office, workout room, or cozy sitting area, providing flexibility for your lifestyle. A guest suite with a walk in shower and closet is split from the others providing privacy for guests. The condo includes two assigned underground garage spaces with private storage, plus residents enjoy full access to exclusive clubhouse amenities including a lap pool and spa, BBQs, business center, fitness room, and 24-hour security. Experience refined Biltmore living in a prestigious setting, just minutes from shopping, dining, hiking, and easy freeway access. 8 E Biltmore Estate Unit 110, Phoenix
$1,810,000 Step out your front door to some of the best hiking trails in Phoenix. This sanctuary of sophistication and natural beauty on 1.5 acres of ultimate privacy, with direct access to the Phoenix Mountain Preserve and Piestewa Peak views and trails. Just minutes from city conveniences, and mere moments to the 51 freeway. This nearly 5,000 sq ft masterpiece fuses architectural elegance and comfort with seamless indoor-outdoor living. The split floorplan offers soaring vaulted ceilings, a resort-style primary suite with private office, and expansive, custom-designed walk-in closets define refined comfort. Panoramic mountain views frame every room, creating a sense of serenity and grandeur. Entertain effortlessly in the backyard paradise featuring a covered patio, sparkling pool, spa, and unforgettable sunsets. Move-in ready or ready to personalize with no HOA. At 1.5 acres, there is plenty of room to add a guest house. Experience the pinnacle of desert luxury living. 4 Beds ⋅ 3 Baths ⋅ 6914602 MLS Step out your front door to some of the best hiking trails in Phoenix. This sanctuary of sophistication and natural beauty on 1.5 acres of ultimate privacy, with direct access to the Phoenix Mountain Preserve and Piestewa Peak views and trails. Just minutes from city conveniences, and mere moments to the 51 freeway. This nearly 5,000 sq ft masterpiece fuses architectural elegance and comfort with seamless indoor-outdoor living. The split floorplan offers soaring vaulted ceilings, a resort-style primary suite with private office, and expansive, custom-designed walk-in closets define refined comfort. Panoramic mountain views frame every room, creating a sense of serenity and grandeur. Entertain effortlessly in the backyard paradise featuring a covered patio, sparkling pool, spa, and unforgettable sunsets. Move-in ready or ready to personalize with no HOA. At 1.5 acres, there is plenty of room to add a guest house. Experience the pinnacle of desert luxury living. 8780 N Arroya Grande Drive, Phoenix
$1,550,000 Nestled within the prestigious gated enclave of Manor 38, this elegant bungalow-style home combines modern luxury with timeless Arcadia charm. Thoughtfully designed with a split floor plan, the heart of the residence is a gourmet kitchen featuring a walk-in pantry, oversized island, stainless steel appliances, and striking granite countertops. The primary suite offers a spa-inspired bath and generous walk-in closet. A versatile bonus room provides the perfect space for a home office, media room, or playroom, while the attached two-car garage adds everyday convenience. Designed for effortless entertaining, the backyard showcases a sparkling pool with water feature, firepit, built-in BBQ & mini fridge, covered patio with misters, and a lush garden area with a pergola and irrigated raised beds - an ideal setting for gathering with family and friends. Perfectly positioned in one of Phoenix's most coveted neighborhoods, this home blends modern amenities, thoughtful details, and Arcadia's signature lifestyle. Move-in ready and meticulously maintained, it's a rare opportunity to own in sought-after Manor 38. 4 Beds ⋅ 4 Baths ⋅ 6914597 MLS Nestled within the prestigious gated enclave of Manor 38, this elegant bungalow-style home combines modern luxury with timeless Arcadia charm. Thoughtfully designed with a split floor plan, the heart of the residence is a gourmet kitchen featuring a walk-in pantry, oversized island, stainless steel appliances, and striking granite countertops. The primary suite offers a spa-inspired bath and generous walk-in closet. A versatile bonus room provides the perfect space for a home office, media room, or playroom, while the attached two-car garage adds everyday convenience. Designed for effortless entertaining, the backyard showcases a sparkling pool with water feature, firepit, built-in BBQ & mini fridge, covered patio with misters, and a lush garden area with a pergola and irrigated raised beds - an ideal setting for gathering with family and friends. Perfectly positioned in one of Phoenix's most coveted neighborhoods, this home blends modern amenities, thoughtful details, and Arcadia's signature lifestyle. Move-in ready and meticulously maintained, it's a rare opportunity to own in sought-after Manor 38. 3838 E Crittenden Lane, Phoenix
$1,400,000 Experience Timeless Elegance in the Heart of the Encanto Historic District Situated on one of the most desirable streets in the neighborhood, this distinguished 4-bedroom, 3-bathroom residence is surrounded by some of the area's most prestigious and architecturally significant homes. Seamlessly blending historic charm with thoughtful modern updates, it offers a rare opportunity to own a piece of Arizona's legacy. Step inside to discover soaring vaulted ceilings with exposed beams and tongue-and-groove detailing. A striking two-way wood-burning fireplace connects the inviting formal living and family rooms. The kitchen is a chef's dream—featuring exquisite Taj Mahal quartzite countertops, inset cabinetry, luxury warrantied appliances, and abundant storage, while a circular dining nook adds a unique architectural touch. The open-concept layout creates a bright, welcoming atmosphere ideal for everyday living and entertaining. All three bathrooms have been impeccably renovated with marble countertops, floors, and walls, custom vanities, and premium fixturesoffering a spa-like experience throughout. Additional interior enhancements include engineered hardwood flooring and hand-glazed walls crafted by a local artisan. Restored original windows, new decorative lighting, and an insulated roof complete the carefully curated upgrades, honoring the home's historic character while delivering modern comfort. Retreat to the serene primary suite or utilize the private guest quarters conveniently located near a full bathroom. A generous flex space with its own mini-split A/C system provides endless possibilities: home office, gym, studio, or playroom. Step outside to enjoy professionally landscaped front and back yards with mature trees and lush grass. The expansive backyard is designed for outdoor living and entertaining, featuring a built-in BBQ, gas fire pit, above-ground hot tub, and a large covered patio. Additional features include covered parking and alley access via a remote-operated gate leading to the rear carport. Don't miss this rare chance to own a landmark property in one of Phoenix's most historic and prestigious neighborhoodswhere classic elegance meets modern convenience. 4 Beds ⋅ 3 Baths ⋅ 6914511 MLS Experience Timeless Elegance in the Heart of the Encanto Historic District Situated on one of the most desirable streets in the neighborhood, this distinguished 4-bedroom, 3-bathroom residence is surrounded by some of the area's most prestigious and architecturally significant homes. Seamlessly blending historic charm with thoughtful modern updates, it offers a rare opportunity to own a piece of Arizona's legacy. Step inside to discover soaring vaulted ceilings with exposed beams and tongue-and-groove detailing. A striking two-way wood-burning fireplace connects the inviting formal living and family rooms. The kitchen is a chef's dream—featuring exquisite Taj Mahal quartzite countertops, inset cabinetry, luxury warrantied appliances, and abundant storage, while a circular dining nook adds a unique architectural touch. The open-concept layout creates a bright, welcoming atmosphere ideal for everyday living and entertaining. All three bathrooms have been impeccably renovated with marble countertops, floors, and walls, custom vanities, and premium fixturesoffering a spa-like experience throughout. Additional interior enhancements include engineered hardwood flooring and hand-glazed walls crafted by a local artisan. Restored original windows, new decorative lighting, and an insulated roof complete the carefully curated upgrades, honoring the home's historic character while delivering modern comfort. Retreat to the serene primary suite or utilize the private guest quarters conveniently located near a full bathroom. A generous flex space with its own mini-split A/C system provides endless possibilities: home office, gym, studio, or playroom. Step outside to enjoy professionally landscaped front and back yards with mature trees and lush grass. The expansive backyard is designed for outdoor living and entertaining, featuring a built-in BBQ, gas fire pit, above-ground hot tub, and a large covered patio. Additional features include covered parking and alley access via a remote-operated gate leading to the rear carport. Don't miss this rare chance to own a landmark property in one of Phoenix's most historic and prestigious neighborhoodswhere classic elegance meets modern convenience. 2111 Encanto Drive Sw, Phoenix
$1,500,000 Elevated in the prestigious Biltmore Highlands, this exquisitely remodeled multi-level home combines modern comfort with breathtaking views. Situated on a private cul-de-sac, it features 360-degree mountain and city light views, making every window a picture frame of Arizona's beauty. A soaring 30-foot entryway leads to the main level, featuring dining and living rooms and a second level kitchen and family room, all featuring amazing views of the surroundings and filled with natural light. The crowning jewel of this home is the large primary suite, perched atop the three-story structure. This retreat offers breathtaking views of the city and Arizona's stunning sunsets, providing a serene escape at day's end. 4 Beds ⋅ 3 Baths ⋅ 6913312 MLS Elevated in the prestigious Biltmore Highlands, this exquisitely remodeled multi-level home combines modern comfort with breathtaking views. Situated on a private cul-de-sac, it features 360-degree mountain and city light views, making every window a picture frame of Arizona's beauty. A soaring 30-foot entryway leads to the main level, featuring dining and living rooms and a second level kitchen and family room, all featuring amazing views of the surroundings and filled with natural light. The crowning jewel of this home is the large primary suite, perched atop the three-story structure. This retreat offers breathtaking views of the city and Arizona's stunning sunsets, providing a serene escape at day's end. 7631 N 20th Street, Phoenix
$1,231,250 Located on an exceptional property in Desert Ridge, this impressive residence with panoramic views overlooks the Wildfire Golf Club at The JW Marriott. Upon entry, you're greeted with vaulted ceilings, tumbled travertine flooring, and a floor plan that'll appeal to the masses. The gourmet kitchen, fully renovated in 2017, features an oversized custom island, granite countertops with a tile backsplash, a composite sink, double ovens, a built-in microwave, and a large pantry. The breakfast nook overlooking the backyard is the perfect place for daily meals and gatherings. The kitchen seamlessly connects to the expansive great room that showcases a natural stone accent wall and a gas fireplace. It's complemented by a wet bar with built-ins, cut-glass doors, and an under-the-cabinet wine cellar. The spacious primary suite offers private access to a viewing deck, providing a full appreciation of Arizona's landscape. Incredible views of the golf course, lake, mountains, and sunsets that never disappoint. The primary bath has been fully remodeled with custom cabinetry & upgraded granite, and framed mirrors. The oversized soaking jetted tub and gorgeous shower make this a space of tranquility. The walk-in closet is roomy and has California Closets built-ins. Attached is a dedicated flex/exercise room with a new beverage fridge. The 4 guest rooms (1 down and 3 up) all have new window treatments, ceiling fans & door hardware. An open loft area has a great workstation with tons of storage. Outside, you'll be pleased to find one of the largest view lots in the neighborhood that's also adjacent to a wash, allowing for ultimate privacy. The sought-after north/south-facing backyard is designed for year-round enjoyment and entertainment, with a resort-style pool, covered patio, built-in BBQ, grassy area with mature landscape, and fruit trees. Residents also benefit from the conveniences of Desert Ridge living, including proximity to dining, shopping, entertainment venues, reputable schools, medical facilities, and easy access to major highways. Come see for yourself how special this home truly is! 5 Beds ⋅ 3 Baths ⋅ 6913309 MLS Located on an exceptional property in Desert Ridge, this impressive residence with panoramic views overlooks the Wildfire Golf Club at The JW Marriott. Upon entry, you're greeted with vaulted ceilings, tumbled travertine flooring, and a floor plan that'll appeal to the masses. The gourmet kitchen, fully renovated in 2017, features an oversized custom island, granite countertops with a tile backsplash, a composite sink, double ovens, a built-in microwave, and a large pantry. The breakfast nook overlooking the backyard is the perfect place for daily meals and gatherings. The kitchen seamlessly connects to the expansive great room that showcases a natural stone accent wall and a gas fireplace. It's complemented by a wet bar with built-ins, cut-glass doors, and an under-the-cabinet wine cellar. The spacious primary suite offers private access to a viewing deck, providing a full appreciation of Arizona's landscape. Incredible views of the golf course, lake, mountains, and sunsets that never disappoint. The primary bath has been fully remodeled with custom cabinetry & upgraded granite, and framed mirrors. The oversized soaking jetted tub and gorgeous shower make this a space of tranquility. The walk-in closet is roomy and has California Closets built-ins. Attached is a dedicated flex/exercise room with a new beverage fridge. The 4 guest rooms (1 down and 3 up) all have new window treatments, ceiling fans & door hardware. An open loft area has a great workstation with tons of storage. Outside, you'll be pleased to find one of the largest view lots in the neighborhood that's also adjacent to a wash, allowing for ultimate privacy. The sought-after north/south-facing backyard is designed for year-round enjoyment and entertainment, with a resort-style pool, covered patio, built-in BBQ, grassy area with mature landscape, and fruit trees. Residents also benefit from the conveniences of Desert Ridge living, including proximity to dining, shopping, entertainment venues, reputable schools, medical facilities, and easy access to major highways. Come see for yourself how special this home truly is! 22060 N 55th Street, Phoenix
$1,045,000 Live the dream in the coveted Sunnyslope High School district — where spots are hard to snag without in-district housing! Tucked on a quiet, non-cut-through street steps from Royal Palm Park, aka ''Butler Park''. This 2,704 SF home with a 391 SF Casita delivers serious lifestyle vibes on a 15,000 sq ft lot with a newer pool + spa made for lazy weekends. Inside the home: 3 bedrooms + a bonus office, 2.5 baths, and a laundry room so big it doubles as bonus storage — complete with a wet sink and 2nd fridge. Out back, a detached casita with its own bath + mini-split overlooks the pool — ideal for guests, work, or play, a two-car garage plus oversized storage, this one hits all the right notes. 4 Beds ⋅ 4 Baths ⋅ 6913306 MLS Live the dream in the coveted Sunnyslope High School district — where spots are hard to snag without in-district housing! Tucked on a quiet, non-cut-through street steps from Royal Palm Park, aka ''Butler Park''. This 2,704 SF home with a 391 SF Casita delivers serious lifestyle vibes on a 15,000 sq ft lot with a newer pool + spa made for lazy weekends. Inside the home: 3 bedrooms + a bonus office, 2.5 baths, and a laundry room so big it doubles as bonus storage — complete with a wet sink and 2nd fridge. Out back, a detached casita with its own bath + mini-split overlooks the pool — ideal for guests, work, or play, a two-car garage plus oversized storage, this one hits all the right notes. 8032 N 10th Avenue, Phoenix
$1,200,000 Welcome to this Rafterhouse remodel on an oversized lot in the heart of Arcadia Osborn. Behind the fenced front yard, the home opens to bright, welcoming spaces with 3 bedrooms, 2 baths, and a bonus room just off the kitchen. Thoughtful updates—new flooring, built-ins, and modern lighting—create a clean, inviting style throughout. French doors draw you outside, where a sparkling pool, shaded pergola, and turf lawn set the stage for easy entertaining and everyday relaxation. With its central location near Arcadia's favorite restaurants, coffee spots, and quick access to Scottsdale and downtown, this home offers the perfect balance of charm, convenience, and lifestyle. 3 Beds ⋅ 2 Baths ⋅ 6913024 MLS Welcome to this Rafterhouse remodel on an oversized lot in the heart of Arcadia Osborn. Behind the fenced front yard, the home opens to bright, welcoming spaces with 3 bedrooms, 2 baths, and a bonus room just off the kitchen. Thoughtful updates—new flooring, built-ins, and modern lighting—create a clean, inviting style throughout. French doors draw you outside, where a sparkling pool, shaded pergola, and turf lawn set the stage for easy entertaining and everyday relaxation. With its central location near Arcadia's favorite restaurants, coffee spots, and quick access to Scottsdale and downtown, this home offers the perfect balance of charm, convenience, and lifestyle. 3416 N 43rd Street, Phoenix
$1,500,000 Discover a rare piece of Phoenix history with this extraordinary North Central gem, built in 1900! Known as the Allen/McKeown House, this is one of the oldest surviving homes in all of Central Phoenix. Tucked behind towering mature landscaping, this Queen Anne style Victorian Era Colonial Revival sits on a private, flood-irrigated 25,419 sq ft lot. The stately wrap-around porch sets the tone, offering the perfect place to slow down and enjoy the lush, park-like setting. Inside, the home blends historic charm with everyday livability, showcasing original Douglas fir wood floors and doors, four-brick-thick construction, four bedrooms, three bathrooms, a den/office, a 108 sq ft basement, and a 413 sq ft attic space ideal for storage, a playroom, or a creative retreat. A quaint covered deck off of the primary bedroom offers a peaceful spot for morning coffee and reflection. Outside, the sprawling .58 acre lot features a detached one-car garage, two storage rooms/workshops totaling 440 sq ft, and a charming gazebo perfect for relaxing in the shade. Situated on prestigious Central Avenue and across from the famed Murphy Bridle Path, this home offers unmatched access to the best of North Central, including the Uptown Farmers Market, top-rated restaurants, the Phoenix Mountain Preserve, excelling Madison schools, Brophy, Xavier, All Saints, St. Francis, and more. Historic, timeless, and ideally located, this one-of-a-kind property is a rare opportunity to own a true piece of Phoenix history. 4 Beds ⋅ 3 Baths ⋅ 6912950 MLS Discover a rare piece of Phoenix history with this extraordinary North Central gem, built in 1900! Known as the Allen/McKeown House, this is one of the oldest surviving homes in all of Central Phoenix. Tucked behind towering mature landscaping, this Queen Anne style Victorian Era Colonial Revival sits on a private, flood-irrigated 25,419 sq ft lot. The stately wrap-around porch sets the tone, offering the perfect place to slow down and enjoy the lush, park-like setting. Inside, the home blends historic charm with everyday livability, showcasing original Douglas fir wood floors and doors, four-brick-thick construction, four bedrooms, three bathrooms, a den/office, a 108 sq ft basement, and a 413 sq ft attic space ideal for storage, a playroom, or a creative retreat. A quaint covered deck off of the primary bedroom offers a peaceful spot for morning coffee and reflection. Outside, the sprawling .58 acre lot features a detached one-car garage, two storage rooms/workshops totaling 440 sq ft, and a charming gazebo perfect for relaxing in the shade. Situated on prestigious Central Avenue and across from the famed Murphy Bridle Path, this home offers unmatched access to the best of North Central, including the Uptown Farmers Market, top-rated restaurants, the Phoenix Mountain Preserve, excelling Madison schools, Brophy, Xavier, All Saints, St. Francis, and more. Historic, timeless, and ideally located, this one-of-a-kind property is a rare opportunity to own a true piece of Phoenix history. 7252 N Central Avenue, Phoenix
$1,825,000 Crown Jewel Golf and Mtn View Lot of The Exclusive Gated Golf Community of Anthem Golf and Country Club has significantly reduced for immediate sale. Are you the buyer who refuses to settle for ordinary? This is your chance to claim the most coveted property in all of North Phoenix. Perched on the community's premier lot, this one-of-a-kind estate commands jaw-dropping, 100-mile unobstructed mountain views—the kind of vistas that can never be replicated and will remain yours forever. Inside, the expansive Rochester model exudes sophistication, designed with both elegance and versatility in mind. A private in-law suite is perfect for multigenerational living or hosting VIP guests, while soaring ceilings and open living spaces invite both grand entertaining and intimate family moments. Sustainability meets luxury with fully paid solar panels that slash utility bills, while the backyard transforms into a personal desert resortcomplete with a sparkling pool, spa, and panoramic sunsets that make every evening unforgettable. Whether you're raising a family, searching for the ultimate seasonal retreat, or securing an investment worthy of legacythis property is simply unmatched. 5 Beds ⋅ 5 Baths ⋅ 6912905 MLS Crown Jewel Golf and Mtn View Lot of The Exclusive Gated Golf Community of Anthem Golf and Country Club has significantly reduced for immediate sale. Are you the buyer who refuses to settle for ordinary? This is your chance to claim the most coveted property in all of North Phoenix. Perched on the community's premier lot, this one-of-a-kind estate commands jaw-dropping, 100-mile unobstructed mountain views—the kind of vistas that can never be replicated and will remain yours forever. Inside, the expansive Rochester model exudes sophistication, designed with both elegance and versatility in mind. A private in-law suite is perfect for multigenerational living or hosting VIP guests, while soaring ceilings and open living spaces invite both grand entertaining and intimate family moments. Sustainability meets luxury with fully paid solar panels that slash utility bills, while the backyard transforms into a personal desert resortcomplete with a sparkling pool, spa, and panoramic sunsets that make every evening unforgettable. Whether you're raising a family, searching for the ultimate seasonal retreat, or securing an investment worthy of legacythis property is simply unmatched. 1653 W Silver Pine Drive, Phoenix
$1,600,000 Discover the allure of the North Central Corridor with this stunning mid-century gem, expertly designed by Francis W. Bricker in 1959. This custom home is awash with natural light, featuring exquisite flagstone floors, a family room with original wood-paneled walls, and a striking flagstone fireplace. The spacious living room boasts an original marble fireplace, while the retro bathrooms remain pristine. The kitchen, updated in 2012, seamlessly blends original finishes with terrazzo countertops and custom cabinetry. Situated on over half an acre, enjoy a south-facing backyard with an outdoor kitchen, gas BBQ, island, and built-in cooler. A breezeway connects a versatile bonus room, perfect as an office, workout space, or teen retreat. 4 Beds ⋅ 3 Baths ⋅ 6912675 MLS Discover the allure of the North Central Corridor with this stunning mid-century gem, expertly designed by Francis W. Bricker in 1959. This custom home is awash with natural light, featuring exquisite flagstone floors, a family room with original wood-paneled walls, and a striking flagstone fireplace. The spacious living room boasts an original marble fireplace, while the retro bathrooms remain pristine. The kitchen, updated in 2012, seamlessly blends original finishes with terrazzo countertops and custom cabinetry. Situated on over half an acre, enjoy a south-facing backyard with an outdoor kitchen, gas BBQ, island, and built-in cooler. A breezeway connects a versatile bonus room, perfect as an office, workout space, or teen retreat. 245 W Berridge Lane, Phoenix
$1,050,000 Your dream home is finally within reach! This beautiful 4-bedroom residence welcomes you with a 3-car garage, stylish pavers, and an inviting courtyard with majestic mountain views. Inside, the foyer leads you to a gorgeous living room with soaring ceilings, recessed lighting, and exquisite marble flooring. Gather loved ones in the luxurious great room, complete with a fireplace for intimate evenings. The elegant chef's kitchen boasts granite counters, custom white cabinetry with crown moulding, pendant/recessed lighting, a stone-tile backsplash, high-end stainless steel appliances, a walk-in pantry, and an island with a breakfast bar. The grand primary suite features a lavish ensuite with double vanities and a large walk-in closet. Double doors lead to a den ideal for an office or study. Enjoy enchanting sunsets in the stunning backyard, which includes a covered patio and abundant space for crafting your dream oasis. Don't miss out on this incredible gem! 4 Beds ⋅ 5 Baths ⋅ 6912205 MLS Your dream home is finally within reach! This beautiful 4-bedroom residence welcomes you with a 3-car garage, stylish pavers, and an inviting courtyard with majestic mountain views. Inside, the foyer leads you to a gorgeous living room with soaring ceilings, recessed lighting, and exquisite marble flooring. Gather loved ones in the luxurious great room, complete with a fireplace for intimate evenings. The elegant chef's kitchen boasts granite counters, custom white cabinetry with crown moulding, pendant/recessed lighting, a stone-tile backsplash, high-end stainless steel appliances, a walk-in pantry, and an island with a breakfast bar. The grand primary suite features a lavish ensuite with double vanities and a large walk-in closet. Double doors lead to a den ideal for an office or study. Enjoy enchanting sunsets in the stunning backyard, which includes a covered patio and abundant space for crafting your dream oasis. Don't miss out on this incredible gem! 8606 S 30th Street, Phoenix