Refine Search
Sort by
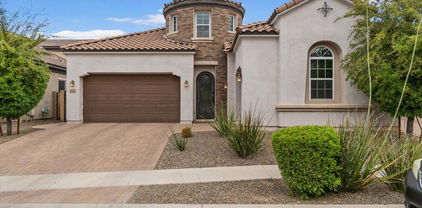
$1,050,000
5 Beds 4 Baths 6942529 MLS
AMAZING CITY AND MOUNTAIN VIEWS! Since purchasing this home in January 2022, the owners have thoughtfully invested in a series of high-quality upgrades designed to enhance comfort, efficiency, and long-term value. Each project reflects meticulous attention to detail — blending style, function, and durability. With substantial updates completed throughout the property's interior, exterior, and mechanical systems, this home offers an exceptional combination of modern appeal and turnkey readiness. 2022 Improvements " ADT Home Security System installed, providing full upstairs and downstairs coverage with door and window sensors, motion detection, and professional 24/7 monitoring for enhanced safety and peace of mind. " Conversion of the front bedroom into a theater room, featuring "Cracked Pepper" designer paint and ambient wall treatments for a cinematic atmosphere. " Installation of a Starfire glass sliding barn door at the theater entrance for architectural character and light diffusion. " Master bedroom upgraded with a custom textured fabric wall treatment to add warmth and a refined aesthetic. 2023 Improvements " Sewage ejector pump and fittings replaced for improved reliability and long-term performance. " Multiple roof inspections and repairs conducted; majority of both east and west sections replaced. " Roofing contractors estimate 10-15 years of remaining roof life based on completed repairs and materials used. 2024 Improvements " Hot water heater replaced for increased efficiency and reliability. " Water softener system upgraded and replaced with a modern high-capacity unit. " Pentair pool pump installed, enhancing energy efficiency and water circulation. " New pool light and electrical line installed for enhanced nighttime ambiance. " Ring video doorbell added to integrate with the home's security system, offering smart-home convenience and remote front-entry monitoring. " Garage door opener replaced for the single garage door to ensure smooth and quiet operation. " Kitchen updates completed, including: expanded kitchen island with upgraded countertop, KitchenAid dishwasher replaced (four months ago), refrigerator replaced (eight months ago), and modern crown molding and backsplash installed for a designer finish. 2025 Improvements " All kitchen waterlines and plumbing fully replaced (Fall 2025) for modern reliability and performance. " Garage floor professionally epoxied in January with a transferable warranty. " Entire center section of flooring replaced, including kitchen, dining room, great room, hallway, and entryway. " All areas repainted and 8" baseboards installed for a clean, contemporary look. " Front door repainted to refresh curb appeal. " Downstairs two bedrooms completely redone with fresh paint and new carpeting. " Downstairs bathroom remodeled with new tile flooring, custom walk-in shower, and barn-style glass door (Fall 2025). " Angle stops replaced on all bathroom sinks (Fall 2025) for proper function and longevity. " Backyard landscaping renewed with freshly seeded lawn, upgraded irrigation lines and sprinkler system, and ambient outdoor lighting for enhanced evening appeal. " Beehive irrigation timer installed with new valves for efficient water management. " New irrigation lines run throughout backyard for improved coverage and water flow. " Garage door system upgraded (July 2025): all springs, fasteners, and rails replaced, and garage door opener replaced for the double (large) garage door, ensuring reliability and seamless performance

18422 N 14th Street, Phoenix

$1,304,000
4 Beds 3 Baths 6942514 MLS
Nestled in the heart of Arcadia Osborn, this beautifully updated home sits on a quiet, tree-lined street just a short stroll from the Greenbelt, perfect for morning walks or bike rides. The thoughtfully designed floor plan includes 4 bedrooms, 3 baths, a flex bonus room, and a backyard office/casita. Newly installed wood floors run throughout the entire home, creating warmth and flow. The 2022 primary suite addition offers vaulted ceilings, French doors to the backyard, and a spa-like bath with heated floors and shower bench plus ample closet space. Enjoy an updated kitchen with marble and custom Old Sol reclaimed wood countertops, a spacious pantry, and a farmhouse sink. Entertain with an integrated indoor/outdoor sound system & unobstructed Camelback Mountains views from the front yard.

3710 N 48th Place, Phoenix

$1,100,000
6942492 MLS
Exceptional Investment Opportunity - 10-Unit Apartment Complex with Strong Value-Add Potential Discover an incredible opportunity to acquire a well-maintained 10-unit multifamily property offering consistent income and long-term upside. This garden-style community, originally constructed in 1971 and 1992, features nine one-bedroom/one-bath units and one two-bedroom/one-bath unit—each equipped with individual electric meters, dedicated HVAC systems, and separate storage lockers. The property provides 12 off-street parking spaces and a shared community laundry room for resident convenience. The complex has been fully leased and professionally managed for many years, with the current master lease expiring in March. Appraisal completed Sept 2025 and available upon request. Ownership currently receives a single monthly payment and is responsible only for property taxes. Showings are available by appointment only with a minimum of 24 hours' notice. Please do not disturb tenants. Additionally, the adjacent property at 1829 W Fairmount Avea 3-bedroom, 3-bath homeis also available for purchase from the same owner. A bundle opportunity may be considered for qualified buyers.

1841 W Fairmount Avenue, Phoenix

$1,200,000
4 Beds 4 Baths 6942414 MLS
HOT DEAL! Authentic 1937 hand-built adobe in sought-after Phx Homesteads Historic District, celebrated for irrigated lots, adobe homes and timeless charm! 3-BR, 3-BA main residence plus 1BR/1BA casita captures the essence of early Arizona living W/thick adobe walls, hand-hewn wood details, playful mosaic art, intimate courtyard patios that invite indoor/outdoor living. Fully equipped detached guesthouse casita offers private BR, ¾ BA, kitchenette; flex-space for guests, studio, income potential. Enjoy heated/cooled pool surrounded by mature trees, hacienda-inspired landscaping on an irrigation ready lot. Historic advantages, modern comfort, hand craftsmanship make this a unique find in one of Phx's most treasured districts: history, artistry, and desert living meet-WOW! See Semi-Pvt 3121 N 27th Street, Phoenix, AZ 85016 Phoenix Homesteads Historic District ------------------------------------------------------ Step back in time to an era when craftsmanship and community defined what it meant to live in Arizona. This authentic 1937 hand-built adobe, located in the charming Phoenix Homesteads Historic District, captures the enduring spirit of early desert living. Thick earthen walls, shaded patios, and a lush irrigated lot create an atmosphere that's both timeless and serenean escape just moments from the heart of the city. The main residence offers three bedrooms and three baths, blending rustic charm with quiet sophistication. Interiors feature hand-hewn woods, crafted details, playful mosaic art, and a warmth that only adobe can provide. Natural light filters through deeply set windows, highlighting spaces that invite art, conversation, and reflection. A heated/chilled pool anchors the central courtyard, surrounded by mature trees and hacienda-style landscapingan ideal setting for both quiet retreat and lively gatherings. Beyond the main house, a fully equipped detached guest casita provides flexible living options with income potential. Private patios and intimate outdoor spaces connect each structure in a layout that celebrates informality and creative flow. It's a home that feels collected and evolved over timean artist's refuge that balances history, livability, and understated desert elegance. Fully updated, this unique home offers an unequalled setting and a "ready to move in" experience seldom found in most historic residences. Architect Robert T. Evans, who contributed to many of the homes in Phoenix Homesteads, helped shape this remarkable neighborhood's character. Established in the 1930s as part of a New Deal-era housing initiative, Phoenix Homesteads was designed to provide affordable, self-sufficient living through small-scale farming and cooperative land use. The district remains one of Phoenix's most historically significant enclaves, where adobe craftsmanship, human scale, and community values endure nearly a century later. ------------------------------------------------------ Features " Authentic hand-built 1937 adobe construction " Three-bedroom, three-bath main residence " Detached one-bedroom, ¾-bath guest casita with kitchenette " Heated and cooled pool with private courtyard setting " Mature trees and desert-inspired hacienda landscape " Hand-hewn wood details and handcrafted finishes throughout " Playful Artist Touches - Hand Crafted Mosaic Art " Irrigation-available lot perfect for gardens or urban homesteading " Historic neighborhood property tax advantage " Near-perfect scale and balance of proportion " Located in Phoenix Homesteads Historic District, original design by Robert T. Evans " Some exclusions, See Listing Agents SEE SEMI-PRIVATE REMARKS PLEASE!

3121 N 27th Street, Phoenix

$1,550,000
3 Beds 4 Baths 6942265 MLS
Welcome to this beautifully preserved mid-century gem in one of Arcadia's most sought-after historic neighborhoods. This 3-bedroom, 3.5-bath home features a spacious primary suite, versatile den or office, and a cozy wood-burning fireplace. Expansive floor-to-ceiling windows line the back of the home, showcasing lush, mature landscaping and filling the interiors with natural light, while front-porch mountain views capture the essence of Arcadia living. Timeless character blends seamlessly with thoughtful updates, including pristine vintage tile bathrooms, a newly refinished pool, and a refreshed roof. Whether entertaining or unwinding, the private, shaded backyard offers a serene retreat designed for classic Arizona living. Perfectly located within walking and biking distance to Arcadia's favorite restaurants, shops, and top-rated schools, this home effortlessly combines history, charm, and convenience in one of the Valley's most desirable enclaves.

4707 E Calle Redonda --, Phoenix

$1,800,000
7 Beds 5 Baths 6942206 MLS
Discover this exceptional, fully remodeled home in the coveted Aviano at Desert Ridge community—one of North Phoenix's most desirable neighborhoods. Combining sophisticated design, modern comfort, and the best of resort-style living, this N/S residence stands out with 5,713 sqft, sitting on a large quarter acre lot, with plenty of room to add a pool, finished basement, offering unmatched flexibility and space for today's lifestyle. One of very few homes in N Phoenix offering a finished basement. Step inside to a beautifully reimagined interior, showcasing new flooring and Taj Mahal countertops throughout. The chef's kitchen equipped with high end Dacor appliances, 2 separate over units, warming tray and built in fridge. Wet bar/wine room is welcoming big parties. Main level has a full bath and bedroom perfect for in-laws or guests. The garage is ready for your electric car with a Tesla charger. Mud room is attached to the garage. Upstairs, the primary suite provides a spa-like escape with a walk-in shower, soaking tub, and elegant finishes. Primary bedroom has an attached, versatile living space, that can change and grow with the family- it could be a nursery, reading, retreat or yoga room. Upper level has a large play area for kids and balcony overlooking the backyard. The basement, an uncommon feature in Phoenix, adds incredible versatility, with 2 bedrooms and 1 full bath and its own kitchenette. Additional space ideal for a home theater, gym, playroom. Every detail has been thoughtfully updated, making this home move-in ready and better than new. Step outside to a low-maintenance backyard oasis with covered patio space perfect for dining or relaxing under the Arizona sky. As an Aviano resident, you'll enjoy access to resort-style amenitiesa beautiful clubhouse, state-of-the-art fitness center, sparkling pool and spa, tennis courts, playgrounds, and scenic walking trails. The neighborhood's social atmosphere and year-round events create a true sense of community. Located just minutes from Desert Ridge Marketplace, top-rated schools, golf courses, and major freeways, this home offers the ideal blend of luxury, location, and lifestyle. Highlights: * Rare basement home - exceptional flexibility and value * Completely remodeled with designer finishes and modern upgrades * Spacious open floor plan with chef's kitchen * Elegant primary suite with spa-style bath * Low-maintenance backyard perfect for outdoor living * Access to Aviano's resort-style amenities and vibrant community events *Conveniently located near shopping, dining, and top schools. Experience the perfect harmony of modern living and community elegance. Note: Some pictures have been virtually staged or enhanced.

3733 E Adobe Drive, Phoenix

$1,162,000
4 Beds 3 Baths 6942142 MLS
Medlock Place Historic District - A Dream Location with Timeless Charm Welcome to Medlock Place, one of Phoenix's most beloved historic districts. This home combines classic charm with unbeatable convenience, set on a tree-lined street just steps from your favorite restaurants, shops, and neighborhood cafés. Inside, you'll find light-filled living spaces that showcase the character of the era while offering thoughtful updates for modern living. Original details provide warmth and personality, while the upgraded kitchen and refreshed baths bring everyday comfort and style. Step outside and discover why Medlock is so sought after: mature trees, generous outdoor living spaces, and a walkable lifestyle that puts Postino, Windsor, Joyride, and Uptown Farmers Market right at your doorstep.

20 W Pasadena Avenue, Phoenix

$1,730,000
5 Beds 3 Baths 6941299 MLS
Welcome to quintessential Arcadia living in the highly coveted Hacienda Granada neighborhood. Thoughtfully updated and designed for effortless entertaining, this home blends timeless charm with elevated modern comfort. The inviting formal dining room opens through French doors to a covered, timber-constructed front patio—complete with a fire pit and lush landscaping—creating seamless indoor/outdoor living and the perfect setting for Arizona evenings. The heart of the home is the elegant chef's kitchen, featuring exotic slab granite countertop, custom John Boos butcher block center island. Endless appliance upgrades - Sub-Zero refrigerator and Sub-Zero freezer, GE Monogram 6 burner + griddle dual-fuel gas cooktop, and electric oven. 2 in-island refrigerated drawers, Bosch dishwasher, GE Monogram in wall steam oven, french door convection oven, and warming drawer. Custom cabinets and custom GE Monogram Hood. this kitchen is built for both serious cooking and unforgettable gatherings. The main living area is filled with natural light from 4 Velux powered skylights with remote controlled blackout shades and ability to open and close. A private attached in-law suite with its own entrance, full kitchen, bathroom with walk-in shower, and walk-in closet offers exceptional flexibilityideal for guests, multi-generational living, or rental potential. Extended length 707 SF garage with ample room for storage, pebble sheen play pool, detached gym with AC, spray foam insulation in main house, and private courtyard with calming water feature. This is a rare opportunity to own in the Hacienda Granada neighborhood. This home captures the true Arcadia lifestylecharm, Kachina park, community, and less than a block from LGO, Postino, and Ingo's, All situated on a 12,040 SF beautifully landscaped lot with mature trees and 6X60' garden. One of Arcadia Lite's most coveted neighborhoods.

4037 E Minnezona Avenue, Phoenix

$1,899,995
5 Beds 4 Baths 6941205 MLS
Luxury meets comfort in this gorgeous Uptown Phoenix FULLY remodeled and enlarged custom residence with NO HOA on highly desired San Miguel Avenue. Just one mile west of the legendary Biltmore, this 1954 classic sits on an irrigated .25+ acre in one of Uptown's most lush enclaves. The home has been lovingly expanded to include an all NEW Casita guest house, primary retreat with its own beverage center & a chef's gourmet kitchen with a stunning island and six burner gas stove. Special features include an amphitheater style covered patio, natural gas firepit, SONOS sound entertainment and active Starlink internet. This extensive remodel includes all new HVAC, siding, windows, plumbing, roof, electrical system, cabinetry, surfaces, & landscape. Nearby are some of the best education in the state including Xavier and Brophy College Preps and Madison schools. Minutes to downtown Phoenix, Sky Harbor and an easy walk to restaurants, shops, & boutiques. Did we mention, NO HOA!

1413 E San Miguel Avenue, Phoenix

$1,095,000
3 Beds 3 Baths 6941095 MLS
Discover sophistication and comfort in this single-level residence, located in coveted, gated Sanctuary at Desert Ridge. Tastefully appointed home offers exceptional open-concept floor plan, designed to entertain a crowd and enjoy a relaxed daily life. Show-stopping kitchen, fit for a chef, w/substantial island for gathering and space for culinary prep/storage. Handsome full-service bar provides elegant space for cocktail hour and casual refreshment. Office w/custom Murphy bed easily functions as a 4th bedroom. Enjoy golden hour out back with al fresco dining, views, pool w/water feature, covered patio with TV. Quality transitional finishes extend throughout the home. Residents enjoy exclusive community amenities, including large pool w/lap lanes, gym and clubhouse. Walking paths paths connect Sanctuary w/ Desert Ridge Marketplace, offering dining/shopping/entertainment options. Close access to the 101 Loop for easy commute. Lock n' leave convenience and a true lifestyle upgrade!

23121 N 47th Street, Phoenix

$1,055,000
5 Beds 4 Baths 6940972 MLS
Welcome to luxury living in the gated community of Amber Hills in North Phoenix! Perfectly situated on a premium corner lot at the end of a cul-de-sac, this home offers extra privacy bordering a common area with only one adjacent neighbor— and gorgeous mountain views. As you step through the custom wrought iron front doors, you'll immediately feel the pride of ownership and exquisite design throughout. With well over $425,000 in upgrades, the owners have truly thought of every detail to create a home that is both luxurious and livable. Soaring ceilings and large windows fill the space with natural light, highlighting elegant finishes and designer touches in every room. The gourmet kitchen is made for those who love to cook and gather — featuring new cabinetry with soft close drawers/doors, pull out shelves, and gourmet black-stainless steel appliances by KitchenAid. The extended island and peninsula provide plenty of prep space and include built-in, legless barstools with interchangeable seats that are perfect for casual dining and entertaining. The primary suite is conveniently located on the main floor and offers a cozy gas fireplace and Pella French doors leading to the backyard. Upstairs, you'll find three spacious bedrooms and a large loft perfect for movie nights or playtime, opening to a full-length balcony. The fifth bedroom currently serves as a beautiful custom office with solid wood cabinetry and granite work surfaces providing the perfect blend of function and inspiration. This can easily be converted back to a bedroom if desired. Throughout the home, you'll notice premium designer upgrades including Pella doors in the family room and primary suite, all new Anlin Low-E windows, new raised vanities with luxurious Cambria quartz counters in all bathrooms, engineered hardwood floors, custom modern steel stair railings, electronic shades, designer lighting, custom closet organizers in every bedroom, recessed dimmable lighting in all rooms, and surround sound throughout the interior and exterior of the home. Enjoy year-round comfort with electronic window shades and two high-efficiency 18-SEER variable-speed TRANE A/C units designed for optimal climate control and energy savings. The private backyard oasis is designed for true Arizona living, complete with a Pebble Tec pool and soothing water feature, paver walkways and side yard, artificial turf, a 58-ft covered patio with automatic shades, and a motorized retractable awning for extra shade. Whether you're entertaining friends or relaxing under the desert sky, you'll love the peaceful sunsets and mountain views that make this home so special.

2309 W Yahoo Trail, Phoenix

$1,175,000
4 Beds 3 Baths 6940854 MLS
A rare gem, horse property close to the city with country living. Welcome to this better than new Nextgen home. A 4 bedroom, 2 1/2 bath home on a one plus one acre parcel. Completely landscaped with a three-split-rail, white vinyl fence and a circle driveway. The expansive foyer leads into an open floor plan with a great room, large kitchen, dining area and living room. The kitchen features 42'' upper cabinets, white ceramic farm sink, ample island, walk-in, air conditioned pantry and a half bath. The living room features double sliding doors to the patio, where you can enjoy your morning coffee with a Mountain View. Three nice sized guest rooms with walk in closets and a half bath. The laundry room with pocket door leads to the master closet. Plenty of space in this master bedroom and sliding doors to the large rear patio. Master bathroom has dual sinks, huge soaking tub and separate large shower. Spacious walk-in closet includes linen storage. Two car garage, 8' and over 50' RV garage, epoxy floor and 50 amp plug. Backyard includes huge horse riding/jumping arena, western style, two stall barns with tack room, two runs and room to spare.

508 E Galvin Street, Phoenix

$1,250,000
4 Beds 3 Baths 6940802 MLS
You must see this stunning, fully remodeled home in Northwood Manor—one of the area's most desirable family neighborhoods. Enjoy quiet, tree-lined streets, mid-century architecture, & oversized lots just minutes from Uptown dining, Biltmore shopping, and Piestewa Peak. With no HOA, great schools, and a strong community feel, this completely remodeled home shines with paid-off solar, new plumbing, new HVAC, whole-home water filtration, designer fixtures, and new LVP flooring. The split floor plan offers privacy and the master has its own private office. The bonus room with wet bar & private entrance is ideal for entertaining or multi-generational living. You will find a bonus bathroom & shower by the pool! Rarely do these homes in Northwood Manor come to market so don't miss out!

1021 E Palmaire Avenue, Phoenix

$1,350,000
2 Beds 3 Baths 6940749 MLS
Located next to the prestigious Arizona Biltmore Hotel & Golf Course, this luxury residence offers 2 ensuite bedrooms plus a spacious den/office that can easily function as a 3rd bedroom. This desirable end unit is ideally situated adjacent to the main lobby, providing easy access to the clubhouse, heated community pool and spa, and state-of-the-art fitness center. This one of a kind unit includes extra windows and wrap-around balconies. Enjoy sweeping views of Piestewa Peak and an abundant amount of natural light throughout. Inside, the open-concept floorplan features soaring ceilings, rich wood flooring, and a gourmet island kitchen outfitted with top-of-the-line Sub-Zero, Wolf, and Asko appliances. Great walkability score and minutes to Sky Harbor Int'l Airport. Location is key - Surro Location is key - Surrounded by great Biltmore Fashion Park, great shopping & dining.

8 E Biltmore Estate Unit 215, Phoenix

$1,444,280
3 Beds 3 Baths 6940697 MLS
Experience refined luxury and modern craftsmanship in this fully remodeled 3,136 sq. ft. residence, ideally located within walking distance of The Global Ambassador, Steak 44, The Henry, Buck & Rider, and AJ's Fine Foods, and just minutes from Sky Harbor International Airport. This 3-bedroom, 2.5-bath home has been reimagined from the ground up with no detail overlooked. Every major system has been replaced or upgraded, including full rewire, new plumbing, duct work, roof, two brand-new HVAC units, and a new water heater, softener, and reverse osmosis system. The new functional floor plan is complemented by smooth new drywall, white oak custom cabinetry by Premium Cabinets, and white oak engineered hardwood flooring throughout. Premium finishes define the kitchen and baths, with quartz countertops, a Taj Mahal quartzite vanity, marble master shower, Pella windows and doors, and a striking 9' Western pivot front door. The Dimplex 60" XLF fireplace and quartz mantle add warmth and sophistication. Outside, enjoy an entertainer's dream yard featuring a new outdoor kitchen with travertine patio, pergola, built-in grill, fridge, and turf, surrounded by new landscaping, black steel gates, and travertine steps. A finished epoxy garage floor completes this turnkey masterpiecea perfect blend of timeless style and modern luxury in one of Phoenix's most desirable locations. Go to the Documents tab for a full list of upgrades.

4446 E Camelback Road Unit 102, Phoenix

$995,000
4 Beds 3 Baths 6940555 MLS
Beautifully reimagined, this 4BD/3BA retreat is perfectly positioned on a private cul-de-sac surrounded by mountain views. A formal entry opens to a spacious, light-filled great room with soaring ceilings and a cozy fireplace. The gourmet kitchen features an expansive island and seamlessly connects to a generous dining area with a serving station and beverage bar. The primary ensuite is bathed in natural light and offers a private patio, spa-inspired bathroom, and ample closet space. Upstairs, the fourth bedroom enjoys breathtaking views and access to an adjacent full bath. Outdoors, take in views from every angle with a new pool featuring a Baja shelf, low-maintenance turf yard and fruit trees. All just steps from preserve trails, parks, and with easy access to the 51.

2273 E Clinton Street, Phoenix

$1,020,390
3 Beds 3 Baths 6940529 MLS
Welcome to this fully renovated Arcadia gem, perfectly situated in the coveted Date Palms neighborhood—just steps from LGO, Postino, Ingo's, and North. This 3 bed + Den, 2.5 bath home offers 2,111 sqft of open-concept living with porcelain wood-tile flooring, dual-pane windows, and no two-story homes behind for added privacy. The 2023 remodel includes a stunning new kitchen, redesigned primary bath, all new flooring, interior paint, doors, and dishwasher. In 2024, a new roof, HVAC, exterior paint, gutters, and pool pump were added, followed by a 2025 front yard and paver driveway renovation with new window shades. Enjoy the spacious primary suite with office/sitting area and walk-in closet, plus a backyard retreat with pool, built-in BBQ, and Camelback Mountain views!

4240 E Sells Drive, Phoenix

$1,468,000
6 Beds 6 Baths 6940416 MLS
Welcome to The Estates at Ridgeview—a private, gated neighborhood in the heart of Desert Ridge offering spacious, comfortable living with a floor plan designed for today's lifestyle. This beautifully maintained Ashton Woods home features 6 bedrooms, 5.5 bathrooms, and over 4,100 square feet of highly functional space. The layout includes 3 bedrooms and 3.5 bathrooms on the main level, and 3 bedrooms, 2 bathrooms and a large game room/playroom upstairs, offering exceptional flexibility for family living, guests, or working from home. The 6th bedroom is a true bedroom with its own closet and full bath, yet works perfectly as a flex room—ideal for a gym, playroom, hobby space, or guest suite depending on your needs. The open-concept great room connects seamlessly to a spacious kitchen and casual dining areaideal for everyday living and entertaining. The kitchen features a large island, granite countertops, 42" cabinetry, a butler's pantry, and abundant storage for effortless functionality. The private primary suite is located on the main level and includes a relaxing bath with a soaking tub, walk-in shower, and dual vanities. Additional downstairs bedrooms also feature their own en-suite bathsgreat for guests or extended family. Upstairs, the game room/playroom offers plenty of space for recreation, media, or lounge use with even a study nook, alongside three bedrooms and two full baths. Step outside to enjoy Arizona living at its best with a custom pool and spa, low-maintenance turf, and peaceful desert wash views--a perfect balance of comfort and outdoor enjoyment. Located near Pinnacle High School, the 51 freeway, Desert Ridge Marketplace, and REACH 11 nature trails, this home combines space, functionality, and convenience in one of North Phoenix's most desirable gated communities.

3129 E Half Hitch Place, Phoenix

$1,000,000
4 Beds 2 Baths 6940219 MLS
Welcome to this exceptional NextGen-built desert estate offering 4 bedrooms, 2 bathrooms and the freedom of NO HOA on over an acre with horse privileges. Enjoy true privacy behind your private gate on a fully enclosed property, perfect for those seeking space, security, and flexibility. Inside, an open kitchen flowing into the family room offers effortless connectivity for gathering and hosting, complete with two pantries for maximum storage. Designed for indoor-outdoor living, the home features a sparkling pool, hot tub, outdoor kitchen and lounge area—ideal for year-round entertaining under the Arizona sky. A true highlight of this property is the insulated toy barn with its own septic, providing endless possibilities—workshop, studio, automotive/toy storage. With room to expand and the ability to customize your outdoor lifestyle, there is space for horses, RVs, trailers, toys and more. All this while being only minutes to Cave Creek and the I-17. Giddy Up!

34319 N 7th Street, Phoenix

$1,250,000
4 Beds 4 Baths 6940176 MLS
Welcome home! This beautiful home offers all the best in North Central Phoenix! Many projects have been taken care of! Newer heat pump/AC units, upgraded roof remodel with warranty, new garage doors, new exterior paint and trees were professionally trimmed this summer. Inside you'll find 4 spacious Bedrooms (one remodeled ensuite) + Den/office and 3 ½ baths. The family room and primary bedroom feature gas fireplaces and the gorgeous landscaped, private backyard with large covered patio and pool round out this great property. Side-entry 3 car garage with storage and spacious lot make this a great option in this highly sought after neighborhood. Great house in desired area with many major upgrades already completed! Re-done roof, 2 newer AC/Heat pump units, New garage doors, and more! Split floorplan Primary and secondary ensuite perfect for in-laws, nanny, etc.

1108 W Las Palmaritas Drive, Phoenix

$1,900,000
4 Beds 5 Baths 6940158 MLS
No HOA in a gated community! Enjoy the freedom of no restrictions while still benefiting from its privacy and security. This stunning home captures the best of Arizona living with breathtaking sunsets, sparkling city lights, and panoramic mountain views from its elevated perch. Step outside to explore the community's private nature trail with sweeping city views, or relax on the wraparound deck showcasing 270° views of Lookout Mountain and the entire valley. Inside, a recently renovated chef's kitchen with a Wolf gas range complements a split floor plan featuring a primary suite with two walk-in closets, a dedicated office, and a home gym. A private guest suite with its own entrance, whole-house solar, and an oversized 3-car garage completes this retreat just minutes from it all.

18116 N 14th Street, Phoenix

$1,300,000
4 Beds 3 Baths 6940150 MLS
Modern Desert Luxury Meets Effortless Family Living in highly desirable Sky Crossing! Expanded 3,370 sf Patagonia model blends elegance and comfort with 3 BRs, office, and bonus room that can convert to 4th BR. Gated courtyard with custom iron gate opens to a sophisticated interior with plank tile floors, tray ceilings, and a chef's kitchen featuring a waterfall granite island, counter tops, 5-burner gas cooktop, double convection ovens, huge walk in pantry, shaker style cabinets. Split layout offers privacy for the serene primary suite w/ spa-style shower. Outdoor living includes Pebble Tec pool, travertine patio, and fire pit lounge. 3-car gar., epoxy floors, built-ins & ceiling storage. Walk to community rec. center, & Sky Crossing Elem. Easy access to Desert Ridge, High St., & FWY.

22116 N 31st Street, Phoenix

$1,400,000
4 Beds 5 Baths 6940101 MLS
Discover a delightful blend of modern design and luxurious comfort at 2926 East Minnezona Avenue, Phoenix, AZ. This stunning 4-bedroom, 5-bathroom home spans 3,208 square feet, nestled on a generous 7,150 square foot lot. As you step inside, the open floor plan welcomes you with contemporary elegance, featuring both tile and carpeted floors that guide you through the spacious living areas. The heart of this home lies in its gourmet kitchen, equipped with sleek cabinetry and high-end appliances, perfect for culinary enthusiasts. Beyond the main living areas, the upstairs unveils a versatile loft space, complete with a full bathroom and closet. This area is perfect for an entertainment zone or a guest suite, offering endless possibilities for customization. For those who cherish outdoor living, the backyard is a private oasis featuring a shimmering pool, ideal for relaxing or hosting gatherings. The gated community ensures privacy and security, while additional amenities like air conditioning, gas heat, and a spacious three-car garage enhance comfort and convenience. Enveloped in the vibrant ambiance of Phoenix, this property not only provides a serene retreat but also grants easy access to the city's premier dining, shopping, and entertainment venues. Experience upscale living at its finestyour modern sanctuary awaits!

2926 E Minnezona Avenue, Phoenix

$1,420,000
4 Beds 3 Baths 6940094 MLS
Exceptional Mid-Century gem in the heart of the Phoenix Biltmore corridor! This 1955-built home offers over 2,145 sq. ft. of stylishly updated living space plus approx., 555+ sq. ft. detached guest casita with a full kitchen, 3/4 bath & oversized attic/loft. The main home features a cozy family room framed with custom wood bookshelves, dining area, striking kitchen-oversized island, Wolf cooktop, built-in Sub-Zero fridge, wine/beverage bar, and 42'' custom cabinetry. The primary suite includes coffered ceilings & direct access to the patio. Enjoy an 11,225 sq. ft. lot with a diving pool, covered patio, mountain views, flower beds & an extended 2-car garage. Walk or bike to the Arizona Biltmore Golf Resort & Hotel, Biltmore Fashion Park, Lifetime Fitness & Top shopping & Dining... The top dining spots include The Capital Grill, Flint, The Global Ambassador, Chelsea's Kitchen, The Collins, North Italia, Breakfast Club, Buck and Rider are all within arms length to name a few. Minutes to Sky Harbor & Paradise Valley, Old Town Scottsdale and Biltmore living at its best! A TRUE GEM in a LOVELY NEIGHBORHOOD !

2108 E San Juan Avenue, Phoenix

$1,150,000
4 Beds 4 Baths 6939838 MLS
Welcome to your dream home in the heart of North Central Phoenix! Built in 2021 and enhanced with over $125k in designer updates in 2023, this stunning 4-bedroom, 3.5-bath residence offers the perfect blend of luxury, comfort, and effortless indoor-outdoor living. Step inside to find vaulted ceilings, beautiful European Oak hardwood floors, and light-filled open living spaces. The chef's kitchen features quartz countertops, a waterfall island, built-in Bosch and Thermador appliances, a steam convection oven, and a spacious walk-in pantry. The primary suite is a serene retreat with direct backyard access, a luxurious spa-style bath with soaking tub and rainfall shower, and a large walk-in closet. A private front ensuite bedroom makes a perfect guest space or second primary suite. Seamless indoor/outdoor living awaits with 4-panel stacking sliders that completely open to a covered patio overlooking a large grassy backyard (with plenty of room to add a pool). Additional upgrades include a new water softener, new water heater, and high-end light fixtures throughout. This home is located in the coveted Madison School District and just minutes from the 51 freeway, top-rated restaurants, coffee shops, grocery stores, and hiking/biking trails. Move-in ready, beautifully finished, and perfectly locatedthis is North Central Phoenix living at its finest!

6820 N 14th Street, Phoenix