Refine Search
Sort by
$1,300,000
6 Beds 5 Baths 6966251 MLS
Tudor Revival in the Heart of Historic Charm! Step into a 1925 red brick Tudor Revival like no other—reimagined for modern living with integrity, soul, and timeless style. Nestled in one of the most desirable historic neighborhoods, this one-of-a-kind home has undergone a thoughtful, year-long renovation, blending vintage character with today's comforts. Inside, you'll find oak hardwood floors, restored and glowing with warmth, paired with all-new plumbing, electrical, and sewer (plus updated systems) for true peace of mind. The fabulous kitchen and spa-worthy bathrooms shine with curated finishes and personality. Outdoors, enjoy a brand-new heated swimming pool, built-in grill, and lush, newly designed landscaping—an entertainer's dream. Need space for guests or creative projects? The spacious guest house is ready for anything...studio, office, or in-law suite. This home is full of charm, soul, and style, perfect for someone seeking authenticity, artistry, and a touch of rebellion from the ordinary. It's not just a home. it's a lifestyle. Welcome to something truly special.

87 W Windsor Avenue, Phoenix

$1,270,000
5 Beds 3 Baths 6966221 MLS
Rare opportunity to own a 5 bedroom residence in Madison Park, just minutes from the heart of the Biltmore area. There is no other newly built 5 bedroom home in the area anywhere near this price point, making this an exceptional value in one of Phoenix's most desirable neighborhoods. Designed for modern living and entertaining, the open concept layout features wide plank Hollywood oak flooring, custom Amish crafted maple cabinetry, a double Forno refrigerator, statement range hood, and a dramatic 8' x 12' accordion door that creates seamless indoor outdoor flow. The spa inspired primary suite offers a true retreat with a 59" freestanding soaking tub and refined, resort style finishes. Behind the scenes, the home delivers peace of mind with spray foam insulation, 17-SEER HVAC, Navien tankless water heater, new ABS plumbing, full electrical rewire with 200-amp panel, and a brand new roof. Exterior highlights include synthetic stucco, paver driveway, composite RV gate, dog run, and low maintenance desert landscaping, blending functionality with lock and leave convenience. All of this just moments from Biltmore shopping, dining, golf, and resort amenities, with quick access to Arcadia, the Camelback Corridor, and major freeway routes. A rare combination of new construction, size, and location, this is a standout opportunity in today's market.

5202 N 18th Place, Phoenix

$1,375,000
4 Beds 3 Baths 6966068 MLS
Experience refined, all-season living in this custom-built residence located just south of Arcadia. This home features expansive indoor spaces that flow seamlessly into resort-style outdoor living, creating an exceptional setting for both relaxed living and elevated entertaining. Every detail has been carefully curated to create a tranquil sanctuary, where indoor contemporary elegance blends seamlessly with the beauty of the outdoors. A serene, cohesive color palette flows throughout the home, enhancing its sense of calm, sophistication, and timeless appeal. Perfectly suited for everyday luxury and memorable gatherings, this residence offers a stunning backdrop for your next chapter in life. Inside appreciate the open floor plan, natural light filled rooms, high ceilings and luxury finishes. The gourmet kitchen overlooks the main living and dining areas. Outside, the sparkling heated pool is the focal point w/ waterfall and gas features. A covered patio, travertine decking, greenery, statuary & lighting pull it all together. Perfect for entertaining or solo downtime. Designed for enjoyment 365 days a year. Back inside, a large primary suite w/ access to the backyard. Luxurious en-suite bath w/ dual sinks, separate tub/shower & customized walk in closet. 2 guest bedrooms share a jack/jill bathroom w/ dual sinks & walk in shower. 4th bedroom configured as media room w/ walk in closet. Minutes from Arcadia's dining & shopping. Convenient access to loop 202, SR143 and Sky Harbor.

4714 E Lewis Avenue, Phoenix

$1,449,999
3 Beds 2 Baths 6965850 MLS
Located in Paradise Gardens, one of the only Phoenix neighborhoods designed by renowned architect Al Beadle, this fully renovated Cholla Model represents a rare opportunity to own an authentic example of mid-century desert modernism. Built in 1959, the home preserves Beadle's original architectural vision while integrating thoughtful modern updates. The residence offers 2,328 square feet with 3 bedrooms, 2 bathrooms, a dedicated office, and a private swimming pool. Original design elements include terrazzo flooring, rammed earth construction, breeze block walls, stacked glass, and steel fascia detailing. The home has been fully renovated with careful attention to maintaining its architectural integrity. The Euro-style kitchen features a waterfall island, modern cabinetry, and clean-lined finishes that align with the home's minimalist design language. Bathrooms have been updated with spa-inspired materials and fixtures. Lutron automated shades provide seamless light control throughout the living spaces. Interior and exterior finishes have been refreshed, and the pool has been resurfaced. The property includes a carport and sits approximately 0.5 miles from Shea Boulevard, about 1 mile from SR-51 access, and near the new Paradise Valley Mall redevelopment featuring Whole Foods, Sephora, Trevor's Liquor, and Flower Child. Central Phoenix, Paradise Valley, and Scottsdale destinations are easily accessible. Homes in Paradise Gardens are infrequently available, particularly those that retain original Al Beadle design elements alongside modern renovations. This property offers a rare opportunity to own a historically significant mid-century residence in a neighborhood recognized for its architectural pedigree.

9825 N 35th Place, Phoenix

$1,650,000
3 Beds 4 Baths 6965841 MLS
Rare opportunity to live in the prestigious guard gated Biltmore subdivision of Taliverde. This stunning 2700+ sqft single level estate, carefully remodeled in 2018, is just a short walk from the iconic Arizona Biltmore Resort & its two renowned golf courses (Estates & Links). This gorgeous property boasts 3 bedrooms (all ensuite), 3.5 bathrooms and a backyard oasis with a heated pool and serene water feature, outdoor kitchen (BBQ, sink & fridge), separate grass yard & a private outdoor shower. The light & bright open great room features beautiful hardwood floors, gas fireplace, floor to ceiling windows & French door offering gorgeous backyard views. The chef's kitchen is equipped with a large island, custom cabinetry, luxury appliances (Sub Zero & Wolf), and a large wine fridge. The primary suite offers convenient private patio access, multiple closets, and a spa-like bathroom with dual vanities, large walk-in shower, and separate exit to the outdoor shower & grass yard. Additional upgrades and features include new interior paint (2024), recessed lighting throughout (2024), new pool pump (2024), new garage cabinets (2024), newer roof, newer HVAC, epoxy garage, and more. The Arizona Biltmore Hotel offers optional resort membership (fitness, tennis & pickleball, pools, etc). The neighborhood boasts easy access to the Biltmore Fashion Park, the Wrigley Mansion and nearly unlimited top restaurants, Piestewa Peak and other great hiking trails in the Mountain Preserve, the 36-mile AZ Canal Path & more. This beautiful home in Taliverde is truly a wonderful property and priced to sell.

2521 E Marshall Avenue, Phoenix

$1,150,000
4 Beds 4 Baths 6965711 MLS
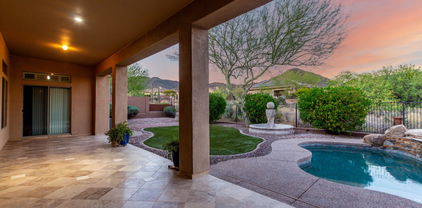
Welcome to your dream home in the prestigious guard-gated Anthem Country Club! This spacious Hampton model features 4 bedrooms, 3.5 baths, & a 4-car garage. Enjoy breathtaking Daisy Mountain views from your resort-style backyard with a heated pool & spa (newer heater, pool pump and new pop-ups), artificial turf, travertine courtyard, & large-covered patio. New exterior paint. Inside boasts crown molding, plantation shutters, fresh paint, & oversized bedrooms. The gourmet kitchen includes stainless steel appliances, a walk-in butler's pantry, & abundant storage inside and tons in garage. Energy-efficient with a $140/mo solar lease and newer Trane zone A/C. Close to the Ironwood Clubhouse with golf, tennis, pickleball, fitness, restaurants, parks, and trails—luxury living at its best!

41715 N River Bend Road, Phoenix

$1,335,000
3 Beds 2 Baths 6965701 MLS
Located in the highly sought-after Windsor Square neighborhood, this beautifully renovated 1942 home blends timeless historic charm with refined modern updates. Meticulously improved with exceptional attention to detail, the home features a stunning kitchen with waterfall-edge leathered countertops, high-end appliances, and a six-burner gas range. The thoughtfully designed split floor plan offers privacy and functionality. All bedrooms and bathrooms have been fully renovated, and the home includes an attached two-car garage with an EV charging outlet. The backyard is a serene retreat with lush landscaping and citrus trees, ideal for relaxing or entertaining. Walking distance to top-rated schools, dining, shopping, and neighborhood amenities.

215 E Orange Drive, Phoenix

$1,355,000
4 Beds 3 Baths 6965452 MLS
Welcome to one of the finest homes in Desert Ridge! A stunner and the ultimate combination of location and luxury upgrades with exquisite finishes throughout! Meticulous owners have spared no expense elevating this home-new systems throughout, HVAC, roof, all interior fixtures, flooring, PELLA windows and doors, pool equipment, the list goes on! Nestled on a huge lot overlooking signature holes 13 & 14 on Wildfire Golf course with forever mountain views and a showstopper backyard featuring a national award-winning pool and spa! Gourmet kitchen is a chef's dream with gas range, dual ovens, large island, gorgeous quartz counters and cozy breakfast nook! Owner's retreat boasts a private balcony, amazing spa bath with walk through shower, soaking tub, dual vanities and custom closet. A 10++

5232 E Hashknife Road, Phoenix

$1,150,000
3 Beds 2 Baths 6965451 MLS
Perched hillside in the coveted Biltmore Highlands community, this classic 1970's Hallcraft home delivers UNBEATABLE VIEWS of Piestewa Peak & Phoenix Mountain Preserve from inside & out. Imagine morning coffee or evening wine on the large paver front patio. Sunsets illuminate red mountain silhouettes out your front windows & trailheads are just minutes away. The flexible layout offers 3 bedrooms, 2 baths, a den, plus formal dining & living rooms—perfect for entertaining or everyday living. 2-car garage, almost new roof, updated cabinets & granite counters, tile & wood flooring throughout, solid block landscaping walls & PRIME LOCATION on one of the neighborhood's BEST streets make this turnkey home a rare find. Enjoy tranquility at home, yet you're minutes from the 51, Biltmore, Airport, PV, Scottsdale, and so much more. Here, you're not just buying a home; you're stepping into the urban desert lifestyle that makes this neighborhood so special.

2346 E Orangewood Avenue, Phoenix

$1,050,000
4 Beds 3 Baths 6965415 MLS
Perfectly positioned on the corner of a quiet cul-de-sac, this tastefully updated gem welcomes you home with breathtaking views of Piestewa Peak as its backdrop. Enjoy downtown views from the front courtyard and mountain views from the back. Inside, modern touches include updated flooring, white cabinets, granite countertops, a wet bar with beverage cooler, oversized sliding doors, vaulted ceilings, and upgraded lighting. The versatile layout features two primary suites, ideal for children, guests, or multi-generational living. Combining style with sustainability, eco-conscious upgrades include 61 owned solar panels, a 240-amp EV charger and thoughtfully designed desert landscaping front and back. Meticulous owners have ensured that every detail of the home has been meticulously maintained and well cared for. Firepit, fountain, and friends are the perfect combination in the serene backyard, complete with a built-in BBQ and large covered patio. Most furniture could be incorporated into the transaction through a separate bill of sale. This one-of-a-kind home combines style, comfort, and sustainability don't miss it!

2237 E Nicolet Avenue, Phoenix

$1,125,000
4 Beds 3 Baths 6965144 MLS
This inviting North Central home sits proudly between the 7's. It has so much to offer —starting with a large front porch perfect for greeting neighbors. Inside, you'll find 4 bedrooms, 3 updated bathrooms, & a gorgeous kitchen with a breakfast nook & island seating that opens seamlessly to the family room. The massive dining & living room showcases a stunning wood-vaulted ceiling & one of the coolest fireplaces you'll ever see. The backyard is an entertainer's dream: an incredible covered porch, custom built-in metal seating bar with cabinetry, a sparkling swimming pool with layout deck, raised garden beds, & a grassy side yard. An RV gate provides space for all your toys. Fabulous neighborhood, great schools, heart of North Central, fantastic floor plan, this one checks a lot of boxes!

7119 N 6th Avenue, Phoenix

$1,200,000
3 Beds 2 Baths 6965067 MLS
Everyone wants into Arcadia Lite—but finding a home that offers both immediate livability and future potential is the sweet spot. This meticulously maintained residence is filled with natural light and features a desirable split floor plan with 3 bedrooms, 2 baths, and a 2-car garage. Tile flooring runs through the main living areas, with carpet in the two guest bedrooms. Quality updates include Milgard windows and solid wood interior doors. Situated on a 9,065 SF lot, the property offers flexibility to move right in, remodel over time, add on, or start fresh. The backyard was remodeled in 2024 with new hardscape, refreshed landscaping, a built-in fire pit, and a pergola already wired for lighting—creating an inviting space for outdoor living and entertaining. Ideally located just a short walk to Kachina Park and neighborhood favorites including La Grande Orange, Ingo's, Chelsea's Kitchen, The Henry, and Global Ambassador. Patricia Jane is also known as a destination street during Halloween, when the road is closed to create a fun and safe environment for neighbors and guests alike. Convenient access to the airport, hiking trails, golf, and shopping adds to the overall lifestyle and location appeal.

4209 E Patricia Jane Drive, Phoenix

$1,650,000
4 Beds 3 Baths 6965062 MLS
Welcome to your dream modern farmhouse —meticulously remodeled in 2023 with high-end finishes throughout. This stunning property marries timeless sophistication with contemporary farmhouse charm, offering an inviting open layout accentuated by abundant natural light and elegant details all within minutes of Arcadia's most popular amenities. Step outside into your private oasis featuring a sparkling PebbleTec pool and a Bull Frog spa, perfect for relaxation or entertaining guests. Enjoy serene evenings on the tranquil front porch, complete with a gas fireplace that sets the stage for cozy outdoor gatherings. Inside, discover an open family room framed with a large picture window and 4 spacious bedrooms with 2.5 luxurious baths. The primary suite is a true retreat, boasting a private sitting area, an opulent ensuite with dual vanities, a therapeutic soaking tub with water massage and LED chromatherapy, a separate shower, and a custom-designed walk-in closet equipped with an Elfa system for ultimate organization. Additionally, the front bedroom has been thoughtfully transformed into a chic home office. French doors open from this space onto the charming front patio. The gourmet kitchen is a chef's delight, featuring high-end finishes, Café appliances, and a custom butler's pantry that combines style with functionalityideal for seamless meal preparation and effortless entertaining. This exceptional modern farmhouse is not just a home; it's a lifestyle of luxury, comfort, and refined elegance.

4119 E Indianola Avenue, Phoenix

$1,175,000
4 Beds 4 Baths 6965018 MLS
Modern sophistication meets superb location! This highly upgraded 4BR/3.5BA home is situated on a premium view lot, backing to community park and greenbelt. Features include large great room with linear fireplace, with a wall of windows opening up to backyard. Large kitchen with island, plentiful cabinet space, quartz counters, custom stainless appliances including gas cooktop and built-in refrigerator plus walk-in pantry. Home decorated in a modern color palette, including custom tile throughout, neutral paint (repainted in 2025), modern lighting, and motorized blinds. Wonderful, open floor plan with dual closets in master, stunning primary bath, plus one en-suite bedroom bath - perfect for guests! Backyard is entertainer's paradise, complete private pool, hot tub, and firepit. Home also has OWNED solar! All of this, in an elegant gated community, close to Desert Ridge shopping, award-winning schools, and Loop 101 and 51 freeways! Home shows beautifully and pride of ownership is evident!

3119 E Cat Balue Drive, Phoenix

$1,375,000
3 Beds 3 Baths 6964578 MLS
A beautiful single-level residence in the private, guard-gated Biltmore Hillside Villas, one of Phoenix's most desirable communities. Situated on a premium north/south-facing lot with unobstructed views of Piestewa Peak & the Phx Mountain Preserve, with an arroyo behind the property providing added privacy & serenity.Inside, soaring ceilings & floor-to-ceiling windows fill the home with abundant natural light. The open layout features a inviting living room & a stylish kitchen with granite countertops. Thoughtful upgrades include new carpet, fresh paint, shutters, HVAC with filtration system, along with 3 spacious bedrooms (2 ensuite) & 3 bathrooms. HOA-maintained landscaping, resort-style amenities, direct access to hiking trails, and close proximity to the Biltmore & great restaurants

3124 E Squaw Peak Circle, Phoenix

$1,075,000
5 Beds 2 Baths 6964355 MLS
Located on a quiet street in one of the most desirable neighborhoods in 85028! This stunning single-story ranch offers over 2,400 sq. ft. of refined living space, featuring a smart master-split floor plan, 5 bedrooms, and 2 updated baths. The heart of the home is the expansive great room, where French doors open to let the outside in—truly a breath of fresh air. The real ''chef's kiss'' of this property is the versatility. You have a rare 4-car garage setup, or you can utilize the oversized back garage as an air-conditioned flex space (with its own garage door!) as a gym, workshop, or studio. Over $150,000 in recent owner improvements include a remodeled kitchen, updated bathrooms, water heater and appliances. Step outside to an 18,000 sq. ft. lot that feels like a resort. Whether you are cooling off in the pebble diving pool, cooking at the built-in BBQ and bar, or relaxing by the fire pit, this home is built for entertaining. With RV parking and a charming courtyard shaded by a mature olive tree, this is the opportunity you've been waiting for.

11202 N 42nd Place, Phoenix

$1,077,000
4 Beds 3 Baths 6964225 MLS
A rare find in the heart of Moon Valley. OWNED SOLAR,NEW AC AND ROOF! Highly upgraded 4-bedroom home is a dream come true! Thoughtfully designed w/elegance & modern style, this haven is filled w/features you'll love. Lovely curb appeal, complete w/a 2-car garage, RV gate, & welcoming front porch. Enter through the custom double doors to find an open floor plan, enhanced by luxury vinyl plank flooring, a beehive fireplace, plantation shutters, recessed lighting and a Gourmet chefs kitchen fully equipped w/matching cafe appliances, abundant cabinets, quartz counters, & a large island w/a breakfast bar. Owner's retreat is sure to impress, offering outdoor access, an ensuite w/two vanities, and a walk-in closet. Versatile den can easily serve as a reading nook, office, or media room. Stunning backyard is your own private oasis, showcasing a covered patio, gazebo, fire pit, & a sparkling pool w/a rock waterfall. Plus, enjoy the added benefit of energy-efficient solar panels. Live your best life in this exceptional gem!

15226 N 2nd Street, Phoenix

$1,365,000
3 Beds 3 Baths 6964019 MLS
UNICORN ALERT! So rare is it that this floor plan comes on the resale market, and it is no surprise why! The views from this South facing unit with incredible city lights is breathtaking! Downtown views glistening in the sunrise or gorgeous Arizona sunsets become your living showcase with floor to ceiling windows on an entire unit spanning balcony. The floor plan is designed for comfort and entertaining, split bedrooms with an en suite guest room and 3rd bedroom on one side, and the primary bedroom with corner butted glass walls to truly capture that amazing view. Expansive primary bath with separate tub/shower, huge built in closet; lots of storage here! The island kitchen opens to the living room perfect for entertaining. First class amenities, suburb location, walk to everything!

200 W Portland Street Unit 1217, Phoenix

$1,100,000
4 Beds 4 Baths 6963969 MLS
Nestled along the 14th green of Anthem Country Club's Ironwood course, this elegant Monterey model showcases a split floor plan and thoughtful upgrades throughout. Inside, 12-foot ceilings, plantation shutters, and stone accents set a refined tone, while the open layout flows effortlessly from the warm wood-cabinet kitchen with granite counters, gas cooktop, double ovens, and wet bar to the inviting family room with fireplace and built-ins. The den offers its own fireplace and custom millwork, while the secondary bedrooms are smartly designed, with two sharing a Jack-and-Jill bath and another enjoying a private en suite with a newly updated walk-in shower. The primary suite captures sweeping golf course views, while the resort- style backyard invites year-round entertaining with pool, spa, built-in BBQ, electronic awning, and automated sunscreens. Owned solar, newer HVAC, and a temperature-controlled three-car garage complete this beautifully refined Anthem Country Club home.

40715 N Long Landing Court, Phoenix

$1,775,000
3 Beds 4 Baths 6963772 MLS
Architecturally significant single-level residence designed by Arvid Johnson Associates, Ltd., positioned on the premier lot within a gated enclave of approximately 40 custom homes. Thoughtfully oriented through extensive sun studies to capture panoramic city, golf course & mountain views of Piestewa Peak, Shaw Butte, North Mountain & White Tanks, while minimizing direct solar exposure on primary glass walls. A sweeping curved wall of oversized glazing delivers a continuous panoramic effect, complemented by a dramatic domed entry with custom lighting. High ceilings enhance volume & passive comfort throughout. Double-height garages offer the ability to add multiple car lifts, expanding parking capacity to as many as 8 vehicles. Built on a monolithic poured foundation with reinforced retaining walls for exceptional stability & quiet comfort, plus four independent HVAC zones, concealed blackout/security shades & whole-house water filtration for performance-driven living.

13041 N 17th Place, Phoenix

$1,625,000
3 Beds 4 Baths 6963521 MLS
Stunning single-level Santa Barbara/Tuscan estate featuring the highly sought-after Venado floorplan, perfectly situated on a premium corner lot backing to a wash and common area in Aviano at Desert Ridge. This Toll Brothers home offers 4,197 sq ft with 3 bedrooms + office/den, 3.5 baths, and an oversized 4-car garage. Extensively updated with all major systems completed: new roof, 3 new HVAC units, brand-new high-end appliances, soft water and whole-home filtration system, and interior & exterior paint (2023). Landscape irrigation system fully redone (2024). Pool Pump (2024). Custom exterior lighting in front and back (2025). The open floorplan features soaring ceilings, travertine flooring, and abundant natural light. Gourmet kitchen opens to an extended covered patio, ideal for entertaining. Luxurious primary suite with sitting area, spa-like bath, and dual walk-in closets. Resort-style backyard with pool, ramada, and mature desert landscaping. Enjoy Aviano's premier amenities, top-rated PV schools, and close proximity to Desert Ridge shopping, dining, and freeway access. Truly move-in ready with peace of mind.

3845 E Tracker Trail, Phoenix

$2,000,000
3 Beds 3 Baths 6963332 MLS
Located in the highly desired Biltmore Heights neighborhood, this 1/2 acre corner lot is a rare offering that features a charming ranch home fully remodeled from top to bottom. Walk in to beautiful oak flooring throughout, open floor plan, vaulted ceilings, and large sliders that lead you to the lush backyard. The chef's kitchen features white shaker cabinetry, quartz counters, stainless appliances, and tons of storage. Walk out back to a large covered patio, pool, and room for the whole family. Located near the canal entrance for all of your hiking, biking, and outdoor adventures! Minutes to the best that Arcadia and Biltmore have to offer including LGO, Postino, Chelsea's Kitchen, and all of the neighborhood hotspots. This one won't last long!

3604 E Orange Drive, Phoenix

$1,110,000
4 Beds 3 Baths 6963264 MLS
Exquisitely reimagined, this iconic Spanish Revival Mediterranean estate is gracefully positioned in the heart of central Phoenix's coveted Historic FQ Story District. Dating back a century, the residence artfully balances timeless architectural elegance with sophisticated modern luxury, creating a truly rare living experience. This 2361 sf single-level home is anchored by an expansive chef's kitchen, highlighted by a dramatic 14-foot waterfall island and an exceptional suite of top-of-the-line appliances, including a gas range with dual ovens, an additional convection oven, warming drawer, microwave, and integrated espresso machine. Custom-crafted cabinetry extends throughout both the kitchen and bathrooms, with dual vanities enhancing the spa-inspired baths. Rich wood flooring flows seamlessly throughout the home, imparting warmth and refinement. The thoughtfully curated floor plan features two elegant guest bedrooms and bathroom plus a generously proportioned primary suite, accompanied by a beautifully appointed bathroom with a large walk-in closet. An additional 480 square foot private casita complete with a fully equipped kitchen, bath, and washer/dryer offers an ideal retreat for guests, extended stays, or multigenerational living. Designed for both intimate living and grand entertaining, the property boasts a full-size swimming pool, a dedicated wine cellar for the discerning collector, and dual air-conditioning systems to ensure year-round comfort. The formal living room is a true showpiece, showcasing a hand-painted mural and striking chandeliers that beautifully accentuate the home's historic character. A formal dining room and inviting family room further complement the home's elegant yet livable design. Custom closets and abundant storage complete this exceptional offering. With its captivating architectural details, refined upgrades, and premier location, this residence stands as one of the finest homes in the FQ Story community an extraordinary opportunity to own a timeless piece of Phoenix history.

901 W Culver Street, Phoenix

$1,360,000
2 Beds 2 Baths 6963015 MLS
Located on the prestigious grounds of the Arizona Biltmore Resort, this elegant 2-bedroom, 2-bath hotel villa condominium offers 1,628 square feet of refined living in one of Phoenix's most iconic settings and a rare opportunity to own in one of Arizona's most sought-after resort communities. Designed for comfort and style, the spacious layout features generous living and dining areas ideal for both everyday living and entertaining. Set within a lush, resort-style environment, residents enjoy access to world-class amenities, manicured grounds, and the timeless charm of the historic Biltmore lifestyle. Whether used as a primary residence, seasonal retreat, or luxury investment, this condo delivers an exceptional blend of privacy, convenience, and sophistication. Hotel Villa number 715 The unit is located in a stand-alone building close to parking with only one neighbor above. This setting enhances the feeling of walking into a private residence along the grassy walkway from the parking area.

2802 E Camino Acequia Drive Unit 69, Phoenix

$1,219,950
5 Beds 3 Baths 6962991 MLS
Experience PANORAMIC MOUNTAIN VIEWS in gated newer construction 5 bed plus a flex space, 3 bath property sitting on an expansive lot with plenty of road to run and play! The backyard oasis has a gas-heated Shasta pool and spa with Wi-Fi controlled Pentair system, gazebo, artificial turf, automated landscaping, pre-wired for music, and a security system with cameras and Ring doorbell. Inside, the open floor plan includes 10' ceilings, tile flooring throughout, plantation shutters, cabinetry with soft-close drawers, and recessed lighting with dimmers. The upgraded kitchen offers white quartz countertops, a waterfall island, herringbone backsplash, stainless steel appliances, GE full-size refrigerator, 5-burner gas stove, Crate & Barrel pendant lights, Moen sink, RO system and walk-in pantry. The primary suite features a spa-style bath with floor-to-ceiling tile, dual vanities, large walk-in closet with built-ins, and private toilet room. There is also a 3-car garage with epoxy floors, overhead storage, and an extended driveway. This is truly a SMART HOME and highly desirable efficiency features including a Mesh Data System with 1,000 Mbps wired Ethernet to every room (even the patio and garage!), Wi-Fi controlled pool, spa, HVAC, garage door, and security system, two Lennox A/C units, tankless water heater, and a Kinetico water softener with R.O and home pre-wired for speakers inside and out. This home delivers high-quality upgraded living and resort-style amenities, all set within a gated community on a private road for a secure and private setting.

2028 E Chama Drive, Phoenix

$1,900,000
4 Beds 4 Baths 6962629 MLS
Santa Barbara-inspired architecture meets bold contemporary design in this 4,403 sq ft Phoenix luxury home powered by Control 4 smart-home technology. Positioned on a premium corner lot, this 4-bedroom, 3.5-bath residence includes a first-floor guest en-suite, dedicated office, and chef's kitchen with oversized island seating six. The open layout flows into a dramatic two-story living area, stylish wet bar, and private theater—perfect for entertaining. Upstairs, the primary suite offers an expansive covered balcony, mountain views, spa-style bath with marble finishes, soaking tub, dual vanities, and two custom walk-in closets. Accordion doors open to a resort-style backyard featuring heated play pool and spa, water features, a ramada with fireplace and TV, a basketball half-court and a lighted pergola encompassing an outdoor kitchen featuring an imported Italian Pizza oven. For the outdoor enthusiast, enjoy direct access to hiking and mountain biking trails in one of the country's largest municipal parks. This home blends luxury, lifestyle, and location into one extraordinary offering.

3301 E Tonto Drive, Phoenix