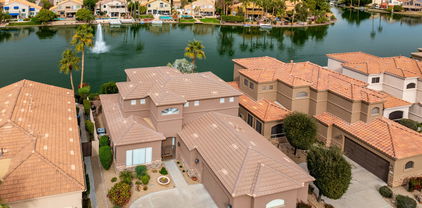
$915,000 Welcome to your dream retreat in the heart of Stetson Hills! Nestled on a sprawling 1+ acre lot, this beautiful home invites you to experience a lifestyle of luxury and tranquility. As you step inside, the open floor plan unfolds before you, revealing a space bathed in natural light and framed by breathtaking mountain views that stretch as far as the eye can see. The warm and inviting ambiance, enhanced by a carefully chosen neutral color palette, designer paint, and elegant tile flooring, welcomes you into a world of comfort and sophistication. The heart of this home, the gourmet kitchen, is a masterpiece of culinary delight. Imagine preparing meals surrounded by rich espresso cabinets, a captivating Travertine backsplash, high-end stainless steel appliances, and sleek granite countertops. The center island beckons gatherings, creating a focal point for both culinary artistry and cherished conversations. Indulge in the plush luxury of each spacious bedroom, adorned with soft carpeting that invites barefoot walks of contentment. The master suite is a sanctuary of its own, featuring a private exit to the outdoors, a generous walk-in closet, and an adjoining bath adorned with a dual sink vanity and a tile surround shower. Mornings become a ritual of serenity as you prepare for the day in this elegant oasis. Step outside, and nature becomes an extension of your living space. The covered patio in the backyard beckons you to unwind and savor the awe-inspiring mountain vistas that provide an ever-changing backdrop to your daily life. Imagine hosting gatherings, entertaining friends, or simply enjoying quiet evenings under the vast open sky. This move-in-ready haven eagerly awaits your arrival, promising a life of comfort, elegance, and the serenity that comes with living amidst the beauty of Stetson Hills. Don't miss the opportunity to make this house your home. 4 Beds ⋅ 3 Baths ⋅ 6638813 MLS Welcome to your dream retreat in the heart of Stetson Hills! Nestled on a sprawling 1+ acre lot, this beautiful home invites you to experience a lifestyle of luxury and tranquility. As you step inside, the open floor plan unfolds before you, revealing a space bathed in natural light and framed by breathtaking mountain views that stretch as far as the eye can see. The warm and inviting ambiance, enhanced by a carefully chosen neutral color palette, designer paint, and elegant tile flooring, welcomes you into a world of comfort and sophistication. The heart of this home, the gourmet kitchen, is a masterpiece of culinary delight. Imagine preparing meals surrounded by rich espresso cabinets, a captivating Travertine backsplash, high-end stainless steel appliances, and sleek granite countertops. The center island beckons gatherings, creating a focal point for both culinary artistry and cherished conversations. Indulge in the plush luxury of each spacious bedroom, adorned with soft carpeting that invites barefoot walks of contentment. The master suite is a sanctuary of its own, featuring a private exit to the outdoors, a generous walk-in closet, and an adjoining bath adorned with a dual sink vanity and a tile surround shower. Mornings become a ritual of serenity as you prepare for the day in this elegant oasis. Step outside, and nature becomes an extension of your living space. The covered patio in the backyard beckons you to unwind and savor the awe-inspiring mountain vistas that provide an ever-changing backdrop to your daily life. Imagine hosting gatherings, entertaining friends, or simply enjoying quiet evenings under the vast open sky. This move-in-ready haven eagerly awaits your arrival, promising a life of comfort, elegance, and the serenity that comes with living amidst the beauty of Stetson Hills. Don't miss the opportunity to make this house your home. 3410 W Pinnacle Vista Drive, Phoenix
$950,000 Incredible opportunity with this 2017 rebuild, Central Phoenix home, sitting on a nearly 1/4 acre N/S facing lot. Admire the expansive interiors, with vaulted ceilings, all tile floors and an inviting open-concept layout, creating an ambiance of spaciousness and comfort. A gorgeous kitchen showcases exquisite 2-tone cabinetry, an oversized island gleaming with quartz countertops, SS appliances and a walk-in pantry. Four generously sized bedrooms and three stylishly designed bathrooms, this home exudes luxury and functionality. Step outdoors to the covered patio, ideal for family gatherings and serene relaxation. Epoxy garage floors and cabinets offer both style and organization. Whole house water softener. Enjoy a quite street with close access to the canal & hiking trailheads. No HOA! 4 Beds ⋅ 3 Baths ⋅ 6638278 MLS Incredible opportunity with this 2017 rebuild, Central Phoenix home, sitting on a nearly 1/4 acre N/S facing lot. Admire the expansive interiors, with vaulted ceilings, all tile floors and an inviting open-concept layout, creating an ambiance of spaciousness and comfort. A gorgeous kitchen showcases exquisite 2-tone cabinetry, an oversized island gleaming with quartz countertops, SS appliances and a walk-in pantry. Four generously sized bedrooms and three stylishly designed bathrooms, this home exudes luxury and functionality. Step outdoors to the covered patio, ideal for family gatherings and serene relaxation. Epoxy garage floors and cabinets offer both style and organization. Whole house water softener. Enjoy a quite street with close access to the canal & hiking trailheads. No HOA! 844 E Belmont Avenue, Phoenix
$990,000 BEAUTIFULLY UPDATED!! Rare opportunity to live in AVIANO! Private location on a double cul-de-sac street with NAOS in back. Close to clubhouse, gym, pools/spa and tennis courts. Charming courtyard with a private covered area for an outdoor living room, dining room or entertainment area with TV and cable hook up. Brand new carpet, quartz, countertops and Espresso cabinets throughout. Beautiful arched openings, high ceilings. Formal dining room & home office. Kitchen fit for a chef! Large island with double ovens & 5 brn gas cooktop. Large mstr suite w/ spa-like mstr bath, huge walk-in closet. Fabulous backyard w/ covered patio, built in BBQ & hot tub with view fence that backs to NAOS. 4 Beds ⋅ 3 Baths ⋅ 6638258 MLS BEAUTIFULLY UPDATED!! Rare opportunity to live in AVIANO! Private location on a double cul-de-sac street with NAOS in back. Close to clubhouse, gym, pools/spa and tennis courts. Charming courtyard with a private covered area for an outdoor living room, dining room or entertainment area with TV and cable hook up. Brand new carpet, quartz, countertops and Espresso cabinets throughout. Beautiful arched openings, high ceilings. Formal dining room & home office. Kitchen fit for a chef! Large island with double ovens & 5 brn gas cooktop. Large mstr suite w/ spa-like mstr bath, huge walk-in closet. Fabulous backyard w/ covered patio, built in BBQ & hot tub with view fence that backs to NAOS. 22231 N 39th Street, Phoenix
$950,000 Gorgeous 4-bed, 3.5-bath haven in the gated community of Blossom Hills. Amazing curb appeal. Enter through the private courtyard that leads you into this beautiful home. Captivating interior includes wood-look tile flooring, archways & spacious living room w/surround sound & sliding glass doors seamlessly connect to the back patio, creating the perfect flow for indoor-outdoor living. Open-concept kitchen is a chef's delight w/huge island w/breakfast bar, granite counters, subway tile backsplash, SS appliances, large walk-in pantry. Master has separate entrance to backyard. 2nd Master is ensuite. Bonus room is right off of courtyard & ideal for office/workout rm/craft rm. Spectacular backyard w/fire pit, fenced pool, spa & water features. mountain views. Pool is heated & cooled. 4 Beds ⋅ 4 Baths ⋅ 6637612 MLS Gorgeous 4-bed, 3.5-bath haven in the gated community of Blossom Hills. Amazing curb appeal. Enter through the private courtyard that leads you into this beautiful home. Captivating interior includes wood-look tile flooring, archways & spacious living room w/surround sound & sliding glass doors seamlessly connect to the back patio, creating the perfect flow for indoor-outdoor living. Open-concept kitchen is a chef's delight w/huge island w/breakfast bar, granite counters, subway tile backsplash, SS appliances, large walk-in pantry. Master has separate entrance to backyard. 2nd Master is ensuite. Bonus room is right off of courtyard & ideal for office/workout rm/craft rm. Spectacular backyard w/fire pit, fenced pool, spa & water features. mountain views. Pool is heated & cooled. 2923 E Valencia Drive, Phoenix
$907,000 Phoenix Mtn. preserve custom home enclave, this is a find in a highly sought-after neighborhood. Renovated high-end kitchen and baths reflect today's sophisticated finishes. Gorgeous muted soft dove grey custom cabinetry throughout, newer stainless steel appliances, cool-toned granite countertops, and multi-colored glass-tiled backsplash. All baths have been renovated, in consistent finishes. Luxurious primary bath has herringbone stone floors, glass enclosed shower and soaking tub with granite paneled walls and surround, spacious dual sinks and designer lighting. Split primary bedroom enjoys privacy and French doors to the back patio. Grand octagonal entry foyer is framed with beams and archways. The pool and spa will be welcome on hot summer days. RV gate & parking included. The loft office is the only upstairs space and features built-in bookcases. 4 Beds ⋅ 3 Baths ⋅ 6637556 MLS Phoenix Mtn. preserve custom home enclave, this is a find in a highly sought-after neighborhood. Renovated high-end kitchen and baths reflect today's sophisticated finishes. Gorgeous muted soft dove grey custom cabinetry throughout, newer stainless steel appliances, cool-toned granite countertops, and multi-colored glass-tiled backsplash. All baths have been renovated, in consistent finishes. Luxurious primary bath has herringbone stone floors, glass enclosed shower and soaking tub with granite paneled walls and surround, spacious dual sinks and designer lighting. Split primary bedroom enjoys privacy and French doors to the back patio. Grand octagonal entry foyer is framed with beams and archways. The pool and spa will be welcome on hot summer days. RV gate & parking included. The loft office is the only upstairs space and features built-in bookcases. 3432 E Golden Vista Lane, Phoenix
$980,000 Beautifully maintained home in Camelback Corridor between Biltmore and Arcadia's highly sought after area, Arcadia Lite. Close to airport, shopping, restaurants. Porcelain tile flooring, upgraded Thomasville kitchen cabinets with self closing drawers. Large working island that seats 6. Built in sound system inside and out. Two master suites(split plan) with ensuite full bathrooms. Perfect for mother in law suite. Outdoor built in fire-pit and bbq grill. Epoxy coated floor in garage. No pool or HOA. Great public and private schools within walking distance. Easy lock and leave property. This neighborhood just keeps getting better and better. Lots of neighbors out walking. This gem is ready to move into. 3 Beds ⋅ 3 Baths ⋅ 6636863 MLS Beautifully maintained home in Camelback Corridor between Biltmore and Arcadia's highly sought after area, Arcadia Lite. Close to airport, shopping, restaurants. Porcelain tile flooring, upgraded Thomasville kitchen cabinets with self closing drawers. Large working island that seats 6. Built in sound system inside and out. Two master suites(split plan) with ensuite full bathrooms. Perfect for mother in law suite. Outdoor built in fire-pit and bbq grill. Epoxy coated floor in garage. No pool or HOA. Great public and private schools within walking distance. Easy lock and leave property. This neighborhood just keeps getting better and better. Lots of neighbors out walking. This gem is ready to move into. 3433 E Meadowbrook Avenue, Phoenix
$942,658 Completely Remodeled, Single Level, 4 bedrooms, 3baths, bonus room with garage.New landscaping & irrigation at front & backyard, renovated pool with extended baja deck. NEW addition-private primary suite, separate sitting area/office,walk-in closet & french doors leading to the backyard oasis. Ensuite primary bath boasts dual sinks and spacious shower with tile surround. Sleek kitchen w/ European style high gloss cabinetry, SS appliances, porcelain penny tile backsplash and quartz counters.Large pantry just off the kitchen.Unique, exposed brick detailed molding, new windows and a flex space off the secondary bedrooms.Hall bath with tub & floating vanity. Additional ensuite bedroom off kitchen. Popular Phoenix location neighboring Arcadia, Biltmore and Camelback Corridor. 4 Beds ⋅ 3 Baths ⋅ 6636047 MLS Completely Remodeled, Single Level, 4 bedrooms, 3baths, bonus room with garage.New landscaping & irrigation at front & backyard, renovated pool with extended baja deck. NEW addition-private primary suite, separate sitting area/office,walk-in closet & french doors leading to the backyard oasis. Ensuite primary bath boasts dual sinks and spacious shower with tile surround. Sleek kitchen w/ European style high gloss cabinetry, SS appliances, porcelain penny tile backsplash and quartz counters.Large pantry just off the kitchen.Unique, exposed brick detailed molding, new windows and a flex space off the secondary bedrooms.Hall bath with tub & floating vanity. Additional ensuite bedroom off kitchen. Popular Phoenix location neighboring Arcadia, Biltmore and Camelback Corridor. 3733 E Piccadilly Road, Phoenix
$935,500 A beautifully appointed, 2-story, Taylor Morrison home, built in 2021. Seller will credit the buyer with $50,000 towards backyard or any updates buyer wants. Very quiet tucked-in location in highly popular Sky Crossing. Split floor-plan with an office, bedroom and full bath downstairs and 3 bedrooms + huge loft upstairs. Lots of upgrades that include flooring, appliances, granite, shaker cabinets, media wiring, and more. The garage is a 3-car tandem style with an epoxied surface. The good-sized backyard is an empty palate to landscape as you wish & the home has been priced w/ that in mind. Amazing community center with Rec Room, sports courts, kids water park, heated pool & spa, workout facilities. Really close to Desert Ridge Mall and lots of shopping. 4 Beds ⋅ 3 Baths ⋅ 6635747 MLS A beautifully appointed, 2-story, Taylor Morrison home, built in 2021. Seller will credit the buyer with $50,000 towards backyard or any updates buyer wants. Very quiet tucked-in location in highly popular Sky Crossing. Split floor-plan with an office, bedroom and full bath downstairs and 3 bedrooms + huge loft upstairs. Lots of upgrades that include flooring, appliances, granite, shaker cabinets, media wiring, and more. The garage is a 3-car tandem style with an epoxied surface. The good-sized backyard is an empty palate to landscape as you wish & the home has been priced w/ that in mind. Amazing community center with Rec Room, sports courts, kids water park, heated pool & spa, workout facilities. Really close to Desert Ridge Mall and lots of shopping. 22224 N 34th Place, Phoenix
$942,500 Gorgeous 5 bed (plus loft) / 3.5 bath two-story home w/ 3 car garage (built in 2020) in Ahwatukee's sought-after gated community of Palma Brisa. Great curb appeal w/ covered front patio & striking iron door to greet you. Versatile floorplan w/ one bedroom downstairs w/ full private bathroom. Upgrades throughout including recessed lighting, upgraded lights, fans & fixtures, as well as pristine flooring. Stunning kitchen has popular white cabinetry w/ crown molding & hardware, granite counters, SS appliances (including 5 burner gas grill w/ hood) & large island w/ sink & bar top seating. Kitchen opens to the window-lined dining area & living room. A full wall of ceiling to floor windows allows you to enjoy the AZ sunshine all year round from the comfort of your home. Living room features an amazing bookcase as focal point (negotiable w/ home sale). Primary & all other bedrooms upstairs, along w/ the versatile loft which makes great home office, play room or extra common area. Spacious primary bedroom has fabulous bathroom w/ dual sinks, seated vanity, soaking tub, oversized glass shower, private toilet & massive walk in closet w/ built-in shelving on every wall. Upstairs laundry is a huge plus & has lots of cabinet space, folding counter, sink & even windows! Clean 3 car garage w/ epoxy flooring & utility sink. Fully finished backyard w/ sprawling covered patio, sparkling pool (with both heater & cooling system), synthetic grass, perfectly placed desert landscaping & custom lighting. Back wall is entirely covered w/ healthy shrubs creating a wonderful privacy wall. Palm Brisa is designed to be fresh & eye-catching w/ statement entryways and amenity areas w/ a resort-living feel. Entrances are marked w/ groves of tall palm trees, bright vegetation & cool-colored hardscape details. Within the gates, four amenity areas are connected by expansive lawns to create an enjoyable environment for walking, relaxing, sports & other recreational activities. 5 Beds ⋅ 4 Baths ⋅ 6634704 MLS Gorgeous 5 bed (plus loft) / 3.5 bath two-story home w/ 3 car garage (built in 2020) in Ahwatukee's sought-after gated community of Palma Brisa. Great curb appeal w/ covered front patio & striking iron door to greet you. Versatile floorplan w/ one bedroom downstairs w/ full private bathroom. Upgrades throughout including recessed lighting, upgraded lights, fans & fixtures, as well as pristine flooring. Stunning kitchen has popular white cabinetry w/ crown molding & hardware, granite counters, SS appliances (including 5 burner gas grill w/ hood) & large island w/ sink & bar top seating. Kitchen opens to the window-lined dining area & living room. A full wall of ceiling to floor windows allows you to enjoy the AZ sunshine all year round from the comfort of your home. Living room features an amazing bookcase as focal point (negotiable w/ home sale). Primary & all other bedrooms upstairs, along w/ the versatile loft which makes great home office, play room or extra common area. Spacious primary bedroom has fabulous bathroom w/ dual sinks, seated vanity, soaking tub, oversized glass shower, private toilet & massive walk in closet w/ built-in shelving on every wall. Upstairs laundry is a huge plus & has lots of cabinet space, folding counter, sink & even windows! Clean 3 car garage w/ epoxy flooring & utility sink. Fully finished backyard w/ sprawling covered patio, sparkling pool (with both heater & cooling system), synthetic grass, perfectly placed desert landscaping & custom lighting. Back wall is entirely covered w/ healthy shrubs creating a wonderful privacy wall. Palm Brisa is designed to be fresh & eye-catching w/ statement entryways and amenity areas w/ a resort-living feel. Entrances are marked w/ groves of tall palm trees, bright vegetation & cool-colored hardscape details. Within the gates, four amenity areas are connected by expansive lawns to create an enjoyable environment for walking, relaxing, sports & other recreational activities. 819 E Deer Creek Road, Phoenix
$998,015 Nestled on a spacious lot, this new home offers traquility with no direct neighbors and a scenic backdrop of natural desert! You will fall in love with the soaring ceilings in this gorgeous 4 bdrm home with the roomy main bedroom on the first floor! Your inner-Chef will covet the upgraded gourmet appliances with the industrial upgraded stainless steel range w. 6-burner cooktop, SS rangehood & convection/microwave oven. The tile backsplash and under cabinet lighting give this kitchen the perfect ambiance. OVERSIZED MEDIA ROOM upstairs along with a separate open to below loft area. Upstairs bedrooms feature one ensuite bdrm. The gated community of Talinn at Desert Ridge includes a community pool and workout facilities along with a plethora of beautiful natural desert area. 4 Beds ⋅ 4 Baths ⋅ 6633553 MLS Nestled on a spacious lot, this new home offers traquility with no direct neighbors and a scenic backdrop of natural desert! You will fall in love with the soaring ceilings in this gorgeous 4 bdrm home with the roomy main bedroom on the first floor! Your inner-Chef will covet the upgraded gourmet appliances with the industrial upgraded stainless steel range w. 6-burner cooktop, SS rangehood & convection/microwave oven. The tile backsplash and under cabinet lighting give this kitchen the perfect ambiance. OVERSIZED MEDIA ROOM upstairs along with a separate open to below loft area. Upstairs bedrooms feature one ensuite bdrm. The gated community of Talinn at Desert Ridge includes a community pool and workout facilities along with a plethora of beautiful natural desert area. 21225 N 59th Terrace, Phoenix
$865,000 Motivated Seller welcomes you home to a 5-bed, 4.5-bath with 3,677 sq. ft. of luxury living space. The main level offers a guest suite and living and dining rooms, perfect for entertainment. Expansive kitchen with granite countertops and an island. Relax in the living room with built-in surround sound. Upstairs, the primary suite offers a private retreat, three spacious bedrooms, and a loft with an office/craft room. The backyard is a paradise with a covered patio, travertine flooring, firepit, pool, gazebo with fireplace and sitting area, spa, and a children's play structure. Over $150K in backyard upgrades. Extended 3-car garage. A tranquil neighborhood with convenient access to shopping, dining, and entertainment. 5 Beds ⋅ 5 Baths ⋅ 6633243 MLS Motivated Seller welcomes you home to a 5-bed, 4.5-bath with 3,677 sq. ft. of luxury living space. The main level offers a guest suite and living and dining rooms, perfect for entertainment. Expansive kitchen with granite countertops and an island. Relax in the living room with built-in surround sound. Upstairs, the primary suite offers a private retreat, three spacious bedrooms, and a loft with an office/craft room. The backyard is a paradise with a covered patio, travertine flooring, firepit, pool, gazebo with fireplace and sitting area, spa, and a children's play structure. Over $150K in backyard upgrades. Extended 3-car garage. A tranquil neighborhood with convenient access to shopping, dining, and entertainment. 27416 N 58th Drive, Phoenix
$926,996 Up to 3% of Base Price or total purchase price, whichever is less, is available through preferred lender. Home is under construction with an estimated completion date of December 2023 - January 2024. This Barletta floor plan features an open floor plan concept with a chef kitchen, quartz countertops, gas appliances and beautiful upgraded cabinets. There are four bedrooms and a den. Nice sized lot with plenty of space for a pool and more. 4 Beds ⋅ 2 Baths ⋅ 6632591 MLS Up to 3% of Base Price or total purchase price, whichever is less, is available through preferred lender. Home is under construction with an estimated completion date of December 2023 - January 2024. This Barletta floor plan features an open floor plan concept with a chef kitchen, quartz countertops, gas appliances and beautiful upgraded cabinets. There are four bedrooms and a den. Nice sized lot with plenty of space for a pool and more. 6034 E Zachary Drive, Phoenix
$1,000,000 A Beautiful home in Ahwatukee Custom Estates.4 bedrooms, 3 full bathrooms, 3 car garage. Don't miss the 180 degree view of the mountains from the backyard. The kitchen was remodeled in 2014 with top-of-the-line appliances, Wolf microwave and oven, Sub-Zero Refrigerator, Bosch dishwasher, Wolf induction cooktop, custom cabinets., The primary bath and laundry room were remodeled at the same time each with distinctive features. Check out the light controls in the kitchen and the bathroom. TV and its components stay with the house, with storage drawers in a wall of cabinets. Fireplace in the living room as well as one between the primary bedroom and it's bathroom. 4 Beds ⋅ 3 Baths ⋅ 6632485 MLS A Beautiful home in Ahwatukee Custom Estates.4 bedrooms, 3 full bathrooms, 3 car garage. Don't miss the 180 degree view of the mountains from the backyard. The kitchen was remodeled in 2014 with top-of-the-line appliances, Wolf microwave and oven, Sub-Zero Refrigerator, Bosch dishwasher, Wolf induction cooktop, custom cabinets., The primary bath and laundry room were remodeled at the same time each with distinctive features. Check out the light controls in the kitchen and the bathroom. TV and its components stay with the house, with storage drawers in a wall of cabinets. Fireplace in the living room as well as one between the primary bedroom and it's bathroom. 13015 S 36th Street, Phoenix
$905,000 Experience the epitome of refined living in this captivating 4-bedroom, 3-bathroom home nestled within the quiet cul-de-sac of the highly coveted Arcadia area with TWO owner's suites! Unleash your culinary creativity in this gourmet kitchen, where stainless steel appliances, a gas range, a built-in wine refrigerator, ample counter space, a walk-in pantry, and custom cherrywood cabinets await your cooking adventures. Adjacent to the kitchen is a customized dedicated work space for anyone needing to work-from-home surrounded by beautiful natural light. Then retreat to the primary expansive owner's suite, a sanctuary of tranquility featuring three closets and a luxurious bathroom with a dual head, walk-in shower. Indulge in the seamless flow between indoor and outdoor living as you step onto the expansive patio, where an outdoor fire pit and built-in BBQ beckon you to host unforgettable gatherings amidst the Arizona sunsets. There's also a pre-wired space for a hot tub! All of this is within a short proximity of vibrant shops, trendy restaurants, oversized parks, quality schools, and Old Town Scottsdale. 4 Beds ⋅ 3 Baths ⋅ 6632410 MLS Experience the epitome of refined living in this captivating 4-bedroom, 3-bathroom home nestled within the quiet cul-de-sac of the highly coveted Arcadia area with TWO owner's suites! Unleash your culinary creativity in this gourmet kitchen, where stainless steel appliances, a gas range, a built-in wine refrigerator, ample counter space, a walk-in pantry, and custom cherrywood cabinets await your cooking adventures. Adjacent to the kitchen is a customized dedicated work space for anyone needing to work-from-home surrounded by beautiful natural light. Then retreat to the primary expansive owner's suite, a sanctuary of tranquility featuring three closets and a luxurious bathroom with a dual head, walk-in shower. Indulge in the seamless flow between indoor and outdoor living as you step onto the expansive patio, where an outdoor fire pit and built-in BBQ beckon you to host unforgettable gatherings amidst the Arizona sunsets. There's also a pre-wired space for a hot tub! All of this is within a short proximity of vibrant shops, trendy restaurants, oversized parks, quality schools, and Old Town Scottsdale. 4624 E Pinchot Avenue, Phoenix
$950,000 This immaculate N/S single-level home has 4 bedrooms, 3.5 bathrooms, 3 car garage, OWNED SOLAR, & RARE split in-law wing w private entrance. Enter into the open formal living and dining room w 12' ceilings & gorgeous hardwood floors. Open kitchen and family room w powder room & TONS of storage. Kitchen equipped w TONS of custom cabinetry, huge island, granite counters, walk-in pantry, RO system, gas range, SS appliances, and windows overlooking the gorgeous backyard and Cave Creek Buttes. HUGE split owner's suite w mountain views, patio access, soaking jacuzzi tub w jets, large walk-in shower w dual shower heads, dual vanities w granite counters, & large walk-in closet w upgraded closet system. Large guest beds 2 & 3 share a big jack & Jill bath w dual vanities & granite counters. Bedroom 4 has a private entrance, ensuite bathroom & additional multifunction den w closet. Backyard has full length covered patio, 4 mature fruit trees, built-in gas BBQ, gas heated p-tec pool & spa w gorgeous water feature, premium in-floor cleaning system, and custom "katch-a-kid" safety net. Natural grass backyard and desert scape front yard for easy maintenance both w BRAND NEW irrigation lines. 3-Car garage complete with epoxy floors, overhead storage, & prvt entrance. Additional features include gas heat pump, OWNED soft water loop, 75 gal gas hot water heater, extended driveway. Walking distance to Boulder Creek elementary and Mountain Trail middle school. Easy access to 101, shopping, dining, & airport! 4 Beds ⋅ 4 Baths ⋅ 6631925 MLS This immaculate N/S single-level home has 4 bedrooms, 3.5 bathrooms, 3 car garage, OWNED SOLAR, & RARE split in-law wing w private entrance. Enter into the open formal living and dining room w 12' ceilings & gorgeous hardwood floors. Open kitchen and family room w powder room & TONS of storage. Kitchen equipped w TONS of custom cabinetry, huge island, granite counters, walk-in pantry, RO system, gas range, SS appliances, and windows overlooking the gorgeous backyard and Cave Creek Buttes. HUGE split owner's suite w mountain views, patio access, soaking jacuzzi tub w jets, large walk-in shower w dual shower heads, dual vanities w granite counters, & large walk-in closet w upgraded closet system. Large guest beds 2 & 3 share a big jack & Jill bath w dual vanities & granite counters. Bedroom 4 has a private entrance, ensuite bathroom & additional multifunction den w closet. Backyard has full length covered patio, 4 mature fruit trees, built-in gas BBQ, gas heated p-tec pool & spa w gorgeous water feature, premium in-floor cleaning system, and custom "katch-a-kid" safety net. Natural grass backyard and desert scape front yard for easy maintenance both w BRAND NEW irrigation lines. 3-Car garage complete with epoxy floors, overhead storage, & prvt entrance. Additional features include gas heat pump, OWNED soft water loop, 75 gal gas hot water heater, extended driveway. Walking distance to Boulder Creek elementary and Mountain Trail middle school. Easy access to 101, shopping, dining, & airport! 2309 E Dry Wood Road, Phoenix
$880,000 Your next dream home awaits! Located in an exclusive Arcadia neighborhood, this home has plans in place for a 4,141 sq ft two story home which includes 5 bedrooms and 6 bathrooms. Existing interior has been demoed to the frame. Great property for investor wanting to flip or end user who can envision their dream home! 3 Beds ⋅ 2 Baths ⋅ 6631215 MLS Your next dream home awaits! Located in an exclusive Arcadia neighborhood, this home has plans in place for a 4,141 sq ft two story home which includes 5 bedrooms and 6 bathrooms. Existing interior has been demoed to the frame. Great property for investor wanting to flip or end user who can envision their dream home! 4841 E Fairmount Avenue, Phoenix
$950,000 LOCATION,LOCATION,LOCATION. Welcome to Saddle View Estates, where this fabulous home awaits. While Looking at the Mountain View's enjoy this 2/3acre Estate. with lots RV Parking/2 30amp hookups and NO HOA! ORIGINAL OWNER. Brand New Roof! Brand New American Standard 5Ton AC. 2nd AC is 7yr old. New water heater. Newer pool refinish. New paint In/Out. 14' RV gate. 4th car garage is tandom totaling 34'. The front entrance welcomes As you enter the home through Grand Iron Door! You'll find an open chefs kitchen is complete with Ref. Included. Huge Game Rom/Bonus room on 1st floor. Plus full bath and bedroom on 1st floor. Could make a great Mother-in-law suite. This spacious Estate is located In the most desirable North West Phoenix!! 4 Beds ⋅ 3 Baths ⋅ 6629745 MLS LOCATION,LOCATION,LOCATION. Welcome to Saddle View Estates, where this fabulous home awaits. While Looking at the Mountain View's enjoy this 2/3acre Estate. with lots RV Parking/2 30amp hookups and NO HOA! ORIGINAL OWNER. Brand New Roof! Brand New American Standard 5Ton AC. 2nd AC is 7yr old. New water heater. Newer pool refinish. New paint In/Out. 14' RV gate. 4th car garage is tandom totaling 34'. The front entrance welcomes As you enter the home through Grand Iron Door! You'll find an open chefs kitchen is complete with Ref. Included. Huge Game Rom/Bonus room on 1st floor. Plus full bath and bedroom on 1st floor. Could make a great Mother-in-law suite. This spacious Estate is located In the most desirable North West Phoenix!! 4821 W Avenida Del Rey --, Phoenix
$938,119 If starry night skies, vibrant sunsets and wide open spaces are what you seek, look no further than this new construction Legacy Builds Home in Desert Hills! High quality new construction (February 2024 completion) and still time to pick your own finishes! Sitting on an elevated 1.25 acre view lot this open concept, split floorpan has 3 bedrooms, 2.5 baths and an office with closet that can easily be used as a 4th bedroom! Oversized 3 car garage! Energy efficient and a primary closet that will be the envy of all your friends! Minutes from award winning golf, equestrian trails, hiking, dining and the nostalgic Frontier Town! Easy access to I-17! 4 Beds ⋅ 3 Baths ⋅ 6629068 MLS If starry night skies, vibrant sunsets and wide open spaces are what you seek, look no further than this new construction Legacy Builds Home in Desert Hills! High quality new construction (February 2024 completion) and still time to pick your own finishes! Sitting on an elevated 1.25 acre view lot this open concept, split floorpan has 3 bedrooms, 2.5 baths and an office with closet that can easily be used as a 4th bedroom! Oversized 3 car garage! Energy efficient and a primary closet that will be the envy of all your friends! Minutes from award winning golf, equestrian trails, hiking, dining and the nostalgic Frontier Town! Easy access to I-17! 1836 W Creek Canyon Road, Phoenix
$935,000 Beautifully remodeled, Spanish 1936 adobe home located on a corner lot in the heart of the historic Encanto/Palmcroft neighborhood. Enter through a charming walled in, front courtyard. The house has been beautifully remodeled while maintaining all of it's the historic architectural charm. Historic features include original, gleaming hardwood floors, original plaster crown molding, a wood burning fireplace and two French doors opening to the front courtyard. The floorplan features 3 bedrooms, 2 baths, a formal living room with, a formal dining room with French doors to the front courtyard, a sunny family room and remodeled kitchen with stainless appliances and granite countertops. The detached, two car garage has been expanded to include a half bath and full laundry room. This space could easily be expanded further for a full, detached guest casita. 3 Beds ⋅ 3 Baths ⋅ 6627447 MLS Beautifully remodeled, Spanish 1936 adobe home located on a corner lot in the heart of the historic Encanto/Palmcroft neighborhood. Enter through a charming walled in, front courtyard. The house has been beautifully remodeled while maintaining all of it's the historic architectural charm. Historic features include original, gleaming hardwood floors, original plaster crown molding, a wood burning fireplace and two French doors opening to the front courtyard. The floorplan features 3 bedrooms, 2 baths, a formal living room with, a formal dining room with French doors to the front courtyard, a sunny family room and remodeled kitchen with stainless appliances and granite countertops. The detached, two car garage has been expanded to include a half bath and full laundry room. This space could easily be expanded further for a full, detached guest casita. 946 W Palm Lane, Phoenix
$927,000 Hard to find one of these custom gems located in the desirable Mountain View Park neighborhood. The mountain preserve trailheads are just minutes from the front door for hiking and mountain biking. This unique custom home boasts 4 bedrooms, 2.5 baths. Great layout for entertaining. Large fireplace in living room. Sprawling high ceilings. Shutters off all front windows, tile in all the right places. Large kitchen with island and bar height seating area. Several french doors to open up to your private back yard with sparkling blue pool. Fenced off for the kiddos from the house. Plenty of lounge space and seating around the pool. Close to shopping, restaurants and entertainment. *The HOA does cover front yard grass/sprinklers grass only. Homeowner responsible for foliage and tree 4 Beds ⋅ 3 Baths ⋅ 6627215 MLS Hard to find one of these custom gems located in the desirable Mountain View Park neighborhood. The mountain preserve trailheads are just minutes from the front door for hiking and mountain biking. This unique custom home boasts 4 bedrooms, 2.5 baths. Great layout for entertaining. Large fireplace in living room. Sprawling high ceilings. Shutters off all front windows, tile in all the right places. Large kitchen with island and bar height seating area. Several french doors to open up to your private back yard with sparkling blue pool. Fenced off for the kiddos from the house. Plenty of lounge space and seating around the pool. Close to shopping, restaurants and entertainment. *The HOA does cover front yard grass/sprinklers grass only. Homeowner responsible for foliage and tree 3402 E Las Rocas Drive, Phoenix
$970,000 This newer 2020 built home offers many builder upgrades. Double island kitchen with quartz counter tops, SS appliances, double wall ovens/micro, tiled backsplash, staggered cabinets, and gas cooktop. Spacious living spaces with durable wood look plank tiled flooring, Flex room, guest bedroom, and bathroom with shower downstairs. Large bedrooms, primary with luxurious bath. Separate shower/tub and big walk-in closet. Great loft area upstairs separating bedrooms. Home even has a 4 car tandem garage. Landscaped yard with elevated patio, built-in BBQ, firepit, grass area, and mountain views. Gated community with walking paths. 5 Beds ⋅ 4 Baths ⋅ 6626696 MLS This newer 2020 built home offers many builder upgrades. Double island kitchen with quartz counter tops, SS appliances, double wall ovens/micro, tiled backsplash, staggered cabinets, and gas cooktop. Spacious living spaces with durable wood look plank tiled flooring, Flex room, guest bedroom, and bathroom with shower downstairs. Large bedrooms, primary with luxurious bath. Separate shower/tub and big walk-in closet. Great loft area upstairs separating bedrooms. Home even has a 4 car tandem garage. Landscaped yard with elevated patio, built-in BBQ, firepit, grass area, and mountain views. Gated community with walking paths. 1929 E Robb Lane, Phoenix
$992,402 his incredible home offers 5 beds, 4 baths, retreat, study & spacious 3 car garage just minutes from shopping, restaurants & freeway access - WOW! Designer appointed 6''x24'' plank tile flooring, accent lighting, GE stainless appliances, dark shaker cabinets & upgraded quartz countertops shine in the chef's kitchen while the owner's bath also includes upgraded surfaces from floor to ceiling. Abundant natural light thru large, picturesque windows highlight 10' flat ceilings & open sightlines throughout. Like to shop? Tremendous closet space & storage...it's all here! Live your Arizona Dream in Union Park. See you soon! 5 Beds ⋅ 4 Baths ⋅ 6626384 MLS his incredible home offers 5 beds, 4 baths, retreat, study & spacious 3 car garage just minutes from shopping, restaurants & freeway access - WOW! Designer appointed 6''x24'' plank tile flooring, accent lighting, GE stainless appliances, dark shaker cabinets & upgraded quartz countertops shine in the chef's kitchen while the owner's bath also includes upgraded surfaces from floor to ceiling. Abundant natural light thru large, picturesque windows highlight 10' flat ceilings & open sightlines throughout. Like to shop? Tremendous closet space & storage...it's all here! Live your Arizona Dream in Union Park. See you soon! 25829 N 20th Lane, Phoenix
$1,038,712 Welcome Home! This über-charming, single-level ranch home features a light, bright and highly-desired floor plan with a total of 4 bedrooms, 3 bathrooms, separate guest house and private pool and is situated on a plush N/S lot. Located in the heart of the highly-desirable Grovemont Neighborhood, just west of Biltmore, you'll immediately be lured in by the beautiful curb appeal and the pride of ownership. Luxurious kitchen cabinetry, gorgeous mill and wood work and elegant finishes are just a few designer touches you'll find throughout. New roof and HVAC in 2022, no HOA and separate, newly-remodeled guest house ready for family, guests or tenants! Less than 15 minutes from Sky Harbor and close to all the shopping, dining and entertainment that North Central Phoenix has to offer. 4 Beds ⋅ 3 Baths ⋅ 6625468 MLS Welcome Home! This über-charming, single-level ranch home features a light, bright and highly-desired floor plan with a total of 4 bedrooms, 3 bathrooms, separate guest house and private pool and is situated on a plush N/S lot. Located in the heart of the highly-desirable Grovemont Neighborhood, just west of Biltmore, you'll immediately be lured in by the beautiful curb appeal and the pride of ownership. Luxurious kitchen cabinetry, gorgeous mill and wood work and elegant finishes are just a few designer touches you'll find throughout. New roof and HVAC in 2022, no HOA and separate, newly-remodeled guest house ready for family, guests or tenants! Less than 15 minutes from Sky Harbor and close to all the shopping, dining and entertainment that North Central Phoenix has to offer. 2108 E San Juan Avenue, Phoenix
$985,000 This elegant home is situated on an acre of pristine land that provides the most affluent buyer a resort style experience with picturesque mountain views. New exterior paint creates charming curb appeal while encompassing the intimate and spacious iron gated courtyard garden with multi-tier fountain providing a beautiful ambiance. Retreat to the gorgeous open concept great room that incorporates fine crafted finishes such as scalloped archways, wainscotting trim, recessed ceilings and a cozy fireplace. Enjoy the exquisite backyard view from the gourmet kitchen with natural wood cabinetry, granite countertops, gas cooktop & stainless-steel appliances. Escape to your very own lush desert oasis beneath the oversized covered patio, PebbleTec heated pool, cascading waterfall, stone fireplace, built-in barbecue, Cool Deck and desert by design pavers. The primary suite pampers your senses with soft waterfall sounds, tranquil desert surround and unforgettable Arizona sunsets. Notable updates to the home include a new gas pool heater, heat pumps, water heaters, exterior paint and flat roof coating. Plenty to do nearby with destination locations such as the Desert Hills Trailhead, Lake Pleasant Marina and Regional Park, Shops at Norterra, Outlets at North Phoenix and just a short drive from the new massive 40 Billion Dollar Taiwan Semiconductor factory. 4 Beds ⋅ 3 Baths ⋅ 6624670 MLS This elegant home is situated on an acre of pristine land that provides the most affluent buyer a resort style experience with picturesque mountain views. New exterior paint creates charming curb appeal while encompassing the intimate and spacious iron gated courtyard garden with multi-tier fountain providing a beautiful ambiance. Retreat to the gorgeous open concept great room that incorporates fine crafted finishes such as scalloped archways, wainscotting trim, recessed ceilings and a cozy fireplace. Enjoy the exquisite backyard view from the gourmet kitchen with natural wood cabinetry, granite countertops, gas cooktop & stainless-steel appliances. Escape to your very own lush desert oasis beneath the oversized covered patio, PebbleTec heated pool, cascading waterfall, stone fireplace, built-in barbecue, Cool Deck and desert by design pavers. The primary suite pampers your senses with soft waterfall sounds, tranquil desert surround and unforgettable Arizona sunsets. Notable updates to the home include a new gas pool heater, heat pumps, water heaters, exterior paint and flat roof coating. Plenty to do nearby with destination locations such as the Desert Hills Trailhead, Lake Pleasant Marina and Regional Park, Shops at Norterra, Outlets at North Phoenix and just a short drive from the new massive 40 Billion Dollar Taiwan Semiconductor factory. 1425 W Restin Court, Phoenix
$883,000 Spectacular views, freshly renovated w/ $100k+ invested, this mid-century modern stunner is move-in ready. Piestewa Peak, city lights & sunset vistas. Modern designer finishes throughout. Dramatic kitchen boasts new 42'' cabinets, quartz counters, lg. double-sided island, slide-in 5-burner range w/ built-in air fry, stainless appliances & 32'' workstation sink. Open plan kitchen, dining & family room, complete w/ wood burning fireplace. Sunny primary bedroom features a window seat, newly renovated ensuite bath w/ entrance to backyard. Guest bath dazzles w/ new vanity, quartz & dimensional tile. New front door, waterproof plank floors & baseboards. Fresh paint inside & out; new lighting & newer windows. Large, tiled laundry room; 2-car garage. NO HOA. Private pool w/ new pump & filter. New pool skimmer to be installed prior to COE. 3 Beds ⋅ 2 Baths ⋅ 6624635 MLS Spectacular views, freshly renovated w/ $100k+ invested, this mid-century modern stunner is move-in ready. Piestewa Peak, city lights & sunset vistas. Modern designer finishes throughout. Dramatic kitchen boasts new 42'' cabinets, quartz counters, lg. double-sided island, slide-in 5-burner range w/ built-in air fry, stainless appliances & 32'' workstation sink. Open plan kitchen, dining & family room, complete w/ wood burning fireplace. Sunny primary bedroom features a window seat, newly renovated ensuite bath w/ entrance to backyard. Guest bath dazzles w/ new vanity, quartz & dimensional tile. New front door, waterproof plank floors & baseboards. Fresh paint inside & out; new lighting & newer windows. Large, tiled laundry room; 2-car garage. NO HOA. Private pool w/ new pump & filter. New pool skimmer to be installed prior to COE. 2501 E Lamar Road, Phoenix
$925,000 Nestled just above the prestigious Biltmore area, at the foothills of the majestic Piestewa Peak, this lovely home offers an unparalleled blend of comfort and natural beauty. Perfectly positioned to enjoy the panoramic views and hiking trails of Piestewa Peak, this residence is a nature lover's paradise. Surrounded by an exclusive neighborhood of multi-million dollar properties, this home commands attention with its elevated front courtyard and oversized gourmet kitchen, thoughtfully designed for culinary enthusiasts and gatherings alike. The open floorplan seamlessly connects the living spaces, allowing for a seamless flow of natural light and a harmonious atmosphere throughout. The secluded backyard, complemented by a sparkling pool, creates an oasis of relaxation and entertainment. Don't miss the chance to make this breathtaking retreat your own. 3 Beds ⋅ 2 Baths ⋅ 6624286 MLS Nestled just above the prestigious Biltmore area, at the foothills of the majestic Piestewa Peak, this lovely home offers an unparalleled blend of comfort and natural beauty. Perfectly positioned to enjoy the panoramic views and hiking trails of Piestewa Peak, this residence is a nature lover's paradise. Surrounded by an exclusive neighborhood of multi-million dollar properties, this home commands attention with its elevated front courtyard and oversized gourmet kitchen, thoughtfully designed for culinary enthusiasts and gatherings alike. The open floorplan seamlessly connects the living spaces, allowing for a seamless flow of natural light and a harmonious atmosphere throughout. The secluded backyard, complemented by a sparkling pool, creates an oasis of relaxation and entertainment. Don't miss the chance to make this breathtaking retreat your own. 7516 N 22nd Street, Phoenix
$910,000 Grovemont is one of the best neighborhoods in North Central Phx. The iconic ranch is situated on a 10,589 sq. ft. lot with a south exposure, large pool & inviting ramada. Mature landscaping provides curb appeal and a relaxing backyard. Great floor plan w/ formal dining room, family room and living room plus a guest room/in-law suite that is separate from the other bedrooms. The kitchen is updated & spacious. Lots of storage with a large laundry room plus outdoor storage areas. Newer roof w/ transferable warranty. Tankless water heater. Grovemont is well situated between North Central Phx and the Biltmore area - close to great restaurants, shopping and easy access to the freeway systems and airport. For those that hike and cycle, the Arizona Canal paths are close by. 4 Beds ⋅ 3 Baths ⋅ 6623887 MLS Grovemont is one of the best neighborhoods in North Central Phx. The iconic ranch is situated on a 10,589 sq. ft. lot with a south exposure, large pool & inviting ramada. Mature landscaping provides curb appeal and a relaxing backyard. Great floor plan w/ formal dining room, family room and living room plus a guest room/in-law suite that is separate from the other bedrooms. The kitchen is updated & spacious. Lots of storage with a large laundry room plus outdoor storage areas. Newer roof w/ transferable warranty. Tankless water heater. Grovemont is well situated between North Central Phx and the Biltmore area - close to great restaurants, shopping and easy access to the freeway systems and airport. For those that hike and cycle, the Arizona Canal paths are close by. 2035 E San Juan Avenue, Phoenix
$940,000 Welcome to this hidden gem in a secluded gated community conveniently located off the loop 101 and 64th Street, minutes from Kierland and Scottsdale Quarter. This single-story open floorplan features 3 bedrooms, 3 bathrooms, PLUS a flex room. 10ft ceilings, 8ft doors. All Designer selected finishes including a neutral palette, gas appliances, quartz counters, wood look tile flooring, and Kinetico Water System. The backyard is fully landscaped w/ travertine pavers. 3 Beds ⋅ 3 Baths ⋅ 6623656 MLS Welcome to this hidden gem in a secluded gated community conveniently located off the loop 101 and 64th Street, minutes from Kierland and Scottsdale Quarter. This single-story open floorplan features 3 bedrooms, 3 bathrooms, PLUS a flex room. 10ft ceilings, 8ft doors. All Designer selected finishes including a neutral palette, gas appliances, quartz counters, wood look tile flooring, and Kinetico Water System. The backyard is fully landscaped w/ travertine pavers. 6629 E Morningside Drive, Phoenix
$995,000 Move-in ready 4 bed/3 bath home plus office/den situated on a premium N/S lot (no neighbors behind) in the highly desired Desert Ridge community. This spacious home (3300+ sq ft) features two newer HVAC units (2022), newer tankless water heater (2022), newer & upgraded polyaspartic garage flooring with extensive cabinetry (2022), and a newly resurfaced pool (2022), mature landscaping and new paint. Large windows in the living room & formal dining area provide an abundance of natural light. The eat-in kitchen includes a large island w/ breakfast bar, great counter space, walk-in pantry, and windows that frame the picturesque backyard. The kitchen opens to the spacious family room. Also on the 1st floor is a full guest bathroom, and a convenient bonus room (5th bed/office/fitness/etc). The large upstairs split primary suite features beautiful views, a walk-in shower, separate jetted soaking tub, dual vanities + his & her walk-in closets. Three additional bedrooms and a full bathroom are also on the 2nd floor. The private backyard retreat includes a heated diving pool w/ waterfall feature, above ground spa (2022), two new ramadas (2022 & 2023), built-in bbq and both a covered & uncovered patio. Additional features include a water filtration system, smart irrigation system, removable pool fence, newer washer & dryer (2020), security system, large laundry room, large indoor storage room, and floor to ceiling storage cabinets in the garage. This Desert Ridge neighborhood offers multiple parks with biking/walking paths, and convenient access to Desert Ridge Marketplace & High Street, JW Marriott Resort & Wildfire Golf Club and the 101 freeway. The community also coasts top Paradise Valley schools (Desert Trails Elementary, Explorer Middle School, Pinnacle High School). A great property that will not disappoint. 4 Beds ⋅ 3 Baths ⋅ 6622389 MLS Move-in ready 4 bed/3 bath home plus office/den situated on a premium N/S lot (no neighbors behind) in the highly desired Desert Ridge community. This spacious home (3300+ sq ft) features two newer HVAC units (2022), newer tankless water heater (2022), newer & upgraded polyaspartic garage flooring with extensive cabinetry (2022), and a newly resurfaced pool (2022), mature landscaping and new paint. Large windows in the living room & formal dining area provide an abundance of natural light. The eat-in kitchen includes a large island w/ breakfast bar, great counter space, walk-in pantry, and windows that frame the picturesque backyard. The kitchen opens to the spacious family room. Also on the 1st floor is a full guest bathroom, and a convenient bonus room (5th bed/office/fitness/etc). The large upstairs split primary suite features beautiful views, a walk-in shower, separate jetted soaking tub, dual vanities + his & her walk-in closets. Three additional bedrooms and a full bathroom are also on the 2nd floor. The private backyard retreat includes a heated diving pool w/ waterfall feature, above ground spa (2022), two new ramadas (2022 & 2023), built-in bbq and both a covered & uncovered patio. Additional features include a water filtration system, smart irrigation system, removable pool fence, newer washer & dryer (2020), security system, large laundry room, large indoor storage room, and floor to ceiling storage cabinets in the garage. This Desert Ridge neighborhood offers multiple parks with biking/walking paths, and convenient access to Desert Ridge Marketplace & High Street, JW Marriott Resort & Wildfire Golf Club and the 101 freeway. The community also coasts top Paradise Valley schools (Desert Trails Elementary, Explorer Middle School, Pinnacle High School). A great property that will not disappoint. 4614 E Hamblin Drive, Phoenix
$925,000 One-of-a-kind, contemporary ranch style home located in the highly sought after North Central Corridor! This architectural masterpiece includes vaulted wood shiplap ceilings, real wood and red brick flooring, red brick fireplace, dual pane windows and doors, wood plantation shutters, multiple skylights and clerestory windows. The gorgeous kitchen was masterfully remodeled in a contemporary style, showcasing terrazzo tile backsplash, stainless steel countertops, high end GE and Bosch appliances, gas cooktop, recessed lighting and vaulted ceilings. The professionally landscaped front and backyards include red brick patios, walkways and pony walls, red brick outdoor snail shower, tons of grass for play and a pool and spa. 2 car garage plus a 1 car carport. Excelling Madison Schools! 5 Beds ⋅ 4 Baths ⋅ 6622095 MLS One-of-a-kind, contemporary ranch style home located in the highly sought after North Central Corridor! This architectural masterpiece includes vaulted wood shiplap ceilings, real wood and red brick flooring, red brick fireplace, dual pane windows and doors, wood plantation shutters, multiple skylights and clerestory windows. The gorgeous kitchen was masterfully remodeled in a contemporary style, showcasing terrazzo tile backsplash, stainless steel countertops, high end GE and Bosch appliances, gas cooktop, recessed lighting and vaulted ceilings. The professionally landscaped front and backyards include red brick patios, walkways and pony walls, red brick outdoor snail shower, tons of grass for play and a pool and spa. 2 car garage plus a 1 car carport. Excelling Madison Schools! 642 W Augusta Avenue, Phoenix