$930,000 You'll love this highly upgraded uptown Phoenix modern farmhouse-style home in an exclusive enclave of homes near the 51 and downtown shopping, dining, and entertainment venues. This original-owner home offers 3 bedrooms + den/office with French doors and 2.5 baths in a spacious great room layout with large upstairs loft. The gourmet kitchen is beautifully finished with white shaker cabinetry, Quartz counters, modern tile backsplash, gas cooktop, stainless appliances, a walk-in pantry, and large island with breakfast bar & designer pendant lighting. Two sets of sliding glass doors lead out to the covered patio and a low maintenance backyard with artificial turf, travertine pavers, and a tranquil water feature. The bedrooms and laundry are upstairs. The primary has an en-suite bath with a dual sink vanity, oversized spa shower, and large walk-in closet. One secondary bedroom also has a walk-in closet. Other features include plantation shutters throughout, a main floor powder room for guests, rain gutters, upgraded lighting fixtures and ceiling fans, an oversized 2 car garage with service door, and much more! 3 Beds ⋅ 3 Baths ⋅ 6807955 MLS You'll love this highly upgraded uptown Phoenix modern farmhouse-style home in an exclusive enclave of homes near the 51 and downtown shopping, dining, and entertainment venues. This original-owner home offers 3 bedrooms + den/office with French doors and 2.5 baths in a spacious great room layout with large upstairs loft. The gourmet kitchen is beautifully finished with white shaker cabinetry, Quartz counters, modern tile backsplash, gas cooktop, stainless appliances, a walk-in pantry, and large island with breakfast bar & designer pendant lighting. Two sets of sliding glass doors lead out to the covered patio and a low maintenance backyard with artificial turf, travertine pavers, and a tranquil water feature. The bedrooms and laundry are upstairs. The primary has an en-suite bath with a dual sink vanity, oversized spa shower, and large walk-in closet. One secondary bedroom also has a walk-in closet. Other features include plantation shutters throughout, a main floor powder room for guests, rain gutters, upgraded lighting fixtures and ceiling fans, an oversized 2 car garage with service door, and much more! 1336 E Sierra Vista Drive, Phoenix
$935,000 Welcome to your dream home at the base of South Mountain! Built in 2021, this modern 4-bedroom, 3.5-bathroom home offers the perfect blend of luxury, comfort, and convenience. The home boasts a spacious open floor plan with high ceilings and abundant natural light. The kitchen features sleek quartz countertops, custom cabinetry, and top-of-the-line stainless steel appliances. The primary suite is a private retreat with a spa-like bathroom, dual vanities and a HUGE walk-in shower. 3 additional bedrooms, including 1 with an ensuite bath, provide ample space for family and guests. Step outside to your backyard oasis, where you'll find a sparkling pool, a custom putting green, and a covered patio perfect for outdoor dining! Don't miss this opportunity to own a custom home in South Mountain! 4 Beds ⋅ 4 Baths ⋅ 6807484 MLS Welcome to your dream home at the base of South Mountain! Built in 2021, this modern 4-bedroom, 3.5-bathroom home offers the perfect blend of luxury, comfort, and convenience. The home boasts a spacious open floor plan with high ceilings and abundant natural light. The kitchen features sleek quartz countertops, custom cabinetry, and top-of-the-line stainless steel appliances. The primary suite is a private retreat with a spa-like bathroom, dual vanities and a HUGE walk-in shower. 3 additional bedrooms, including 1 with an ensuite bath, provide ample space for family and guests. Step outside to your backyard oasis, where you'll find a sparkling pool, a custom putting green, and a covered patio perfect for outdoor dining! Don't miss this opportunity to own a custom home in South Mountain! 744 E Desert Lane, Phoenix
$906,950 The one you have been waiting for. Not a house, but a HOME! Incredible 5 bedroom property within walking distance of the mountain preserve and easy access to the 51 & the 101 freeways. Meticulously cared for and loved! Real wood floors! Fantastic floorplan. Kitchen is inviting, Green atrium, large primary bed and bath. Efficient use of the space complete with a murphy bed. A backyard you wont want to leave, boasting a sparkling pool and large covered patio. Front and back are great for entertaining. Energy efficient with a garden to boot! Soo much to say, you simply must see it! 5 Beds ⋅ 3 Baths ⋅ 6806527 MLS The one you have been waiting for. Not a house, but a HOME! Incredible 5 bedroom property within walking distance of the mountain preserve and easy access to the 51 & the 101 freeways. Meticulously cared for and loved! Real wood floors! Fantastic floorplan. Kitchen is inviting, Green atrium, large primary bed and bath. Efficient use of the space complete with a murphy bed. A backyard you wont want to leave, boasting a sparkling pool and large covered patio. Front and back are great for entertaining. Energy efficient with a garden to boot! Soo much to say, you simply must see it! 3315 E Malapai Drive, Phoenix
$950,000 Stunning top to bottom single story renovation! Situated in Ocotillo Hills with stunning mountain views! This gem is steps away Dreamy Draw and the Phoenix Mountains Preserve. Paradise Valley Schools! Paid off solar panels! The kitchen is a chef's dream with a spacious island, shaker style cabinetry, and all new stainless steel appliances. Recent suite expansion. BRAND NEW: European white oak engineered hardwood floors, 5'' baseboards, interior/exterior doors and hardware, LED lighting, interior/exterior paint, garage epoxy floors, synthetic stucco, roof, HVAC, windows, garage door, travertine pavers, sparkling pool/spa, artificial turf, and landscaping. Plus, it's close to all the trendy North Central, Uptown and Camelback corridor hotspots! Don't miss out on this one as it won't last 4 Beds ⋅ 3 Baths ⋅ 6806349 MLS Stunning top to bottom single story renovation! Situated in Ocotillo Hills with stunning mountain views! This gem is steps away Dreamy Draw and the Phoenix Mountains Preserve. Paradise Valley Schools! Paid off solar panels! The kitchen is a chef's dream with a spacious island, shaker style cabinetry, and all new stainless steel appliances. Recent suite expansion. BRAND NEW: European white oak engineered hardwood floors, 5'' baseboards, interior/exterior doors and hardware, LED lighting, interior/exterior paint, garage epoxy floors, synthetic stucco, roof, HVAC, windows, garage door, travertine pavers, sparkling pool/spa, artificial turf, and landscaping. Plus, it's close to all the trendy North Central, Uptown and Camelback corridor hotspots! Don't miss out on this one as it won't last 9626 N 17th Place, Phoenix
$930,000 Motivated Seller! Exquisite Residence on Prime View Lot! Cul-de-sac location adjacent to Phoenix Mountain Preserve and steps away from the community pool. Desert landscaping, stone accents, and spacious 2-car garage with carport. Formal living and dining rooms with gas fireplace and built-in shelving. Spacious family room with surround sound and multi-slider access to the backyard perfect for entertaining. Upgraded kitchen with granite counters, SS appliances, raised panel cabinets, gas cooktop, walk-in pantry, tile backsplash, and island with breakfast bar. Luxurious master retreat features sitting room, vaulted ceiling, clerestory windows, private balcony, and spa-inspired en-suite bathroom. New water heater installed late last year. Relattively new fridge and washer/drye A jetted master tub, 2 large walk-in closets, 2 vanities, & a floor-to-ceiling tiled shower. The 4th bedroom on the 1st floor has a full bath, backyard access, living area, walk-in closet, & kitchenette. Serene backyard offers natural gas BBQ, stone pavers, a covered patio, & view fence. Enjoy the heated Community pool/spa & walking trails. See it, love it, live it! SELLER OFFER 12K REPAINT CREDIT! 4 Beds ⋅ 4 Baths ⋅ 6806164 MLS Motivated Seller! Exquisite Residence on Prime View Lot! Cul-de-sac location adjacent to Phoenix Mountain Preserve and steps away from the community pool. Desert landscaping, stone accents, and spacious 2-car garage with carport. Formal living and dining rooms with gas fireplace and built-in shelving. Spacious family room with surround sound and multi-slider access to the backyard perfect for entertaining. Upgraded kitchen with granite counters, SS appliances, raised panel cabinets, gas cooktop, walk-in pantry, tile backsplash, and island with breakfast bar. Luxurious master retreat features sitting room, vaulted ceiling, clerestory windows, private balcony, and spa-inspired en-suite bathroom. New water heater installed late last year. Relattively new fridge and washer/drye A jetted master tub, 2 large walk-in closets, 2 vanities, & a floor-to-ceiling tiled shower. The 4th bedroom on the 1st floor has a full bath, backyard access, living area, walk-in closet, & kitchenette. Serene backyard offers natural gas BBQ, stone pavers, a covered patio, & view fence. Enjoy the heated Community pool/spa & walking trails. See it, love it, live it! SELLER OFFER 12K REPAINT CREDIT! 11607 N 12th Terrace, Phoenix
$900,000 Extremely well taken care of home, located in the desirable Desert Ridge subdivision. This home offers a perfect floorplan, it is gorgeous from the grand entryway all the way through to the oasis style backyard. Highly upgraded home with attention to detail! The home boasts a large entryway which is open and airy that flows into a large grand formal area with soaring ceilings and natural light. A catwalk ties everything in with rod-iron staircase. Newer laminate flooring as well as upgraded carpet and padding. The kitchen is absolutely breathtaking as it has a large kitchen island with plenty of cabinet space, newer upgraded quartz countertops and a gorgeous backsplash that complements stainless steel appliances including a gas top stove and double ovens with abunance of counter space and A walk-in pantry. there is an additional bar area that is open to the large family room perfect for entertaining. This home boasts five large bedrooms two full bathrooms plus 1/2 bath downstairs. The Primary bedroom is large with an full size bathroom, double sinks, tub, walk-in shower & huge walk-in closet. Upgraded lighting fixtures and fans throughout. Backyard features large, covered patio with travertine pavers. The pool is immaculate and the perfect set up with lush landscape. Entertainers dream, this home also features 3 car garage with an oversized driveway! solar system that is OWNED (99% offset)! Additional features, Home is located to community Park. Desert Ridge marketplace, High Street & walking trails thought the area. EZ access to freeway access (101 & 51). Worth a look! 5 Beds ⋅ 3 Baths ⋅ 6806027 MLS Extremely well taken care of home, located in the desirable Desert Ridge subdivision. This home offers a perfect floorplan, it is gorgeous from the grand entryway all the way through to the oasis style backyard. Highly upgraded home with attention to detail! The home boasts a large entryway which is open and airy that flows into a large grand formal area with soaring ceilings and natural light. A catwalk ties everything in with rod-iron staircase. Newer laminate flooring as well as upgraded carpet and padding. The kitchen is absolutely breathtaking as it has a large kitchen island with plenty of cabinet space, newer upgraded quartz countertops and a gorgeous backsplash that complements stainless steel appliances including a gas top stove and double ovens with abunance of counter space and A walk-in pantry. there is an additional bar area that is open to the large family room perfect for entertaining. This home boasts five large bedrooms two full bathrooms plus 1/2 bath downstairs. The Primary bedroom is large with an full size bathroom, double sinks, tub, walk-in shower & huge walk-in closet. Upgraded lighting fixtures and fans throughout. Backyard features large, covered patio with travertine pavers. The pool is immaculate and the perfect set up with lush landscape. Entertainers dream, this home also features 3 car garage with an oversized driveway! solar system that is OWNED (99% offset)! Additional features, Home is located to community Park. Desert Ridge marketplace, High Street & walking trails thought the area. EZ access to freeway access (101 & 51). Worth a look! 23116 N 41st Street, Phoenix
$945,250 Don't miss this opportunity to own one of the nicest Casitas overlooking the beautiful JW Marriott Wildfire Golf Course. Tasteful, Upgraded Modern Finishes, perfect lock-n-leave or primary home without all the maintenance. 2024 HVAC Carrier 2 stage unit, 3bed, 2.5bath, 1 car garage, 1st floor Primary Suite & Open Concept Floor Plan. Kitchen open to Entertaining, Granite Counters, Large Quartz Island, Stainless Appliances w/ Gas Range, No Carpet! 20x20 Tile, Laminate Floors & Shutters. Awesome 2nd floor Bonus Room w/ Golf Course Views. Inviting Gas Fireplace, 2 Large Guest Bedrooms upstairs share a full size bathroom.The Balcony is a Bonus where you will enjoy relaxing & taking in the Views! The Toscana Community has Resort Style Amenities that will make you feel like you're on Vacation! 3 Beds ⋅ 3 Baths ⋅ 6805701 MLS Don't miss this opportunity to own one of the nicest Casitas overlooking the beautiful JW Marriott Wildfire Golf Course. Tasteful, Upgraded Modern Finishes, perfect lock-n-leave or primary home without all the maintenance. 2024 HVAC Carrier 2 stage unit, 3bed, 2.5bath, 1 car garage, 1st floor Primary Suite & Open Concept Floor Plan. Kitchen open to Entertaining, Granite Counters, Large Quartz Island, Stainless Appliances w/ Gas Range, No Carpet! 20x20 Tile, Laminate Floors & Shutters. Awesome 2nd floor Bonus Room w/ Golf Course Views. Inviting Gas Fireplace, 2 Large Guest Bedrooms upstairs share a full size bathroom.The Balcony is a Bonus where you will enjoy relaxing & taking in the Views! The Toscana Community has Resort Style Amenities that will make you feel like you're on Vacation! 5350 E Deer Valley Drive E Unit 1279, Phoenix
$935,000 This beautifully updated 4-bedroom, 2-bathroom home in the coveted Royal Palms neighborhood in North Central Phoenix offers 2,295 square feet of thoughtfully designed living space—and that's just the beginning. The property also includes a versatile guest house, complete with a spacious living area, built-in bookshelves, cabinetry with a sink, and a 3/4 bath. Whether you envision it as a private guest retreat, an art studio, a home gym, or a serene mother-in-law suite, this space opens the door to endless possibilities. Step into the main home and be greeted by lush, mature landscaping and an inviting front porch. Enter through custom wrought iron doors to a bright, open floor plan that seamlessly connects the living room and formal dining area. The living spaces showcase elegant plank-style flooring, carpeted bedrooms, neutral paint, updated baseboards, and plantation shutters throughout. The gourmet kitchen is the heart of the home, opening to a cozy family room perfect for gatherings. It features top-of-the-line appliances, including a Stainless Steel Sub-Zero refrigerator and Wolf gas range, along with granite countertops, updated cabinetry, and a generous pantry space. The large primary bedroom is a tranquil retreat with an updated walk-in closet outfitted with a custom organizing system, including shelves, drawers, and a makeup counter. The primary bathroom features a dual vanity and a walk-in shower with modern tile work. The home also includes three additional spacious bedrooms. French doors from the kitchen/family room lead to your own private outdoor oasis. The grassy backyard features a brick-covered patio, a built-in BBQ, an outdoor fireplace, a small refrigerator, and a heated spaperfect for year-round entertaining or unwinding after a long day. Situated in the heart of Royal Palms, this home is just a short walk to your favorite shops and restaurants, blending convenience with charm. Don't miss this rare opportunity! 4 Beds ⋅ 2 Baths ⋅ 6805676 MLS This beautifully updated 4-bedroom, 2-bathroom home in the coveted Royal Palms neighborhood in North Central Phoenix offers 2,295 square feet of thoughtfully designed living space—and that's just the beginning. The property also includes a versatile guest house, complete with a spacious living area, built-in bookshelves, cabinetry with a sink, and a 3/4 bath. Whether you envision it as a private guest retreat, an art studio, a home gym, or a serene mother-in-law suite, this space opens the door to endless possibilities. Step into the main home and be greeted by lush, mature landscaping and an inviting front porch. Enter through custom wrought iron doors to a bright, open floor plan that seamlessly connects the living room and formal dining area. The living spaces showcase elegant plank-style flooring, carpeted bedrooms, neutral paint, updated baseboards, and plantation shutters throughout. The gourmet kitchen is the heart of the home, opening to a cozy family room perfect for gatherings. It features top-of-the-line appliances, including a Stainless Steel Sub-Zero refrigerator and Wolf gas range, along with granite countertops, updated cabinetry, and a generous pantry space. The large primary bedroom is a tranquil retreat with an updated walk-in closet outfitted with a custom organizing system, including shelves, drawers, and a makeup counter. The primary bathroom features a dual vanity and a walk-in shower with modern tile work. The home also includes three additional spacious bedrooms. French doors from the kitchen/family room lead to your own private outdoor oasis. The grassy backyard features a brick-covered patio, a built-in BBQ, an outdoor fireplace, a small refrigerator, and a heated spaperfect for year-round entertaining or unwinding after a long day. Situated in the heart of Royal Palms, this home is just a short walk to your favorite shops and restaurants, blending convenience with charm. Don't miss this rare opportunity! 8738 N 9th Avenue, Phoenix
$910,000 Wow! Simply stunning completely remodeled 5 bed/3 bath home located on a peaceful cul-de-sac ¼ acre preserve lot in Mountain Park Ranch with incredible views. The impressive interior boasts a spacious living room/dining area which adjoins to a contemporary kitchen with stainless appliances, beautiful cabinetry & granite countertops. Home has beautiful wood-like tile flooring throughout the main level, abundant natural light, & a two-way fireplace. Primary Suite has a sitting area, balcony overlooking the preserve and spacious walk-in closet. The private backyard is an entertainer's paradise with pebble-tec pool, built-in BBQ with fire table and above ground spa & RV gate. Plus, home offers bed/bath downstairs and a Bonus/Flex Space Room off family room. You won't want to miss this! In addition, home is super sound with NEW features including Roof (2022), HVAC (2022) Water Heater (2021), Pool Resurface (2019), Pool Pump (2022), RV Gate (2018), Paver Patio, Turf, Gravel (2023) Interior/Exterior Paint (2020), Flooring (2022) Kitchen Appliances (2022). Home is situated near hiking, biking trails, Award-winning schools, neighborhood parks with pools, pickleball, tennis, Basketball, Volleyball, and more. Come see it before it's gone! 5 Beds ⋅ 3 Baths ⋅ 6805436 MLS Wow! Simply stunning completely remodeled 5 bed/3 bath home located on a peaceful cul-de-sac ¼ acre preserve lot in Mountain Park Ranch with incredible views. The impressive interior boasts a spacious living room/dining area which adjoins to a contemporary kitchen with stainless appliances, beautiful cabinetry & granite countertops. Home has beautiful wood-like tile flooring throughout the main level, abundant natural light, & a two-way fireplace. Primary Suite has a sitting area, balcony overlooking the preserve and spacious walk-in closet. The private backyard is an entertainer's paradise with pebble-tec pool, built-in BBQ with fire table and above ground spa & RV gate. Plus, home offers bed/bath downstairs and a Bonus/Flex Space Room off family room. You won't want to miss this! In addition, home is super sound with NEW features including Roof (2022), HVAC (2022) Water Heater (2021), Pool Resurface (2019), Pool Pump (2022), RV Gate (2018), Paver Patio, Turf, Gravel (2023) Interior/Exterior Paint (2020), Flooring (2022) Kitchen Appliances (2022). Home is situated near hiking, biking trails, Award-winning schools, neighborhood parks with pools, pickleball, tennis, Basketball, Volleyball, and more. Come see it before it's gone! 14422 S 24th Place, Phoenix
$918,900 Remodeled/Historic home originally designed by renowned architect Bennie Gonzales. Owners have created a refreshed interior that honors the architectural features of the past with today's modern fnishes. A beautiful courtyard entry and raised foyer corridor greets those entering the home. Arched windows and doorways, two freplaces (including a kiva), and old Phoenix foorplan make this home extra special. Owners have added new plumbing and electrical systems, a high-effciency HVAC system, drywall and insulation, and a tankless water heater. They removed soffts and added ceiling height, created an enlarged laundry room/pantry (LG Washer and Dryer included), and added beautiful white oak engineered wood foors and custom tile. Interior colorizing is rich and soothing in appearance. The kitchen was enlarged and an island added. The black shaker cabinets have solid wood drawers, dove-tail drawer joints, and soft-close hinges. GE Cafe appliances include a six-burner gas cooktop, built-in wall oven/microwave, quiet dishwasher, and counter-depth French door refrigerator. Custom quartz counters are in the kitchen and bathrooms. Solid wood doors, a back patio with pavers and modern sliding door, and a room converted to a bedroom with ensuite complete the remodel. There are Nest smart thermostats and smoke/CO2 detectors. The two car garage with storage space has new garage doors, epoxy foors, and an EV Charging outlet. 3 Beds ⋅ 3 Baths ⋅ 6805385 MLS Remodeled/Historic home originally designed by renowned architect Bennie Gonzales. Owners have created a refreshed interior that honors the architectural features of the past with today's modern fnishes. A beautiful courtyard entry and raised foyer corridor greets those entering the home. Arched windows and doorways, two freplaces (including a kiva), and old Phoenix foorplan make this home extra special. Owners have added new plumbing and electrical systems, a high-effciency HVAC system, drywall and insulation, and a tankless water heater. They removed soffts and added ceiling height, created an enlarged laundry room/pantry (LG Washer and Dryer included), and added beautiful white oak engineered wood foors and custom tile. Interior colorizing is rich and soothing in appearance. The kitchen was enlarged and an island added. The black shaker cabinets have solid wood drawers, dove-tail drawer joints, and soft-close hinges. GE Cafe appliances include a six-burner gas cooktop, built-in wall oven/microwave, quiet dishwasher, and counter-depth French door refrigerator. Custom quartz counters are in the kitchen and bathrooms. Solid wood doors, a back patio with pavers and modern sliding door, and a room converted to a bedroom with ensuite complete the remodel. There are Nest smart thermostats and smoke/CO2 detectors. The two car garage with storage space has new garage doors, epoxy foors, and an EV Charging outlet. 8018 N 3rd Place, Phoenix
$990,000 Property is perfect for the country quiet buyer but with all modern features and amenities. Property has multiple living areas. The main house is a split floorplan with a central kitchen with all appliances, double oven, electric stovetop, large center island, and large dining room. East wing has full primary suite, family room and separate outside exit. West wing has 2nd primary suite, and separate exit doors to courtyard and carport. Main home has 400 amp electric panel and oversized 2000 gallon septic. 1190 sq/ft Guest Quarters built in 2016 with all features and amenities. Oversized bath and closet area and a huge kitchen w/granite island and dining area. This is a perfect Gen X home. 5 Beds ⋅ 4 Baths ⋅ 6805171 MLS Property is perfect for the country quiet buyer but with all modern features and amenities. Property has multiple living areas. The main house is a split floorplan with a central kitchen with all appliances, double oven, electric stovetop, large center island, and large dining room. East wing has full primary suite, family room and separate outside exit. West wing has 2nd primary suite, and separate exit doors to courtyard and carport. Main home has 400 amp electric panel and oversized 2000 gallon septic. 1190 sq/ft Guest Quarters built in 2016 with all features and amenities. Oversized bath and closet area and a huge kitchen w/granite island and dining area. This is a perfect Gen X home. 37209 N 12th Street, Phoenix
$954,000 If panoramic mountain views are what you're looking for, your search is over! Larger than average lot w/pool w/baja step & travertine tile covered patio that sides to wash for ultimate privacy. Inside you'll find soaring ceilings, elegant staircase, gas fireplace, main floor master bed w/updated bath, his/her closets & separate laundry room. The upstairs is perfect to give everyone their own space. Bonus room w/dry erase wall & rubber flooring, ideal for a gym or playroom. Oversized 3 car garage w/cabinets & epoxy floor. Newer roof, HVAC, windows/doors, water heater & softener too. Located in a very desirable neighborhood w/in walking distance to award winning elementary & middle schools, as well as grocery & retail stores, dining & 57 miles of hiking & biking trails on South Mountain. 5 Beds ⋅ 4 Baths ⋅ 6804893 MLS If panoramic mountain views are what you're looking for, your search is over! Larger than average lot w/pool w/baja step & travertine tile covered patio that sides to wash for ultimate privacy. Inside you'll find soaring ceilings, elegant staircase, gas fireplace, main floor master bed w/updated bath, his/her closets & separate laundry room. The upstairs is perfect to give everyone their own space. Bonus room w/dry erase wall & rubber flooring, ideal for a gym or playroom. Oversized 3 car garage w/cabinets & epoxy floor. Newer roof, HVAC, windows/doors, water heater & softener too. Located in a very desirable neighborhood w/in walking distance to award winning elementary & middle schools, as well as grocery & retail stores, dining & 57 miles of hiking & biking trails on South Mountain. 1431 E Dry Creek Road, Phoenix
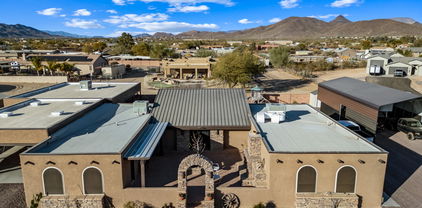
$900,000 Step into a spacious and bright 2,500 sq. ft. office designed with your practice in mind. This beautiful office features multiple windows that flood the space with natural light, creating a welcoming and comfortable environment for both patients and staff. 6 Treatment rooms, Full x-ray room, large PT room, full bathrooms and shower. 3 offices and storage. Located on a busy street with over 36,000CPD. Great set up for a PT office, Chiropractic, or a Health and Wellness office. Excellent frontage with monument signage. 6804798 MLS Step into a spacious and bright 2,500 sq. ft. office designed with your practice in mind. This beautiful office features multiple windows that flood the space with natural light, creating a welcoming and comfortable environment for both patients and staff. 6 Treatment rooms, Full x-ray room, large PT room, full bathrooms and shower. 3 offices and storage. Located on a busy street with over 36,000CPD. Great set up for a PT office, Chiropractic, or a Health and Wellness office. Excellent frontage with monument signage. 4727 E Union Hills Drive Unit 100, Phoenix
$965,000 Welcome to 7501 North 22nd Place, a stunning retreat nestled at the base of Squaw Peak Mountain with breathtaking views and direct access to hiking trails right from your backyard. This exceptional home has been thoughtfully updated, offering the perfect blend of modern luxury and natural beauty. Step inside to discover a beautifully remodeled interior featuring a brand-new roof, elegant hardwood flooring, and a completely redesigned kitchen with sleek finishes and high-end details. The bathrooms are adorned with luxurious marble, adding a touch of sophistication to your daily routine. Enjoy the comfort and energy efficiency of new windows, new interior and exterior doors, and a new hot water tank. Every corner of this home has been upgraded to reflect contemporary style and convenience. Whether you're soaking in the mountain views from the comfort of your living room or stepping out to explore the scenic trails, this home offers an unparalleled Arizona lifestyle. Don't miss this rare opportunity to own a piece of paradise with views for days! Key Features: Squaw Peak Mountain as your backyard Direct access to hiking trails Brand-new roof Remodeled kitchen with modern finishes Luxurious marble bathrooms New hardwood floors New high-efficiency windows New interior and exterior doors New hot water tank This home is a must-see! 3 Beds ⋅ 2 Baths ⋅ 6804347 MLS Welcome to 7501 North 22nd Place, a stunning retreat nestled at the base of Squaw Peak Mountain with breathtaking views and direct access to hiking trails right from your backyard. This exceptional home has been thoughtfully updated, offering the perfect blend of modern luxury and natural beauty. Step inside to discover a beautifully remodeled interior featuring a brand-new roof, elegant hardwood flooring, and a completely redesigned kitchen with sleek finishes and high-end details. The bathrooms are adorned with luxurious marble, adding a touch of sophistication to your daily routine. Enjoy the comfort and energy efficiency of new windows, new interior and exterior doors, and a new hot water tank. Every corner of this home has been upgraded to reflect contemporary style and convenience. Whether you're soaking in the mountain views from the comfort of your living room or stepping out to explore the scenic trails, this home offers an unparalleled Arizona lifestyle. Don't miss this rare opportunity to own a piece of paradise with views for days! Key Features: Squaw Peak Mountain as your backyard Direct access to hiking trails Brand-new roof Remodeled kitchen with modern finishes Luxurious marble bathrooms New hardwood floors New high-efficiency windows New interior and exterior doors New hot water tank This home is a must-see! 7501 N 22nd Place, Phoenix
$910,000 Move-in ready, former model home This popular two-story Prato design offers an exceptional layout. The owner's suite features a luxurious soaker tub and a separate walk-in shower, while an additional suite is conveniently located on the first floor. The chef's kitchen is a dream, showcasing white cabinets with crown molding, KitchenAid appliances w/gas cooktop. The main floor laundry includes cabinets, a sink, & comes complete with a washer/dryer. Enjoy cozy evenings by the fireplace in the gathering room or step through the center slider to the beautifully finished backyard. Upstairs, you'll find another suite, additional bedrooms, and a spacious loft. Neutral tones create a warm and inviting atmosphere throughout the home, and all installed lighting fixtures and ceiling fans included 5 Beds ⋅ 5 Baths ⋅ 6804280 MLS Move-in ready, former model home This popular two-story Prato design offers an exceptional layout. The owner's suite features a luxurious soaker tub and a separate walk-in shower, while an additional suite is conveniently located on the first floor. The chef's kitchen is a dream, showcasing white cabinets with crown molding, KitchenAid appliances w/gas cooktop. The main floor laundry includes cabinets, a sink, & comes complete with a washer/dryer. Enjoy cozy evenings by the fireplace in the gathering room or step through the center slider to the beautifully finished backyard. Upstairs, you'll find another suite, additional bedrooms, and a spacious loft. Neutral tones create a warm and inviting atmosphere throughout the home, and all installed lighting fixtures and ceiling fans included 32355 N 19th Lane, Phoenix
$925,000 UNICORN ALERT! Welcome to FQ Story: palm tree lined streets w/ charming homes perfect for a stroll w/ the dog, fall in love with all this area has to offer! Minutes from the dwtwn action, super restaurants, art museums, huge parks & more. This home oozes classic charm w/ the main home having 1626 sq feet w/3 bedrooms (one in the basement!) + 2 full baths. Gorgeous original hardwood floors, coved ceilings, Pella dual pane windows, spray foam insulation in attic, newer AC, updated under house plumbing too! All this is hard to find in a historic home! The backyard is a dream w/ a fab covered patio, awesome heated pool and a perfect 396 sq foot guest casita w/ full bath. This is the trifecta winner..house/pool/guest house! Come see why this is at the top of the list for many buyers! A true 10 4 Beds ⋅ 3 Baths ⋅ 6803168 MLS UNICORN ALERT! Welcome to FQ Story: palm tree lined streets w/ charming homes perfect for a stroll w/ the dog, fall in love with all this area has to offer! Minutes from the dwtwn action, super restaurants, art museums, huge parks & more. This home oozes classic charm w/ the main home having 1626 sq feet w/3 bedrooms (one in the basement!) + 2 full baths. Gorgeous original hardwood floors, coved ceilings, Pella dual pane windows, spray foam insulation in attic, newer AC, updated under house plumbing too! All this is hard to find in a historic home! The backyard is a dream w/ a fab covered patio, awesome heated pool and a perfect 396 sq foot guest casita w/ full bath. This is the trifecta winner..house/pool/guest house! Come see why this is at the top of the list for many buyers! A true 10 1325 W Lynwood Street, Phoenix
$975,000 Looking for that 4 bedroom, 4.5 bath hillside home on a private Cul De Sac that has city lights & mountain views?...Here it is! This home has room to roam in its 3589 Sq/ft * The 22 ft soaring ceilings greet you when you enter from the private front courtyard (be sure to look at the photos) * 3 bedrooms, including the Main Bdrm are upstairs, each with a private full bath & private balcony * the main bedroom has a huge balcony with fantastic views looking south towards Lookout Mtn and city lights * Master bath is large with 2 sinks, Wrap around shower & large tub * 4th bdrm/office is downstairs * Large open floor plan includes kitchen that opens to Family Room & Living Room with wet bar area * When you step out back you are greeted by a pool and spa, just waiting for you to enjoy along with the outdoor kitchen with built-in grill * There is a spiral staircase to the Master Balcony area for easy access from upstairs. If you have adult toys or need lots of garage space, there is a RV Garage with high ceilings and a 1/2 bath. Be sure to look at the pictures so you get the full feel of the home and then grab your keys to go see it! 4 Beds ⋅ 5 Baths ⋅ 6803132 MLS Looking for that 4 bedroom, 4.5 bath hillside home on a private Cul De Sac that has city lights & mountain views?...Here it is! This home has room to roam in its 3589 Sq/ft * The 22 ft soaring ceilings greet you when you enter from the private front courtyard (be sure to look at the photos) * 3 bedrooms, including the Main Bdrm are upstairs, each with a private full bath & private balcony * the main bedroom has a huge balcony with fantastic views looking south towards Lookout Mtn and city lights * Master bath is large with 2 sinks, Wrap around shower & large tub * 4th bdrm/office is downstairs * Large open floor plan includes kitchen that opens to Family Room & Living Room with wet bar area * When you step out back you are greeted by a pool and spa, just waiting for you to enjoy along with the outdoor kitchen with built-in grill * There is a spiral staircase to the Master Balcony area for easy access from upstairs. If you have adult toys or need lots of garage space, there is a RV Garage with high ceilings and a 1/2 bath. Be sure to look at the pictures so you get the full feel of the home and then grab your keys to go see it! 2105 E Kerry Lane, Phoenix
$999,000 MOVE-IN READY! BRAND NEW Construction w/ Custom-Quality Upgrades throughout! This beautiful Modern home is located in an AMAZING location with a GUEST LIVING SUITE. Kitchen w/ WOLF Appliances, high-end Cabinets w/ 42'' uppers, White Quartz Countertops, 36'' Cooktop, Built-in Stainless-Steel Microwave/Oven & Wood Plank Tile Floors. Stunning Master Bathroom w/ Freestanding Soaking Tub, BEACH Entry Glass Shower & Double Vanities. Exceptional Energy Efficient - boasting Spray Foam Insulation & Premium Trane AC units. Superior Construction & Craftmanship - Premium Roofing System, Premium Synthetic Stucco & much more! $5,000 to Buyer at Close of Escrow which shall be used towards Buyer installing a water filtration system. Close to hiking & horseback riding trails. 5 Beds ⋅ 4 Baths ⋅ 6802171 MLS MOVE-IN READY! BRAND NEW Construction w/ Custom-Quality Upgrades throughout! This beautiful Modern home is located in an AMAZING location with a GUEST LIVING SUITE. Kitchen w/ WOLF Appliances, high-end Cabinets w/ 42'' uppers, White Quartz Countertops, 36'' Cooktop, Built-in Stainless-Steel Microwave/Oven & Wood Plank Tile Floors. Stunning Master Bathroom w/ Freestanding Soaking Tub, BEACH Entry Glass Shower & Double Vanities. Exceptional Energy Efficient - boasting Spray Foam Insulation & Premium Trane AC units. Superior Construction & Craftmanship - Premium Roofing System, Premium Synthetic Stucco & much more! $5,000 to Buyer at Close of Escrow which shall be used towards Buyer installing a water filtration system. Close to hiking & horseback riding trails. 508 W Tanya Road, Phoenix
$950,000 Exceptional Home in Desert Hills on just under 1 Acre cul-de-sac Lot. A Car Enthusiast's Dream with 5-Car attached Garage plus Standalone 60x40 RV Garage with a Wood/Hobby Shop. Whether you're a car enthusiast, a hobbyist, or simply someone who loves space and privacy, this home has everything you need. Property Features: Updated Kitchen: The gourmet kitchen is a chef's dream with Wolf, Cove, and Sub-Zero appliances. Prepare meals with ease in a space designed for both functionality and style, featuring top-of-the-line finishes and modern conveniences. 3 bd, 2.5 baths. Low maintenance Backyard with built in BBQ area, turf and paves. Relax in the inviting living area with a beautiful fireplace offering warmth and ambiance on cooler evenings. The outdoor space is perfect for enjoying the beautiful surroundings, whether it's gardening, hosting gatherings, or simply enjoying the peaceful atmosphere. Enjoy the freedom and flexibility of no HOA restrictions, providing you with more control over your property. 3 Beds ⋅ 3 Baths ⋅ 6801661 MLS Exceptional Home in Desert Hills on just under 1 Acre cul-de-sac Lot. A Car Enthusiast's Dream with 5-Car attached Garage plus Standalone 60x40 RV Garage with a Wood/Hobby Shop. Whether you're a car enthusiast, a hobbyist, or simply someone who loves space and privacy, this home has everything you need. Property Features: Updated Kitchen: The gourmet kitchen is a chef's dream with Wolf, Cove, and Sub-Zero appliances. Prepare meals with ease in a space designed for both functionality and style, featuring top-of-the-line finishes and modern conveniences. 3 bd, 2.5 baths. Low maintenance Backyard with built in BBQ area, turf and paves. Relax in the inviting living area with a beautiful fireplace offering warmth and ambiance on cooler evenings. The outdoor space is perfect for enjoying the beautiful surroundings, whether it's gardening, hosting gatherings, or simply enjoying the peaceful atmosphere. Enjoy the freedom and flexibility of no HOA restrictions, providing you with more control over your property. 509 E Adamanda Court, Phoenix
$990,172 Convenient location and the peace of mind are what living in a new home at Union Park offers you. This incredible home offers four bedrooms, three bathrooms, a retreat, a study, and a spacious three-car garage just minutes from shopping, restaurants, and freeway access. Designer-appointed 6''x24'' plank tile flooring, accent lighting, GE stainless appliances, upgraded shaker cabinets, and upgraded quartz countertops shine in the chef's kitchen. The owner's bath includes upgraded surfaces from floor to ceiling. Abundant natural light through large, picturesque windows highlights 10-foot flat ceilings and open sightlines throughout. The home features tremendous closet space and storage to satisfy any shopping enthusiast. Live your Arizona dream in Union Park. 4 Beds ⋅ 3 Baths ⋅ 6801320 MLS Convenient location and the peace of mind are what living in a new home at Union Park offers you. This incredible home offers four bedrooms, three bathrooms, a retreat, a study, and a spacious three-car garage just minutes from shopping, restaurants, and freeway access. Designer-appointed 6''x24'' plank tile flooring, accent lighting, GE stainless appliances, upgraded shaker cabinets, and upgraded quartz countertops shine in the chef's kitchen. The owner's bath includes upgraded surfaces from floor to ceiling. Abundant natural light through large, picturesque windows highlights 10-foot flat ceilings and open sightlines throughout. The home features tremendous closet space and storage to satisfy any shopping enthusiast. Live your Arizona dream in Union Park. 1928 W Rowel Road, Phoenix
$910,000 Incredible opportunity to own a recently updated and spacious home in North Central Phoenix. Main home is 3 bed, 2 bath plus a large bonus room that can be used as a dedicated office, game room, media room, or even a bedroom. The family room is spacious, perfect for entertaining and has a great flow outdoors onto the covered patio with built-in bbq & brick pizza oven. Kitchen has been completely updated with new appliances, counters, cabinets. Enjoy a flex space off of the kitchen for workouts, homework, crafting, etc. Plenty of storage throughout. Escape to your private retreat or host guests in the detached casita equipped with a bed, full bath, kitchen, stacked washer & dryer, and upstairs loft. Enjoy some self-care with the heated spa, sauna, and cold plunge. Peaceful, quiet backyard with plenty of room to play. Other features include 75' gated, covered RV parking plus hook-ups. Located in the coveted Squaw Peak Heights neighborhood & Madison School District. Central to everything Phoenix has to offer with award-winning restaurants within minutes; near hiking, biking, canal trails; easy access to freeways and downtown area. 4 Beds ⋅ 3 Baths ⋅ 6800727 MLS Incredible opportunity to own a recently updated and spacious home in North Central Phoenix. Main home is 3 bed, 2 bath plus a large bonus room that can be used as a dedicated office, game room, media room, or even a bedroom. The family room is spacious, perfect for entertaining and has a great flow outdoors onto the covered patio with built-in bbq & brick pizza oven. Kitchen has been completely updated with new appliances, counters, cabinets. Enjoy a flex space off of the kitchen for workouts, homework, crafting, etc. Plenty of storage throughout. Escape to your private retreat or host guests in the detached casita equipped with a bed, full bath, kitchen, stacked washer & dryer, and upstairs loft. Enjoy some self-care with the heated spa, sauna, and cold plunge. Peaceful, quiet backyard with plenty of room to play. Other features include 75' gated, covered RV parking plus hook-ups. Located in the coveted Squaw Peak Heights neighborhood & Madison School District. Central to everything Phoenix has to offer with award-winning restaurants within minutes; near hiking, biking, canal trails; easy access to freeways and downtown area. 6718 N 15th Street, Phoenix
$900,000 Come see this stunning move in ready home. Equipped with all the bells and whistles. Home is turnkey, ready for your most discerning buyer. 4 bedroom, 2.5 bath sitting on a large corner lot. Backs to a natural desert open area and adjacent to a park. Enjoy the magnificent sunsets from the outdoor hot tub or pool. This entertaining home is also equipped with an outdoor built in bar and bbq. Custom pergola covered patio area with automatic sunscreen shade. Very private yard with beautiful mature landscaping. and grassy area. Inside, enjoy the recently updated kitchen with quartz countertops and new shaker style cabinets. Home was also repainted in 2021. New sprinkler system, garage door opener, Hot Tub, window shades and powered porch sunscreen all installed in 2024. New a/c's units in 2017, flooring, kitchen remodel in 21. Don't miss this one. It's priced to sell on a premium lot and turnkey. Close to restaurants, entertainment district and freeway. 4 Beds ⋅ 3 Baths ⋅ 6800187 MLS Come see this stunning move in ready home. Equipped with all the bells and whistles. Home is turnkey, ready for your most discerning buyer. 4 bedroom, 2.5 bath sitting on a large corner lot. Backs to a natural desert open area and adjacent to a park. Enjoy the magnificent sunsets from the outdoor hot tub or pool. This entertaining home is also equipped with an outdoor built in bar and bbq. Custom pergola covered patio area with automatic sunscreen shade. Very private yard with beautiful mature landscaping. and grassy area. Inside, enjoy the recently updated kitchen with quartz countertops and new shaker style cabinets. Home was also repainted in 2021. New sprinkler system, garage door opener, Hot Tub, window shades and powered porch sunscreen all installed in 2024. New a/c's units in 2017, flooring, kitchen remodel in 21. Don't miss this one. It's priced to sell on a premium lot and turnkey. Close to restaurants, entertainment district and freeway. 27428 N Covered Wagon Road N, Phoenix
$950,000 Step into your dream home, where timeless charm meets modern upgrades, located in one of the most sought-after neighborhoods in the valley, Suncrest Estates. This spacious and stylish 4-bedroom, 2.5-bath gem has a split-floor plan designed for privacy and comfort. As you enter through a private paver front patio, you're greeted by a grand living and dining space, perfect for entertaining or cozy family nights. The open-concept kitchen features newly refinished cabinetry and a peninsula-style counter that flows seamlessly into the inviting family room. But the real showstopper? The backyard oasis! Picture yourself hosting unforgettable gatherings with a swim-up BBQ bar and sparkling pool, all while enjoying the peace and privacy of your secluded outdoor space. The primary suite is a tranquil retreat with a dual vanity, walk-in closet, and step-in showeryour perfect escape after a long day. Thoughtfully placed near the heart of the home, the suite balances convenience with serenity. And there's more: an oversized 1-car garagea rare find in this areaaccessible through a spacious laundry room that keeps everything organized and out of sight. With fresh paint, new carpet, and a clean, move-in-ready aesthetic, this home is calling your name! Don't miss your chance to live in a home designed for modern living, functionality, and endless fun. 4 Beds ⋅ 3 Baths ⋅ 6800123 MLS Step into your dream home, where timeless charm meets modern upgrades, located in one of the most sought-after neighborhoods in the valley, Suncrest Estates. This spacious and stylish 4-bedroom, 2.5-bath gem has a split-floor plan designed for privacy and comfort. As you enter through a private paver front patio, you're greeted by a grand living and dining space, perfect for entertaining or cozy family nights. The open-concept kitchen features newly refinished cabinetry and a peninsula-style counter that flows seamlessly into the inviting family room. But the real showstopper? The backyard oasis! Picture yourself hosting unforgettable gatherings with a swim-up BBQ bar and sparkling pool, all while enjoying the peace and privacy of your secluded outdoor space. The primary suite is a tranquil retreat with a dual vanity, walk-in closet, and step-in showeryour perfect escape after a long day. Thoughtfully placed near the heart of the home, the suite balances convenience with serenity. And there's more: an oversized 1-car garagea rare find in this areaaccessible through a spacious laundry room that keeps everything organized and out of sight. With fresh paint, new carpet, and a clean, move-in-ready aesthetic, this home is calling your name! Don't miss your chance to live in a home designed for modern living, functionality, and endless fun. 3751 E Fairmount Avenue, Phoenix
$890,000 Located in the highly desirable community of Paradise Ridge that's conveniently located close to all that Arizona living has to offer. This beautiful home is located behind a gated entrance in a quiet neighborhood that's meticulously maintained and features gorgeous amenities - including heated pool, spa, grassy park and playground. Once inside, the popular single-story floor plan features open-concept great room, 4 bedrooms AND a den. The designer kitchen is at the heart of the home with a large island, custom cabinetry, Granite countertops and walk-in pantry. The great room has sliding glass doors that open up to the back covered patio, perfect for indoor/outdoor living. The primary suite has large walk-in closet with custom shelves, dual sinks and separate tub and shower. 4 Beds ⋅ 3 Baths ⋅ 6799933 MLS Located in the highly desirable community of Paradise Ridge that's conveniently located close to all that Arizona living has to offer. This beautiful home is located behind a gated entrance in a quiet neighborhood that's meticulously maintained and features gorgeous amenities - including heated pool, spa, grassy park and playground. Once inside, the popular single-story floor plan features open-concept great room, 4 bedrooms AND a den. The designer kitchen is at the heart of the home with a large island, custom cabinetry, Granite countertops and walk-in pantry. The great room has sliding glass doors that open up to the back covered patio, perfect for indoor/outdoor living. The primary suite has large walk-in closet with custom shelves, dual sinks and separate tub and shower. 6615 E Marisa Lane, Phoenix
$950,000 Impeccable home in prestigious gated section of Asterea at Sky Crossing is the perfect blend of style and convenience offering modern elegance, thoughtful upgrades, and an unbeatable location. The airy open concept design is perfect for family and entertaining. Kitchen features soft-close white cabinetry w/ tons of storage, black quartz countertops, farmhouse sink, ss appliances and spacious walk-in pantry . Dining and great room both feature oversized patio doors leading to covered patio for ease of entertaining. Split floorplan includes private primary suite with soaking tub, separate shower, dual vanities, and large walk-in closet. This spacious floor-plan features 3 additional bdrms and 2 full baths. Large laundry room and 2 car garage with epoxy floor and EV charger. add to the special features of the home. All this in a prime location with easy access to both the 101 and 51 fwys. Sky Crossing amenities include state-of-the-art fitness center, resort-style pools, splash pad, playgrounds, conference center, and top-rated Paradise Valley schools just minutes from world-class dining, shopping, and entertainment. 4 Beds ⋅ 3 Baths ⋅ 6799818 MLS Impeccable home in prestigious gated section of Asterea at Sky Crossing is the perfect blend of style and convenience offering modern elegance, thoughtful upgrades, and an unbeatable location. The airy open concept design is perfect for family and entertaining. Kitchen features soft-close white cabinetry w/ tons of storage, black quartz countertops, farmhouse sink, ss appliances and spacious walk-in pantry . Dining and great room both feature oversized patio doors leading to covered patio for ease of entertaining. Split floorplan includes private primary suite with soaking tub, separate shower, dual vanities, and large walk-in closet. This spacious floor-plan features 3 additional bdrms and 2 full baths. Large laundry room and 2 car garage with epoxy floor and EV charger. add to the special features of the home. All this in a prime location with easy access to both the 101 and 51 fwys. Sky Crossing amenities include state-of-the-art fitness center, resort-style pools, splash pad, playgrounds, conference center, and top-rated Paradise Valley schools just minutes from world-class dining, shopping, and entertainment. 2831 E Los Gatos Drive, Phoenix
$900,000 Experience timeless modern architecture on a spacious north-south facing lot, with a shop/guesthouse or RV garage. Professionally designed and meticulously remodeled, this home showcases polished concrete floors and countertops, complemented by striking elements of block, iron, and artistic design. Floor-to-ceiling glass doors (39 feet) open seamlessly to a 72-foot covered patio and inviting pool, creating an ideal space for relaxation and entertainment. With no HOA, this property also offers an RV gate with additional parking. The fully finished 23x34 garage is equipped with HVAC, plumbing, 220-volt electrical, compressed air, and a 10-foot ceiling and offers the potential to be easily converted into a guest house, plus a 24x30 covered carport. Custom sheds, well-maintained gardens, and impeccable landscaping enhance the property's appeal. The list of high-end features and thoughtful extras for this home is endless. Located with easy access to Loop 101, I-17, Costco, and Deer Valley Schools, this property offers the perfect blend of luxury, convenience, and functionality. 4 Beds ⋅ 2 Baths ⋅ 6798999 MLS Experience timeless modern architecture on a spacious north-south facing lot, with a shop/guesthouse or RV garage. Professionally designed and meticulously remodeled, this home showcases polished concrete floors and countertops, complemented by striking elements of block, iron, and artistic design. Floor-to-ceiling glass doors (39 feet) open seamlessly to a 72-foot covered patio and inviting pool, creating an ideal space for relaxation and entertainment. With no HOA, this property also offers an RV gate with additional parking. The fully finished 23x34 garage is equipped with HVAC, plumbing, 220-volt electrical, compressed air, and a 10-foot ceiling and offers the potential to be easily converted into a guest house, plus a 24x30 covered carport. Custom sheds, well-maintained gardens, and impeccable landscaping enhance the property's appeal. The list of high-end features and thoughtful extras for this home is endless. Located with easy access to Loop 101, I-17, Costco, and Deer Valley Schools, this property offers the perfect blend of luxury, convenience, and functionality. 3019 W Wescott Drive, Phoenix
$890,000 Completely renovated 3 car garage home with heated pebble sheen pool and Hot Tub on a larger corner lot! HVAC and Furnace both replaced May 2024. The Roof was completely redone in 2023 with new underlayment AND upgraded concrete tiles. These key home items will give you years of low maintenance. Windows in the living room replaced 2023. Newer Water heater and Water Softener. This home has been upgraded with features found in much more expensive homes. Beautiful 9'' X 89'' wood based plank flooring are throughout the home trimmed with 5 1/2'' baseboards. Not one, but two 15' Alamo Sandstone floor to ceiling fireplaces along with high end lighting fixtures and an 80'' Lehr Ceiling fan. The kitchen is a chef's dream with all new appliances. Gas cooktop, stainless steel microwave and Convection oven combo. All new contemporary wood grain White Oak custom cabinets with top of the line quartz counters with 3'' miter sides and Huge center island with waterfall edges along with a 36" farmhouse sink and new Kohler faucet. A built in dual-zone Wine refrigerator is included. For your EV vehicles we have you covered with a Tesla charger already in the garage. Much more to see but don't wait this one will go quick! 4 Beds ⋅ 2 Baths ⋅ 6798850 MLS Completely renovated 3 car garage home with heated pebble sheen pool and Hot Tub on a larger corner lot! HVAC and Furnace both replaced May 2024. The Roof was completely redone in 2023 with new underlayment AND upgraded concrete tiles. These key home items will give you years of low maintenance. Windows in the living room replaced 2023. Newer Water heater and Water Softener. This home has been upgraded with features found in much more expensive homes. Beautiful 9'' X 89'' wood based plank flooring are throughout the home trimmed with 5 1/2'' baseboards. Not one, but two 15' Alamo Sandstone floor to ceiling fireplaces along with high end lighting fixtures and an 80'' Lehr Ceiling fan. The kitchen is a chef's dream with all new appliances. Gas cooktop, stainless steel microwave and Convection oven combo. All new contemporary wood grain White Oak custom cabinets with top of the line quartz counters with 3'' miter sides and Huge center island with waterfall edges along with a 36" farmhouse sink and new Kohler faucet. A built in dual-zone Wine refrigerator is included. For your EV vehicles we have you covered with a Tesla charger already in the garage. Much more to see but don't wait this one will go quick! 4584 E Chisum Trail, Phoenix
$835,000 Spacious 5 bedroom/4.5 bath on a beautiful street in North Central. This home offers a split floor plan w/ master bed downstairs and 4 beds & 2 baths upstairs - 1 bedroom has an ensuite bath plus walk-in closet. Formal living/dining room plus huge family room w/ built-in shelves & room for the whole family. Kitchen is open & spacious including a nice breakfast nook, double oven, granite & pantry. Generous sized master bedroom with plenty of room for large furniture and sitting space. Master bath includes a separate tub/shower, dual sinks & water closet. Large laundry room w/ lots of storage plus powder room. The backyard features a covered patio, counterspace with built-in grill, open space in the side yard, and complete with a heated pool! 5 Beds ⋅ 5 Baths ⋅ 6798412 MLS Spacious 5 bedroom/4.5 bath on a beautiful street in North Central. This home offers a split floor plan w/ master bed downstairs and 4 beds & 2 baths upstairs - 1 bedroom has an ensuite bath plus walk-in closet. Formal living/dining room plus huge family room w/ built-in shelves & room for the whole family. Kitchen is open & spacious including a nice breakfast nook, double oven, granite & pantry. Generous sized master bedroom with plenty of room for large furniture and sitting space. Master bath includes a separate tub/shower, dual sinks & water closet. Large laundry room w/ lots of storage plus powder room. The backyard features a covered patio, counterspace with built-in grill, open space in the side yard, and complete with a heated pool! 133 W Las Palmaritas Drive, Phoenix
$925,000 Exquisite 4-Bedroom Phoenix Home with Modern Comforts and Equestrian Potential! Discover this stunning 4-bedroom, 3-bathroom home on a 1-acre lot, offering luxury, functionality, and endless possibilities. Step inside to find soaring 10-foot ceilings, solid core doors, and thoughtfully designed spaces. The master bathroom has been elegantly remodeled, featuring a spacious, modern shower that blends luxury and style. Enjoy the efficiency of a tankless water heater with a recirculating pump, providing instant hot water while conserving energy. The east wing is equipped with a new A/C-heat pump unit installed in April 2023, ensuring year-round comfort. The outdoor area is a true oasis, boasting professional landscaping, pavers, and a durable PVC irrigation system. A hands-free fertilizing system simplifies upkeep, while strategically placed lighting highlights the property's beauty day and night. This home offers unmatched flexibility with no HOA restrictions, allowing you to customize the property to your vision. Whether you're a horse enthusiast or simply seeking ample outdoor space, the lot provides the perfect canvas for equestrian facilities or other outdoor pursuits. The oversized 4-car garage accommodates vehicles, hobbies, and storage needs. Inside, the gourmet kitchen is a chef's dream, featuring abundant space for cooking, gathering, and entertaining. This remarkable property combines modern amenities, generous space, and the potential to create your ideal lifestyleall in a prime Phoenix location. Don't miss the opportunity to make it yours! 4 Beds ⋅ 3 Baths ⋅ 6798188 MLS Exquisite 4-Bedroom Phoenix Home with Modern Comforts and Equestrian Potential! Discover this stunning 4-bedroom, 3-bathroom home on a 1-acre lot, offering luxury, functionality, and endless possibilities. Step inside to find soaring 10-foot ceilings, solid core doors, and thoughtfully designed spaces. The master bathroom has been elegantly remodeled, featuring a spacious, modern shower that blends luxury and style. Enjoy the efficiency of a tankless water heater with a recirculating pump, providing instant hot water while conserving energy. The east wing is equipped with a new A/C-heat pump unit installed in April 2023, ensuring year-round comfort. The outdoor area is a true oasis, boasting professional landscaping, pavers, and a durable PVC irrigation system. A hands-free fertilizing system simplifies upkeep, while strategically placed lighting highlights the property's beauty day and night. This home offers unmatched flexibility with no HOA restrictions, allowing you to customize the property to your vision. Whether you're a horse enthusiast or simply seeking ample outdoor space, the lot provides the perfect canvas for equestrian facilities or other outdoor pursuits. The oversized 4-car garage accommodates vehicles, hobbies, and storage needs. Inside, the gourmet kitchen is a chef's dream, featuring abundant space for cooking, gathering, and entertaining. This remarkable property combines modern amenities, generous space, and the potential to create your ideal lifestyleall in a prime Phoenix location. Don't miss the opportunity to make it yours! 25803 N 8th Avenue, Phoenix
$925,000 Beautiful mid-century home on large corner lot! This amazing residence showcases lush greenery & mature trees, extended paver driveway leading to a 2 car garage & cozy front patio. Interior displays wood floors in traffic areas & plush carpet in all the right places. The bright living room boasts a wood-burning fireplace for a warm & inviting space. Elegant dining room has beautiful front yard views. Spacious family room promotes easy entertaining with its wood burning fireplace & backyard access. Kitchen features wood cabinets, ample counters, built-in appliances & breakfast nook. Primary bedroom has two closets, an ensuite bathroom with dual sinks, soaking tub and separate shower. Additional bedrooms are very spacious. Back & side yards have producing grapefruit & tangelo trees & grass Plantation shutters in all bedrooms' windows, tile flooring in bathrooms & the laundry room. The vast backyard offers a covered patio & fragrant citrus trees. You don't want to miss this gem with no HOA & an excellent location. Act now! 4 Beds ⋅ 3 Baths ⋅ 6797938 MLS Beautiful mid-century home on large corner lot! This amazing residence showcases lush greenery & mature trees, extended paver driveway leading to a 2 car garage & cozy front patio. Interior displays wood floors in traffic areas & plush carpet in all the right places. The bright living room boasts a wood-burning fireplace for a warm & inviting space. Elegant dining room has beautiful front yard views. Spacious family room promotes easy entertaining with its wood burning fireplace & backyard access. Kitchen features wood cabinets, ample counters, built-in appliances & breakfast nook. Primary bedroom has two closets, an ensuite bathroom with dual sinks, soaking tub and separate shower. Additional bedrooms are very spacious. Back & side yards have producing grapefruit & tangelo trees & grass Plantation shutters in all bedrooms' windows, tile flooring in bathrooms & the laundry room. The vast backyard offers a covered patio & fragrant citrus trees. You don't want to miss this gem with no HOA & an excellent location. Act now! 802 W El Caminito Drive, Phoenix