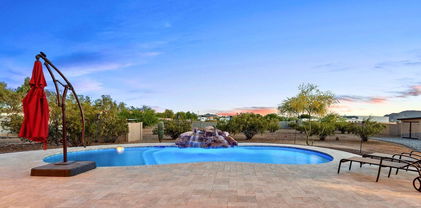
$950,000 Stunning kitchen remodel in this rare basement home on a cul-de-sac lot. Avant luxury vinyl flooring recently installed and Plantation shutters throughout. Open and inviting kitchen completely remodeled featuring custom white Shaker 48'' extra deep cabinetry with pullouts, stainless steel Wolf gas range with two ovens, Sub Zero refrigerator, ice maker, Cove dishwasher, granite countertops, and large island with breakfast bar. Primary suite features sliding barn doors to bathroom with walk-in closet, mirrors, lighting, custom glass walk-in shower, and tub. Two secondary bedrooms upstairs share bathroom with granite counters and travertine shower with glass door. Full basement features two big bedrooms, bathroom, wet bar, wine showcase storage plus abundant extra cabinetry. Laundry room with cabinetry. Backyard travertine patio and decking showcase custom waterfall, pebble tec pool plus above ground spa with rope lighting. Surround sound in family room plus Ring cameras. Leased soft water system. 3-car garage with storage cabinetry and electric vehicle charging station. 2025 interior and exterior paint. 2024 roof replacement. 2023 sump pump. 2022 hot water heater. 2018 Simonton vinyl dual pane windows. 3 HVAC units replaced in 2017. 250 lb. propane tank. 6 Beds ⋅ 3 Baths ⋅ 6918058 MLS Stunning kitchen remodel in this rare basement home on a cul-de-sac lot. Avant luxury vinyl flooring recently installed and Plantation shutters throughout. Open and inviting kitchen completely remodeled featuring custom white Shaker 48'' extra deep cabinetry with pullouts, stainless steel Wolf gas range with two ovens, Sub Zero refrigerator, ice maker, Cove dishwasher, granite countertops, and large island with breakfast bar. Primary suite features sliding barn doors to bathroom with walk-in closet, mirrors, lighting, custom glass walk-in shower, and tub. Two secondary bedrooms upstairs share bathroom with granite counters and travertine shower with glass door. Full basement features two big bedrooms, bathroom, wet bar, wine showcase storage plus abundant extra cabinetry. Laundry room with cabinetry. Backyard travertine patio and decking showcase custom waterfall, pebble tec pool plus above ground spa with rope lighting. Surround sound in family room plus Ring cameras. Leased soft water system. 3-car garage with storage cabinetry and electric vehicle charging station. 2025 interior and exterior paint. 2024 roof replacement. 2023 sump pump. 2022 hot water heater. 2018 Simonton vinyl dual pane windows. 3 HVAC units replaced in 2017. 250 lb. propane tank. 2513 E Bighorn Avenue, Phoenix
$950,000 Step into luxury living in the prestigious gated new build community of Talinn at Desert Ridge. This premium open-concept home showcases soaring ceilings, a gourmet chef's kitchen with a massive island and quartz countertops, and wall-to-wall sliders opening to a beautifully landscaped, low-maintenance backyard. The split floor plan offers a serene primary suite with a spa-like bath and custom walk-in closet for ultimate privacy. Enjoy resort-style amenities including a heated pool, fitness center, and lush community spaces, all just minutes from Desert Ridge Marketplace, City North, top-rated schools, golf courses and easy freeway access. Don't miss this exceptional opportunity! 4 Beds ⋅ 2 Baths ⋅ 6918041 MLS Step into luxury living in the prestigious gated new build community of Talinn at Desert Ridge. This premium open-concept home showcases soaring ceilings, a gourmet chef's kitchen with a massive island and quartz countertops, and wall-to-wall sliders opening to a beautifully landscaped, low-maintenance backyard. The split floor plan offers a serene primary suite with a spa-like bath and custom walk-in closet for ultimate privacy. Enjoy resort-style amenities including a heated pool, fitness center, and lush community spaces, all just minutes from Desert Ridge Marketplace, City North, top-rated schools, golf courses and easy freeway access. Don't miss this exceptional opportunity! 5939 E Abraham Lane, Phoenix
$950,000 Privately gated and secure, this 1/2 ACRE, NO HOA estate offers full use of the property—perfect for small business owners, truck & trailer storage, or car enthusiasts. Enjoy mountain views, modern finishes, a gourmet kitchen, 4 bedrooms, 3.5 baths, and a 3-car garage. The front ensuite features its own private porch entry, ideal for guests or multigenerational living. Outdoors, relax in your backyard oasis with a pool, covered patio, lush green turf and outdoor kitchen. A shop with bay door is ready for projects or storage. With two RV gates (one oversized at 12 ft) and approved plans for a 1,000 sq. ft. shop, this home delivers flexibility, security, and future growth. 4 Beds ⋅ 4 Baths ⋅ 6916299 MLS Privately gated and secure, this 1/2 ACRE, NO HOA estate offers full use of the property—perfect for small business owners, truck & trailer storage, or car enthusiasts. Enjoy mountain views, modern finishes, a gourmet kitchen, 4 bedrooms, 3.5 baths, and a 3-car garage. The front ensuite features its own private porch entry, ideal for guests or multigenerational living. Outdoors, relax in your backyard oasis with a pool, covered patio, lush green turf and outdoor kitchen. A shop with bay door is ready for projects or storage. With two RV gates (one oversized at 12 ft) and approved plans for a 1,000 sq. ft. shop, this home delivers flexibility, security, and future growth. 745 E Highline Canal Road, Phoenix
$950,000 Built in 1941 and over $400,000 in recent remodeling which captures and retains the soul of the period but provides luxury elements of today! From old school touches of brick to upgraded kitchen and appliances, reworked baths and even a media room! There is an outdoor kitchen and a detached garage! WON'T LAST LONG! 3 Beds ⋅ 2 Baths ⋅ 6916269 MLS Built in 1941 and over $400,000 in recent remodeling which captures and retains the soul of the period but provides luxury elements of today! From old school touches of brick to upgraded kitchen and appliances, reworked baths and even a media room! There is an outdoor kitchen and a detached garage! WON'T LAST LONG! 1636 N 11th Avenue, Phoenix
$847,500 Great Opportunity in a Great Neighborhood. This home was updated before current owner and then seriously updated after purchase including an additional bedroom/bath permitted addition that would make a great ADU, Mother-in-law suite, Teen space or Air B & B opportunity. No HOA. Low maintenance beautiful artificial turf landscaping. Beautiful yet distinctive décor touches, that you can keep or make your own. Spacious white kitchen with all the high end choices. Freshly painted and ready to move right in. RV space, too. No pool, but room for one. Make this home your own! 4 Beds ⋅ 4 Baths ⋅ 6915678 MLS Great Opportunity in a Great Neighborhood. This home was updated before current owner and then seriously updated after purchase including an additional bedroom/bath permitted addition that would make a great ADU, Mother-in-law suite, Teen space or Air B & B opportunity. No HOA. Low maintenance beautiful artificial turf landscaping. Beautiful yet distinctive décor touches, that you can keep or make your own. Spacious white kitchen with all the high end choices. Freshly painted and ready to move right in. RV space, too. No pool, but room for one. Make this home your own! 2501 E Cholla Street, Phoenix
$945,000 Immaculate Toll Brothers 4 bed, 3.5 bath, 3,374-sq-ft home on an approx. 0.28-acre north/south cul-de-sac lot in gated Sonoran Foothills. Gourmet kitchen w/ maple cabinetry, granite, extended island, double ovens, gas cooktop & oversized walk-in pantry. Owner's retreat offers sitting room, Jacuzzi tub, dual vanities & dual walk-in closets. 12' ceilings, 18'' diagonal tile, surround sound, gas fireplace, Jack-and-Jill bath, plus bonus room. Resort yard: built-in BBQ w/ seating, fenced PebbleTec pool w/ water features & travertine, and view fencing to open space and private end of street loc. 3-car garage w/ custom cabinets.Enjoy Sonoran Foothills amenities including a community center, resort-style pool, tennis, pickleball & basketball courts, multiple playgrounds and green space. A VERY rare find in an exceptional location! Minutes to K-8 School, TSMC, Fry's Marketplace & I-17. Friendly community has year 'round activities, lap pool, splash pad, pickleball, dog park, tot lots, basketball, volleyball & tennis. 4 Beds ⋅ 4 Baths ⋅ 6914556 MLS Immaculate Toll Brothers 4 bed, 3.5 bath, 3,374-sq-ft home on an approx. 0.28-acre north/south cul-de-sac lot in gated Sonoran Foothills. Gourmet kitchen w/ maple cabinetry, granite, extended island, double ovens, gas cooktop & oversized walk-in pantry. Owner's retreat offers sitting room, Jacuzzi tub, dual vanities & dual walk-in closets. 12' ceilings, 18'' diagonal tile, surround sound, gas fireplace, Jack-and-Jill bath, plus bonus room. Resort yard: built-in BBQ w/ seating, fenced PebbleTec pool w/ water features & travertine, and view fencing to open space and private end of street loc. 3-car garage w/ custom cabinets.Enjoy Sonoran Foothills amenities including a community center, resort-style pool, tennis, pickleball & basketball courts, multiple playgrounds and green space. A VERY rare find in an exceptional location! Minutes to K-8 School, TSMC, Fry's Marketplace & I-17. Friendly community has year 'round activities, lap pool, splash pad, pickleball, dog park, tot lots, basketball, volleyball & tennis. 1809 W Calle Marita Drive, Phoenix
$900,000 Experience privacy and versatility on this fully gated 1.85 lot, just five miles from I-17 and the heart of Phoenix. This remodeled two bedroom layout features a master on each floor. The top floor master features a private entrance and dual patios-ideal for rental income, a guest suite, or multi generational living. Inside, enjoy a bright, updated kitchen with ample storage, quartz countertops, and renovated bathrooms highlighted by modern flooring and fixtures. Step outside to stunning mountain vistas, multiple patios, and a sparkling pool - perfect for relaxing or entertaining. Serious car enthusiasts and hobbyists will love the insulated four car garage/workshop with it's own full bathroom,, refrigerator/water hookups, and 20 amp outlets throughout. Large garages measure ... 21'x24' two-car garage plus a long 14'6"x30' bay two car garage for parking flexibility. Additional fenced storage yard and a separate building offer space for cars, machinery, or materials. Pristine setting, peace, and privacy with easy city access- this home delivers lifestyle and investment opportunity in one package. Don't miss the chance to make it yours! 2 Beds ⋅ 3 Baths ⋅ 6914534 MLS Experience privacy and versatility on this fully gated 1.85 lot, just five miles from I-17 and the heart of Phoenix. This remodeled two bedroom layout features a master on each floor. The top floor master features a private entrance and dual patios-ideal for rental income, a guest suite, or multi generational living. Inside, enjoy a bright, updated kitchen with ample storage, quartz countertops, and renovated bathrooms highlighted by modern flooring and fixtures. Step outside to stunning mountain vistas, multiple patios, and a sparkling pool - perfect for relaxing or entertaining. Serious car enthusiasts and hobbyists will love the insulated four car garage/workshop with it's own full bathroom,, refrigerator/water hookups, and 20 amp outlets throughout. Large garages measure ... 21'x24' two-car garage plus a long 14'6"x30' bay two car garage for parking flexibility. Additional fenced storage yard and a separate building offer space for cars, machinery, or materials. Pristine setting, peace, and privacy with easy city access- this home delivers lifestyle and investment opportunity in one package. Don't miss the chance to make it yours! 33803 N 12th Street, Phoenix
$844,000 Exquisitely Upgraded home in the heart of Moon Valley's Most Prestigious adult community! No expense spared in this Stunningly Lavish 2,399 sqft, 3 bed, 2.75 bath home with Owned Solar, excellent curb appeal, and exceptionally chic interior design all nestled in a highly sought after, exclusive community. An oasis awaits you right from the front door! Make a grand entrance into the home's open and spacious living and dining area. Multiple french doors cast tons of natural light creating an open, airy atmosphere. Fully Upgraded featuring new interior paint, new high gloss flake epoxy flooring in garage, new carpet, new elastomeric roof coating, newer exterior paint, new water heater, new front door, newer A/C unit, newer windows, newer awnings, newer wrought iron gates, newer mister system, newer travertine, newer gutters, newer drain liner, newer block wall extension, and the list keeps going! Gorgeously remodeled kitchen with upgraded quartz counter top, beautiful backsplash, stainless steel appliances, new fixtures, plus tons of cabinet and counter space. Downstairs master suite features private backyard entrance, new carpet, and spacious closet. Spa like master bathroom showcases newer tile shower with glass door and all upgraded fixtures. Other bedrooms are spacious and all bathrooms upgraded. Stunning backyard built for entertainment features a sparkling pool inviting you for a refreshing dip. Newly sealed travertine and newer turf in all the right places create welcoming areas to relax throughout the courtyard and backyard. Extended covered patios give tons of space to enjoy plus built-in BBQ with new grates ready to be fired up. Newly refinished backyard fountain twinkles in the evening light featuring new Cantera stone border. Courtyard fountain brings joy and serenity to entry area. Inside laundry with stacked washing machine and dryer tucked away in newer cabinetry matching kitchen plus tons of storage. Includes access to large community pool and park. Don't hesitate to call this unique gem your new home! 3 Beds ⋅ 3 Baths ⋅ 6914018 MLS Exquisitely Upgraded home in the heart of Moon Valley's Most Prestigious adult community! No expense spared in this Stunningly Lavish 2,399 sqft, 3 bed, 2.75 bath home with Owned Solar, excellent curb appeal, and exceptionally chic interior design all nestled in a highly sought after, exclusive community. An oasis awaits you right from the front door! Make a grand entrance into the home's open and spacious living and dining area. Multiple french doors cast tons of natural light creating an open, airy atmosphere. Fully Upgraded featuring new interior paint, new high gloss flake epoxy flooring in garage, new carpet, new elastomeric roof coating, newer exterior paint, new water heater, new front door, newer A/C unit, newer windows, newer awnings, newer wrought iron gates, newer mister system, newer travertine, newer gutters, newer drain liner, newer block wall extension, and the list keeps going! Gorgeously remodeled kitchen with upgraded quartz counter top, beautiful backsplash, stainless steel appliances, new fixtures, plus tons of cabinet and counter space. Downstairs master suite features private backyard entrance, new carpet, and spacious closet. Spa like master bathroom showcases newer tile shower with glass door and all upgraded fixtures. Other bedrooms are spacious and all bathrooms upgraded. Stunning backyard built for entertainment features a sparkling pool inviting you for a refreshing dip. Newly sealed travertine and newer turf in all the right places create welcoming areas to relax throughout the courtyard and backyard. Extended covered patios give tons of space to enjoy plus built-in BBQ with new grates ready to be fired up. Newly refinished backyard fountain twinkles in the evening light featuring new Cantera stone border. Courtyard fountain brings joy and serenity to entry area. Inside laundry with stacked washing machine and dryer tucked away in newer cabinetry matching kitchen plus tons of storage. Includes access to large community pool and park. Don't hesitate to call this unique gem your new home! 43 E Boca Raton Road, Phoenix
$942,000 Impeccable pride of ownership,resort style home tucked away in the luxury gated community of all single level homes in Navarro Groves boasting stunning mountain views.Single level semi custom with all of the bells and whistles (over $225k invested in interior upgrades) & over $200k in the luxury resort backyard & pool!Designer chef's kitchen with custom white cabinetry,granite,upgraded appliance package,huge island,butler pantry &large walk in pantry.Kitchen is open to the spacious greatroom boasting beamed, vaulted ceiling.Wood look tile & plantation shutters through out entire home.Custom granite&cabinets in all the spa retreat bathrooms.4 panel, double slider opens up to the incredible backyard oasis to reveal sparkling diving depth saltwater pool with baja ledge & spa(removable fence) surrounded by gorgeous travertiine,cozy fireplace,built in BBQ,louvered ramada,large covered patio & turf play area.Oversized 4 car garage with epoxy & built in cabinets,tankless H2O plus storage shed!Suberb curb appeal with courtyard pavered patio entrance.beautiful wood look tile throughout entire home for a seamless flow. Home boasts 4 oversized bedrooms plus 4 bathrooms,grand greatroom/kitchen living areas plus formal dining room (or can be game room, office or any flex space option.Home backs to common area walking paths!Close to South Mountain Preserve & hiking trails,easy access to freeways,downtown,Sky Habor,golf,restauramts,shopping & all that Phoenix has to offer. Welcome Home! 4 Beds ⋅ 4 Baths ⋅ 6913863 MLS Impeccable pride of ownership,resort style home tucked away in the luxury gated community of all single level homes in Navarro Groves boasting stunning mountain views.Single level semi custom with all of the bells and whistles (over $225k invested in interior upgrades) & over $200k in the luxury resort backyard & pool!Designer chef's kitchen with custom white cabinetry,granite,upgraded appliance package,huge island,butler pantry &large walk in pantry.Kitchen is open to the spacious greatroom boasting beamed, vaulted ceiling.Wood look tile & plantation shutters through out entire home.Custom granite&cabinets in all the spa retreat bathrooms.4 panel, double slider opens up to the incredible backyard oasis to reveal sparkling diving depth saltwater pool with baja ledge & spa(removable fence) surrounded by gorgeous travertiine,cozy fireplace,built in BBQ,louvered ramada,large covered patio & turf play area.Oversized 4 car garage with epoxy & built in cabinets,tankless H2O plus storage shed!Suberb curb appeal with courtyard pavered patio entrance.beautiful wood look tile throughout entire home for a seamless flow. Home boasts 4 oversized bedrooms plus 4 bathrooms,grand greatroom/kitchen living areas plus formal dining room (or can be game room, office or any flex space option.Home backs to common area walking paths!Close to South Mountain Preserve & hiking trails,easy access to freeways,downtown,Sky Habor,golf,restauramts,shopping & all that Phoenix has to offer. Welcome Home! 3118 E Gary Way, Phoenix
$974,900 Nearly 5,000 square feet of exceptional living space, a rare basement layout, and a brand-new roof come together in one of Sonoran Foothills' most compelling values. From the moment you enter, natural wood floors, custom built-ins, and expansive light-filled spaces create a warm yet refined atmosphere designed for both everyday living and entertaining. With multiple gathering areas, a private executive office, guest suite, and resort-style outdoor living, this home offers the space, flexibility, and comfort today's buyers rarely find under $1M. Multi-generational living. Priced Now at $974,900 $202/sf 4 Beds ⋅ 4 Baths ⋅ 6912633 MLS Nearly 5,000 square feet of exceptional living space, a rare basement layout, and a brand-new roof come together in one of Sonoran Foothills' most compelling values. From the moment you enter, natural wood floors, custom built-ins, and expansive light-filled spaces create a warm yet refined atmosphere designed for both everyday living and entertaining. With multiple gathering areas, a private executive office, guest suite, and resort-style outdoor living, this home offers the space, flexibility, and comfort today's buyers rarely find under $1M. Multi-generational living. Priced Now at $974,900 $202/sf 1604 W Calle De Pompas --, Phoenix
$908,000 BRAND NEW gorgeous 2-story plan with downstairs guest suite and 3 car garage; 4 total beds, 3 baths, enclosed study, flexible retreat area; upstairs utility close to owner's retreat and 2 secondary beds; incredible kitchen that opens to the family room and with views to the completely landscaped backyard thru 16' sliding glass doors and large, energy efficient windows; huge island, stainless GE appliances and clean, modern cabinets/custom tiling make this space perfect for family and friends; incredible owner's bath with tiled walk-in shower shower, dual sinks and huge walk-in closet; 2x6 construction and extensive new home warranty. 4 Beds ⋅ 3 Baths ⋅ 6912030 MLS BRAND NEW gorgeous 2-story plan with downstairs guest suite and 3 car garage; 4 total beds, 3 baths, enclosed study, flexible retreat area; upstairs utility close to owner's retreat and 2 secondary beds; incredible kitchen that opens to the family room and with views to the completely landscaped backyard thru 16' sliding glass doors and large, energy efficient windows; huge island, stainless GE appliances and clean, modern cabinets/custom tiling make this space perfect for family and friends; incredible owner's bath with tiled walk-in shower shower, dual sinks and huge walk-in closet; 2x6 construction and extensive new home warranty. 2010 W Rowel Road, Phoenix
$955,000 Welcome to this beautifully upgraded residence offering 4 bedrooms plus 3 baths thoughtfully designed for comfort and versatility. Situated on an expansive lot, this property has seen extensive improvements over the years. Inside, you'll find stained concrete floors with updated baseboards and a remodeled hall bath featuring a cast iron Kohler tub and designer tile. The kitchen has been enhanced with modified cabinetry to accommodate a built-in Subzero refrigerator and custom crown molding. A stunning 2,000+ sq. ft. addition expands the living space with a private in-law suite, flexible bonus room and a climate-controlled 1,500 sq. ft. shop. The shop features spray foam ceiling insulation, denim-insulated walls for soundproofing, a dedicated 5-ton heat pump, in-ceiling speakers, insulated garage door with opener, conduits for a solar system, and a second washer/dryer hookup and is the PERFECT place for the toys and has ample storage and workspace too! The in-law suite includes a private mini-split heat pump, handicap-accessible bathroom, dual closets, and separate entrances from the patio, shop, and backyard. A separate RV garage provides additional parking and storage. Recent updates include a new roof with solar tube skylights making your interior light and bright, hardwood nickel-gap plank ceiling on the back patio, a custom family room media wall with 7.1 surround sound and built-in lighting, and two upsized heat pumps for the main home. Outdoor living is equally impressive with paver driveways, sidewalks, a gated courtyard entry, and a sparkling pool and water feature with a new pump and a view fence for added enjoyment as well as the perfect entertaining spot with pool cabana and covered patio that extends the full length of the main house! With its unique combination of modern updates, functional spaces, and custom amenities, this property is truly one of a kind.Plans and permit documentation for the additions are included with the sale. 4 Beds ⋅ 3 Baths ⋅ 6910936 MLS Welcome to this beautifully upgraded residence offering 4 bedrooms plus 3 baths thoughtfully designed for comfort and versatility. Situated on an expansive lot, this property has seen extensive improvements over the years. Inside, you'll find stained concrete floors with updated baseboards and a remodeled hall bath featuring a cast iron Kohler tub and designer tile. The kitchen has been enhanced with modified cabinetry to accommodate a built-in Subzero refrigerator and custom crown molding. A stunning 2,000+ sq. ft. addition expands the living space with a private in-law suite, flexible bonus room and a climate-controlled 1,500 sq. ft. shop. The shop features spray foam ceiling insulation, denim-insulated walls for soundproofing, a dedicated 5-ton heat pump, in-ceiling speakers, insulated garage door with opener, conduits for a solar system, and a second washer/dryer hookup and is the PERFECT place for the toys and has ample storage and workspace too! The in-law suite includes a private mini-split heat pump, handicap-accessible bathroom, dual closets, and separate entrances from the patio, shop, and backyard. A separate RV garage provides additional parking and storage. Recent updates include a new roof with solar tube skylights making your interior light and bright, hardwood nickel-gap plank ceiling on the back patio, a custom family room media wall with 7.1 surround sound and built-in lighting, and two upsized heat pumps for the main home. Outdoor living is equally impressive with paver driveways, sidewalks, a gated courtyard entry, and a sparkling pool and water feature with a new pump and a view fence for added enjoyment as well as the perfect entertaining spot with pool cabana and covered patio that extends the full length of the main house! With its unique combination of modern updates, functional spaces, and custom amenities, this property is truly one of a kind.Plans and permit documentation for the additions are included with the sale. 15402 N 45th Place, Phoenix
$850,000 Your dream home is within reach! This beautifully updated 3-bed, 2-bath home offers a 2-car garage, stone accents, and a desert landscape. Inside, enjoy a light, bright interior with soaring ceilings, wood-look flooring, chic fixtures, and a cozy fireplace. The remodeled kitchen features recessed lighting, white shaker cabinets, stainless appliances, pantry, and an island with breakfast bar. The primary suite includes backyard access, plush carpet, walk-in closet, and updated en-suite with double vanities and soaking tub. Relax in your private backyard oasis with ramada and sparkling pool, perfect for entertaining. Upgrades include kitchen and bathroom remodels, new carpets, a new AC unit (2024). Close to schools, shopping, and dining, this is a must-see! 3 Beds ⋅ 2 Baths ⋅ 6909682 MLS Your dream home is within reach! This beautifully updated 3-bed, 2-bath home offers a 2-car garage, stone accents, and a desert landscape. Inside, enjoy a light, bright interior with soaring ceilings, wood-look flooring, chic fixtures, and a cozy fireplace. The remodeled kitchen features recessed lighting, white shaker cabinets, stainless appliances, pantry, and an island with breakfast bar. The primary suite includes backyard access, plush carpet, walk-in closet, and updated en-suite with double vanities and soaking tub. Relax in your private backyard oasis with ramada and sparkling pool, perfect for entertaining. Upgrades include kitchen and bathroom remodels, new carpets, a new AC unit (2024). Close to schools, shopping, and dining, this is a must-see! 1139 E Ocotillo Road, Phoenix
$865,000 Exceptional North Central Contemporary Ranch with Iconic Mountain Views.Framed by the dramatic backdrop of Piestewa Peak and ideally positioned just north of Uptown, this North Central Phoenix residence epitomizes timeless sophistication and modern comfort. Inspired by classic Haver architecture, the home features clean contemporary lines, expansive windows that flood the interiors with natural light, and striking exposed wood beams that bring warmth and character.The heart of the home is an entertainer's dream kitchen, appointed with crisp cabinetry, a professional-grade stainless steel island, newer appliances and sleek white quartz countertops. Multiple living spaces, including a welcoming great room with a statement fireplace, offering versatility for gatherings both intimate and grand.Two elegantly remodeled bathrooms blend modern design with luxurious finishes, while the thoughtfully designed laundry area doubles as an office, fitness room, or creative space.Step outdoors to your private retreat: a sparkling pool set against panoramic mountain views, creating the perfect backdrop for both lively entertaining and serene relaxation.Unparalleled in its location, this residence sits within the highly coveted Madison School District and just moments from the charm of Lucy's at The Orchard and the vibrant energy of Uptown Phoenix.This home is more than a residenceit's a lifestyle, seamlessly blending architectural elegance, modern updates, and North Central's most desirable setting. 3 Beds ⋅ 3 Baths ⋅ 6909510 MLS Exceptional North Central Contemporary Ranch with Iconic Mountain Views.Framed by the dramatic backdrop of Piestewa Peak and ideally positioned just north of Uptown, this North Central Phoenix residence epitomizes timeless sophistication and modern comfort. Inspired by classic Haver architecture, the home features clean contemporary lines, expansive windows that flood the interiors with natural light, and striking exposed wood beams that bring warmth and character.The heart of the home is an entertainer's dream kitchen, appointed with crisp cabinetry, a professional-grade stainless steel island, newer appliances and sleek white quartz countertops. Multiple living spaces, including a welcoming great room with a statement fireplace, offering versatility for gatherings both intimate and grand.Two elegantly remodeled bathrooms blend modern design with luxurious finishes, while the thoughtfully designed laundry area doubles as an office, fitness room, or creative space.Step outdoors to your private retreat: a sparkling pool set against panoramic mountain views, creating the perfect backdrop for both lively entertaining and serene relaxation.Unparalleled in its location, this residence sits within the highly coveted Madison School District and just moments from the charm of Lucy's at The Orchard and the vibrant energy of Uptown Phoenix.This home is more than a residenceit's a lifestyle, seamlessly blending architectural elegance, modern updates, and North Central's most desirable setting. 7255 N 12th Street, Phoenix
$930,000 Discover this rare gem that offers more than just a home—it's a lifestyle. With over 3,200 sq. ft. of meticulously designed living space, this property features a 6+ car garage, ideal for car enthusiasts or anyone needing a spacious workshop with ample cabinetry. The home presents 4 bedrooms and 3.5 bathrooms, with versatile living spaces that include a dining room, which could easily transform into a game room, bar, den or office. High 10' to 12' ceilings create an airy atmosphere throughout, leading you into an expansive, open floor plan. The heart of the home is the designer kitchen, showcasing a large island that flows effortlessly into a vast great room, complete with a cozy fireplace—perfect for gatherings. The secondary bedrooms are generously proportioned, with one featuring a private en-suite bath. The master retreat is nothing short of luxurious, offering its own fireplace, a jetted tub, custom double shower, an enormous walk-in closet, dual vanities, and direct access to an expansive covered patio and Jacuzzi where relaxation awaits. Step outside to your private backyard oasis, complete with a BBQ station and firepit, ideal for entertaining under the stars. Surround sound throughout. Constructed with 2x6 framing both inside and out, each room is individually insulated, ensuring energy efficiency and comfort all year long. 4 Beds ⋅ 4 Baths ⋅ 6908266 MLS Discover this rare gem that offers more than just a home—it's a lifestyle. With over 3,200 sq. ft. of meticulously designed living space, this property features a 6+ car garage, ideal for car enthusiasts or anyone needing a spacious workshop with ample cabinetry. The home presents 4 bedrooms and 3.5 bathrooms, with versatile living spaces that include a dining room, which could easily transform into a game room, bar, den or office. High 10' to 12' ceilings create an airy atmosphere throughout, leading you into an expansive, open floor plan. The heart of the home is the designer kitchen, showcasing a large island that flows effortlessly into a vast great room, complete with a cozy fireplace—perfect for gatherings. The secondary bedrooms are generously proportioned, with one featuring a private en-suite bath. The master retreat is nothing short of luxurious, offering its own fireplace, a jetted tub, custom double shower, an enormous walk-in closet, dual vanities, and direct access to an expansive covered patio and Jacuzzi where relaxation awaits. Step outside to your private backyard oasis, complete with a BBQ station and firepit, ideal for entertaining under the stars. Surround sound throughout. Constructed with 2x6 framing both inside and out, each room is individually insulated, ensuring energy efficiency and comfort all year long. 1744 W Maddock Road, Phoenix
$887,500 Welcome! This stunning home offers an abundance of open space and luxury, welcomed by a private gated courtyard with breathtaking mountain views in front and outback. You'll also appreciate the huge 3-car garage. Inside, the beautifully designed interior features elegant tile and wood-look flooring throughout. The gourmet kitchen is a chef's dream with a large center island and tons of storage. The main suite is a private sanctuary, complete with DUAL spacious walk-in closets.. Ideal for entertaining, as every bedroom but one features its own en suite bathroom. Guests will love the private casita, which includes an en suite bathroom and separate access. Additionally, there's a dedicated den that provides the perfect space for a home office, along with a separate study for homework. 6 Beds ⋅ 6 Baths ⋅ 6908208 MLS Welcome! This stunning home offers an abundance of open space and luxury, welcomed by a private gated courtyard with breathtaking mountain views in front and outback. You'll also appreciate the huge 3-car garage. Inside, the beautifully designed interior features elegant tile and wood-look flooring throughout. The gourmet kitchen is a chef's dream with a large center island and tons of storage. The main suite is a private sanctuary, complete with DUAL spacious walk-in closets.. Ideal for entertaining, as every bedroom but one features its own en suite bathroom. Guests will love the private casita, which includes an en suite bathroom and separate access. Additionally, there's a dedicated den that provides the perfect space for a home office, along with a separate study for homework. 42043 N Bradon Way, Phoenix
$850,000 Discover an extraordinary opportunity to create your dream estate on this .30-acre homesite nestled against the breathtaking backdrop of the Phoenix Mountain Preserve. Perfectly situated for those who value privacy, natural beauty, and an unparalleled lifestyle, this prime parcel offers the ideal canvas for a one-of-a-kind luxury residence. Whether you're seeking to create your own timeless desert retreat, or you choose the modern masterpiece that was created for this special piece of land and that has full architectural plans available for purchase on a separate bill of sale, this amazing blank canvas will allow you to bring your vision to life! The surrounding Preserves ensure endless hiking, biking, and panoramic views right at your doorstep, all while being just minutes from world-class dining, shopping, and entertainment. This is more than landit's the foundation for the home and lifestyle you've always imagined. 6908206 MLS Discover an extraordinary opportunity to create your dream estate on this .30-acre homesite nestled against the breathtaking backdrop of the Phoenix Mountain Preserve. Perfectly situated for those who value privacy, natural beauty, and an unparalleled lifestyle, this prime parcel offers the ideal canvas for a one-of-a-kind luxury residence. Whether you're seeking to create your own timeless desert retreat, or you choose the modern masterpiece that was created for this special piece of land and that has full architectural plans available for purchase on a separate bill of sale, this amazing blank canvas will allow you to bring your vision to life! The surrounding Preserves ensure endless hiking, biking, and panoramic views right at your doorstep, all while being just minutes from world-class dining, shopping, and entertainment. This is more than landit's the foundation for the home and lifestyle you've always imagined. 3015 E Puget Avenue Unit 3, Phoenix
$960,000 Incredible Opportunity in Mountain Park Ranch — Priced to Sell and Among the Lowest Price-Per-Square-Foot Homes Available! Located in the highly sought-after Mountain Park Ranch community—home to top-rated Desert Vista and Kyrene schools—this impressive 4,427 sq. ft. residence offers exceptional space, comfort, and views. Enter to find a formal living and dining room, a spacious family room with a cozy fireplace, and an abundance of windows that flood the home with natural light. The eat-in kitchen features upgraded cabinetry, granite countertops, stainless steel appliances (installed in 2021), and a charming breakfast nook overlooking the backyard and preserve. A bank of cabinets with pull-out shelves serves as a pantry. Upstairs, the expansive primary suite is a true retreat, complete with a private walk-out balcony overlooking the serene mountain preserve. A warm fireplace adds ambiance, while the spa-inspired bath offers a jetted soaking tub, walk-in shower, dual vanities, and an oversized walk-in closet with custom cabinetry. All secondary bedrooms are unusually spacious, each with its own walk-in closet. One bedroom is located downstairs with an ensuite bath, perfect for guests or multigenerational living. A media/bonus room downstairs adds even more flexibility. The backyard is designed for relaxation and entertaining, featuring a gorgeous pool, the perfect amount of lush grass, a hot tub, and a stunning mountain backdrop. Fresh interior paint throughout! Both AC units have been replaced, the roof has been replaced and comes with a transferable warranty, and the front and back landscaping were completely redone in 2023 with the front yard now fully water-free, not to mention the best curb appeal on the block! This home blends luxury, comfort, and a prime location making it a rare find in Ahwatukee's Mountain Park Ranch. Mountain Park Ranch is a community featuring community pools, pickleball, volleyball and hiking trails. 5 Beds ⋅ 4 Baths ⋅ 6906295 MLS Incredible Opportunity in Mountain Park Ranch — Priced to Sell and Among the Lowest Price-Per-Square-Foot Homes Available! Located in the highly sought-after Mountain Park Ranch community—home to top-rated Desert Vista and Kyrene schools—this impressive 4,427 sq. ft. residence offers exceptional space, comfort, and views. Enter to find a formal living and dining room, a spacious family room with a cozy fireplace, and an abundance of windows that flood the home with natural light. The eat-in kitchen features upgraded cabinetry, granite countertops, stainless steel appliances (installed in 2021), and a charming breakfast nook overlooking the backyard and preserve. A bank of cabinets with pull-out shelves serves as a pantry. Upstairs, the expansive primary suite is a true retreat, complete with a private walk-out balcony overlooking the serene mountain preserve. A warm fireplace adds ambiance, while the spa-inspired bath offers a jetted soaking tub, walk-in shower, dual vanities, and an oversized walk-in closet with custom cabinetry. All secondary bedrooms are unusually spacious, each with its own walk-in closet. One bedroom is located downstairs with an ensuite bath, perfect for guests or multigenerational living. A media/bonus room downstairs adds even more flexibility. The backyard is designed for relaxation and entertaining, featuring a gorgeous pool, the perfect amount of lush grass, a hot tub, and a stunning mountain backdrop. Fresh interior paint throughout! Both AC units have been replaced, the roof has been replaced and comes with a transferable warranty, and the front and back landscaping were completely redone in 2023 with the front yard now fully water-free, not to mention the best curb appeal on the block! This home blends luxury, comfort, and a prime location making it a rare find in Ahwatukee's Mountain Park Ranch. Mountain Park Ranch is a community featuring community pools, pickleball, volleyball and hiking trails. 15413 S 31st Place, Phoenix
$945,000 The absolute best lot in Biltmore Highlands! Spectacular views and privacy await you on this 12,000 sq ft lot backing to the preserve. North facing backyard corner lot with only one neighbor. This property gives the buyer many options. The current home is in move in condition with a newer AC unit. It is a great floorplan ready for remodel. Or you can scrape the entire property and build your dream home in one of the best locations in all of Phoenix. Easy access to the 51 freeway, 15 min from Sky Harbor Airport and Downtown Phoenix. Minutes from Paradise Valley and the Biltmore corridor. This is a must see! 3 Beds ⋅ 2 Baths ⋅ 6905818 MLS The absolute best lot in Biltmore Highlands! Spectacular views and privacy await you on this 12,000 sq ft lot backing to the preserve. North facing backyard corner lot with only one neighbor. This property gives the buyer many options. The current home is in move in condition with a newer AC unit. It is a great floorplan ready for remodel. Or you can scrape the entire property and build your dream home in one of the best locations in all of Phoenix. Easy access to the 51 freeway, 15 min from Sky Harbor Airport and Downtown Phoenix. Minutes from Paradise Valley and the Biltmore corridor. This is a must see! 2202 E Belmont Avenue, Phoenix
$965,000 Delightful 3 bed, 2.5 bath charmer in the heart of Arcadia Lite! Remodeled in 2019, this home features an open floor plan with a cozy yet modern vibe. At the center of it is a modern kitchen with white shaker cabinets, quartz countertops, stainless steel appliances, a wine fridge, and two breakfast bars perfect for gatherings. Two inviting living rooms and a dining room complete the open concept living space. The primary suite features a spacious walk-in closet, double vanity, built-in Bluetooth speakers, and private access to the backyard. The spacious backyard offers a heated pool, covered outdoor entertainment area and low-maintenance landscaping. Surrounded by million dollar properties, this turn-key home is located just down the street from the best restaurants and shopping in town! 3 Beds ⋅ 3 Baths ⋅ 6904873 MLS Delightful 3 bed, 2.5 bath charmer in the heart of Arcadia Lite! Remodeled in 2019, this home features an open floor plan with a cozy yet modern vibe. At the center of it is a modern kitchen with white shaker cabinets, quartz countertops, stainless steel appliances, a wine fridge, and two breakfast bars perfect for gatherings. Two inviting living rooms and a dining room complete the open concept living space. The primary suite features a spacious walk-in closet, double vanity, built-in Bluetooth speakers, and private access to the backyard. The spacious backyard offers a heated pool, covered outdoor entertainment area and low-maintenance landscaping. Surrounded by million dollar properties, this turn-key home is located just down the street from the best restaurants and shopping in town! 4035 E Indianola Avenue, Phoenix
$910,000 Over $250K in Thoughtful Upgrades! Single-Story Luxury in a Rare Setting Welcome to your own private desert retreat—where Tuscan charm meets modern convenience. This beautifully upgraded 4 bedroom, 3 full bath home with a SPLIT FLOOR PLAN sits in a sought-after single-story neighborhood with no neighbors behind and captivating Mount Ludden views that promise both tranquility and style at every turn. From the gated front courtyard to the custom front landscaping and high-end security screen door, you're welcomed with elegance before you even step inside. TRAVERTINE tile floors, warm Tuscan décor, and abundant natural light set a rich and inviting tone. The chef's kitchen is a true centerpiece, boasting GRANITE countertops, COPPER sink, custom stone backsplash, SUB-ZERO refrigerator with cabinetry surround, high-end 6-BURNER gas stove, three ovens, and built-in microwave/convection oven, plus plentiful storage for every culinary tool. Choose between intimate dining in the cozy dining room or hosting grand gatherings in the spacious dining area by the gas fireplace. FRENCH doors invite seamless indoor-outdoor living, opening to multiple patios. A premium surround sound system enhances entertainment, with the main dining area by the fireplace featuring immersive audio, complemented by two speakers in the living room and two more on the patio. Each zone offers individual wall-mounted volume controls, allowing you to set the perfect ambiance, or turn any area off completely. The private guest suite enjoys its own bath and patio access, ideal for visiting friends or extended stays. The owner's suite is a serene escape with an adjacent sitting den, patio access, dual sinks, a large custom shower, and a beautifully crafted walk-in closet. Upgrades abound: High-end water softener that removes chlorine, 3-car garage with cabinets, EXPOXY floors, ATTIC COOLER, garage fan, and added insulation, 75-gallon water heater, water softener, two Wi-Fi-enabled AC units (2018), and a laundry room with extensive cabinetry, generous counterspace, and innovative washer/dryer for ultimate convenience. Step outside and discover your own resort-style oasis, a sparkling pool, outdoor shower, covered patios, custom gazebos, pavers throughout, 8-ft RV gate, built-in BBQ island with sink, and wood-burning fireplace. All of this backs to State Trust Land, ensuring unmatched privacy and unforgettable sunsets against the mountains. This is more than a home, it's a lifestyle you'll never want to leave. 4 Beds ⋅ 3 Baths ⋅ 6904776 MLS Over $250K in Thoughtful Upgrades! Single-Story Luxury in a Rare Setting Welcome to your own private desert retreat—where Tuscan charm meets modern convenience. This beautifully upgraded 4 bedroom, 3 full bath home with a SPLIT FLOOR PLAN sits in a sought-after single-story neighborhood with no neighbors behind and captivating Mount Ludden views that promise both tranquility and style at every turn. From the gated front courtyard to the custom front landscaping and high-end security screen door, you're welcomed with elegance before you even step inside. TRAVERTINE tile floors, warm Tuscan décor, and abundant natural light set a rich and inviting tone. The chef's kitchen is a true centerpiece, boasting GRANITE countertops, COPPER sink, custom stone backsplash, SUB-ZERO refrigerator with cabinetry surround, high-end 6-BURNER gas stove, three ovens, and built-in microwave/convection oven, plus plentiful storage for every culinary tool. Choose between intimate dining in the cozy dining room or hosting grand gatherings in the spacious dining area by the gas fireplace. FRENCH doors invite seamless indoor-outdoor living, opening to multiple patios. A premium surround sound system enhances entertainment, with the main dining area by the fireplace featuring immersive audio, complemented by two speakers in the living room and two more on the patio. Each zone offers individual wall-mounted volume controls, allowing you to set the perfect ambiance, or turn any area off completely. The private guest suite enjoys its own bath and patio access, ideal for visiting friends or extended stays. The owner's suite is a serene escape with an adjacent sitting den, patio access, dual sinks, a large custom shower, and a beautifully crafted walk-in closet. Upgrades abound: High-end water softener that removes chlorine, 3-car garage with cabinets, EXPOXY floors, ATTIC COOLER, garage fan, and added insulation, 75-gallon water heater, water softener, two Wi-Fi-enabled AC units (2018), and a laundry room with extensive cabinetry, generous counterspace, and innovative washer/dryer for ultimate convenience. Step outside and discover your own resort-style oasis, a sparkling pool, outdoor shower, covered patios, custom gazebos, pavers throughout, 8-ft RV gate, built-in BBQ island with sink, and wood-burning fireplace. All of this backs to State Trust Land, ensuring unmatched privacy and unforgettable sunsets against the mountains. This is more than a home, it's a lifestyle you'll never want to leave. 5530 W Yearling Road, Phoenix
$975,000 Wish your home felt more like a retreat and less like a to-do list? This one gets it. Tucked in the gated community of Talinn in Desert Ridge, this 4-bed, 3-bath home was built for real life with space to spread out, work from home, and still gather in style. The open kitchen with quartz counters and gas cooktop flows into bright living spaces with soaring ceilings and wood-look tile throughout. A guest suite, bonus flex room, and low-maintenance backyard bring everyday ease. Community pool, walking paths, and open desert and mountain views. Just minutes to Desert Ridge, Mayo, Hiking, shopping, golf, and more. 4 Beds ⋅ 3 Baths ⋅ 6902856 MLS Wish your home felt more like a retreat and less like a to-do list? This one gets it. Tucked in the gated community of Talinn in Desert Ridge, this 4-bed, 3-bath home was built for real life with space to spread out, work from home, and still gather in style. The open kitchen with quartz counters and gas cooktop flows into bright living spaces with soaring ceilings and wood-look tile throughout. A guest suite, bonus flex room, and low-maintenance backyard bring everyday ease. Community pool, walking paths, and open desert and mountain views. Just minutes to Desert Ridge, Mayo, Hiking, shopping, golf, and more. 21844 N 61st Way, Phoenix
$875,000 Located on a premium N/S corner lot backing to a wash, this home has been recently upgraded throughout! Great room floor plan with all hardwood and tile floors. Gourmet kitchen offers an exceptionally large island and double ovens... recently upgraded with quartz counters, custom backsplash, built-in microwave and undercabinet lighting. Resort style backyard boasts travertine pavers, firepits, aluminum pergola, citrus trees, and pebble-tec pool with waterfall, reading ledge, & in-floor cleaning. Guest bath remodeled in 2025 with quartz counters, oil rubbed bronze fixtures & coordinating mirrors. Other recent updates include int & ext painting, water heater, water softener, int & ext lighting and pool controls. Meticulously maintained & highly upgraded... this gem won't last long! 3 Beds ⋅ 2 Baths ⋅ 6902054 MLS Located on a premium N/S corner lot backing to a wash, this home has been recently upgraded throughout! Great room floor plan with all hardwood and tile floors. Gourmet kitchen offers an exceptionally large island and double ovens... recently upgraded with quartz counters, custom backsplash, built-in microwave and undercabinet lighting. Resort style backyard boasts travertine pavers, firepits, aluminum pergola, citrus trees, and pebble-tec pool with waterfall, reading ledge, & in-floor cleaning. Guest bath remodeled in 2025 with quartz counters, oil rubbed bronze fixtures & coordinating mirrors. Other recent updates include int & ext painting, water heater, water softener, int & ext lighting and pool controls. Meticulously maintained & highly upgraded... this gem won't last long! 4014 E Walter Way, Phoenix
$910,000 WOW!!! Here is a great opportunity to own a home in the Arcadia Lite neighborhood with walking distance to Postino's, L'Grande Orange, Etc. This quaint home can be lived in as it currently is OR permitted plans are in hand to build a 3145 sq ft two story modern home. Home was tastefully designed by George Oliver Design. Architect is Eric Spry. Best news is you can start the build ASAP. COMPLETE SET OF PLANS IN HAND AND AVAILABLE TO VIEW. Full design book completed as well. 3 Beds ⋅ 2 Baths ⋅ 6901449 MLS WOW!!! Here is a great opportunity to own a home in the Arcadia Lite neighborhood with walking distance to Postino's, L'Grande Orange, Etc. This quaint home can be lived in as it currently is OR permitted plans are in hand to build a 3145 sq ft two story modern home. Home was tastefully designed by George Oliver Design. Architect is Eric Spry. Best news is you can start the build ASAP. COMPLETE SET OF PLANS IN HAND AND AVAILABLE TO VIEW. Full design book completed as well. 4527 N 38th Street, Phoenix
$925,000 VOTED BEST OF TOUR! Get 1% lender credit to use toward a rate buydown or closing costs. Fully Remodeled Paradise Valley Gem with Pool, New Garage & Designer Touches! Step into luxury with this move-in-ready home located on an oversized corner lot in a quiet cul-de-sac—just minutes from the reimagined Paradise Valley Mall and top-rated schools. Lot is large enough to add a 500sqf ADU /casita Highlights Include: Brand-new 2-car garage Sparkling pool with new equipment. Chef's kitchen with quartz countertops and a walk-in pantry. Newly added 144 sq. ft. laundry/flex room with sliding door to the backyard. New roof, windows, doors, and irrigation system. This home blends design and functionality in a location that's hard to 3 Beds ⋅ 2 Baths ⋅ 6900536 MLS VOTED BEST OF TOUR! Get 1% lender credit to use toward a rate buydown or closing costs. Fully Remodeled Paradise Valley Gem with Pool, New Garage & Designer Touches! Step into luxury with this move-in-ready home located on an oversized corner lot in a quiet cul-de-sac—just minutes from the reimagined Paradise Valley Mall and top-rated schools. Lot is large enough to add a 500sqf ADU /casita Highlights Include: Brand-new 2-car garage Sparkling pool with new equipment. Chef's kitchen with quartz countertops and a walk-in pantry. Newly added 144 sq. ft. laundry/flex room with sliding door to the backyard. New roof, windows, doors, and irrigation system. This home blends design and functionality in a location that's hard to 4702 E Monte Cristo Avenue, Phoenix
$890,000 OWNED SOLAR | Exceptional 4 bed + office, single-level home on a 1/3 ACRE lot in a gated community with a 3-car garage. Open and airy layout with high ceilings, abundant natural light, shutters, and 20'' diagonal tile throughout. Gourmet kitchen features 42'' maple cabinetry, granite countertops, gas cooktop, wall ovens, and butler's pantry. Split floor plan with spacious primary suite, sitting area, and oversized walk-in closet. All bedrooms offer walk-in closets; one ensuite. Private backyard with extended patios, sport court, gazebo, turf, garden beds, storage sheds, RV gate, and extended driveway. 4 Beds ⋅ 4 Baths ⋅ 6900103 MLS OWNED SOLAR | Exceptional 4 bed + office, single-level home on a 1/3 ACRE lot in a gated community with a 3-car garage. Open and airy layout with high ceilings, abundant natural light, shutters, and 20'' diagonal tile throughout. Gourmet kitchen features 42'' maple cabinetry, granite countertops, gas cooktop, wall ovens, and butler's pantry. Split floor plan with spacious primary suite, sitting area, and oversized walk-in closet. All bedrooms offer walk-in closets; one ensuite. Private backyard with extended patios, sport court, gazebo, turf, garden beds, storage sheds, RV gate, and extended driveway. 2825 E Harwell Road, Phoenix
$950,000 This spacious and stylish home offers a rare combination of scale, function, and privacy. With multiple living areas and an open layout, there's room for everyone to spread out or come together with ease. A flexible floor plan creates natural separation for guests & family members, while the expansive interior is filled with natural light and thoughtful updates throughout. Located in the desirable Biltmore area close to the 51, this home also features multiple yard spaces including a turf lawns, real grass, a recently added pool, and garden retreat—perfect for relaxing, entertaining, or creating your own private escape. 4 Beds ⋅ 3 Baths ⋅ 6899684 MLS This spacious and stylish home offers a rare combination of scale, function, and privacy. With multiple living areas and an open layout, there's room for everyone to spread out or come together with ease. A flexible floor plan creates natural separation for guests & family members, while the expansive interior is filled with natural light and thoughtful updates throughout. Located in the desirable Biltmore area close to the 51, this home also features multiple yard spaces including a turf lawns, real grass, a recently added pool, and garden retreat—perfect for relaxing, entertaining, or creating your own private escape. 5210 N 18th Street, Phoenix
$925,000 MUST SELL BEFORE END OF YEAR. PRICED TO SELL Exceptional Home in Stetson Valley! This home boasts soaring ceilings, fresh paint, open floor plan ,and a sweeping staircase enhanced by decorative coffered ceilings. The gourmet kitchen features a large island, granite countertops, and a spacious butler's pantry. Upstairs, a versatile loft with built-in desk nook provides endless possibilities. The primary offers double-door entry, spa-style bathroom, and dual custom closets. Relax in the tranquil backyard with covered patio, pool with waterfall, and spa. 3-car garage with epoxy floors and built-in storage completes this exceptional home. Set in one of the area's most desirable communities, near scenic trails, top-rated schools, and a new park, this home blends comfort, style, and location 5 Beds ⋅ 3 Baths ⋅ 6898481 MLS MUST SELL BEFORE END OF YEAR. PRICED TO SELL Exceptional Home in Stetson Valley! This home boasts soaring ceilings, fresh paint, open floor plan ,and a sweeping staircase enhanced by decorative coffered ceilings. The gourmet kitchen features a large island, granite countertops, and a spacious butler's pantry. Upstairs, a versatile loft with built-in desk nook provides endless possibilities. The primary offers double-door entry, spa-style bathroom, and dual custom closets. Relax in the tranquil backyard with covered patio, pool with waterfall, and spa. 3-car garage with epoxy floors and built-in storage completes this exceptional home. Set in one of the area's most desirable communities, near scenic trails, top-rated schools, and a new park, this home blends comfort, style, and location 5006 W Swayback Pass, Phoenix
$920,000 This exceptional 4-bedroom, 3.5 bath home blends timeless character with modern luxury. From the stone-accented façade and private courtyards to the 3-car garage with electric car charger, every detail has been thoughtfully curated. The open floor plan highlights wood-look tile, vaulted ceilings with exposed beams, and built-in speakers for immersive sound. The chef's kitchen boasts Sub Zero and Monogram appliances, quartz counters, pendant and recessed lighting, a butler's area, and waterfall island with bar seating. The main bedroom is filled with natural light and features a spa-like ensuite with dual sinks, a raindrop shower, soaking tub, and walk-in closet. Enjoy stunning mountain views from the backyard, complete with a covered patio, artificial turf, and heated pool and spa. This gem includes a 2nd main bedroom, an open den, and a bonus room. Enjoy fantastic mountain views from the serene backyard, complete with a covered patio and a refreshing pool & spa. Don't miss! 4 Beds ⋅ 4 Baths ⋅ 6897619 MLS This exceptional 4-bedroom, 3.5 bath home blends timeless character with modern luxury. From the stone-accented façade and private courtyards to the 3-car garage with electric car charger, every detail has been thoughtfully curated. The open floor plan highlights wood-look tile, vaulted ceilings with exposed beams, and built-in speakers for immersive sound. The chef's kitchen boasts Sub Zero and Monogram appliances, quartz counters, pendant and recessed lighting, a butler's area, and waterfall island with bar seating. The main bedroom is filled with natural light and features a spa-like ensuite with dual sinks, a raindrop shower, soaking tub, and walk-in closet. Enjoy stunning mountain views from the backyard, complete with a covered patio, artificial turf, and heated pool and spa. This gem includes a 2nd main bedroom, an open den, and a bonus room. Enjoy fantastic mountain views from the serene backyard, complete with a covered patio and a refreshing pool & spa. Don't miss! 9926 S 7th Place, Phoenix
$995,000 Step into timeless elegance with this beautifully updated 1934 brick home, confirmed by recent appraisal and lovingly maintained to preserve its original character. From the moment you enter, you'll notice the craftsmanship and care—gleaming, professionally refinished wood floors and curated design choices that honor the home's historic roots while offering modern comfort. The fully remodeled kitchen (2021) is a chef's dream, featuring premium Thermador refrigerator and wine fridge, a high-performance Fulgor Milano gas range, and Cambria quartz countertops that bring both style and durability. Out back, the home truly shines. The entertainer's backyard oasis features a complete outdoor kitchen with soapstone counters, champagne sink, built-in BBQ, refrigerator, and a mounted TV— perfect for gatherings year-round. A separate patio area invites you to relax beside two cozy fire features, all set against a lush real grass lawn. Every inch of this home has been thoughtfully upgraded and meticulously cared forthere's truly nothing the owner hasn't considered. A rare blend of history, function, and luxury in the heart of Phoenix. 3 Beds ⋅ 2 Baths ⋅ 6897617 MLS Step into timeless elegance with this beautifully updated 1934 brick home, confirmed by recent appraisal and lovingly maintained to preserve its original character. From the moment you enter, you'll notice the craftsmanship and care—gleaming, professionally refinished wood floors and curated design choices that honor the home's historic roots while offering modern comfort. The fully remodeled kitchen (2021) is a chef's dream, featuring premium Thermador refrigerator and wine fridge, a high-performance Fulgor Milano gas range, and Cambria quartz countertops that bring both style and durability. Out back, the home truly shines. The entertainer's backyard oasis features a complete outdoor kitchen with soapstone counters, champagne sink, built-in BBQ, refrigerator, and a mounted TV— perfect for gatherings year-round. A separate patio area invites you to relax beside two cozy fire features, all set against a lush real grass lawn. Every inch of this home has been thoughtfully upgraded and meticulously cared forthere's truly nothing the owner hasn't considered. A rare blend of history, function, and luxury in the heart of Phoenix. 346 E Orangewood Avenue, Phoenix