Refine Search
Sort by
2131 W Cohen Trail, Phoenix
$700,000
4 Beds ⋅ 4 Baths ⋅ 6843280 MLS
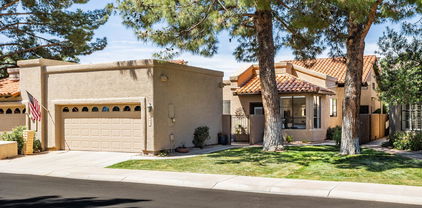
Welcome to this spacious 2,915 sq ft home offering a well-thought-out floor plan plus a charming casita with its own full bath. Featuring a den/office, dining/living room, family room, 4 beds/3.5 baths if you include the Casita. Situated on an oversized view lot on a peaceful cul-de-sac. Luxurious finishes include granite tile countertops in the kitchen, upgraded Masterpiece cabinets, large center island, and a gas range makes this a perfect place for creating family meals. The master suite is a true retreat with a slider out to the covered patio, complete with an updated shower, jetted tub, double sinks and a large walk-in closet. This home comes with a prepaid solar system keeping your utility bills minimal. The backyard is ideal for our Arizona weather featuring a pool, outdoor barbecue and a cozy fireplace perfect for hosting family and friends. Other upgrades include: shutters, soft water, reverse osmosis, new hot water heater, utility sink in the laundry, gutters, epoxy garage floors along with garage cabinets and a service door. Come and enjoy all that Anthem has to offer! A master planned community featuring game fields, Big Splash Water Park, lap pool, large workout facility, tennis, Pickleball & volleyball courts, skate park, plus a 16 acre catch and release lake. So many amenities...come and see for yourself!

2131 W Cohen Trail, Phoenix

4041 E Sunnyside Drive, Phoenix
$795,000
3 Beds ⋅ 2 Baths ⋅ 6843093 MLS
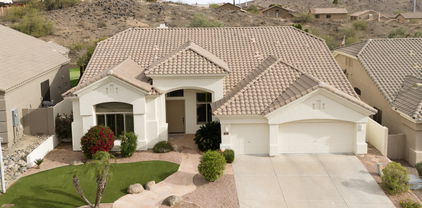
Situated on a premium lot, this home provides front row seats to the action on the 6th hole of Stonecreek Golf Course. Step through the front door to find floor-to-ceiling windows, high ceilings, and natural light throughout. New flooring lines the home and leads to upgraded bathrooms, fresh paint, and a brand new water heater and roof. An entertainer's dream, this home seamlessly blends indoor/outdoor living allowing for guests to experience year-round golf course views. Experience luxury living with amenities such as a community pickle ball courts, heated pool and spa, and walking trails. Considered by many to be Phoenix's ''Best Kept Secret,'' Stonecreek Golf Course and this home are not to be missed.

4041 E Sunnyside Drive, Phoenix

3038 W Woburn Lane, Phoenix
$660,000
4 Beds ⋅ 3 Baths ⋅ 6842115 MLS
***Seller is offering to buy down your interest rate 2% LOWER for the first year, and 1% LOWER for the second year*** Welcome to your dream home in the highly sought-after Stoneledge at North Canyon, a beautiful Meritage GATED COMMUNITY! This 2017-built home checks all of the boxes! 4 bedrooms plus a DEN downstairs and a huge LOFT upstairs. CORNER LOT near a park with no neighbors behind. OWNED SOLAR for low electric bills. Whole-home WATER FILTRATION SYSTEM plus RO directly to the fridge. 3-CAR TANDEM GARAGE with built-in cabinets, Tesla charger, and overhead storage racks. Extra-wide paver driveway to accommodate your parking needs. Ring doorbell and camera. Gorgeous Pebbletec POOL with a Baja shelf and water feature, surrounded by travertine decking and a fire pit. A POOL FENCE is included too (not pictured)! Large travertine covered patio with extended pergola to provide plenty of shade for the turf area and pool. Inside the home, you will be greeted by wide-plank wood-look tile and a formal living area that could also be used as a play area or formal dining area. Huge kitchen that overlooks the spacious family room and features 42" espresso-colored cabinetry, tile backsplash, pendant lighting above the island, breakfast bar, and stainless steel appliances. The primary suite has wood laminate flooring, a huge walk-in closet, comfort height dual sink vanity, large walk-in shower, and a separate tub. 2 of the spare rooms have walk-in closets. Great location near both Norterra and Anthem. Minutes from TSMC, USAA, and other employers. Tons of shopping and dining options nearby to enjoy. Easy access to the I-17 and 101. Top rated schools. Come take a look today and you will fall in love!

3038 W Woburn Lane, Phoenix

340 E Osborn Road Unit 3, Phoenix
$745,000
3 Beds ⋅ 4 Baths ⋅ 6841839 MLS
WOW! Check out this stunning contemporary townhome in central Phoenix. Inside, you'll find an open and airy living space with plenty of natural light. The gourmet kitchen is a chef's dream, featuring stainless steel appliances including a Thermador dual-fuel range/oven and Miele G7566 dishwasher, a waterfall quartz countertop island, a walk-in pantry, a gas range, and ample cabinet space. Upstairs, the primary suite boasts Anderson pocket sliders that open to the balcony, a spacious en suite with quartz countertops, a floating dual-sink vanity, a soaking tub, and a custom walk-in closet. Each guest room includes an attached en suite for added convenience. Outside, enjoy a city oasis with Anderson pocket sliders leading to a travertine-tiled patio. The low-maintenance turf and built-in gas fire pit complete the backyard retreat. Additional features include a two-car garage with epoxy flooring and built-in cabinets for extra storage. This community offers guest parking and is centrally located near major highways, shopping, and dining in Uptown and Downtown Phoenix. It's also just a short drive to Sky Harbor Airport and countless entertainment options!

340 E Osborn Road Unit 3, Phoenix

2317 E Desert Cove Avenue, Phoenix
$720,000
3 Beds ⋅ 2 Baths ⋅ 6841754 MLS
Situated on an elevated corner lot next to Christy Cove Park, this home offers a rare combination of open space and privacy that must be seen to be fully appreciated. The unique bi-level entry leads to a spacious living room with soaring ceilings, which flows to the stairs leading up to the expansive 18x17 loft. From the loft, step out onto the balcony to enjoy stunning mountain views! The family room features a cozy fireplace, creating a welcoming atmosphere, and seamlessly flows into the dining area. The private backyard offers panoramic mountain views and breathtaking sunsets. Enjoy a sparkling pebble-tec pool, a grassy play yard, and a shaded covered patio with ceiling fans—perfect for relaxation and entertaining. The spacious primary bedroom is designed for comfort, offering a king-sized space, a bath with dual vanities and a makeup vanity, as well as a generous walk-in closet. The guest rooms are equally spacious. Located just one block from the Preserve and top-rated Paradise Valley Schools, this home is ideal for those seeking both beauty and convenience.

2317 E Desert Cove Avenue, Phoenix

25842 N 44th Avenue, Phoenix
$775,000
4 Beds ⋅ 3 Baths ⋅ 6841703 MLS
This meticulously maintained 4-bedroom home plus office, and original owners showcases pride of ownership with thoughtful updates and elegant finishes throughout, and an entertainer's dream backyard. The bright and inviting foyer that opens to the formal living and dining room, featuring shutters throughout and an abundance of natural light. The spacious family room with a cozy fireplace includes custom blackout window treatments and flows seamlessly into the updated chef's kitchen (2020). This stunning space boasts: two-tone cabinets with a custom island featuring storage on all four sides, New quartz countertops with an exquisite backsplash Stainless steel GE Profile appliances, Bosch dishwasher, and a built-in wine cooler, Double ovens with WiFi remote control & camera, Built-in drawer microwave, Stainless steel sink with a touch on/off faucet, Large pantry & ample cabinetry, Reverse osmosis system. Upstairs, the primary suite is a private retreat with an updated spa-like bathroom (2022) featuring a soaking tub, glass-enclosed shower, quartz countertops, and a large walk-in closet. The second bedroom also includes a walk-in closet for extra storage. Hall bath features soaking tub/shower, quartz countertops and cafe windows. Step outside to your resort-style backyard, designed for year-round enjoyment! This outdoor paradise features a sparkling pool & spa, with new variable speed pump & filter in 2024, built-in BBQ, firepit, lush grass area, and an extended covered patio- perfect for entertaining or relaxing. Additional features include: 3-car garage with built-in cabinets, ceiling storage racks, and a security door to the side yard, RV gate, Laundry room with sink, Two storage sheds. Surround sound system, Security doors on both front & back, Two brand-new HVAC units (2024). Located within walking distance to parks, hiking trails, top-rated schools, and shopping, this is an opportunity you don't want to miss!

25842 N 44th Avenue, Phoenix

2528 E Montecito Avenue, Phoenix
$710,000
3 Beds ⋅ 2 Baths ⋅ 6841511 MLS
Welcome to 2528 E Montecito! This beautiful home blends antique charm with a contemporary twist, located in the highly sought-after Biltmore neighborhood. Boasting 1,591 square feet of thoughtfully designed living space, this residence features 3 bedrooms and 2 bathrooms, making it ideal for families or those who enjoy having room to spread out. The living area is anchored by a cozy fireplace, creating a warm and inviting ambiance. Whether you're relaxing after a long day or hosting guests, this home offers the perfect setting for any occasion. Step outside to discover a large, private backyard that provides ample space for outdoor enjoyment. A covered patio and an outdoor fireplace create an ideal atmosphere for evening gatherings, barbecues, or simply unwinding in your own personal retreat. Inside, the home boasts an open-concept floor plan that seamlessly connects the kitchen, dining, and living areas. This thoughtful layout enhances the flow of the home and makes entertaining effortless. The kitchen, with its modern finishes, still retains the character of its original design, creating a perfect blend of style and functionality. With its prime location, beautiful design, and inviting outdoor spaces, 2528 E Montecito is the perfect place to call home.

2528 E Montecito Avenue, Phoenix

536 W Windsor Avenue, Phoenix
$715,000
3 Beds ⋅ 2 Baths ⋅ 6841475 MLS
WELCOME TO WILLO! This classic Willo home offers beautiful curb appeal and a curated landscape design that leads you to a large front courtyard. As you enter you'll discover gorgeous wood parquet floors, great trim work and large oversized rooms that are so rare within this neighborhood. A huge front living room offers a fantastic fireplace and floor to ceiling bookcases. The great room opens perfectly to the kitchen which has been beautifully remodeled to offer stone counters, excellent storage and direct access to the backyard. Charming historic details have been blended with designer touches throughout. Amazing floor plan flows perfectly and connects you to the backyard which offers a huge covered patio that's perfect for outdoor living! Enjoy walking distance to everything in Midtown!

536 W Windsor Avenue, Phoenix

127 E Pershing Avenue, Phoenix
$735,000
3 Beds ⋅ 3 Baths ⋅ 6841013 MLS
HUGE PRICE CORRECTION in heart of the coveted Moon Valley. This stunning remodeled home embodies the pinnacle of style and grace, offering a seamless blend of modern design and timeless sophistication. From the moment you walk through the front door, you'll be captivated by the soaring ceilings and the inviting warmth of the two-way fireplace that sets the tone for a home that is both grand and welcoming. The entrance to this home is nothing short of impressive, with its high ceilings creating an open and airy atmosphere. The true highlight of this home is the resort-style backyard, a paradise where no expense has been spared. Imagine spending warm Arizona days lounging by the gorgeous waterfall pool, surrounded by swaying palm trees that create a tropical oasis. The two-way fireplace serves as a magnificent centerpiece, offering warmth and charm to both the living room and adjoining spaces. The sunken living room is perfect for cozy family movie nights, providing a comfortable and intimate space where memories are made. It's a place where relaxation comes naturally, with plush seating and a serene ambiance. For those who love to cook and entertain, the island kitchen is a dream come true. Adorned with top-of-the-line Café Appliances, this kitchen is designed for both functionality and style. The open floor plan seamlessly connects the kitchen to the great room, making it an ideal space for hosting gatherings or simply enjoying a quiet meal at home. The sleek and modern décor, combined with high-end finishes, create an environment where culinary creativity can flourish.Adjacent to the kitchen, the elegant dining room offers a sophisticated space for enjoying meals with family and friends. Whether it's a casual breakfast or an elaborate dinner party, the ambiance of this room enhances every dining experience. The thoughtful design and attention to detail are evident in every corner, ensuring that meals are enjoyed in comfort and style. The true highlight of this home is the resort-style backyard, a paradise where no expense has been spared. Imagine spending warm Arizona days lounging by the gorgeous waterfall pool, surrounded by swaying palm trees that create a tropical oasis. The marble inlayed steps lead you through a meticulously manicured yard, complete with turf that offers a lush and evergreen landscape. For ultimate relaxation, the cozy built-in gazebo features a queen-sized swing bed and a large-screen TV, perfect for enjoying romantic Arizona nights under the stars. This backyard is an entertainer's dream, offering the perfect setting for both lively gatherings and peaceful retreats.The home's modern, sexy, and sleek décor is complemented by an open floor plan that lives much larger than the actual square footage. This thoughtful design allows for effortless flow between spaces, enhancing both the aesthetic and functional qualities of the home. From the elegant finishes to the thoughtful layout, every detail has been meticulously crafted to provide a living experience that is both luxurious and comfortable. In this Moon Valley gem, style and comfort go hand in hand. The home offers an exceptional living experience that caters to both the desire for elegance and the need for everyday practicality. Whether you're hosting a grand event or simply enjoying a quiet evening at home, this residence provides the perfect backdrop for all of life's moments. A Home to Cherish where every detail has been considered, every space has been designed with purpose, and where every moment is meant to be cherished. This stunning remodeled residence in Moon Valley is not just a house, but a lifestylea place where dreams come to life and memories are made. If you're seeking a home that offers the ultimate in style, grace, and comfort, look no further. This is your dream home, waiting to welcome you.

127 E Pershing Avenue, Phoenix

841 E Ashurst Drive, Phoenix
$795,000
3 Beds ⋅ 3 Baths ⋅ 6840915 MLS
Welcome to this exquisite 3-bedroom, 3-bathroom farmhouse-style home nestled in the sought-after gated community of Palma Brisa in the picturesque Ahwatukee Foothills. Set on a charming corner lot, this meticulously maintained home offers exceptional desert and mountain views, with the added benefit of only one neighbor, ensuring ultimate privacy. Step up to the cozy front porch, where you can enjoy your morning coffee while overlooking the beautifully landscaped exterior. Inside, the home exudes modern sophistication with tile flooring throughout the majority of the space, complemented by plush carpet only in the secondary bedrooms. The heart of the home is the chef-inspired kitchen, featuring upgraded stainless steel appliances, a Zephyr chimney-style hood vent over the gas range, an elegant tile backsplash, and a modern glass pantry door. The kitchen also boasts upgraded double-edge granite countertops, with glass pendant lights above the expansive kitchen island, creating a welcoming atmosphere perfect for entertaining. The Great room overlooks the backyard and serves as an inviting space with its modern, color-changing electric fireplace surrounded by stacked stone. It's a perfect spot to relax or entertain guests. Retreat to the Primary bedroom, where you'll find striking real wood beams on the ceiling, a barn door separating the bedroom from the luxurious bathroom, featuring a modern tub, large shower with a rain shower head, and sleek, contemporary countertops. Separate toilet room, linen closet and spacious walk-in closet complete the primary suite. For your audio enjoyment, surround sound is thoughtfully integrated throughout the home, with speakers in the front bedroom, primary bedroom, living room, and even the backyard, ensuring a premium sound experience both inside and out. Step outside into the private, tranquil backyard. It includes a built-in BBQ with fridge, beautiful travertine pavers, lush turf, and a show-stopping dipping pool/sauna for the perfect outdoor escape. Sit back and enjoy incredible sunset views from the backyard. Additional highlights of this home include a 3-car tandem garage with a mini-split system, ensuring comfort year-round. This is a rare opportunity to own a beautifully designed, modern farmhouse in a highly desirable location. Situated in the Award winning Kyrene and Tempe Union school districts. Minutes from extensive hiking and biking trails at South Mountain Preserve. Don't miss this one!

841 E Ashurst Drive, Phoenix

15055 S 40th Place, Phoenix
$690,000
5 Beds ⋅ 3 Baths ⋅ 6840892 MLS
Welcome to your paradise at 15055 South 40th Place, Phoenix-a beautifully upgraded home ready to impress! This spacious residence features 5 bedrooms, 3 bathrooms, and 2,739 square feet of comfortable living space on an 8,002 square foot lot. Relax in your private pool, boasting a newer pebbletec resurfacing. The formal dining room sets the stage for memorable meals. The kitchen shines with beautiful cabinetry, modern hardware, and sleek stainless steel appliances, including two ovens perfect for any culinary enthusiast.Stay cool with two updated A/C units and newer windows throughout. The stunning vinyl plank flooring adds a contemporary touch to the living areas and bedrooms.Outside, enjoy lush landscaping with planter boxes and elegant landscape lighting. You are invited to visit!

15055 S 40th Place, Phoenix

14201 N 10th Street, Phoenix
$725,000
3 Beds ⋅ 2 Baths ⋅ 6840774 MLS
Stunning Fully Renovated 3-Bed, 2-Bath Home - 2,393 Sq Ft of Modern Comfort & Style Step into luxury with this fully renovated masterpiece, offering 2,393 square feet of beautifully designed living space. From top to bottom, every inch of this home has been updated with care, quality, and attention to detail. Located in a peaceful and well-established neighborhood, this 3-bedroom, 2-bath home is a perfect blend of comfort, functionality, and style. Key Features: " Spacious Layout: Enjoy an open-concept floor plan with generous living areas, ideal for both relaxing and entertaining. " Modern Kitchen: Fully updated with premium cabinetry, elegant countertops, high-end stainless steel appliances, and stylish finishes. " Luxury Bathrooms: Two fully remodeled bathrooms with contemporary fixtures, designer tile work, and spa-inspired touches. " New HVAC & Air Conditioning: Brand-new HVAC system and air conditioning provide year-round comfort and energy efficiency. " New Roof: A brand-new roof ensures peace of mind for years to come. " Immaculate Landscaping: Professionally designed and fully decorated with mature trees and fresh greenery that add beauty and private " Move-In Ready: Everything from floors to fixtures has been upgraded, so you can simply move in and enjoy. Additional Highlights: " Updated plumbing and electrical " Energy-efficient windows and insulation " Fresh interior and exterior paint " Large backyard perfect for entertaining or relaxing " Plenty of natural light throughout " Spacious bedrooms with ample closet space This home is not just a renovationit's a complete transformation. Whether you're a growing family, a first-time buyer, or simply looking for a turnkey home with timeless appeal, this property is the perfect fit.Don't miss your chance to own this incredible home! Come see the beauty and craftsmanship for yourself.

14201 N 10th Street, Phoenix

13819 N 30th Street, Phoenix
$745,000
5 Beds ⋅ 3 Baths ⋅ 6839509 MLS
This spacious single-family home in the highly sought-after Sonoran Hills Community has the neighborhood's most popular floor plan with ample storage throughout. From the moment you enter, you're welcomed into a grand, vaulted foyer that leads seamlessly into the formal dining room The living room features a wood-burning fireplace with mantle and stunning mountain views. The expansive eat-in kitchen, complete with Verde Butterfly granite countertops, pull-out shelves, lazy susan, and a central island are perfect for preparing culinary delights. Off the kitchen is a large family room with a fireplace. Upstairs, a loft with built-in desks provides a versatile workspace, while the balcony offers breathtaking views of the mountains. The primary suite has a large sitting area, spacious ensuite bath with a corner soaking tub that frames the views, a glass-enclosed shower, and dual vanities. Three additional bedrooms share a well-appointed hall bath with a tub and shower combo. The home also includes a downstairs bedroom which can be used as an office. The backyard features a Pebble Tec style pool and new turf. This home has speakers on first floor, primary bedroom, and covered patio. Close to top-rated schools, dining, shopping, Mayo Clinic, and the Paradise Valley Community Center, it offers an ideal location for a growing family. Don't miss the chance to own this wonderful home with tons of potential for family living and entertaining.

13819 N 30th Street, Phoenix

301 E Ashurst Drive, Phoenix
$750,000
3 Beds ⋅ 3 Baths ⋅ 6839299 MLS
Welcome Home!!! This gorgeous 3 bedroom 2.5 bath home at the desirable Foothills in Ahwatukee is in a fantastic location. Close to restaurants, shopping, schools, parks, South Mountain & easy access to the 202 Fwy. As soon as you step into this home, you can see the pride of ownership with all that has been done. Your elegant kitchen offers stainless steel appliances, granite counter tops, a large island/breakfast bar for extra prep & storage, full height tiled backsplashes, a walk in pantry, filtered water & stunning crown molding cabinetry. Your spacious master suite offers a plethora of natural light coming from the bay windows, a walk in closet, dual granite vanity, a custom tiled walk in shower & direct access to your backyard oasis. This mountain side property also offers a newer AC unit (2022), upgraded ceiling fans & lighting, plantation shutters, a wood burning fireplace in the family room, as well as a den/office/4th bedroom to utilize & a 3 car garage with cabinets for extra organization. Your backyard oasis offers a large covered patio with ceiling fan, an outdoor fireplace to relax by, a view fence that looks out over the mountain side & a sparkling heated pebble tech pool with rock formation waterfall to enjoy all year round. This gem in the desert is a Great Buy & a Must See!!! **Furniture is available on a separate bill of sale.

301 E Ashurst Drive, Phoenix

15021 N 19th Way, Phoenix
$789,900
4 Beds ⋅ 5 Baths ⋅ 6838971 MLS
Super rare opportunity to own a 4 bed, 4.5 Bath, 3,142 square foot home with a 3 car garage and a RV gate offers incredible elevated panoramic views on Lookout Mountain! Your new home has everything you want and need including double ovens, soaring ceilings with tons of natural light, 2 wood burning fireplaces, a balcony off the master, a walk-in pantry, an incredible patio with another fireplace, No HOA, and even a finished basement. Wait, each bedroom has an en-suite bathroom!? Owned solar and near zero maintenance landscaping make this home so easy to maintain. You're just steps away from hiking and minutes away from shopping and dining. The central location is so easy to get around the entire valley. You need to see this in person!

15021 N 19th Way, Phoenix

2977 E Nighthawk Way, Phoenix
$720,000
5 Beds ⋅ 3 Baths ⋅ 6838620 MLS
Welcome to this 2013 Lennar-built property featuring 5 bedrooms (1 guest bedroom and full bath located on the first floor), 3 full baths, a great room and an upstairs loft. Enjoy a low-maintenance front yard and a well-laid-out backyard with a sparkling pool plus turf, perfect for those sunny Arizona days. As you step inside, you'll find a versatile bonus space that can be used as a formal dining, living or game space. Some of the other upgrades include: 2021 updated kitchen with an extended island and quartz countertops, new flooring throughout the upstairs, fully updated master bath in 2022 and a new 4-ton dual-stage AC system replaced in 2023. This quality built, well appointed home is truly move-in ready. Don't miss out on the opportunity to make it yours!

2977 E Nighthawk Way, Phoenix

29XX W Adobe Drive Unit 3, Phoenix
$721,000
6838390 MLS
MULTI FAMILY ZONING! Amazing opportunity to purchase a 1.75 acre parcel zoned for MULTI FAMILY HIGH DENSITY MULTI STORY HOUSING. This is a combination of various parcels that need to be sold together totaling $1,780,000. See attached brochure. They must be sold together. See MLS# 6838390 and MLS#6838386 Sewer runs down Foothill and sides the parcel closest to Foothill and runs down Adobe and goes to the parcel closest to Adobe. Septic systems are believed to be located on all the parcels but sewer can be brought down 29th Dr. City water to all parcels. Right now entrance from 29th Dr to Adobe blocked off. Get in touch with City of Phx to discuss options for entry from that cul-de-sac. Additional parcels available to be able to own all the east side of 29th Dr. from Adobe to Foothill.

29XX W Adobe Drive Unit 3, Phoenix

1939 E Solano Drive, Phoenix
$700,000
3 Beds ⋅ 2 Baths ⋅ 6838209 MLS
All the WOW has been covered in this gorgeous brick home in a beloved central Phx neighborhood! Welcoming 3x2 with an expansive covered patio, lush garden and diving pool. The pricey updates and upgrades are already done. AC 2024. All exterior doors replaced. New sprinkler system. New gates. Bonus room updated w/removal of dated freestanding fireplace. Added insulation for energy efficiency. In addition, this home has Milgard windows, updated flooring, tankless hot water, newer pool equipment, newer roof. The spacious kitchen has gas cooking, lots of cabinet space and granite counters all in a natural light filled space. Close to everything Biltmore, Madison schools and the best hiking trails. Enjoy living in Wrigley Terrace every day!

1939 E Solano Drive, Phoenix

1712 W Aloe Vera Drive, Phoenix
$690,000
4 Beds ⋅ 3 Baths ⋅ 6837924 MLS
Located on a premium large cul-de-sac homesite backing a desert preserve, this beautiful home offers 4 bedrooms & 2.5 baths in just under 2500 SqFt with an open great room, formal dining area, and split bedrooms. The kitchen features light-colored cabinetry with crown molding, granite countertops, tile backsplash, stainless appliances including a built-in refrigerator, a pantry, and an island with breakfast bar. The private backyard features a covered patio, refreshing pool with water feature, easy-care desert landscaping, and view fencing capturing stunning natural desert preserve and mountain views. The primary bedroom has an en-suite bath with dual sink vanity, separate tub and tiled shower, and a walk-in closet. Other features include a 3-car tandem garage, additional 1-car garage, stone exterior elevation, a newer A/C (2024), wood flooring throughout living areas and kitchen, and much more! This gated community offers wonderful amenities including a community pool, splash pad, wader and cabanas, sport courts, a dog park, tot lots, and a community center. In addition, there's a park at the end of your cul-de-sac!

1712 W Aloe Vera Drive, Phoenix

13040 N 36th Street, Phoenix
$870,000
4 Beds ⋅ 3 Baths ⋅ 6837920 MLS
Priced below appraised value of $870K (see docs tab). This 2,344 sqft single-story home sits on an expansive 1.15-acre lot and comes fully furnished! Boasting 4 bedrooms, 2.5 bathrooms, and a bonus room, it's designed for both comfortable living and effortless entertaining. The bright, open floor plan flows seamlessly into a gorgeous backyard, illuminated with ambient lighting throughout — perfect for evening gatherings and endless possibilities. With horse privileges, this property is a dream for equestrian enthusiasts or anyone craving extra space to roam, play, or park an RV. A 3-car garage plus an additional 2-car carport offers ample room for vehicles, trailers, or all your toys. To top it off, the roof was redone just 5 years ago, providing lasting peace of mind.

13040 N 36th Street, Phoenix

2414 W Barbie Lane, Phoenix
$765,000
4 Beds ⋅ 3 Baths ⋅ 6837545 MLS
Welcome to the gated community of Amber Hills. You'll love the easy access to freeways, shopping, dining, and the new coming tech corridor. This spacious home offers 4 bedrooms, 3 baths, (all with granite or Marble) an oversized den—perfect for home office. Custom Plantation Shutters and warm Travertine & Wood flooring flow throughout. Chefs kitchen w/ an oversized island, stainless steel appliances, a gas cooktop, double wall ovens, a pot filler, and a cozy wine/coffee bar. Peaceful Primary Suite w/double sinks, a separate shower & jacuzzi tub, massive closet. Stepping out thru the extended glass sliding doors is a sparkling heated pool, spa, soothing water feature, and an oversized flagstone finished covered patio —ideal for relaxing or entertaining.

2414 W Barbie Lane, Phoenix

Copyright 2026 Arizona Regional Multiple Listing Service, All rights reserved. The data relating to real estate for sale on this website comes in part from the Arizona Regional Multiple Listing Service. All information deemed reliable but not guaranteed and should be independently verified. All properties are subject to prior sale, change or withdrawal. Neither listing broker(s) nor Arizona Regional Multiple Listing Service shall be responsible for any typographical errors, misinformation, misprints and shall be held totally harmless.