Refine Search
Sort by
2926 E Corrine Drive, Phoenix
$603,000
3 Beds ⋅ 2 Baths ⋅ 6863326 MLS
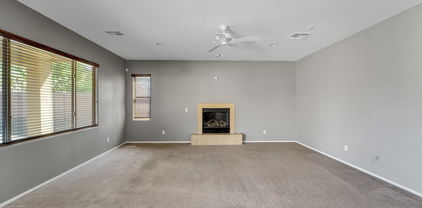
Step into a world of modern comfort and style in this stunningly renovated home, perfectly situated in a vibrant North Phoenix neighborhood with quick access to the 51. This residence has been thoughtfully transformed. Complete Transformation: Enjoy peace of mind that comes with a full renovation, including new windows, electric with 200 amp service, new plumbing system, new A/C forced air system to include new duct work, new roof May 2025, exterior new synthetic stucco and many other upgrades. Gourmet kitchen: New soft close cabinets, quartz countertops to include a large island with waterfalls, new stainless appliance package. Stylish Bathrooms: Newly redesigned bathrooms to include large walk in shower, double sinks, modern fixtures and elegant tile. Fresh Finishes Throughout: New flooring, new drywall with smooth finish, fresh paint, updated lighting fixtures and ceiling fans in all rooms. Spacious Layout: Comfortable and functional floor plan Outdoor: Beautiful new landscape to include paver patio, turf and new stone.

2926 E Corrine Drive, Phoenix

3215 W Orangewood Avenue, Phoenix
$640,000
3 Beds ⋅ 3 Baths ⋅ 6863319 MLS
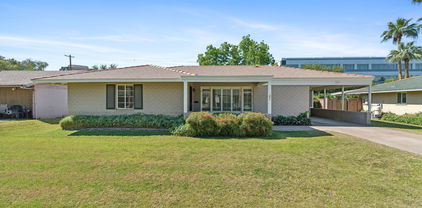
What an incredible opportunity to live in one of the most desired neighborhoods within all of metro Phoenix where active lifestyles meet modern-day convenience. Welcome to the ever-popular Northview Acres, where you'll find wide-open spaces, lush and oversized irrigated lots and streets lined with towering trees and beautiful lush mature landscaping. It's a true rarity, complete with horse privileges. Peaceful, private and full of open space, this is a one-of-a-kind setting that truly feels like country living right in the heart of central Phoenix. The cozy front porch welcomes you to this inviting 3-bedroom, 3-bath ranch home offering 2,311 sq ft of living space, full of charm and opportunity, including a bright upstairs addition with beautiful natural *(Click More)* oak wood flooring. The home features double master suites, offering flexibility and convenience for multigenerational living or guests. The spacious living room includes a cozy wood-burning fireplace, perfect for chilly evenings and a quiet night at home. A tandem 2-car garage provides ample parking with plenty of great storage space for all your needs. The original home sits on a beautifully landscaped 20,818 sq ft lot, shaded by mature trees and surrounded by gorgeous roses, citrus trees and lush greenery. There's room to relax, grow, and create your dream oasis. Outdoor lovers, hobbyists, entrepreneurs, and car enthusiasts will be blown away by the impressive 30' x 60' (1,800 sq ft) multi-level shop, fully powered, insulated and outfitted with concrete floors, a massive roll-up door, and industrial-grade shelving. The direct pull through RV gate offers direct and convenient access to move vehicles freely in and out of the shop. This is a rare and exciting opportunity, perfect for cash buyers or anyone ready to bring their vision to life in one of Phoenix's most desirable neighborhoods. Opportunities like this don't come around often, especially in Northview Acres. Don't wait, opportunities like this are rare and won't last long. This is truly a must-see!

3215 W Orangewood Avenue, Phoenix

3137 N 4th Avenue, Phoenix
$620,000
3 Beds ⋅ 2 Baths ⋅ 6863098 MLS
Welcome to Park Central- just blocks from the light rail- with a perfect blend of modern convenience & mid century charm, plus an oversized 2.5 car garage! Inside, enjoy beautiful engineered hard wood floors, large living room w French doors, natural light, & delightful vintage accents. Charming kitchen has wood cabinets, newer appliances, eat-in bar & custom stained glass. Master bedroom has faux copper ceiling, dual closets, walk in laundry, & barn door leading to Haver inspired Spa-like ensuite w soothing water fountain, antique dual-sink vanity, private water closet w sep sink, heated towel rack & floors! Large custom dual showers have multi-jet shower panels and no curbing for easy access. Modern conveniences inc Central Vac, Tankless HotWater, Motion lights, Dual laundry, New Panel & Sub panel, State of the Art insulated Garage has Ceiling mounted Retractable Auto Vac Hose, Recessed Electric Engine Hoist in ceiling, Epoxy floors, Lots of Storage Cabinets, Service doors to both Front & Backyards, 2 Ton Mini-split with A/C & Heat, Wash Sink, & more! Front yard has been perfectly remodeled with low maintenance Turf, large Sitting Area with Fountain & Firepit, Motion Lights, extra wide Driveway, and tasteful Mid Century design elements. See list of Features and Upgrades for more details on this truly amazing home situated in the heart of downtown--Within Walking Distance to St. Joe's Hospital; Close to both casual and fine dining, entertainment and the arts, major employers, shopping, and easy access to transportation and freeways.

3137 N 4th Avenue, Phoenix

2342 W Turney Avenue, Phoenix
$659,000
8 Beds ⋅ 5 Baths ⋅ 6862737 MLS
Rare and unique opportunity to own 4 homes on 1 lot! This incredible setup includes a 3-bed, 2-bath main home, a duplex (two units ft 2 beds & 1 bath), and another single 1-bed/1-bath detached dwelling—offering endless potential. Whether you're looking to live in one and rent the others or lease all four for maximum return, this is a prime value-add opportunity for any savvy investor. With the right updates, you can force appreciation and unlock strong cash flow from multiple units—all on one parcel with room to build! Properties zoned like this don't come around often. Don't miss your chance to invest in a high-potential, multi-unit setup that checks all the boxes & is only 10 minutes away from Downtown Phoenix

2342 W Turney Avenue, Phoenix

4106 E Muirwood Drive, Phoenix
$600,000
4 Beds ⋅ 3 Baths ⋅ 6862412 MLS
Welcome to the home you've been waiting for—where modern elegance, thoughtful design, and energy efficiency come together in perfect harmony. This stunning, fully renovated basement home offers a spacious tri-level layout that's as functional as it is beautiful. With upgrades from top to bottom and designer touches throughout, every inch of this home has been carefully curated to offer both style and comfort. As you enter, you're welcomed into a bright and airy living room with soaring vaulted ceilings that immediately creates a sense of ''home''. The space features tasteful two-tone paint throughout, giving each room a modern yet inviting feel that's ready for your personal touch. Expansive energy-efficient windows bathe the home in natural light, creating a warm and welcoming environment throughout the day. Toward the rear of the main level, you'll find your dream kitchen and dining spaces. The formal dining room and cozy breakfast nook offer versatile spaces for both large gatherings and intimate mornings. From here, you'll enjoy views of your beautifully landscaped backyardperfect for entertaining or simply relaxing. The kitchen itself is a true showstopper. Designed to inspire any home chef, it features sleek granite countertops, stainless steel appliances, a stylish backsplash, and abundant cabinetry for storage. The stainless steel sink, framed by charming pendant lighting, serves as a functional focal point and elevates the overall look of this culinary space. Privacy and flow are masterfully considered in this tri-level floorplan. The entire top level is dedicated to your oversized primary suitea true retreat. Here, you'll find a luxurious bathroom with spa-quality finishes and a massive walk-in closet that offers exceptional storage and organization. Whether you're unwinding after a long day or getting ready to take on the world, this suite delivers comfort and elegance. On the main level, a generously sized bedroom features direct access to a beautifully remodeled bathroom, making it an ideal space for guests or multigenerational living. This bathroom also offers convenient access to the backyardperfect for rinsing off after a swim in the pool without tracking water through the rest of the house. Downstairs, the finished basement expands your living space even further. It includes two additional bedrooms, a third beautifully updated bathroom, and a massive game room / second living roomperfect for movie nights, game days, or just hanging outor yet another option for multigenerational living. You'll also find an expansive laundry room with abundant cabinetry and a second refrigerator, making everyday tasks easy and efficient. Step outside and experience your private backyard oasis. This fully landscaped outdoor retreat includes new, low-maintenance artificial turf that's perfect for picnics, playtime, or just lounging around. Expansive pavers create multiple outdoor living areas, while a charming covered patio sets the stage for al fresco dining or afternoon relaxation. Let's not forget the centerpiece: a sparkling, nearly new pool surrounded by elegant travertine. Whether you're jumping in to make a splash or floating under the sun, this backyard was made for unforgettable memories. This immaculate home truly has it allspace, style, and smart design. All appliances are included, and every detail has been lovingly maintained and thoughtfully upgraded. With bedrooms and bathrooms on every floor, it's perfect for a variety of living arrangements. This home is the epitome of turnkey living, offering a harmonious blend of style, comfort, and energy efficiency. Your search for the perfect home ends here. Don't miss this rare opportunity to own a fully renovated, energy-efficient home in a fantastic location. Reserve your private tour today and step into the lifestyle you've been dreaming of!

4106 E Muirwood Drive, Phoenix

8830 S 20th Place S, Phoenix
$685,000
5 Beds ⋅ 3 Baths ⋅ 6862026 MLS
Spectacular residence in Siesta Foothills offers an exquisite curb appeal, paver driveway, and 3 car garage. The bright interior boasts a formal dining room, an open living room, travertine flooring, plantation shutters, and recessed lighting. The gourmet kitchen showcases white cabinets, tile backslash, granite counters, a 6-burner gas cooktop, a peninsula with breakfast bar, an island, and a breakfast nook with outdoor access. The primary bedroom is on the main level, featuring a tray ceiling, backyard access, and a pristine bathroom. Upstairs, you'll find a large loft & plush carpet throughout. The backyard is an entertainer's oasis with a covered patio, a pool, a spa, a fire pit area, and a large side patio. What's not to like? This beauty has everything you're looking for. Act now!

8830 S 20th Place S, Phoenix

1647 W Dion Drive, Phoenix
$679,000
3 Beds ⋅ 2 Baths ⋅ 6861759 MLS
Nestled in the prestigious Anthem Country Club, this beautifully upgraded home offers an exceptional living experience. Situated on a spacious corner lot, the property features a highly functional, open-concept floor plan that is perfect for entertaining. The custom kitchen, complete with elegant cabinetry and a stylish backsplash, seamlessly flows into the living areas, creating a welcoming space for guests and family alike. The primary suite has been thoughtfully designed with a walk-in shower, dual vanities, and modern finishes for your comfort and convenience. The home has had new AC units installed 6-2023. New carpet in the bedrooms and tile flooring throughout the rest of the home complement the high-end touches, including plantation shutters that add both beauty and privacy. more Too many updates to list here, see the separate update list. Step outside to the extended covered patio and enjoy the sparkling pool, surrounded by mature desert landscaping, providing a tranquil oasis in your own backyard. Beyond the home, you'll enjoy access to the world-class amenities offered by Anthem Country Club. With two championship golf courses, clubhouses, restaurants, fitness facilities, and sports courts, this community has everything you need to live the lifestyle you've always dreamed of.

1647 W Dion Drive, Phoenix

4438 N 27th Street Unit 27, Phoenix
$652,000
3 Beds ⋅ 4 Baths ⋅ 6861624 MLS
Stunning end-unit townhome in the gated Rosedale Residences, located in Phoenix's desirable Biltmore neighborhood. This 3 bed, 3.5 bath home blends French Colonial charm with modern elegance. Enjoy a light-filled open floor plan, 11-ft ceilings, and hardwood floors. The spacious kitchen features a large island, wine fridge, ample cabinetry and walk-in pantry. Upstairs, dual ensuite bedrooms provide privacy and comfort, while a versatile third bedroom or office with its own bath is conveniently located on the first floor. A spacious balcony overlooks the resort-style pool and spa. Enjoy smart home features, 2-car garage, and access to community amenities such as a heated pool, spa, bbq and dedicated dog park. Located minutes from premier shopping, dining, and downtown Phoenix!

4438 N 27th Street Unit 27, Phoenix

2339 E Questa Drive, Phoenix
$699,000
3 Beds ⋅ 2 Baths ⋅ 6860958 MLS
Beautifully designed 3-bedroom, 2-bath home with a wide-open, SINGLE LEVEL, GREAT ROOM FLOOR PLAN AND A 3-CAR TANDEM GARAGE, set on an oversized, ultra-private lot with only one neighbor. You'll love the southeast-facing backyard - warm in the winter and cool in the summer. Located in the highly desirable gated community of Stone Butte. MOST FURNISHINGS AVAILABLE! The great room opens right into the kitchen and out to the backyard through a full wall of glass, creating a seamless connection between indoor comfort and outdoor living. The kitchen features clean white shaker cabinets, a designer tile backsplash, stainless steel appliances, and a large quartz island with seating for three -perfect for hosting friends or family. Warm wood-look tile runs throughout the home, tying everything together with a modern, comfortable feel. Step outside and it really feels like a resort. The backyard includes a heated, self-cleaning pool with stacked stone, glass tile water features, and two fire bowls that make for a stunning setting-especially at night. Travertine patios, lush artificial grass, and tropical landscaping provide both beauty and privacy. There's a covered patio with seating and string lights for cozy evenings, and a 4-person above-ground therapy spa that's perfect for relaxing after a long day.The primary bathroom has a spa-like feel too, with a frameless walk-in shower, marble-look tile, double sinks with quartz counters, and plenty of cabinet space. The second bathroom also has upgraded finishes, a walk-in shower with glass doors, and brushed nickel hardware throughout.This home blends style, comfort, and indoor-outdoor living in one of the best communities in the area. SELLERS ARE MOVING OUT OF THE COUNTRY. MOST FURNISHINGS AVAILABLE BY SEPARATE AGREEMENT. Here are more features: Friendly Gated Community Near The Preserve Oversized Lot With Only One Neighbor Resort-Style Backyard With Heated Pool Built In 2020 - Modern And Move-In Ready Spacious 3-Car Tandem Garage Classic White Shaker Cabinets Quartz Countertops Brushed Nickel Fixtures And Pulls Designer Tile Backsplash Stainless Steel Appliances Large Quartz Island With Seating For Three Opens To Great Room Wall Of Glass To Backyard Fully Loaded With Smart Homes Tech Tankless Water Heater For Instant Endless Hot Water No Carpet Anywhere Gray Porcelain Wood Look Tile Energy Efficient Quiet, But Close To Everything Tesla Charger Frameless Walk-In Shower Marble-Look Tile Double Sinks Quartz Countertops Plenty Of Cabinet Space Brushed Nickel Hardware Upgraded Finishes Walk-In Shower With Glass Doors Brushed Nickel Hardware Single Level Larger Lot 3-Car Tandem Garage Only One Neighbor Southeast Facing Backyard Heated, Self-Cleaning Pool With Stacked Stone Glass Tile Mosaic Water Feature Dual Fire Bowls Travertine Patios Lush Artificial Grass Tropical Landscaping Exterior Lighting 4-Person Above Groud Therapy Spa Professionally Designed Outdoor Living Cape Honeysuckles Huge Shade & Privacy Tree Hand Laid Paver Driveway Covered Patio Resort Style Living Gated Community Stone Butte: Gated Community Living with Resort-Style Amenities Stone Butte offers gated living with fantastic community amenities, including a private park with a children's playground, fire pit gathering area, built-in BBQs, bocce ball courts, shaded ramadas, and miles of biking and walking paths throughout the neighborhood. It's a perfect setup for staying active, connecting with neighbors, and enjoying the outdoors right at home. Beyond the gates, Stone Butte's location delivers unbeatable convenience. You're minutes from Desert Ridge Marketplace, High Street, and The Shops at Norterra  offering some of Phoenix's best restaurants, shopping, and entertainment. Outdoor enthusiasts will love the quick access to 36 miles of hiking and biking trails in the Sonoran Preserve, while golfers and sports lovers are close to TPC Scottsdale, Wildfire Golf Club, and the Reach 11 Sports Complex. Commuting is easy with nearby 101 and 51 freeway access, and Sky Harbor Airport is just 20 minutes away. Stone Butte is also located in an A+ rated school district, close to Mayo Clinic Hospital, and surrounded by parks, museums, golf resorts, and mountain trails. Stone Butte is where convenience, community, and natural beauty come together to create the perfect lifestyle.

2339 E Questa Drive, Phoenix

21817 N 39th Street, Phoenix
$635,000
4 Beds ⋅ 3 Baths ⋅ 6860865 MLS
Welcome to this beautifully maintained 4-bedroom, 3-bathroom home nestled in the highly sought-after Fireside at Desert Ridge community. This spacious residence offers a perfect blend of comfort and style, featuring an open-concept floor plan with high ceilings and abundant natural light. The 4th bedroom/flex room on the first floor. The gourmet kitchen is a chef's dream, equipped with granite countertops, stainless steel appliances, a large center island, and ample cabinet space. The adjoining family room provides a cozy atmosphere, making it ideal for entertaining guests or enjoying a quiet evening at home. The master suite is a true retreat, boasting a luxurious en-suite bathroom with dual vanities, a soaking tub, a separate shower, and a generous walk-in closet. Additional bedrooms are well-sized and offer flexibility for a home office or guest accommodations. Step outside to a beautiful patio, ideal for outdoor dining and relaxation. Residents of Fireside at Desert Ridge enjoy access to a range of community amenities, including a clubhouse, fitness center, swimming pools, parks, and walking trails. Conveniently located near top-rated schools, shopping centers, dining options, and major freeways, this home offers both luxury and convenience. Don't miss the opportunity to make this exceptional property your new home!

21817 N 39th Street, Phoenix

2819 W Louise Drive, Phoenix
$751,209
8 Beds ⋅ 8 Baths ⋅ 6860858 MLS
Be the proud owner of a unique multi-unit investment property in Phoenix! Ideally situated near shopping, dining & major freeway access, this opportunity offers exceptional income potential with 3 separate parcels & a total of 4 thoughtfully remodeled units. The first parcel features a 2-bedroom, 1.5-bath unit with stylish updates & practical layout. The second parcel includes a well-appointed 2-bedroom, 2-bath unit, while the third parcel boasts two spacious 2-bedroom, 2-bath units—each designed with comfort & functionality in mind. All units are move-in ready with modern finishes, updated flooring, essential appliances & inviting living spaces that feel like home. 3 units are currently occupied by long-term, month-to-month family tenants, with room to increase to current market rents Each unit includes its own dedicated parking, generous bedrooms, and bright, open living areas perfect for relaxing or entertaining. Whether you're looking for a strong cash-flow asset or future development flexibility, this property delivers. Don't miss out on this rare investment opportunity!

2819 W Louise Drive, Phoenix

323 E Griswold Road, Phoenix
$610,000
4 Beds ⋅ 3 Baths ⋅ 6860856 MLS
Timeless Mid-Century Modern Ranch with Pool in North Central Phoenix! Step into the charm of a beautifully preserved 1950s Mid-Century Modern ranch, nestled in the heart of North Central Phoenix. This 4-bedroom, 3-bathroom residence seamlessly blends vintage character with contemporary updates, offering a spacious 2,361 square feet of comfortable living space. An Updated Cook's Kitchen is Equipped with newer cabinets and countertops, perfect for culinary enthusiasts. The Formal Dining Room is Ideal for hosting intimate dinners or festive gatherings. The Spacious Family Room provides ample space for relaxation and entertainment. The Primary Suite Features an en-suite bathroom and a sitting area offering a private retreat. A Private Pool, Dive into your personal oasis, perfect for Arizona summers. The Covered Patio &outdoor Built-In Grill, enhances outdoor living and entertaining experiences. With Lush Landscaping, creating a serene and inviting atmosphere., A 2-Car Carport, Provides convenient and sheltered parking. Situated in a vibrant neighborhood with a Walk Score of 45 and a Bike Score of 75, this home offers easy access to local amenities, schools, and parks. The absence of an HOA provides added freedom and flexibility for homeowners. Embrace the perfect blend of classic design and modern convenience in this North Central Phoenix gem. Whether you're seeking a family home or an entertainer's paradise, this property delivers on all fronts. If you'd like assistance with listing this property or need further information, feel free to ask!

323 E Griswold Road, Phoenix

2320 E Mulberry Drive, Phoenix
$620,000
4 Beds ⋅ 3 Baths ⋅ 6860787 MLS
Welcome to this resort-like 4 bedroom, 2.5 bath split floor plan dream house, nestled inside the heart of Loma Linda Historic, a vibrant and walkable community in proximity to diverse neighborhood activities, and steps from nationally acclaimed and locally beloved Glai Baan restaurant, La Purisma Bakery, and Rewind Neighborhood Bar, among other convenient local shopping and coveted services. With two great rooms for entertaining, four bedrooms, and two and half baths, open concept upgraded kitchen, with island, dining and living room, an upgraded pebble tech swimming pool with baja step and separate long bench for hang-outs, dual drain system, upgraded variable speed pool pump, cleaning system, color changing lights, travertine tile surround deck, fire pit area, grassy play space, 45 foot planter for an in-city garden, new masonry perimeter wall and many other fun upgrades, this space checks all the boxes both inside and out! Notable features include upgraded quartz and marble countertops, ceiling height cabinetry, large overflow pantry, waterfall style kitchen island with storage cabinets on *both* sides, large picture windows, flush mount ceiling lighting, gas water heater, two HVAC units, (one newer, both recently serviced in August 2024), upgraded hardware, plumbing, and lighting fixtures, upgraded porcelain tile in family room bath, tons of storage and storage closets t/o. The exterior storage shed outside conveys, and is a high quality space, in great shape. There is so much to love about this home - the location is just minutes to downtown Phoenix, and lies on the periphery of Arcadia, and is less than 10 minutes to Sky Harbor Airport, and 5 minutes to major freeways and employment centers. Best of all, the friendly neighbors, and pride of ownership throughout Loma Linda make this a great place to live for decades to come! Don't miss it!!

2320 E Mulberry Drive, Phoenix

4721 E Abraham Lane, Phoenix
$625,000
3 Beds ⋅ 2 Baths ⋅ 6860500 MLS
Welcome home to the highly coveted area of Desert Ridge. You'll love this home for the custom kitchen cabinets with interior lighting, high quality granite and jeweled backsplash. Master bathroom reconfigured to a large shower and custom vanity. Large master suite has wood-like flooring while the main house has slate-like tile. Other updates include: fresh interior and exterior paint, refurbished pool, new refrigerator, newer water heater. The convenience this home offers is mind boggling. Desert Ridge is known for shopping and restaurants but the access this home offers to the loop 101 and SR 51 offer you a quick trip to Scottsdale, Tempe, Glendale and Sky Harbor airport. Community has many paths for walking and exploring nature and play zones.

4721 E Abraham Lane, Phoenix

4030 E Prickly Pear Trail, Phoenix
$678,500
4 Beds ⋅ 3 Baths ⋅ 6860211 MLS
Beautifully upgraded family home with bedroom and full bath downstairs! MOVE IN READY WITH NEW HVAC, ROOF, INTERIOR PAINT, LVP FLOORING AND EPOXIED GARAGE FLOOR. Light and bright with soaring ceilings. Kitchen with plenty of storage, island with bar seating, granite counters, pantry and stainless steel appliances (2021) including gas range. The kitchen opens onto the family room with views out to large covered patio and backyard. Spacious primary bedroom, large primary bath with glass enclosed shower and walk-in closet. Laundry upstairs. Large backyard with mature trees for privacy, artificial grass, putting green and sparkling pool. 2 car garage with built-in cabinets. Conveniently located near desert hiking trails, Desert Ridge & Cave Creek. Additional upgrades include resurfaced cabinets in kitchen, bathrooms, laundry (2019). Fully updated downstairs bath w/plumbing/lighting fixtures (2019), Outdoor pavers and turf back lawn (2020).

4030 E Prickly Pear Trail, Phoenix

4625 E Villa Maria Drive, Phoenix
$612,500
3 Beds ⋅ 2 Baths ⋅ 6860095 MLS
Welcome to your dream home on Villa Maria Drive! Inviting and perfect for entertaining with 2 living rooms and indoor / outdoor flow! Step inside to find an amazing floorplan that blends style and functionality. The kitchen is set up to support your culinary adventures and open to the living areas so you don't miss out on a thing! This home blends traditional charm with modern convenience seamlessly integrating to give you the best of both! The property includes a 3 car garage, nice laundry room, and generous bedrooms. The primary suite offers relaxation and a peaceful space to unwind. Step outside to your private oasis featuring a stunning pool, all while siding to a serene greenspace. This fantastic property is close to everything! Location, location, location.

4625 E Villa Maria Drive, Phoenix

2607 W Gray Wolf Trail, Phoenix
$641,960
4 Beds ⋅ 3 Baths ⋅ 6860056 MLS
Welcome to the home you've always dreamed of! Featuring a 3-car garage, paver driveway, & attractive landscaping that sets the tone for what's inside. Discover a large & airy living room filled with natural light, highlighted by soaring ceilings, picture windows, and surround sound. Open-concept eat-in kitchen provides recessed & pendant lighting, white cabinets w/crown molding, SS appliances, a pantry, granite counters, and a prep island with a breakfast bar. Your spacious main retreat offers the perfect escape, complete w/plush carpet, a bay window, an ensuite w/dual sinks, and a walk-in closet. You'll love the open den ideal for an office, plus a versatile loft for a media room or lounge. Be amazed by the serene backyard, equipped w/a covered patio and pool w/a water feature.

2607 W Gray Wolf Trail, Phoenix

Copyright 2026 Arizona Regional Multiple Listing Service, All rights reserved. The data relating to real estate for sale on this website comes in part from the Arizona Regional Multiple Listing Service. All information deemed reliable but not guaranteed and should be independently verified. All properties are subject to prior sale, change or withdrawal. Neither listing broker(s) nor Arizona Regional Multiple Listing Service shall be responsible for any typographical errors, misinformation, misprints and shall be held totally harmless.

How much is your home worth?

Get instant property value now!