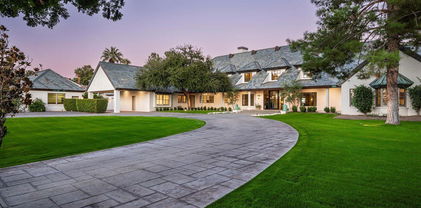
$11,550,000 Positioned on one of Arcadia's most coveted and prestigious streets, this French-inspired Mediterranean estate stands as a true ''one-of-one'' residence of global caliber. Encompassing over 9,900 sqft and just under 1.5 acres; built by Stellar Development with uncompromising attention to detail, the home is a showcase of Old World artistry fused with modern refinement. Every element reflects bespoke craftsmanship: reclaimed antique hickory floors from Pennsylvania, Venetian plaster walls, a soaring double barrel-vaulted dining room, hand-scraped cabinetry, and a patio of French barrel-vaulted brick, custom cut on-site. Subtle touches—such as an antique horse trough garden sink—infuse timeless charm. The estate features... 5 bedrooms and 7 bathrooms, including dual His and Her primary baths, a sophisticated office overlooking, and access to its own serene courtyard. The state-of-the-art theater offers an automated retractable wall; when OPEN, the theater room extends into your everyday living space in addition to an upstairs game room with three private ensuite suites. The grounds are as meticulously curated as the interiors, with mature trees, manicured lawns, and raised gardens surrounding a shimmering 745 sq ft glass-tiled pool. An 864 sq ft guest house extends the hospitality, while iconic Camelback Mountain creates an unrivaled backdrop, evoking the romance of Tuscany. An estate of this pedigree is exceedingly rareand an irreplaceable expression of elegance, craftsmanship, and exclusivity in the heart of Arcadia. 5 Beds ⋅ 7 Baths ⋅ 6928348 MLS Positioned on one of Arcadia's most coveted and prestigious streets, this French-inspired Mediterranean estate stands as a true ''one-of-one'' residence of global caliber. Encompassing over 9,900 sqft and just under 1.5 acres; built by Stellar Development with uncompromising attention to detail, the home is a showcase of Old World artistry fused with modern refinement. Every element reflects bespoke craftsmanship: reclaimed antique hickory floors from Pennsylvania, Venetian plaster walls, a soaring double barrel-vaulted dining room, hand-scraped cabinetry, and a patio of French barrel-vaulted brick, custom cut on-site. Subtle touches—such as an antique horse trough garden sink—infuse timeless charm. The estate features... 5 bedrooms and 7 bathrooms, including dual His and Her primary baths, a sophisticated office overlooking, and access to its own serene courtyard. The state-of-the-art theater offers an automated retractable wall; when OPEN, the theater room extends into your everyday living space in addition to an upstairs game room with three private ensuite suites. The grounds are as meticulously curated as the interiors, with mature trees, manicured lawns, and raised gardens surrounding a shimmering 745 sq ft glass-tiled pool. An 864 sq ft guest house extends the hospitality, while iconic Camelback Mountain creates an unrivaled backdrop, evoking the romance of Tuscany. An estate of this pedigree is exceedingly rareand an irreplaceable expression of elegance, craftsmanship, and exclusivity in the heart of Arcadia. 5902 E Arcadia Lane, Phoenix
$2,100,000 This hilltop home offers an exceptional living experience with views from every room. Perfect for the smart luxury buyer w/paid-for solar panels, newer dual-pane windows throughout and ESV charging station all contribute to the home's energy efficiency and environmental sustainability. Located in the prestigious 24/7 guard-gated community of Coral Gables Estates, this immaculate residence features five beds and five baths, PLUS a library, wine room and exercise room. Split primary bedroom options one upstairs and another downstairs on the main floor. Filled with abundant natural light, accentuated by the vaulted ceilings and floor to ceiling dual pane windows. Hardwood flooring adds warmth and modern lighting fixtures adds elegance to the interior. Fully remodeled modern kitchen is equipped with high-end appliances which include warming drawer, ice maker and sub zero fridge. This residence has undergone approximately $670,000 in recent home improvements, ensuring it is move-in ready and tailored to the needs of the next owner. This property presents an ideal living opportunity for those seeking a spacious, well-appointed, and comfortable home with stunning views and privacy. 5 Beds ⋅ 5 Baths ⋅ 6927419 MLS This hilltop home offers an exceptional living experience with views from every room. Perfect for the smart luxury buyer w/paid-for solar panels, newer dual-pane windows throughout and ESV charging station all contribute to the home's energy efficiency and environmental sustainability. Located in the prestigious 24/7 guard-gated community of Coral Gables Estates, this immaculate residence features five beds and five baths, PLUS a library, wine room and exercise room. Split primary bedroom options one upstairs and another downstairs on the main floor. Filled with abundant natural light, accentuated by the vaulted ceilings and floor to ceiling dual pane windows. Hardwood flooring adds warmth and modern lighting fixtures adds elegance to the interior. Fully remodeled modern kitchen is equipped with high-end appliances which include warming drawer, ice maker and sub zero fridge. This residence has undergone approximately $670,000 in recent home improvements, ensuring it is move-in ready and tailored to the needs of the next owner. This property presents an ideal living opportunity for those seeking a spacious, well-appointed, and comfortable home with stunning views and privacy. 14631 N 15th Drive, Phoenix
$2,699,000 TREMENDOUS OPPORTUNITY AND VALUE! Almost 16,000 sq ft under roof! Apprx 12K sq ft interior space and apprx 3,600 sq ft loading bay. Huge warehouse space in strategic Phoenix location is impossible to find. Clean Phase 1 Environmental in July 2023. 2 bay covered semi loading dock with (2) 12 x 12 rolling doors and (1) 12 x 16 sliding door. Fenced parking - 8 spaces. Property is perimeter fenced as well. Complete interior insulation installed - 2023. Commercial kitchen with both a 20 x 25 walk-in freezer and 20 x 25 walk-in cooler. Office Space! Retail Space! Showroom Space! (2) restrooms - ladies room has a shower and washer / dryer. This property is clean, clean, clean. ** WATCH VIDEO! ** Security system w/ cameras. Outstanding location! Easy access to I-17, Hwy 60 and I-10. 6923663 MLS TREMENDOUS OPPORTUNITY AND VALUE! Almost 16,000 sq ft under roof! Apprx 12K sq ft interior space and apprx 3,600 sq ft loading bay. Huge warehouse space in strategic Phoenix location is impossible to find. Clean Phase 1 Environmental in July 2023. 2 bay covered semi loading dock with (2) 12 x 12 rolling doors and (1) 12 x 16 sliding door. Fenced parking - 8 spaces. Property is perimeter fenced as well. Complete interior insulation installed - 2023. Commercial kitchen with both a 20 x 25 walk-in freezer and 20 x 25 walk-in cooler. Office Space! Retail Space! Showroom Space! (2) restrooms - ladies room has a shower and washer / dryer. This property is clean, clean, clean. ** WATCH VIDEO! ** Security system w/ cameras. Outstanding location! Easy access to I-17, Hwy 60 and I-10. 4239 N 40th Avenue, Phoenix
$9,250,000 Presenting a rare opportunity in the esteemed Arcadia Proper neighborhood, one of the most coveted communities in all of Arizona. Meticulously crafted by local homebuilder Santorini Homes, this custom-built residence was completed in November 2021. The estate effortlessly marries luxury, comfort, and functionality in a manner that is truly unparalleled. This home was thoughtfully designed to optimize livability and flow while showcasing an unparalleled level of elegance. The main living level features five spacious bedrooms, five and a half baths, his and her offices, a formal living room, a stunning dining room, a family lounge, and a dedicated kids' playroom—all crafted for both comfort and sophistication. 7 Beds ⋅ 7 Baths ⋅ 6922013 MLS Presenting a rare opportunity in the esteemed Arcadia Proper neighborhood, one of the most coveted communities in all of Arizona. Meticulously crafted by local homebuilder Santorini Homes, this custom-built residence was completed in November 2021. The estate effortlessly marries luxury, comfort, and functionality in a manner that is truly unparalleled. This home was thoughtfully designed to optimize livability and flow while showcasing an unparalleled level of elegance. The main living level features five spacious bedrooms, five and a half baths, his and her offices, a formal living room, a stunning dining room, a family lounge, and a dedicated kids' playroom—all crafted for both comfort and sophistication. 5144 E Calle Del Medio --, Phoenix
$2,700,000 Experience everyday resort living in this iconic 1-acre gated estate, surrounded by lush Roebelenii, Bismark, and Date Palms with sweeping golf course and mountain views. Built in 2009 by a renowned architect, this home features an infinity pool with waterfall and a striking underwater window into a subterranean bar with video poker machines. Enjoy a private helipad, home theater, LED smart lighting, and an entry water feature that brings the outdoors in. A former gun range now serves as a luxury wellness space with a gym, barre studio, sauna, steam room, and stunning two-story designer closet. Granite/travertine floors, Heritage aluminum framed windows and a spa-style bath complete this extraordinary home. 3 Beds ⋅ 5 Baths ⋅ 6921671 MLS Experience everyday resort living in this iconic 1-acre gated estate, surrounded by lush Roebelenii, Bismark, and Date Palms with sweeping golf course and mountain views. Built in 2009 by a renowned architect, this home features an infinity pool with waterfall and a striking underwater window into a subterranean bar with video poker machines. Enjoy a private helipad, home theater, LED smart lighting, and an entry water feature that brings the outdoors in. A former gun range now serves as a luxury wellness space with a gym, barre studio, sauna, steam room, and stunning two-story designer closet. Granite/travertine floors, Heritage aluminum framed windows and a spa-style bath complete this extraordinary home. 13209 N 17th Place, Phoenix
$3,050,000 Located near Grand, I17, & I10. Zoned I-1, Over 1 1/2 acres. 5 structures: block wall building, wood/steel- back buildings. 3 lrg Covered stalls w/3 phase Air, Water, Power, & Gas. Interior gated yard area S side & N side of middle buildings. Perfect for warehousing, manufacturing, industrial, as well as retail offices incldng restaurant/bar w/plenty parking front & back. Back gated w 2 large roller gates. NEWER ROOF, NEWER AC units. Front bldg set up currently for gray scale space w/bathrooms, 2 sep offices, & end unit auto/ mechanic area w 1 bay & garage, yard, large warehouse w loft offices/storage. Back building w/4 large bays, 2 story building w/office. All equip w/bathrooms, sep power met & AC, water usage meter- rest/bar. Property will be cleared before buyers possession. 6920943 MLS Located near Grand, I17, & I10. Zoned I-1, Over 1 1/2 acres. 5 structures: block wall building, wood/steel- back buildings. 3 lrg Covered stalls w/3 phase Air, Water, Power, & Gas. Interior gated yard area S side & N side of middle buildings. Perfect for warehousing, manufacturing, industrial, as well as retail offices incldng restaurant/bar w/plenty parking front & back. Back gated w 2 large roller gates. NEWER ROOF, NEWER AC units. Front bldg set up currently for gray scale space w/bathrooms, 2 sep offices, & end unit auto/ mechanic area w 1 bay & garage, yard, large warehouse w loft offices/storage. Back building w/4 large bays, 2 story building w/office. All equip w/bathrooms, sep power met & AC, water usage meter- rest/bar. Property will be cleared before buyers possession. 2026 N 27th Avenue, Phoenix
$7,600,000 Built by Brimley Development in collaboration with celebrated designer Caroline DeCesare, this exquisite newer construction is perfectly positioned on over half an acre in one of Arcadia Proper's most desirable cul-de-sacs. As featured in Phoenix Home & Garden, the home showcases impeccable attention to detail, with curated finishes and refined design throughout every inch of the property. Sophisticated yet welcoming, the residence exudes a rare balance of luxury and comfort. From custom-crafted millwork and dramatic ceiling treatments to rich color palettes and striking designer lighting, each space feels thoughtfully composed. The floor plan flows intuitively—offering both intimate rooms and expansive gathering areas that invite entertaining on any scale. At the heart of the home, the gourmet kitchen is a true showpiece, outfitted with Wolf and Sub-Zero appliances, a generous butler's pantry, and seamless integration into a casual dining nook, a stylish lounge with an elegant wet bar, and a warm, sophisticated living area. It's a layout designed for connection and effortless hosting. Take the staircase or private elevator to the stunning primary suite, where sweeping Camelback Mountain views set the backdrop for a serene retreat. Highlights include a spa-inspired bath, a wet bar with a Wolf coffee system, and a sprawling custom closet. The home also features two flexible bonus rooms, a dedicated office, and a formal dining room accented by a temperature-controlled wine wallperfect for both daily living and formal entertaining. Each guest suite offers its own ensuite bath, while five thoughtfully placed fireplaces bring warmth and ambiance throughout. Outside, the property transforms into a private resort. Mature landscaping and verdant trees surround a heated pool and spa, accented by peaceful fountains. A custom putting green and a dedicated pickleball court add recreational appeal, while luxurious turf ensures year-round greenery with minimal upkeep. Sculptural elements and classic French pottery lend an artistic, timeless elegance to the outdoor setting. This extraordinary residence combines enduring style, contemporary luxury, and unmatched amenitiesdelivering an elevated lifestyle in the heart of Arcadia Proper. A truly rare opportunity to own a one-of-a-kind masterpiece. 5 Beds ⋅ 7 Baths ⋅ 6917029 MLS Built by Brimley Development in collaboration with celebrated designer Caroline DeCesare, this exquisite newer construction is perfectly positioned on over half an acre in one of Arcadia Proper's most desirable cul-de-sacs. As featured in Phoenix Home & Garden, the home showcases impeccable attention to detail, with curated finishes and refined design throughout every inch of the property. Sophisticated yet welcoming, the residence exudes a rare balance of luxury and comfort. From custom-crafted millwork and dramatic ceiling treatments to rich color palettes and striking designer lighting, each space feels thoughtfully composed. The floor plan flows intuitively—offering both intimate rooms and expansive gathering areas that invite entertaining on any scale. At the heart of the home, the gourmet kitchen is a true showpiece, outfitted with Wolf and Sub-Zero appliances, a generous butler's pantry, and seamless integration into a casual dining nook, a stylish lounge with an elegant wet bar, and a warm, sophisticated living area. It's a layout designed for connection and effortless hosting. Take the staircase or private elevator to the stunning primary suite, where sweeping Camelback Mountain views set the backdrop for a serene retreat. Highlights include a spa-inspired bath, a wet bar with a Wolf coffee system, and a sprawling custom closet. The home also features two flexible bonus rooms, a dedicated office, and a formal dining room accented by a temperature-controlled wine wallperfect for both daily living and formal entertaining. Each guest suite offers its own ensuite bath, while five thoughtfully placed fireplaces bring warmth and ambiance throughout. Outside, the property transforms into a private resort. Mature landscaping and verdant trees surround a heated pool and spa, accented by peaceful fountains. A custom putting green and a dedicated pickleball court add recreational appeal, while luxurious turf ensures year-round greenery with minimal upkeep. Sculptural elements and classic French pottery lend an artistic, timeless elegance to the outdoor setting. This extraordinary residence combines enduring style, contemporary luxury, and unmatched amenitiesdelivering an elevated lifestyle in the heart of Arcadia Proper. A truly rare opportunity to own a one-of-a-kind masterpiece. 5915 E Calle Del Sud --, Phoenix
$11,250,000 Welcome to the Arcadia Estate — a rare resort-style luxury residence in the heart of Arcadia proper, free from HOA restrictions. Nestled on one of the most prestigious streets, this nearly 10,000 SQFT residence captures iconic Camelback Mountain views while resting on an expansive lot of almost 1.5 acres—one of the largest and most private properties in Arcadia. The setting combines grandeur with seclusion, creating the feeling of a private resort in the city. The grounds are nothing short of world-class, featuring a sparkling pool, full-size jacuzzi, infrared sauna, lighted tennis court, and private putting green—delivering the ultimate in recreation, relaxation, and entertainment. Inside, the home showcases lavish interiors with timeless sophistication. The expansive great room boasts soaring ceilings and a seamless flow into the chef's gourmet kitchen, designed for both elegance and functionality. With a total of 8 luxurious bathrooms, including a spa-like steam shower, the home offers ample comfort and convenience for residents and guests alike. The main level features three en-suite bedrooms, each thoughtfully designed, while the upstairs wing includes a spacious family room, a private gym, two additional bedrooms, and a full bath with a separate entry, ideal for guests or extended family. This home is truly move-in ready, with furnishings available on a separate bill of sale, each piece custom-selected to complement and perfectly fit the residence. The guest house is a luxury retreat of its own, offering a full kitchen, living area, two bedrooms, two bathrooms, laundry facilities, and private garageperfect for guests or extended stays. 7 Beds ⋅ 9 Baths ⋅ 6916920 MLS Welcome to the Arcadia Estate — a rare resort-style luxury residence in the heart of Arcadia proper, free from HOA restrictions. Nestled on one of the most prestigious streets, this nearly 10,000 SQFT residence captures iconic Camelback Mountain views while resting on an expansive lot of almost 1.5 acres—one of the largest and most private properties in Arcadia. The setting combines grandeur with seclusion, creating the feeling of a private resort in the city. The grounds are nothing short of world-class, featuring a sparkling pool, full-size jacuzzi, infrared sauna, lighted tennis court, and private putting green—delivering the ultimate in recreation, relaxation, and entertainment. Inside, the home showcases lavish interiors with timeless sophistication. The expansive great room boasts soaring ceilings and a seamless flow into the chef's gourmet kitchen, designed for both elegance and functionality. With a total of 8 luxurious bathrooms, including a spa-like steam shower, the home offers ample comfort and convenience for residents and guests alike. The main level features three en-suite bedrooms, each thoughtfully designed, while the upstairs wing includes a spacious family room, a private gym, two additional bedrooms, and a full bath with a separate entry, ideal for guests or extended family. This home is truly move-in ready, with furnishings available on a separate bill of sale, each piece custom-selected to complement and perfectly fit the residence. The guest house is a luxury retreat of its own, offering a full kitchen, living area, two bedrooms, two bathrooms, laundry facilities, and private garageperfect for guests or extended stays. 4425 N Arcadia Lane, Phoenix
$2,975,000 The property presents an excellent opportunity for both owner-users and redevelopers. The improvements consist of 34,675 SF across three buildings, situated on three parcels (2.13 AC) zoned for heavy industrial (A-2) uses and development. The property is located just east of Downtown Phoenix, between Chase Field and the I-10, and is within an Opportunity Zone (Census Tract 04013114000). 6916471 MLS The property presents an excellent opportunity for both owner-users and redevelopers. The improvements consist of 34,675 SF across three buildings, situated on three parcels (2.13 AC) zoned for heavy industrial (A-2) uses and development. The property is located just east of Downtown Phoenix, between Chase Field and the I-10, and is within an Opportunity Zone (Census Tract 04013114000). 1109 E Jackson Street, Phoenix
$9,700,000 Perched at the base of iconic Camelback Mountain, this stunning contemporary estate blends bold architecture with refined livability in one of Phoenix's most coveted locations. Designed for those who demand both elegance and function, the home showcases expansive living spaces, curated finishes, and seamless indoor-outdoor living. The main residence offers 5 spacious bedrooms and 7 baths, thoughtfully designed for comfort and privacy. The primary suite is a true retreat, complete with a morning bar, steam shower, private balcony, and mountain views that greet you each morning. The chef's kitchen is the heart of the home, featuring double islands, a coffee bar, butler's pantry, and backlit quartz accents that set the tone for elevated everyday living. Entertain effortlessly in the custom bar and lounge, the full home theater, or outside where you'll find a negative-edge pool and spa, outdoor kitchen, sport court, pickleball, and a putting green, all framed by the desert's natural beauty. Guests can enjoy total privacy in the 1,300+ sq ft detached guest house with its own kitchen and living space, while the 500+ sq ft gym rivals any wellness retreat, complete with a sauna, steam shower, cold plunge, and full bath. No detail has been overlookedfrom toe-kick lighting and Control4 automation to ice makers in all the right places and a 6-car garage to house it all. This home isn't just a place to liveit's a bold, luxurious experience in the heart of the Valley. 7 Beds ⋅ 9 Baths ⋅ 6914964 MLS Perched at the base of iconic Camelback Mountain, this stunning contemporary estate blends bold architecture with refined livability in one of Phoenix's most coveted locations. Designed for those who demand both elegance and function, the home showcases expansive living spaces, curated finishes, and seamless indoor-outdoor living. The main residence offers 5 spacious bedrooms and 7 baths, thoughtfully designed for comfort and privacy. The primary suite is a true retreat, complete with a morning bar, steam shower, private balcony, and mountain views that greet you each morning. The chef's kitchen is the heart of the home, featuring double islands, a coffee bar, butler's pantry, and backlit quartz accents that set the tone for elevated everyday living. Entertain effortlessly in the custom bar and lounge, the full home theater, or outside where you'll find a negative-edge pool and spa, outdoor kitchen, sport court, pickleball, and a putting green, all framed by the desert's natural beauty. Guests can enjoy total privacy in the 1,300+ sq ft detached guest house with its own kitchen and living space, while the 500+ sq ft gym rivals any wellness retreat, complete with a sauna, steam shower, cold plunge, and full bath. No detail has been overlookedfrom toe-kick lighting and Control4 automation to ice makers in all the right places and a 6-car garage to house it all. This home isn't just a place to liveit's a bold, luxurious experience in the heart of the Valley. 4763 N 53rd Street, Phoenix
$2,600,000 This single-story, and general office & fully leased.... large covered parking that is electric gated. property is located on the highly visible northeast corner of the signalized intersection at 19th Ave and Colter St. It also benefits from proximity to the light rail, Currently, the property consists of three buildings with a total of 10,031 rentable square feet (per the county assessor): Building 1: 2,804 sq. ft. Building 2: 4,422 sq. ft., with [C-O] Commercial Office zoning, suitable for a variety of office or retail uses. Building 3: 2,805 sq. ft., 6899707 MLS This single-story, and general office & fully leased.... large covered parking that is electric gated. property is located on the highly visible northeast corner of the signalized intersection at 19th Ave and Colter St. It also benefits from proximity to the light rail, Currently, the property consists of three buildings with a total of 10,031 rentable square feet (per the county assessor): Building 1: 2,804 sq. ft. Building 2: 4,422 sq. ft., with [C-O] Commercial Office zoning, suitable for a variety of office or retail uses. Building 3: 2,805 sq. ft., 5201 N 19th Avenue, Phoenix
$325,000 Turnkey office condo opportunity in the high-demand Biltmore corridor. This upgraded suite features a professional layout with a reception area, three private offices, and a break room—all flooded with natural light. Located in a well-maintained, professionally managed building with solar panels that help reduce operating costs. Two covered parking spaces included, plus ample guest parking. Shared balconies, outdoor patio space, and stylish common areas enhance tenant experience. Less than a mile from SR-51 and minutes to Sky Harbor Airport, downtown Phoenix, and Arcadia. Ideal for owner-users or investors seeking a prime central location. 6884750 MLS Turnkey office condo opportunity in the high-demand Biltmore corridor. This upgraded suite features a professional layout with a reception area, three private offices, and a break room—all flooded with natural light. Located in a well-maintained, professionally managed building with solar panels that help reduce operating costs. Two covered parking spaces included, plus ample guest parking. Shared balconies, outdoor patio space, and stylish common areas enhance tenant experience. Less than a mile from SR-51 and minutes to Sky Harbor Airport, downtown Phoenix, and Arcadia. Ideal for owner-users or investors seeking a prime central location. 2633 E Indian School Road Unit 210, Phoenix
$3,599,900 Best of Biltmore! This 1933 ESTATE home, rich with Prestige & History, was built by the Arizona Biltmore Hotel by the Wrigley family for their personal use. The scale of this property is suited for grand entertaining. 6 oversized garages,TWO real guest quarters, plus the main residence. The larger guest home is over 2000 sq. ft.,with 4 fireplaces, roof deck, designed by world famous architect, Jeffrey Page w/SpaceLineDesign Creative Architectswas featured in numerous publications.The other guest home is two story w/own fireplace & kitchen. The main residence is directly on the Biltmore Links Golf course, has 175 foot frontage, overlooking the golf course lakes & Camelback Mountain &Praying Monk. Main residence has 3 fireplaces,6 bedrooms which includes maid's room &service kitchen area. E residence sourrounded on all sides w/ many specimen plants, lush and exotic, and a bougainvillea nearly 100 years old. This is a great property for someone who understands grand understated elegant living. Seller may consider a property in exchange. 8 Beds ⋅ 5 Baths ⋅ 6884160 MLS Best of Biltmore! This 1933 ESTATE home, rich with Prestige & History, was built by the Arizona Biltmore Hotel by the Wrigley family for their personal use. The scale of this property is suited for grand entertaining. 6 oversized garages,TWO real guest quarters, plus the main residence. The larger guest home is over 2000 sq. ft.,with 4 fireplaces, roof deck, designed by world famous architect, Jeffrey Page w/SpaceLineDesign Creative Architectswas featured in numerous publications.The other guest home is two story w/own fireplace & kitchen. The main residence is directly on the Biltmore Links Golf course, has 175 foot frontage, overlooking the golf course lakes & Camelback Mountain &Praying Monk. Main residence has 3 fireplaces,6 bedrooms which includes maid's room &service kitchen area. E residence sourrounded on all sides w/ many specimen plants, lush and exotic, and a bougainvillea nearly 100 years old. This is a great property for someone who understands grand understated elegant living. Seller may consider a property in exchange. 94 Biltmore Estates Drive, Phoenix
$1,500,000 Located on a prominent 1.02-acre site, 4135 W Thomas Rd offers an exceptional opportunity for owner-users, investors, or developers seeking a high-exposure location. The existing 7,842 SF building, configured for office or service retail use, allows for immediate occupancy or flexible reconfiguration. Positioned along the heavily trafficked Thomas Road, the site boasts approximately 215 feet of frontage, ensuring maximum visibility and easy access with excellent ingress/egress. The rectangular parcel layout and generous lot size make it well-suited for retail, service, or QSR redevelopment. 6859983 MLS Located on a prominent 1.02-acre site, 4135 W Thomas Rd offers an exceptional opportunity for owner-users, investors, or developers seeking a high-exposure location. The existing 7,842 SF building, configured for office or service retail use, allows for immediate occupancy or flexible reconfiguration. Positioned along the heavily trafficked Thomas Road, the site boasts approximately 215 feet of frontage, ensuring maximum visibility and easy access with excellent ingress/egress. The rectangular parcel layout and generous lot size make it well-suited for retail, service, or QSR redevelopment. 4135 W Thomas Road, Phoenix
$2,900,000 ONE-OF-A-KIND CUSTOM LUXURY HOME! Set on an elevated hillside in the prestigious 24/7 guard-gated Coral Gables Estates with panoramic views and an easy commute to Phoenix and Scottsdale. This fully automated home features 7 ensuite bedrooms (2 primaries), 4-car garage, 2 oversized laundry rooms, chef's kitchen with large wine room and bar, upstairs bar/kitchen w/wine cooler, new custom fitness gym, surround sound, automated shades, dimmable lights and 3 fireplaces. Each bedroom has its own efficient AC unit. Expansive downstairs primary suite flaunts a private sitting room, his and hers baths, newly remodeled shower, and private access to the backyard. Enjoy seamless indoor/outdoor living w/full slide-away doors, heated infinity pool, outdoor kitchen w/BBQ, fridge, ice maker & stovetop. 7 Beds ⋅ 10 Baths ⋅ 6855533 MLS ONE-OF-A-KIND CUSTOM LUXURY HOME! Set on an elevated hillside in the prestigious 24/7 guard-gated Coral Gables Estates with panoramic views and an easy commute to Phoenix and Scottsdale. This fully automated home features 7 ensuite bedrooms (2 primaries), 4-car garage, 2 oversized laundry rooms, chef's kitchen with large wine room and bar, upstairs bar/kitchen w/wine cooler, new custom fitness gym, surround sound, automated shades, dimmable lights and 3 fireplaces. Each bedroom has its own efficient AC unit. Expansive downstairs primary suite flaunts a private sitting room, his and hers baths, newly remodeled shower, and private access to the backyard. Enjoy seamless indoor/outdoor living w/full slide-away doors, heated infinity pool, outdoor kitchen w/BBQ, fridge, ice maker & stovetop. 15217 N 15th Drive, Phoenix
$2,999,999 Located in the prestigious gated community of Canyon Reserve, this custom luxury home features ICF construction (solid concrete, wrapped in insulation) for exceptional efficiency and durability. Designed for indoor-outdoor living, enjoy a resort-style backyard with pool, waterfall, grotto, and slide, plus expansive covered patios and a full outdoor kitchen. The home offers multiple ensuite bedrooms, a private casita with kitchenette, game room with balcony, theater with snack bar, and a versatile lower-level flex space. A rooftop deck captures mountain views, and an in-home elevator adds everyday convenience. Exceptional design, quality, and lifestyle throughout. This custom luxury residence blends thoughtful design, quality construction, and exceptional indoor-outdoor living. A grand entry opens to formal living and dining spaces, leading into a spacious great room and a well-appointed kitchen designed for both everyday living and entertaining. Rich finishes, custom cabinetry, and quality materials are carried throughout the home. The flexible floor plan includes multiple ensuite bedrooms, offering comfort and privacy for family and guests alike. A standout space functions as a bedroom, library, or home office, complete with custom built-ins and its own private bath. The primary suite provides a true retreat, while additional bedrooms include both private ensuites and a thoughtfully designed Jack & Jill layout. The game room serves as a central gathering space, featuring a built-in bar and direct access to a private balcony with mountain views--perfect for relaxing or entertaining. A dedicated home theater with tiered seating and a snack bar creates a true cinema experience. Outdoor living is where this home truly shines. The resort-style backyard features a pool with waterfall, grotto, and slide, surrounded by expansive patios designed for entertaining. A full outdoor kitchen, covered dining areas, and multiple seating spaces create a seamless indoor-outdoor lifestyle ideal for Arizona living. A detached casita offers a private retreat for guests, complete with its own entrance, kitchenette, and full bathroom--ideal for extended stays or multi-generational living. Additional features include a rooftop deck capturing sweeping mountain views, a lower-level flex space ideal for a gym, studio, home business, or hobby area, and an in-home elevator connecting the garage level to the main living area for added everyday convenience. From its versatile layout to its resort-style amenities, this home offers a rare combination of luxury, functionality, and lifestyle. 7 Beds ⋅ 9 Baths ⋅ 6853442 MLS Located in the prestigious gated community of Canyon Reserve, this custom luxury home features ICF construction (solid concrete, wrapped in insulation) for exceptional efficiency and durability. Designed for indoor-outdoor living, enjoy a resort-style backyard with pool, waterfall, grotto, and slide, plus expansive covered patios and a full outdoor kitchen. The home offers multiple ensuite bedrooms, a private casita with kitchenette, game room with balcony, theater with snack bar, and a versatile lower-level flex space. A rooftop deck captures mountain views, and an in-home elevator adds everyday convenience. Exceptional design, quality, and lifestyle throughout. This custom luxury residence blends thoughtful design, quality construction, and exceptional indoor-outdoor living. A grand entry opens to formal living and dining spaces, leading into a spacious great room and a well-appointed kitchen designed for both everyday living and entertaining. Rich finishes, custom cabinetry, and quality materials are carried throughout the home. The flexible floor plan includes multiple ensuite bedrooms, offering comfort and privacy for family and guests alike. A standout space functions as a bedroom, library, or home office, complete with custom built-ins and its own private bath. The primary suite provides a true retreat, while additional bedrooms include both private ensuites and a thoughtfully designed Jack & Jill layout. The game room serves as a central gathering space, featuring a built-in bar and direct access to a private balcony with mountain views--perfect for relaxing or entertaining. A dedicated home theater with tiered seating and a snack bar creates a true cinema experience. Outdoor living is where this home truly shines. The resort-style backyard features a pool with waterfall, grotto, and slide, surrounded by expansive patios designed for entertaining. A full outdoor kitchen, covered dining areas, and multiple seating spaces create a seamless indoor-outdoor lifestyle ideal for Arizona living. A detached casita offers a private retreat for guests, complete with its own entrance, kitchenette, and full bathroom--ideal for extended stays or multi-generational living. Additional features include a rooftop deck capturing sweeping mountain views, a lower-level flex space ideal for a gym, studio, home business, or hobby area, and an in-home elevator connecting the garage level to the main living area for added everyday convenience. From its versatile layout to its resort-style amenities, this home offers a rare combination of luxury, functionality, and lifestyle. 13811 S Canyon Drive, Phoenix
$2,500,000 Welcome to your private hillside retreat in Ahwatukee/Phoenix, nestled against the stunning South Mountain preserve! This extraordinary estate is the ultimate entertainer's dream, set on a sprawling 1.5-acre lot with direct access to hiking trails and unobstructed mountain views. Every bedroom is en-suite, offering privacy and comfort, including a remarkable basement suite with its own French doors to a private patio, a full bath, and a luxurious steam shower. A beautiful spiral staircase leads you to and from this basement oasis. Another spiral staircase ascends to the master retreat upstairs, where you'll find a private balcony, 2 walk-in closets, and an elevated walkway that leads to a separate office or bonus room with its own balcony overlooking the grounds. The den Is perfect as a library or office complete with custom built-in bookshelves and French doors that open to the backyard. The main living space offers vaulted ceilings with light wood beams, a sunken formal living room, and floor-to-ceiling windows framing breathtaking views of South Mountain. The kitchen has been tastefully remodeled with leathered granite countertops, Sub-Zero appliances, and updated cabinetry throughout the home. Marble Crema Marfil flooring adds elegance throughout the main living areas, while cozy carpet keeps each bedroom warm and inviting. Step outside to your private resort-style backyard featuring an Olympic-sized pool, sports court, and multiple patio areas for entertaining. With a private trail entrance and part of the mountain included on the property, this home offers a rare blend of luxury and nature. 6 Beds ⋅ 7 Baths ⋅ 6851607 MLS Welcome to your private hillside retreat in Ahwatukee/Phoenix, nestled against the stunning South Mountain preserve! This extraordinary estate is the ultimate entertainer's dream, set on a sprawling 1.5-acre lot with direct access to hiking trails and unobstructed mountain views. Every bedroom is en-suite, offering privacy and comfort, including a remarkable basement suite with its own French doors to a private patio, a full bath, and a luxurious steam shower. A beautiful spiral staircase leads you to and from this basement oasis. Another spiral staircase ascends to the master retreat upstairs, where you'll find a private balcony, 2 walk-in closets, and an elevated walkway that leads to a separate office or bonus room with its own balcony overlooking the grounds. The den Is perfect as a library or office complete with custom built-in bookshelves and French doors that open to the backyard. The main living space offers vaulted ceilings with light wood beams, a sunken formal living room, and floor-to-ceiling windows framing breathtaking views of South Mountain. The kitchen has been tastefully remodeled with leathered granite countertops, Sub-Zero appliances, and updated cabinetry throughout the home. Marble Crema Marfil flooring adds elegance throughout the main living areas, while cozy carpet keeps each bedroom warm and inviting. Step outside to your private resort-style backyard featuring an Olympic-sized pool, sports court, and multiple patio areas for entertaining. With a private trail entrance and part of the mountain included on the property, this home offers a rare blend of luxury and nature. 11809 S Montezuma Court, Phoenix
$5,778,000 This private gated estate has been remodeled with exquisite taste. Sitting on the world renown Arizona Biltmore Circle with magnificent golf course and mountain views, it's a home most can only dream of. The open floor plan has views from every vantage point showering each room in natural sunlight. Architectural excellence, high end finishes, and a perfect combination of elegance and comfort combine perfectly to create impressive living spaces. In addition to the exceptional kitchen with a butler's pantry, there's a beautiful great room and den, a home gym that could double as an art studio or a playroom, both formal and informal dining rooms, and a very pretty primary suite with exquisite panoramic views. Positioned between two fairways, the grounds are so special featuring a lovely... pool, covered patio and meandering deck with room for large scale entertaining. To top it off, there's a seven-car garage for the resident car enthusiast. This is a wonderful home sitting in an iconic area that offers an unbelievable lifestyle! 6 Beds ⋅ 8 Baths ⋅ 6850130 MLS This private gated estate has been remodeled with exquisite taste. Sitting on the world renown Arizona Biltmore Circle with magnificent golf course and mountain views, it's a home most can only dream of. The open floor plan has views from every vantage point showering each room in natural sunlight. Architectural excellence, high end finishes, and a perfect combination of elegance and comfort combine perfectly to create impressive living spaces. In addition to the exceptional kitchen with a butler's pantry, there's a beautiful great room and den, a home gym that could double as an art studio or a playroom, both formal and informal dining rooms, and a very pretty primary suite with exquisite panoramic views. Positioned between two fairways, the grounds are so special featuring a lovely... pool, covered patio and meandering deck with room for large scale entertaining. To top it off, there's a seven-car garage for the resident car enthusiast. This is a wonderful home sitting in an iconic area that offers an unbelievable lifestyle! 34 Biltmore Estate, Phoenix
$450,000 Small Bay Industrial Flex Space in North Phoenix/ Deer Valley Airport Area Reception, 1 Private Office and 1 restroom, HVAC, New water heater industrial sink. Mezzanine storage. 14' clear ht., 200amp power/ 3phase, 10x10 roll up door,2 reserved parking spaces, Seller carry possible. Zoned I-1, 6840331 MLS Small Bay Industrial Flex Space in North Phoenix/ Deer Valley Airport Area Reception, 1 Private Office and 1 restroom, HVAC, New water heater industrial sink. Mezzanine storage. 14' clear ht., 200amp power/ 3phase, 10x10 roll up door,2 reserved parking spaces, Seller carry possible. Zoned I-1, 21411 N 11th Avenue Unit 12, Phoenix
$1,250,000 Here is your opportunity to acquire two commercial buildings in a solid infill location near multiple freeways with great signage. This property was renovated in 2024. Zoned C-2. Massive street traffic counts of 43,000 cars daily. Buyer to verify all fact , figures, measurements and information. 6833736 MLS Here is your opportunity to acquire two commercial buildings in a solid infill location near multiple freeways with great signage. This property was renovated in 2024. Zoned C-2. Massive street traffic counts of 43,000 cars daily. Buyer to verify all fact , figures, measurements and information. 5827 N 35th Avenue, Phoenix
$1,545,000 TURNKEY READY CHURCH - Incredible location and opportunity! Minutes from GCU and easy access to I-10, I-17 and the 60. Paved parking! Sanctuary has an elevated stage and pew seating for at least 250 with space for an additional 100 seats. Main building includes 6 separate classrooms, multiple prayer rooms, Library / Conference Room, Church Office, Pastors Office and interior storage locker. Large, updated bathrooms. Commercial Kitchen and Meeting Hall are in a separate building, which also includes a 1 bdrm / 1 bath apartment. Detached 2 bdrm / 1 bath Parsonage. There's plenty of room for outdoor events with a large, fenced grass area and playground / basketball court. Exterior storage building. Property is irrigated. Potential for other property uses dependent on zoning. 6828976 MLS TURNKEY READY CHURCH - Incredible location and opportunity! Minutes from GCU and easy access to I-10, I-17 and the 60. Paved parking! Sanctuary has an elevated stage and pew seating for at least 250 with space for an additional 100 seats. Main building includes 6 separate classrooms, multiple prayer rooms, Library / Conference Room, Church Office, Pastors Office and interior storage locker. Large, updated bathrooms. Commercial Kitchen and Meeting Hall are in a separate building, which also includes a 1 bdrm / 1 bath apartment. Detached 2 bdrm / 1 bath Parsonage. There's plenty of room for outdoor events with a large, fenced grass area and playground / basketball court. Exterior storage building. Property is irrigated. Potential for other property uses dependent on zoning. 4650 N 35th Avenue, Phoenix
$2,650,000 Unique Opportunity for possible development in the heart of downtown Phoenix with special DTC (Downtown) Zoning allowing a developer to build up. This property offers approximately 26,730 square feet of versatile space, ideal for businesses seeking a distinctive and strategic location. 3 parcels are included in the sale including 112-20-052, 112-20-053, and 112-20-055. This rare opportunity shares a corner with the famous Arizona Financial theater on the corner of 5th Ave. and Adams St. this is the best deal for a downtown property and will not last long on the market. 6828239 MLS Unique Opportunity for possible development in the heart of downtown Phoenix with special DTC (Downtown) Zoning allowing a developer to build up. This property offers approximately 26,730 square feet of versatile space, ideal for businesses seeking a distinctive and strategic location. 3 parcels are included in the sale including 112-20-052, 112-20-053, and 112-20-055. This rare opportunity shares a corner with the famous Arizona Financial theater on the corner of 5th Ave. and Adams St. this is the best deal for a downtown property and will not last long on the market. 512 W Adams Street, Phoenix
$1,375,000 One time opportunty Office suites and multiple stand alone buildings. Corner Lot with 36 parking spaces. Office building contains 7 Spacious Office Suites Perfect for income producing businesses. Upstairs unit includes 4 individual offices, 2 waiting areas, 1 large conference room, break room, new kitchen , 2 restrooms. Location! The office exposure is undeniably visible and with immense traffic exposure, across GCU golf course, restaurants, large shopping center across the street, less than 8 miles to central Phoenix, 9 miles from Downtown Phoenix. Approximate traffic count is 60, 000 and Maryvale's growing population. Occupancy rate is 100% 6824373 MLS One time opportunty Office suites and multiple stand alone buildings. Corner Lot with 36 parking spaces. Office building contains 7 Spacious Office Suites Perfect for income producing businesses. Upstairs unit includes 4 individual offices, 2 waiting areas, 1 large conference room, break room, new kitchen , 2 restrooms. Location! The office exposure is undeniably visible and with immense traffic exposure, across GCU golf course, restaurants, large shopping center across the street, less than 8 miles to central Phoenix, 9 miles from Downtown Phoenix. Approximate traffic count is 60, 000 and Maryvale's growing population. Occupancy rate is 100% 5901 W Indian School Road, Phoenix
$2,265,000 Located in the heart of Phoenix, this stunning office building presents a rare opportunity for businesses looking to enhance their presence. Take advantage of the Opportunity Zone status; light rail service with nearby rail station; located near the airport, downtown and multiple freeways. This 2-story building offers numerous office spaces, conference rooms, training rooms, laundry, storage, and a welcoming lobby and reception area. Electronic marquee signage and pole signage standout. See supplement for other features. Ï Spacious Conference Facilities - Host meetings in a well-equipped upstairs conference center, featuring modern AV equipment and convenient restrooms. Ï State-of-the-Art Amenities - A fully equipped kitchen, laundry facility, and secure elevator access provide comfort and convenience for staff and clients. Ï Secure & Accessible Parking - Two gated parking lots offer ample space and enhanced security for peace of mind. Ï Professional Welcome Area - Impress clients with a stylish reception area featuring a secure entry system. Ï High-Impact Visibility - Stand out with prominent marquee signage, ensuring maximum exposure in this high-traffic location. Ï Bright & Inspiring Workspaces - Enjoy abundant natural light that fosters a productive and inviting office environment 6824005 MLS Located in the heart of Phoenix, this stunning office building presents a rare opportunity for businesses looking to enhance their presence. Take advantage of the Opportunity Zone status; light rail service with nearby rail station; located near the airport, downtown and multiple freeways. This 2-story building offers numerous office spaces, conference rooms, training rooms, laundry, storage, and a welcoming lobby and reception area. Electronic marquee signage and pole signage standout. See supplement for other features. Ï Spacious Conference Facilities - Host meetings in a well-equipped upstairs conference center, featuring modern AV equipment and convenient restrooms. Ï State-of-the-Art Amenities - A fully equipped kitchen, laundry facility, and secure elevator access provide comfort and convenience for staff and clients. Ï Secure & Accessible Parking - Two gated parking lots offer ample space and enhanced security for peace of mind. Ï Professional Welcome Area - Impress clients with a stylish reception area featuring a secure entry system. Ï High-Impact Visibility - Stand out with prominent marquee signage, ensuring maximum exposure in this high-traffic location. Ï Bright & Inspiring Workspaces - Enjoy abundant natural light that fosters a productive and inviting office environment 2502 E Washington Street, Phoenix
$300,000 Prime office condo in the desirable Tudor Plaza business center in Camelback East! This well-maintained space features three generously sized offices, a welcoming reception area, and a private entry from the courtyard. Enjoy a prominent first-floor location with easy access to S.R. 51. Includes one covered parking space. The HOA fee covers AC, heat, electricity, water, sewer, trash, and exterior maintenance—offering hassle-free ownership for an owner-user or investor. 6818840 MLS Prime office condo in the desirable Tudor Plaza business center in Camelback East! This well-maintained space features three generously sized offices, a welcoming reception area, and a private entry from the courtyard. Enjoy a prominent first-floor location with easy access to S.R. 51. Includes one covered parking space. The HOA fee covers AC, heat, electricity, water, sewer, trash, and exterior maintenance—offering hassle-free ownership for an owner-user or investor. 4105 N 20th Street Unit 135, Phoenix
$5,175,000 Located in the prestigious Biltmore area of Phoenix, this exquisite GATED luxury home sits on OVER 1 ACRE. This estate offers a seamless blend of elegance, recreation, & wellness that features a private tennis court, pickleball, DETACHED Guest House, pool, spa, putting green, outdoor BBQ area & pizza oven. The main home is 5 beds/5.5 baths PLUS office, workout room, sauna, & large kid's playroom/study. Showcasing sophisticated craftsmanship with spacious living areas, soaring ceilings, & ideal floorplan for entertaining. The gourmet kitchen is a chef's dream with top-of-the-line Sub Zero & Dacor appliances, and huge island. Walkable access to upscale shopping & dining. It's more than just a home, it's a true retreat where luxury & wellness come together in perfect balance. 6 Beds ⋅ 7 Baths ⋅ 6816432 MLS Located in the prestigious Biltmore area of Phoenix, this exquisite GATED luxury home sits on OVER 1 ACRE. This estate offers a seamless blend of elegance, recreation, & wellness that features a private tennis court, pickleball, DETACHED Guest House, pool, spa, putting green, outdoor BBQ area & pizza oven. The main home is 5 beds/5.5 baths PLUS office, workout room, sauna, & large kid's playroom/study. Showcasing sophisticated craftsmanship with spacious living areas, soaring ceilings, & ideal floorplan for entertaining. The gourmet kitchen is a chef's dream with top-of-the-line Sub Zero & Dacor appliances, and huge island. Walkable access to upscale shopping & dining. It's more than just a home, it's a true retreat where luxury & wellness come together in perfect balance. 5045 N 22nd Street, Phoenix
$2,350,000 PRIME LOCATION! Rare opportunity to own a free standing office / retail building in downtown Phoenix! Approx. 7,730 sq.ft. of recently remodeled office space with large open areas, high exposed ceilings, spacious private offices and an impressive conference room with amazing city views. Large reception/waiting area is comfortable for clients. Public restrooms and full kitchen. The private presidential suite includes a full private bath with shower. Gallery area is perfect for meetings, classes or discussion groups. Newly installed digital marquee signage. Energy efficient mechanical equipment keeps utility costs down. Convenient onsite and street parking. Endless opportunities with C1 Zoning. Includes 803 E Washington which allows for attractive lease opportunities. Convenient on-site parking with multiple city parking garages nearby. 6809128 MLS PRIME LOCATION! Rare opportunity to own a free standing office / retail building in downtown Phoenix! Approx. 7,730 sq.ft. of recently remodeled office space with large open areas, high exposed ceilings, spacious private offices and an impressive conference room with amazing city views. Large reception/waiting area is comfortable for clients. Public restrooms and full kitchen. The private presidential suite includes a full private bath with shower. Gallery area is perfect for meetings, classes or discussion groups. Newly installed digital marquee signage. Energy efficient mechanical equipment keeps utility costs down. Convenient onsite and street parking. Endless opportunities with C1 Zoning. Includes 803 E Washington which allows for attractive lease opportunities. Convenient on-site parking with multiple city parking garages nearby. 801 E Washington Street, Phoenix
$150,000 Welcome to the hidden gem of central Phoenix. This Mid Century Modern Co-operative is one of the most amazing properties in the downtown corridor. Fashionably update one bedroom one bathroom co-op with bright open lighting with a simple and spacious floor plan. Enjoy the arcadia doors to the south facing patio. This unit has a stunning upgraded bathroom with a walk in shower. The co-op covers property taxes, insurance, roof maintenance, all the exterior, plumbing, sewer, repairs to the HVAC in your unit and a central water heater that makes this home a low cost of ownership. If you want to live in a quiet home with no renters then you will enjoy this property. 1 Beds ⋅ 1 Baths ⋅ 6808779 MLS Welcome to the hidden gem of central Phoenix. This Mid Century Modern Co-operative is one of the most amazing properties in the downtown corridor. Fashionably update one bedroom one bathroom co-op with bright open lighting with a simple and spacious floor plan. Enjoy the arcadia doors to the south facing patio. This unit has a stunning upgraded bathroom with a walk in shower. The co-op covers property taxes, insurance, roof maintenance, all the exterior, plumbing, sewer, repairs to the HVAC in your unit and a central water heater that makes this home a low cost of ownership. If you want to live in a quiet home with no renters then you will enjoy this property. 500 W Clarendon Avenue Unit F5, Phoenix
$1,900,000 Rare C-2 Multi-Tenant property along 16th Street Corridor. Block building constructed in 1956, new foam roof 2024, suites have separately meted water & electric. Twenty-four-hour access to accommodate all tenant uses Pole sign currently being used by Crime Scene. Back of property accessible to delivery trucks for receiving shipping at tenant's back doors. Back area partially fenced off for added security. Nine (9) foot interior ceiling clearance, private bathrooms in each suite. Fully air conditioned. 200 amps available to each suite, plus Cox cable available. 1031 Ok. 6808636 MLS Rare C-2 Multi-Tenant property along 16th Street Corridor. Block building constructed in 1956, new foam roof 2024, suites have separately meted water & electric. Twenty-four-hour access to accommodate all tenant uses Pole sign currently being used by Crime Scene. Back of property accessible to delivery trucks for receiving shipping at tenant's back doors. Back area partially fenced off for added security. Nine (9) foot interior ceiling clearance, private bathrooms in each suite. Fully air conditioned. 200 amps available to each suite, plus Cox cable available. 1031 Ok. 3602 N 16th Street, Phoenix
$1,895,000 Seller will carry. Great investment Property or Owner User. Perfect for any automobile, contractor shop related business or material storage. 1600 square foot is currently leased month to month by auto paint business. The lease payment is $2,100 per month and they would like to stay if the buyer elects. This unit includes a paint booth. There is a 1158 square foot residence on the property that can be used as an office. The current manager resides there and is willing to stay on as a a manger for the buyer if the buyer elects. The remainder of the property has been owner user auto related business for 21 years.. 11 roll up doors. Includes paint booth. Roof was replaced in 2020 6808569 MLS Seller will carry. Great investment Property or Owner User. Perfect for any automobile, contractor shop related business or material storage. 1600 square foot is currently leased month to month by auto paint business. The lease payment is $2,100 per month and they would like to stay if the buyer elects. This unit includes a paint booth. There is a 1158 square foot residence on the property that can be used as an office. The current manager resides there and is willing to stay on as a a manger for the buyer if the buyer elects. The remainder of the property has been owner user auto related business for 21 years.. 11 roll up doors. Includes paint booth. Roof was replaced in 2020 3802 S 28th Street, Phoenix