Refine Search
Sort by
1815 E Myrtle Avenue, Phoenix
$2,175,000
4 Beds ⋅ 5 Baths ⋅ 6730506 MLS
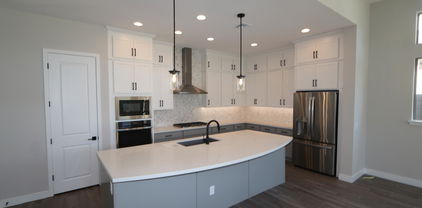
Blue Sky Homes are 50% MORE energy efficient than a standard new build and Energy Star / Indoor AirPlus Certified for cost savings and a significantly healthier home for you and your family! With an emphasis on state of the art design, energy-efficiency, integrated technology, we offer unparalleled indoor / outdoor spaces welcoming year round quality time with friends and family .... All in the heart of Phoenix Arizona. This brand new BSH is surrounded by 360 degree of city light and mountain views and presents a near perfect floor plan featuring 3729 sq ft of the most thoughtfully crafted, 'smart green' finish details one could wish for in a home. Just moments from world class dining, shopping, hiking / biking trails and Sky Harbor Airport

1815 E Myrtle Avenue, Phoenix

3523 E Cashman Drive, Phoenix
$1,502,000
5 Beds ⋅ 4 Baths ⋅ 6730295 MLS
This stunning two-story home in the highly sought-after Sky Crossing Community features a great room floor plan with 5 bedrooms, 3.5 baths plus office/den, and a resort-like pool. Nestled at 3523 E Cashman Drive, Phoenix, AZ 85050, home is 3,710 sq ft and sits on a 15,308 sq ft oversized corner lot, one of the largest in Sky Crossing. Feel right at home in the Chef's kitchen with upgraded stainless appliances, a gas cooktop, an oversized island with seating, quartz countertops, and beautiful wood-look plank tile flooring that flows elegantly throughout the home. Enjoy the expansive backyard with an outdoor Ramada area and a resort-like pool featuring a swim-up bar, two baja shelves, a spa and multiple water features. Feel comfortable and relaxed while creating many memories for years!

3523 E Cashman Drive, Phoenix

4512 E Robin Lane, Phoenix
$1,072,500
5 Beds ⋅ 4 Baths ⋅ 6729914 MLS
Welcome to this extremely RARE and EXCEPTIONALLY MAINTAINED Richmond American home located in the heart of desirable Desert Ridge! Boasting FIVE full bedrooms, FOUR full baths, gourmet kitchen with slab granite counters, stainless steel appliances, double ovens, large island, breakfast bar and huge walk-in pantry. More features include wood shutters, newer 'lifetime roof', tankless water heater, newer HVAC's and a FOUR car garage-WOW! Out back discover your private oasis featuring a large covered patio, sparkling play pool, built-in BBQ, gas firepit, citrus trees, large N/S lot, RV gate and extra parking slab. Desert Ridge is the place to be and has some of the finest dining, shopping and golf in the valley, not to mention incredible schools, parks, trails and more, it's simply the best!

4512 E Robin Lane, Phoenix

5713 W Rowel Road, Phoenix
$995,000
5 Beds ⋅ 5 Baths ⋅ 6729792 MLS
Accepting offers until May 31st. Welcome to your dream home in the prestigious Stetson Valley! This spectacular hillside residence boasts breathtaking views of Ludden Mountain and offers privacy, making it an oasis in the desert. Outside, indulge in resort-style living with a sparkling heated pool with a large, covered patio. Built-in misters ensure comfort on sunny days. The motorized solar shades and an electric awning expand your outdoor entertainment options. A convenient full bathroom with exterior access completes the poolside amenities. The large front patio, paved in travertine, features built in misters and is gated for your privacy. Step inside to discover a beautifully appointed interior featuring a spacious dining room with a butler's pantry, see more.. Step inside to discover a beautifully appointed interior featuring a spacious dining room with a butler's pantry, perfect for hosting your family and friends. The large kitchen, with a walk-in pantry and huge island, opens to the great room, which is highlighted by a stacked stone fireplace. Upstairs, the expansive owner's suite beckons with a private sitting area overlooking Ludden Mountain. Recently renovated, the ensuite bathroom is a sanctuary with a free-standing tub, his and her vanities, and spacious closets. A large loft area offers additional living space, while a full-size laundry room with cabinetry adds convenience. Four additional bedrooms include a jack-and-jill bathroom, ideal for family or guests, and a fourth and fifth bedroom split by the spacious loft, overlooking the city lights, near an office nook for added flexibility. Don't forget to watch the hot air balloons from front balcony! The 3 car garages are split car and feature epoxy floors, extended length, built-in storage and EV charger. You will also find the 75 gallon water heater and whole house filtration. This home is not just about luxury, but also functionality with modern upgrades including an EV charger, solar system, exterior ceramic paint for energy efficiency, solar shades, and updated AC. Recently refreshed interiors with fresh paint complete the picture of this well-maintained property. Experience the pinnacle of Arizona living in this home, where every detail has been carefully considered for comfort, convenience, and style. Don't miss your chance to own this exceptional residence in one of Phoenix's most desirable neighborhoods.

5713 W Rowel Road, Phoenix

14210 S 5th Street, Phoenix
$1,390,000
4 Beds ⋅ 4 Baths ⋅ 6729323 MLS
Welcome to your dream home nestled in the prestigious Whispering Rock gated community in the Ahwatukee foothills. This stunning residence sits on a premium mountainside lot with unobstructed panoramic views with no rear or side neighbors. This thoughtfully designed split floor plan ensures privacy and convenience. Inside you'll see luxury finishes and designer touches throughout, including gourmet kitchen appliances and soaring 12 foot high ceilings with picture-perfect views from every room. You will enjoy all the recent updates such as new carpet throughout, fresh paint inside, updated light fixtures, and new outdoor automatic retractable awnings. Enjoy resort style living with your own backyard oasis complete with a pebble tec heated swimming pool & spa, gas fire pit and built-in outdoor kitchen. Located just minutes from the South Mountain trails, this home offers easy access to hiking, biking, golf, and outdoor adventures and is close to plenty of dining and shopping as well.

14210 S 5th Street, Phoenix

26405 N 19th Drive, Phoenix
$1,002,369
5 Beds ⋅ 4 Baths ⋅ 6729268 MLS
With 5 beds, 4 baths, study, retreat and 3 car garage, this home provides the space needed to entertain family and friends as well as the perfect place for a cozy night alone with a good book. Designer appointed 6''x 36'' plank tile flooring, accent lighting, GE stainless appliances with refrigerator, silver gray and white shaker cabinets & upgraded quartz countertops shine in the chef's kitchen, while the owner's bath also includes quartz tops & upgraded surfaces from floor to ceiling...WOW! Abundant natural light thru large, picturesque windows, a 12' sliding glass door and 8' doors throughout highlight 10-12' flat ceilings & open sightlines. Like to shop? Tremendous closet space & storage; 2x6 construction & new home warranty.

26405 N 19th Drive, Phoenix

22825 N 54th Street, Phoenix
$1,400,000
5 Beds ⋅ 4 Baths ⋅ 6729153 MLS
A Spectacular single story corner lot home on the Wildfire Golf course. Located in a gated community, this resort home boasts a stunning backyard oasis, Golf Course view fence, a sparkling pebble sheen pool with waterfall. Massage Hot Springs Vanguard spa, expansive covered patio, surround sound and pavers throughout, outdoor bbq , fire pit, and 2 putting greens with fabulous views of the McDowell Mountains and landscaping lighting. Double-pane/low-E vinyl (Pella) windows. Custom doors, Plantation shutters (Sunburst) and 12 foot ceilings throughout. Chef's Kitchen, 5 burner gas cooktop, built in Sub Zero Fridge, double ovens (Dacor), Nest thermostats. Open floor plan with 5 bedrooms and 3 1/2 baths. Expansive Owner's retreat with sitting room, spa bathroom,..

22825 N 54th Street, Phoenix

3807 E Quail Avenue, Phoenix
$1,150,000
4 Beds ⋅ 4 Baths ⋅ 6728072 MLS
Luxury awaits you in this stunning two story corner lot property nestled in the community of Fireside at Desert Ridge. The gated entry, private courtyard and mature landscaping set a welcoming tone. Upon entry you are greeted by a dramatic circular stairway and soaring ceilings. The kitchen is an entertainer's dream complete with white staggered cabinets, quartz counters, marble backsplash, a 5 burner gas cooktop, double wall ovens, a built in refrigerator, an expansive island and large walk in pantry. The kitchen is open to a large great room that boasts lots of natural light. Also on the first floor is a guest suite, powder room and bonus room which could be used as an office, play room or media room. The primary suite is grand, complete with a sitting room 2 walk in closets, dual sinks, a tiled shower and a large soaking tub. There is also a loft which exits to a balcony. The two additional upstairs bedrooms also have walk in closets and the laundry area, complete with a sink is upstairs for convenience. Also installed is a water softener and reverse osmosis system. Relax in the backyard under the extended brick paved patio or walk to the community center for a soak in the pool. The center is also equipped with a hot tub, fitness center, playground, tennis and pick ball courts, basketball pool table, bbq grills, a gathering area and a large fire pit. All of this plus easy access to freeways! Welcome Home!

3807 E Quail Avenue, Phoenix

16413 S 29th Drive, Phoenix
$1,149,000
4 Beds ⋅ 4 Baths ⋅ 6727927 MLS
Discover luxury living in this one of a kind Ahwatukee home! Completely remodeled recently, this beauty sits on a premium lot with no neighbors behind or to the south, providing tons of privacy. Inside you will find high-end finishes throughout, including upgraded cabinets, quartz countertops, and top-of-the-line stainless steel appliances. The wood-inspired tile floors and a striking tile backsplash in the powder room add a touch of elegance. This spacious home has 4 bedrooms and 3.5 baths. One of the bedrooms is an ensuite on the main floor, which can be perfect for guests. The large primary suite features a cozy sitting area & balcony access, leading to the loft, creating a perfect retreat. Additional spaces include a loft, an office, and ample storage. The backyard is an dream with a pool that has a water slide and a private basketball court. The property backs up to a wash, ensuring peace and quiet. Located at the base of South Mountain, you'll have easy access to hiking and biking trails and views from almost every window. On top of all of this, there is an EV charger already in place and it's in the top-rated Kyrene school district, making it an excellent choice. Don't miss this unique opportunity to own a luxurious home in a prime location! Check out the photos and video!

16413 S 29th Drive, Phoenix

23032 N 38th Place, Phoenix
$1,500,000
6 Beds ⋅ 5 Baths ⋅ 6727040 MLS
One of the largest lots in the coveted Aviano community, this updated north/south facing six-bedroom home with office and fully finished basement is located minutes from shopping and schools. This home is perfect for work-from-home families who want lots of space to spread out. Large backyard oasis includes BBQ area, Pebble-tech pool, hot-tub and gas fireplace. Plenty of lush landscaping and grass on both sides gives this over-sized lot a large, open, feeling and backs up to a designated open area with beautiful sunset views. With no neighbors directly behind you plus an 8' backyard wall will ensure plenty of privacy while poolside and entertaining. Master bedroom and bath have been remodeled and showcase a lit stonewall, walk-in shower with porcelain tile throughout. The chef's kitchen is a masterpiece with warm cabinetry, exquisite granite countertops, high-end appliances, and an oversized island made for entertaining. With AC units only 3 years old, your summers will be refreshingly cool in this opulent sanctuary.

23032 N 38th Place, Phoenix

1538 E Amber Ridge Way, Phoenix
$1,225,000
4 Beds ⋅ 3 Baths ⋅ 6726243 MLS
Situated on a PRIME cul-de-sac, this spectacular haven will leave you breathless! This beauty, with a 3-car garage with attached cabinets for great storage, paver driveway, and attractive curb appeal, invites you to discover more. Enter through the custom double doors to be awed by the HUGE living & dining room with a bay window and desirable great room complemented by a fireplace, wet bar, and a French door to the back patio. Highlights include stylish light fixtures, soaring vaulted ceilings, and plantation shutters. The open kitchen showcases a plethora of cabinets & cupboards, mosaic backsplash, an island, granite counters, a breakfast bar, a pantry, and top-of-the-line stainless steel appliances such as wall ovens, wine cooler, and electric cooktop. The breakfast nook adjacent to the kitchen is surrounded by windows which provide ample light! Owner's retreat is downstairs for convenience, boasting plush carpet, direct outdoor access, pre-wired surround sound, sunny bayed window sitting area, a walk-in closet, and a lavish ensuite comprised of two vanities and a jetted tub. PLUS! Flexible bonus room with balcony access is perfect for a media room. Stunning backyard is a true gem! A covered patio, gazebo with built-in BBQ, basketball hoop, volleyball court, and an enticing pool & spa with rock waterfall complete this paradise. You'll definitely love this luxurious lifestyle! Don't miss it!

1538 E Amber Ridge Way, Phoenix

21716 N 61st Way, Phoenix
$1,550,000
5 Beds ⋅ 5 Baths ⋅ 6726103 MLS
Welcome home! This new build 5-bedroom, 4.5-bathroom home nestled in the sought-after Emblem at Talinn community in Desert Ridge. With 3,744 sq. ft. of living space, this home boasts a designed floor plan with ample room for relaxation and entertainment. The heart of this home features White Calacatta Capella Quartz countertops, a waterfall edge kitchen island, and glass-stacked cabinets reaching the ceiling. The kitchen is equipped with top-of-the-line JennAir appliances, including a gas rangetop, dishwasher, and oven, complemented by a SubZero 48'' refrigerator. All bathrooms feature quartz countertops and elegant tile on floors and walls. The master bathroom is upgraded to include a large walk-in shower. Enjoy the elegance of genuine hardwood floors throughout the home.

21716 N 61st Way, Phoenix

22105 N 59th Way, Phoenix
$1,561,750
4 Beds ⋅ 5 Baths ⋅ 6725691 MLS
Most DESIRED floorpan in the community of Emblem at Talinn! This home boasts 4 bedrooms with downstairs office and upstairs loft and 4.5 bathrooms. Huge open floorpan makes for a great entertainment home with space for everyone. This gorgeously updated home features a true chefs kitchen with Professional Thermador Appliances. Step into your kitchen with dark rich cabinets and stunning Calcutta white quartz. Solid matching quartz backsplash and waterfall island for a timeless look. Your kitchen is equipped with 48'' stove with 2 ovens, a built-in convection microwave and oven, oversized built-in Thermador fridge, dishwasher and beverage centre. Downstairs you will find a guest ensuite, an office with custom barn doors and built in cabinets for storage and a half bathroom. As you ascend upstairs, you will find 2 additional bedrooms, an enclosed loft laundry room and the primary bedroom. Enclosed loft can be used as a bedroom with barn doors, movie room, or hangout room. This custom loft won't have noise transfer downstairs like other floorplans of this model! Every bathroom in the home has custom tile work and sliding glass doors. The primary bathroom is a luxuriously updated space with ample cabinets and counters with separate soaking jacuzzi tub and shower. The primary closet has a custom closet organizer. First floor of the home and all wet areas have wood tile. Upgraded berber carpet on stairs and upstairs in bedrooms for a cozy feel. Motorized zebra shades for ease and convenience in all the bedrooms and main living areas. Step into your resort style backyard with custom pool, spa and Baja to impress all! Oversize turf area for playing and a large side yard for whatever your mind can create! This section of the community is one of a kind with only 78 homes in its gate and is only a short walk to the community centre or the pocket park. Check the documents tab for features and upgrades!

22105 N 59th Way, Phoenix

2224 W Speer Trail, Phoenix
$1,450,000
5 Beds ⋅ 5 Baths ⋅ 6725677 MLS
Situated on over an acre of pristine horse property, this exquisite custom home has been entirely remodeled in recent years, boasting upscale finishes throughout. The brand-new kitchen features Euro-style double-stacked cabinetry, stone countertops, a Wolf range, Scotsman ice maker, and elegant pendant lighting. The master suite has also been transformed, offering a luxurious bath and an expansive walk-in closet equipped with all the desired amenities. For a comprehensive list of upgrades, please refer to the documents tab. Beyond its stunning interiors, the property is equestrian-ready with four covered horse stalls, a dedicated tack room, covered storage space, and a wash area. Additionally, it includes both a round pen and a rectangular pen, making it ideal for the horse enthusiasts.

2224 W Speer Trail, Phoenix

5226 W Pinnacle Vista Drive, Phoenix
$723,280
4 Beds ⋅ 4 Baths ⋅ 6725224 MLS
MOTIVATED SELLER: PRICE REDUCTION****Your DREAM home awaits in Stetson Valley! This beautiful property offers 4 bedrooms + den, 3.5 baths, 3-car garage. Inside you will find a welcoming interior featuring a neutral palette & abundant natural light. Perfect for entertaining, it offers a formal living/dining room and a cozy family room with fireplace! The open-concept kitchen boasts quartz counters, staggered cabinetry, a pantry, center island, and SS appliances w/gas cooktop & 2 wall ovens. Spacious double-door den great for an office! Upstairs, you'll find a spacious loft along with large bedrooms. Primary bedroom has an ensuite with dual sinks, separate tub/shower, & a walk-in closet. Bedroom 2 has its own private bath. Can be a 2nd master or great guest room. Outside is an entertainers delight featuring a full length covered patio with mountain views, pavers, artificial turf and a sparkling heated pool and spa. Enjoy the surround sound in family room and patio. Newer Carpet/Paint 2023, backyard landscape updated 2023, newer water heater 2024. newer water softener 2024. Perfect family home!

5226 W Pinnacle Vista Drive, Phoenix

6150 N 20th Street, Phoenix
$3,500,000
5 Beds ⋅ 5 Baths ⋅ 6723541 MLS
Introducing the reimagined Ralph Haver Adobe at 6150 N 20th St, a testament to refined living, meticulously elevated by the esteemed reThink Interiors. This magnificent 5,000 square foot jewel exudes an ambiance that effortlessly expands to a grand 7,500 square feet, making it the ultimate venue for sophisticated gatherings and cosmopolitan soirées. Immerse yourself in unparalleled luxury with a host of exquisite upgrades, including dual quartz kitchen countertops, state-of-the-art appliances, and bespoke cabinetry designed for effortless entertaining. The floor-to-ceiling fireplace adds a touch of opulence, while retractable glass doors seamlessly merge indoor and outdoor living, extending to a covered patio equipped for alfresco dining. Delight in the meticulously landscaped grounds featuring a built-in barbecue, pickleball court, fire pit, and an in-ground trampoline. The pebble-finish pool, complete with a chic Baja shelf, invites leisurely afternoons, while the turf-covered expanse provides a picturesque setting for family-friendly events. Additional amenities include a diving pool, sport court, and playground, ensuring endless entertainment for all ages. This estate is not merely a residence but a statement of grandeur and sophistication, crafted for those who appreciate the finer things in life.

6150 N 20th Street, Phoenix

3838 E Via Estrella --, Phoenix
$1,775,000
5 Beds ⋅ 5 Baths ⋅ 6723386 MLS
Nestled on over an acre, this home boasts a prime location close to the freeway and a stunning mountain preserve. Upon entering, you'll find an open concept floor plan with numerous French doors and windows that fill the space with natural light. The heart of this home is the large, eat-in kitchen, designed to delight any chef. Featuring stainless steel appliances, a huge island with and a five-burner gas stove, and plenty of counter space, this kitchen is a cooks dream. The spacious downstairs primary suite offers a sitting area and a luxurious primary bathroom, with double vanities, dual-walk-in shower and his/her closets ensuring comfort and relaxation. This well-loved and meticulously cared-for home is packed with great features. The large utility area has ample room for a freezer or extra fridge and a convenient full bath with an exterior door that leads to the pool area. The stairs take you to the second floor, where an additional four bedrooms, private balcony and two bathrooms await. The large balcony and a massive 4+ car garage offer flexibility,use the space for a five-car setup with an added door, or keep the large workshop with AC. The backyard is a dream, featuring a large grassy area, covered patios for relaxing or entertaining and a beautiful pool. Animal lovers will appreciate the dedicated space separated from the main outdoor living area, including a garden shed & chicken ready coop, providing something for everyone.

3838 E Via Estrella --, Phoenix

3014 W Gran Paradiso Drive, Phoenix
$688,000
5 Beds ⋅ 4 Baths ⋅ 6723290 MLS
Welcome to your ultimate home retreat! This stunning two-story residence features a backyard oasis with a designer heated pool, waterslide, waterfall, extended stonework patio with a fireplace, and a built-in barbecue. Inside, enjoy a bright kitchen with stainless steel appliances, an extended breakfast bar, and a downstairs master suite with a private courtyard. The home is equipped with two efficient Carrier air conditioners, a tankless water heater, a water softener, reverse osmosis system, and recent attic insulation. Safety and convenience are ensured with monitored alarm systems, slider locks on all windows, and ample storage with custom shelves in the garage and pantry. Brand new garage door opener with a 7 year warranty! The house also offers surround sound, patio speakers, a sprinkler system, and a office area upstairs. Located within walking distance to an elementary school, community pool/spa, and shopping, this gently lived-in home is move-in ready.

3014 W Gran Paradiso Drive, Phoenix

Copyright 2026 Arizona Regional Multiple Listing Service, All rights reserved. The data relating to real estate for sale on this website comes in part from the Arizona Regional Multiple Listing Service. All information deemed reliable but not guaranteed and should be independently verified. All properties are subject to prior sale, change or withdrawal. Neither listing broker(s) nor Arizona Regional Multiple Listing Service shall be responsible for any typographical errors, misinformation, misprints and shall be held totally harmless.

How much is your home worth?

Get instant property value now!