Refine Search
Sort by
$1,975,000
3 Beds 4 Baths 6747486 MLS
Immaculate Custom Pueblo Santa Fe Retreat in Ahwatukee Foothills Nestled into your private 1.5 acres in the stunning Ahwatukee Foothills, this custom Pueblo Santa Fe style home offers unparalleled mountain views from every window in every direction. Spanning nearly 5,000 square feet, the home is a masterpiece of design, featuring natural wood beams, flawless Mexican Saltillo tile, and pristine hardwood flooring. The Interior Santa Fe style's characteristic elements include round walls and edges, corner fireplaces, vigas, and a series of rooms fronted by covered porches, called portales, echoing the Pueblo rooms designed around a central plaza. Large custom iron & solid wood doors, adobe-inspired built-in lighting fixtures, every detail speaks to its exceptional craftsmanship. The multi-level resort-style backyard is an entertainer's dream, boasting balconies, patios, heated pool, in-ground jacuzzi, and pergola, all framed by a natural desert landscape. All outdoor planters will convey, enhancing the home's serene outdoor ambiance. You'll find 5 fireplaces strategically placed throughout, providing warmth and elegance. The primary retreat upstairs offers a private sitting area, a large walk-in closet, and a luxurious bathroom with a separate shower and jetted tub. Every bedroom provides direct outdoor access and its own private balcony, ensuring a seamless indoor-outdoor living experience. This home has been meticulously cared for by the original owner. Recent upgrades include a new Mexican tile roof (2024) and replacement of all 4 AC units within the last 7 years. The windows are in excellent condition, further underscoring the home's attention to detail and quality maintenance. No corners have been cut in this well-loved property, making it a truly unique opportunity in the heart of Ahwatukee. This home offers luxury, privacy, and timeless beauty.

12839 S 34th Court, Phoenix

$791,400
4 Beds 4 Baths 6747435 MLS
Beautiful 2004 built DeHaven Home. Easy one-level living with a comfortable floor-plan. Tucked away on a quiet street. Blocks away from South Mountain hiking and mountain biking yet close to downtown Phoenix and Sky Harbor International Airport. Award winning charter schools, Basis & Eagle Academy. Upgraded kitchen with newer island cabinetry, 2 newer dishwashers, luxury plank style cork flooring. Additional upgrades & features... -Semi custom home -Ring security system with door & window alerts, outdoor cameras with floodlight, and doorbell. -Double dishwasher for entertaining. -Oversized kitchen island. -Instant hot water system -12 ft ceilings. -RV gate. -New carpet in great room and master bedroom. -New paint inside and out. -Prepaid solar lease for approx. 8 years.

1815 W Summerside Road, Phoenix

$1,270,000
4 Beds 5 Baths 6746759 MLS
Below Market Financing Available!!! $11,000 towards closing costs or rate buy down with preferred lender! This new build is ready TO MOVE IN TODAY!!! Seamless blend of Contemporary sophistication and functionality in every corner. Floorplan 2 spanning 3,727 sqft, the estate offers a spacious and thoughtfully designed split floor plan, ensuring privacy and comfort for all. At the heart of the home is a kitchen that will inspire culinary creativity, featuring an oversized quartz island, premium finishes, a gas cooktop, and abundant storage space. Whether you're hosting a gathering or enjoying a quiet meal, this kitchen is equipped to meet your needs with style and ease. Designed for the modern lifestyle, the home exudes casual elegance with its neutral color palette, clean lines, and soaring ceilings. The open-concept layout creates an inviting space for entertaining, where memories are made with family and friends. Retreat to the tranquil primary bedroom, nestled away for ultimate privacy. Here, well-appointed surfaces invite rest and rejuvenation, offering a sanctuary from the hustle and bustle of daily life. The secondary ensuite bedrooms feature walk-in closets, with one nestled separately, perfect for guests, an office or den for hobbies. Step outside onto the expansive wrap-around covered patio and immerse yourself in the beauty of Arizona living. With plenty of uncovered outdoor space, you can entertain guests, soak in mountain views, and marvel at stunning sunsets. Conveniently located just minutes away from shopping, boutique restaurants, entertainment venues, parks, hiking trails, Lake Pleasant, and Sandra Day O'Connor High School, this home offers easy access to everything you need. Plus, with proximity to major highways including I-17, Loop 303, and Loop 101, commuting is a breeze. Welcome home to the epitome of modern luxury living!

3312 W Desert Dawn Drive, Phoenix

$2,515,000
6 Beds 5 Baths 6746683 MLS
Once in a blue moon a house comes along so beautiful, so luxurious, so flawless, that simply put, it is PERFECTION! I am pleased to present ''THE VERSACE VILLA,'' a 7 bed/ 4.5 bath 2021 custom built haven of extravagance where no detail was overlooked. From the moment you enter you will be embraced by the timeless elegance of the opulent Versace decor and the highest builder upgrades. The European design of the open kitchen and family room leading directly to the resort like backyard allows for the perfect harmonious flow between indoor & outdoor living! Immerse yourself in the sprawling pool, pickle ball court, basketball, custom ping pong table, and shuffle board, to name a few! All this in an Ultra Private Cul-de-Sac, sperate Casita, & Mountain views!

1336 E Marshall Avenue, Phoenix

$1,400,000
4 Beds 3 Baths 6746007 MLS
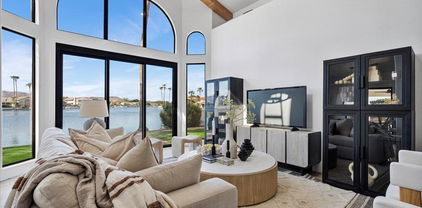
Perfectly situated on a premier waterfront lot, an oasis of elegance, tranquility and modern comfort awaits. Nestled in the community of Lakewood, this residence offers an idyllic setting. From the interior of this 4 bed, 3 bath, meticulously remodeled home, you'll enjoy uninterrupted, panoramic views of the lakes, mountains and sunsets that spread across the entire back of the home. This luxurious, 2 story home mimics the functionality of a single story and boasts a range of exquisite features designed to enhance both style and practicality. Vaulted ceilings and elongated windows portray a feeling of grandeur flooding the living space with natural light, creating a bright and inviting atmosphere. Custom beams and wood-wrapped archways add a touch of rustic elegance. The kitchen is a chef's and entertainer's delight, featuring new stainless steel appliances, expansive quartz countertops with waterfall edges, quartz wrapped range hood and backsplash and a layout that seamlessly blends culinary creativity with social gathering. The custom cabinetry in the kitchen and throughout the home offers both ample storage and sophisticated design, ensuring that every room is as practical as it is visually stunning. Each bathroom showcases unique, custom tile choices that blend perfectly with the home's aesthetic, complemented by designer lighting that illuminates the space beautifully. Every detail has been precisely crafted, with each space carefully considered to provide the ultimate in luxury living. The community boasts two stunning lakes, each with two boat docks, offering residents access to a world of aquatic adventures. Enjoy catch-and-release fishing, or take to the water in electric boats, paddle boats, kayaks, or stand-up paddleboards. Whether you're seeking relaxation or excitement, the lakes of Lakewood provide the perfect backdrop. Embrace the opportunity to become part of this vibrant neighborhood and to own a piece of paradise. Come see this beautiful, dream home today!

3602 E Briarwood Terrace, Phoenix

$2,175,000
5 Beds 6 Baths 6745823 MLS
This beautiful estate is located on a 1.14-acre mountaintop lot with incredible city lights views in the highly sought-after Tapestry Canyon. Home designed Bob Long of Design Profiles. This custom private residence includes over 6,100 square feet in the main house with an additional 500 square feet for the guest house. The property offers breathtaking panoramic views of the mountains and city lights. The residence includes four bedrooms, one of which is currently being used as an executive office, and 4.5 bathrooms and a guest house with bedroom, full bath, great room, and kitchenette. The property boasts numerous patios and balconies and a five-car garage! As you enter the residence, you'll see a custom glass/iron front door and a fountain that leads to an elegant foyer with a

14432 S 18th Street, Phoenix

$2,385,000
4 Beds 4 Baths 6745373 MLS
Welcome Home. This spectacular Blue Sky Home, Luxe Design, is a generous 3,883 sf, comprised of a thoughtfully designed floor plan offering 4 bedrooms, 3.5 bathrooms, plus loft. The European designed kitchen is dressed with an abundance of structured natural oak cabinetry, clean lined stone countertops, 48'' gas, double oven, Wolf range and Subzero refrigerator/freezer. The large primary suite is split from the other rooms (downstairs), and with the spa like bath, large walk in closet, and floor to ceiling glass makes for a private oasis to rest after a long day. You'll be captivated by the thoughtful architectural approach, artistic modern interior design, and amenitized features such as smart home system, wet bar, fireplaces in primary and family rooms, abundant storage, 3 car garage, 220v for EV charging install, and epoxied floor. The location and home are designed for a lifestyle conscious owner. For the adventurer you gain direct access to trail run, hike, or mountain bike the Phoenix Preserve or Piestewa Peak. Enjoy bike rides to the Farmers Market, walks to Uptowns iconic restaurants such as Luci's, Richardsons, and the Rokerji, or a quick 10 minute drive to downtown Phoenix for convenient airport access, concerts, sporting events, Phoenix Art Museum, or a 3 minutes joint to access the highway for a day trip north to Sedona to beat the heat. Blue Sky Homes is Arizona's pioneer in high performance, smart homes that feature Smart Home pre-wiring for complete home integration, integrated lighting, sound, and shades in main living areas, smart home control center, smart lock & keyless entry, 220V in garage for EV charging purposes, 3rd party audited energy & HERs score rating, spray foam insulation, insulated master bedroom and garage, energy efficient HVAC system, tankless water heater, factory built engineered trusses, and Nest learning thermostats, EPA watersense toilets, faucets and showers, dual pane premium energy efficient windows, energy star rated appliances, LED lighting, zero VOC paint, weather sensing irrigation, shaded patios, and insulated attic

1827 E Palmaire Avenue, Phoenix

$2,300,000
5 Beds 5 Baths 6743828 MLS
Nestled on a tranquil cul-de-sac in the coveted Rancho Alta Vida community, this custom 5-bed, 4.5-bath home offers the lifestyle of Paradise Valley without the high price tag. Set on .9 acres & surrounded by breathtaking mountain views, this home seamlessly blends indoor & outdoor living with its expansive open space & thoughtfully designed layout. The gourmet kitchen is a chef's dream, featuring two spacious islands & top-of-the-line appliances. Recent upgrades include new Renewal by Andersen sliding glass doors, enhancing the connection between the interior & the outdoor kitchen & living space - perfect for entertaining! Ideal for car enthusiasts, the home also boasts a 4-car garage. Located in the highly sought after 3 Cs school boundaries & within walking distance of the... Phoenix Mountain Preserve, grocery stores, and restaurants. Updates include: New cool deck 2023; new HVAC May 2024 ( 1 of 2 units); new dishwasher and garbage disposal July 2024; exterior painted 2019; interior painted 2022; remodeled 2 bathrooms and home gym floor installed 2023. One bedroom is set up as an office/guest room with built-in desk/bookcases and a Murphy bed!

4426 E Turquoise Avenue, Phoenix

$1,595,000
5 Beds 5 Baths 6745062 MLS
Welcome to your dream home nestled in a gated community with 5 bed, 4.5 bath. This stunning residence boasts an abundance of natural light, courtesy of its expansive windows. The kitchen is featuring elegant granite countertops, abundant counter space & a generous sized pantry. The primary suite is complete w/ an oversized walk-in closet & a lavish ensuite bathroom. The backyard offers a large covered patio, firepit & a built-in BBQ area. Dive into the sparkling pool on a sunny day or enjoy the expansive turf area. With a 3 car garage, there's space for all your vehicles & storage needs, complete w/ an electric car charging station built in & owned solar panels. The detached 2 car garage, is a mechanic's dream with car lift & mini-split AC. Dont Wait, Schedule a showing asap!

336 E Windmere Drive, Phoenix

$2,400,000
4 Beds 5 Baths 6744731 MLS
This exquisite single-family residence offers over 3,800 square feet of luxurious living space, featuring 4 spacious ensuite bedrooms and 4.5 bathrooms. Nestled on a nearly 13,000 square foot lot on a cul-de-sac, this home boasts breathtaking views of Camelback Mountain and Piestewa Peak. Step inside to discover high ceilings that create an airy ambiance, complemented by an abundance of natural light throughout. 10 foot tall multi-slide doors, butted glass windows & staircase, imported large format tile, temperature controlled walk-in wine storage & hardwood floors set this masterpiece apart. The gourmet kitchen is a chef's delight, equipped with top-of-the-line Wolf and Sub-Zero appliances, perfectly suited for culinary enthusiasts. Enjoy hosting family gatherings with the convenience of a secondary kitchen and multiple living areas that provide ample space for relaxation and entertainment. The outdoor oasis features a sparkling pool, ideal for cooling off during those warm Phoenix days or enjoying sunset views with friends and family. The property also includes a 3-car garage and electric vehicle outlets, ensuring your modern lifestyle is accommodated with ease. Don't miss this unique opportunity to own a slice of paradise in one of Phoenix's most sought-after locations. Experience the perfect blend of luxury and comfort!

4420 N 29th Street, Phoenix

$2,600,000
5 Beds 4 Baths 6743992 MLS
This beautiful 4BR + 2 Offices/4BA, 5,770 SQFT home sits on a flood-irrigated ACRE lot and is surrounded by mature trees on all sides of the home giving you a great sense of privacy. This unique and modern estate has been completely renovated over the last 10 years, including updates such as new bathrooms, new wool carpet flooring in the bedrooms, newer kitchen with double ovens and a built-in Fridge by Sub Zero, and a huge island great for gathering and entertaining. The Primary Suite Wing features a gorgeous private office, sitting area, additional en-suite bedroom, workout area, contemporary bathroom separate soaking tub and shower, and separate exit to backyard. Laundry Room has been completely redone by California Closets, complete with a gift wrapping station, making it a perfect space for arts and crafts and staying organized. An impressive OWNED 12kw Solar System was installed in 2019, making for much lower electric bills! The large backyard has a newly built pool & spa, with the pool being one of the largest residential pools done by Rondo Pools. The heated pool also comes with an electric pool cover that covers both the pool and spa, making it easy to keep them at a comfortable temperature year-round. Rounding off the backyard is a large playhouse by Rainbow Systems. Rancho Solano is one of the premier neighborhoods in North Central Phoenix and it is rare for homes to come on the market here - It is truly a generational neighborhood. In just a 5 minute walk, you'll arrive at the local Farmer's Market, or in a short bike ride, you're right next to some of the best restaurants Phoenix has to offer, including OHSO, Windsor and the new Henry, which is coming soon!

202 W Montebello Avenue, Phoenix

$1,245,000
4 Beds 4 Baths 6743048 MLS
Discover luxury desert living on an expansive 30,342 sqft property, where modern elegance and potential meet. This stunning 4-bedroom, 3.5-bath (4,615 sqft) home sits on a 16,545 sqft lot and includes an undeveloped 13,796 square foot lot right next door — offering over 30,000 square feet of privacy, views, and modern design. Step inside and be captivated by this charming space. The engineered hardwood floors lead you through a formal living and dining room, an art nook, and into a family room with vaulted ceilings, exposed beams, and one of two wood-burning legacy fireplaces — the second being in the spacious primary bedroom. The primary bathroom is a spa-like retreat featuring a floating vanity and huge tile shower, adding modern elegance to your daily routine. The eat-in kitchen is a chef's dream complete with a pantry, island, and granite countertops. The basement movie theater with an Epson projector and surround sound (which convey with the home) promise unforgettable movie nights. Outside the living room, a spacious deck overlooks expansive views of the Valley of the Sun and surrounding North Mountain designed for ultimate relaxation, not to mention a backyard complete with two fire features and a saltwater swimming pool. With five HVAC units, an owned solar energy system, central vacuum system, and spacious laundry room, this home offers both style and functionality. This property is a rare find, blending luxurious indoor/outdoor living with endless possibilities.

1701 E Hatcher Drive, Phoenix

$1,350,000
6 Beds 5 Baths 6742901 MLS
YOU'VE FOUND THE PERFECT FAMILY HOME IN THE HIGHLY SOUGHT AFTER COMMUNITY OF FIRESIDE AT DESERT RIDGE! Enter through the PRIVATE COURTYARD into this 6 BED/4.5BATH SPACIOUS 4302 SQ/FT(Builder) beauty with soaring ceilings, an Entertainers Kitchen featuring gorgeous Quartz tops and stainless steel appliances. The Floor Plan boasts a 1st Floor Split Master Suite with 2 large Walk-In Closets and luxury master bath. Designer touches at every turn, including a stunning gas fireplace, wood flooring and so much more. Step out into the manicured yard featuring a relaxing pool with water feature and plenty of space for entertaining or just relaxing. Just a short distance to the clubhouse complete with a fitness center, two heated pools, Tennis and numerous other amenities for the entire family.

21714 N 38th Place, Phoenix

$3,160,000
5 Beds 5 Baths 6742844 MLS
Not many opportunities like this come available. Here's your chance to own this beautiful estate home in N. Central Phoenix. This home sits on a jaw dropping 1.4 acre irrigated lot. Situated on prestigious Berridge Lane. Surrounded by multi-million dollar estates. N/S exposure. 6349 sf of living space while maintaining minimal lot coverage. Massive front/rear yards. Original home was built in 1946 and expanded in 3 separate phases. Home maintains all the classic characteristics, yet modernized. 5 beds/4.5 baths+half at caba. Full in-law suite/guest quarters with private entrance, kitchen, living, and bed/bath. Multiple living areas t/o home. Sitting area off kitchen w/wainscoting & classic wood trimmed pillars. Living room w/fireplace & oversized beamed ceilings looking out to backyard Family room w/10ft+ flat ceilings, original bee-hive fireplace, and french doors to front sitting area with gas fireplace(3 interior fireplaces/2 exterior). Updated kitchen w/farmhouse sink, custom tile backsplash, gas range, B/I fridge/ice maker(24), and drawer micro. Wood floors t/o. Tile at baths. Primary bedroom has an attached office w/fireplace, walk-in closet, and classic bay window. Primary bathroom was renovated in 2018. Oversized walk-in shower, dual vanity, and water closet. All secondary bedrooms are very large in size. 2 of the secondary rooms share an adjoining bath. Farmhouse floating sink, partitioned shower, toilet, and urinal. Expansive rear patio w/separate exits off living and family rooms. Soaring vault w/exposed tung/groove. Beautiful diving pool and cabana was just renovated. New pebble sheen, pool equipment, and tile. Custom decking/outdoor barbecue. Cabana features a renovated half bath, full bar setup, and custom cabinetry. Sour orange trees recently added for privacy. Multiple trees surround the perimeter of the yard. The 2 car garage is tandem setup. Could accommodate up to 4 cars. RV hookup off front drive. New custom all steel front door. New exterior paint and custom metal chimney caps. Classic crank style dual pane windows. Sprinklers/drip front/back(portion). Plenty of room for potential garage, sport court, or additional detached guest quarters. Convenient to downtown, freeways, and all of Uptown's popular eateries. Don't miss this opportunity.

525 W Berridge Lane, Phoenix

$1,650,000
3 Beds 3 Baths 6742512 MLS
Take pride in residing in this unique haven nestled on a hilltop cul-de-sac with panoramic 360° views! Exquisite curb appeal, a brand new roof, and a 3-car garage with glass doors are just the beginning! Come inside to discover recessed lighting throughout, ledger stone accents, custom railing, and a custom steel floating staircase. The large living room showcases new wood-look porcelain tile flooring, wide sliding glass doors to the back patio, and a stacked stone electric fireplace. The magazine-cover kitchen is a delight, offering pendant lighting, a walk-in pantry, white cabinetry with crown moulding, a waterfall island with breakfast bar, and high-end SS appliances such as a wine cooler, electric cooktop, & a wall oven.Grand owner's retreat stands out with its plush carpet, direct outdoor access, elegant ensuite with dual sinks & freestanding tub, and walk-in closet. HUGE bonus room on the lower level can be used as a recreational center! The backyard provides a covered patio, paver seating area, and new artificial turf! Highly updated with ALL NEW HVAC including ductwork & handlers, new electrical, new plumbing, new drywall, spray foam insulation, custom showers, and all new dual pane Low-E windows! This gem is sure to captivate you! Hurry and act NOW!

1314 E Las Palmaritas Drive, Phoenix

$1,250,000
4 Beds 4 Baths 6742090 MLS
Desirable Fireside Desert Ridge Community! Oversized lot, new irrigation, recently painted exterior w/beautiful landscaping is only the beginning! This 4 bed/3.5 bath home features new carpet, plantation shutters, sound system & upgraded cherry wood stair rails w/black iron work. Gourmet kitchen boasts custom cabinetry, quartz countertops, 36'' gas cooktop, double wall-ovens, in-wall Advantium microwave, GE Monogram SS appliances,including Monogram hood air vent over burners, large walk-in pantry & butler area! Enjoy 2 master-suites w/one upstairs & one downstairs w/access to the backyard, en-suite w/large soaker tubs, large walk-in closets w/custom racks. Large bonus room, newer York AC system upstairs for perfect temps, Whirlpool Cabrio W/D & plus Levoton networking system. Large backyard w/travertine pavers leading to the Ramada, BBQ area w pavers & natural gas line, heated spa and pool w/Baja Step, all new Aqua link wireless system/Hayward Pool Heater & professional misting system! Garage has lots of storage w/built-in cabinets & over-head storage. Owned water softener.

3916 E Covey Lane, Phoenix

$1,435,000
4 Beds 4 Baths 6741580 MLS
Spectacular Hillside haven nestled in the shadows of South Mountain! Amazing views welcome you to this meticulously maintained home. An expansive split floor plan lends itself to family living. Cascading glass doors open to the backyard creating a perfect environment for entertaining! Ideal kids space or guest suite w/ a transitional bonus room adjacent to 2 secondary bedrooms. For the avid outdoor enthusiast, over 16,000 acres of trails await just beyond your front door! Kyrene schools & abundant amenities surrounding this gated community enhance the desirability of this Ahwatukee Foothills location w/ easy access to parks, shopping, freeways, city centers & airports. This distinctive home represents Arizona living at it's finest! Come see if it feels like home to you!

14211 S 5th Street, Phoenix

$1,425,000
4 Beds 4 Baths 6741571 MLS
Welcome to your dream home! This stunning property was built new from the ground up in 2013 with 2x6 exterior framing construction and meticulous attention to detail. Featuring a detached Casita with a full kitchen and bedroom as well as stunning Piestewa Peak mountain views, this home exudes luxury and quality craftsmanship. As you approach, you'll be greeted by the charming brick on the front facade and all-brick chimney, complemented by pavers lining the driveway and sidewalks, creating welcoming curb appeal. The heart of the home is the great room, featuring magnificent vaulted ceilings clad with faux beams, an impressive stone fireplace with mantle and hearth, perfect for cozy evenings with loved ones. Surround sound speakers throughout the home, garage, and back patio ensure an

7831 N 11th Avenue, Phoenix

$1,300,000
5 Beds 4 Baths 6741482 MLS
(This exquisite Phoenix home offers everything you need for luxury living in one of the city's most desirable areas. The spacious and open-concept design welcomes you with high ceilings, new interior paint, and elegant tile flooring throughout. The gourmet kitchen is a chef's dream, equipped with stainless steel appliances, subzero refrigerator, a double oven, and an oversized island perfect for casual dining. Adjacent to the kitchen, the family room features a beautiful stone-accented fireplace and easy access to the backyard. Outside, the beautifully landscaped yard was fully remodeled in 2021 with a resort-style pool w/ cascading water features, built-in BBQ, mini fridge, and a cozy fireplace - perfect for Arizona's year-round outdoor living. The primary suite is nothing short of impressive, with a spiral staircase leading to the office room above, a luxurious en-suite bathroom, and direct access to the backyard. With a dedicated media room and spacious guest suites, this home is perfect for entertaining guests and family alike. Located close to premier shopping and dining, this home truly offers the best of Phoenix living. New water softener (owned) - 2023 New water heater - 2023 New interior paint - 2023 New exterior paint - 2023 w/ 10 year warranty

3658 E Los Gatos Drive, Phoenix

$915,000
5 Beds 5 Baths 6741313 MLS
Great hillside curb appeal with fantastic front yard courtyard. Beautiful artificial grass and desert front. Downstairs bedroom with walkin closet. Very nice crown molding. New ac and windows. WD in garage but can easily be switched back to laundry room. Central vac. Garage has extra storage on ceiling. 4.5 bathrooms (1/2 bath in garage). Laundry sink in garage. View fence in back, backing to mountain. Accordian slider doors to backyard. Kitchen- marble tops, gas cooktop, ss appliances, double over w convection. Plank tile to except bedrooms with carpet. 10' ceilings. Large secondary bedrooms 13x13. All 3 kids bedroom upstairs has own bath (tub shower combo), wi closet, and door to balcony. Upstairs hall bath full with one sink, and tub shower combo. Backyard is phenomenal. RV gate, artificial grass, unbelievable kids area including bridge, caves, rock climbing area, trampoline, pool, travertine tile patio, gas firepit, and new pump and filter for pool. Inside downstairs has gas fireplace, wet bar with sink. Upstairs has large loft/ gameroom. Master- 21x24 with door to private balcony with hot tub. Huge wi closet with skylight. Beatiful master bath, snail glass shower, 2 sinks, granite, and skylight.

1324 E Villa Theresa Drive, Phoenix

$1,073,000
4 Beds 4 Baths 6740718 MLS
Welcome to your Arizona dream home! With stunning views in the front and backyard, you are bound to fall in love. This exquisite home features a private courtyard, front and backyard pavers, and wood-like tile flooring throughout. The cozy ambiance is enhanced by a gas fireplace and upgraded light fixtures. Culinary delights await in the chef's kitchen, featuring a Wolf gas range, quartz countertops, soft-close drawers, and a convection oven, along with a large walk-in pantry for all of your Costco trips! The spa-like master bathroom boasts a soaking tub and large walk-in shower. Step outside to an entertainer's paradise with a beautifully landscaped backyard, outdoor kitchen, grill, kegerator, fridge, and a putting green. Relax in the 7-person spa or take a dip in the sparkling pool. Enjoy the privacy and captivating sunset views in your backyard. The spacious 3-car garage includes overhead storage racks. Conveniently located near hiking trails, shopping, and just minutes away from the TSMC chip plant. Your new lifestyle begins here!

34810 N 23rd Lane, Phoenix

$899,000
5 Beds 4 Baths 6740429 MLS
Welcome to your dream home in Villas at Toscana! This stunning single-family basement home boasts breathtaking views of South Mountain. Featuring 5 spacious bedrooms, 3.5 luxurious bathrooms, & a fully finished basement with its own kitchenette, this home offers ample space and privacy for family and guests. Newer AC units, New Carpet recently installed, Interior painted in 2024 & Exterior in 2021 and a newer water heater. Some of the features are Formal Dining, Spacious Den, 3 Bedrooms upstairs (split floor plan) with a Jack & Jill bathroom, 2 bedrooms downstairs. The main kitchen is a chef's delight with granite counters & upgraded stainless steel appliances, including a gourmet gas stove. Beautiful wood flooring graces the main areas, complemented by new carpet in the bedrooms. The master bath is a sanctuary with a jetted tub and separate shower. Experience the perfect blend of elegance & comfort.

3240 E Melody Drive, Phoenix

$870,000
4 Beds 4 Baths 6740400 MLS
**BEST VALUE ON THE MARKET WITHIN 8 MILE RADIUS for a property this size*** Priced 200k below lowest comp, 300k-400k below bulk of comps** Great bones, buyer to put their finishes touches on this home! Yes there is also a guest house! New Plumbing, New Sewer lines & New Roof in 2021, 3 new HVAC units in 2017! Beautifully updated home on a massive lot in right in the heart of central Phoenix with an entire separate guest house! An absolute prime location! Trendy restaurants in every direction! Minutes to the stadiums for sporting events! Beautiful white quartz countertops with a modern black backsplash! Bathrooms are also appointed with beautiful modern finishes as well!! Home is priced well below comps, buyers may need to put there finishing touches on the property. Come see us today

1312 W Berridge Lane, Phoenix