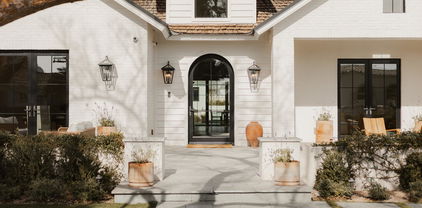
$2,086,000 Discover the epitome of luxury living in this 4 BR+office custom home, perfectly situated in a tranquil cul-de-sac in the heart of North Central. Spanning 4,173 SF, this residence boasts a gracious and airy layout that flows effortlessly from room to room. The split primary suite features an oversized closet and a spacious bath, creating a serene retreat. The outdoor space is designed for relaxation and entertainment, complete with a pool, in-ground spa, BBQ, and fireplace, making it perfect for year-round enjoyment. A wine cellar adds a touch of sophistication, while high-end finishes and superior craftsmanship are evident in every detail, creating a home of unparalleled quality. Located off the famed Murphy Bridle Path, you'll enjoy easy access to the best that Phoenix has to offer. 4 Beds ⋅ 4 Baths ⋅ 6812336 MLS Discover the epitome of luxury living in this 4 BR+office custom home, perfectly situated in a tranquil cul-de-sac in the heart of North Central. Spanning 4,173 SF, this residence boasts a gracious and airy layout that flows effortlessly from room to room. The split primary suite features an oversized closet and a spacious bath, creating a serene retreat. The outdoor space is designed for relaxation and entertainment, complete with a pool, in-ground spa, BBQ, and fireplace, making it perfect for year-round enjoyment. A wine cellar adds a touch of sophistication, while high-end finishes and superior craftsmanship are evident in every detail, creating a home of unparalleled quality. Located off the famed Murphy Bridle Path, you'll enjoy easy access to the best that Phoenix has to offer. 37 W Sierra Vista Drive, Phoenix
$526,000 Seller may consider buyer concessions if made in an offer. Welcome to your dream home! This property boasts a neutral color paint scheme that creates a calming atmosphere throughout. The kitchen is enhanced by an accent backsplash. Retreat to the primary bedroom featuring a spacious walk-in closet and a primary bathroom complete with double sinks for convenience. Enjoy outdoor living with a covered patio in the fenced in backyard, perfect for gatherings or quiet relaxation. The exterior has been freshly painted adding to the curb appeal. This is a home you won't want to miss! 6 Beds ⋅ 4 Baths ⋅ 6812323 MLS Seller may consider buyer concessions if made in an offer. Welcome to your dream home! This property boasts a neutral color paint scheme that creates a calming atmosphere throughout. The kitchen is enhanced by an accent backsplash. Retreat to the primary bedroom featuring a spacious walk-in closet and a primary bathroom complete with double sinks for convenience. Enjoy outdoor living with a covered patio in the fenced in backyard, perfect for gatherings or quiet relaxation. The exterior has been freshly painted adding to the curb appeal. This is a home you won't want to miss! 2014 N 94th Glen, Phoenix
$3,614,300 Experience modern living in this brand-new construction home that can still be CUSTOMIZED TO BE ANY BUYER'S DREAM HOME! Located in arguably one of the best neighborhoods in Arcadia, this well-thought floor plan features 4 bedrooms plus an office AND a den/game room! The large kitchen is at the heart of the home overlooking the great room and features custom cabinetry, Quartzite countertops, Thermador appliance package, walk-in pantry and Butler's pantry. A 20-foot sliding glass door opens the inside up to the backyard with sparkling pool, spa, built-in BBQ, gas firepit and large grassy space. Spacious primary suite has entrance to backyard, oversized walk-in closet with custom cabinetry and spa-like bathroom. All of this and located close to dining, restaurants and entertainment! 4 Beds ⋅ 6 Baths ⋅ 6811859 MLS Experience modern living in this brand-new construction home that can still be CUSTOMIZED TO BE ANY BUYER'S DREAM HOME! Located in arguably one of the best neighborhoods in Arcadia, this well-thought floor plan features 4 bedrooms plus an office AND a den/game room! The large kitchen is at the heart of the home overlooking the great room and features custom cabinetry, Quartzite countertops, Thermador appliance package, walk-in pantry and Butler's pantry. A 20-foot sliding glass door opens the inside up to the backyard with sparkling pool, spa, built-in BBQ, gas firepit and large grassy space. Spacious primary suite has entrance to backyard, oversized walk-in closet with custom cabinetry and spa-like bathroom. All of this and located close to dining, restaurants and entertainment! 3832 E Highland Avenue, Phoenix
$790,000 Tucked into the foothills of Club West, this classic Ahwatukee home is on the market for the first time in 15 years! Ahwatukee is all about family and this is a home meant to raise them up! There are five full bedrooms with one en-suite down plus office space and four bedrooms up including master bedroom with completely refurbished balcony (at the investment of $20k) for you to enjoy the incredible views! Newer roof and HVAC's (2021) completely remodeled pool (2020) and pool pump (2024). The kitchen and baths have freshly refinished cabinets, there's loads of storage throughout, a larger than most laundry room and the master has an amazing sitting area perfect for your own personal gym, office or flex space. Newer sunscreens & a powered sun shade help curb the heat during our summer months. If you're an outdoor enthusiast you can't beat the location, just a short walk to miles of trails in the pristine South Mountain, offering over 16,000 acres to explore in one of the nations largest public parks - all right outside your doorstep! There are plenty of restaurants and conveniences within a short drive and you're perfectly situated for getting around the valley with quick access to the 202 and the I-10 which connect you easily to the rest of the valley's highway system. Add to that the award winning Kyrene school district and you've just found your new home! 5 Beds ⋅ 4 Baths ⋅ 6811548 MLS Tucked into the foothills of Club West, this classic Ahwatukee home is on the market for the first time in 15 years! Ahwatukee is all about family and this is a home meant to raise them up! There are five full bedrooms with one en-suite down plus office space and four bedrooms up including master bedroom with completely refurbished balcony (at the investment of $20k) for you to enjoy the incredible views! Newer roof and HVAC's (2021) completely remodeled pool (2020) and pool pump (2024). The kitchen and baths have freshly refinished cabinets, there's loads of storage throughout, a larger than most laundry room and the master has an amazing sitting area perfect for your own personal gym, office or flex space. Newer sunscreens & a powered sun shade help curb the heat during our summer months. If you're an outdoor enthusiast you can't beat the location, just a short walk to miles of trails in the pristine South Mountain, offering over 16,000 acres to explore in one of the nations largest public parks - all right outside your doorstep! There are plenty of restaurants and conveniences within a short drive and you're perfectly situated for getting around the valley with quick access to the 202 and the I-10 which connect you easily to the rest of the valley's highway system. Add to that the award winning Kyrene school district and you've just found your new home! 15402 S 17th Court, Phoenix
$4,015,000 The Arcadia location and a modern design help to highlight the Camelback views from this 2020, 5 bed/4.5 bath, 3-car garage home on .5-acres. The well-designed split floor plan has a primary suite with views out sliding glass doors, a large window seat, exquisite bathroom and full-size laundry suite in the custom closet. Home automation by Control4 (lighting, music, AC, security cams and automated shade screens). The large great room has a built-in bar, chilled wine wall, 15' ceilings and floor to ceiling fireplace. The open kitchen has a high-end appliance package, walk-in pantry, quartz slab backsplash and waterfall countertops. An incredible window and door package, highlighted by the corner sliding glass doors that disappears behind the fireplace, opening the inside to the out. Opening the entire corner of the dining, kitchen and great room to the covered back patio. A second set of glass doors opens to the back patio firepit. All bedrooms are en-suites, with spacious walk-in closets. There's a wonderful family room the leads to 3 of the bedrooms and laundry room. Premium Camelback Mountain views year-round on the large on rooftop deck or entertain your guests on the wrap-around covered patio with 15' foot ceilings, built-in BBQ and firepit. Large, private backyard with artificial turf, low maintenance landscape, luxurious pool/spa all beautifully enclosed by mature Ficus trees hedge for privacy. This home was constructed as Energy Star certified, 50% more efficient than standard new build (Multizone AC, automated shade screens, 3 tankless water heaters)! Located close to high-end shopping/dining, the new Global Ambassador hotel and 20-mintues to Phoenix Sky Harbor Airport. Scottsdale Unified Schools (Hopi Elementary and Arcadia High) and Phoenix Country Day are blocks away. Home furnishings and decor are available. 5 Beds ⋅ 5 Baths ⋅ 6811435 MLS The Arcadia location and a modern design help to highlight the Camelback views from this 2020, 5 bed/4.5 bath, 3-car garage home on .5-acres. The well-designed split floor plan has a primary suite with views out sliding glass doors, a large window seat, exquisite bathroom and full-size laundry suite in the custom closet. Home automation by Control4 (lighting, music, AC, security cams and automated shade screens). The large great room has a built-in bar, chilled wine wall, 15' ceilings and floor to ceiling fireplace. The open kitchen has a high-end appliance package, walk-in pantry, quartz slab backsplash and waterfall countertops. An incredible window and door package, highlighted by the corner sliding glass doors that disappears behind the fireplace, opening the inside to the out. Opening the entire corner of the dining, kitchen and great room to the covered back patio. A second set of glass doors opens to the back patio firepit. All bedrooms are en-suites, with spacious walk-in closets. There's a wonderful family room the leads to 3 of the bedrooms and laundry room. Premium Camelback Mountain views year-round on the large on rooftop deck or entertain your guests on the wrap-around covered patio with 15' foot ceilings, built-in BBQ and firepit. Large, private backyard with artificial turf, low maintenance landscape, luxurious pool/spa all beautifully enclosed by mature Ficus trees hedge for privacy. This home was constructed as Energy Star certified, 50% more efficient than standard new build (Multizone AC, automated shade screens, 3 tankless water heaters)! Located close to high-end shopping/dining, the new Global Ambassador hotel and 20-mintues to Phoenix Sky Harbor Airport. Scottsdale Unified Schools (Hopi Elementary and Arcadia High) and Phoenix Country Day are blocks away. Home furnishings and decor are available. 4214 E Marion Way, Phoenix
$3,750,000 Remodeled in 2018, this stunning 6,100 sqft Arcadia Estate sits on just under an acre and is bursting with curb appeal with its lush landscaping and welcoming front porch pergola and classic red brick fireplace to greet guests. Thoughtfully designed, this split floor plan presents four spacious ensuite bedrooms including a primary suite designed with luxury and comfort in mind with his/her closets, a spa like bathroom featuring a stand alone tub, walk-in shower, double vanities and hand selected finishes throughout. The rest of the home features a formal living room, a grand family/game room with vaulted ceilings, a formal dining room, a library/office, and a bonus gym/storage room. The butlers pantry, with a temperature controlled wine room, connects the formal dining to an oversized eat-in kitchen which is a testament to traditional elegance boasting marble countertops, a large kitchen island, and top-of-the line appliances including a Wolf Range and a Sub-Zero refrigerator/freezer. A passthrough fireplace seamlessly connects the kitchen to the home's great room which includes a full bar and a stunning sliding door entrance to the backyard. Designed for both relaxation and entertainment, the backyard retreat features lush landscaping, a diving pool that can be both heated and cooled, a built-in BBQ, and an elegant covered ramada that houses an outdoor fireplace creating a cozy ambiance for evening conversations and gatherings. To top it off, all your family and friends can have fun enjoying the in-ground trampoline, bocce ball court and a professional batting cage. Walking distance to the coveted Hopi Elementary and in close proximity to Arcadia's most popular shopping and dining experiences, this is the perfect place to call home so you can live, work and play the Arcadia lifestyle. 4 Beds ⋅ 5 Baths ⋅ 6811178 MLS Remodeled in 2018, this stunning 6,100 sqft Arcadia Estate sits on just under an acre and is bursting with curb appeal with its lush landscaping and welcoming front porch pergola and classic red brick fireplace to greet guests. Thoughtfully designed, this split floor plan presents four spacious ensuite bedrooms including a primary suite designed with luxury and comfort in mind with his/her closets, a spa like bathroom featuring a stand alone tub, walk-in shower, double vanities and hand selected finishes throughout. The rest of the home features a formal living room, a grand family/game room with vaulted ceilings, a formal dining room, a library/office, and a bonus gym/storage room. The butlers pantry, with a temperature controlled wine room, connects the formal dining to an oversized eat-in kitchen which is a testament to traditional elegance boasting marble countertops, a large kitchen island, and top-of-the line appliances including a Wolf Range and a Sub-Zero refrigerator/freezer. A passthrough fireplace seamlessly connects the kitchen to the home's great room which includes a full bar and a stunning sliding door entrance to the backyard. Designed for both relaxation and entertainment, the backyard retreat features lush landscaping, a diving pool that can be both heated and cooled, a built-in BBQ, and an elegant covered ramada that houses an outdoor fireplace creating a cozy ambiance for evening conversations and gatherings. To top it off, all your family and friends can have fun enjoying the in-ground trampoline, bocce ball court and a professional batting cage. Walking distance to the coveted Hopi Elementary and in close proximity to Arcadia's most popular shopping and dining experiences, this is the perfect place to call home so you can live, work and play the Arcadia lifestyle. 5350 E Calle Del Medio --, Phoenix
$970,000 Stop what you're doing—this 4-bed, 5-bath masterpiece is calling your name louder than an iced coffee on a hot Phoenix day. Let's start with the courtyard play pool—yes, courtyard, because why should the backyard have all the fun? Picture yourself floating on a giant flamingo while your grill sizzles away. Instant legend status. Inside, we've got brand-new paint so crisp, you might shed a tear, and an AC unit so powerful, it could freeze a popsicle in July. The granite kitchen counters are ready for your next baking fail (we believe in you!), and the great room is massive—perfect for Netflix binges, dance-offs, or adopting way too many houseplants.The owner's suite? Basically a five-star retreat. And the 3-car garage? Big enough for your SUV, and a few questionable Costco purchases. Living in Aviano is like hitting the lifestyle jackpot: a gym, pools, tennis courts, basketball courts, playgrounds, parks, and even community events like 4th of July fireworks (no backyard pyrotechnics required). And did we mention you're just minutes from Desert Ridge? Restaurants, shopping, and entertainment await, so you'll never run out of things to door reasons to love where you live.Don't just buy a houselevel up your life. This is the one! 4 Beds ⋅ 5 Baths ⋅ 6810799 MLS Stop what you're doing—this 4-bed, 5-bath masterpiece is calling your name louder than an iced coffee on a hot Phoenix day. Let's start with the courtyard play pool—yes, courtyard, because why should the backyard have all the fun? Picture yourself floating on a giant flamingo while your grill sizzles away. Instant legend status. Inside, we've got brand-new paint so crisp, you might shed a tear, and an AC unit so powerful, it could freeze a popsicle in July. The granite kitchen counters are ready for your next baking fail (we believe in you!), and the great room is massive—perfect for Netflix binges, dance-offs, or adopting way too many houseplants.The owner's suite? Basically a five-star retreat. And the 3-car garage? Big enough for your SUV, and a few questionable Costco purchases. Living in Aviano is like hitting the lifestyle jackpot: a gym, pools, tennis courts, basketball courts, playgrounds, parks, and even community events like 4th of July fireworks (no backyard pyrotechnics required). And did we mention you're just minutes from Desert Ridge? Restaurants, shopping, and entertainment await, so you'll never run out of things to door reasons to love where you live.Don't just buy a houselevel up your life. This is the one! 3982 E Sandpiper Drive, Phoenix
$2,195,000 This stunning new construction home in Arcadia Lite offers a walkable lifestyle paired with Modern Farmhouse design. This home features 5 bedrooms, 3.5 bathrooms, and a bonus room, this spacious home is thoughtfully designed. The open floor plan seamlessly connects the great room, kitchen, and dining area, creating a central hub for entertaining and everyday life. The great room includes a cozy fireplace in the heart of the home, vaulted ceilings, and accordion glass doors that open to the backyard, perfect for indoor-outdoor living. The chef's kitchen features a large center island with a farmhouse sink and seating for five. A walk-in butler's pantry with built-ins and a second dishwasher provides ample storage. The primary suite is also conveniently located on the first level. The primary features a walk-in closet with built-ins and a luxurious bathroom with dual vanities, a soaking tub, and a separate walk-in shower. Upstairs, you'll find four additional bedrooms, two with walk-in closets, and a Jack-and-Jill bathroom. A loft that offers a flexible space for relaxation, or a study nook. The upper level also includes its own laundry room for added convenience. Designed with custom finishes, this home embodies functionality, comfort, and style. You'll feel the attention to detail and quality craftsmanship as soon as you step inside! 5 Beds ⋅ 4 Baths ⋅ 6810709 MLS This stunning new construction home in Arcadia Lite offers a walkable lifestyle paired with Modern Farmhouse design. This home features 5 bedrooms, 3.5 bathrooms, and a bonus room, this spacious home is thoughtfully designed. The open floor plan seamlessly connects the great room, kitchen, and dining area, creating a central hub for entertaining and everyday life. The great room includes a cozy fireplace in the heart of the home, vaulted ceilings, and accordion glass doors that open to the backyard, perfect for indoor-outdoor living. The chef's kitchen features a large center island with a farmhouse sink and seating for five. A walk-in butler's pantry with built-ins and a second dishwasher provides ample storage. The primary suite is also conveniently located on the first level. The primary features a walk-in closet with built-ins and a luxurious bathroom with dual vanities, a soaking tub, and a separate walk-in shower. Upstairs, you'll find four additional bedrooms, two with walk-in closets, and a Jack-and-Jill bathroom. A loft that offers a flexible space for relaxation, or a study nook. The upper level also includes its own laundry room for added convenience. Designed with custom finishes, this home embodies functionality, comfort, and style. You'll feel the attention to detail and quality craftsmanship as soon as you step inside! 3427 E Campbell Avenue, Phoenix
$1,025,000 NEW 5 bed, 4 bath plus study and retreat w/3 car garage; Designer-appointed 6''x24'' plank tile flooring, accent lighting, GE stainless appliances with refrigerator, upgraded shaker cabinets, and upgraded quartz countertops shine in the chef's kitchen. The owner's bath includes upgraded surfaces from floor to ceiling. bundant natural light through large, picturesque windows highlights 10' & 12' flat ceilings and open sightlines throughout. The home features tremendous closet space and storage to satisfy any shopping enthusiast. 2x6 construction; extensive new home warranty. 5 Beds ⋅ 4 Baths ⋅ 6810668 MLS NEW 5 bed, 4 bath plus study and retreat w/3 car garage; Designer-appointed 6''x24'' plank tile flooring, accent lighting, GE stainless appliances with refrigerator, upgraded shaker cabinets, and upgraded quartz countertops shine in the chef's kitchen. The owner's bath includes upgraded surfaces from floor to ceiling. bundant natural light through large, picturesque windows highlights 10' & 12' flat ceilings and open sightlines throughout. The home features tremendous closet space and storage to satisfy any shopping enthusiast. 2x6 construction; extensive new home warranty. 1932 W Rowel Road, Phoenix
$4,400,000 Experience the pinnacle of contemporary luxury with this brand-new, architecturally striking home. Designed for lavish modern living, this property offers the perfect blend of style, functionality, and location.State-of-the-Art Kitchen: Featuring Dolce Vita dolomite counters, custom cabinetry, and premium Miele appliances, with a fully equipped butler's pantry for seamless entertaining. Elegant fixtures and finishes throughout, curated for timeless sophistication. Luxurious primary suite featuring a stunning spa-inspired bathroom, a custom walk-in closet, and a cozy fireplace. Sliding glass doors open directly to the backyard, blending indoor elegance with outdoor serenity. Apartment style guest bedroom with its own living room and access to the yard. Enjoy stunning Camelback Mountain views from the courtyard, dining room, and office. A backyard designed to impress, complete with a heated pool, Baja shelf, outdoor shower, and an outdoor kitchen. Nestled in a sought-after area, this home is just moments from fine dining, upscale shopping, Camelback hiking trails, and top-rated schools. Discover unparalleled luxury and convenience- this is modern living at its finest! 5 Beds ⋅ 5 Baths ⋅ 6810551 MLS Experience the pinnacle of contemporary luxury with this brand-new, architecturally striking home. Designed for lavish modern living, this property offers the perfect blend of style, functionality, and location.State-of-the-Art Kitchen: Featuring Dolce Vita dolomite counters, custom cabinetry, and premium Miele appliances, with a fully equipped butler's pantry for seamless entertaining. Elegant fixtures and finishes throughout, curated for timeless sophistication. Luxurious primary suite featuring a stunning spa-inspired bathroom, a custom walk-in closet, and a cozy fireplace. Sliding glass doors open directly to the backyard, blending indoor elegance with outdoor serenity. Apartment style guest bedroom with its own living room and access to the yard. Enjoy stunning Camelback Mountain views from the courtyard, dining room, and office. A backyard designed to impress, complete with a heated pool, Baja shelf, outdoor shower, and an outdoor kitchen. Nestled in a sought-after area, this home is just moments from fine dining, upscale shopping, Camelback hiking trails, and top-rated schools. Discover unparalleled luxury and convenience- this is modern living at its finest! 5508 N Marion Way, Phoenix
$3,900,000 Introducing a contemporary haven tailored for the needs of today's families—a 5-bedroom residence featuring 4 bathrooms all on a single level. The thoughtfully designed floor plan includes 4 out of the 5 bedrooms, boasting its own ensuite bathroom for added convenience. Step into a world where 16 feet of glass panels effortlessly slide away, seamlessly connecting your family room and kitchen to your own outdoor utopia. Revel in the luxury of a modern saltwater pool, a captivating fire pit, and a complete outdoor kitchen—all set against the backdrop of a 1/2 acre corner lot with stunning views of Camelback Mountain. This home offers more than just bedrooms and baths. Indulge in a private wine room, a 100 sq ft laundry with two stacked washer and dryer 5 Beds ⋅ 4 Baths ⋅ 6810264 MLS Introducing a contemporary haven tailored for the needs of today's families—a 5-bedroom residence featuring 4 bathrooms all on a single level. The thoughtfully designed floor plan includes 4 out of the 5 bedrooms, boasting its own ensuite bathroom for added convenience. Step into a world where 16 feet of glass panels effortlessly slide away, seamlessly connecting your family room and kitchen to your own outdoor utopia. Revel in the luxury of a modern saltwater pool, a captivating fire pit, and a complete outdoor kitchen—all set against the backdrop of a 1/2 acre corner lot with stunning views of Camelback Mountain. This home offers more than just bedrooms and baths. Indulge in a private wine room, a 100 sq ft laundry with two stacked washer and dryer 4602 E Arcadia Lane, Phoenix
$1,837,500 Luxury living at its finest awaits in the prestigious community of Aviano at Desert Ridge. From the moment you step through the stunning wrought iron doors, you're greeted by an elegant foyer adorned with soaring ceilings and a grand double staircase that sets the tone for this exquisite home! This Mirador model features approximately 5500 sf of luxurious living. Completely updated - kitchen, bathrooms, LVP flooring, carpet, fireplace, lighting, front door, paint inside/outside. 1st floor is an entertainers dream, featuring expansive living areas, seamless flow and a private in-law suite complete with a kitchenette. 2nd level - The primary suite is a private retreat, boasting a spa-like en suite bathroom and 2 walk-in closets, 3 additional bedrooms, 2 bathrooms and a large loft area. The loft is perfect as a kid's playroom, a movie room or even a second living space. The backyard is an entertainer's paradise, showcasing a large diving pool and built-in BBQ ideal for hosting gatherings with family and friends. Aviano Community residents enjoy an array of premium amenities, including a heated pool and relaxing spa, pickleball and tennis courts, fitness center and playgrounds. 5 Beds ⋅ 5 Baths ⋅ 6809904 MLS Luxury living at its finest awaits in the prestigious community of Aviano at Desert Ridge. From the moment you step through the stunning wrought iron doors, you're greeted by an elegant foyer adorned with soaring ceilings and a grand double staircase that sets the tone for this exquisite home! This Mirador model features approximately 5500 sf of luxurious living. Completely updated - kitchen, bathrooms, LVP flooring, carpet, fireplace, lighting, front door, paint inside/outside. 1st floor is an entertainers dream, featuring expansive living areas, seamless flow and a private in-law suite complete with a kitchenette. 2nd level - The primary suite is a private retreat, boasting a spa-like en suite bathroom and 2 walk-in closets, 3 additional bedrooms, 2 bathrooms and a large loft area. The loft is perfect as a kid's playroom, a movie room or even a second living space. The backyard is an entertainer's paradise, showcasing a large diving pool and built-in BBQ ideal for hosting gatherings with family and friends. Aviano Community residents enjoy an array of premium amenities, including a heated pool and relaxing spa, pickleball and tennis courts, fitness center and playgrounds. 3957 E Expedition Way, Phoenix
$1,675,000 MAJOR PRICE REDUCTION - Spectacular gated home far below replacement cost. Trustee sale. Generous space w/ vaulted ceilings for lavish entertaining & living. Best equipped luxury kitchen & butlers' pantry in Phoenix? 97 ft of Bulthaup cabinets, 11 Miele pro-grade appliances - Kitchen pass-through to outside kitchen & BBQ on expansive patios w/ ''views to die for!'', 1650 sq ft walkout basement family room, 2 more beds, 1 bath, library & workout room. Major 2016 renovation of kitchen & guest spaces including kitchen: lighting, fans, kitchen, + butlers pantry & cabinets, Miele appliances, new built-in misters, Lynx outdoor kitchen, with new view sensitive glass & stainless balustrades. 3000 bottle wine cellar, pool, spa & fountain. Come see & appreciate more features than can be listed. 4 Beds ⋅ 4 Baths ⋅ 6809809 MLS MAJOR PRICE REDUCTION - Spectacular gated home far below replacement cost. Trustee sale. Generous space w/ vaulted ceilings for lavish entertaining & living. Best equipped luxury kitchen & butlers' pantry in Phoenix? 97 ft of Bulthaup cabinets, 11 Miele pro-grade appliances - Kitchen pass-through to outside kitchen & BBQ on expansive patios w/ ''views to die for!'', 1650 sq ft walkout basement family room, 2 more beds, 1 bath, library & workout room. Major 2016 renovation of kitchen & guest spaces including kitchen: lighting, fans, kitchen, + butlers pantry & cabinets, Miele appliances, new built-in misters, Lynx outdoor kitchen, with new view sensitive glass & stainless balustrades. 3000 bottle wine cellar, pool, spa & fountain. Come see & appreciate more features than can be listed. 13412 N 14th Place, Phoenix
$2,250,000 Timeless design meets superior build quality in this Arcadia Lite modern masterpiece. Developed by Two Hawks with architecture from David Dick, this privately gated enclave of only four homes lends itself to an array of elevated lifestyles. As you enter the home you'll be greeted by a custom pivot door, and lead into the great room with 23' ceilings and two-story walls of glass that flood the home with natural light. The first level features a chef's kitchen with marble & quartz surfaces, an intimate dining room, and a pool suite with built-in bar & direct access to the backyard. Upstairs you'll find four bedrooms, with framed views of Camelback Mountain from the exquisitely appointed primary suite. The backyard is ideal for entertaining with its heated pool, covered patio, built-in BBQ, and outdoor shower. Enjoy the convenience of walking & biking to all of the Arcadia hotspots. 4 Beds ⋅ 5 Baths ⋅ 6809625 MLS Timeless design meets superior build quality in this Arcadia Lite modern masterpiece. Developed by Two Hawks with architecture from David Dick, this privately gated enclave of only four homes lends itself to an array of elevated lifestyles. As you enter the home you'll be greeted by a custom pivot door, and lead into the great room with 23' ceilings and two-story walls of glass that flood the home with natural light. The first level features a chef's kitchen with marble & quartz surfaces, an intimate dining room, and a pool suite with built-in bar & direct access to the backyard. Upstairs you'll find four bedrooms, with framed views of Camelback Mountain from the exquisitely appointed primary suite. The backyard is ideal for entertaining with its heated pool, covered patio, built-in BBQ, and outdoor shower. Enjoy the convenience of walking & biking to all of the Arcadia hotspots. 4515 N 36th Way, Phoenix
$1,225,000 Nestled in the prestigious gated Sonoran Foothills community, this 6-bed (including casita), 4.5-bath masterpiece offers unparalleled luxury & convenience. Just 2 miles from the I-17 freeway and 3 miles from TSMC, this meticulously maintained home boasts over $200K in builder upgrades and $300K in post-closing improvements. Soaring 12' ceilings, plantation shutters, and hardwood and tile floors throughout create an elegant, inviting ambiance. The chef's kitchen features Sub-Zero, Miele, and JennAir appliances. Relax in the resort-style backyard oasis with stunning mountain views and host guests in the attached casita. With a 4-car garage and access to all the activities at the Sonoran Foothills community center and pool, this home is the perfect blend of style, comfort, and location. 6 Beds ⋅ 5 Baths ⋅ 6809596 MLS Nestled in the prestigious gated Sonoran Foothills community, this 6-bed (including casita), 4.5-bath masterpiece offers unparalleled luxury & convenience. Just 2 miles from the I-17 freeway and 3 miles from TSMC, this meticulously maintained home boasts over $200K in builder upgrades and $300K in post-closing improvements. Soaring 12' ceilings, plantation shutters, and hardwood and tile floors throughout create an elegant, inviting ambiance. The chef's kitchen features Sub-Zero, Miele, and JennAir appliances. Relax in the resort-style backyard oasis with stunning mountain views and host guests in the attached casita. With a 4-car garage and access to all the activities at the Sonoran Foothills community center and pool, this home is the perfect blend of style, comfort, and location. 1805 W Parnell Drive, Phoenix
$2,500,000 As you step inside, breathtaking panoramic mountain vistas greet you, with elevated views that captivate the senses. Pass the striking 264-bottle climate-controlled LED lighted wine display, and feel the grandeur of soaring 12-foot ceilings and luxurious Marble and Porcelain floors. The gourmet kitchen is a chef's dream, featuring top-tier appliances, gas range, multiple ovens, an oversized sit-up granite island, and large walk-in pantry. A fully retractable glass door effortlessly opens to a sprawling 500-square-foot misted patio, merging indoor and outdoor living. All hard floors, no steps, no HOA, garages 10-20 cars and has full RV hookups. Enjoy serene north-facing views and stunning dark skies while relaxing in the raised hot tub, or unwind on the beach ledge of the negative-edge heated pool, swim-up bar, outdoor kitchen, misted Ramada, incredible fire features, and nearby putting green. The property offers five ensuite bedrooms, including an adjacent 1-bedroom guest house with its own full kitchen. The guest house offers a spacious living area, a full kitchen, a separate bedroom, spa bath and 3-car garage. The custom bar and floor-to-ceiling roll-up glass door transforms the space into the ultimate pool house and entertainer's dream. Additional luxury features include a "must have" expanded primary bedroom closet, a water softener, a Control-4 Smart Home System, a built-in AV entertainment system, putting green, mature citrus trees and a dog-run. With a full price offer the Sellers will convey the golf simulator, fitness equipment and 10 wall mounted TVs, worth over $100,000. Set on 1.2 acres on PHOENIX WATER, the property was carefully designed to offer privacy and unparalleled views, with a natural buffer beyond the fenced-area encompassing the resort yard. This home offers luxury typically found at twice the price in other parts of the Valley. Nestled in an area has recently attracted Scottsdale's premier custom home builders. This home offers breathtaking views and dark starry skies, clean fresh air and clear views of Black, Humboldt and the McDowell Mountains. Despite its peaceful setting, this home is just minutes from shopping, dining, and other amenities. Hiking trails are right outside your front door. You will never tire of the hot air balloons each weekend. Horseback riding and boarding stables are nearby, or build your own barn, as the lot has horse privileges. This area has benefited from the growth driven by nearby Taiwan Semiconductor's $65Billion headquarters. More recent is the $7 billion "Halo Vista" mixed-use development. Starbucks, groceries, target, home depot, restaurants, entertainment are nearby. See "documents" tab. And you are only 30 minutes from Kierland, the Princess, WestWorld, and other top Scottsdale destinations. The main house offers 4,126 square feet of luxurious living space, with four ensuite bedrooms, while the 875-square-foot guest casita adds another 1-bedroom, a full kitchen, and its own garage. Guest casita transforms into the ultimate pool house or detached office. With all hard floors, no steps, and no HOA restrictions, this home combines exceptional comfort, elegance, and convenience. The 3,700sf garage, with full RV hookups, has room for more than 10 vehicles and 16 1/2 foot ceiling heights for your toys or lifts. 5 Beds ⋅ 6 Baths ⋅ 6809412 MLS As you step inside, breathtaking panoramic mountain vistas greet you, with elevated views that captivate the senses. Pass the striking 264-bottle climate-controlled LED lighted wine display, and feel the grandeur of soaring 12-foot ceilings and luxurious Marble and Porcelain floors. The gourmet kitchen is a chef's dream, featuring top-tier appliances, gas range, multiple ovens, an oversized sit-up granite island, and large walk-in pantry. A fully retractable glass door effortlessly opens to a sprawling 500-square-foot misted patio, merging indoor and outdoor living. All hard floors, no steps, no HOA, garages 10-20 cars and has full RV hookups. Enjoy serene north-facing views and stunning dark skies while relaxing in the raised hot tub, or unwind on the beach ledge of the negative-edge heated pool, swim-up bar, outdoor kitchen, misted Ramada, incredible fire features, and nearby putting green. The property offers five ensuite bedrooms, including an adjacent 1-bedroom guest house with its own full kitchen. The guest house offers a spacious living area, a full kitchen, a separate bedroom, spa bath and 3-car garage. The custom bar and floor-to-ceiling roll-up glass door transforms the space into the ultimate pool house and entertainer's dream. Additional luxury features include a "must have" expanded primary bedroom closet, a water softener, a Control-4 Smart Home System, a built-in AV entertainment system, putting green, mature citrus trees and a dog-run. With a full price offer the Sellers will convey the golf simulator, fitness equipment and 10 wall mounted TVs, worth over $100,000. Set on 1.2 acres on PHOENIX WATER, the property was carefully designed to offer privacy and unparalleled views, with a natural buffer beyond the fenced-area encompassing the resort yard. This home offers luxury typically found at twice the price in other parts of the Valley. Nestled in an area has recently attracted Scottsdale's premier custom home builders. This home offers breathtaking views and dark starry skies, clean fresh air and clear views of Black, Humboldt and the McDowell Mountains. Despite its peaceful setting, this home is just minutes from shopping, dining, and other amenities. Hiking trails are right outside your front door. You will never tire of the hot air balloons each weekend. Horseback riding and boarding stables are nearby, or build your own barn, as the lot has horse privileges. This area has benefited from the growth driven by nearby Taiwan Semiconductor's $65Billion headquarters. More recent is the $7 billion "Halo Vista" mixed-use development. Starbucks, groceries, target, home depot, restaurants, entertainment are nearby. See "documents" tab. And you are only 30 minutes from Kierland, the Princess, WestWorld, and other top Scottsdale destinations. The main house offers 4,126 square feet of luxurious living space, with four ensuite bedrooms, while the 875-square-foot guest casita adds another 1-bedroom, a full kitchen, and its own garage. Guest casita transforms into the ultimate pool house or detached office. With all hard floors, no steps, and no HOA restrictions, this home combines exceptional comfort, elegance, and convenience. The 3,700sf garage, with full RV hookups, has room for more than 10 vehicles and 16 1/2 foot ceiling heights for your toys or lifts. 33214 N 14th Street, Phoenix
$2,350,000 PRIME LOCATION! Rare opportunity to own a free standing office / retail building in downtown Phoenix! Approx. 7,730 sq.ft. of recently remodeled office space with large open areas, high exposed ceilings, spacious private offices and an impressive conference room with amazing city views. Large reception/waiting area is comfortable for clients. Public restrooms and full kitchen. The private presidential suite includes a full private bath with shower. Gallery area is perfect for meetings, classes or discussion groups. Newly installed digital marquee signage. Energy efficient mechanical equipment keeps utility costs down. Convenient onsite and street parking. Endless opportunities with C1 Zoning. Includes 803 E Washington which allows for attractive lease opportunities. Convenient on-site parking with multiple city parking garages nearby. 6809128 MLS PRIME LOCATION! Rare opportunity to own a free standing office / retail building in downtown Phoenix! Approx. 7,730 sq.ft. of recently remodeled office space with large open areas, high exposed ceilings, spacious private offices and an impressive conference room with amazing city views. Large reception/waiting area is comfortable for clients. Public restrooms and full kitchen. The private presidential suite includes a full private bath with shower. Gallery area is perfect for meetings, classes or discussion groups. Newly installed digital marquee signage. Energy efficient mechanical equipment keeps utility costs down. Convenient onsite and street parking. Endless opportunities with C1 Zoning. Includes 803 E Washington which allows for attractive lease opportunities. Convenient on-site parking with multiple city parking garages nearby. 801 E Washington Street, Phoenix
$1,750,000 Welcome to CHATEAUX ON CENTRAL, an exquisite townhouse nestled in the heart of Phoenix, Arizona. This luxurious residence offers an expansive 4,831 square feet of living space, featuring 3 spacious bedrooms and 6 well-appointed bathrooms. Built in 2008, this home exemplifies sophisticated urban living with its high ceilings and custom finishes, creating an ambiance of timeless elegance. The open-concept main level seamlessly integrates the living and dining areas, providing an ideal setting for both entertaining and everyday living. Situated within the prestigious Chateau On Central community, residents enjoy proximity to the vibrant cultural, dining, and entertainment options that downtown Phoenix has to offer. 3 Beds ⋅ 6 Baths ⋅ 1070061 MLS Welcome to CHATEAUX ON CENTRAL, an exquisite townhouse nestled in the heart of Phoenix, Arizona. This luxurious residence offers an expansive 4,831 square feet of living space, featuring 3 spacious bedrooms and 6 well-appointed bathrooms. Built in 2008, this home exemplifies sophisticated urban living with its high ceilings and custom finishes, creating an ambiance of timeless elegance. The open-concept main level seamlessly integrates the living and dining areas, providing an ideal setting for both entertaining and everyday living. Situated within the prestigious Chateau On Central community, residents enjoy proximity to the vibrant cultural, dining, and entertainment options that downtown Phoenix has to offer. 30 W Palm Lane, Phoenix
$680,000 Welcome to this stunning two-story home that perfectly blends spaciousness with luxury! As you enter through the grand foyer, you'll be greeted by soaring vaulted ceilings and an impressive wrought iron balustrade staircase that sets an elegant tone for your guests. The separate living/dining room, adorned with neutral tones and accent wall, is ideal for hosting delightful dinner parties with friends. The expansive living room boasts new wood flooring and an electric fireplace with a stacked stone mantle, creating a warm and inviting atmosphere that flows seamlessly into the enormous kitchen. This chef's dream kitchen features a large yet cozy breakfast nook, sleek stainless appliances, a wall oven, a stylish new stacked stone backsplash, a cooktop with a hood vent, staggered... ...cabinets with modern new pulls, and beautiful granite countertops. The large walk-in pantry and huge center island with a sink and breakfast bar provide ample space for all your culinary needs. The recessed and pendant lighting enhances the gourmet experience. Conveniently located off the kitchen is a recently added bedroom, perfect for a home school, playroom, or gym. The home is equipped with three brand new 15 Seer HVAC systems to ensure your comfort year-round! The main bedroom, located on the first floor, features a private exit to the backyard, while the luxurious main bathroom offers a soaking tub, walk-in shower, dual vanities, and a spacious walk-in closet. Upstairs, you'll find a huge loft with a large landing, built-ins, and a charming balcony perfect for relaxation or entertainment. The secondary bedroom suite is well-appointed with walk-in closet and a private entrance to the adjacent bathroom. Additional two bedrooms with shared full third bathroom on second floor. The backyard oasis includes a covered patio with flagstone flooring, a built-in BBQ, raised gardens, paver borders, and a three-hole putting green for outdoor enjoyment. Recent upgrades include a new garage door opener, updated wood flooring and carpet (2023), a new Rheem water softener, and plumbing updates, including all new toilets (2024). This exceptional property is strategically located near freeway access, shopping, and commuting routes, including the new semiconductor facility, all while being nestled in a well-established community known for its long-term residents, low HOA fees and fantastic amenities. Enjoy a recently updated community pool with new shade structures, year-round heating, a park and playground with a covered ramada for gatherings, and courts for tennis, basketball, and sand volleyball. Plus, residents can take advantage of several hiking and biking trails, showcasing breathtaking views of the city and surrounding mountains. Don't miss this opportunity to make this luxurious home your own! 4 Beds ⋅ 4 Baths ⋅ 6809031 MLS Welcome to this stunning two-story home that perfectly blends spaciousness with luxury! As you enter through the grand foyer, you'll be greeted by soaring vaulted ceilings and an impressive wrought iron balustrade staircase that sets an elegant tone for your guests. The separate living/dining room, adorned with neutral tones and accent wall, is ideal for hosting delightful dinner parties with friends. The expansive living room boasts new wood flooring and an electric fireplace with a stacked stone mantle, creating a warm and inviting atmosphere that flows seamlessly into the enormous kitchen. This chef's dream kitchen features a large yet cozy breakfast nook, sleek stainless appliances, a wall oven, a stylish new stacked stone backsplash, a cooktop with a hood vent, staggered... ...cabinets with modern new pulls, and beautiful granite countertops. The large walk-in pantry and huge center island with a sink and breakfast bar provide ample space for all your culinary needs. The recessed and pendant lighting enhances the gourmet experience. Conveniently located off the kitchen is a recently added bedroom, perfect for a home school, playroom, or gym. The home is equipped with three brand new 15 Seer HVAC systems to ensure your comfort year-round! The main bedroom, located on the first floor, features a private exit to the backyard, while the luxurious main bathroom offers a soaking tub, walk-in shower, dual vanities, and a spacious walk-in closet. Upstairs, you'll find a huge loft with a large landing, built-ins, and a charming balcony perfect for relaxation or entertainment. The secondary bedroom suite is well-appointed with walk-in closet and a private entrance to the adjacent bathroom. Additional two bedrooms with shared full third bathroom on second floor. The backyard oasis includes a covered patio with flagstone flooring, a built-in BBQ, raised gardens, paver borders, and a three-hole putting green for outdoor enjoyment. Recent upgrades include a new garage door opener, updated wood flooring and carpet (2023), a new Rheem water softener, and plumbing updates, including all new toilets (2024). This exceptional property is strategically located near freeway access, shopping, and commuting routes, including the new semiconductor facility, all while being nestled in a well-established community known for its long-term residents, low HOA fees and fantastic amenities. Enjoy a recently updated community pool with new shade structures, year-round heating, a park and playground with a covered ramada for gatherings, and courts for tennis, basketball, and sand volleyball. Plus, residents can take advantage of several hiking and biking trails, showcasing breathtaking views of the city and surrounding mountains. Don't miss this opportunity to make this luxurious home your own! 2614 W Florimond Road, Phoenix
$885,000 Tuscan inspired executive home! This impressive 6-bed, 4.5-bath residence is a true gem, boasting a 4-car garage, an extended driveway, an RV gate, an expertly landscaped front yard, and a welcoming porch with custom awning shading entry/courtyard. Enter through the new custom door to elegant foyer with soring ceiling over formal dining room and stunning staircase. Designer touches, Custom Shutters, and recess lighting through home. Gourmet kitchen showcases updated white cabinets with crown molding, double ovens, granite, SS appliances, butler pantry with mini-fridge and oversized Island. The living room and family room share a two-way gas fireplace. Den and second Master on first floor also. New luxury Vinyl throughout with new larger baseboards 2023. New AC's 2024. 6 Beds ⋅ 5 Baths ⋅ 6808990 MLS Tuscan inspired executive home! This impressive 6-bed, 4.5-bath residence is a true gem, boasting a 4-car garage, an extended driveway, an RV gate, an expertly landscaped front yard, and a welcoming porch with custom awning shading entry/courtyard. Enter through the new custom door to elegant foyer with soring ceiling over formal dining room and stunning staircase. Designer touches, Custom Shutters, and recess lighting through home. Gourmet kitchen showcases updated white cabinets with crown molding, double ovens, granite, SS appliances, butler pantry with mini-fridge and oversized Island. The living room and family room share a two-way gas fireplace. Den and second Master on first floor also. New luxury Vinyl throughout with new larger baseboards 2023. New AC's 2024. 4939 W Jomax Road, Phoenix
$150,000 Welcome to the hidden gem of central Phoenix. This Mid Century Modern Co-operative is one of the most amazing properties in the downtown corridor. Fashionably update one bedroom one bathroom co-op with bright open lighting with a simple and spacious floor plan. Enjoy the arcadia doors to the south facing patio. This unit has a stunning upgraded bathroom with a walk in shower. The co-op covers property taxes, insurance, roof maintenance, all the exterior, plumbing, sewer, repairs to the HVAC in your unit and a central water heater that makes this home a low cost of ownership. If you want to live in a quiet home with no renters then you will enjoy this property. 1 Beds ⋅ 1 Baths ⋅ 6808779 MLS Welcome to the hidden gem of central Phoenix. This Mid Century Modern Co-operative is one of the most amazing properties in the downtown corridor. Fashionably update one bedroom one bathroom co-op with bright open lighting with a simple and spacious floor plan. Enjoy the arcadia doors to the south facing patio. This unit has a stunning upgraded bathroom with a walk in shower. The co-op covers property taxes, insurance, roof maintenance, all the exterior, plumbing, sewer, repairs to the HVAC in your unit and a central water heater that makes this home a low cost of ownership. If you want to live in a quiet home with no renters then you will enjoy this property. 500 W Clarendon Avenue Unit F5, Phoenix
$1,465,000 Stunning and immaculate Pulte-built home featuring the highly sought-after Verese floor plan w/over 3,500 sqft of exquisite design & functionality. Nestled on a premium lot with no neighbors behind, enjoy breathtaking mountain views and picturesque sunsets. This home offers 4 spacious bdrms, 3.5 baths, a private office w/French doors, a versatile loft, & a thoughtfully designed workstation w/two desks and custom shelving. The gourmet kitchen is a chef's paradise, showcasing an oversized island wrapped in custom modern shiplap, quartz countertops, a Frigidaire Professional Series appliance package, a stylish backsplash, and a butler's pantry with a built-in beverage cooler and walk-in pantry. The great room boasts soaring 20-ft ceilings, a custom media wall with built-in surround sound, and a large sliding glass door that seamlessly blends indoor and outdoor living - what AZ is known for! Step into the entertainer's backyard, complete with an outdoor kitchen featuring a built-in gas grill and refrigerator, a large covered patio, artificial turf, travertine tile, and a pergola with a media wall, gas firepit, and outdoor TV. The Pebble Tec play pool, equipped with a waterfall and therapy jets, completes this ultimate outdoor oasis. The luxurious primary suite features an ensuite bath with a large walk-in shower, dual vanities, and a walk-in closet. The second-floor laundry room is a dream, complete with a custom folding table and cabinetry for convenience. The 3-car garage is functional, offering built-in ceiling rack storage, epoxy flooring, and a convenient side door leading to a paved walkway. Located in the highly desirable master-planned community of Sky Crossing, this home is within walking distance to Sky Crossing Elementary, six parks, and the state-of-the-art community center. With easy access to the 51 freeway, you're just minutes from premier shopping and dining at Desert Ridge Marketplace and High Street, as well as world-class golf at the JW Marriott Desert Ridge. This home is the perfect blend of luxury, functionality, and locationdon't miss the opportunity to make it yours! 4 Beds ⋅ 4 Baths ⋅ 6808753 MLS Stunning and immaculate Pulte-built home featuring the highly sought-after Verese floor plan w/over 3,500 sqft of exquisite design & functionality. Nestled on a premium lot with no neighbors behind, enjoy breathtaking mountain views and picturesque sunsets. This home offers 4 spacious bdrms, 3.5 baths, a private office w/French doors, a versatile loft, & a thoughtfully designed workstation w/two desks and custom shelving. The gourmet kitchen is a chef's paradise, showcasing an oversized island wrapped in custom modern shiplap, quartz countertops, a Frigidaire Professional Series appliance package, a stylish backsplash, and a butler's pantry with a built-in beverage cooler and walk-in pantry. The great room boasts soaring 20-ft ceilings, a custom media wall with built-in surround sound, and a large sliding glass door that seamlessly blends indoor and outdoor living - what AZ is known for! Step into the entertainer's backyard, complete with an outdoor kitchen featuring a built-in gas grill and refrigerator, a large covered patio, artificial turf, travertine tile, and a pergola with a media wall, gas firepit, and outdoor TV. The Pebble Tec play pool, equipped with a waterfall and therapy jets, completes this ultimate outdoor oasis. The luxurious primary suite features an ensuite bath with a large walk-in shower, dual vanities, and a walk-in closet. The second-floor laundry room is a dream, complete with a custom folding table and cabinetry for convenience. The 3-car garage is functional, offering built-in ceiling rack storage, epoxy flooring, and a convenient side door leading to a paved walkway. Located in the highly desirable master-planned community of Sky Crossing, this home is within walking distance to Sky Crossing Elementary, six parks, and the state-of-the-art community center. With easy access to the 51 freeway, you're just minutes from premier shopping and dining at Desert Ridge Marketplace and High Street, as well as world-class golf at the JW Marriott Desert Ridge. This home is the perfect blend of luxury, functionality, and locationdon't miss the opportunity to make it yours! 22124 N 34th Street, Phoenix
$1,900,000 Rare C-2 Multi-Tenant property along 16th Street Corridor. Block building constructed in 1956, new foam roof 2024, suites have separately meted water & electric. Twenty-four-hour access to accommodate all tenant uses Pole sign currently being used by Crime Scene. Back of property accessible to delivery trucks for receiving shipping at tenant's back doors. Back area partially fenced off for added security. Nine (9) foot interior ceiling clearance, private bathrooms in each suite. Fully air conditioned. 200 amps available to each suite, plus Cox cable available. 1031 Ok. 6808636 MLS Rare C-2 Multi-Tenant property along 16th Street Corridor. Block building constructed in 1956, new foam roof 2024, suites have separately meted water & electric. Twenty-four-hour access to accommodate all tenant uses Pole sign currently being used by Crime Scene. Back of property accessible to delivery trucks for receiving shipping at tenant's back doors. Back area partially fenced off for added security. Nine (9) foot interior ceiling clearance, private bathrooms in each suite. Fully air conditioned. 200 amps available to each suite, plus Cox cable available. 1031 Ok. 3602 N 16th Street, Phoenix
$1,250,000 Nestled in the desirable Royal Palm Community across the street from Royal Palm park, this charming home offers a perfect blend of style and function. The split floor plan features wood-burning fireplaces in the family room and kitchen nook creating cozy gathering spaces to share stories and make memories. Exposed brick accents, and beautiful hardwood floors exude character and charm. The upgraded open concept kitchen has a spacious butler's pantry, ideal for entertaining. The additional teen room or living room offers access to the backyard as well as a secret room hidden behind the bookshelf. Multiple doors off the back of the house lead to a resort-style backyard with a covered patio, sparkling swimming pool, built-in BBQ, large grassy area, and a relaxing sauna—perfect for outdoor gatherings. Located within minutes to Sky Harbor Airport, the Biltmore hiking and biking trails at Dreamy Draw recreation area as well as trendy and popular restaurants, this home has it all. 4 Beds ⋅ 3 Baths ⋅ 6808635 MLS Nestled in the desirable Royal Palm Community across the street from Royal Palm park, this charming home offers a perfect blend of style and function. The split floor plan features wood-burning fireplaces in the family room and kitchen nook creating cozy gathering spaces to share stories and make memories. Exposed brick accents, and beautiful hardwood floors exude character and charm. The upgraded open concept kitchen has a spacious butler's pantry, ideal for entertaining. The additional teen room or living room offers access to the backyard as well as a secret room hidden behind the bookshelf. Multiple doors off the back of the house lead to a resort-style backyard with a covered patio, sparkling swimming pool, built-in BBQ, large grassy area, and a relaxing sauna—perfect for outdoor gatherings. Located within minutes to Sky Harbor Airport, the Biltmore hiking and biking trails at Dreamy Draw recreation area as well as trendy and popular restaurants, this home has it all. 8411 N 11th Avenue, Phoenix
$1,895,000 Seller will carry. Great investment Property or Owner User. Perfect for any automobile, contractor shop related business or material storage. 1600 square foot is currently leased month to month by auto paint business. The lease payment is $2,100 per month and they would like to stay if the buyer elects. This unit includes a paint booth. There is a 1158 square foot residence on the property that can be used as an office. The current manager resides there and is willing to stay on as a a manger for the buyer if the buyer elects. The remainder of the property has been owner user auto related business for 21 years.. 11 roll up doors. Includes paint booth. Roof was replaced in 2020 6808569 MLS Seller will carry. Great investment Property or Owner User. Perfect for any automobile, contractor shop related business or material storage. 1600 square foot is currently leased month to month by auto paint business. The lease payment is $2,100 per month and they would like to stay if the buyer elects. This unit includes a paint booth. There is a 1158 square foot residence on the property that can be used as an office. The current manager resides there and is willing to stay on as a a manger for the buyer if the buyer elects. The remainder of the property has been owner user auto related business for 21 years.. 11 roll up doors. Includes paint booth. Roof was replaced in 2020 3802 S 28th Street, Phoenix
$1,098,680 VIEWS, VIEWS, VIEWS! Nestled on a premium hillside lot in the sought-after community of Preserve at Shadow Mountain, this meticulously maintained, single-owner home offers breathtaking 180-degree views of the city and surrounding mountains. Featuring 3 spacious bedrooms, 4.5 bathrooms, and expansive living areas, this home is a true standout. The thoughtfully designed floor plan includes two main-level bedrooms, including a luxurious primary suite, and an upstairs retreat with a massive loft, third bedroom, and two full bathrooms. The chef's kitchen, complete with a large walk-in pantry and ample storage, opens seamlessly to the family room and dining area, where large windows showcase the spectacular views. Enjoy easy access to the second level by a convenient elevator or stairs. The versatile upstairs loft offers endless possibilities, whether used as a game room, bonus space, or private living area. An additional separate entrance to the upstairs wing provides flexibility for rental income or accommodations for live-in care. All doorways, bathrooms and bathrooms are extra wide for handicap accessibility. Step outside onto the expansive second-level balcony to take in the stunning 180 degree views, perfect for entertaining or quiet relaxation. The oversized 3-car garage is equipped with extra built-in cabinets and plenty of storage. Located in North Phoenix, this home combines serenity with convenience, offering proximity to prime shopping and dining and close proximity to the Mayo Clinic. Don't miss your opportunity to own this one-of-a-kind hillside retreat! 3 Beds ⋅ 5 Baths ⋅ 6808331 MLS VIEWS, VIEWS, VIEWS! Nestled on a premium hillside lot in the sought-after community of Preserve at Shadow Mountain, this meticulously maintained, single-owner home offers breathtaking 180-degree views of the city and surrounding mountains. Featuring 3 spacious bedrooms, 4.5 bathrooms, and expansive living areas, this home is a true standout. The thoughtfully designed floor plan includes two main-level bedrooms, including a luxurious primary suite, and an upstairs retreat with a massive loft, third bedroom, and two full bathrooms. The chef's kitchen, complete with a large walk-in pantry and ample storage, opens seamlessly to the family room and dining area, where large windows showcase the spectacular views. Enjoy easy access to the second level by a convenient elevator or stairs. The versatile upstairs loft offers endless possibilities, whether used as a game room, bonus space, or private living area. An additional separate entrance to the upstairs wing provides flexibility for rental income or accommodations for live-in care. All doorways, bathrooms and bathrooms are extra wide for handicap accessibility. Step outside onto the expansive second-level balcony to take in the stunning 180 degree views, perfect for entertaining or quiet relaxation. The oversized 3-car garage is equipped with extra built-in cabinets and plenty of storage. Located in North Phoenix, this home combines serenity with convenience, offering proximity to prime shopping and dining and close proximity to the Mayo Clinic. Don't miss your opportunity to own this one-of-a-kind hillside retreat! 2646 E Spring Road, Phoenix
$1,850,000 Discover this stunning home, perfectly situated on nearly ¾ of an acre in the exclusive Manor 44 community. W/ 5,188 sf of total living space, including a 3,588 sf, 4bed/3bath Main House & 1,600 sf, 3bed/2ba Guest House, this property offers unparalleled versatility. The Main House greets you with soaring high ceilings & an open-concept layout, seamlessly connecting the kitchen, dining area, & living spaces—an entertainer's dream. The Bonus Room offers flexibility as a home theatre, game room, or private office, catering to your every need. The Guest House is ideal for hosting out-of-town guests or generating rental income, offering a private retreat with its own kitchen & living areas. Step outside to your blank canvas of outdoor possibilities, ready for your vision of a dream yardpool, outdoor kitchen, sport court, garden oasis or keep it low maintenance & enjoy the simplicity. Perfectly located just minutes from Scottsdale Quarter, Kierland, & Desert Ridge, this home puts the best of shopping, dining, & entertainment at your fingertips. Manor 44 offers a rare combination of luxury, flexibility, & location. Whether you're looking for a multigenerational home, an income property, or a spacious retreat, this property has it all. Welcome home to endless options. 7 Beds ⋅ 5 Baths ⋅ 6808178 MLS Discover this stunning home, perfectly situated on nearly ¾ of an acre in the exclusive Manor 44 community. W/ 5,188 sf of total living space, including a 3,588 sf, 4bed/3bath Main House & 1,600 sf, 3bed/2ba Guest House, this property offers unparalleled versatility. The Main House greets you with soaring high ceilings & an open-concept layout, seamlessly connecting the kitchen, dining area, & living spaces—an entertainer's dream. The Bonus Room offers flexibility as a home theatre, game room, or private office, catering to your every need. The Guest House is ideal for hosting out-of-town guests or generating rental income, offering a private retreat with its own kitchen & living areas. Step outside to your blank canvas of outdoor possibilities, ready for your vision of a dream yardpool, outdoor kitchen, sport court, garden oasis or keep it low maintenance & enjoy the simplicity. Perfectly located just minutes from Scottsdale Quarter, Kierland, & Desert Ridge, this home puts the best of shopping, dining, & entertainment at your fingertips. Manor 44 offers a rare combination of luxury, flexibility, & location. Whether you're looking for a multigenerational home, an income property, or a spacious retreat, this property has it all. Welcome home to endless options. 4350 E Kings Avenue, Phoenix
$1,650,000 Open, expansive, unique, highly upgraded, and situated on one of the best lots in the area, this stunning home offers a perfect blend of luxury and comfort. Featuring open living spaces with abundant natural light, high-end finishes and tasteful updates, this home is sure to excite the most discerning buyer. The gourmet kitchen is befitting of such an elegant home and boasts beautiful countertops, stainless steel appliances, gas cook-top, dual ovens, and a wine refrigerator. The backyard is a true oasis in the desert and features a sparkling pool with hot tub, multiple entertaining areas, and a cozy fire pit seating area. With a superb layout, incredible location, and too many upgrades to list, this dream home is a must-see for those seeking Arizona's finest living experience. 4 Beds ⋅ 4 Baths ⋅ 6808008 MLS Open, expansive, unique, highly upgraded, and situated on one of the best lots in the area, this stunning home offers a perfect blend of luxury and comfort. Featuring open living spaces with abundant natural light, high-end finishes and tasteful updates, this home is sure to excite the most discerning buyer. The gourmet kitchen is befitting of such an elegant home and boasts beautiful countertops, stainless steel appliances, gas cook-top, dual ovens, and a wine refrigerator. The backyard is a true oasis in the desert and features a sparkling pool with hot tub, multiple entertaining areas, and a cozy fire pit seating area. With a superb layout, incredible location, and too many upgrades to list, this dream home is a must-see for those seeking Arizona's finest living experience. 21906 N 38th Place, Phoenix
$1,750,000 Welcome to CHATEAUX ON CENTRAL, an exquisite townhouse nestled in the heart of Phoenix, Arizona. This luxurious residence offers an expansive 4,831 square feet of living space, featuring 3 spacious bedrooms and 6 well-appointed bathrooms. Built in 2008, this home exemplifies sophisticated urban living with its high ceilings and custom finishes, creating an ambiance of timeless elegance. The open-concept main level seamlessly integrates the living and dining areas, providing an ideal setting for both entertaining and everyday living. Situated within the prestigious Chateau On Central community, residents enjoy proximity to the vibrant cultural, dining, and entertainment options that downtown Phoenix has to offer. 3 Beds ⋅ 6 Baths ⋅ 6807850 MLS Welcome to CHATEAUX ON CENTRAL, an exquisite townhouse nestled in the heart of Phoenix, Arizona. This luxurious residence offers an expansive 4,831 square feet of living space, featuring 3 spacious bedrooms and 6 well-appointed bathrooms. Built in 2008, this home exemplifies sophisticated urban living with its high ceilings and custom finishes, creating an ambiance of timeless elegance. The open-concept main level seamlessly integrates the living and dining areas, providing an ideal setting for both entertaining and everyday living. Situated within the prestigious Chateau On Central community, residents enjoy proximity to the vibrant cultural, dining, and entertainment options that downtown Phoenix has to offer. 30 W Palm Lane, Phoenix
$6,450,000 This custom Arcadia estate sits on a .8-acre lot with breathtaking Camelback Mountain views. Remodeled by Mcintyre Development and turnkey with 5 bedrooms, 5.5 bathrooms, a guest house, office, media room, and exercise room. The two-story home showcases wood flooring, high ceilings, gas fireplaces, and natural light from French windows and doors. The chef's kitchen boasts high-end appliances, gold finishes, a Butler's pantry with multiple ovens, and a large island. The primary suite offers a private backyard entry, gas fireplace, dual vanities, soaking tub, oversized shower, and walk-in closet. The backyard is perfect for entertaining, with a guest house, custom pool and spa, covered patio with built-in BBQ, and a grass yard with citrus trees. Enjoy biking or walking along the canal, and be minutes away from Phoenix's top resorts, golf courses, hiking, dining, and shopping. 5 Beds ⋅ 6 Baths ⋅ 6807373 MLS This custom Arcadia estate sits on a .8-acre lot with breathtaking Camelback Mountain views. Remodeled by Mcintyre Development and turnkey with 5 bedrooms, 5.5 bathrooms, a guest house, office, media room, and exercise room. The two-story home showcases wood flooring, high ceilings, gas fireplaces, and natural light from French windows and doors. The chef's kitchen boasts high-end appliances, gold finishes, a Butler's pantry with multiple ovens, and a large island. The primary suite offers a private backyard entry, gas fireplace, dual vanities, soaking tub, oversized shower, and walk-in closet. The backyard is perfect for entertaining, with a guest house, custom pool and spa, covered patio with built-in BBQ, and a grass yard with citrus trees. Enjoy biking or walking along the canal, and be minutes away from Phoenix's top resorts, golf courses, hiking, dining, and shopping. 5314 E Calle Del Norte --, Phoenix