Refine Search
Sort by
$1,700,000
5 Beds 6 Baths 6814293 MLS
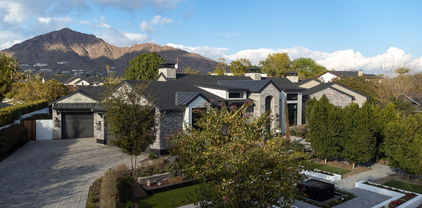
Take advantage of this new incredible price! Enjoy the privacy and beauty of this Frank Lloyd Wright-inspired custom home with its own lushly-vegetated 2.7 acre hillside cul-de-sac lot. One of the original Ahwatukee Custom developers held back this choice lot in his personal portfolio until he sold it to the current owners. Stunning views from every window and large diving pool nestled among the natural desert. Only a 16 minute drive to Sky Harbor Airport and ASU, and a short 4 minute walk to the 16,000+ acre South Mountain Park/ Preserve—one of the largest municipal parks in the country, with more than 100 miles of trails for hiking, mountain biking, and horseback riding. Don't miss this first-ever opportunity to own this home! See full list of features and upgrades under ''Documents.''

3439 E Tonto Drive, Phoenix

$4,387,000
5 Beds 7 Baths 6813539 MLS
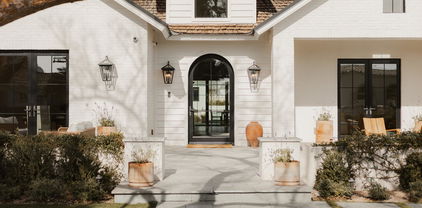
Tucked in a cul-de-sac in Arcadia, this modern Italian farmhouse, built in 2020, offers luxury and comfort. With extensive investment in mature landscaping, the home's lush surroundings complement its elegant design. A steel Dutch door and barrel-vaulted ceiling lead to a refined interior with soaring ceilings, glazed white oak cabinetry, and Venetian plaster fireplaces. The open floor plan features a grand great room with a sliding glass wall, a formal dining area with a wine display, and a lofted flex space. All bedrooms are master suites, plus there is a stunning primary master bedroom. Outside, an extended travertine patio, heated pool, jacuzzi, and Camelback Mountain views create a serene retreat. Steps from top schools, dining, and nightlife—schedule your tour today!

5712 E Calle Camelia --, Phoenix

$3,614,300
4 Beds 6 Baths 6811859 MLS
Experience modern living in this brand-new construction home that can still be CUSTOMIZED TO BE ANY BUYER'S DREAM HOME! Located in arguably one of the best neighborhoods in Arcadia, this well-thought floor plan features 4 bedrooms plus an office AND a den/game room! The large kitchen is at the heart of the home overlooking the great room and features custom cabinetry, Quartzite countertops, Thermador appliance package, walk-in pantry and Butler's pantry. A 20-foot sliding glass door opens the inside up to the backyard with sparkling pool, spa, built-in BBQ, gas firepit and large grassy space. Spacious primary suite has entrance to backyard, oversized walk-in closet with custom cabinetry and spa-like bathroom. All of this and located close to dining, restaurants and entertainment!

3832 E Highland Avenue, Phoenix

$2,500,000
5 Beds 6 Baths 6809412 MLS
As you step inside, breathtaking panoramic mountain vistas greet you, with elevated views that captivate the senses. Pass the striking 264-bottle climate-controlled LED lighted wine display, and feel the grandeur of soaring 12-foot ceilings and luxurious Marble and Porcelain floors. The gourmet kitchen is a chef's dream, featuring top-tier appliances, gas range, multiple ovens, an oversized sit-up granite island, and large walk-in pantry. A fully retractable glass door effortlessly opens to a sprawling 500-square-foot misted patio, merging indoor and outdoor living. All hard floors, no steps, no HOA, garages 10-20 cars and has full RV hookups. Enjoy serene north-facing views and stunning dark skies while relaxing in the raised hot tub, or unwind on the beach ledge of the negative-edge heated pool, swim-up bar, outdoor kitchen, misted Ramada, incredible fire features, and nearby putting green. The property offers five ensuite bedrooms, including an adjacent 1-bedroom guest house with its own full kitchen. The guest house offers a spacious living area, a full kitchen, a separate bedroom, spa bath and 3-car garage. The custom bar and floor-to-ceiling roll-up glass door transforms the space into the ultimate pool house and entertainer's dream. Additional luxury features include a "must have" expanded primary bedroom closet, a water softener, a Control-4 Smart Home System, a built-in AV entertainment system, putting green, mature citrus trees and a dog-run. With a full price offer the Sellers will convey the golf simulator, fitness equipment and 10 wall mounted TVs, worth over $100,000. Set on 1.2 acres on PHOENIX WATER, the property was carefully designed to offer privacy and unparalleled views, with a natural buffer beyond the fenced-area encompassing the resort yard. This home offers luxury typically found at twice the price in other parts of the Valley. Nestled in an area has recently attracted Scottsdale's premier custom home builders. This home offers breathtaking views and dark starry skies, clean fresh air and clear views of Black, Humboldt and the McDowell Mountains. Despite its peaceful setting, this home is just minutes from shopping, dining, and other amenities. Hiking trails are right outside your front door. You will never tire of the hot air balloons each weekend. Horseback riding and boarding stables are nearby, or build your own barn, as the lot has horse privileges. This area has benefited from the growth driven by nearby Taiwan Semiconductor's $65Billion headquarters. More recent is the $7 billion "Halo Vista" mixed-use development. Starbucks, groceries, target, home depot, restaurants, entertainment are nearby. See "documents" tab. And you are only 30 minutes from Kierland, the Princess, WestWorld, and other top Scottsdale destinations. The main house offers 4,126 square feet of luxurious living space, with four ensuite bedrooms, while the 875-square-foot guest casita adds another 1-bedroom, a full kitchen, and its own garage. Guest casita transforms into the ultimate pool house or detached office. With all hard floors, no steps, and no HOA restrictions, this home combines exceptional comfort, elegance, and convenience. The 3,700sf garage, with full RV hookups, has room for more than 10 vehicles and 16 1/2 foot ceiling heights for your toys or lifts.

33214 N 14th Street, Phoenix

$1,750,000
3 Beds 6 Baths 1070061 MLS
Welcome to CHATEAUX ON CENTRAL, an exquisite townhouse nestled in the heart of Phoenix, Arizona. This luxurious residence offers an expansive 4,831 square feet of living space, featuring 3 spacious bedrooms and 6 well-appointed bathrooms. Built in 2008, this home exemplifies sophisticated urban living with its high ceilings and custom finishes, creating an ambiance of timeless elegance. The open-concept main level seamlessly integrates the living and dining areas, providing an ideal setting for both entertaining and everyday living. Situated within the prestigious Chateau On Central community, residents enjoy proximity to the vibrant cultural, dining, and entertainment options that downtown Phoenix has to offer.

30 W Palm Lane, Phoenix

$1,750,000
3 Beds 6 Baths 6807850 MLS
Welcome to CHATEAUX ON CENTRAL, an exquisite townhouse nestled in the heart of Phoenix, Arizona. This luxurious residence offers an expansive 4,831 square feet of living space, featuring 3 spacious bedrooms and 6 well-appointed bathrooms. Built in 2008, this home exemplifies sophisticated urban living with its high ceilings and custom finishes, creating an ambiance of timeless elegance. The open-concept main level seamlessly integrates the living and dining areas, providing an ideal setting for both entertaining and everyday living. Situated within the prestigious Chateau On Central community, residents enjoy proximity to the vibrant cultural, dining, and entertainment options that downtown Phoenix has to offer.

30 W Palm Lane, Phoenix

$6,450,000
5 Beds 6 Baths 6807373 MLS
This custom Arcadia estate sits on a .8-acre lot with breathtaking Camelback Mountain views. Remodeled by Mcintyre Development and turnkey with 5 bedrooms, 5.5 bathrooms, a guest house, office, media room, and exercise room. The two-story home showcases wood flooring, high ceilings, gas fireplaces, and natural light from French windows and doors. The chef's kitchen boasts high-end appliances, gold finishes, a Butler's pantry with multiple ovens, and a large island. The primary suite offers a private backyard entry, gas fireplace, dual vanities, soaking tub, oversized shower, and walk-in closet. The backyard is perfect for entertaining, with a guest house, custom pool and spa, covered patio with built-in BBQ, and a grass yard with citrus trees. Enjoy biking or walking along the canal, and be minutes away from Phoenix's top resorts, golf courses, hiking, dining, and shopping.

5314 E Calle Del Norte --, Phoenix

$4,400,000
5 Beds 6 Baths 6806644 MLS
Discover the warmth and elegance of this remodeled 1936 adobe estate on the Murphy Bridle Path. Set on a lush 1.4 acre, grassy lot, this timeless home is a truly generational opportunity. Rich materials and finishes, exceptional fixtures and historic elements, make this family home one of a kind. The home features hand carved doors, beamed ceilings with 4 en-suite bedrooms, elegant formal living and dining rooms, a great family room open to the outstanding kitchen and spectacular outdoor living areas. The charming office features built-in bookcases and a fireplace. The primary suite is grand with 2 walk in closets. The expansive kitchen is the heart of the home and boasts an oversized mahogany island with seating for 7 perfect for entertaining. See property history under document tab. The backyard and patio feel like a classic Arizona resort with a covered pool, fireplace and fully equiped outdoor kitchen. The adobe 740 sf guest house is complete with a kitchen, living room, bedroom, bath and a private patio. On Central Avenue and within walking distance of All Saints School, this is in a super prime location.

6617 N Central Avenue, Phoenix

$3,500,000
5 Beds 6 Baths 6805637 MLS
Discover Modern Luxury in Arcadia with a stunning modern farmhouse that combines sleek design, thoughtful functionality, and premium craftsmanship. Step inside to a grand foyer that leads to a bright, open floor plan with 10' ceilings and a vaulted great room. A wall of windows invites natural light and frames views of your beautifully landscaped backyard, complete with a sparkling pool, spa, and plenty of space to entertain. The chef's kitchen is a showstopper, featuring Wolf/Sub-Zero appliances, under-counter lighting, and a massive 10' island. Just off the kitchen you will find a spacious butler's pantry with coffee maker, prep sink, dishwasher and tons of cabinet space. Retreat to the luxurious primary suite with a spa-like bath, an oversized custom closet with a center island, and Discover Modern Luxury in Arcadia with a stunning modern farmhouse that combines sleek design, thoughtful functionality, and premium craftsmanship. Step inside to a grand foyer that leads to a bright, open floor plan with 10' ceilings and a vaulted great room. A wall of windows invites natural light and frames views of your beautifully landscaped backyard, complete with a sparkling pool, spa, and plenty of space to entertain. The chef's kitchen is a showstopper, featuring Wolf/Sub-Zero appliances, under-counter lighting, and a massive 10' island. Just off the kitchen you will find a spacious butler's pantry with coffee maker, prep sink, dishwasher and tons of cabinet space. Retreat to the luxurious primary suite with a spa-like bath, an oversized custom closet with a center island, and every detail designed for comfort. With four other ensuite bedrooms, a large lot, and a three-car garage, this home is perfect for families. Nestled on a private street in a coveted Arcadia neighborhood, this home offers the perfect blend of luxury and comfort. Don't miss the opportunity to make this MILCO Development property yours.

5539 E Camelback Road, Phoenix

$2,475,000
7 Beds 6 Baths 6805325 MLS
OVER $550,000 SPENT ON REMODEL IN 2024 for this captivating Furnished Home with Modern Luxuries in the Heart of Arizona Welcome to your new home, perfectly poised for those who cherish both luxury and lifestyle, located just moments away from the scenic trails of South Mountain Park/Preserve. This residence isn't just a property; it's a gateway to a life infused with comfort, modern amenities, and the expansive beauty of Arizona's landscape. Property Features and Amenities This home is a blend of style and function, featuring an exquisitely updated kitchen that promises to delight culinary enthusiasts. With a double walled oven, a professional 6 burner gas range top, and premium Monogrammed stainless steel appliances including a double dishwasher and microwave. This kitchen is elegant!!!! For those who love entertaining, the dual Calacatta Quartz waterfall islands and a sophisticated Silhouette wine/beverage fridge create the ideal setup for hosting. This expansive abode offers 7 bedrooms and 6 baths, fully furnished with sleek porcelain tile flooring throughout. The primary suite is a true retreat, equipped with smart living technology that includes advanced shower systems and toilets, LED mirrors, providing a spa-like experience right at home. Modern Conveniences and Technological Advancements A 98 inch Samsung mounted television paired with acoustic wood panel veneers sets the stage for entertainment, while the home gym caters to fitness needs. Energy efficiency and comfort are elevated with newly installed vinyl windows and sliding doors, spray foam attic insulation, and all-new AC units designed to save on utility bills. Outdoor and Recreational Appeal The exterior of the home is equally impressive, featuring a versatile heated/chilled pool, ideal for entertaining guests or enjoying a relaxing day under the sun. Prime Location What makes this property truly stand out is its prime location, situated just down the street from the trailhead at the renowned South Mountain Park/Preserve, offering endless opportunities for outdoor adventures and connection with nature. Are you ready to make this exceptional property home and enjoy all that the Arizona sun has to offer?

3611 E Kachina Drive, Phoenix

$1,700,000
5 Beds 6 Baths 6801411 MLS
GATED COMMUNITY** This exquisite modern Italian-style home in the Villas at Baker Park Community offers a remarkable blend of luxury, functionality, and charm. Located within a gated enclave of 44 semi-custom homes, the property features stunning curb appeal and meticulous attention to detail. Set on a premium oversized lot, this elegant 5-bedroom, 5.5-bathroom residence, complete with a loft and office, exudes sophistication. The spacious and thoughtfully designed layout is filled with natural light, creating an inviting atmosphere throughout. At the heart of the home is the custom kitchena true chef's delightfeaturing quartz countertops, dual ovens, a high-end Sub Zero refrigerator, and a 6-burner Wolf stove, merging style with top-tier functionality. The main level includes two ensuite bedroom while the upper floor offers the primary suite and two additional bedrooms, all accompanied by a large loft area. Step outside on to the second story deck to enjoy unobstructed views of camelback. Outside, a private oasis awaits. The backyard showcases lush landscaping, real grass, and a tranquil covered patio, perfect for entertaining or relaxing after a long day. The generously sized bedrooms provide comfort and privacy for all, while the loft adds versatile living space. Soft water system installed and water filtration system through out the home. Overall, this home embodies upscale living in the sought-after Villas at Baker Park Community, which boasts year-round amenities such as a heated pool, spa, bocce ball court, gated dog park, and secure access. Additionally, it's within walking distance of all that Arcadia has to offer, just 10 minutes from the airport and Fashion Square.

3928 E Crittenden Lane, Phoenix

$1,500,000
6 Beds 6 Baths 6796243 MLS
Welcome to this stunning 6-bedroom, 5.5-bathroom home in the highly sought-after Fireside at Desert Ridge. Boasting 4,317 sq. ft. of luxurious living space on a spacious quarter-acre lot, this home offers the perfect blend of elegant design, comfort, and outdoor living. Situated at the end of a quiet cul-de-sac, this property enjoys privacy and tranquility while offering easy access to the community's walking paths, parks, and world-class amenities. The home features a private casita at the front of the property, complete with its own full bathroom, offering a perfect retreat for guests, a home office, or a private space for family members. Inside, the home has been expertly updated by the renowned designer Iconic by Kaitlyn Wolfe, ensuring every detail has been carefully considered. The beautifully remodeled bathrooms add a touch of luxury throughout, and the open-concept kitchen is truly the heart of the home. With a massive island that comfortable seats six, high-end appliances, and custom cabinetry, this kitchen is as functional as it is stylish, ideal for everyday living and entertaining alike. The spacious floor plan includes five additional bedrooms, including a luxurious primary suite with a spa-like bath and a walk-in closet large enough to accommodate all your wardrobe needs. The home's layout offers plenty of space for family, guests, and the option to set up a home office or gym, making it perfect for today's lifestyle.((Step outside and you'll find your own private oasis. The backyard features a sparkling pool and a hot tub, creating the perfect environment for relaxation. A large covered patio offers an outdoor dining space ideal for hosting friends and family, while the expansive side yards provide additional room for recreation, gardening, or simply enjoying the outdoors. With plenty of space to entertain and unwind, this backyard is truly an extension of the living space inside the home.(( This exceptional property also includes a 3-car garage, providing ample room for vehicles and storage. The lot itself is one of the best in all of Fireside, offering a quiet location at the end of a cul-de-sac with easy access to the community's scenic walking paths and nearby park. Plus, the Fireside community center, which features a resort-style pool, expansive fitness center, tennis courts, pickleball courts, and more, is just a short distance away, offering the ultimate in convenience and leisure. ((If you're looking for a home that combines luxurious living with an unbeatable location and an exceptional backyard retreat, this is the home for you. Don't miss the opportunity to experience this remarkable property!

21415 N 37th Run, Phoenix

$1,950,000
5 Beds 6 Baths 6794498 MLS
This stunning mountainside property located within the gated community of Canyon Reserve is ready for new owners! Situated on a private half-acre lot backing to the South Mountain preserve you will never have to worry about neighbors building behind you. Located off the trailhead you have miles of hiking and mountain biking right off your lot. This spacious design embraces the Arizona style with tall ceilings, bright open areas, high end finishes, and views from every room! With a split floor plan and full guest quarters you will love the layout of this home. With few interior steps and an elevator if needed this home has it all! With quick freeway access you are near Sky Harbor, many golf courses, shopping and dining -- you will love the Canyon Dr lifestyle! Seller Financing Available

13634 S Canyon Drive, Phoenix

$2,900,000
6 Beds 7 Baths 6790527 MLS
Nestled in the heart of the prestigious Encanto/Palmcroft Historic District, this stunning 1937 home is a masterful blend of timeless charm and contemporary luxury. With a 2018 complete rebuild that honors its historic roots, this 5,200-square-foot residence sits on over 1/3 acre of beautifully landscaped grounds. Offering 5 bedrooms and 4.5 baths in the main house, plus an amazing full guest house/entertaining pavilion, this is truly one of the finest homes ever to hit the market in Encanto/Palmcroft. Enter through the classic foyer to the heart of the home- the stunning open kitchen, featuring a massive center island, built-in banquette, and top-of-the-line appliances. Stacking glass doors open the main living areas to a private patio, seamlessly blending the indoor and outdoor living. The butler's pantry with a built-in beverage refrigerator and separate walk-in pantry both offer additional storage and prep space, making this a perfect home for intimate family time or for hosting large gatherings. The primary suite is truly a private retreat, with its own fireplace, a beautiful bath, sitting room/sun room with French doors to the private pool and yard, and a charming gallery space. A separate dedicated exercise studio offers a private space for workouts, yoga, or spin. The home has an attached 2 car garage plus another gated one-car covered parking area, a workshop and gardening area. Situated on one of the palm-lined circles in one of Phoenix's most desirable neighborhoods, this home offers a fantastic lifestyle with exceptional design, history and charm

1838 Palmcroft Way Nw, Phoenix

$5,250,000
5 Beds 6 Baths 6786539 MLS
Blending timeless elegance with modern sophistication, Villa Sereno masterfully combines historical charm with contemporary design. With refined, simplified ornamental details, a graceful gable roof, and a Zaguan-inspired entry, this home creates a seamless connection between indoor and outdoor living. Every thoughtfully crafted corner offers a peaceful retreat, transforming the property into a serene sanctuary. Situated in a tranquil, sought-after location on the 14th green of the prestigious Phoenix Country Club, the 0.64 acre estate offers unobstructed views down the entire parkland-style course. The home comprises 5,777 livable square feet and 8,713 sf under roof and includes a 4-plus car, 1,515 sf garage and separate Casita. Discover something truly special.

160 N Country Club Drive, Phoenix

$1,800,000
7 Beds 6 Baths 6781862 MLS
Located on Phoenix's stunning South Mountain preserve w/ expansive mountain views. The paradise perfect backyard is complete w/ a gazebo, built-in BBQ, fireplace, pebble finished pool & spa & private gate to access the mountain for your morning hike. The gourmet kitchen features high-end stainless-steel appliances & gas cooking. Over 20' vaulted ceilings & Travertine flooring. 2 bedrooms, 2 full baths & a powder room down. The primary bedroom is upstairs featuring a 2-way fireplace, balcony, 2 walk-in closets & additional washer & dryer. One of the secondary bedrooms upstairs has its own kitchenette, a total of 5 bedrooms & 3 full baths up, including a separate staircase for secondary rooms. Recent updates include; exterior paint, full roof underlayment replaced, carpet, blinds & more!

3430 E Kachina Drive, Phoenix

$6,250,000
5 Beds 6 Baths 6781063 MLS
4545 Launfal - Offered FURNISHED! Welcome to your own slice of paradise, located in the idyllic Arcadia neighborhood of Phoenix. Providing an unparalleled setting amidst picturesque landscapes and breathtaking mountain vistas, the home offers a lifestyle of convenience and sophistication, with proximity to upscale shopping destinations, fine dining establishments, and world-class entertainment venues, ensuring every desire is effortlessly met. Yet, despite its proximity to urban amenities, the home remains a sanctuary of serenity and seclusion, offering a peaceful retreat from the hustle and bustle of city life. The home embodies luxury living with its sleek design and modern amenities. As you enter, the spacious living areas boast an abundance of natural light and elegant finishes, creating an inviting atmosphere for entertaining guests or relaxing with family. The gourmet kitchen is a chef's dream, featuring high-end appliances, custom cabinetry, and a large island perfect for meal preparation and casual dining. Adjacent to the kitchen, the formal dining room offers a sophisticated space for hosting dinner parties and special occasions, tastefully integrated with a wine wall that not only serves as a visually stunning backdrop, but acts as a temperature-controlled wine cellar, adding an element of refinement that elevates the overall ambiance of the space. Retreat to the spacious primary suite with fireplace and views of Camelback Mountain, complete with an expansive bathroom area, with separate commodes and large walk-in closets, for added convenience and functionality. The home not only boasts three large ensuite guest bedrooms in the main house, but also a guest casita with private entrance, offering a truly exclusive retreat for discerning visitors. Step outside to your own private oasis, where relaxation and recreation await. The expansive covered patio allows for ideal outdoor living, while enjoying a backyard that is an entertainer's dream, featuring a large pool and built in spa area surrounded by lush landscaping, multiple seating areas, and numerous patio spaces perfect for outdoor dining and lounging. With its prime location, this exceptional residence offers the perfect vantage point to appreciate the natural beauty of Camelback Mountain while enjoying the ultimate in outdoor living. Whether hosting a poolside gathering with friends and family or simply soaking in the peaceful ambiance, it is truly an unforgettable setting for relaxation and enjoyment. Your dream home awaits - seize the opportunity to make it yours and discover the epitome of Arizona living.

4545 N Launfal Avenue, Phoenix

$2,100,000
6 Beds 7 Baths 6780925 MLS
Welcome to the most private & elegant residence in all of Sky Crossing! Located in the upscale gated enclave of Astarea this cul-de-sac home sits on one of the largest lots w/nearly 1/3 acre of impeccably manicured grounds adjacent to abundant open space. This extraordinary home will fit any growing family or multi-generational living. 4 Beds, 4.5 baths in the main split floor plan w/an additional ''flex'' space for a multitude of uses. Attached to main home is a spacious casita w/bed, bath, living, kitchenette & separate private entrance. Another major bonus is an additional detached guest quarters w/full bath. Perfect for guests or that private work from home, uninterrupted space! Enter through a private courtyard with a tranquil fountain & limestone pavers. A gorgeous front door ushers you into the sought after Mannington floor plan, with spacious dining to the left & a great room featuring a full wall of telescoping glass. Your window to a world of resort-style entertaining with an outdoor pergola covered BBQ w/bar seating, jacuzzi & heated pool in this ideal south facing backyard! Inside, a gourmet kitchen awaits with commercial appliances, a massive island & rich espresso cabinetry. You'll find highly upgraded designer light fixtures, custom shades & stellar doors in this sleek residence. Sky Crossing offers a chance to live your best life with not one, but two community pools, one of them is private for only Astarea residents. The state of the art clubhouse offers a gym, conference room, massive pool and playgrounds, all situated moments from Desert Ridge!

2821 E Cashman Drive, Phoenix

$3,520,000
5 Beds 7 Baths 6780781 MLS
Exquisitely custom built Mediterranean hillside home nestled at the top of guard gated ''Estate Antigua'' in the Phoenix Mountain Preserve with unparalleled panoramic mountain & city light views! Cut into the mountain rock, and 1 of only 4 custom homes, this home features the highest elevation offering million dollar unobstructed majestic views of the Phoenix Mountain Preserve behind, to the sweeping valley views including uptown & downtown Phoenix in front. Located in the foothills next to Paradise Valley, you will feel like you've escaped to Sedona while being only minutes away from Scottsdale Fashion Square Mall, Old Town, and the Biltmore area... where you'll find world class shopping and countless restaurants of all gourmet levels. Whether you prefer a morning cup of coffee while coffee watching the sunrise over the mountains or an ice tea relaxing in the infinity edge spool at sunset, you'll find that you can't wait to get home after a long day at work. There is only one concern - once you are home, you'll never want to leave!

3800 E Lincoln Drive Unit 57, Phoenix

$1,815,000
6 Beds 6 Baths 6780668 MLS
***$50k Credit toward closing cost/Rate Buy Down and/or Landscaping*** Modern Luxury with Endless Possibilities Welcome to this stunning contemporary estate, built in 2022, offering over 4,800 square feet of total living space including a fully equipped 2-bedroom guest house — ideal for extended family, guests, or a private rental setup. Main Home Highlights: • 6 spacious bedrooms & 4.5 bathrooms • Soaring ceilings, designer finishes, and open-concept living • Chef's kitchen with top-tier appliances and oversized island • Lavish primary suite with spa-style bath and massive walk-in closet Guest House: • Full kitchen, living space, 2 bedrooms, 1 bath, and private laundry • Separate entrance for complete independ Build-Your-Dream-Oasis'' Opportunity: 1.11-acre blank canvas ready for your dream resort-style yard! Pool, sport court, casita, or RV garage  this lot has space for it all, with endless mountain views! Design your own paradise without paying for someone else's vision.

511 E Tumbleweed Drive, Phoenix

$2,450,000
7 Beds 6 Baths 6779704 MLS
Captivating Furnished Home with Modern Luxuries in the Heart of Arizona Welcome to your new home, perfectly poised for those who cherish both luxury and lifestyle, located just moments away from the scenic trails of South Mountain Park/Preserve. This residence isn't just a property; it's a gateway to a life infused with comfort, modern amenities, and the expansive beauty of Arizona's landscape. Property Features and Amenities This home is a blend of style and function, featuring an exquisitely updated kitchen that promises to delight culinary enthusiasts. With a double walled oven, a professional 6 burner gas range top, and premium Monogrammed stainless steel appliances including a double dishwasher and microwave, this kitchen is as efficient as it is elegant. For those who love entertaining, the dual Calacatta Quartz waterfall islands and a sophisticated Silhouette wine/beverage fridge create the ideal setup for hosting. This expansive abode offers 7 bedrooms and 6 baths, fully furnished with sleek porcelain tile flooring throughout. The primary suite is a true retreat, equipped with smart living technology that includes advanced shower systems and toilets, LED mirrors, providing a spa-like experience right at home. Modern Conveniences and Technological Advancements A 98 inch Samsung mounted television paired with acoustic wood panel veneers sets the stage for entertainment, while the home gym caters to fitness needs. Energy efficiency and comfort are elevated with newly installed vinyl windows and sliding doors, spray foam attic insulation, and all-new AC units designed to save on utility bills. Outdoor and Recreational Appeal The exterior of the home is equally impressive, featuring a versatile heated/chilled pool, ideal for entertaining guests or enjoying a relaxing day under the sun. Prime Location What makes this property truly stand out is its prime location, situated just down the street from the trailhead at the renowned South Mountain Park/Preserve, offering endless opportunities for outdoor adventures and connection with nature. Are you ready to make this exceptional property home and enjoy all that the Arizona sun has to offer?

3611 E Kachina Drive, Phoenix

$1,850,000
5 Beds 6 Baths 6778389 MLS
Motivated Seller/Builder! A new Erwin Jaye creation - Modern Luxury just south of Arcadia. Every detail of this 5 bedroom masterpiece has been thoughtfully considered and expertly crafted, from the framing to the quality finishes, to the seamless smart home technology integration. Details such as hand-troweled venetian plaster and embedded light fixtures, generous butler pantry and doggie bath laundry are generally found at much higher price points. This flexible floor plan features a separate primary retreat that feels like a private spa, and an attached full casita including kitchen, bath and laundry. All bedrooms are ensuite. The kitchen is a cook's dream with all Thermador appliances, streamlined wood cabinets, and a huge, cantilevered island with plenty of room for room for seating and entertaining! The living area opens onto a generous patio and beyond is a new pool, hot tub, and large grassy area in the oversized backyard. New lush landscaping creates a beautiful green screen to increase privacy and enhance the outdoor views. Enjoy the lifestyle this amazing location affords: close to restaurants, shopping, golf, hiking, ASU, freeways, and 15 minutes to the airport. Don't miss this wonderful opportunity to own a brand new home by Arcadia area design builder, Erwin Jaye. This incredible property would also make a profitable high-end luxury lease for your portfolio. Leasing proforma by Good Night Stay in documents. Motivated Seller would love to work with you!

4052 E Oak Street, Phoenix

$2,150,000
5 Beds 6 Baths 6777412 MLS
Welcome to Arcadia living at its finest with this newly-built modern residence, nestled in the heart of Arcadia Lite. This sleek 5 bedroom, 6 bathroom residence offers sweeping Camelback Mountain views, paired with elevated finishes and design throughout. With functionality in mind, the modern layout features; An open main living area that flows into your chef's kitchen, two spacious primary suites (one on the main level and one on the second level), a large flex space/game room with a walkout balcony perfectly framing Camelback Mountain, and a resort backyard showcasing a sparkling pool, green space and seamless indoor/outdoor Arizona living. The spacious chef's kitchen is a dream come true and is set up for entertaining featuring; High-end appliances, custom cabinetry, and a large center island while offering easy access to the outdoor oasis, paired with a comfortable flow for day to day living. With an abundance of natural light, you'll never want to leave. Soak in the majestic Arizona evenings under your perfectly positioned pergola or gather around the beautiful pool. This stunning new construction home is in a prime Arcadia Lite location, conveniently across the street from OHSO Brewery Arcadia and just minutes from the Global Ambassador Hotel, Steak 44, The Henry, Chelsea's Kitchen, and LGO, plus Fashion Square Mall in Old Town Scottsdale. Preview this stunning modern residence today!

4841 E Fairmount Avenue, Phoenix

$2,920,000
5 Beds 6 Baths 6775398 MLS
Welcome to a rare mid-century modern retreat on a huge 36,440 sq. ft. lot updated to todays standards. This 4,305-square-foot main house, plus an additional 904-square-foot guest house, offers four bedrooms and 4.5 baths in the main home, brand new roof and high-efficiency AC units, both with a 10-year warranty. The open layout, floor-to-ceiling glass walls, and iconic architectural lines draw in natural light and frame stunning views of entire Camelback Mountain. The guest house is equipped with a full bath, kitchenette, and private entrance. The expansive backyard is ready for gatherings, with a bocce ball court, sand volleyball court, peaceful pavilion and firepit. Original Architecture done by George Kenneth Rubel.

5215 E Lafayette Boulevard, Phoenix

$2,625,000
5 Beds 6 Baths 6774889 MLS
Welcome to your dream home in one of Arcadia's most desirable gated neighborhoods. This timeless residence masterfully blends classic elegance with modern design, featuring numerous custom upgrades throughout. This expansive 5-bedroom, 5.5-bathroom home includes a luxurious first-floor primary suite, each bedroom boasting its own en- suite bathroom for ultimate comfort and privacy. The loft area provides additional space for relaxation or entertainment. Step inside to discover custom millwork, an elegant iron staircase, and striking iron beams that enhance the home's architectural beauty. Soaring ceilings create an airy ambiance, complemented by high-end custom hardware, fixtures, and window treatments. The garage features a 220-volt outlet, perfect for EV charging. Nestled on a completely private cul-de-sac lot with north-south exposure, this home offers abundant natural light and breathtaking mountain views. The two distinct backyards are designed for relaxation and entertainment, complete with a sparkling pool, cozy fireplace, two custom-built pergolas, a misting system, built-in BBQ, and lush artificial turf. The chef's kitchen is a culinary dream, equipped with top-of-the-line Subzero and Wolf appliances, a spacious eat-in area, and a large islandideal for gatherings and family meals. Located just a short walk from popular spots like La Grande Orange, Postino, Ingo's, and Chelsea's Kitchen, this home offers not just luxury but also a vibrant lifestyle. Don't miss your chance to own this exquisite property in the heart of Arcadia!

4407 N 37th Way, Phoenix

$4,600,000
6 Beds 6 Baths 6774614 MLS
Miami Meets Phoenix!! With a Fashion Glare to Contemporary Lifestyle! Welcome to (Nick-Named) FontaineBleau-New Construction 2024 Just Completed! A Must See to Experience the Quintessential Essence of Sophistication. Features A True Entertainers Style w/ Ease. Starting From Your Fingertips w/a Whole House Programable (RTI) Smart System Including Multiple iPad/Remotes( Lutron, Sonos & more), Full Wolf Appliance Package w/Custom 60inch Stainless Steel Hood, SubZero Frig/Freezer, 18ft Long H2O-Fall Granite Island, 48x48 Tile Floor from Italy, 21ft Enormous Tiled Fireplace, Floating Staircase, 5 Bosh a/c Units, Under-Mount Lighting, RO & Whole House Soft H2O Drinking System, Wine Cellar, 24ft Palm Trees, Resort Style Yrd, Sparking Blue Pool, w/Sunken Fireplace, Full BBQ, & Gazebo. Tons More!! (Lutron, Sonos & more) places control at your fingertips with multiple iPads and remotes. The home is powered by five Bosch 25-SEER A/C units, ensuring maximum comfort and efficiency, while a reverse osmosis and whole-house water softening system adds everyday convenience. The primary suite is its own sanctuary, with spa-level finishes, an oversized shower, two private toilets, and a custom closet with its own in-suite washer and dryer. A floating staircase, wine cellar, and architectural details throughout showcase the home's blend of style and substance. Outdoors, a resort-inspired yard awaitscomplete with a sparkling pool, full outdoor kitchen, gazebo, putting green, and a dramatic sunken fireplace with built-in seating. The property is framed by 22-24 ft palm trees that light up at night, creating a private tropical retreat right in the city. To top it off, the neighborhood is known for its welcoming community with regular get-togethers, blending luxury living with connection. This is more than a homeit's a statement of style, technology, and sophistication. And now, priced below recent appraisal, it is an exceptional opportunity to own one of Central Phoenix's most iconic new builds.

8037 N 7th Avenue, Phoenix