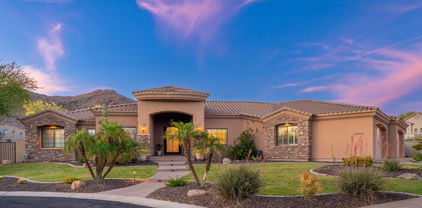
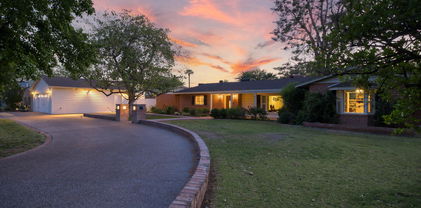
$1,230,000 If you've been looking for that special property, here it is! Prime location in Fireside at Desert Ridge. This beautiful home with a courtyard entry has been well maintained by the original owners. Ideal floor plan featuring 6 bedrooms, 4.5 bathrooms, game room and a loft plus a downstairs ensuite bedroom and office with a custom desk and cabinetry. Energy Saving Solar Panels are owned outright. Formal living and dining rooms. Custom window coverings and lighting. Mudroom and storage closet on the main floor. Large windows unite the home's interior with the expansive covered patio. The resort backyard features a beach entry PebbleTec heated pool and spa, water feature and fruit trees. Chef's kitchen boasts custom cabinetry, granite counters, tile backsplash, high end stainless appliances, island, breakfast bar, walk-in pantry and butler's pantry. The warm and inviting family room features a fireplace and is adjacent to the spacious eat-in kitchen. The primary suite is complemented by two walk-in closets, granite counters, walk-in shower and soaking tub with custom tile. Spacious secondary bedrooms, bathrooms and large closets. Upstairs laundry room includes a washer, dryer, sink and cabinets for storage. Tandem 4 car garage with plenty of room for storage. Easy access to walking paths and nearby parks plus access to the Fireside community center featuring resort style amenities. Conveniently located and close to restaurants and shopping. Great Location! 6 Beds ⋅ 5 Baths ⋅ 6830397 MLS If you've been looking for that special property, here it is! Prime location in Fireside at Desert Ridge. This beautiful home with a courtyard entry has been well maintained by the original owners. Ideal floor plan featuring 6 bedrooms, 4.5 bathrooms, game room and a loft plus a downstairs ensuite bedroom and office with a custom desk and cabinetry. Energy Saving Solar Panels are owned outright. Formal living and dining rooms. Custom window coverings and lighting. Mudroom and storage closet on the main floor. Large windows unite the home's interior with the expansive covered patio. The resort backyard features a beach entry PebbleTec heated pool and spa, water feature and fruit trees. Chef's kitchen boasts custom cabinetry, granite counters, tile backsplash, high end stainless appliances, island, breakfast bar, walk-in pantry and butler's pantry. The warm and inviting family room features a fireplace and is adjacent to the spacious eat-in kitchen. The primary suite is complemented by two walk-in closets, granite counters, walk-in shower and soaking tub with custom tile. Spacious secondary bedrooms, bathrooms and large closets. Upstairs laundry room includes a washer, dryer, sink and cabinets for storage. Tandem 4 car garage with plenty of room for storage. Easy access to walking paths and nearby parks plus access to the Fireside community center featuring resort style amenities. Conveniently located and close to restaurants and shopping. Great Location! 3713 E Cat Balue Drive, Phoenix
$1,750,000 Enjoy desert living at its finest in the highly sought-after Biltmore Hillside Villas, a 24 hr guard gated community nestled against the stunning Phoenix Mountain Preserves. This single family home is on one of the highest interior premium lots in the community. Enjoy exquisite mountain views from the front, and city light views from the back. Step inside through a stunning entrance that leads to an expansive family and dining room with backyard and city views - perfect for entertaining! The main level has a bedroom and ensuite bath that could be used for an office or workout room. The spacious kitchen boasts Sub Zero, Viking, Thermador, and Bosch appliances and opens to the family room with a gas fireplace and custom built-in shelving and storage. The large upstairs primary suite overlooks the city from its private balcony. You'll love the two primary custom walk-in closets, opulent ensuite bath with separate vanities, soaking tub, and stunning shower. The resort style backyard features a large covered flagstone patio, ceiling fans, beautiful landscaping, a built-in Grand Turbo stainless steel grill, and Pebble Tech pool with in-ground cleaning system. Known for its upscale homes and close proximity to the iconic Arizona Biltmore resort, Biltmore Hillside Villas offers residents both luxury and convenience in the heart of the city. Just minutes from shopping, dining, Sky Harbor Int'l Airport, and the 51. 4 Beds ⋅ 5 Baths ⋅ 6829324 MLS Enjoy desert living at its finest in the highly sought-after Biltmore Hillside Villas, a 24 hr guard gated community nestled against the stunning Phoenix Mountain Preserves. This single family home is on one of the highest interior premium lots in the community. Enjoy exquisite mountain views from the front, and city light views from the back. Step inside through a stunning entrance that leads to an expansive family and dining room with backyard and city views - perfect for entertaining! The main level has a bedroom and ensuite bath that could be used for an office or workout room. The spacious kitchen boasts Sub Zero, Viking, Thermador, and Bosch appliances and opens to the family room with a gas fireplace and custom built-in shelving and storage. The large upstairs primary suite overlooks the city from its private balcony. You'll love the two primary custom walk-in closets, opulent ensuite bath with separate vanities, soaking tub, and stunning shower. The resort style backyard features a large covered flagstone patio, ceiling fans, beautiful landscaping, a built-in Grand Turbo stainless steel grill, and Pebble Tech pool with in-ground cleaning system. Known for its upscale homes and close proximity to the iconic Arizona Biltmore resort, Biltmore Hillside Villas offers residents both luxury and convenience in the heart of the city. Just minutes from shopping, dining, Sky Harbor Int'l Airport, and the 51. 6508 N 28th Street, Phoenix
$2,215,000 Welcome to 16908 S. 31st Lane, a custom-built home nestled in the exclusive gated community of Calabrea in the Ahwatukee Foothills. This luxurious residence offers breathtaking, panoramic views of both the Estrella and South Mountain ranges. Designed with impeccable attention to detail, this home combines elegance and functionality, featuring soaring ceilings and an open-concept floor plan that allows for seamless indoor-outdoor living. The chef's kitchen is a true highlight, boasting top-of-the-line Wolf and Sub-Zero appliances, custom cabinetry, and premium countertops—perfect for preparing gourmet meals. The expansive living areas are flooded with natural light, enhancing the airy, inviting atmosphere throughout the home. The attached casita offers a private retreat for guests or could serve as a home office, providing flexible space to suit your needs. Step outside to your own private oasis, where you'll find a meticulously landscaped backyard with a sparkling swimming pool, ideal for both relaxation and entertaining while enjoying stunning mountain views. The oversized 4-car garage provides ample room for vehicles and additional storage, making it a perfect space for those in need of extra storage or a workshop. This home combines privacy, comfort, and luxury in a tranquil neighborhood, with easy access to shopping, dining, and major roadways. Don't miss the chance to make this exceptional property your own! 6 Beds ⋅ 5 Baths ⋅ 6827982 MLS Welcome to 16908 S. 31st Lane, a custom-built home nestled in the exclusive gated community of Calabrea in the Ahwatukee Foothills. This luxurious residence offers breathtaking, panoramic views of both the Estrella and South Mountain ranges. Designed with impeccable attention to detail, this home combines elegance and functionality, featuring soaring ceilings and an open-concept floor plan that allows for seamless indoor-outdoor living. The chef's kitchen is a true highlight, boasting top-of-the-line Wolf and Sub-Zero appliances, custom cabinetry, and premium countertops—perfect for preparing gourmet meals. The expansive living areas are flooded with natural light, enhancing the airy, inviting atmosphere throughout the home. The attached casita offers a private retreat for guests or could serve as a home office, providing flexible space to suit your needs. Step outside to your own private oasis, where you'll find a meticulously landscaped backyard with a sparkling swimming pool, ideal for both relaxation and entertaining while enjoying stunning mountain views. The oversized 4-car garage provides ample room for vehicles and additional storage, making it a perfect space for those in need of extra storage or a workshop. This home combines privacy, comfort, and luxury in a tranquil neighborhood, with easy access to shopping, dining, and major roadways. Don't miss the chance to make this exceptional property your own! 16908 S 31st Lane, Phoenix
$2,663,000 Best Value in 85018! Discover your tranquil, guard-gated sanctuary perched on over half an acre along the picturesque mountainside of Lincoln Hills, offering breathtaking valley and city VIEWS! Step into an open-concept design featuring newer AC units, a roof with a 5-year warranty, a whole-home water purification system, updated flooring, solid core doors, and stylish ceiling fans and lighting throughout. The remodeled chef's kitchen boasts a top-tier Sub-Zero refrigerator, a four-burner gas cooktop with a griddle, all-new cabinetry with pull-outs, an RO system, a prep sink, and a wine fridge. Retreat to the luxurious primary suite with an extended balcony overlooking the mountains and cityscape. A versatile game room with glass garage doors seamlessly blends indoor and outdoor living. 5 Beds ⋅ 5 Baths ⋅ 6827636 MLS Best Value in 85018! Discover your tranquil, guard-gated sanctuary perched on over half an acre along the picturesque mountainside of Lincoln Hills, offering breathtaking valley and city VIEWS! Step into an open-concept design featuring newer AC units, a roof with a 5-year warranty, a whole-home water purification system, updated flooring, solid core doors, and stylish ceiling fans and lighting throughout. The remodeled chef's kitchen boasts a top-tier Sub-Zero refrigerator, a four-burner gas cooktop with a griddle, all-new cabinetry with pull-outs, an RO system, a prep sink, and a wine fridge. Retreat to the luxurious primary suite with an extended balcony overlooking the mountains and cityscape. A versatile game room with glass garage doors seamlessly blends indoor and outdoor living. 3500 E Lincoln Drive Unit 22, Phoenix
$1,480,000 Welcome home to this immaculate gem nestled in the highly desired Talinn community of North Phoenix. This stunning home boasts four spacious bedrooms and four and a half luxurious bathrooms, offering an inviting and light-filled atmosphere with high-end finishes throughout. With over $300,000 in premium upgrades, no detail has been overlooked, from the upgraded smooth drywall to the elegant solid core doors. The gourmet kitchen features exquisite quartz countertops and top-of-the-line Jenn-Air appliances, perfect for both entertaining and everyday living. The home's thoughtful design includes an additional bedroom downstairs, ideal for guests or a private office space. The upgraded white oak stair rail adds a touch of sophistication, while the high-end turf and fireside area create an inviting outdoor backyard oasis. Enjoy relaxing evenings on the front porch or take in the serene views of the desert wash and sunsets behind the home. This like-new residence is not only immaculate but also exceptionally maintained, with a whole-home water system ensuring premium water quality. The vibrant Talinn community offers a resort-style experience with a sparkling community pool and a welcoming clubhouse just steps away. For those seeking a fully furnished option, furniture is available, making this a truly turnkey opportunity. With the seller being relocated, now is your chance to own this breathtaking home in one of Phoenix's most coveted neighborhoods. Don't miss the opportunity to see this masterpiece in person - it's a must-see! 4 Beds ⋅ 5 Baths ⋅ 6826668 MLS Welcome home to this immaculate gem nestled in the highly desired Talinn community of North Phoenix. This stunning home boasts four spacious bedrooms and four and a half luxurious bathrooms, offering an inviting and light-filled atmosphere with high-end finishes throughout. With over $300,000 in premium upgrades, no detail has been overlooked, from the upgraded smooth drywall to the elegant solid core doors. The gourmet kitchen features exquisite quartz countertops and top-of-the-line Jenn-Air appliances, perfect for both entertaining and everyday living. The home's thoughtful design includes an additional bedroom downstairs, ideal for guests or a private office space. The upgraded white oak stair rail adds a touch of sophistication, while the high-end turf and fireside area create an inviting outdoor backyard oasis. Enjoy relaxing evenings on the front porch or take in the serene views of the desert wash and sunsets behind the home. This like-new residence is not only immaculate but also exceptionally maintained, with a whole-home water system ensuring premium water quality. The vibrant Talinn community offers a resort-style experience with a sparkling community pool and a welcoming clubhouse just steps away. For those seeking a fully furnished option, furniture is available, making this a truly turnkey opportunity. With the seller being relocated, now is your chance to own this breathtaking home in one of Phoenix's most coveted neighborhoods. Don't miss the opportunity to see this masterpiece in person - it's a must-see! 21612 N 60th Terrace, Phoenix
$1,454,315 **Pictures are of Home Built by the builder & Sold nearby in Dec 2024. Nestled on a sprawling 1.019-acre canvas of potential, this brand-new 2026 construction home is a masterpiece waiting for your personal touch. With 3,262 square feet of luxurious living space, this modern abode offers the perfect blend of comfort and sophistication. Need space for your toys? Look no further! This home boasts a 4-car garage, complete with an additional 63' RV garage, ensuring ample room for all your vehicles and adventure gear. Step inside and be greeted by today's finest finishes. Adorned with elegant quartz countertops, sleek tile wood-like floors, and chic fixtures throughout, this home exudes contemporary charm at every turn. Retreat to one of the four spacious bedrooms, each with their own private bathroom, offering serene sanctuaries for rest and relaxation. The master suite is split from the other bedrooms offering privacy that features a large walk in shower, tub and dual sinks with quartz counters and a oversized walk-in closet. Entertain with ease in the open-concept living space, where the gourmet kitchen serves as the heart of the home. Equipped with top-of-the-line appliances and ample counter space, culinary delights are just waiting to be created. Outside, the possibilities are endless. With a full-acre canvas at your disposal, let your imagination run wild. Whether you dream of lush gardens, a sparkling pool oasis, or a tranquil outdoor retreat, the choice is yours. Rest easy knowing that a sturdy block wall surrounds the property, providing privacy, security and seclusion. Still time to select all of your finishes!! 4 Beds ⋅ 5 Baths ⋅ 6824845 MLS **Pictures are of Home Built by the builder & Sold nearby in Dec 2024. Nestled on a sprawling 1.019-acre canvas of potential, this brand-new 2026 construction home is a masterpiece waiting for your personal touch. With 3,262 square feet of luxurious living space, this modern abode offers the perfect blend of comfort and sophistication. Need space for your toys? Look no further! This home boasts a 4-car garage, complete with an additional 63' RV garage, ensuring ample room for all your vehicles and adventure gear. Step inside and be greeted by today's finest finishes. Adorned with elegant quartz countertops, sleek tile wood-like floors, and chic fixtures throughout, this home exudes contemporary charm at every turn. Retreat to one of the four spacious bedrooms, each with their own private bathroom, offering serene sanctuaries for rest and relaxation. The master suite is split from the other bedrooms offering privacy that features a large walk in shower, tub and dual sinks with quartz counters and a oversized walk-in closet. Entertain with ease in the open-concept living space, where the gourmet kitchen serves as the heart of the home. Equipped with top-of-the-line appliances and ample counter space, culinary delights are just waiting to be created. Outside, the possibilities are endless. With a full-acre canvas at your disposal, let your imagination run wild. Whether you dream of lush gardens, a sparkling pool oasis, or a tranquil outdoor retreat, the choice is yours. Rest easy knowing that a sturdy block wall surrounds the property, providing privacy, security and seclusion. Still time to select all of your finishes!! 1706 E New River Road, Phoenix
$1,000,000 Stunning Newly Renovated Home with Guesthouse & Optional Pool/RV Garage! Experience luxury living in this like-new 3,600 sqft home, beautifully reimagined with high-end finishes throughout. The spacious main house boasts 4 bedrooms, 3 bathrooms, and an open-concept design that blends modern elegance with everyday comfort. An attached 2-bedroom, 2-bathroom guesthouse offers the perfect retreat for extended family, guests, or potential rental income.Enjoy seamless indoor-outdoor living with builder options to add a custom pool and RV garage—ideal for entertaining and adventure seekers alike! Don't miss this rare opportunity to own a fully upgraded home with flexible living spaces. 6 Beds ⋅ 5 Baths ⋅ 6822544 MLS Stunning Newly Renovated Home with Guesthouse & Optional Pool/RV Garage! Experience luxury living in this like-new 3,600 sqft home, beautifully reimagined with high-end finishes throughout. The spacious main house boasts 4 bedrooms, 3 bathrooms, and an open-concept design that blends modern elegance with everyday comfort. An attached 2-bedroom, 2-bathroom guesthouse offers the perfect retreat for extended family, guests, or potential rental income.Enjoy seamless indoor-outdoor living with builder options to add a custom pool and RV garage—ideal for entertaining and adventure seekers alike! Don't miss this rare opportunity to own a fully upgraded home with flexible living spaces. 3141 E Hillery Drive, Phoenix
$1,395,000 Entertainer's dream, tucked away in the award winning master planned community of Ahwatukee Foothills! Backs to open space with breathtaking mountain views in gated Palma Brisa, this one-of-a-kind luxury estate exudes luxury & elegance. Decked out with high-end finishes, the open-concept design features soaring ceilings & exposed wood beams, a gourmet kitchen with high-end appliances, a prep kitchen, & a spacious great room with a triple slider ideal for indoor/outdoor living. Primary retreat offers mountain views, a spa-like bathroom, & 2 oversized walk-in closets. Resort-style backyard is built for entertaining with a modern pool design, hot tub, outdoor kitchen, swim-up bar & fire pit. Car lover's dream with a 4-car garage, room for a car lift, and built-in storage cabinets. Palma Brisa is a highly sought after subdivision that offers scenic pathways, community playgrounds & sport courts, & an unbeatable Ahwatukee location! 4 Beds ⋅ 5 Baths ⋅ 6822527 MLS Entertainer's dream, tucked away in the award winning master planned community of Ahwatukee Foothills! Backs to open space with breathtaking mountain views in gated Palma Brisa, this one-of-a-kind luxury estate exudes luxury & elegance. Decked out with high-end finishes, the open-concept design features soaring ceilings & exposed wood beams, a gourmet kitchen with high-end appliances, a prep kitchen, & a spacious great room with a triple slider ideal for indoor/outdoor living. Primary retreat offers mountain views, a spa-like bathroom, & 2 oversized walk-in closets. Resort-style backyard is built for entertaining with a modern pool design, hot tub, outdoor kitchen, swim-up bar & fire pit. Car lover's dream with a 4-car garage, room for a car lift, and built-in storage cabinets. Palma Brisa is a highly sought after subdivision that offers scenic pathways, community playgrounds & sport courts, & an unbeatable Ahwatukee location! 528 E Ashurst Drive, Phoenix
$2,300,000 Welcome to this exceptional custom-built estate, where every detail has been meticulously designed and crafted to provide a luxurious living experience. Located behind a 24/7 guarded gate for ultimate privacy, this stunning home, fully renovated in 2019, offers over $1.7 million in improvements and upgrades and a level of privacy, comfort, and sophistication rarely found in the market. With too many upgrades to list, it is truly one of a kind. Whether you're relaxing by the pool, hosting a dinner party in your outdoor kitchen, or simply enjoying the amazing smart features, this home has it all...gas kitchen and fire features, chilled wine room, steam shower, cedar closet, full-size office vault, indoor dog wash, RV parking, citrus trees and so much more! See Docs tab for the complete list Professional decor and designer touches by Mickey Ackerman Amirob Associates Design. Every room has outdoor access to enjoy the picturesque backyard. Transferrable home warranty through April 2025. 4 Beds ⋅ 5 Baths ⋅ 6822052 MLS Welcome to this exceptional custom-built estate, where every detail has been meticulously designed and crafted to provide a luxurious living experience. Located behind a 24/7 guarded gate for ultimate privacy, this stunning home, fully renovated in 2019, offers over $1.7 million in improvements and upgrades and a level of privacy, comfort, and sophistication rarely found in the market. With too many upgrades to list, it is truly one of a kind. Whether you're relaxing by the pool, hosting a dinner party in your outdoor kitchen, or simply enjoying the amazing smart features, this home has it all...gas kitchen and fire features, chilled wine room, steam shower, cedar closet, full-size office vault, indoor dog wash, RV parking, citrus trees and so much more! See Docs tab for the complete list Professional decor and designer touches by Mickey Ackerman Amirob Associates Design. Every room has outdoor access to enjoy the picturesque backyard. Transferrable home warranty through April 2025. 1527 W Caribbean Lane, Phoenix
$1,680,000 One of the premier homes in popular Willo Historic District! Custom built in 2000 as a Craftsman Bungalow on spectacular double lot. Main house with 3,100' 3br/ 3.5ba with great open floorplan and soaring 10' flat ceilings. Gorgeous wood floors t/o and double hung wood windows and 3 sets of French doors. Gourmet kitchen w/ 48'' gas range, built-in refrigerator, walk-in pantry and L-shaped island with seating for 8. Great room w/ stone covered gas fireplace and dining area overlooks amazing backyard. Game room w/ bar area, beverage and wine fridges. Spacious primary suite w/ French doors to back & custom walk-in closet. Downstairs with great TV/family room, 1 bedroom and full bath. Detached casita w/ full bath. Backyard is entertainer's paradise with lap pool, large gazebo w/ stone fireplace and outdoor kitchen w/ stainless built-in BBQ, sink and bar area. Plus a 600+ ft detached 2CG w/ cabinets & custom gated side entrance. All within walking distance to light rail, restaurants and all that midtown has to offer! 4 Beds ⋅ 5 Baths ⋅ 6821262 MLS One of the premier homes in popular Willo Historic District! Custom built in 2000 as a Craftsman Bungalow on spectacular double lot. Main house with 3,100' 3br/ 3.5ba with great open floorplan and soaring 10' flat ceilings. Gorgeous wood floors t/o and double hung wood windows and 3 sets of French doors. Gourmet kitchen w/ 48'' gas range, built-in refrigerator, walk-in pantry and L-shaped island with seating for 8. Great room w/ stone covered gas fireplace and dining area overlooks amazing backyard. Game room w/ bar area, beverage and wine fridges. Spacious primary suite w/ French doors to back & custom walk-in closet. Downstairs with great TV/family room, 1 bedroom and full bath. Detached casita w/ full bath. Backyard is entertainer's paradise with lap pool, large gazebo w/ stone fireplace and outdoor kitchen w/ stainless built-in BBQ, sink and bar area. Plus a 600+ ft detached 2CG w/ cabinets & custom gated side entrance. All within walking distance to light rail, restaurants and all that midtown has to offer! 101 W Cypress Street, Phoenix
$842,500 One of the lowest price per square foot homes in Desert Hills! 1.3 Acres! NO HOA, access by private paved road. Expansive 360 degree mountain and city light views abound from this Unique Mediterranean Estate with 4 car oversize garage, private well with 2500 gallon storage tank. Room for horses, RV garage and much more! This home is an entertainer's delight and the current owners have had many gatherings for family and friends. It offers so many amenities to love, like a large kitchen with a walk in pantry, breakfast room and formal dining room, fireplace in the great room, game room, large en-suite primary bedroom with jetted tub, shower, walk in closet. A spiral staircase takes you to the sparkling pool from the upper level. Loads of storage throughout the home plus a powder bath for guests. Decks overlook the stunning views. The lower level offers 3 roomy bedrooms with walk in closets. Two of these bedrooms offer outside access. Don't forget to view the doggie den just for your beloved dogs! + an outside dog run/space for vegetable garden that's 180' x 7'! There is also an ideal spot to install an elevator inside the home if desired. The kitchen has a large snack bar as well as a food prep island with sink. The garage has outside access, a full bath as well as a laundry sink and storage shelves for the car enthusiast. There is paved road access to the home which is a real plus. The 2500 gallon water storage tank is surrounded with a privacy fence and is located next to a large barn style storage shed. There is an electric outlet for an RV near the pool equipment. The pool patio offers patio shades and a mister system. There are 13 fruit bearing trees! Want a home to use for Air BnB? This is it! Do you need an RV garage, workshop, home office, guest house, sport court, or horse set up? Are you interested in hobby farming? No problem, there's room, with 126' X 224' of undeveloped space to the West of the home. Complete list of upgrades and improvements is available upon request. A complete home inspection was performed in May 2025. The following repairs or corrections are complete or in process: Well, repairs consisted of removing and replacing waterlogged pressure tank with 85-gallon pressure tank, damaged pressure switch and gauge plus all cracked floats. Roof repairs were sealing (20-plus) chipped field tiles with clear tile roof sealant. Correcting displaced/slipped field tiles (25-plus). Correcting (2) vent folds that were not properly bent into the plumbing vent pipe so no water can protrude into the attic. Repair/Replace cracked and/or missing approximately (35) mud packs. Repair (1) cleanly cracked/Ridge tile with clear tile roof sealant. Recoating the cracked coated granulated cap sheet at the dead valley (169 Sq Ft.) with elastomeric roof coating and reinforce a soft spot 2x2 area with Tie-Tex roof membrane. Additional electrical, plumbing and handyman repairs have been completed. Electric automatic gait. 4 Beds ⋅ 5 Baths ⋅ 6818644 MLS One of the lowest price per square foot homes in Desert Hills! 1.3 Acres! NO HOA, access by private paved road. Expansive 360 degree mountain and city light views abound from this Unique Mediterranean Estate with 4 car oversize garage, private well with 2500 gallon storage tank. Room for horses, RV garage and much more! This home is an entertainer's delight and the current owners have had many gatherings for family and friends. It offers so many amenities to love, like a large kitchen with a walk in pantry, breakfast room and formal dining room, fireplace in the great room, game room, large en-suite primary bedroom with jetted tub, shower, walk in closet. A spiral staircase takes you to the sparkling pool from the upper level. Loads of storage throughout the home plus a powder bath for guests. Decks overlook the stunning views. The lower level offers 3 roomy bedrooms with walk in closets. Two of these bedrooms offer outside access. Don't forget to view the doggie den just for your beloved dogs! + an outside dog run/space for vegetable garden that's 180' x 7'! There is also an ideal spot to install an elevator inside the home if desired. The kitchen has a large snack bar as well as a food prep island with sink. The garage has outside access, a full bath as well as a laundry sink and storage shelves for the car enthusiast. There is paved road access to the home which is a real plus. The 2500 gallon water storage tank is surrounded with a privacy fence and is located next to a large barn style storage shed. There is an electric outlet for an RV near the pool equipment. The pool patio offers patio shades and a mister system. There are 13 fruit bearing trees! Want a home to use for Air BnB? This is it! Do you need an RV garage, workshop, home office, guest house, sport court, or horse set up? Are you interested in hobby farming? No problem, there's room, with 126' X 224' of undeveloped space to the West of the home. Complete list of upgrades and improvements is available upon request. A complete home inspection was performed in May 2025. The following repairs or corrections are complete or in process: Well, repairs consisted of removing and replacing waterlogged pressure tank with 85-gallon pressure tank, damaged pressure switch and gauge plus all cracked floats. Roof repairs were sealing (20-plus) chipped field tiles with clear tile roof sealant. Correcting displaced/slipped field tiles (25-plus). Correcting (2) vent folds that were not properly bent into the plumbing vent pipe so no water can protrude into the attic. Repair/Replace cracked and/or missing approximately (35) mud packs. Repair (1) cleanly cracked/Ridge tile with clear tile roof sealant. Recoating the cracked coated granulated cap sheet at the dead valley (169 Sq Ft.) with elastomeric roof coating and reinforce a soft spot 2x2 area with Tie-Tex roof membrane. Additional electrical, plumbing and handyman repairs have been completed. Electric automatic gait. 39012 N 11th Avenue, Phoenix
$3,750,000 This architectural masterpiece, completed in 2024, with interiors by Joel Contreras Design, offers unparalleled elegance and comfort. This exquisite 5-bedroom, 4.5-bathroom estate, boasting 4,496 square feet of luxurious living space on a sprawling 0.56-acre lot and is located in the highly sought-after Hopi school district. The expansive great room with over 2,000 square feet and 16-foot ceilings, seamlessly blends the living, dining, and family areas and features stunning views of Camelback Mountain, creating an inviting atmosphere perfect for entertaining and relaxation. The gourmet kitchen is a chef's dream, featuring Thermador appliances, Vadara Quartz countertops, Shinnoki cabinetry, a 15.5-foot island, and a convenient pot filler. This home is great for entertainers and families. 5 Beds ⋅ 5 Baths ⋅ 6816800 MLS This architectural masterpiece, completed in 2024, with interiors by Joel Contreras Design, offers unparalleled elegance and comfort. This exquisite 5-bedroom, 4.5-bathroom estate, boasting 4,496 square feet of luxurious living space on a sprawling 0.56-acre lot and is located in the highly sought-after Hopi school district. The expansive great room with over 2,000 square feet and 16-foot ceilings, seamlessly blends the living, dining, and family areas and features stunning views of Camelback Mountain, creating an inviting atmosphere perfect for entertaining and relaxation. The gourmet kitchen is a chef's dream, featuring Thermador appliances, Vadara Quartz countertops, Shinnoki cabinetry, a 15.5-foot island, and a convenient pot filler. This home is great for entertainers and families. 5156 N 45th Place, Phoenix
$1,500,000 Ideally located in the highly sought after Medlock Place Historic Neighborhood in North Central Phoenix, this one of a kind home embodies the confluence of historic and modern. Entering through the 1940 portion of the home, you are greeted by the large and warm formal dining room. Passing further into the home, you are met with the expansive and purpose-built addition designed by historic preservation specialist, Architect Robert (Bob) Graham. The expansive kitchen features large island, gas cook-top, wine refrigerator, dining area, and plenty of storage. The generous primary suite is on the ground-level and exits privately to the pool. The second floor features two bedrooms, a full Jack-and-Jill bathroom, family room area, and balcony with neighborhood views. Exceedingly rare for the area, this home has a full basement, including theater room and workout area. Adding to the rarity, the detached garage features a fully provisioned guest house, perfect for multi-generational living or as an income producing unit. With too many upgrades to list, a few highlights include: fully owned 13kw solar energy system, updated HVAC units, new roof. From the cozy front patio, to the sun-washed courtyard, and from the pool to the garden/citrus grove area, the outdoor space embodies Floyd Medlock's original vision for the subdivision as "city conveniences with country delights." This is your opportunity to own one of the area's unique and functional historic neighborhood homes. 4 Beds ⋅ 5 Baths ⋅ 6815026 MLS Ideally located in the highly sought after Medlock Place Historic Neighborhood in North Central Phoenix, this one of a kind home embodies the confluence of historic and modern. Entering through the 1940 portion of the home, you are greeted by the large and warm formal dining room. Passing further into the home, you are met with the expansive and purpose-built addition designed by historic preservation specialist, Architect Robert (Bob) Graham. The expansive kitchen features large island, gas cook-top, wine refrigerator, dining area, and plenty of storage. The generous primary suite is on the ground-level and exits privately to the pool. The second floor features two bedrooms, a full Jack-and-Jill bathroom, family room area, and balcony with neighborhood views. Exceedingly rare for the area, this home has a full basement, including theater room and workout area. Adding to the rarity, the detached garage features a fully provisioned guest house, perfect for multi-generational living or as an income producing unit. With too many upgrades to list, a few highlights include: fully owned 13kw solar energy system, updated HVAC units, new roof. From the cozy front patio, to the sun-washed courtyard, and from the pool to the garden/citrus grove area, the outdoor space embodies Floyd Medlock's original vision for the subdivision as "city conveniences with country delights." This is your opportunity to own one of the area's unique and functional historic neighborhood homes. 311 W Georgia Avenue, Phoenix
$1,725,000 Prime opportunity in a prime Arcadia location! This fully remodeled 4-bedroom, 4.5-bathroom home is a perfect blend of luxury and comfort. Nestled in the desirable Hopi School District, this home offers breathtaking Camelback Mountain views and is minutes from Arcadia and Scottsdale's best resorts, golf courses, dining, and shopping. Designed for modern living, the open floor plan features a chef's kitchen with a large island, stainless steel appliances, gas range, and custom cabinetry. The spacious primary suite boasts a private backyard entrance, oversized shower, dual vanities, and a walk-in closet. Three additional guest bedrooms, including one with direct outdoor access to a pool bath, provide ample space for family or guests. The backyard is built for entertaining, with a sparkling pool, mature landscaping, and panoramic mountain views. A 2-car garage and dedicated laundry area add to the home's functionality. Whether you're looking for a move-in-ready home or an investment opportunity, this is an exceptional opportunity in one of Arcadia's most coveted locations. 4 Beds ⋅ 5 Baths ⋅ 6814518 MLS Prime opportunity in a prime Arcadia location! This fully remodeled 4-bedroom, 4.5-bathroom home is a perfect blend of luxury and comfort. Nestled in the desirable Hopi School District, this home offers breathtaking Camelback Mountain views and is minutes from Arcadia and Scottsdale's best resorts, golf courses, dining, and shopping. Designed for modern living, the open floor plan features a chef's kitchen with a large island, stainless steel appliances, gas range, and custom cabinetry. The spacious primary suite boasts a private backyard entrance, oversized shower, dual vanities, and a walk-in closet. Three additional guest bedrooms, including one with direct outdoor access to a pool bath, provide ample space for family or guests. The backyard is built for entertaining, with a sparkling pool, mature landscaping, and panoramic mountain views. A 2-car garage and dedicated laundry area add to the home's functionality. Whether you're looking for a move-in-ready home or an investment opportunity, this is an exceptional opportunity in one of Arcadia's most coveted locations. 4450 N 54th Street, Phoenix
$1,365,000 LARGE SINGLE LEVEL HOME. Fantastic wide open floorplan casita and office with a premium lot size view lot location. Great room floor plan with a built in office just off the entry. The open split floor plan allows for privacy and a great gathering area. Living room has a built in bar with granite counters, loads of windows bring in all the light off the oversized patio. The gourmet Kitchen features Gas cooking, granite counters, built in ovens, oversized upper cabinets, crown molding, walk in pantry and a soaring ceilings. The huge primary suite with private commode and separate tub and shower, dual vanities, dual walk in closets and spacious bedroom. So much to see in this great location. The community facilities are amazing. Private lot location large yard and firepit seating are This home includes a bonus room and a flexible den that can be converted into a 5th bedroom or hobby area. Serene backyard provides a covered patio, built-in BBQ, garden fountain, fire pit, and fragrant citrus tree. Don't miss out! 4 Beds ⋅ 5 Baths ⋅ 6814183 MLS LARGE SINGLE LEVEL HOME. Fantastic wide open floorplan casita and office with a premium lot size view lot location. Great room floor plan with a built in office just off the entry. The open split floor plan allows for privacy and a great gathering area. Living room has a built in bar with granite counters, loads of windows bring in all the light off the oversized patio. The gourmet Kitchen features Gas cooking, granite counters, built in ovens, oversized upper cabinets, crown molding, walk in pantry and a soaring ceilings. The huge primary suite with private commode and separate tub and shower, dual vanities, dual walk in closets and spacious bedroom. So much to see in this great location. The community facilities are amazing. Private lot location large yard and firepit seating are This home includes a bonus room and a flexible den that can be converted into a 5th bedroom or hobby area. Serene backyard provides a covered patio, built-in BBQ, garden fountain, fire pit, and fragrant citrus tree. Don't miss out! 22318 N 36th Street, Phoenix
$1,740,000 Fabulous single level residence perched up on the hill of Eagle Ridge. This exclusive, gated community features 43 luxury homes, offering homeowners privacy, security, and a serene, upscale living environment. Situated on over half an acre and surrounded by mountain views. This property features 6 bedrooms and 4.5 bathrooms. With stunning curb appeal, this home immediately catches the eye with its manicured landscaping, stately façade, and meticulously designed architectural details. Upon entering through the impressive double doors, you will be greeted by a sophisticated formal living space with unobstructed mountain views. The flow into the formal living area as well as the kitchen and great room are ideal for entertaining or comfortable family living. The eat-in kitchen offers an abundance of cabinetry and counter space, an oversize island, a dedicated pantry, and mountain views! The great room features a cozy fireplace along with a wet bar. The primary bedroom is a peaceful retreat complete with a fireplace and breathtaking mountain views, providing a serene backdrop. Large windows allow for tons of natural light. The spa-like bath features dual sinks, a walk-in steam shower, a fabulous soaking tub, and walk-in closet. The other bedrooms are all generous in size! A jack-and-jill bath as well as an ensuite bath are both practical and functional. Your weekends will be spent enjoying your backyard with majestic mountain views. The expansive covered patio provides the perfect setting for outdoor living, offering ample space for lounging, dining, or entertaining as well as a fire pit to gather around. The heated pool and spa allow for year around swimming. In addition, you will find multiple seating areas, artificial turf, beautiful desert landscaping, and a custom fabricated garden bed. The oversized three-car garage provides abundant space for both vehicles and toys. The community is within close proximity to hiking trails, shopping, dining, and freeway access. Top ranked Kyrene Schools and Desert Vista High School are an added benefit. Opportunity is knocking. 6 Beds ⋅ 5 Baths ⋅ 6812707 MLS Fabulous single level residence perched up on the hill of Eagle Ridge. This exclusive, gated community features 43 luxury homes, offering homeowners privacy, security, and a serene, upscale living environment. Situated on over half an acre and surrounded by mountain views. This property features 6 bedrooms and 4.5 bathrooms. With stunning curb appeal, this home immediately catches the eye with its manicured landscaping, stately façade, and meticulously designed architectural details. Upon entering through the impressive double doors, you will be greeted by a sophisticated formal living space with unobstructed mountain views. The flow into the formal living area as well as the kitchen and great room are ideal for entertaining or comfortable family living. The eat-in kitchen offers an abundance of cabinetry and counter space, an oversize island, a dedicated pantry, and mountain views! The great room features a cozy fireplace along with a wet bar. The primary bedroom is a peaceful retreat complete with a fireplace and breathtaking mountain views, providing a serene backdrop. Large windows allow for tons of natural light. The spa-like bath features dual sinks, a walk-in steam shower, a fabulous soaking tub, and walk-in closet. The other bedrooms are all generous in size! A jack-and-jill bath as well as an ensuite bath are both practical and functional. Your weekends will be spent enjoying your backyard with majestic mountain views. The expansive covered patio provides the perfect setting for outdoor living, offering ample space for lounging, dining, or entertaining as well as a fire pit to gather around. The heated pool and spa allow for year around swimming. In addition, you will find multiple seating areas, artificial turf, beautiful desert landscaping, and a custom fabricated garden bed. The oversized three-car garage provides abundant space for both vehicles and toys. The community is within close proximity to hiking trails, shopping, dining, and freeway access. Top ranked Kyrene Schools and Desert Vista High School are an added benefit. Opportunity is knocking. 402 E Windmere Drive, Phoenix
$1,106,500 Beautifully upgraded home in Desert Ridge on a premium cul-de-sac lot offers fresh paint inside & out, a 3-car garage with attached cabinets & ample storage space, and a gated courtyard with overhead string lights. A dramatic foyer w/a grand curved staircase welcomes you inside. Discover formal living & dining rooms with premium 7'' walnut hardwood floors, and ceramic tile t/o high-traffic areas with no carpets, improving the air quality. The large & open family room has a custom media wall & backyard access, allowing seamless indoor-outdoor living. The upgraded kitchen boasts KitchenAid SS appliances, granite counters, slide-out cabinets, mosaic tile backsplash, a custom island w/breakfast bar, a newer faucet (2022), RO system (2023), and a new microwave w/air fryer (2024). The loft provides a versatile space for fun or relaxation. The oversized primary suite includes a sitting area and a luxurious bath w/soaking tub, walk-in shower, two granite vanities, and two walk-in closets. This energy-efficient beauty features additional insulation, multiple zones for air-conditioning, Google Nest wi-fi thermostats, guest bathroom upgraded to a walk-in shower (2024), and powder room w/new vanity (2024). The serene backyard offers clear views, updated roller shades (2024), string lights, a gas firepit with built-in seating, pavers, and a low-maintenance landscape. The Casita includes a full bathroom, perfect for a home office, multi-generational suite, or nanny suite. Its North-south exposure keeps the home bright, lowering the energy bills, past APS bills can be provided. This desirable community allows access to Fireside Clubhouse, which features two pools, a gym, and more! Easy access to the 51 & 101 frwys, Close to Desert Ridge's best restaurants, shopping, and entertainment. 5 min walk to Fireside Elementary and Pinnacle High School. You must see it! 5 Beds ⋅ 5 Baths ⋅ 6812370 MLS Beautifully upgraded home in Desert Ridge on a premium cul-de-sac lot offers fresh paint inside & out, a 3-car garage with attached cabinets & ample storage space, and a gated courtyard with overhead string lights. A dramatic foyer w/a grand curved staircase welcomes you inside. Discover formal living & dining rooms with premium 7'' walnut hardwood floors, and ceramic tile t/o high-traffic areas with no carpets, improving the air quality. The large & open family room has a custom media wall & backyard access, allowing seamless indoor-outdoor living. The upgraded kitchen boasts KitchenAid SS appliances, granite counters, slide-out cabinets, mosaic tile backsplash, a custom island w/breakfast bar, a newer faucet (2022), RO system (2023), and a new microwave w/air fryer (2024). The loft provides a versatile space for fun or relaxation. The oversized primary suite includes a sitting area and a luxurious bath w/soaking tub, walk-in shower, two granite vanities, and two walk-in closets. This energy-efficient beauty features additional insulation, multiple zones for air-conditioning, Google Nest wi-fi thermostats, guest bathroom upgraded to a walk-in shower (2024), and powder room w/new vanity (2024). The serene backyard offers clear views, updated roller shades (2024), string lights, a gas firepit with built-in seating, pavers, and a low-maintenance landscape. The Casita includes a full bathroom, perfect for a home office, multi-generational suite, or nanny suite. Its North-south exposure keeps the home bright, lowering the energy bills, past APS bills can be provided. This desirable community allows access to Fireside Clubhouse, which features two pools, a gym, and more! Easy access to the 51 & 101 frwys, Close to Desert Ridge's best restaurants, shopping, and entertainment. 5 min walk to Fireside Elementary and Pinnacle High School. You must see it! 3617 E Half Hitch Place, Phoenix
$1,400,000 Welcome to this impeccably updated and thoughtfully designed home in the highly sought-after Andorra subdivision of the Arizona Biltmore area. Enter through the charming front courtyard and new front door that set the tone for the quality and care found throughout. Inside, discover comfortable living spaces, a flexible layout with downstairs primary bedroom and high-end touches. Your gourmet kitchen is a chef's dream, featuring pull-out shelves in the pantry and cabinets, pot filler, and convenient desk area. It's equipped with top-of-the-line appliances, including a new Viking refrigerator ('19), new double ovens ('22), + wine & beverage center ('20). The kitchen flows seamlessly into the dining area and living room, where a gas fireplace creates a warm and inviting atmosphere. Your luxurious primary suite is a true retreat, offering a spa-like ensuite bathroom with limestone counters, a steam shower, and a spacious walk-in closet with built-ins. Three additional bedrooms, each with their own ensuite bathrooms, provide comfort and privacy for family or guests. The casita is perfect for visitors or as a private workspace, complete with its own bathroom. This home is designed for convenience and modern living, with a mudroom/laundry room. a 3-car tandem garage with epoxy flooring, and garage cabinets. Additional upgrades include a tankless water heater ('22), water softener, reverse osmosis (R/O) system, and new 10-year smoke/carbon detectors ('24). Step outside to your private backyard oasis, complete with artificial grass, misters, and built-in BBQ, perfect for entertaining or relaxing in the serene Arizona weather. The Control 4 electronic house manager allows you to effortlessly control lighting, climate, and security systems. Located in the prestigious Andorra subdivision, this home is just minutes from world-class dining, shopping, and entertainment, as well as the iconic Arizona Biltmore Resort. With easy access to hiking trails, golf courses, and top-rated schools, this is Arizona living at its finest. Don't miss the opportunity to own this exceptional property in one of Phoenix's most desirable neighborhoods! 4 Beds ⋅ 5 Baths ⋅ 6811982 MLS Welcome to this impeccably updated and thoughtfully designed home in the highly sought-after Andorra subdivision of the Arizona Biltmore area. Enter through the charming front courtyard and new front door that set the tone for the quality and care found throughout. Inside, discover comfortable living spaces, a flexible layout with downstairs primary bedroom and high-end touches. Your gourmet kitchen is a chef's dream, featuring pull-out shelves in the pantry and cabinets, pot filler, and convenient desk area. It's equipped with top-of-the-line appliances, including a new Viking refrigerator ('19), new double ovens ('22), + wine & beverage center ('20). The kitchen flows seamlessly into the dining area and living room, where a gas fireplace creates a warm and inviting atmosphere. Your luxurious primary suite is a true retreat, offering a spa-like ensuite bathroom with limestone counters, a steam shower, and a spacious walk-in closet with built-ins. Three additional bedrooms, each with their own ensuite bathrooms, provide comfort and privacy for family or guests. The casita is perfect for visitors or as a private workspace, complete with its own bathroom. This home is designed for convenience and modern living, with a mudroom/laundry room. a 3-car tandem garage with epoxy flooring, and garage cabinets. Additional upgrades include a tankless water heater ('22), water softener, reverse osmosis (R/O) system, and new 10-year smoke/carbon detectors ('24). Step outside to your private backyard oasis, complete with artificial grass, misters, and built-in BBQ, perfect for entertaining or relaxing in the serene Arizona weather. The Control 4 electronic house manager allows you to effortlessly control lighting, climate, and security systems. Located in the prestigious Andorra subdivision, this home is just minutes from world-class dining, shopping, and entertainment, as well as the iconic Arizona Biltmore Resort. With easy access to hiking trails, golf courses, and top-rated schools, this is Arizona living at its finest. Don't miss the opportunity to own this exceptional property in one of Phoenix's most desirable neighborhoods! 3426 E Pyrenees Pass, Phoenix
$4,015,000 The Arcadia location and a modern design help to highlight the Camelback views from this 2020, 5 bed/4.5 bath, 3-car garage home on .5-acres. The well-designed split floor plan has a primary suite with views out sliding glass doors, a large window seat, exquisite bathroom and full-size laundry suite in the custom closet. Home automation by Control4 (lighting, music, AC, security cams and automated shade screens). The large great room has a built-in bar, chilled wine wall, 15' ceilings and floor to ceiling fireplace. The open kitchen has a high-end appliance package, walk-in pantry, quartz slab backsplash and waterfall countertops. An incredible window and door package, highlighted by the corner sliding glass doors that disappears behind the fireplace, opening the inside to the out. Opening the entire corner of the dining, kitchen and great room to the covered back patio. A second set of glass doors opens to the back patio firepit. All bedrooms are en-suites, with spacious walk-in closets. There's a wonderful family room the leads to 3 of the bedrooms and laundry room. Premium Camelback Mountain views year-round on the large on rooftop deck or entertain your guests on the wrap-around covered patio with 15' foot ceilings, built-in BBQ and firepit. Large, private backyard with artificial turf, low maintenance landscape, luxurious pool/spa all beautifully enclosed by mature Ficus trees hedge for privacy. This home was constructed as Energy Star certified, 50% more efficient than standard new build (Multizone AC, automated shade screens, 3 tankless water heaters)! Located close to high-end shopping/dining, the new Global Ambassador hotel and 20-mintues to Phoenix Sky Harbor Airport. Scottsdale Unified Schools (Hopi Elementary and Arcadia High) and Phoenix Country Day are blocks away. Home furnishings and decor are available. 5 Beds ⋅ 5 Baths ⋅ 6811435 MLS The Arcadia location and a modern design help to highlight the Camelback views from this 2020, 5 bed/4.5 bath, 3-car garage home on .5-acres. The well-designed split floor plan has a primary suite with views out sliding glass doors, a large window seat, exquisite bathroom and full-size laundry suite in the custom closet. Home automation by Control4 (lighting, music, AC, security cams and automated shade screens). The large great room has a built-in bar, chilled wine wall, 15' ceilings and floor to ceiling fireplace. The open kitchen has a high-end appliance package, walk-in pantry, quartz slab backsplash and waterfall countertops. An incredible window and door package, highlighted by the corner sliding glass doors that disappears behind the fireplace, opening the inside to the out. Opening the entire corner of the dining, kitchen and great room to the covered back patio. A second set of glass doors opens to the back patio firepit. All bedrooms are en-suites, with spacious walk-in closets. There's a wonderful family room the leads to 3 of the bedrooms and laundry room. Premium Camelback Mountain views year-round on the large on rooftop deck or entertain your guests on the wrap-around covered patio with 15' foot ceilings, built-in BBQ and firepit. Large, private backyard with artificial turf, low maintenance landscape, luxurious pool/spa all beautifully enclosed by mature Ficus trees hedge for privacy. This home was constructed as Energy Star certified, 50% more efficient than standard new build (Multizone AC, automated shade screens, 3 tankless water heaters)! Located close to high-end shopping/dining, the new Global Ambassador hotel and 20-mintues to Phoenix Sky Harbor Airport. Scottsdale Unified Schools (Hopi Elementary and Arcadia High) and Phoenix Country Day are blocks away. Home furnishings and decor are available. 4214 E Marion Way, Phoenix
$3,750,000 Remodeled in 2018, this stunning 6,100 sqft Arcadia Estate sits on just under an acre and is bursting with curb appeal with its lush landscaping and welcoming front porch pergola and classic red brick fireplace to greet guests. Thoughtfully designed, this split floor plan presents four spacious ensuite bedrooms including a primary suite designed with luxury and comfort in mind with his/her closets, a spa like bathroom featuring a stand alone tub, walk-in shower, double vanities and hand selected finishes throughout. The rest of the home features a formal living room, a grand family/game room with vaulted ceilings, a formal dining room, a library/office, and a bonus gym/storage room. The butlers pantry, with a temperature controlled wine room, connects the formal dining to an oversized eat-in kitchen which is a testament to traditional elegance boasting marble countertops, a large kitchen island, and top-of-the line appliances including a Wolf Range and a Sub-Zero refrigerator/freezer. A passthrough fireplace seamlessly connects the kitchen to the home's great room which includes a full bar and a stunning sliding door entrance to the backyard. Designed for both relaxation and entertainment, the backyard retreat features lush landscaping, a diving pool that can be both heated and cooled, a built-in BBQ, and an elegant covered ramada that houses an outdoor fireplace creating a cozy ambiance for evening conversations and gatherings. To top it off, all your family and friends can have fun enjoying the in-ground trampoline, bocce ball court and a professional batting cage. Walking distance to the coveted Hopi Elementary and in close proximity to Arcadia's most popular shopping and dining experiences, this is the perfect place to call home so you can live, work and play the Arcadia lifestyle. 4 Beds ⋅ 5 Baths ⋅ 6811178 MLS Remodeled in 2018, this stunning 6,100 sqft Arcadia Estate sits on just under an acre and is bursting with curb appeal with its lush landscaping and welcoming front porch pergola and classic red brick fireplace to greet guests. Thoughtfully designed, this split floor plan presents four spacious ensuite bedrooms including a primary suite designed with luxury and comfort in mind with his/her closets, a spa like bathroom featuring a stand alone tub, walk-in shower, double vanities and hand selected finishes throughout. The rest of the home features a formal living room, a grand family/game room with vaulted ceilings, a formal dining room, a library/office, and a bonus gym/storage room. The butlers pantry, with a temperature controlled wine room, connects the formal dining to an oversized eat-in kitchen which is a testament to traditional elegance boasting marble countertops, a large kitchen island, and top-of-the line appliances including a Wolf Range and a Sub-Zero refrigerator/freezer. A passthrough fireplace seamlessly connects the kitchen to the home's great room which includes a full bar and a stunning sliding door entrance to the backyard. Designed for both relaxation and entertainment, the backyard retreat features lush landscaping, a diving pool that can be both heated and cooled, a built-in BBQ, and an elegant covered ramada that houses an outdoor fireplace creating a cozy ambiance for evening conversations and gatherings. To top it off, all your family and friends can have fun enjoying the in-ground trampoline, bocce ball court and a professional batting cage. Walking distance to the coveted Hopi Elementary and in close proximity to Arcadia's most popular shopping and dining experiences, this is the perfect place to call home so you can live, work and play the Arcadia lifestyle. 5350 E Calle Del Medio --, Phoenix
$1,470,000 This contemporary masterpiece, built in 2022, blends modern design with warmth and functionality. The inviting front courtyard features a charming brick-style outdoor fireplace and an adobe-accented garage wall, setting the tone for the exceptional craftsmanship within. Step inside to find custom white oak hardwood floors and soaring 13' ceilings that create an airy, open atmosphere. A built-in wet bar with a Miele coffee maker adds sophistication, while the gourmet kitchen is a true showstopper. With a quartz island seating six, stainless steel Thermador appliances, including a six-burner gas cooktop and a large refrigerator, this kitchen flows simply into the expansive family room. The highlight? A dual-sided gas fireplace connecting the family room to a versatile bonus space perfect for a game room, gym, or playroom. The split-floor plan includes a private primary suite with a luxurious spa-like bath and an oversized walk-in closet. On the opposite wing, three spacious bedrooms and two baths offer ample comfort for family or guests. The backyard boasts a custom-designed play pool with a built-in lounge area, lush grass, a covered patio with pavers, and a unique featurea garage door opening to the pool deck from a private 1-bedroom, 1-bathroom casita. This offers flexibility as a guest house, office, or retreat. Additional thoughtful touches include a true drop zone/mudroom and spaces designed to balance functionality and style. This home is truly move-in ready and offers the perfect blend of modern design and comfort in the heart of North Central. 5 Beds ⋅ 5 Baths ⋅ 6811153 MLS This contemporary masterpiece, built in 2022, blends modern design with warmth and functionality. The inviting front courtyard features a charming brick-style outdoor fireplace and an adobe-accented garage wall, setting the tone for the exceptional craftsmanship within. Step inside to find custom white oak hardwood floors and soaring 13' ceilings that create an airy, open atmosphere. A built-in wet bar with a Miele coffee maker adds sophistication, while the gourmet kitchen is a true showstopper. With a quartz island seating six, stainless steel Thermador appliances, including a six-burner gas cooktop and a large refrigerator, this kitchen flows simply into the expansive family room. The highlight? A dual-sided gas fireplace connecting the family room to a versatile bonus space perfect for a game room, gym, or playroom. The split-floor plan includes a private primary suite with a luxurious spa-like bath and an oversized walk-in closet. On the opposite wing, three spacious bedrooms and two baths offer ample comfort for family or guests. The backyard boasts a custom-designed play pool with a built-in lounge area, lush grass, a covered patio with pavers, and a unique featurea garage door opening to the pool deck from a private 1-bedroom, 1-bathroom casita. This offers flexibility as a guest house, office, or retreat. Additional thoughtful touches include a true drop zone/mudroom and spaces designed to balance functionality and style. This home is truly move-in ready and offers the perfect blend of modern design and comfort in the heart of North Central. 6809 N 12th Avenue, Phoenix
$970,000 Stop what you're doing—this 4-bed, 5-bath masterpiece is calling your name louder than an iced coffee on a hot Phoenix day. Let's start with the courtyard play pool—yes, courtyard, because why should the backyard have all the fun? Picture yourself floating on a giant flamingo while your grill sizzles away. Instant legend status. Inside, we've got brand-new paint so crisp, you might shed a tear, and an AC unit so powerful, it could freeze a popsicle in July. The granite kitchen counters are ready for your next baking fail (we believe in you!), and the great room is massive—perfect for Netflix binges, dance-offs, or adopting way too many houseplants.The owner's suite? Basically a five-star retreat. And the 3-car garage? Big enough for your SUV, and a few questionable Costco purchases. Living in Aviano is like hitting the lifestyle jackpot: a gym, pools, tennis courts, basketball courts, playgrounds, parks, and even community events like 4th of July fireworks (no backyard pyrotechnics required). And did we mention you're just minutes from Desert Ridge? Restaurants, shopping, and entertainment await, so you'll never run out of things to door reasons to love where you live.Don't just buy a houselevel up your life. This is the one! 4 Beds ⋅ 5 Baths ⋅ 6810799 MLS Stop what you're doing—this 4-bed, 5-bath masterpiece is calling your name louder than an iced coffee on a hot Phoenix day. Let's start with the courtyard play pool—yes, courtyard, because why should the backyard have all the fun? Picture yourself floating on a giant flamingo while your grill sizzles away. Instant legend status. Inside, we've got brand-new paint so crisp, you might shed a tear, and an AC unit so powerful, it could freeze a popsicle in July. The granite kitchen counters are ready for your next baking fail (we believe in you!), and the great room is massive—perfect for Netflix binges, dance-offs, or adopting way too many houseplants.The owner's suite? Basically a five-star retreat. And the 3-car garage? Big enough for your SUV, and a few questionable Costco purchases. Living in Aviano is like hitting the lifestyle jackpot: a gym, pools, tennis courts, basketball courts, playgrounds, parks, and even community events like 4th of July fireworks (no backyard pyrotechnics required). And did we mention you're just minutes from Desert Ridge? Restaurants, shopping, and entertainment await, so you'll never run out of things to door reasons to love where you live.Don't just buy a houselevel up your life. This is the one! 3982 E Sandpiper Drive, Phoenix
$4,400,000 Experience the pinnacle of contemporary luxury with this brand-new, architecturally striking home. Designed for lavish modern living, this property offers the perfect blend of style, functionality, and location.State-of-the-Art Kitchen: Featuring Dolce Vita dolomite counters, custom cabinetry, and premium Miele appliances, with a fully equipped butler's pantry for seamless entertaining. Elegant fixtures and finishes throughout, curated for timeless sophistication. Luxurious primary suite featuring a stunning spa-inspired bathroom, a custom walk-in closet, and a cozy fireplace. Sliding glass doors open directly to the backyard, blending indoor elegance with outdoor serenity. Apartment style guest bedroom with its own living room and access to the yard. Enjoy stunning Camelback Mountain views from the courtyard, dining room, and office. A backyard designed to impress, complete with a heated pool, Baja shelf, outdoor shower, and an outdoor kitchen. Nestled in a sought-after area, this home is just moments from fine dining, upscale shopping, Camelback hiking trails, and top-rated schools. Discover unparalleled luxury and convenience- this is modern living at its finest! 5 Beds ⋅ 5 Baths ⋅ 6810551 MLS Experience the pinnacle of contemporary luxury with this brand-new, architecturally striking home. Designed for lavish modern living, this property offers the perfect blend of style, functionality, and location.State-of-the-Art Kitchen: Featuring Dolce Vita dolomite counters, custom cabinetry, and premium Miele appliances, with a fully equipped butler's pantry for seamless entertaining. Elegant fixtures and finishes throughout, curated for timeless sophistication. Luxurious primary suite featuring a stunning spa-inspired bathroom, a custom walk-in closet, and a cozy fireplace. Sliding glass doors open directly to the backyard, blending indoor elegance with outdoor serenity. Apartment style guest bedroom with its own living room and access to the yard. Enjoy stunning Camelback Mountain views from the courtyard, dining room, and office. A backyard designed to impress, complete with a heated pool, Baja shelf, outdoor shower, and an outdoor kitchen. Nestled in a sought-after area, this home is just moments from fine dining, upscale shopping, Camelback hiking trails, and top-rated schools. Discover unparalleled luxury and convenience- this is modern living at its finest! 5508 N Marion Way, Phoenix
$1,837,500 Luxury living at its finest awaits in the prestigious community of Aviano at Desert Ridge. From the moment you step through the stunning wrought iron doors, you're greeted by an elegant foyer adorned with soaring ceilings and a grand double staircase that sets the tone for this exquisite home! This Mirador model features approximately 5500 sf of luxurious living. Completely updated - kitchen, bathrooms, LVP flooring, carpet, fireplace, lighting, front door, paint inside/outside. 1st floor is an entertainers dream, featuring expansive living areas, seamless flow and a private in-law suite complete with a kitchenette. 2nd level - The primary suite is a private retreat, boasting a spa-like en suite bathroom and 2 walk-in closets, 3 additional bedrooms, 2 bathrooms and a large loft area. The loft is perfect as a kid's playroom, a movie room or even a second living space. The backyard is an entertainer's paradise, showcasing a large diving pool and built-in BBQ ideal for hosting gatherings with family and friends. Aviano Community residents enjoy an array of premium amenities, including a heated pool and relaxing spa, pickleball and tennis courts, fitness center and playgrounds. 5 Beds ⋅ 5 Baths ⋅ 6809904 MLS Luxury living at its finest awaits in the prestigious community of Aviano at Desert Ridge. From the moment you step through the stunning wrought iron doors, you're greeted by an elegant foyer adorned with soaring ceilings and a grand double staircase that sets the tone for this exquisite home! This Mirador model features approximately 5500 sf of luxurious living. Completely updated - kitchen, bathrooms, LVP flooring, carpet, fireplace, lighting, front door, paint inside/outside. 1st floor is an entertainers dream, featuring expansive living areas, seamless flow and a private in-law suite complete with a kitchenette. 2nd level - The primary suite is a private retreat, boasting a spa-like en suite bathroom and 2 walk-in closets, 3 additional bedrooms, 2 bathrooms and a large loft area. The loft is perfect as a kid's playroom, a movie room or even a second living space. The backyard is an entertainer's paradise, showcasing a large diving pool and built-in BBQ ideal for hosting gatherings with family and friends. Aviano Community residents enjoy an array of premium amenities, including a heated pool and relaxing spa, pickleball and tennis courts, fitness center and playgrounds. 3957 E Expedition Way, Phoenix
$2,350,000 Welcome to 3837 E Heatherbrae Dr, Phoenix, AZ 8501 a stunning contemporary home nestled in the desirable Arcadia Lite neighborhood. Built in 2022, this luxurious residence offers 4 spacious bedrooms and 4.5 elegantly appointed bathrooms within 3,110 square feet of modern living space. As you step inside, you'll be captivated by the seamless blend of Scandinavian-inspired design and desert charm. The open-concept layout features a chef's kitchen equipped with top-of-the-line appliances, an expansive island, and a butler's pantry, making it perfect for both everyday living and entertaining. The master suite serves as a tranquil retreat, complete with an attached bonus room ideal for a home office, gym, or meditation space. Each additional bedroom boasts its own en-suite bathroom ensuring comfort and privacy for all residents. Outdoor living is equally impressive, featuring a newly constructed pool with a Baja shelf and spa, set amidst a generous 9,339-square-foot lot. The property also includes a 2-car garage and modern amenities. Conveniently located near top-tier dining, shopping, and outdoor activities, this home offers the perfect blend of luxury and accessibility. Experience the best of Phoenix living in this meticulously designed residence. 4 Beds ⋅ 5 Baths ⋅ 6809726 MLS Welcome to 3837 E Heatherbrae Dr, Phoenix, AZ 8501 a stunning contemporary home nestled in the desirable Arcadia Lite neighborhood. Built in 2022, this luxurious residence offers 4 spacious bedrooms and 4.5 elegantly appointed bathrooms within 3,110 square feet of modern living space. As you step inside, you'll be captivated by the seamless blend of Scandinavian-inspired design and desert charm. The open-concept layout features a chef's kitchen equipped with top-of-the-line appliances, an expansive island, and a butler's pantry, making it perfect for both everyday living and entertaining. The master suite serves as a tranquil retreat, complete with an attached bonus room ideal for a home office, gym, or meditation space. Each additional bedroom boasts its own en-suite bathroom ensuring comfort and privacy for all residents. Outdoor living is equally impressive, featuring a newly constructed pool with a Baja shelf and spa, set amidst a generous 9,339-square-foot lot. The property also includes a 2-car garage and modern amenities. Conveniently located near top-tier dining, shopping, and outdoor activities, this home offers the perfect blend of luxury and accessibility. Experience the best of Phoenix living in this meticulously designed residence. 3837 E Heatherbrae Drive, Phoenix
$2,250,000 Timeless design meets superior build quality in this Arcadia Lite modern masterpiece. Developed by Two Hawks with architecture from David Dick, this privately gated enclave of only four homes lends itself to an array of elevated lifestyles. As you enter the home you'll be greeted by a custom pivot door, and lead into the great room with 23' ceilings and two-story walls of glass that flood the home with natural light. The first level features a chef's kitchen with marble & quartz surfaces, an intimate dining room, and a pool suite with built-in bar & direct access to the backyard. Upstairs you'll find four bedrooms, with framed views of Camelback Mountain from the exquisitely appointed primary suite. The backyard is ideal for entertaining with its heated pool, covered patio, built-in BBQ, and outdoor shower. Enjoy the convenience of walking & biking to all of the Arcadia hotspots. 4 Beds ⋅ 5 Baths ⋅ 6809625 MLS Timeless design meets superior build quality in this Arcadia Lite modern masterpiece. Developed by Two Hawks with architecture from David Dick, this privately gated enclave of only four homes lends itself to an array of elevated lifestyles. As you enter the home you'll be greeted by a custom pivot door, and lead into the great room with 23' ceilings and two-story walls of glass that flood the home with natural light. The first level features a chef's kitchen with marble & quartz surfaces, an intimate dining room, and a pool suite with built-in bar & direct access to the backyard. Upstairs you'll find four bedrooms, with framed views of Camelback Mountain from the exquisitely appointed primary suite. The backyard is ideal for entertaining with its heated pool, covered patio, built-in BBQ, and outdoor shower. Enjoy the convenience of walking & biking to all of the Arcadia hotspots. 4515 N 36th Way, Phoenix
$1,225,000 Nestled in the prestigious gated Sonoran Foothills community, this 6-bed (including casita), 4.5-bath masterpiece offers unparalleled luxury & convenience. Just 2 miles from the I-17 freeway and 3 miles from TSMC, this meticulously maintained home boasts over $200K in builder upgrades and $300K in post-closing improvements. Soaring 12' ceilings, plantation shutters, and hardwood and tile floors throughout create an elegant, inviting ambiance. The chef's kitchen features Sub-Zero, Miele, and JennAir appliances. Relax in the resort-style backyard oasis with stunning mountain views and host guests in the attached casita. With a 4-car garage and access to all the activities at the Sonoran Foothills community center and pool, this home is the perfect blend of style, comfort, and location. 6 Beds ⋅ 5 Baths ⋅ 6809596 MLS Nestled in the prestigious gated Sonoran Foothills community, this 6-bed (including casita), 4.5-bath masterpiece offers unparalleled luxury & convenience. Just 2 miles from the I-17 freeway and 3 miles from TSMC, this meticulously maintained home boasts over $200K in builder upgrades and $300K in post-closing improvements. Soaring 12' ceilings, plantation shutters, and hardwood and tile floors throughout create an elegant, inviting ambiance. The chef's kitchen features Sub-Zero, Miele, and JennAir appliances. Relax in the resort-style backyard oasis with stunning mountain views and host guests in the attached casita. With a 4-car garage and access to all the activities at the Sonoran Foothills community center and pool, this home is the perfect blend of style, comfort, and location. 1805 W Parnell Drive, Phoenix
$885,000 Tuscan inspired executive home! This impressive 6-bed, 4.5-bath residence is a true gem, boasting a 4-car garage, an extended driveway, an RV gate, an expertly landscaped front yard, and a welcoming porch with custom awning shading entry/courtyard. Enter through the new custom door to elegant foyer with soring ceiling over formal dining room and stunning staircase. Designer touches, Custom Shutters, and recess lighting through home. Gourmet kitchen showcases updated white cabinets with crown molding, double ovens, granite, SS appliances, butler pantry with mini-fridge and oversized Island. The living room and family room share a two-way gas fireplace. Den and second Master on first floor also. New luxury Vinyl throughout with new larger baseboards 2023. New AC's 2024. 6 Beds ⋅ 5 Baths ⋅ 6808990 MLS Tuscan inspired executive home! This impressive 6-bed, 4.5-bath residence is a true gem, boasting a 4-car garage, an extended driveway, an RV gate, an expertly landscaped front yard, and a welcoming porch with custom awning shading entry/courtyard. Enter through the new custom door to elegant foyer with soring ceiling over formal dining room and stunning staircase. Designer touches, Custom Shutters, and recess lighting through home. Gourmet kitchen showcases updated white cabinets with crown molding, double ovens, granite, SS appliances, butler pantry with mini-fridge and oversized Island. The living room and family room share a two-way gas fireplace. Den and second Master on first floor also. New luxury Vinyl throughout with new larger baseboards 2023. New AC's 2024. 4939 W Jomax Road, Phoenix
$1,098,680 VIEWS, VIEWS, VIEWS! Nestled on a premium hillside lot in the sought-after community of Preserve at Shadow Mountain, this meticulously maintained, single-owner home offers breathtaking 180-degree views of the city and surrounding mountains. Featuring 3 spacious bedrooms, 4.5 bathrooms, and expansive living areas, this home is a true standout. The thoughtfully designed floor plan includes two main-level bedrooms, including a luxurious primary suite, and an upstairs retreat with a massive loft, third bedroom, and two full bathrooms. The chef's kitchen, complete with a large walk-in pantry and ample storage, opens seamlessly to the family room and dining area, where large windows showcase the spectacular views. Enjoy easy access to the second level by a convenient elevator or stairs. The versatile upstairs loft offers endless possibilities, whether used as a game room, bonus space, or private living area. An additional separate entrance to the upstairs wing provides flexibility for rental income or accommodations for live-in care. All doorways, bathrooms and bathrooms are extra wide for handicap accessibility. Step outside onto the expansive second-level balcony to take in the stunning 180 degree views, perfect for entertaining or quiet relaxation. The oversized 3-car garage is equipped with extra built-in cabinets and plenty of storage. Located in North Phoenix, this home combines serenity with convenience, offering proximity to prime shopping and dining and close proximity to the Mayo Clinic. Don't miss your opportunity to own this one-of-a-kind hillside retreat! 3 Beds ⋅ 5 Baths ⋅ 6808331 MLS VIEWS, VIEWS, VIEWS! Nestled on a premium hillside lot in the sought-after community of Preserve at Shadow Mountain, this meticulously maintained, single-owner home offers breathtaking 180-degree views of the city and surrounding mountains. Featuring 3 spacious bedrooms, 4.5 bathrooms, and expansive living areas, this home is a true standout. The thoughtfully designed floor plan includes two main-level bedrooms, including a luxurious primary suite, and an upstairs retreat with a massive loft, third bedroom, and two full bathrooms. The chef's kitchen, complete with a large walk-in pantry and ample storage, opens seamlessly to the family room and dining area, where large windows showcase the spectacular views. Enjoy easy access to the second level by a convenient elevator or stairs. The versatile upstairs loft offers endless possibilities, whether used as a game room, bonus space, or private living area. An additional separate entrance to the upstairs wing provides flexibility for rental income or accommodations for live-in care. All doorways, bathrooms and bathrooms are extra wide for handicap accessibility. Step outside onto the expansive second-level balcony to take in the stunning 180 degree views, perfect for entertaining or quiet relaxation. The oversized 3-car garage is equipped with extra built-in cabinets and plenty of storage. Located in North Phoenix, this home combines serenity with convenience, offering proximity to prime shopping and dining and close proximity to the Mayo Clinic. Don't miss your opportunity to own this one-of-a-kind hillside retreat! 2646 E Spring Road, Phoenix
$1,850,000 Discover this stunning home, perfectly situated on nearly ¾ of an acre in the exclusive Manor 44 community. W/ 5,188 sf of total living space, including a 3,588 sf, 4bed/3bath Main House & 1,600 sf, 3bed/2ba Guest House, this property offers unparalleled versatility. The Main House greets you with soaring high ceilings & an open-concept layout, seamlessly connecting the kitchen, dining area, & living spaces—an entertainer's dream. The Bonus Room offers flexibility as a home theatre, game room, or private office, catering to your every need. The Guest House is ideal for hosting out-of-town guests or generating rental income, offering a private retreat with its own kitchen & living areas. Step outside to your blank canvas of outdoor possibilities, ready for your vision of a dream yardpool, outdoor kitchen, sport court, garden oasis or keep it low maintenance & enjoy the simplicity. Perfectly located just minutes from Scottsdale Quarter, Kierland, & Desert Ridge, this home puts the best of shopping, dining, & entertainment at your fingertips. Manor 44 offers a rare combination of luxury, flexibility, & location. Whether you're looking for a multigenerational home, an income property, or a spacious retreat, this property has it all. Welcome home to endless options. 7 Beds ⋅ 5 Baths ⋅ 6808178 MLS Discover this stunning home, perfectly situated on nearly ¾ of an acre in the exclusive Manor 44 community. W/ 5,188 sf of total living space, including a 3,588 sf, 4bed/3bath Main House & 1,600 sf, 3bed/2ba Guest House, this property offers unparalleled versatility. The Main House greets you with soaring high ceilings & an open-concept layout, seamlessly connecting the kitchen, dining area, & living spaces—an entertainer's dream. The Bonus Room offers flexibility as a home theatre, game room, or private office, catering to your every need. The Guest House is ideal for hosting out-of-town guests or generating rental income, offering a private retreat with its own kitchen & living areas. Step outside to your blank canvas of outdoor possibilities, ready for your vision of a dream yardpool, outdoor kitchen, sport court, garden oasis or keep it low maintenance & enjoy the simplicity. Perfectly located just minutes from Scottsdale Quarter, Kierland, & Desert Ridge, this home puts the best of shopping, dining, & entertainment at your fingertips. Manor 44 offers a rare combination of luxury, flexibility, & location. Whether you're looking for a multigenerational home, an income property, or a spacious retreat, this property has it all. Welcome home to endless options. 4350 E Kings Avenue, Phoenix