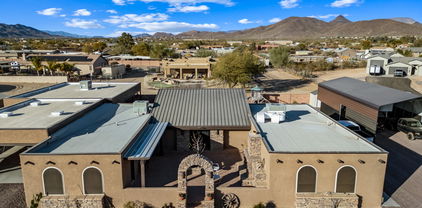
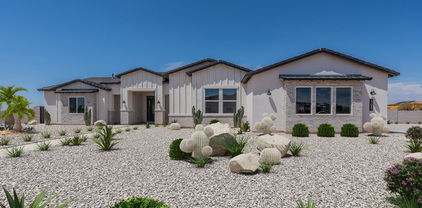
$930,000 Motivated Seller! Exquisite Residence on Prime View Lot! Cul-de-sac location adjacent to Phoenix Mountain Preserve and steps away from the community pool. Desert landscaping, stone accents, and spacious 2-car garage with carport. Formal living and dining rooms with gas fireplace and built-in shelving. Spacious family room with surround sound and multi-slider access to the backyard perfect for entertaining. Upgraded kitchen with granite counters, SS appliances, raised panel cabinets, gas cooktop, walk-in pantry, tile backsplash, and island with breakfast bar. Luxurious master retreat features sitting room, vaulted ceiling, clerestory windows, private balcony, and spa-inspired en-suite bathroom. New water heater installed late last year. Relattively new fridge and washer/drye A jetted master tub, 2 large walk-in closets, 2 vanities, & a floor-to-ceiling tiled shower. The 4th bedroom on the 1st floor has a full bath, backyard access, living area, walk-in closet, & kitchenette. Serene backyard offers natural gas BBQ, stone pavers, a covered patio, & view fence. Enjoy the heated Community pool/spa & walking trails. See it, love it, live it! SELLER OFFER 12K REPAINT CREDIT! 4 Beds ⋅ 4 Baths ⋅ 6806164 MLS Motivated Seller! Exquisite Residence on Prime View Lot! Cul-de-sac location adjacent to Phoenix Mountain Preserve and steps away from the community pool. Desert landscaping, stone accents, and spacious 2-car garage with carport. Formal living and dining rooms with gas fireplace and built-in shelving. Spacious family room with surround sound and multi-slider access to the backyard perfect for entertaining. Upgraded kitchen with granite counters, SS appliances, raised panel cabinets, gas cooktop, walk-in pantry, tile backsplash, and island with breakfast bar. Luxurious master retreat features sitting room, vaulted ceiling, clerestory windows, private balcony, and spa-inspired en-suite bathroom. New water heater installed late last year. Relattively new fridge and washer/drye A jetted master tub, 2 large walk-in closets, 2 vanities, & a floor-to-ceiling tiled shower. The 4th bedroom on the 1st floor has a full bath, backyard access, living area, walk-in closet, & kitchenette. Serene backyard offers natural gas BBQ, stone pavers, a covered patio, & view fence. Enjoy the heated Community pool/spa & walking trails. See it, love it, live it! SELLER OFFER 12K REPAINT CREDIT! 11607 N 12th Terrace, Phoenix
$937,500 Backing a pristine preserve with no neighbors behind, this 2,911 sq ft home offers ultimate privacy and stunning views. Nature lovers will enjoy hiking trails right outside your door. The spacious layout includes 3 bedrooms, a loft, and 3.5 baths. Vaulted ceilings create an airy feel, while large windows fill the home with natural light. The 3.5-car garage provides ample space for vehicles or a workshop. The backyard and spa are realxing and low maintenance.This custom-built home has been meticulously maintained by its owners. Located in the desirable 85028 zip code, close to PV Mall, Desert Ridge, Scottsdale, and just 20 minutes to Phoenix Sky Harbor. Don't miss this rare opportunity! 3 Beds ⋅ 4 Baths ⋅ 6806023 MLS Backing a pristine preserve with no neighbors behind, this 2,911 sq ft home offers ultimate privacy and stunning views. Nature lovers will enjoy hiking trails right outside your door. The spacious layout includes 3 bedrooms, a loft, and 3.5 baths. Vaulted ceilings create an airy feel, while large windows fill the home with natural light. The 3.5-car garage provides ample space for vehicles or a workshop. The backyard and spa are realxing and low maintenance.This custom-built home has been meticulously maintained by its owners. Located in the desirable 85028 zip code, close to PV Mall, Desert Ridge, Scottsdale, and just 20 minutes to Phoenix Sky Harbor. Don't miss this rare opportunity! 2212 E Cinnabar Avenue, Phoenix
$1,700,000 Priced $125K below March 2025 appraisal! Nestled in a prime North Central cul-de-sac, this beautiful home effortlessly combines style, practicality, and comfort. From the moment you step into the open foyer with its curved staircase and soaring ceilings, you'll be captivated by the thoughtful design and attention to detail throughout. The remodeled gourmet kitchen is a chef's dream, boasting a six-burner Wolf range, dual dishwashers, a Sub-Zero refrigerator, and a sprawling island with granite countertops. A cozy breakfast nook and wet bar make this space equally suited for quiet mornings or lively gatherings. Plantation shutters, warm neutral tones, and travertine floors add timeless sophistication to every corner of the home.The well-designed floor plan includes a downstairs primary suite for ultimate convenience, along with 3 additional bedrooms, a private office/den, a bonus room, and an airy loft. The inviting living room features a gas fireplace and a huge sliding glass door, seamlessly blending indoor and outdoor living spaces. Step outside to an entertainer's paradise in the expansive backyard, complete with a heated pool and spa, a ramada with gas patio heaters, a built-in BBQ, and a flagstone patio with a fire pit. Mature trees and lush landscaping frame a spacious lawn and game area, perfect for hosting or unwinding. This home offers easy access to schools and is conveniently located just across Central Ave from the Murphy Bridle Path, Uptown Farmer's Market, and excelling public and private schools. A pedestrian cut-through on Glenn connects to 3rd Avenue, providing easy access to walking and biking paths. Don't miss the opportunity to make this exceptional home yours! Priced $125,000 below $1,850,000 appraisal completed on March 7th, 2025! 4 Beds ⋅ 4 Baths ⋅ 6805381 MLS Priced $125K below March 2025 appraisal! Nestled in a prime North Central cul-de-sac, this beautiful home effortlessly combines style, practicality, and comfort. From the moment you step into the open foyer with its curved staircase and soaring ceilings, you'll be captivated by the thoughtful design and attention to detail throughout. The remodeled gourmet kitchen is a chef's dream, boasting a six-burner Wolf range, dual dishwashers, a Sub-Zero refrigerator, and a sprawling island with granite countertops. A cozy breakfast nook and wet bar make this space equally suited for quiet mornings or lively gatherings. Plantation shutters, warm neutral tones, and travertine floors add timeless sophistication to every corner of the home.The well-designed floor plan includes a downstairs primary suite for ultimate convenience, along with 3 additional bedrooms, a private office/den, a bonus room, and an airy loft. The inviting living room features a gas fireplace and a huge sliding glass door, seamlessly blending indoor and outdoor living spaces. Step outside to an entertainer's paradise in the expansive backyard, complete with a heated pool and spa, a ramada with gas patio heaters, a built-in BBQ, and a flagstone patio with a fire pit. Mature trees and lush landscaping frame a spacious lawn and game area, perfect for hosting or unwinding. This home offers easy access to schools and is conveniently located just across Central Ave from the Murphy Bridle Path, Uptown Farmer's Market, and excelling public and private schools. A pedestrian cut-through on Glenn connects to 3rd Avenue, providing easy access to walking and biking paths. Don't miss the opportunity to make this exceptional home yours! Priced $125,000 below $1,850,000 appraisal completed on March 7th, 2025! 7040 N 1st Avenue, Phoenix
$475,000 Charming historic block home for sale in desirable neighborhood! This beautifully remodeled 5 bedroom, 4 bath home features a spacious layout with fresh paint and modern updates. The master bedroom includes an en-suite bathroom with a walk-in shower. Enjoy outdoor living in the large backyard, perfect for entertaining or relaxing. Located in a sought-after neighborhood close to schools, parks, and shopping. Don't miss out on this unique opportunity to own a piece of history! 5 Beds ⋅ 4 Baths ⋅ 6805276 MLS Charming historic block home for sale in desirable neighborhood! This beautifully remodeled 5 bedroom, 4 bath home features a spacious layout with fresh paint and modern updates. The master bedroom includes an en-suite bathroom with a walk-in shower. Enjoy outdoor living in the large backyard, perfect for entertaining or relaxing. Located in a sought-after neighborhood close to schools, parks, and shopping. Don't miss out on this unique opportunity to own a piece of history! 2523 N 28th Street, Phoenix
$1,875,000 ''The Luxe at Desert Ridge'' NEW BUILD HOME''MODERN LUXURY LIVING. NEW FLOOR PLAN, the D'Luxe 3167 SF & 900 SF Balcony for entertaining and outdoor living. The Luxe offers resort style living at its finest. Oversized Spacious condominium, MAKE THIS YOUR OWN , Customize with Design options and upgrades, Sub-Zero appliances and your own built in gas BBQ, option of 2- way fireplace on your balcony. Home comes with 3 assigned parking stalls & a 2 large storage units next to parking. Onsite amenities, beautiful Clubhouse with chef's kitchen, theatre room, private conference center, dining room for private dinner parties, lap pool/resort style pools, large fitness w/ top of line equipment, infra-red sauna, locker rooms & yoga studio. 3 Beds ⋅ 4 Baths ⋅ 6805273 MLS ''The Luxe at Desert Ridge'' NEW BUILD HOME''MODERN LUXURY LIVING. NEW FLOOR PLAN, the D'Luxe 3167 SF & 900 SF Balcony for entertaining and outdoor living. The Luxe offers resort style living at its finest. Oversized Spacious condominium, MAKE THIS YOUR OWN , Customize with Design options and upgrades, Sub-Zero appliances and your own built in gas BBQ, option of 2- way fireplace on your balcony. Home comes with 3 assigned parking stalls & a 2 large storage units next to parking. Onsite amenities, beautiful Clubhouse with chef's kitchen, theatre room, private conference center, dining room for private dinner parties, lap pool/resort style pools, large fitness w/ top of line equipment, infra-red sauna, locker rooms & yoga studio. 5250 E Deer Valley Drive Unit 316, Phoenix
$990,000 Property is perfect for the country quiet buyer but with all modern features and amenities. Property has multiple living areas. The main house is a split floorplan with a central kitchen with all appliances, double oven, electric stovetop, large center island, and large dining room. East wing has full primary suite, family room and separate outside exit. West wing has 2nd primary suite, and separate exit doors to courtyard and carport. Main home has 400 amp electric panel and oversized 2000 gallon septic. 1190 sq/ft Guest Quarters built in 2016 with all features and amenities. Oversized bath and closet area and a huge kitchen w/granite island and dining area. This is a perfect Gen X home. 5 Beds ⋅ 4 Baths ⋅ 6805171 MLS Property is perfect for the country quiet buyer but with all modern features and amenities. Property has multiple living areas. The main house is a split floorplan with a central kitchen with all appliances, double oven, electric stovetop, large center island, and large dining room. East wing has full primary suite, family room and separate outside exit. West wing has 2nd primary suite, and separate exit doors to courtyard and carport. Main home has 400 amp electric panel and oversized 2000 gallon septic. 1190 sq/ft Guest Quarters built in 2016 with all features and amenities. Oversized bath and closet area and a huge kitchen w/granite island and dining area. This is a perfect Gen X home. 37209 N 12th Street, Phoenix
$830,000 This beautifully updated townhome in the upscale Trovare Condominium Community offers an open concept floorplan with three oversized bedrooms, all with walk in closets. Gorgeous engineered hardwood flooring throughout entire downstairs. New carpet and paint make this a perfect fresh slate for a new owner. Main primary is upstairs, along with another large en suite bedroom. The second primary is downstairs with a separate exit to the charming back patio. Upon entering the home, a bonus room that would make an ideal office/dining or den is located off of the foyer. The large freshly epoxied two car garage has a wall of built in storage shelves for easy organization. This wonderfully located community with easy access to The Biltmore, Whole Foods, Trader Joes, and countless restaurants. 3 Beds ⋅ 4 Baths ⋅ 6805145 MLS This beautifully updated townhome in the upscale Trovare Condominium Community offers an open concept floorplan with three oversized bedrooms, all with walk in closets. Gorgeous engineered hardwood flooring throughout entire downstairs. New carpet and paint make this a perfect fresh slate for a new owner. Main primary is upstairs, along with another large en suite bedroom. The second primary is downstairs with a separate exit to the charming back patio. Upon entering the home, a bonus room that would make an ideal office/dining or den is located off of the foyer. The large freshly epoxied two car garage has a wall of built in storage shelves for easy organization. This wonderfully located community with easy access to The Biltmore, Whole Foods, Trader Joes, and countless restaurants. 4430 N 22nd Street Unit 1, Phoenix
$795,000 FANTASTIC OPPORTUNITY FOR HOME IN THE LOOKOUT MOUNTAIN AREA*4 BEDROOMS & DEN WITH WETBAR UPSTAIRS WITH SEPARATE EXIT TO BALCONY* HUGE MASTERBEDROOM DOWNSTAIRS*METICULOUSLY MAINTAINED AND UPDATED WITH SOME EXTRAS INCLUDING TRANE A/C UNITS IN 2022*BREAKER BOX AND BREAKERS 2010*TILE ROOF IN 2002*SEWER LINE SCOPED AND COATED IN 2024*CARPETING AND LAMINATE FLOORING IN 2021*WINDOWS REPLACED ABOUT 8 YEARS AGO*POOL REDONE AND VARIABLE SPEED PUMP ADDED IN 2012*RANGE/OVEN,MICROWAVE AND DISHWASHER ABOUT 2 YRS OLD*PRIVATE OASIS BACKYARD WITH 10 YR OLD ARTIFICIAL GRASS AND FIREPIT FOR ENTERT1AINING & 3 HOLE PUTTING GREEN* COVERED PATIO & 3 BURNER WEBER BBQ , PATIO TABLE & CHAIRS*FRONT PATIO WAS RECENTLY ADDED FOR GATHERINGS *1 YEAR OLD WASHER & DRYER IN LARGE LAUNDRY ROOM REMAIN* 4 Beds ⋅ 4 Baths ⋅ 6805008 MLS FANTASTIC OPPORTUNITY FOR HOME IN THE LOOKOUT MOUNTAIN AREA*4 BEDROOMS & DEN WITH WETBAR UPSTAIRS WITH SEPARATE EXIT TO BALCONY* HUGE MASTERBEDROOM DOWNSTAIRS*METICULOUSLY MAINTAINED AND UPDATED WITH SOME EXTRAS INCLUDING TRANE A/C UNITS IN 2022*BREAKER BOX AND BREAKERS 2010*TILE ROOF IN 2002*SEWER LINE SCOPED AND COATED IN 2024*CARPETING AND LAMINATE FLOORING IN 2021*WINDOWS REPLACED ABOUT 8 YEARS AGO*POOL REDONE AND VARIABLE SPEED PUMP ADDED IN 2012*RANGE/OVEN,MICROWAVE AND DISHWASHER ABOUT 2 YRS OLD*PRIVATE OASIS BACKYARD WITH 10 YR OLD ARTIFICIAL GRASS AND FIREPIT FOR ENTERT1AINING & 3 HOLE PUTTING GREEN* COVERED PATIO & 3 BURNER WEBER BBQ , PATIO TABLE & CHAIRS*FRONT PATIO WAS RECENTLY ADDED FOR GATHERINGS *1 YEAR OLD WASHER & DRYER IN LARGE LAUNDRY ROOM REMAIN* 1071 E Seminole Drive, Phoenix
$954,000 If panoramic mountain views are what you're looking for, your search is over! Larger than average lot w/pool w/baja step & travertine tile covered patio that sides to wash for ultimate privacy. Inside you'll find soaring ceilings, elegant staircase, gas fireplace, main floor master bed w/updated bath, his/her closets & separate laundry room. The upstairs is perfect to give everyone their own space. Bonus room w/dry erase wall & rubber flooring, ideal for a gym or playroom. Oversized 3 car garage w/cabinets & epoxy floor. Newer roof, HVAC, windows/doors, water heater & softener too. Located in a very desirable neighborhood w/in walking distance to award winning elementary & middle schools, as well as grocery & retail stores, dining & 57 miles of hiking & biking trails on South Mountain. 5 Beds ⋅ 4 Baths ⋅ 6804893 MLS If panoramic mountain views are what you're looking for, your search is over! Larger than average lot w/pool w/baja step & travertine tile covered patio that sides to wash for ultimate privacy. Inside you'll find soaring ceilings, elegant staircase, gas fireplace, main floor master bed w/updated bath, his/her closets & separate laundry room. The upstairs is perfect to give everyone their own space. Bonus room w/dry erase wall & rubber flooring, ideal for a gym or playroom. Oversized 3 car garage w/cabinets & epoxy floor. Newer roof, HVAC, windows/doors, water heater & softener too. Located in a very desirable neighborhood w/in walking distance to award winning elementary & middle schools, as well as grocery & retail stores, dining & 57 miles of hiking & biking trails on South Mountain. 1431 E Dry Creek Road, Phoenix
$704,360 Don't miss your opportunity to own in the highly sought after Preserve at Boulder Mountain. This large 5 bed 3 bath home is located in a quiet neighborhood with picturesque views along with lovely curb appeal. The spacious living areas are excellent for entertaining guests, and the separate living quarters are well appointed, meaning guest never have to leave! Perfect for multi-generational living or the growing teenagers that want their own space. Your stunning kitchen features a gas cooktop, dual wall ovens, granite counters, tile backsplash, 42 inch custom wood cabinetry, & a large island with breakfast bar supplying an open layout that connects to the great room, perfect for gathering. For those who love to entertain, the butler's pantry & walk-in pantry provide ample storage and and counter top space that connects to the formal dining room and lively great room. Throughout the home you'll find quality finishes such as wood-like vinyl plank flooring, plush carpet in the bedrooms, recessed energy efficient LED lighting with one touch dimmer switches, and dual pane windows adorned by plantation shutters, allowing you to control the natural light streaming in and mountain views. The home boasts plenty of natural light, adding to its warm and welcoming atmosphere. With the new roof being installed in 2023 and a whole home water filtration system recently installed, this property has been meticulously cared for and is move-in ready, just waiting for you to make it your own. The primary bedroom is located on the main floor and features a luxurious upgraded bathroom with separate tub and shower, a dual vanity, private toilet room, and a large walk-in closet! Head to the backyard which provides a firepit & covered patio making it the perfect private area to relax and enjoy the outdoors while taking in the Arizona sunsets. The nextgen's private balcony with mountain views provides a serene escape. Don't miss the spacious three car extended garage with overhead storage, ensuring for a well kept garage. This mountain community is nestled into the desert landscape, but close to everything you need. Provides quick access to hiking trails at East wing, the Preserve, shopping, dining, and entertainment. Close to Paloma Community Park, the 303, and Lake Pleasant. 5 Beds ⋅ 4 Baths ⋅ 6804772 MLS Don't miss your opportunity to own in the highly sought after Preserve at Boulder Mountain. This large 5 bed 3 bath home is located in a quiet neighborhood with picturesque views along with lovely curb appeal. The spacious living areas are excellent for entertaining guests, and the separate living quarters are well appointed, meaning guest never have to leave! Perfect for multi-generational living or the growing teenagers that want their own space. Your stunning kitchen features a gas cooktop, dual wall ovens, granite counters, tile backsplash, 42 inch custom wood cabinetry, & a large island with breakfast bar supplying an open layout that connects to the great room, perfect for gathering. For those who love to entertain, the butler's pantry & walk-in pantry provide ample storage and and counter top space that connects to the formal dining room and lively great room. Throughout the home you'll find quality finishes such as wood-like vinyl plank flooring, plush carpet in the bedrooms, recessed energy efficient LED lighting with one touch dimmer switches, and dual pane windows adorned by plantation shutters, allowing you to control the natural light streaming in and mountain views. The home boasts plenty of natural light, adding to its warm and welcoming atmosphere. With the new roof being installed in 2023 and a whole home water filtration system recently installed, this property has been meticulously cared for and is move-in ready, just waiting for you to make it your own. The primary bedroom is located on the main floor and features a luxurious upgraded bathroom with separate tub and shower, a dual vanity, private toilet room, and a large walk-in closet! Head to the backyard which provides a firepit & covered patio making it the perfect private area to relax and enjoy the outdoors while taking in the Arizona sunsets. The nextgen's private balcony with mountain views provides a serene escape. Don't miss the spacious three car extended garage with overhead storage, ensuring for a well kept garage. This mountain community is nestled into the desert landscape, but close to everything you need. Provides quick access to hiking trails at East wing, the Preserve, shopping, dining, and entertainment. Close to Paloma Community Park, the 303, and Lake Pleasant. 6618 W Red Fox Road, Phoenix
$860,000 Stunning Fully Rebuilt 6-Bedroom Home with Luxury Finishes and Mountain Views! Discover the perfect blend of modern luxury and thoughtful design in this exceptional 6-bedroom, 4-bathroom, two-story home, completely rebuilt in 2023! Originally constructed in 2006, after a fire in 2021 this home underwent a meticulous rebuild from the ground up, resulting in a brand-new living experience with high-end finishes and contemporary upgrades throughout. Downstairs Primary Suite - The luxurious primary bedroom opens to the backyard and features a custom walk-in closet. An additional downstairs bedroom and den provide convenience and flexibility. Chef's Dream Kitchen - Equipped with a gas stove, a butler's pantry, and stunning finishes, the kitchen is designed for both everyday meals and entertaining. Luxury Amenities - A heated pool, mudroom, epoxy-finished garage, and walk-in closets in every bedroom add a touch of practicality and comfort. Unbeatable location: Situated on a corner lot with no neighbors on any side, this home borders a serene wash area, providing unmatched privacy and breathtaking mountain views, especially at sunrise. Modern Upgrades - Enjoy the benefits of brand-new construction, including a new A/C system, ensuring peace of mind for years to come. Whether you're relaxing by the pool, cooking in the gourmet kitchen, or waking up to stunning mountain views, this home offers a lifestyle of luxury and serenity. Listed under Value. Don't miss the chance to own this like-new masterpiece! 6 Beds ⋅ 4 Baths ⋅ 6804757 MLS Stunning Fully Rebuilt 6-Bedroom Home with Luxury Finishes and Mountain Views! Discover the perfect blend of modern luxury and thoughtful design in this exceptional 6-bedroom, 4-bathroom, two-story home, completely rebuilt in 2023! Originally constructed in 2006, after a fire in 2021 this home underwent a meticulous rebuild from the ground up, resulting in a brand-new living experience with high-end finishes and contemporary upgrades throughout. Downstairs Primary Suite - The luxurious primary bedroom opens to the backyard and features a custom walk-in closet. An additional downstairs bedroom and den provide convenience and flexibility. Chef's Dream Kitchen - Equipped with a gas stove, a butler's pantry, and stunning finishes, the kitchen is designed for both everyday meals and entertaining. Luxury Amenities - A heated pool, mudroom, epoxy-finished garage, and walk-in closets in every bedroom add a touch of practicality and comfort. Unbeatable location: Situated on a corner lot with no neighbors on any side, this home borders a serene wash area, providing unmatched privacy and breathtaking mountain views, especially at sunrise. Modern Upgrades - Enjoy the benefits of brand-new construction, including a new A/C system, ensuring peace of mind for years to come. Whether you're relaxing by the pool, cooking in the gourmet kitchen, or waking up to stunning mountain views, this home offers a lifestyle of luxury and serenity. Listed under Value. Don't miss the chance to own this like-new masterpiece! 28225 N 65th Lane, Phoenix
$1,251,897 Discover the 4034 floor plan & all it has to offer. The kitchen boasts luxurious finishes, such as, stainless steel WOLF appliances, upgraded 42'' upper cabinets w/ crown molding, ample countertop space & a large center island. The adjacent informal dining area provides a comfortable & convenient space. The great room is filled with natural light & a sliding glass door lets in even more. The homes boasts plenty of room for everyone w/ a guest living area w/ separate entry & a bonus/game room. The spa-like primary bathroom includes a BEACH ENTRY shower, dual-sink vanity, a soaking tub, & a spacious walk-in closet. Enjoy outdoor living on the covered patio. $5,000 to Buyer at Close of Escrow which shall be used towards Buyer installing a water filtration system. MOVE IN around June/July. 4 Beds ⋅ 4 Baths ⋅ 6804640 MLS Discover the 4034 floor plan & all it has to offer. The kitchen boasts luxurious finishes, such as, stainless steel WOLF appliances, upgraded 42'' upper cabinets w/ crown molding, ample countertop space & a large center island. The adjacent informal dining area provides a comfortable & convenient space. The great room is filled with natural light & a sliding glass door lets in even more. The homes boasts plenty of room for everyone w/ a guest living area w/ separate entry & a bonus/game room. The spa-like primary bathroom includes a BEACH ENTRY shower, dual-sink vanity, a soaking tub, & a spacious walk-in closet. Enjoy outdoor living on the covered patio. $5,000 to Buyer at Close of Escrow which shall be used towards Buyer installing a water filtration system. MOVE IN around June/July. 39015 N 6th Drive, Phoenix
$758,000 Stunning 5-Bedroom, 4-Bath Home with Breathtaking Mountain Views nestled at the base of South Mountain. This exquisite home offers unparalleled views and luxurious upgrades throughout. Enjoy the stunning views from the living room, master suite, and backyard, creating a serene and private retreat. Inside, the open-concept floor plan is bathed in natural light, highlighting the new luxury vinyl plank flooring that complements the modern design. The chef's kitchen is a true standout, featuring high-end granite countertops, sleek stainless steel appliances, and custom cabinetry—perfect for both everyday living and entertaining. The spacious master suite is a peaceful oasis, with its own breathtaking mountain views and a spa-like en-suite bath. Additional bedrooms are generously sized, offering comfort and versatility for family or guests. Located just minutes from shopping, dining, and entertainment, this home offers both tranquility and convenience. A true masterpiece that blends style, comfort, and nature's beauty. Don't miss your chance to own this extraordinary property. 5 Beds ⋅ 4 Baths ⋅ 6804493 MLS Stunning 5-Bedroom, 4-Bath Home with Breathtaking Mountain Views nestled at the base of South Mountain. This exquisite home offers unparalleled views and luxurious upgrades throughout. Enjoy the stunning views from the living room, master suite, and backyard, creating a serene and private retreat. Inside, the open-concept floor plan is bathed in natural light, highlighting the new luxury vinyl plank flooring that complements the modern design. The chef's kitchen is a true standout, featuring high-end granite countertops, sleek stainless steel appliances, and custom cabinetry—perfect for both everyday living and entertaining. The spacious master suite is a peaceful oasis, with its own breathtaking mountain views and a spa-like en-suite bath. Additional bedrooms are generously sized, offering comfort and versatility for family or guests. Located just minutes from shopping, dining, and entertainment, this home offers both tranquility and convenience. A true masterpiece that blends style, comfort, and nature's beauty. Don't miss your chance to own this extraordinary property. 1129 E La Mirada Drive, Phoenix
$630,000 Next Gen ''Home within a Home'' opportunity in Stetson Valley. Built in 2018 this spacious 4 bedroom 3.5 bath and loft features 2760 sq feet of living space. 1st floor offers next generational living with its own bedroom, bath, laundry, kitchenette, living room, its own private entry and access to the garage. Main home features large gathering space and eat in kitchen with island for entertaining or a quick meal. Upstairs offers a spacious loft, two guest bedrooms with full hall bath, primary bedroom and bath and a laundry room. This home offers options for a work from home enviroment. Plenty of area for outdoor living with a backyard mountain view, firepit, no neighbors directly behind in the back yard, ready for sunset views. Front of home has no neighbors across the street. 4 Beds ⋅ 4 Baths ⋅ 6804365 MLS Next Gen ''Home within a Home'' opportunity in Stetson Valley. Built in 2018 this spacious 4 bedroom 3.5 bath and loft features 2760 sq feet of living space. 1st floor offers next generational living with its own bedroom, bath, laundry, kitchenette, living room, its own private entry and access to the garage. Main home features large gathering space and eat in kitchen with island for entertaining or a quick meal. Upstairs offers a spacious loft, two guest bedrooms with full hall bath, primary bedroom and bath and a laundry room. This home offers options for a work from home enviroment. Plenty of area for outdoor living with a backyard mountain view, firepit, no neighbors directly behind in the back yard, ready for sunset views. Front of home has no neighbors across the street. 25210 N 54th Drive, Phoenix
$350,000 This house has it all! Great location convenient to the 101 loop and I-10. Three newly carpeted upstairs bedrooms, each with its own ensuite bath and walk-in closet. Tile throughout the downstairs with a cozy open concept living space, dining area, kitchen and inside laundry. Patio in back with private back yard and a 2 car garage. 3 Beds ⋅ 4 Baths ⋅ 6803876 MLS This house has it all! Great location convenient to the 101 loop and I-10. Three newly carpeted upstairs bedrooms, each with its own ensuite bath and walk-in closet. Tile throughout the downstairs with a cozy open concept living space, dining area, kitchen and inside laundry. Patio in back with private back yard and a 2 car garage. 10332 W Devonshire Avenue, Phoenix
$1,200,000 Welcome to Aviano, one of the Valley's most sought-after communities! This exquisite single-level home boasts an expansive open floor plan with soaring ceilings, designed to embrace natural light from a stunning central courtyard that brightens every room. Set on a generous lot with mature, low-maintenance landscaping & there's space to add a pool if desired. The gourmet kitchen is a dream, featuring double ovens, a gas range, slab granite counters, and beautiful wood cabinetry. The owner's retreat offers private access to the backyard, complemented by a spa-like bath w/ luxurious soaking tub. Outdoor living is elevated w/ regal built-in outdoor fireplace, a built-in BBQ, & a large covered patio! *Some photos virtually staged. 4 Beds ⋅ 4 Baths ⋅ 6803752 MLS Welcome to Aviano, one of the Valley's most sought-after communities! This exquisite single-level home boasts an expansive open floor plan with soaring ceilings, designed to embrace natural light from a stunning central courtyard that brightens every room. Set on a generous lot with mature, low-maintenance landscaping & there's space to add a pool if desired. The gourmet kitchen is a dream, featuring double ovens, a gas range, slab granite counters, and beautiful wood cabinetry. The owner's retreat offers private access to the backyard, complemented by a spa-like bath w/ luxurious soaking tub. Outdoor living is elevated w/ regal built-in outdoor fireplace, a built-in BBQ, & a large covered patio! *Some photos virtually staged. 3817 E Cielo Grande Avenue, Phoenix
$1,692,000 This impeccably built residence blends modern craftsmanship with coastal-inspired charm in the highly sought-after Arcadia neighborhood. As you step inside, you're greeted by a grand foyer and high ceilings setting the tone for the home's thoughtful design. The spacious eat-in kitchen features an oversized island, granite countertops, stainless steel appliances and custom cabinetry. The light-filled family room offers a cozy fireplace, built-ins and sliding glass doors that lead to a patio and spacious backyard. On the main floor, you'll find a versatile guest room or office with a full bath, providing flexible space for any lifestyle. Upstairs, the home boasts three generously sized bedrooms, including a master suite with views of Camelback Mtn. The corner lot's mature landscaping creates a welcoming curb appeal, while the home's prime location keeps you connected to the best of Arcadia living including LGO, Kachina Park, the canal, and top-rated schools in the Hopi district. 4 Beds ⋅ 4 Baths ⋅ 6803500 MLS This impeccably built residence blends modern craftsmanship with coastal-inspired charm in the highly sought-after Arcadia neighborhood. As you step inside, you're greeted by a grand foyer and high ceilings setting the tone for the home's thoughtful design. The spacious eat-in kitchen features an oversized island, granite countertops, stainless steel appliances and custom cabinetry. The light-filled family room offers a cozy fireplace, built-ins and sliding glass doors that lead to a patio and spacious backyard. On the main floor, you'll find a versatile guest room or office with a full bath, providing flexible space for any lifestyle. Upstairs, the home boasts three generously sized bedrooms, including a master suite with views of Camelback Mtn. The corner lot's mature landscaping creates a welcoming curb appeal, while the home's prime location keeps you connected to the best of Arcadia living including LGO, Kachina Park, the canal, and top-rated schools in the Hopi district. 4643 E Montecito Avenue, Phoenix
$2,150,000 ONE OF THE RAREST OPPORTUNITIES IN NORTH CENTRAL PHOENIX. ENTER OFF THE BRIDAL PATH ON CENTRAL ON A GATED ROAD with rows of gorgeous mature trees lining the path. A ONE ACRE PRIVATE PARK/COMMUNITY ORCHARD is shared between just 4 homes once inside the area. IT'S LIKE YOU'RE LIVING IN YOUR VERY OWN BOTANICAL GARDENS. Enjoy the benefits of living off one of Arizona's best streets without the traffic noise. This original Adobe 1926 house has been updated throughout the years and meticulously maintained. AN ENTERTAINER'S DELIGHT WITH AWESOME INDOOR/OUTDOOR LIVING. Two primary suites with a split floor plan. Diving Pool. Covered Patio. AMAZING PART OF TOWN CLOSE TO TONS OF EATERIES, HIKING, & THE 51 FREEWAY. This is the kind of living experience that's TRULY TRANSFORMATIVE! Act quickly. 4 Beds ⋅ 4 Baths ⋅ 6803493 MLS ONE OF THE RAREST OPPORTUNITIES IN NORTH CENTRAL PHOENIX. ENTER OFF THE BRIDAL PATH ON CENTRAL ON A GATED ROAD with rows of gorgeous mature trees lining the path. A ONE ACRE PRIVATE PARK/COMMUNITY ORCHARD is shared between just 4 homes once inside the area. IT'S LIKE YOU'RE LIVING IN YOUR VERY OWN BOTANICAL GARDENS. Enjoy the benefits of living off one of Arizona's best streets without the traffic noise. This original Adobe 1926 house has been updated throughout the years and meticulously maintained. AN ENTERTAINER'S DELIGHT WITH AWESOME INDOOR/OUTDOOR LIVING. Two primary suites with a split floor plan. Diving Pool. Covered Patio. AMAZING PART OF TOWN CLOSE TO TONS OF EATERIES, HIKING, & THE 51 FREEWAY. This is the kind of living experience that's TRULY TRANSFORMATIVE! Act quickly. 7249 N Central Avenue, Phoenix
$1,500,000 Stunning red brick ranch home situated on a lush half-acre, irrigated lot in the highly sought-after Royal Palm Neighborhood, within the desirable boundaries of Sunny Slope High School. Enjoy the perfect balance of tranquil suburban living and urban convenience, with proximity to exquisite dining options, the charming Royal Palm Event Park, and easy access to downtown via the breezeways of the 7s. Phoenix Sky Harbor Airport, Scottsdale, and Paradise Valley are also within quick reach, making this location perfect for the frequent traveler. The welcoming lighted brick entry pillars guide you to the stately, tree-lined horseshoe driveway and an exceptionally rare extended-length three-car garage. This property harmoniously blends timeless charm, spaciousness, and functionality,... presenting an extraordinary opportunity to own a slice of one of the most coveted neighborhoods in the area. Inside, the home's expansive 3,800 sq. ft. of living space is designed with a thoughtful split floor plan, offering privacy to the owner's suite located in the South wing. The vaulted-ceiling great room serves as the heart of the home, an open, airy space ideal for both relaxed everyday living. A separate formal living and dining area, complete with a warm, inviting fireplace, creates an elegant setting for more formal gatherings. Vaulted-ceiling primary suite is a true retreat, featuring a cozy fireplace, a sitting area, and a private covered patioperfect for enjoying a morning coffee or unwinding after a long day, with the space already prepared for a hot tub. The spacious en-suite bathroom boasts dual vanity sinks, a large two-person jetted tub, and a walk-in shower. Two expansive walk-in closets with built-in shelves and drawers offer ample storage space. The North wing of the home houses the original owner's suite and two generously-sized guest bedrooms, each with ample closet space, as well as an additional bedroom exit leading to a private uncovered patio. The bright and airy breakfast room, surrounded by large windows, overlooks the lush, tranquil backyard gardens, offering a peaceful setting to start your day. The backyard is a true oasis, featuring raised flower beds, towering mature trees with tree swings, and an impressive, oversized pebble-surfaced diving pool surrounded by a beautiful travertine deckan ideal space for both relaxation and recreation. Unwind outdoors on your expansive back patio, where you can make s'mores by the fireplace, swim laps, or cannonball into the oversized pool. You'll also find a charming light post near the raised garden bed, setting a park-like stage. The large open backyard is perfect for stargazing under the clear Arizona sky. This backyard is ready to provide all the enjoyment and serenity you've been seeking, while still offering the convenience of nearby dining, Royal Palm Park, and downtown attractions. Additional highlights include a large 12' x 22' utility shed in the backyard, complete with plumbed electricity, offering ample storage or the perfect space for a workshop, art studio, or hobby area. This property is truly a rare gemready for you to call home. 4 Beds ⋅ 4 Baths ⋅ 6803490 MLS Stunning red brick ranch home situated on a lush half-acre, irrigated lot in the highly sought-after Royal Palm Neighborhood, within the desirable boundaries of Sunny Slope High School. Enjoy the perfect balance of tranquil suburban living and urban convenience, with proximity to exquisite dining options, the charming Royal Palm Event Park, and easy access to downtown via the breezeways of the 7s. Phoenix Sky Harbor Airport, Scottsdale, and Paradise Valley are also within quick reach, making this location perfect for the frequent traveler. The welcoming lighted brick entry pillars guide you to the stately, tree-lined horseshoe driveway and an exceptionally rare extended-length three-car garage. This property harmoniously blends timeless charm, spaciousness, and functionality,... presenting an extraordinary opportunity to own a slice of one of the most coveted neighborhoods in the area. Inside, the home's expansive 3,800 sq. ft. of living space is designed with a thoughtful split floor plan, offering privacy to the owner's suite located in the South wing. The vaulted-ceiling great room serves as the heart of the home, an open, airy space ideal for both relaxed everyday living. A separate formal living and dining area, complete with a warm, inviting fireplace, creates an elegant setting for more formal gatherings. Vaulted-ceiling primary suite is a true retreat, featuring a cozy fireplace, a sitting area, and a private covered patioperfect for enjoying a morning coffee or unwinding after a long day, with the space already prepared for a hot tub. The spacious en-suite bathroom boasts dual vanity sinks, a large two-person jetted tub, and a walk-in shower. Two expansive walk-in closets with built-in shelves and drawers offer ample storage space. The North wing of the home houses the original owner's suite and two generously-sized guest bedrooms, each with ample closet space, as well as an additional bedroom exit leading to a private uncovered patio. The bright and airy breakfast room, surrounded by large windows, overlooks the lush, tranquil backyard gardens, offering a peaceful setting to start your day. The backyard is a true oasis, featuring raised flower beds, towering mature trees with tree swings, and an impressive, oversized pebble-surfaced diving pool surrounded by a beautiful travertine deckan ideal space for both relaxation and recreation. Unwind outdoors on your expansive back patio, where you can make s'mores by the fireplace, swim laps, or cannonball into the oversized pool. You'll also find a charming light post near the raised garden bed, setting a park-like stage. The large open backyard is perfect for stargazing under the clear Arizona sky. This backyard is ready to provide all the enjoyment and serenity you've been seeking, while still offering the convenience of nearby dining, Royal Palm Park, and downtown attractions. Additional highlights include a large 12' x 22' utility shed in the backyard, complete with plumbed electricity, offering ample storage or the perfect space for a workshop, art studio, or hobby area. This property is truly a rare gemready for you to call home. 8031 N 14th Avenue, Phoenix
$700,000 On over half an acre with no HOA, welcome to the Ultimate Family Compound! This spacious multigenerational home features roomy living spaces for both your cozy moments and family get-togethers. Whether you're hosting BBQs, throwing epic holiday meals, or simply relaxing from the cares of the world, this home has you covered! The complete casita, with its attachment to the main home and its own private entrance, is perfect for an aging parent who equally desires independence and proximity. With enough space for the kids, the in-laws, and maybe even your pet peacock, everyone will have a spot to call their own. Aside from rentable casita, a side hustle opportunity awaits with a fully equipped in-home hair salon so you can cut, color and maybe even give the dog a trim! Salon is complete with its own private entrance and half bath. This home offers a rare blend of space, privacy, and freedom! Welcome Home! 4 Beds ⋅ 4 Baths ⋅ 6803376 MLS On over half an acre with no HOA, welcome to the Ultimate Family Compound! This spacious multigenerational home features roomy living spaces for both your cozy moments and family get-togethers. Whether you're hosting BBQs, throwing epic holiday meals, or simply relaxing from the cares of the world, this home has you covered! The complete casita, with its attachment to the main home and its own private entrance, is perfect for an aging parent who equally desires independence and proximity. With enough space for the kids, the in-laws, and maybe even your pet peacock, everyone will have a spot to call their own. Aside from rentable casita, a side hustle opportunity awaits with a fully equipped in-home hair salon so you can cut, color and maybe even give the dog a trim! Salon is complete with its own private entrance and half bath. This home offers a rare blend of space, privacy, and freedom! Welcome Home! 2930 W Belmont Avenue, Phoenix
$630,000 SPECIAL FINANCING for a limited time. Terms and conditions apply. Ask sales agent for details. This home offers 2,511 sq ft of living space with 4 bedrooms, 3.5 bathrooms, large 2-car garage, walk-in closets in every bedroom and the primary and secondary bedrooms feature their own ensuite bathrooms for added privacy and comfort This home features the Elevated Design package of upgrades, including burlap cabinets, quartz countertops, custom backsplash, large island in great room, stainless-steel GE Cafe kitchen appliances and single bowl sink. All bathrooms have quartz countertops with Kohler undermount sinks. Quality and energy efficiency includes tankless hot water heater, Tech Shield roof barrier & blown in wet cellulose insulation. Union Park, residents can indulge in amenities. 4 Beds ⋅ 4 Baths ⋅ 6803102 MLS SPECIAL FINANCING for a limited time. Terms and conditions apply. Ask sales agent for details. This home offers 2,511 sq ft of living space with 4 bedrooms, 3.5 bathrooms, large 2-car garage, walk-in closets in every bedroom and the primary and secondary bedrooms feature their own ensuite bathrooms for added privacy and comfort This home features the Elevated Design package of upgrades, including burlap cabinets, quartz countertops, custom backsplash, large island in great room, stainless-steel GE Cafe kitchen appliances and single bowl sink. All bathrooms have quartz countertops with Kohler undermount sinks. Quality and energy efficiency includes tankless hot water heater, Tech Shield roof barrier & blown in wet cellulose insulation. Union Park, residents can indulge in amenities. 2444 W Rowel Road, Phoenix
$1,275,000 Nestled at the base of south mountain in the exclusive gated community of Whistling Rock, this exquisite single-level home epitomizes luxury and comfort. Featuring an elegant, detached casitaâ€''ideal for hosting guests, serving as a sophisticated home office, or accommodating multi-generational livingâ€''this property offers a seamless blend of style and functionality. The interiors, freshly painted in light, inviting tones, exude a classic yet contemporary elegance designed to impress even the most discerning buyer. Experience the epitome of indoor-outdoor living as you cozy up by the fireplace in the backyard ramada, enveloped by the stunning vistas and unforgettable sunsets that make this community a coveted location. Complete with brand-new AC units, newly installed windows and top-to-bottom interior and exterior painting, this home is meticulously curated for immediate enjoyment. Revel in the breathtaking mountain views from your private backyard oasis, making every moment at home feel like a luxurious retreat. This remarkable residence is not just a houseit's the gateway to a lifestyle of sophistication and tranquility. 5 Beds ⋅ 4 Baths ⋅ 6802596 MLS Nestled at the base of south mountain in the exclusive gated community of Whistling Rock, this exquisite single-level home epitomizes luxury and comfort. Featuring an elegant, detached casitaâ€''ideal for hosting guests, serving as a sophisticated home office, or accommodating multi-generational livingâ€''this property offers a seamless blend of style and functionality. The interiors, freshly painted in light, inviting tones, exude a classic yet contemporary elegance designed to impress even the most discerning buyer. Experience the epitome of indoor-outdoor living as you cozy up by the fireplace in the backyard ramada, enveloped by the stunning vistas and unforgettable sunsets that make this community a coveted location. Complete with brand-new AC units, newly installed windows and top-to-bottom interior and exterior painting, this home is meticulously curated for immediate enjoyment. Revel in the breathtaking mountain views from your private backyard oasis, making every moment at home feel like a luxurious retreat. This remarkable residence is not just a houseit's the gateway to a lifestyle of sophistication and tranquility. 211 E Desert Wind Drive, Phoenix
$1,300,000 Nestled in the prestigious Aviano Community, this breathtaking two-story luxury residence epitomizes resort-style living. Spanning over 3,339 square feet, this home features four large bedrooms and four bathrooms, seamlessly integrated into an open floor plan. Recent updates include fresh exterior paint in 2021, new flooring, Wolf appliances, new water heater, and refined touches like crown molding, LED lighting, surround sound and custom shutters. The stunning kitchen showcases Quartz countertops, a butler's pantry, a walk-in pantry, and accent lighting under and above the cabinets. The great room, with its high ceilings and large windows, flows effortlessly to the outdoor oasis - a beautifully landscaped backyard complete with a sparkling pool, rock water feature, lush artificial grass, and a covered patio equipped with a built-in BBQ and bar. The primary suite is a personal retreat, boasting a luxurious sitting room, a walk-in closet, and an upgraded spa-like bathroom. The 3-car garage provides ample space for your vehicles and storage, and it is pre-wired for a Tesla charging station. With additional features such as a den, formal dining area, and multiple balconies, this home offers unparalleled elegance and a lifestyle of absolute comfort. 4 Beds ⋅ 4 Baths ⋅ 6802284 MLS Nestled in the prestigious Aviano Community, this breathtaking two-story luxury residence epitomizes resort-style living. Spanning over 3,339 square feet, this home features four large bedrooms and four bathrooms, seamlessly integrated into an open floor plan. Recent updates include fresh exterior paint in 2021, new flooring, Wolf appliances, new water heater, and refined touches like crown molding, LED lighting, surround sound and custom shutters. The stunning kitchen showcases Quartz countertops, a butler's pantry, a walk-in pantry, and accent lighting under and above the cabinets. The great room, with its high ceilings and large windows, flows effortlessly to the outdoor oasis - a beautifully landscaped backyard complete with a sparkling pool, rock water feature, lush artificial grass, and a covered patio equipped with a built-in BBQ and bar. The primary suite is a personal retreat, boasting a luxurious sitting room, a walk-in closet, and an upgraded spa-like bathroom. The 3-car garage provides ample space for your vehicles and storage, and it is pre-wired for a Tesla charging station. With additional features such as a den, formal dining area, and multiple balconies, this home offers unparalleled elegance and a lifestyle of absolute comfort. 3773 E Donald Drive, Phoenix
$999,000 MOVE-IN READY! BRAND NEW Construction w/ Custom-Quality Upgrades throughout! This beautiful Modern home is located in an AMAZING location with a GUEST LIVING SUITE. Kitchen w/ WOLF Appliances, high-end Cabinets w/ 42'' uppers, White Quartz Countertops, 36'' Cooktop, Built-in Stainless-Steel Microwave/Oven & Wood Plank Tile Floors. Stunning Master Bathroom w/ Freestanding Soaking Tub, BEACH Entry Glass Shower & Double Vanities. Exceptional Energy Efficient - boasting Spray Foam Insulation & Premium Trane AC units. Superior Construction & Craftmanship - Premium Roofing System, Premium Synthetic Stucco & much more! $5,000 to Buyer at Close of Escrow which shall be used towards Buyer installing a water filtration system. Close to hiking & horseback riding trails. 5 Beds ⋅ 4 Baths ⋅ 6802171 MLS MOVE-IN READY! BRAND NEW Construction w/ Custom-Quality Upgrades throughout! This beautiful Modern home is located in an AMAZING location with a GUEST LIVING SUITE. Kitchen w/ WOLF Appliances, high-end Cabinets w/ 42'' uppers, White Quartz Countertops, 36'' Cooktop, Built-in Stainless-Steel Microwave/Oven & Wood Plank Tile Floors. Stunning Master Bathroom w/ Freestanding Soaking Tub, BEACH Entry Glass Shower & Double Vanities. Exceptional Energy Efficient - boasting Spray Foam Insulation & Premium Trane AC units. Superior Construction & Craftmanship - Premium Roofing System, Premium Synthetic Stucco & much more! $5,000 to Buyer at Close of Escrow which shall be used towards Buyer installing a water filtration system. Close to hiking & horseback riding trails. 508 W Tanya Road, Phoenix
$1,120,000 MOVE-IN READY! BRAND NEW Construction in an incredible location! NO HOA - Stunning Modern Home on a 1 ACRE w/ Horse Privileges. 4 Car Side Entry Garage, 12ft ceilings, and Guest Living w/ Separate Entry. Gourmet Kitchen with high-end Cabinets w/ 42'' uppers, White Quartz Countertops, WOLF appliances, and Wood Plank tile Floors. Stunning Master Bathroom with Freestanding Soaking Tub, BEACH Entry Glass Shower and Beautiful Double Vanities. Exceptional Energy Efficient - boasting Spray Foam Insulation, Premium Trane 14 seer AC units & High-end Windows. Superior Construction and Craftmanship includes Premium Roofing System, Premium Synthetic Stucco & much more! $5,000 to Buyer at Close of Escrow which shall be used towards Buyer installing a water filtration system. 5 Beds ⋅ 4 Baths ⋅ 6802167 MLS MOVE-IN READY! BRAND NEW Construction in an incredible location! NO HOA - Stunning Modern Home on a 1 ACRE w/ Horse Privileges. 4 Car Side Entry Garage, 12ft ceilings, and Guest Living w/ Separate Entry. Gourmet Kitchen with high-end Cabinets w/ 42'' uppers, White Quartz Countertops, WOLF appliances, and Wood Plank tile Floors. Stunning Master Bathroom with Freestanding Soaking Tub, BEACH Entry Glass Shower and Beautiful Double Vanities. Exceptional Energy Efficient - boasting Spray Foam Insulation, Premium Trane 14 seer AC units & High-end Windows. Superior Construction and Craftmanship includes Premium Roofing System, Premium Synthetic Stucco & much more! $5,000 to Buyer at Close of Escrow which shall be used towards Buyer installing a water filtration system. 39027 N 6th Drive, Phoenix
$1,125,937 MOVE-IN READY!! BRAND NEW Construction in an incredible location! NO HOA - Stunning Modern Farmhouse on a 1 ACRE w/ Horse Privileges. 4 Car Side Entry Garage, Guest Living w/ Separate Entry and 12ft ceilings. Gourmet Kitchen with high-end Cabinets w/ 42'' uppers, White Quartz Countertops, WOLF appliances, and Wood Plank tile Floors. Stunning Master Bathroom with Freestanding Soaking Tub, BEACH Entry Glass Shower and Beautiful Double Vanities. Exceptional Energy Efficient - boasting Spray Foam Insulation, Premium Trane 14 seer AC units & High-end Windows. Superior Construction and Craftmanship includes Premium Roofing System, Premium Synthetic Stucco & much more! $5,000 to Buyer at Close of Escrow which shall be used towards Buyer installing a water filtration system. 5 Beds ⋅ 4 Baths ⋅ 6802163 MLS MOVE-IN READY!! BRAND NEW Construction in an incredible location! NO HOA - Stunning Modern Farmhouse on a 1 ACRE w/ Horse Privileges. 4 Car Side Entry Garage, Guest Living w/ Separate Entry and 12ft ceilings. Gourmet Kitchen with high-end Cabinets w/ 42'' uppers, White Quartz Countertops, WOLF appliances, and Wood Plank tile Floors. Stunning Master Bathroom with Freestanding Soaking Tub, BEACH Entry Glass Shower and Beautiful Double Vanities. Exceptional Energy Efficient - boasting Spray Foam Insulation, Premium Trane 14 seer AC units & High-end Windows. Superior Construction and Craftmanship includes Premium Roofing System, Premium Synthetic Stucco & much more! $5,000 to Buyer at Close of Escrow which shall be used towards Buyer installing a water filtration system. 39012 N 6th Drive, Phoenix
$1,390,000 ''The Castle in the sky'' Over 300k in upgrades, too many upgrades and positives to list! You must see it to believe it! DO NOT miss your chance to own the top of the world with 360 degree views and an underground bunker to boot!! All offers entertained! 4 Beds ⋅ 4 Baths ⋅ 1069703 MLS ''The Castle in the sky'' Over 300k in upgrades, too many upgrades and positives to list! You must see it to believe it! DO NOT miss your chance to own the top of the world with 360 degree views and an underground bunker to boot!! All offers entertained! 3225 W Blue Eagle Lane, Phoenix
$1,280,000 Three in One! Stunning Home, Backyard Oasis, and Versatile Shop/RV Garage. Nestled on a beautifully designed acre lot, this property accommodates all your needs with ample space for your dreams. The home features an open floor plan with a large kitchen, alder wood cabinets, and granite countertops. Enjoy diverse dining options with a kitchen nook, breakfast bar, or formal dining room. The great room boasts a cozy fireplace and floor-to-ceiling windows, extending indoor living to the covered patio and exquisite backyard. The backyard oasis includes a pool, spa, and ramada. Beyond the backyard, there's a spacious RV/Car/Toy garage, fully equipped for an adventurous lifestyle. Discover more with this special property. See document tab for details. 4 Beds ⋅ 4 Baths ⋅ 6801913 MLS Three in One! Stunning Home, Backyard Oasis, and Versatile Shop/RV Garage. Nestled on a beautifully designed acre lot, this property accommodates all your needs with ample space for your dreams. The home features an open floor plan with a large kitchen, alder wood cabinets, and granite countertops. Enjoy diverse dining options with a kitchen nook, breakfast bar, or formal dining room. The great room boasts a cozy fireplace and floor-to-ceiling windows, extending indoor living to the covered patio and exquisite backyard. The backyard oasis includes a pool, spa, and ramada. Beyond the backyard, there's a spacious RV/Car/Toy garage, fully equipped for an adventurous lifestyle. Discover more with this special property. See document tab for details. 39005 N 11th Avenue, Phoenix
$675,000 This 3-level unit offers 3 bedrooms, 3.5 baths, a 2-car garage, and a rooftop deck in the coveted gated community of Pointe 16! This home has so much to offer with unobstructed views of Piestewa Peak, amazing sunsets, and city lights. Appreciate contemporary design with a 2-car garage, bonus room, half bath and a walkout patio on the lower level. The 2nd level boasts an open floor plan with the kitchen, dining, great room, half bath, and an outdoor balcony, bringing the outdoors in. The kitchen will delight any chef with its Quartz countertops, modern cabinetry and upgraded appliances. There is lots of space for work, play and rest on the 3rd level offering 3 bedrooms and 2 baths. The primary suite is a sanctuary with ensuite bath offering dual sinks, a separate toilet room & oversized... walk in-shower. The rooftop deck is the ultimate entertainment space! This unit is one of a few that does not have rooftop neighbors, allowing for extra privacy and is equipped with a natural gas outlet ready for a firepit and BBQ grill. Centrally located this home offers easy access to 51, 101, I-17 and is a short drive to the airport, and walking & biking distance from many restaurants, shops, grocery stores, and Sumida park. Walk or bike to the many trails of the Dreamy Draw Recreational Area, including Piestewa Peak and North Mountain Park. Enjoy the miles of the AZ Canal Trail, which extends through the Biltmore area, and Old Town Scottsdale. Come fall in love! 3 Beds ⋅ 4 Baths ⋅ 6801844 MLS This 3-level unit offers 3 bedrooms, 3.5 baths, a 2-car garage, and a rooftop deck in the coveted gated community of Pointe 16! This home has so much to offer with unobstructed views of Piestewa Peak, amazing sunsets, and city lights. Appreciate contemporary design with a 2-car garage, bonus room, half bath and a walkout patio on the lower level. The 2nd level boasts an open floor plan with the kitchen, dining, great room, half bath, and an outdoor balcony, bringing the outdoors in. The kitchen will delight any chef with its Quartz countertops, modern cabinetry and upgraded appliances. There is lots of space for work, play and rest on the 3rd level offering 3 bedrooms and 2 baths. The primary suite is a sanctuary with ensuite bath offering dual sinks, a separate toilet room & oversized... walk in-shower. The rooftop deck is the ultimate entertainment space! This unit is one of a few that does not have rooftop neighbors, allowing for extra privacy and is equipped with a natural gas outlet ready for a firepit and BBQ grill. Centrally located this home offers easy access to 51, 101, I-17 and is a short drive to the airport, and walking & biking distance from many restaurants, shops, grocery stores, and Sumida park. Walk or bike to the many trails of the Dreamy Draw Recreational Area, including Piestewa Peak and North Mountain Park. Enjoy the miles of the AZ Canal Trail, which extends through the Biltmore area, and Old Town Scottsdale. Come fall in love! 1717 E Morten Avenue Unit 23, Phoenix