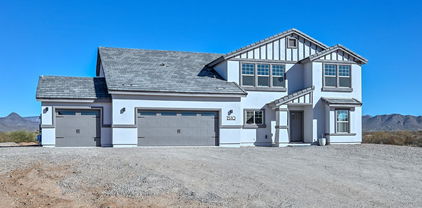
$899,900 ***SELLER MAY CARRY***Folks, DO NOT FEAR the delivered water! It is SAFER, CLEANER & MORE RELIABLE then well water and far LESS EXPENSIVE than city water!***Welcome to this rare opportunity for ''away from it all'' living, while still being close to every convenience of city life. You won't want to miss this incredible chance to be the first residents in this lovely property located within a rural community of luxurious homes. This recently built home is designed for multi generations or anyone wanting plenty of rooms with options. The downstairs offers an airy open concept space with the kitchen, dining and living areas all displaying stunning desert and mountain views, along with a large double-door office. Those views carry over to the large downstairs primary bedroom and ensuit The upstairs begins with a spacious loft area (it's even pre-plumbed for a coffee or wet bar) a second laundry facility and 3 spare bedrooms. The upstairs primary bedroom and ensuite boast more beautiful views of the valley. Even with the peacefulness of your expansive desert surroundings, a 5 mile drive to the west will bring you to groceries, restaurants and shopping. Head the same distance to the east and you're in Cave Creek! TSMC is only 10 miles to the west and once you hop on the I17 (also 5 miles away) you are easily connected to every city and community in the Valley. Take some time to design your landscaping, customized for how you will most enjoy it. A blank canvas awaits your imagination with endless possibilities. With so much to offer, we understand you may have questions, just ask and we will help! Your water delivery is 100% automated, you don't need to do a thing! 5 Beds ⋅ 4 Baths ⋅ 6817527 MLS ***SELLER MAY CARRY***Folks, DO NOT FEAR the delivered water! It is SAFER, CLEANER & MORE RELIABLE then well water and far LESS EXPENSIVE than city water!***Welcome to this rare opportunity for ''away from it all'' living, while still being close to every convenience of city life. You won't want to miss this incredible chance to be the first residents in this lovely property located within a rural community of luxurious homes. This recently built home is designed for multi generations or anyone wanting plenty of rooms with options. The downstairs offers an airy open concept space with the kitchen, dining and living areas all displaying stunning desert and mountain views, along with a large double-door office. Those views carry over to the large downstairs primary bedroom and ensuit The upstairs begins with a spacious loft area (it's even pre-plumbed for a coffee or wet bar) a second laundry facility and 3 spare bedrooms. The upstairs primary bedroom and ensuite boast more beautiful views of the valley. Even with the peacefulness of your expansive desert surroundings, a 5 mile drive to the west will bring you to groceries, restaurants and shopping. Head the same distance to the east and you're in Cave Creek! TSMC is only 10 miles to the west and once you hop on the I17 (also 5 miles away) you are easily connected to every city and community in the Valley. Take some time to design your landscaping, customized for how you will most enjoy it. A blank canvas awaits your imagination with endless possibilities. With so much to offer, we understand you may have questions, just ask and we will help! Your water delivery is 100% automated, you don't need to do a thing! 1510 E Red Range Way, Phoenix
$345,000 Lovely Two-Story Family Home in Phoenix, Courtyards at Madison Ranch, Gated Community. Features 4 Bedrooms, 3.5 Bathrooms, Wonderful Living Room, Dining Area and Kitchen. The Kitchen has newer style cabinets, countertops and appliances. The Bedrooms upstairs are all a great size, Laundry Room, Attached Two Car Garage, What a fantastic opportunity to live in a beautiful area, with a community pool, nearby parks, and plenty of good hiking. Close to shopping, Schools and more. 4 Beds ⋅ 4 Baths ⋅ 6817507 MLS Lovely Two-Story Family Home in Phoenix, Courtyards at Madison Ranch, Gated Community. Features 4 Bedrooms, 3.5 Bathrooms, Wonderful Living Room, Dining Area and Kitchen. The Kitchen has newer style cabinets, countertops and appliances. The Bedrooms upstairs are all a great size, Laundry Room, Attached Two Car Garage, What a fantastic opportunity to live in a beautiful area, with a community pool, nearby parks, and plenty of good hiking. Close to shopping, Schools and more. 1743 W Pollack Street, Phoenix
$615,000 Welcome! Live where past & future meet across from a park, tucked between exciting Downtown PHX and famous Roosevelt Historic District. HOA fee is $350/mo, lowest in the area!A spacious floor plan offers 2-car garage, 336 SF 1st floor flex space, living and family rooms, 4 balconies, 2 en suite bedrooms & full-size laundry. This townhome blends character with today's comforts. Finishes like real wood flooring, cabinetry and doors add authenticity, and LED lighting, updated fixtures & gas fireplace create a modern ambiance. Community recently painted with new exterior lighting and signage. Your dog will love Portland Park, Hance Park/dog park and tree-lined streets. Enjoy being moments from a vibrant mix of arts, restaurants & coffee, museums & entertainment while living with privacy. Home Features & Finishes This three-level townhome seamlessly blends historic character with modern design. Natural wood flooring, solid wood doors, and cabinetry add warmth and depth, while LED recessed lighting, stylish fixtures, and fans create an inviting ambiance. The kitchen boasts a breakfast bar, gas range, and pantry, opening to spacious living and family room areas with two covered balconies. The gas fireplace adds charm, and blinds throughout ensure privacy. Upstairs, both en suite bedrooms include walk-in closets, private balconies, and a full-size laundry room, while the primary bathroom features a dual vanity, soaking tub, and separate shower. A two-car garage and a 336 SF first-floor flex space with a closet and half bath make this home ideal for a home office or studio. Downtown Location & Nearby Attractions This prime location at Portland Square Townhomes places you in the heart of Downtown Phoenix's thriving arts, cultural and entertainment district, yet at the perfect corner for peace and privacy. Portland Park is at your doorstep, with Hance Park, its playgrounds, dog park, and Japanese Friendship Garden just minutes away. Roosevelt Historic District, with its stunning homes and buildings dating back to 1895, surrounds you, offering a unique blend of architectural beauty and urban energy. Experience Phoenix's thriving arts and culture scene just minutes from your door. Immerse yourself in First Fridays, the city's iconic monthly art walk showcasing local talent, galleries, and live performances. Explore world-class institutions like the Phoenix Art Museum and the Heard Museum, both offering renowned exhibitions and cultural experiences. The nearby Children's Museum of Phoenix, Arizona Science Center, and Heritage Square add to the city's rich tapestry of creativity and history, making this location a dynamic hub for art lovers and urban explorers alike. Dining, coffee, and nightlife are right outside your door. Within two blocks, you'll find FEZ, Saint Pasta, Rough Rider, Valley Coffee Company, GenuWine Arizona, Matt's Big Breakfast, The Churchill, Snooze, The Grand, The Vig, Starbucks, and more. First & Last, Pita Jungle, SoSoBa Ramen, Lola Coffee, Salon RO5, and a dry cleaner are just next door. When guests visit, The FOUND:RE Hotel is nearby, offering a stylish place to stay, complete with MATCH restaurant. Take advantage of their pool day pass! Portland Square Townhomes & Historic Community Built in 2002, Portland Square Townhomes offer a unique opportunity to experience downtown living with a connection to Phoenix's historic roots. This intimate community of just ten homes has recently been refreshed with a new exterior paint and color scheme, updated lighting, and modern signage, enhancing both its curb appeal and connection to the surrounding architectural heritage. Situated at 3rd Avenue & Portland Street, this community is adjacent to the Roosevelt Historic District and within reach of 15 of Phoenix's most celebrated historic neighborhoods, where homes and buildings from 1895 to 1930 stand as a testament to the city's rich past. Yet, this home is also positioned at the edge of a thriving, forward-moving urban corewhere universities, cultural institutions, economic opportunities, and world-class entertainment shape the future of Phoenix. With a pet-friendly environment, tree-lined streets, and nearby parks, this home offers the perfect balance of urban convenience and neighborhood charm. Whether you're exploring downtown's bustling restaurant and arts scene or relaxing on one of your private balconies, you'll enjoy a lifestyle where history and innovation come together seamlessly. This is your chance to own a piece of Phoenix's storyboth past and future. 2 Beds ⋅ 4 Baths ⋅ 6817098 MLS Welcome! Live where past & future meet across from a park, tucked between exciting Downtown PHX and famous Roosevelt Historic District. HOA fee is $350/mo, lowest in the area!A spacious floor plan offers 2-car garage, 336 SF 1st floor flex space, living and family rooms, 4 balconies, 2 en suite bedrooms & full-size laundry. This townhome blends character with today's comforts. Finishes like real wood flooring, cabinetry and doors add authenticity, and LED lighting, updated fixtures & gas fireplace create a modern ambiance. Community recently painted with new exterior lighting and signage. Your dog will love Portland Park, Hance Park/dog park and tree-lined streets. Enjoy being moments from a vibrant mix of arts, restaurants & coffee, museums & entertainment while living with privacy. Home Features & Finishes This three-level townhome seamlessly blends historic character with modern design. Natural wood flooring, solid wood doors, and cabinetry add warmth and depth, while LED recessed lighting, stylish fixtures, and fans create an inviting ambiance. The kitchen boasts a breakfast bar, gas range, and pantry, opening to spacious living and family room areas with two covered balconies. The gas fireplace adds charm, and blinds throughout ensure privacy. Upstairs, both en suite bedrooms include walk-in closets, private balconies, and a full-size laundry room, while the primary bathroom features a dual vanity, soaking tub, and separate shower. A two-car garage and a 336 SF first-floor flex space with a closet and half bath make this home ideal for a home office or studio. Downtown Location & Nearby Attractions This prime location at Portland Square Townhomes places you in the heart of Downtown Phoenix's thriving arts, cultural and entertainment district, yet at the perfect corner for peace and privacy. Portland Park is at your doorstep, with Hance Park, its playgrounds, dog park, and Japanese Friendship Garden just minutes away. Roosevelt Historic District, with its stunning homes and buildings dating back to 1895, surrounds you, offering a unique blend of architectural beauty and urban energy. Experience Phoenix's thriving arts and culture scene just minutes from your door. Immerse yourself in First Fridays, the city's iconic monthly art walk showcasing local talent, galleries, and live performances. Explore world-class institutions like the Phoenix Art Museum and the Heard Museum, both offering renowned exhibitions and cultural experiences. The nearby Children's Museum of Phoenix, Arizona Science Center, and Heritage Square add to the city's rich tapestry of creativity and history, making this location a dynamic hub for art lovers and urban explorers alike. Dining, coffee, and nightlife are right outside your door. Within two blocks, you'll find FEZ, Saint Pasta, Rough Rider, Valley Coffee Company, GenuWine Arizona, Matt's Big Breakfast, The Churchill, Snooze, The Grand, The Vig, Starbucks, and more. First & Last, Pita Jungle, SoSoBa Ramen, Lola Coffee, Salon RO5, and a dry cleaner are just next door. When guests visit, The FOUND:RE Hotel is nearby, offering a stylish place to stay, complete with MATCH restaurant. Take advantage of their pool day pass! Portland Square Townhomes & Historic Community Built in 2002, Portland Square Townhomes offer a unique opportunity to experience downtown living with a connection to Phoenix's historic roots. This intimate community of just ten homes has recently been refreshed with a new exterior paint and color scheme, updated lighting, and modern signage, enhancing both its curb appeal and connection to the surrounding architectural heritage. Situated at 3rd Avenue & Portland Street, this community is adjacent to the Roosevelt Historic District and within reach of 15 of Phoenix's most celebrated historic neighborhoods, where homes and buildings from 1895 to 1930 stand as a testament to the city's rich past. Yet, this home is also positioned at the edge of a thriving, forward-moving urban corewhere universities, cultural institutions, economic opportunities, and world-class entertainment shape the future of Phoenix. With a pet-friendly environment, tree-lined streets, and nearby parks, this home offers the perfect balance of urban convenience and neighborhood charm. Whether you're exploring downtown's bustling restaurant and arts scene or relaxing on one of your private balconies, you'll enjoy a lifestyle where history and innovation come together seamlessly. This is your chance to own a piece of Phoenix's storyboth past and future. 231 W Portland Street, Phoenix
$2,500,000 This beautiful modern home built in 2024 has a super chic, yet comfortable vibe. You're certain to be impressed by the outstanding curb appeal that leads to a home full of fresh finishes. The open floor plan houses a gorgeous island kitchen with sleek custom cabinetry, quartz countertops, Wolf and Subzero appliances, double ovens, and a butler's pantry with another refrigerator/freezer. Casually dine at the huge island or enjoy the adjacent more formal dining area, then retire to the spacious great room with an impressive decorative accent wall, and a retractable wall of glass leading to a fabulous outdoor living space. The private den has floor to ceiling glass doors that fill the room with natural sunlight, and all the ensuite bedrooms have gorgeous designer baths with unique... tile accents and high-end faucets and fixtures, including a very special primary retreat with his and her closets and a lovely bath with double sinks, an oversized shower and a free-standing soaking tub. The backyard is very serene with a great pool and spa, covered patio with a built-in barbecue and beverage fridge, artificial turf covered yard and mountain views. This fantastic residence sits in an excellent neighborhood and perfectly couples exceptional design elements with superb taste! taste! 4 Beds ⋅ 4 Baths ⋅ 6817057 MLS This beautiful modern home built in 2024 has a super chic, yet comfortable vibe. You're certain to be impressed by the outstanding curb appeal that leads to a home full of fresh finishes. The open floor plan houses a gorgeous island kitchen with sleek custom cabinetry, quartz countertops, Wolf and Subzero appliances, double ovens, and a butler's pantry with another refrigerator/freezer. Casually dine at the huge island or enjoy the adjacent more formal dining area, then retire to the spacious great room with an impressive decorative accent wall, and a retractable wall of glass leading to a fabulous outdoor living space. The private den has floor to ceiling glass doors that fill the room with natural sunlight, and all the ensuite bedrooms have gorgeous designer baths with unique... tile accents and high-end faucets and fixtures, including a very special primary retreat with his and her closets and a lovely bath with double sinks, an oversized shower and a free-standing soaking tub. The backyard is very serene with a great pool and spa, covered patio with a built-in barbecue and beverage fridge, artificial turf covered yard and mountain views. This fantastic residence sits in an excellent neighborhood and perfectly couples exceptional design elements with superb taste! taste! 3511 E Orange Drive, Phoenix
$1,200,000 Discover luxury desert living with OWNED solar, custom retractable glass doors, and a flexible multi-generational layout in this stunning 4,000 SF residence. Nestled on a .32-acre lot in the exclusive gated community of Blossom Hills, this home offers upscale amenities, a resort-style backyard, and seamless indoor-outdoor living. Step into the spacious primary suite with a spa-inspired ensuite, a private guest suite, two bedrooms connected by a Jack & Jill bath, a powder room for guests, and a versatile bonus room ideal for a home office, gym, or playroom. The gourmet chef's kitchen boasts custom cabinetry, high-end stainless steel appliances, a large center island, and elegant granite countertops. The open-concept living area is bathed in natural light and flows effortlessly to the backyard through custom retractable glass doors. Outside, enjoy your private oasis featuring a sparkling pool with Baja shelf, putting green, fire feature, and a standalone outdoor kitchen. A charming interior courtyard with a fireplace offers the perfect setting for cooler evenings. Additional luxury highlights include soaring ceilings, designer finishes, prewired surround sound, and a spacious 3-car garage with ample storage. Located minutes from South Mountain's hiking trails, premier golf courses, and top dining options, this exceptional home embodies the best of Arizona living. Don't miss out on this Blossom Hills gem! 4 Beds ⋅ 4 Baths ⋅ 6816790 MLS Discover luxury desert living with OWNED solar, custom retractable glass doors, and a flexible multi-generational layout in this stunning 4,000 SF residence. Nestled on a .32-acre lot in the exclusive gated community of Blossom Hills, this home offers upscale amenities, a resort-style backyard, and seamless indoor-outdoor living. Step into the spacious primary suite with a spa-inspired ensuite, a private guest suite, two bedrooms connected by a Jack & Jill bath, a powder room for guests, and a versatile bonus room ideal for a home office, gym, or playroom. The gourmet chef's kitchen boasts custom cabinetry, high-end stainless steel appliances, a large center island, and elegant granite countertops. The open-concept living area is bathed in natural light and flows effortlessly to the backyard through custom retractable glass doors. Outside, enjoy your private oasis featuring a sparkling pool with Baja shelf, putting green, fire feature, and a standalone outdoor kitchen. A charming interior courtyard with a fireplace offers the perfect setting for cooler evenings. Additional luxury highlights include soaring ceilings, designer finishes, prewired surround sound, and a spacious 3-car garage with ample storage. Located minutes from South Mountain's hiking trails, premier golf courses, and top dining options, this exceptional home embodies the best of Arizona living. Don't miss out on this Blossom Hills gem! 3005 E Valencia Drive, Phoenix
$925,000 Welcome to this stunning home in the highly sought-after gated community of Copperleaf, located in the prestigious Sonoran Foothills. Built in 2023, this gorgeous 2-story residence offers 3,647 square feet of luxurious living space, with 5 spacious bedrooms and 4 beautifully designed bathrooms. The home features a versatile loft area currently being used as an office. Enjoy the convenience of a butler's pantry and an expansive walk-in pantry, perfect for organizing and storing all your essentials. Each bedroom includes a walk-in closet, offering plenty of storage. The custom-designed backyard is a true oasis, featuring a pergola, TV, firepit, and travertine stone flooring complemented by synthetic grass—ideal for relaxation and entertaining. Inside, you'll find fresh custom interior paint, updated light fixtures, and a modern kitchen island, all adding to the home's contemporary charm. As part of the vibrant Sonoran Foothills community, residents have access to exceptional amenities, including a pool, basketball and pickleball courts, and scenic parks, offering a perfect blend of comfort and recreation. Don't miss the opportunity to own this spectacular home! 5 Beds ⋅ 4 Baths ⋅ 6816763 MLS Welcome to this stunning home in the highly sought-after gated community of Copperleaf, located in the prestigious Sonoran Foothills. Built in 2023, this gorgeous 2-story residence offers 3,647 square feet of luxurious living space, with 5 spacious bedrooms and 4 beautifully designed bathrooms. The home features a versatile loft area currently being used as an office. Enjoy the convenience of a butler's pantry and an expansive walk-in pantry, perfect for organizing and storing all your essentials. Each bedroom includes a walk-in closet, offering plenty of storage. The custom-designed backyard is a true oasis, featuring a pergola, TV, firepit, and travertine stone flooring complemented by synthetic grass—ideal for relaxation and entertaining. Inside, you'll find fresh custom interior paint, updated light fixtures, and a modern kitchen island, all adding to the home's contemporary charm. As part of the vibrant Sonoran Foothills community, residents have access to exceptional amenities, including a pool, basketball and pickleball courts, and scenic parks, offering a perfect blend of comfort and recreation. Don't miss the opportunity to own this spectacular home! 1957 W Lonesome Trail, Phoenix
$1,584,000 Experience luxury living in this stunning new build in the heart of Phoenix near Arcadia Lite! This 4-bed, 3.5-bath home features a dedicated office and a spacious loft, perfect for work or play. The light and bright formal dining room flows seamlessly into the designer kitchen, complete with a 48'' gas range, custom cabinetry, and elegant finishes. Wide-plank wood floors and high-end designer lighting add warmth and sophistication throughout. The open-concept layout is ideal for entertaining, with ample natural light and modern touches at every turn. Located near Arcadia's favorite spots like Trevor's, Sip, and Beckett's Table, you'll enjoy the best of dining, shopping, and entertainment just minutes away. A rare find in one of Phoenix's most sought-after neighborhoods! 4 Beds ⋅ 4 Baths ⋅ 6816655 MLS Experience luxury living in this stunning new build in the heart of Phoenix near Arcadia Lite! This 4-bed, 3.5-bath home features a dedicated office and a spacious loft, perfect for work or play. The light and bright formal dining room flows seamlessly into the designer kitchen, complete with a 48'' gas range, custom cabinetry, and elegant finishes. Wide-plank wood floors and high-end designer lighting add warmth and sophistication throughout. The open-concept layout is ideal for entertaining, with ample natural light and modern touches at every turn. Located near Arcadia's favorite spots like Trevor's, Sip, and Beckett's Table, you'll enjoy the best of dining, shopping, and entertainment just minutes away. A rare find in one of Phoenix's most sought-after neighborhoods! 3622 E Clarendon Avenue, Phoenix
$995,000 If your buyers want something different and with architectural character, this is it! This stunning and meticulously maintained 3,887-square-foot residence offers luxury and comfort, featuring five spacious bedrooms, a loft, and 4.5 beautifully designed bathrooms. This exquisite home includes many architectural details that will appeal to discerning buyers. As you enter, you're greeted by an inviting foyer adorned with a one-of-a-kind chandelier, leading to a formal living and dining area filled with natural light. The gourmet kitchen is a chef's delight, equipped with modern appliances, granite countertops, a unique black glass backsplash, ample counter space, and a center island perfect for entertaining family and friends. The adjacent kitchen nook area creates a seamless gathering flow, the cozy great room features a warm fireplace for chilly evenings. The primary suite on the main floor is a true retreat, complete with a sitting area and a private exit to the backyard. The custom-designed ensuite bathroom with ultra-premium German plumbing fixtures boasts custom millwork cabinetry, quartz countertops, dual sinks, a Japanese remote-controlled toilet with a heated seat, a spa-like color therapy bathtub with jets, a custom-designed shower, and a large his-and-her walk-in closet. A spacious secondary primary retreat is located upstairs, featuring a sitting area, a walk-in closet, and a modernized ensuite bathroom. No homes are directly behind this residence, so this room's desert and sunset views are gorgeous. Each additional bedroom is generously sized, providing comfort and privacy for family or guests. The second upstairs bathroom features dual sinks, custom-designed cabinetry, upgraded fixtures, and a glass-tiled shower area. Experience outdoor living in a beautiful, uniquely lush, landscaped backyard perfect for summer barbecues or simply lounging in the sun. Don't miss the custom resort-style pool featuring a rock waterfall, an expansive limestone patio and deck, an outdoor television, and a weatherproof sound system. The backyard includes artificial turf laid in a checkerboard pattern. The backyard offers a very private sanctuary, creating a true retreat. Additional home highlights include a unique custom-designed powder room featuring a lighted sink, a loft, white wood shutters throughout the house for energy efficiency in the harsh Arizona summers, laminate flooring, a spacious laundry room, plenty of storage options, two fast-charging EV outlets in the garage, and outdoor security cameras in both front and back. This home is pet-free and smoke-free. This is a "must-see" home that will not disappoint. Plus, you can explore various dining and shopping options, nearby hiking trails, and close access to the 202 freeway. Located in the desirable Mountain Park Ranch with excellent Kyrene Schools nearby, this home is perfect for the discerning buyer seeking something different from the mainstream. 5 Beds ⋅ 4 Baths ⋅ 6816337 MLS If your buyers want something different and with architectural character, this is it! This stunning and meticulously maintained 3,887-square-foot residence offers luxury and comfort, featuring five spacious bedrooms, a loft, and 4.5 beautifully designed bathrooms. This exquisite home includes many architectural details that will appeal to discerning buyers. As you enter, you're greeted by an inviting foyer adorned with a one-of-a-kind chandelier, leading to a formal living and dining area filled with natural light. The gourmet kitchen is a chef's delight, equipped with modern appliances, granite countertops, a unique black glass backsplash, ample counter space, and a center island perfect for entertaining family and friends. The adjacent kitchen nook area creates a seamless gathering flow, the cozy great room features a warm fireplace for chilly evenings. The primary suite on the main floor is a true retreat, complete with a sitting area and a private exit to the backyard. The custom-designed ensuite bathroom with ultra-premium German plumbing fixtures boasts custom millwork cabinetry, quartz countertops, dual sinks, a Japanese remote-controlled toilet with a heated seat, a spa-like color therapy bathtub with jets, a custom-designed shower, and a large his-and-her walk-in closet. A spacious secondary primary retreat is located upstairs, featuring a sitting area, a walk-in closet, and a modernized ensuite bathroom. No homes are directly behind this residence, so this room's desert and sunset views are gorgeous. Each additional bedroom is generously sized, providing comfort and privacy for family or guests. The second upstairs bathroom features dual sinks, custom-designed cabinetry, upgraded fixtures, and a glass-tiled shower area. Experience outdoor living in a beautiful, uniquely lush, landscaped backyard perfect for summer barbecues or simply lounging in the sun. Don't miss the custom resort-style pool featuring a rock waterfall, an expansive limestone patio and deck, an outdoor television, and a weatherproof sound system. The backyard includes artificial turf laid in a checkerboard pattern. The backyard offers a very private sanctuary, creating a true retreat. Additional home highlights include a unique custom-designed powder room featuring a lighted sink, a loft, white wood shutters throughout the house for energy efficiency in the harsh Arizona summers, laminate flooring, a spacious laundry room, plenty of storage options, two fast-charging EV outlets in the garage, and outdoor security cameras in both front and back. This home is pet-free and smoke-free. This is a "must-see" home that will not disappoint. Plus, you can explore various dining and shopping options, nearby hiking trails, and close access to the 202 freeway. Located in the desirable Mountain Park Ranch with excellent Kyrene Schools nearby, this home is perfect for the discerning buyer seeking something different from the mainstream. 15250 S 20th Place, Phoenix
$630,000 SPECIAL FINANCING for a limited time. Terms and conditions apply. Ask sales agent for details. This home offers 2,511 sq ft of living space with 4 bedrooms, 3.5 bathrooms, large 2-car garage, walk-in closets in every bedroom and the primary and secondary bedrooms feature their own ensuite bathrooms for added privacy and comfort This home features the Elite Design package of upgrades, including burlap cabinets, quartz countertops, custom backsplash, large island in great room, stainless-steel GE Cafe kitchen appliances and single bowl sink. All bathrooms have quartz countertops with Kohler undermount sinks. Quality and energy efficiency includes tankless hot water heater, Tech Shield roof barrier & blown in wet cellulose insulation. Union Park, residents can indulge in amenities including 4 Beds ⋅ 4 Baths ⋅ 6816002 MLS SPECIAL FINANCING for a limited time. Terms and conditions apply. Ask sales agent for details. This home offers 2,511 sq ft of living space with 4 bedrooms, 3.5 bathrooms, large 2-car garage, walk-in closets in every bedroom and the primary and secondary bedrooms feature their own ensuite bathrooms for added privacy and comfort This home features the Elite Design package of upgrades, including burlap cabinets, quartz countertops, custom backsplash, large island in great room, stainless-steel GE Cafe kitchen appliances and single bowl sink. All bathrooms have quartz countertops with Kohler undermount sinks. Quality and energy efficiency includes tankless hot water heater, Tech Shield roof barrier & blown in wet cellulose insulation. Union Park, residents can indulge in amenities including 2462 W Rowel Road, Phoenix
$1,350,000 North central phoenix luxury living at its best. Welcome to Las Palmeras. These semi-custom built homes were built to the highest standard for living efficiently and comfortably. A gated community of 16 homes beautifully maintained and of very high demand only 4 homes have sold in this community in the past 12 years. This home is on one of the largest lots with the most privacy. 12 ft ceilings and creative architectural design allow for unique functionality not found in homebuilding today. 4 bedrooms including huge master and bath suite also a separate guest suite with bathroom. This home is IT! Kitchen remodeled in 2022, pool and backyard remodel in 2016, 2 new AC units in 2021. Parking for 6 cars and RV parking behind garage. You need to walk it to really appreciate 4 Beds ⋅ 4 Baths ⋅ 6815946 MLS North central phoenix luxury living at its best. Welcome to Las Palmeras. These semi-custom built homes were built to the highest standard for living efficiently and comfortably. A gated community of 16 homes beautifully maintained and of very high demand only 4 homes have sold in this community in the past 12 years. This home is on one of the largest lots with the most privacy. 12 ft ceilings and creative architectural design allow for unique functionality not found in homebuilding today. 4 bedrooms including huge master and bath suite also a separate guest suite with bathroom. This home is IT! Kitchen remodeled in 2022, pool and backyard remodel in 2016, 2 new AC units in 2021. Parking for 6 cars and RV parking behind garage. You need to walk it to really appreciate 1560 W Augusta Avenue, Phoenix
$3,090,000 Stunning custom built Arcadia ranch home is now available. Nestled on a corner lot on a serene street w/ breathtaking views of Camelback Mountain, no detail has been spared with the design & functionality of the home. Available FULLY furnished with curated designer fixtures and furnishings. Split plan with primary suite and double doors for private backyard access. Expansive kitchen with 10' island, large walk in pantry, Thermador appliances, ice maker, and custom cabinetry. Great room concept keeps family & friends connected. Speakers throughout the home. Retractable wall extends to private outdoor living. Custom heated pool, artificial turf, & a large outdoor kitchen featuring built in BBQ, kegerator, fridge, outdoor fireplace & bar top all set amongst a Camelback Mountain backdrop. 5 Beds ⋅ 4 Baths ⋅ 6815858 MLS Stunning custom built Arcadia ranch home is now available. Nestled on a corner lot on a serene street w/ breathtaking views of Camelback Mountain, no detail has been spared with the design & functionality of the home. Available FULLY furnished with curated designer fixtures and furnishings. Split plan with primary suite and double doors for private backyard access. Expansive kitchen with 10' island, large walk in pantry, Thermador appliances, ice maker, and custom cabinetry. Great room concept keeps family & friends connected. Speakers throughout the home. Retractable wall extends to private outdoor living. Custom heated pool, artificial turf, & a large outdoor kitchen featuring built in BBQ, kegerator, fridge, outdoor fireplace & bar top all set amongst a Camelback Mountain backdrop. 5430 E Calle Redonda --, Phoenix
$1,020,000 Nestled in the gated Sonoran Foothills, this gorgeous whole-house remodel offers a perfect blend of modern elegance, luxury and functionality. The heart of the home is the stunning chef's kitchen, feat. Wurth Hardware, custom Urban Vision cabinetry, and a striking rift-sawn white oak island w/ quartzite countertops. High-end appliances, a commercial-grade hood vent, & a 36-inch induction cooktop make it possible to release your inner chef. Stylish plank tile flooring, fresh neutral paint, and a bright, open layout create a warm and inviting atmosphere. A VERY rare find in an exceptional location! Minutes to K-8 School, TSMC, Fry's Marketplace & I-17. Friendly community has year 'round activities, lap pool, splash pad, pickleball, dog park, tot lots, basketball, volleyball & tennis. 4 Beds ⋅ 4 Baths ⋅ 6815566 MLS Nestled in the gated Sonoran Foothills, this gorgeous whole-house remodel offers a perfect blend of modern elegance, luxury and functionality. The heart of the home is the stunning chef's kitchen, feat. Wurth Hardware, custom Urban Vision cabinetry, and a striking rift-sawn white oak island w/ quartzite countertops. High-end appliances, a commercial-grade hood vent, & a 36-inch induction cooktop make it possible to release your inner chef. Stylish plank tile flooring, fresh neutral paint, and a bright, open layout create a warm and inviting atmosphere. A VERY rare find in an exceptional location! Minutes to K-8 School, TSMC, Fry's Marketplace & I-17. Friendly community has year 'round activities, lap pool, splash pad, pickleball, dog park, tot lots, basketball, volleyball & tennis. 1723 W Brianna Road, Phoenix
$3,500,000 Contemporary and luxury collide in one of the most beloved Arcadia neighborhoods. The 4565 square-foot home from owner and Blackhawk Building Company is a masterpiece and affords buyers the chance to live, work and play near all the local favorites. The 4 bed/3.5 bath has a split floor plan and features two offices, a 3-car garage and stunning master suite. The generous kitchen has multiple dine-in seating options, Wolf/SubZero appliances and showcases timeless finishes all around. Though spacious, the property offers plenty of opportunities for relaxation, whether it's cozying up by the textured fireplace, soaking in the pool/spa or kicking back on one of two patios. Everything about this one is breathtaking, inside and out. Coolidge is a must-see! 4 Beds ⋅ 4 Baths ⋅ 6815504 MLS Contemporary and luxury collide in one of the most beloved Arcadia neighborhoods. The 4565 square-foot home from owner and Blackhawk Building Company is a masterpiece and affords buyers the chance to live, work and play near all the local favorites. The 4 bed/3.5 bath has a split floor plan and features two offices, a 3-car garage and stunning master suite. The generous kitchen has multiple dine-in seating options, Wolf/SubZero appliances and showcases timeless finishes all around. Though spacious, the property offers plenty of opportunities for relaxation, whether it's cozying up by the textured fireplace, soaking in the pool/spa or kicking back on one of two patios. Everything about this one is breathtaking, inside and out. Coolidge is a must-see! 3643 E Coolidge Street, Phoenix
$770,000 Stunning home nestled on a large lot in the desirable Desert Ridge community featuring 4 bedrooms and 3.5 bathrooms! The bright interior boasts fresh interior paint, high ceilings, plush carpet and plank tile flooring, and abundant natural light from a skylight. The open floor plan features a welcoming family room, a loft perfect for relaxation or work, and a wet bar for entertaining. The gourmet kitchen, with its granite countertops, kitchen island, and breakfast room, is a chef's dream. Plus, the kitchen and bathrooms have been updated with stylish new hardware. The primary suite, located upstairs, includes a luxurious full bath and a generous walk-in closet. Step outside to a private balcony overlooking a beautiful pebble tech pool and spa, surrounded by lush landscaping. The pool area has a half bathroom for outdoor access and convenience. The home also includes a 3-car garage, providing ample storage and space for your vehicles! 4 Beds ⋅ 4 Baths ⋅ 6815275 MLS Stunning home nestled on a large lot in the desirable Desert Ridge community featuring 4 bedrooms and 3.5 bathrooms! The bright interior boasts fresh interior paint, high ceilings, plush carpet and plank tile flooring, and abundant natural light from a skylight. The open floor plan features a welcoming family room, a loft perfect for relaxation or work, and a wet bar for entertaining. The gourmet kitchen, with its granite countertops, kitchen island, and breakfast room, is a chef's dream. Plus, the kitchen and bathrooms have been updated with stylish new hardware. The primary suite, located upstairs, includes a luxurious full bath and a generous walk-in closet. Step outside to a private balcony overlooking a beautiful pebble tech pool and spa, surrounded by lush landscaping. The pool area has a half bathroom for outdoor access and convenience. The home also includes a 3-car garage, providing ample storage and space for your vehicles! 22432 N 48th Street, Phoenix
$1,360,000 Welcome to Your Dream Home in Sky Crossing! This stunning Pulte Prato model offers 5 bedrooms, 4 baths, an upstairs loft, and a spacious bonus game/media room. The chef's kitchen is a standout, featuring upgraded soft-close cabinetry with crown molding, quartz countertops, a large island, stainless steel appliances, and a walk-in pantry. The owner's suite is conveniently located on the first floor, boasting a private ensuite with dual sinks, an enclosed glass shower, and a walk-in closet. Upstairs, you'll find a guest suite with a private bath and walk-in closet, plus two additional bedrooms, another full bath, a loft/play area, & a large game/media room with French doors. Luxury laminate flooring flows throughout the first floor, with new plush carpet upstairs & custom elegant shutters The 20-foot stairwell is enhanced with upgraded laminate steps, white risers, and black wrought iron railings. Step outside to your private backyard oasis! Relax under the covered travertine patio with a built-in BBQ, mini fridge, and TV. Enjoy the sparkling pool with a waterfall from the spa, premium artificial turf, and lush landscaping-truly paradise! Tesla EV charger included. Sky Crossing offers resort-style amenities including a state-of-the-art clubhouse, fitness center, pool, and playgrounds. Walking distance to Sky Crossing Elementary and Pinnacle High School, and just minutes from Desert Ridge Marketplace and High Street. Don't miss this incredible opportunity! 5 Beds ⋅ 4 Baths ⋅ 6815046 MLS Welcome to Your Dream Home in Sky Crossing! This stunning Pulte Prato model offers 5 bedrooms, 4 baths, an upstairs loft, and a spacious bonus game/media room. The chef's kitchen is a standout, featuring upgraded soft-close cabinetry with crown molding, quartz countertops, a large island, stainless steel appliances, and a walk-in pantry. The owner's suite is conveniently located on the first floor, boasting a private ensuite with dual sinks, an enclosed glass shower, and a walk-in closet. Upstairs, you'll find a guest suite with a private bath and walk-in closet, plus two additional bedrooms, another full bath, a loft/play area, & a large game/media room with French doors. Luxury laminate flooring flows throughout the first floor, with new plush carpet upstairs & custom elegant shutters The 20-foot stairwell is enhanced with upgraded laminate steps, white risers, and black wrought iron railings. Step outside to your private backyard oasis! Relax under the covered travertine patio with a built-in BBQ, mini fridge, and TV. Enjoy the sparkling pool with a waterfall from the spa, premium artificial turf, and lush landscaping-truly paradise! Tesla EV charger included. Sky Crossing offers resort-style amenities including a state-of-the-art clubhouse, fitness center, pool, and playgrounds. Walking distance to Sky Crossing Elementary and Pinnacle High School, and just minutes from Desert Ridge Marketplace and High Street. Don't miss this incredible opportunity! 3320 E Tina Drive, Phoenix
$1,750,000 Exquisite Desert Oasis in a Prime Custom Home Community Nestled in a picturesque neighborhood surrounded by custom homes & the breathtaking Sonoran Mountain trails, this stunningly reimagined retreat is the perfect blend of elegance, comfort, and modern design. Whether you're seeking a move-in-ready sanctuary or a lock-and-leave getaway, this home offers the best of both worlds. Step inside to discover a beautifully curated interior, featuring a neutral palette, natural wood floors, and designer finishes that create a light, bright, and inviting atmosphere. Every space has been meticulously designed with clean, modern lines and luxurious details, ensuring a seamless, timeless aesthetic. Perfect for entertaining in style, the open concept living areas flow effortlessly, with a built-in entertainment center adding both functionality and charm. The well-appointed kitchen and spacious living areas make hosting guests a delight, while every room is thoughtfully crafted for comfort and livability. Beyond its stunning interior, the home boasts ample storage and an oversized garage, offering convenience and practicality. Plus, furniture is available, making your transition effortless. Experience the best of desert living in this sophisticated home. Available with all furnishings. 4 Beds ⋅ 4 Baths ⋅ 6814860 MLS Exquisite Desert Oasis in a Prime Custom Home Community Nestled in a picturesque neighborhood surrounded by custom homes & the breathtaking Sonoran Mountain trails, this stunningly reimagined retreat is the perfect blend of elegance, comfort, and modern design. Whether you're seeking a move-in-ready sanctuary or a lock-and-leave getaway, this home offers the best of both worlds. Step inside to discover a beautifully curated interior, featuring a neutral palette, natural wood floors, and designer finishes that create a light, bright, and inviting atmosphere. Every space has been meticulously designed with clean, modern lines and luxurious details, ensuring a seamless, timeless aesthetic. Perfect for entertaining in style, the open concept living areas flow effortlessly, with a built-in entertainment center adding both functionality and charm. The well-appointed kitchen and spacious living areas make hosting guests a delight, while every room is thoughtfully crafted for comfort and livability. Beyond its stunning interior, the home boasts ample storage and an oversized garage, offering convenience and practicality. Plus, furniture is available, making your transition effortless. Experience the best of desert living in this sophisticated home. Available with all furnishings. 1410 E Blue Ridge Court, Phoenix
$1,687,500 Prime North Central Location -the perfect blend of luxury, style, and functionality in this quality block constructed home with OWNED SOLAR! The gourmet kitchen features top-of-the-line Wolf appliances, hammered copper-clad Sub-Zero refrigerator, and angle-edged slab granite countertops. The family room has a concrete-countertop wet bar that comes complete with a 150-bottle wine cooler, and cozy beehive fireplace—ideal for entertaining. The primary bathroom oasis comes equipped with a digital multi-head shower for ultimate relaxation and the primary closet is designed to impress, with ample space and organization. With multiple walkouts to the backyard paradise, this home is perfect for entertaining inside and out. The oversized lot boasts a large covered patio, thoughtful 4 Beds ⋅ 4 Baths ⋅ 6814222 MLS Prime North Central Location -the perfect blend of luxury, style, and functionality in this quality block constructed home with OWNED SOLAR! The gourmet kitchen features top-of-the-line Wolf appliances, hammered copper-clad Sub-Zero refrigerator, and angle-edged slab granite countertops. The family room has a concrete-countertop wet bar that comes complete with a 150-bottle wine cooler, and cozy beehive fireplace—ideal for entertaining. The primary bathroom oasis comes equipped with a digital multi-head shower for ultimate relaxation and the primary closet is designed to impress, with ample space and organization. With multiple walkouts to the backyard paradise, this home is perfect for entertaining inside and out. The oversized lot boasts a large covered patio, thoughtful 2 W Keim Drive, Phoenix
$950,000 Get the Home of Your DREAMS with INSTANT EQUITY! This Stunning NEW BUILD HOME near the BILTMORE, has an appraisal at 1,044,000!! Contemporary 3 Bedroom and 4 Unique Bathroom Home with Split Floor plan! Lots of Open Space and Beautiful Details! Walk in to see the Brick Wall and fantastic light fixtures. The kitchen is the Center of the home and features State of the Art appliances and a Stunning Waterfall Island. The primary suite features a Spa Style Bath overlooking the NEW Pebbletech POOL and Turf yard with a Huge Covered Patio. The rooms are all generously sized, and there is space for Entertaining using the Surround Sound through out the house. Warranties on all the important items!! Neighborhood at the beginning of it's renovation stage, Near parks, shopping, entertainment! WOW!!!! 3 Beds ⋅ 4 Baths ⋅ 6814082 MLS Get the Home of Your DREAMS with INSTANT EQUITY! This Stunning NEW BUILD HOME near the BILTMORE, has an appraisal at 1,044,000!! Contemporary 3 Bedroom and 4 Unique Bathroom Home with Split Floor plan! Lots of Open Space and Beautiful Details! Walk in to see the Brick Wall and fantastic light fixtures. The kitchen is the Center of the home and features State of the Art appliances and a Stunning Waterfall Island. The primary suite features a Spa Style Bath overlooking the NEW Pebbletech POOL and Turf yard with a Huge Covered Patio. The rooms are all generously sized, and there is space for Entertaining using the Surround Sound through out the house. Warranties on all the important items!! Neighborhood at the beginning of it's renovation stage, Near parks, shopping, entertainment! WOW!!!! 4201 N 18th Place, Phoenix
$900,000 Welcome to this stunning townhouse in Andorra, one of the most sought-after gated communities in the Camelback Corridor! This 2,546 sq. ft. home offers a spacious great room with soaring ceilings, elegant stone flooring, and a beautiful gas fireplace framed by built-in shelving. A rare find, it features three en-suite bedrooms, including a main-level primary suite. Upstairs, two additional suites and a study area provide flexibility and charm. Enjoy the community pool and easy access to luxury resorts, spas, fine dining, shopping, and Phoenix's best hiking trails—all just minutes from your doorstep. Proximity to major highways and Sky Harbor Airport ensures seamless connectivity. Perfect low maintenance lifestyle for downsizers or snowbirds! 3 Beds ⋅ 4 Baths ⋅ 6814073 MLS Welcome to this stunning townhouse in Andorra, one of the most sought-after gated communities in the Camelback Corridor! This 2,546 sq. ft. home offers a spacious great room with soaring ceilings, elegant stone flooring, and a beautiful gas fireplace framed by built-in shelving. A rare find, it features three en-suite bedrooms, including a main-level primary suite. Upstairs, two additional suites and a study area provide flexibility and charm. Enjoy the community pool and easy access to luxury resorts, spas, fine dining, shopping, and Phoenix's best hiking trails—all just minutes from your doorstep. Proximity to major highways and Sky Harbor Airport ensures seamless connectivity. Perfect low maintenance lifestyle for downsizers or snowbirds! 5133 N 34th Place, Phoenix
$535,000 Welcome to this stunning 5-bedroom, 3.5-bathroom home, where style and comfort blend seamlessly. Inside, you'll find a spacious and inviting floor plan featuring neutral paint, elegant tile flooring, soaring vaulted ceilings, and charming arched entryways throughout. The main level offers a formal living & dining room, a generous great room, & a large private mother-in-law suite downstairs with an adjacent bathroom ideal for guests. The beautifully updated kitchen boasts freshly painted cabinets, sleek granite countertops, stainless steel appliances, a pantry, & peninsula w/ a breakfast bar, perfect for casual dining. Upstairs, warm wood-like LVP flooring enhances this mini-estate. The expansive primary suite includes a large walk-in closet & beautiful bathroom retreat. (Read More) This luxurious retreat features modern vanities with stylish hardware, striking black marble-look tile flooring, and an oversized walk-in tiled shower. You will feel like you have a private resort style spa. Step outside to your spacious private backyard oasis, sparkling pool, pretty turf grass, fruit trees complete with an extended covered patio w/ plenty of room for relaxing, entertaining and reflecting. This incredible home is move-in ready. 5 Beds ⋅ 4 Baths ⋅ 6814044 MLS Welcome to this stunning 5-bedroom, 3.5-bathroom home, where style and comfort blend seamlessly. Inside, you'll find a spacious and inviting floor plan featuring neutral paint, elegant tile flooring, soaring vaulted ceilings, and charming arched entryways throughout. The main level offers a formal living & dining room, a generous great room, & a large private mother-in-law suite downstairs with an adjacent bathroom ideal for guests. The beautifully updated kitchen boasts freshly painted cabinets, sleek granite countertops, stainless steel appliances, a pantry, & peninsula w/ a breakfast bar, perfect for casual dining. Upstairs, warm wood-like LVP flooring enhances this mini-estate. The expansive primary suite includes a large walk-in closet & beautiful bathroom retreat. (Read More) This luxurious retreat features modern vanities with stylish hardware, striking black marble-look tile flooring, and an oversized walk-in tiled shower. You will feel like you have a private resort style spa. Step outside to your spacious private backyard oasis, sparkling pool, pretty turf grass, fruit trees complete with an extended covered patio w/ plenty of room for relaxing, entertaining and reflecting. This incredible home is move-in ready. 8147 W Hilton Avenue, Phoenix
$2,450,000 This one went fast! 4 Beds ⋅ 4 Baths ⋅ 6813862 MLS This one went fast! 2244 E Colter Street, Phoenix
$1,250,000 This incredible 2+ acre property is a hidden gem in the heart of Phoenix! It boasts majestic mountain views, mature trees and the circle drive invite you to this sprawling property. The 3,895 square foot ranch style home is filled with history and charm. Let your imagination run wild. The possibilities are endless with this horse property in the desirable Heard Bartlett Ranch neighborhood. So close to city life but yet feels worlds away... so peaceful and serene. The property sits at the end of cul-de-sac and includes a detached 1 bedroom casita with workshop and remodeled bathroom, ideal for guest or as an in-law suite. This spacious property is so special and unique. Come see for yourself this dream come true expansive ranch home. No HOA 4 Beds ⋅ 4 Baths ⋅ 6813787 MLS This incredible 2+ acre property is a hidden gem in the heart of Phoenix! It boasts majestic mountain views, mature trees and the circle drive invite you to this sprawling property. The 3,895 square foot ranch style home is filled with history and charm. Let your imagination run wild. The possibilities are endless with this horse property in the desirable Heard Bartlett Ranch neighborhood. So close to city life but yet feels worlds away... so peaceful and serene. The property sits at the end of cul-de-sac and includes a detached 1 bedroom casita with workshop and remodeled bathroom, ideal for guest or as an in-law suite. This spacious property is so special and unique. Come see for yourself this dream come true expansive ranch home. No HOA 6212 S 37th Street, Phoenix
$1,320,000 A rare opportunity to own a spacious home in desirable North Central Phoenix, situated on a quiet street just steps away from top-rated schools Brophy and Xavier and with convenient access to Uptown and the Biltmore area. The five-bedroom, four-bathroom property features a new two-car garage and head-to-toe permitted remodel by JanaCarolyn Design. The home's finishes artfully blend mid-century design elements, such as natural materials and earth tones, with modern lines and abundant natural light, for a timeless and inviting atmosphere. Every detail has been thoughtfully curated, from the elegant Perlato Taj quartzite and Bianco Venatino marble stone finishes to the wood cabinetry, creating a home that is as beautiful as it is practical. The open floorplan is ideal for entertaining and family gatherings, highlighted by a stunning 16-foot bifold patio door that seamlessly connects indoor and outdoor living, opening to an ivory travertine patio and resort-style backyard with a pool and lush turf perfect for year-round enjoyment. The chef's kitchen features new stainless steel appliances, a 36-inch gas range, paneled Bosch dishwasher, pullout for hidden waste & recycling, and all-wood cabinetry with ample drawers for storage. The living room showcases an 80" electric fireplace with custom white oak shelving and beam details built by a master trim carpenter, along with a thoughtfully placed outlet for seamless TV mounting. A beverage fridge and bar cabinetry add a sophisticated touch for entertaining. Natural light fills the home through new energy efficient dual-pane windows, complemented by recessed lighting. The home features durable wide-plank luxury vinyl flooring and Kichler light fixtures throughout. The split floor plan provides privacy, with the primary suite featuring a walk-in closet and spa-like bathroom with a curbless marble shower, soaking tub, and private watercloset. A 12-foot patio door opens to the backyard. The laundry room is equipped with built-in shelving, cabinetry, and new LG front-loading washer and dryer. On the opposite wing of the home, four additional bedrooms and three additional bathrooms offer ample space and privacy. One guest bedroom features an en-suite bath with spacious shower and bench, ideal for guests or multi-generational living. Extensive renovations include a new roof with transferable warranty, updated plumbing and electrical systems including new electrical panel, new HVAC ductwork for ideal air flow, and a 2-car garage addition. The exterior features block construction with EIFS insulated synthetic stucco and stone finishes. This move-in ready home offers the perfect blend of luxury and practicality for a discerning family. Enjoy the best of North Central Phoenix, with easy access to award-winning restaurants, Murphy's Bridle Path for walking and biking, and the highly regarded Madison School District. This home is a true standout, offering an exquisite blend of mid-century architecture and modern amenities. 5 Beds ⋅ 4 Baths ⋅ 6813399 MLS A rare opportunity to own a spacious home in desirable North Central Phoenix, situated on a quiet street just steps away from top-rated schools Brophy and Xavier and with convenient access to Uptown and the Biltmore area. The five-bedroom, four-bathroom property features a new two-car garage and head-to-toe permitted remodel by JanaCarolyn Design. The home's finishes artfully blend mid-century design elements, such as natural materials and earth tones, with modern lines and abundant natural light, for a timeless and inviting atmosphere. Every detail has been thoughtfully curated, from the elegant Perlato Taj quartzite and Bianco Venatino marble stone finishes to the wood cabinetry, creating a home that is as beautiful as it is practical. The open floorplan is ideal for entertaining and family gatherings, highlighted by a stunning 16-foot bifold patio door that seamlessly connects indoor and outdoor living, opening to an ivory travertine patio and resort-style backyard with a pool and lush turf perfect for year-round enjoyment. The chef's kitchen features new stainless steel appliances, a 36-inch gas range, paneled Bosch dishwasher, pullout for hidden waste & recycling, and all-wood cabinetry with ample drawers for storage. The living room showcases an 80" electric fireplace with custom white oak shelving and beam details built by a master trim carpenter, along with a thoughtfully placed outlet for seamless TV mounting. A beverage fridge and bar cabinetry add a sophisticated touch for entertaining. Natural light fills the home through new energy efficient dual-pane windows, complemented by recessed lighting. The home features durable wide-plank luxury vinyl flooring and Kichler light fixtures throughout. The split floor plan provides privacy, with the primary suite featuring a walk-in closet and spa-like bathroom with a curbless marble shower, soaking tub, and private watercloset. A 12-foot patio door opens to the backyard. The laundry room is equipped with built-in shelving, cabinetry, and new LG front-loading washer and dryer. On the opposite wing of the home, four additional bedrooms and three additional bathrooms offer ample space and privacy. One guest bedroom features an en-suite bath with spacious shower and bench, ideal for guests or multi-generational living. Extensive renovations include a new roof with transferable warranty, updated plumbing and electrical systems including new electrical panel, new HVAC ductwork for ideal air flow, and a 2-car garage addition. The exterior features block construction with EIFS insulated synthetic stucco and stone finishes. This move-in ready home offers the perfect blend of luxury and practicality for a discerning family. Enjoy the best of North Central Phoenix, with easy access to award-winning restaurants, Murphy's Bridle Path for walking and biking, and the highly regarded Madison School District. This home is a true standout, offering an exquisite blend of mid-century architecture and modern amenities. 338 E Elm Street, Phoenix
$847,000 Welcome to a home that redefines desert luxury and craftsmanship. From the moment you step through the striking mesquite front door, you'll be captivated by thoughtful details and extraordinary design. The grand living room features soaring ceilings with tongue and groove beamed detailing, real hardwood beams, and a stunning stone fireplace, all perfectly framed by Pella windows showcasing breathtaking mountain views. The gourmet kitchen is a chef's dream, boasting cherry cabinets, and a show-stopping island with triple chiseled-edge granite countertops. Love architectural design? The dining room stuns with triple barrel arches and intricate brick details, while luxurious finishes, including hardwood floors, marble flooring with chiseled edges, and a wrought iron chandelier at the entry, elevate every space. Nestled on a spacious lot with unforgettable Arizona sunsets, this home is as timeless as it is unique. Every detail has been thoughtfully crafted - are you ready to make it yours? 4 Beds ⋅ 4 Baths ⋅ 6813227 MLS Welcome to a home that redefines desert luxury and craftsmanship. From the moment you step through the striking mesquite front door, you'll be captivated by thoughtful details and extraordinary design. The grand living room features soaring ceilings with tongue and groove beamed detailing, real hardwood beams, and a stunning stone fireplace, all perfectly framed by Pella windows showcasing breathtaking mountain views. The gourmet kitchen is a chef's dream, boasting cherry cabinets, and a show-stopping island with triple chiseled-edge granite countertops. Love architectural design? The dining room stuns with triple barrel arches and intricate brick details, while luxurious finishes, including hardwood floors, marble flooring with chiseled edges, and a wrought iron chandelier at the entry, elevate every space. Nestled on a spacious lot with unforgettable Arizona sunsets, this home is as timeless as it is unique. Every detail has been thoughtfully crafted - are you ready to make it yours? 36430 N 34th Avenue, Phoenix
$1,350,000 Nestled on a sprawling lot, this exquisite property offers the perfect blend of luxury and functionality. This home is featuring 3 bedrooms and 2.5 bathrooms, and is complemented by a separate 1 bedroom, 1 bathroom casita. Step inside to an inviting open-concept layout adorned with modern fixtures and recessed lighting, enhancing the neutral color palette throughout. The heart of the home, a stunning kitchen, boasts stainless steel appliances, granite countertops, a pantry, and a breakfast bar on the expansive kitchen island. The primary suite is a haven, featuring direct backyard access and a lavish ensuite with a walk-in shower, dual sink vanity, and a spacious walk-in closet. Bedrooms 2 and 3 are connected by a convenient Jack-and-Jill ensuite, each with their own walk-in closets. Outside, indulge in a Sonoran-style landscaped oasis complete with lush grass, a sparkling pool for relaxation, and an expansive back patio offering ceiling fans and breathtaking mountain views. An RV gate adds practicality and convenience to the already impressive list of features. Additionally, the separate guest house is a gem of its own, featuring a full kitchen with stainless steel appliances, a welcoming great room, a laundry closet, and a comfortable bedroom and bathroom suite. Perfect for hosting guests or as a private retreat. Don't miss this opportunity to own a home where every detail is designed for comfort and style! 4 Beds ⋅ 4 Baths ⋅ 6812877 MLS Nestled on a sprawling lot, this exquisite property offers the perfect blend of luxury and functionality. This home is featuring 3 bedrooms and 2.5 bathrooms, and is complemented by a separate 1 bedroom, 1 bathroom casita. Step inside to an inviting open-concept layout adorned with modern fixtures and recessed lighting, enhancing the neutral color palette throughout. The heart of the home, a stunning kitchen, boasts stainless steel appliances, granite countertops, a pantry, and a breakfast bar on the expansive kitchen island. The primary suite is a haven, featuring direct backyard access and a lavish ensuite with a walk-in shower, dual sink vanity, and a spacious walk-in closet. Bedrooms 2 and 3 are connected by a convenient Jack-and-Jill ensuite, each with their own walk-in closets. Outside, indulge in a Sonoran-style landscaped oasis complete with lush grass, a sparkling pool for relaxation, and an expansive back patio offering ceiling fans and breathtaking mountain views. An RV gate adds practicality and convenience to the already impressive list of features. Additionally, the separate guest house is a gem of its own, featuring a full kitchen with stainless steel appliances, a welcoming great room, a laundry closet, and a comfortable bedroom and bathroom suite. Perfect for hosting guests or as a private retreat. Don't miss this opportunity to own a home where every detail is designed for comfort and style! 10 E Old Paint Trail, Phoenix
$1,895,000 Welcome to Feather Sound - A One-of-a-Kind Masterpiece in Anthem's Most Coveted Golf Course Community. Step inside, where a symphony of luxury and innovation unfolds. At the heart of the home, a jaw-dropping 16-foot quartzite island takes center stage in a kitchen designed for both artistry and function, surrounded by bespoke soft-close cabinetry, Restoration Hardware finishes, top-of-the-line appliances, and a striking glass wine cellar. Marble surfaces flow effortlessly from the coffee bar to the bathrooms and laundry room, while Italian porcelain tile and designer lighting create an elegant, cohesive aesthetic. The expansive primary suite is a true sanctuary featuring a private exit to the backyard, golf course views, and a breathtaking spa-inspired bathroom with exquisite custom finishes, black soaking tub, large walk-in shower, vanity and heated towel racks. Two additional generously sized en-suite bedrooms and an additional guest bathroom offer an ideal balance of comfort and privacy, while a separate den with French doors and a stunning wood-paneled backdrop introduces a rich design element echoed throughout the home. The experience extends beyond, as the 20-foot panoramic glass window wall blurs the lines between indoors and out, inviting the breathtaking Sonoran Desert landscape into your living space. A more intimate living room with a fireplace complements the formal dining area, which is surrounded by custom cabinetry and an additional built-in workspace, perfect for moments of connection or quiet reflection. Outside, the transformation continues. The pool and spa have been completely reimagined, featuring new Pebble Tec, powerful spa jets, a Pentair Intellitouch system with automation & Wi-Fi control, and an expansive Italian porcelain pool deck and patio. Entertain effortlessly with a new ledger stone BBQ, a firepit with fire rock and burner, and built-in seating, all set against the stunning backdrop of your golf course view. This home doesn't just embrace luxury- it elevates it with thoughtful innovation. Fully owned Tesla solar panels provide sustainable energy without compromising style, while a spacious three-car garage offers both functionality and convenience. Custom window shades throughout enhance privacy and ambiance, seamlessly blending elegance with effortless efficiency in every detail. Anthem Country Club is a place where home extends beyond your front door. Here, you will find resort-style amenities, and an unmatched sense of serenity. Two championship courses wind through the landscape, offering a challenge as exhilarating as the panoramic mountain views that surround them. The elegant clubhouses, with their fine dining and lively social scene, provide a space to gather, unwind, and celebrate life's moments. From state-of-the-art fitness facilities to tennis, pickleball, and miles of scenic trails, every day invites both relaxation and adventure. This is more than a home. it's a statement, a retreat, and an experience unlike any other. (Furnishings available on separate bill of sale.) 3 Beds ⋅ 4 Baths ⋅ 6812669 MLS Welcome to Feather Sound - A One-of-a-Kind Masterpiece in Anthem's Most Coveted Golf Course Community. Step inside, where a symphony of luxury and innovation unfolds. At the heart of the home, a jaw-dropping 16-foot quartzite island takes center stage in a kitchen designed for both artistry and function, surrounded by bespoke soft-close cabinetry, Restoration Hardware finishes, top-of-the-line appliances, and a striking glass wine cellar. Marble surfaces flow effortlessly from the coffee bar to the bathrooms and laundry room, while Italian porcelain tile and designer lighting create an elegant, cohesive aesthetic. The expansive primary suite is a true sanctuary featuring a private exit to the backyard, golf course views, and a breathtaking spa-inspired bathroom with exquisite custom finishes, black soaking tub, large walk-in shower, vanity and heated towel racks. Two additional generously sized en-suite bedrooms and an additional guest bathroom offer an ideal balance of comfort and privacy, while a separate den with French doors and a stunning wood-paneled backdrop introduces a rich design element echoed throughout the home. The experience extends beyond, as the 20-foot panoramic glass window wall blurs the lines between indoors and out, inviting the breathtaking Sonoran Desert landscape into your living space. A more intimate living room with a fireplace complements the formal dining area, which is surrounded by custom cabinetry and an additional built-in workspace, perfect for moments of connection or quiet reflection. Outside, the transformation continues. The pool and spa have been completely reimagined, featuring new Pebble Tec, powerful spa jets, a Pentair Intellitouch system with automation & Wi-Fi control, and an expansive Italian porcelain pool deck and patio. Entertain effortlessly with a new ledger stone BBQ, a firepit with fire rock and burner, and built-in seating, all set against the stunning backdrop of your golf course view. This home doesn't just embrace luxury- it elevates it with thoughtful innovation. Fully owned Tesla solar panels provide sustainable energy without compromising style, while a spacious three-car garage offers both functionality and convenience. Custom window shades throughout enhance privacy and ambiance, seamlessly blending elegance with effortless efficiency in every detail. Anthem Country Club is a place where home extends beyond your front door. Here, you will find resort-style amenities, and an unmatched sense of serenity. Two championship courses wind through the landscape, offering a challenge as exhilarating as the panoramic mountain views that surround them. The elegant clubhouses, with their fine dining and lively social scene, provide a space to gather, unwind, and celebrate life's moments. From state-of-the-art fitness facilities to tennis, pickleball, and miles of scenic trails, every day invites both relaxation and adventure. This is more than a home. it's a statement, a retreat, and an experience unlike any other. (Furnishings available on separate bill of sale.) 3021 W Feather Sound Drive, Phoenix
$3,850,000 Casa Luna, a one-of-a-kind 21+ acre estate nestled just 15 miles North of Downtown Phoenix, offering an extraordinary living experience that seamlessly blends luxury, privacy, and natural beauty. This remarkable property provides 270º unobstructed views of the Valley, creating a retreat-like atmosphere that feels worlds away from the city while maintaining convenient access to major freeways, restaurants, and shopping. Originally built in 1962 and meticulously restored over the past four years, Casa Luna offers an exceptional living environment with multiple unique features. The property boasts a chef's kitchen with oversized granite island, high-end Dacor and Bosch appliances, and a butler's pantry with a Sub-Zero refrigerator. 3 en-suite bedrooms include a primary suite with a spa-like bathroom, walk-in closet, and dual rain-head shower that exemplifies luxury and comfort. Outdoor amenities are equally impressive, featuring a remodeled heated salt-water pool, travertine patio entertainment areas, and nine separate patio spaces. The property includes a 3-car garage with a dog-washing spa, whole-home water filtration and fire sprinkler systems, and custom steel windows and doors throughout. Nature enthusiasts will appreciate the manicured hiking trails, fire-pit, meditation areas and a 4,000-gallon koi/goldfish pond.Unique extras include a separate remote office/gym/yoga room, Savant and Lutron smart-home systems, and Star-link high-speed internet. The property comprises four parcels, including a 1.4+ acre hillside lot with potential for an additional home. This extraordinary estate offers an unparalleled living experience with incredible sunrises and sunsets 365 days a year. 3 Beds ⋅ 4 Baths ⋅ 6812591 MLS Casa Luna, a one-of-a-kind 21+ acre estate nestled just 15 miles North of Downtown Phoenix, offering an extraordinary living experience that seamlessly blends luxury, privacy, and natural beauty. This remarkable property provides 270º unobstructed views of the Valley, creating a retreat-like atmosphere that feels worlds away from the city while maintaining convenient access to major freeways, restaurants, and shopping. Originally built in 1962 and meticulously restored over the past four years, Casa Luna offers an exceptional living environment with multiple unique features. The property boasts a chef's kitchen with oversized granite island, high-end Dacor and Bosch appliances, and a butler's pantry with a Sub-Zero refrigerator. 3 en-suite bedrooms include a primary suite with a spa-like bathroom, walk-in closet, and dual rain-head shower that exemplifies luxury and comfort. Outdoor amenities are equally impressive, featuring a remodeled heated salt-water pool, travertine patio entertainment areas, and nine separate patio spaces. The property includes a 3-car garage with a dog-washing spa, whole-home water filtration and fire sprinkler systems, and custom steel windows and doors throughout. Nature enthusiasts will appreciate the manicured hiking trails, fire-pit, meditation areas and a 4,000-gallon koi/goldfish pond.Unique extras include a separate remote office/gym/yoga room, Savant and Lutron smart-home systems, and Star-link high-speed internet. The property comprises four parcels, including a 1.4+ acre hillside lot with potential for an additional home. This extraordinary estate offers an unparalleled living experience with incredible sunrises and sunsets 365 days a year. 13801 N Moon Drive, Phoenix
$2,086,000 Discover the epitome of luxury living in this 4 BR+office custom home, perfectly situated in a tranquil cul-de-sac in the heart of North Central. Spanning 4,173 SF, this residence boasts a gracious and airy layout that flows effortlessly from room to room. The split primary suite features an oversized closet and a spacious bath, creating a serene retreat. The outdoor space is designed for relaxation and entertainment, complete with a pool, in-ground spa, BBQ, and fireplace, making it perfect for year-round enjoyment. A wine cellar adds a touch of sophistication, while high-end finishes and superior craftsmanship are evident in every detail, creating a home of unparalleled quality. Located off the famed Murphy Bridle Path, you'll enjoy easy access to the best that Phoenix has to offer. 4 Beds ⋅ 4 Baths ⋅ 6812336 MLS Discover the epitome of luxury living in this 4 BR+office custom home, perfectly situated in a tranquil cul-de-sac in the heart of North Central. Spanning 4,173 SF, this residence boasts a gracious and airy layout that flows effortlessly from room to room. The split primary suite features an oversized closet and a spacious bath, creating a serene retreat. The outdoor space is designed for relaxation and entertainment, complete with a pool, in-ground spa, BBQ, and fireplace, making it perfect for year-round enjoyment. A wine cellar adds a touch of sophistication, while high-end finishes and superior craftsmanship are evident in every detail, creating a home of unparalleled quality. Located off the famed Murphy Bridle Path, you'll enjoy easy access to the best that Phoenix has to offer. 37 W Sierra Vista Drive, Phoenix
$526,000 Seller may consider buyer concessions if made in an offer. Welcome to your dream home! This property boasts a neutral color paint scheme that creates a calming atmosphere throughout. The kitchen is enhanced by an accent backsplash. Retreat to the primary bedroom featuring a spacious walk-in closet and a primary bathroom complete with double sinks for convenience. Enjoy outdoor living with a covered patio in the fenced in backyard, perfect for gatherings or quiet relaxation. The exterior has been freshly painted adding to the curb appeal. This is a home you won't want to miss! 6 Beds ⋅ 4 Baths ⋅ 6812323 MLS Seller may consider buyer concessions if made in an offer. Welcome to your dream home! This property boasts a neutral color paint scheme that creates a calming atmosphere throughout. The kitchen is enhanced by an accent backsplash. Retreat to the primary bedroom featuring a spacious walk-in closet and a primary bathroom complete with double sinks for convenience. Enjoy outdoor living with a covered patio in the fenced in backyard, perfect for gatherings or quiet relaxation. The exterior has been freshly painted adding to the curb appeal. This is a home you won't want to miss! 2014 N 94th Glen, Phoenix