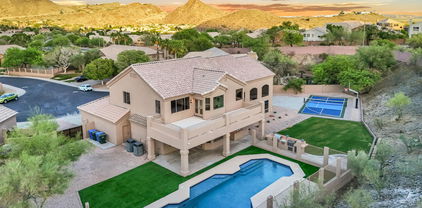
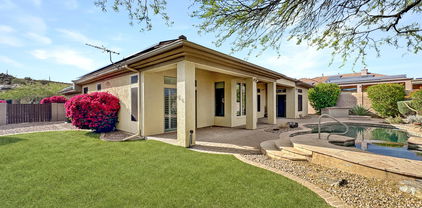
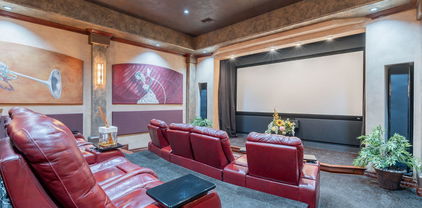
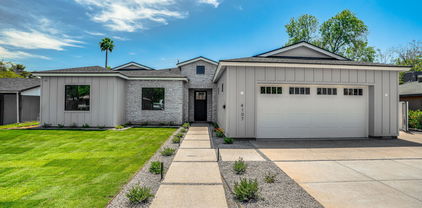
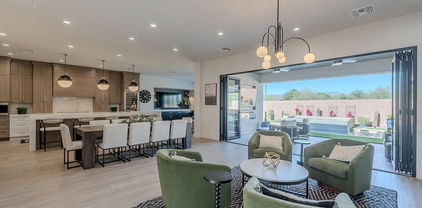
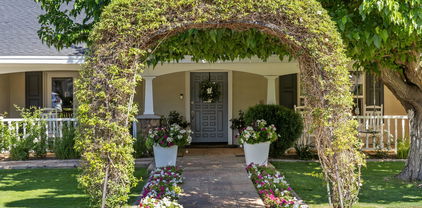
$1,450,000 Immaculate luxury home in the exclusive Sanctuary at Desert Ridge! Incredibly functional floor plan w/ elegant upgrades throughout. Features include over 4,000 sq ft, 5 beds/3.5 baths, plus downstairs den, large loft upstairs, & bonus room w/doors, 4 car garage, oversized lot, & master bedroom conveniently located downstairs. Gorgeous engineered hard wood floors throughout downstairs area. Entertainers paradise! Bifold door creates seamless flow from indoor to outdoor living, including the exceptional extended patio w/ fireplace, fire pit, outdoor dining, & outdoor kitchen. Extra privacy w/ no backyard neighbor as well as beautiful wash, w/ mountain views & stunning sunsets! Large interior kitchen w/ tons of counter space, cabinets, & upgraded appliances w/ large built in refrigerator. Other kitchen features include custom backsplash, faux wood beams, wall, trim, and upgraded baseboards make for a sophisticated feel in the main living space. Custom built in cabinets and desk in the office and custom built in bookshelves and student/child desk upstairs. Master bedroom has huge walk in closet and all upstairs bedrooms also have good sized walk in closets. Multiple bedrooms upstairs have beautiful mountain views. This community offers Cox fiber. New water heater and 1 year old soft water system. Take advantage of the community's perks, such as the clubhouse, pool, spa, media room & more! This residence offers something for everybody! You don't want to miss this treasure! 5 Beds ⋅ 4 Baths ⋅ 6863503 MLS Immaculate luxury home in the exclusive Sanctuary at Desert Ridge! Incredibly functional floor plan w/ elegant upgrades throughout. Features include over 4,000 sq ft, 5 beds/3.5 baths, plus downstairs den, large loft upstairs, & bonus room w/doors, 4 car garage, oversized lot, & master bedroom conveniently located downstairs. Gorgeous engineered hard wood floors throughout downstairs area. Entertainers paradise! Bifold door creates seamless flow from indoor to outdoor living, including the exceptional extended patio w/ fireplace, fire pit, outdoor dining, & outdoor kitchen. Extra privacy w/ no backyard neighbor as well as beautiful wash, w/ mountain views & stunning sunsets! Large interior kitchen w/ tons of counter space, cabinets, & upgraded appliances w/ large built in refrigerator. Other kitchen features include custom backsplash, faux wood beams, wall, trim, and upgraded baseboards make for a sophisticated feel in the main living space. Custom built in cabinets and desk in the office and custom built in bookshelves and student/child desk upstairs. Master bedroom has huge walk in closet and all upstairs bedrooms also have good sized walk in closets. Multiple bedrooms upstairs have beautiful mountain views. This community offers Cox fiber. New water heater and 1 year old soft water system. Take advantage of the community's perks, such as the clubhouse, pool, spa, media room & more! This residence offers something for everybody! You don't want to miss this treasure! 23126 N 45th Place, Phoenix
$655,000 This beautifully upgraded home showcases the sought-after Prato floor plan, offering soaring ceilings and an open Great Room concept. With 4 spacious bedrooms and a versatile loft, the layout includes a luxurious primary owner's suite on the main floor. Upstairs, a second primary suite makes an ideal mother-in-law suite or private guest retreat. Curb appeal abounds with a paver driveway and meticulously maintained desert landscaping. Inside, the gourmet kitchen is a chef's dream, featuring a large island, stainless steel vent hood, gas cooktop, and mosaic tile backsplash. Designer upgrades throughout the home include plantation shutters, contemporary lighting, and thoughtful custom touches. The garage offers custom cabinetry and a Tesla charger already installed. Step into your private backyard oasis complete with low-maintenance synthetic grass, an extended covered paver patio, and breathtaking, unobstructed mountain views. As a bonus, all appliances convey. This home is located just minutes from a beautiful, sprawling school nestled in the heart of the community - Inspiration Mountain School - named for the surrounding foothills that define the area's stunning landscape. Truly, this home is a rare find in an unbeatable location! 4 Beds ⋅ 4 Baths ⋅ 6863439 MLS This beautifully upgraded home showcases the sought-after Prato floor plan, offering soaring ceilings and an open Great Room concept. With 4 spacious bedrooms and a versatile loft, the layout includes a luxurious primary owner's suite on the main floor. Upstairs, a second primary suite makes an ideal mother-in-law suite or private guest retreat. Curb appeal abounds with a paver driveway and meticulously maintained desert landscaping. Inside, the gourmet kitchen is a chef's dream, featuring a large island, stainless steel vent hood, gas cooktop, and mosaic tile backsplash. Designer upgrades throughout the home include plantation shutters, contemporary lighting, and thoughtful custom touches. The garage offers custom cabinetry and a Tesla charger already installed. Step into your private backyard oasis complete with low-maintenance synthetic grass, an extended covered paver patio, and breathtaking, unobstructed mountain views. As a bonus, all appliances convey. This home is located just minutes from a beautiful, sprawling school nestled in the heart of the community - Inspiration Mountain School - named for the surrounding foothills that define the area's stunning landscape. Truly, this home is a rare find in an unbeatable location! 28931 N 64th Drive, Phoenix
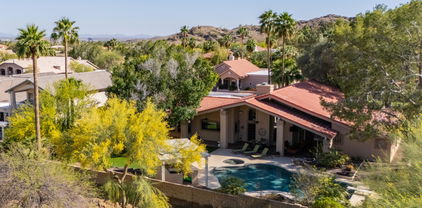
$1,435,000 Quality and attention to detail can be seen throughout this beautifully appointed & highly upgraded home in the exclusive gated Sanctuary community. Situated on a premium 10,000 SF lot that backs to a wash with mountain views - these lots don't come up often. Light & bright you'll enter into a 2-story foyer w/custom feature wall. Gorgeous gourmet kitchen is a chef's delight featuring stacked shaker cabinets, large island, luxury appliances, built-in fridge, butler area, & huge walk-in pantry. Kitchen opens to dining & large family room w/custom cabinetry & shiplap accent wall. Formal dining room is perfect for holidays & dinner parties. Downstairs you'll find an executive office that could double as a guest room. Upstairs is a large loft, perfect for a second family room or kids play area Spacious primary suite with private balcony. Luxurious primary bath w/huge walk-in closet. Three additional bedrooms are all generous size w/one an ensuite. Enjoy incredible outdoor entertaining in your resort-style backyard, featuring expanded covered patio w/motorized privacy screen, extended travertine pavers perfect for extra entertaining and lounging, fire pit, synthetic grass, and an inviting pool w/water feature that's both heated and cooled! Community features pool, clubhouse, work out facility, several parks and kids playground. Located nearby Desert Ridge Marketplace, High Street, Mayo Clinic & easy access to 101. Desert Ridge features top rates schools. 4 Beds ⋅ 4 Baths ⋅ 6862206 MLS Quality and attention to detail can be seen throughout this beautifully appointed & highly upgraded home in the exclusive gated Sanctuary community. Situated on a premium 10,000 SF lot that backs to a wash with mountain views - these lots don't come up often. Light & bright you'll enter into a 2-story foyer w/custom feature wall. Gorgeous gourmet kitchen is a chef's delight featuring stacked shaker cabinets, large island, luxury appliances, built-in fridge, butler area, & huge walk-in pantry. Kitchen opens to dining & large family room w/custom cabinetry & shiplap accent wall. Formal dining room is perfect for holidays & dinner parties. Downstairs you'll find an executive office that could double as a guest room. Upstairs is a large loft, perfect for a second family room or kids play area Spacious primary suite with private balcony. Luxurious primary bath w/huge walk-in closet. Three additional bedrooms are all generous size w/one an ensuite. Enjoy incredible outdoor entertaining in your resort-style backyard, featuring expanded covered patio w/motorized privacy screen, extended travertine pavers perfect for extra entertaining and lounging, fire pit, synthetic grass, and an inviting pool w/water feature that's both heated and cooled! Community features pool, clubhouse, work out facility, several parks and kids playground. Located nearby Desert Ridge Marketplace, High Street, Mayo Clinic & easy access to 101. Desert Ridge features top rates schools. 22925 N 46th Street, Phoenix
$652,000 Stunning end-unit townhome in the gated Rosedale Residences, located in Phoenix's desirable Biltmore neighborhood. This 3 bed, 3.5 bath home blends French Colonial charm with modern elegance. Enjoy a light-filled open floor plan, 11-ft ceilings, and hardwood floors. The spacious kitchen features a large island, wine fridge, ample cabinetry and walk-in pantry. Upstairs, dual ensuite bedrooms provide privacy and comfort, while a versatile third bedroom or office with its own bath is conveniently located on the first floor. A spacious balcony overlooks the resort-style pool and spa. Enjoy smart home features, 2-car garage, and access to community amenities such as a heated pool, spa, bbq and dedicated dog park. Located minutes from premier shopping, dining, and downtown Phoenix! 3 Beds ⋅ 4 Baths ⋅ 6861624 MLS Stunning end-unit townhome in the gated Rosedale Residences, located in Phoenix's desirable Biltmore neighborhood. This 3 bed, 3.5 bath home blends French Colonial charm with modern elegance. Enjoy a light-filled open floor plan, 11-ft ceilings, and hardwood floors. The spacious kitchen features a large island, wine fridge, ample cabinetry and walk-in pantry. Upstairs, dual ensuite bedrooms provide privacy and comfort, while a versatile third bedroom or office with its own bath is conveniently located on the first floor. A spacious balcony overlooks the resort-style pool and spa. Enjoy smart home features, 2-car garage, and access to community amenities such as a heated pool, spa, bbq and dedicated dog park. Located minutes from premier shopping, dining, and downtown Phoenix! 4438 N 27th Street Unit 27, Phoenix
$715,250 Stunning Eagle Bluff Home with Serene Backyard Retreat This beautifully upgraded home offers rare privacy, backing to lush open space with no rear neighbors. The popular floor plan includes a downstairs primary suite and an added office with a rolling barn door. The chef's kitchen opens to a spacious living area, ideal for entertaining. Upstairs features a huge media/game room with a optional bar, pool table, and two full bathrooms—perfect for teens or guests. All four bedrooms are oversized with walk-in closets, and the layout includes 3.5 bathrooms. Relax outdoors on the covered patio or in the sparkling pool, surrounded by peaceful, tree-lined views. Meticulously maintained with newer Trane HVAC systems, this is Arizona living at its finest. 4 Beds ⋅ 4 Baths ⋅ 6861539 MLS Stunning Eagle Bluff Home with Serene Backyard Retreat This beautifully upgraded home offers rare privacy, backing to lush open space with no rear neighbors. The popular floor plan includes a downstairs primary suite and an added office with a rolling barn door. The chef's kitchen opens to a spacious living area, ideal for entertaining. Upstairs features a huge media/game room with a optional bar, pool table, and two full bathrooms—perfect for teens or guests. All four bedrooms are oversized with walk-in closets, and the layout includes 3.5 bathrooms. Relax outdoors on the covered patio or in the sparkling pool, surrounded by peaceful, tree-lined views. Meticulously maintained with newer Trane HVAC systems, this is Arizona living at its finest. 1721 E Cielo Grande Avenue, Phoenix
$1,225,000 Welcome to luxury-living at its finest! This stunning, newly renovated home at the end of the cul-de-sac, backs beautiful mountain views on more than half an acre in the Ahwatukee Foothills. Brand new roof, incredible kitchen with white GE Cafe appliance package and white oak cabinets. The white quartz countertops and waterfall-edged island brings a wow your new kitchen! Your huge backyard includes new pickleball / basketball court, large diving pool, real grass and synthetic turf, with upgraded built in BBQ and outdoor sink. Main bedroom has dual vanity with jumbo super shower and two rain-heads. Relax in your private soaking tub and look out to the beautiful mountains. Separate office downstairs for a home offic. Extended 3-car garage with electric car outlet and 2 brand new RV gates! 5 Beds ⋅ 4 Baths ⋅ 6861244 MLS Welcome to luxury-living at its finest! This stunning, newly renovated home at the end of the cul-de-sac, backs beautiful mountain views on more than half an acre in the Ahwatukee Foothills. Brand new roof, incredible kitchen with white GE Cafe appliance package and white oak cabinets. The white quartz countertops and waterfall-edged island brings a wow your new kitchen! Your huge backyard includes new pickleball / basketball court, large diving pool, real grass and synthetic turf, with upgraded built in BBQ and outdoor sink. Main bedroom has dual vanity with jumbo super shower and two rain-heads. Relax in your private soaking tub and look out to the beautiful mountains. Separate office downstairs for a home offic. Extended 3-car garage with electric car outlet and 2 brand new RV gates! 14049 S 8th Street, Phoenix
$1,175,000 Wow! Stunningly updated single level Ahwatukee Custom home sitting on over 1/2 acre lot! 5 bd/3.5 bath/split floor plan with 3 car garage & pebble tech pool! Imposing Mtn's surround with circular drive & brick paver walkway leading to front door. Enter into large living/dining area w/16' window, gorgeous wood floors, party size eat-in kitchen/family room with fireplace. Re-modeled kitchen cabinets, granite counter, tile back splash, Sub Zero fridge, stainless steel appl including double oven, micro, warming drawer & walk-in pantry. Sunny breakfast area overlooks amazing backyard perfect for hosting large parties w/two pergolas, fireplace, multi living room patios. Oversized primary bedroom with exit to back, large bath with remodeled shower & huge walk-in closet. Nursery bdrm next to primary bedroom. Large ensuite guest bedroom and other bedrooms split. Other upgrades include, plantation shutters, surround sound inside/out, backs to horse trail with gate to access. Equestrian Estates is horse property. 5 Beds ⋅ 4 Baths ⋅ 6861108 MLS Wow! Stunningly updated single level Ahwatukee Custom home sitting on over 1/2 acre lot! 5 bd/3.5 bath/split floor plan with 3 car garage & pebble tech pool! Imposing Mtn's surround with circular drive & brick paver walkway leading to front door. Enter into large living/dining area w/16' window, gorgeous wood floors, party size eat-in kitchen/family room with fireplace. Re-modeled kitchen cabinets, granite counter, tile back splash, Sub Zero fridge, stainless steel appl including double oven, micro, warming drawer & walk-in pantry. Sunny breakfast area overlooks amazing backyard perfect for hosting large parties w/two pergolas, fireplace, multi living room patios. Oversized primary bedroom with exit to back, large bath with remodeled shower & huge walk-in closet. Nursery bdrm next to primary bedroom. Large ensuite guest bedroom and other bedrooms split. Other upgrades include, plantation shutters, surround sound inside/out, backs to horse trail with gate to access. Equestrian Estates is horse property. 3733 E Kachina Drive, Phoenix
$825,000 Welcome to Your Private Desert Sanctuary. Nestled in an exclusive cul-de-sac steps from Shaw Butte Trailhead, this thoughtfully designed single-story home offers a blend of tranquility, privacy & convenience. Tucked into a mountain pocket, providing close access to hiking, shopping, dining & everyday essentials. Chef's kitchen is a culinary dream, with a professional-grade Thermador dual fuel range with signature propane star burners, RO water system & granite countertops. Featuring a stainless steel dual sink, convection microwave, & solid maple soft-close cabinetry finished in timeless white, plus an adjoining entertaining area. Your primary suite has Australian cypress floors, a custom walk-in closet with built-in shelving, & a spa-inspired bath with San Marco tile & granite surfaces. 5 Beds ⋅ 4 Baths ⋅ 1072860 MLS Welcome to Your Private Desert Sanctuary. Nestled in an exclusive cul-de-sac steps from Shaw Butte Trailhead, this thoughtfully designed single-story home offers a blend of tranquility, privacy & convenience. Tucked into a mountain pocket, providing close access to hiking, shopping, dining & everyday essentials. Chef's kitchen is a culinary dream, with a professional-grade Thermador dual fuel range with signature propane star burners, RO water system & granite countertops. Featuring a stainless steel dual sink, convection microwave, & solid maple soft-close cabinetry finished in timeless white, plus an adjoining entertaining area. Your primary suite has Australian cypress floors, a custom walk-in closet with built-in shelving, & a spa-inspired bath with San Marco tile & granite surfaces. 13007 N 1st Street, Phoenix
$878,000 What if your next home felt more like a private resort? Tucked behind the gates of Anthem Country Club, this incredible Monterey delivers the kind of lifestyle most only dream about with a price below a recent appraisal. Step inside to 12-foot ceilings and a reimagined primary suite that feels like a high-end spa with a walk-in shower, soaking tub, and luxe finishes you need to see in person. But the real magic? It's out back. Heated Pebble Tec pool and spa, mountain views that steal the show, a built-in BBQ, gas fire pit and a massive turf area perfect for play or entertaining. Whether it's quiet mornings with coffee or evenings under the stars, this backyard is the kind of space to make memories. Every inch of this home was made to elevate your everyday. Come experience it for yourself! 4 Beds ⋅ 4 Baths ⋅ 6859462 MLS What if your next home felt more like a private resort? Tucked behind the gates of Anthem Country Club, this incredible Monterey delivers the kind of lifestyle most only dream about with a price below a recent appraisal. Step inside to 12-foot ceilings and a reimagined primary suite that feels like a high-end spa with a walk-in shower, soaking tub, and luxe finishes you need to see in person. But the real magic? It's out back. Heated Pebble Tec pool and spa, mountain views that steal the show, a built-in BBQ, gas fire pit and a massive turf area perfect for play or entertaining. Whether it's quiet mornings with coffee or evenings under the stars, this backyard is the kind of space to make memories. Every inch of this home was made to elevate your everyday. Come experience it for yourself! 41509 N Anthem Ridge Drive, Phoenix
$625,000 Special Financing Available! Don't miss this limited-time offer. Ask sales agent for details. 2,455 sq ft of living space with 3 bedrooms, 3.5 bathrooms, Loft and a 2-car garage. All three bedrooms have their own bathroom. Highly upgraded package of upgrades including 42'' cabinets, quartz countertops, custom backsplash, a large island, GE stainless-steel gas appliances & single bowl sink. Upgraded carpet and tile flooring & undermount Kohler bathroom sinks. Large 2 car garage with 18' wide doors. 3 Beds ⋅ 4 Baths ⋅ 6859195 MLS Special Financing Available! Don't miss this limited-time offer. Ask sales agent for details. 2,455 sq ft of living space with 3 bedrooms, 3.5 bathrooms, Loft and a 2-car garage. All three bedrooms have their own bathroom. Highly upgraded package of upgrades including 42'' cabinets, quartz countertops, custom backsplash, a large island, GE stainless-steel gas appliances & single bowl sink. Upgraded carpet and tile flooring & undermount Kohler bathroom sinks. Large 2 car garage with 18' wide doors. 2486 W Rowel Road, Phoenix
$620,000 SPECIAL FINANCING for a limited time. Terms and conditions apply. Ask sales agent for details. This home offers 2,511 sq ft of living space with 4 bedrooms, 3.5 bathrooms, large 2-car garage, walk-in closets in every bedroom and the primary and secondary bedrooms feature their own ensuite bathrooms for added privacy and comfort This home features the Elite Design package of upgrades, including burlap cabinets, quartz countertops, custom backsplash, large island in great room, stainless-steel GE Cafe kitchen appliances and single bowl sink. All bathrooms have quartz countertops with Kohler undermount sinks. Quality and energy efficiency includes tankless hot water heater, Tech Shield roof barrier & blown in wet cellulose insulation. Union Park, residents can indulge in amenities including 4 Beds ⋅ 4 Baths ⋅ 6859189 MLS SPECIAL FINANCING for a limited time. Terms and conditions apply. Ask sales agent for details. This home offers 2,511 sq ft of living space with 4 bedrooms, 3.5 bathrooms, large 2-car garage, walk-in closets in every bedroom and the primary and secondary bedrooms feature their own ensuite bathrooms for added privacy and comfort This home features the Elite Design package of upgrades, including burlap cabinets, quartz countertops, custom backsplash, large island in great room, stainless-steel GE Cafe kitchen appliances and single bowl sink. All bathrooms have quartz countertops with Kohler undermount sinks. Quality and energy efficiency includes tankless hot water heater, Tech Shield roof barrier & blown in wet cellulose insulation. Union Park, residents can indulge in amenities including 2484 W Rowel Road, Phoenix
$538,500 PRICED WELL-BELOW COMPS! Price-Per-Foot w/ Casita $221/SF! 3BR 3BA--2 Ensuite. Office w/ closet, Living Room AND Family Room. Split floor plan..* PLUS SEPARATE 540 SF CASITA: With FULL BATHROOM, KITCHENETTE, FRIG/MICRO, DINING AREA, BEDROOM SUITE, 2 NEW A/C'S! *TOTAL 2,424 SQ FT W/ CASITA.. Kitchen & Baths feature Shaker cabinets, dramatic stone counters. All 4 Showers Re-Tiled. L.V.P. floors In LR, MBR & Casita, Rest Tile. 2020 HVAC. Newer Roof, Windows, 200A panel. New Doors/Base/Casing. Painted In/Out. Security System. SS Samsung Appliances. LED's, Fans, Blinds. Move-In Ready! Outdoor kitchen: Wolf BBQ, Granite top, Pergola. Oversize Lot w/ Patios Front & Rear. See Floorplan Tab. NO HOA. FRONT CARPORT. ARTIFICIAL TURF IN BACK. GREAT VALUE! NOW WITH ALL NEW SEWER LINES! 4 Beds ⋅ 4 Baths ⋅ 6859183 MLS PRICED WELL-BELOW COMPS! Price-Per-Foot w/ Casita $221/SF! 3BR 3BA--2 Ensuite. Office w/ closet, Living Room AND Family Room. Split floor plan..* PLUS SEPARATE 540 SF CASITA: With FULL BATHROOM, KITCHENETTE, FRIG/MICRO, DINING AREA, BEDROOM SUITE, 2 NEW A/C'S! *TOTAL 2,424 SQ FT W/ CASITA.. Kitchen & Baths feature Shaker cabinets, dramatic stone counters. All 4 Showers Re-Tiled. L.V.P. floors In LR, MBR & Casita, Rest Tile. 2020 HVAC. Newer Roof, Windows, 200A panel. New Doors/Base/Casing. Painted In/Out. Security System. SS Samsung Appliances. LED's, Fans, Blinds. Move-In Ready! Outdoor kitchen: Wolf BBQ, Granite top, Pergola. Oversize Lot w/ Patios Front & Rear. See Floorplan Tab. NO HOA. FRONT CARPORT. ARTIFICIAL TURF IN BACK. GREAT VALUE! NOW WITH ALL NEW SEWER LINES! 1644 W Roma Avenue, Phoenix
$650,000 SPECIAL FINANCING for a limited time. Terms and conditions apply. Ask sales agent for details. This home offers 2,511 sq ft of living space with 4 bedrooms, 3.5 bathrooms, large 2-car garage, walk-in closets in every bedroom and the primary and secondary bedrooms feature their own ensuite bathrooms for added privacy and comfort This home features the Elite Design package of upgrades, including burlap cabinets, quartz countertops, custom backsplash, large island in great room, stainless-steel GE Cafe kitchen appliances and single bowl sink. All bathrooms have quartz countertops with Kohler undermount sinks. Quality and energy efficiency includes tankless hot water heater, Tech Shield roof barrier & blown in wet cellulose insulation. Union Park, residents can indulge in amenities including 4 Beds ⋅ 4 Baths ⋅ 6859163 MLS SPECIAL FINANCING for a limited time. Terms and conditions apply. Ask sales agent for details. This home offers 2,511 sq ft of living space with 4 bedrooms, 3.5 bathrooms, large 2-car garage, walk-in closets in every bedroom and the primary and secondary bedrooms feature their own ensuite bathrooms for added privacy and comfort This home features the Elite Design package of upgrades, including burlap cabinets, quartz countertops, custom backsplash, large island in great room, stainless-steel GE Cafe kitchen appliances and single bowl sink. All bathrooms have quartz countertops with Kohler undermount sinks. Quality and energy efficiency includes tankless hot water heater, Tech Shield roof barrier & blown in wet cellulose insulation. Union Park, residents can indulge in amenities including 2480 W Rowel Road, Phoenix
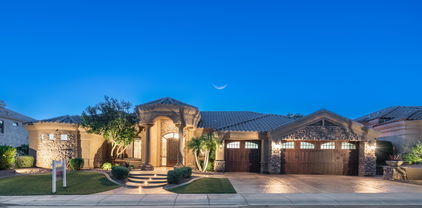
$1,400,000 This is the premier home within the community of Desert Dawn Estates. It is situated on the largest lot and offers the best views of the surrounding mountains and desert wilderness. A soft contemporary home of 100% new construction tucked at the back of a quiet cul-de-sac. Optimally designed for modern living this home has it all. As you enter, you are greeted with soaring ceilings and a great room that is flooded with natural light. Each generously sized bedroom boasts en suite baths and walk-in closets. The open concept kitchen is well appointed with quartz counters, white shaker cabinetry and LG Studio appliances. A large island sits at the center which overlooks the great room, ideal for gathering and entertaining. The owner's suite is a true retreat with a spa-like bathroom complete with soaking tub, quartz counters, dual vanities and an oversized shower. The primary walk-in closet is situated with access to the laundry. Boasting 5 bedrooms and 4 baths and a 3-car garage there is ample room for all and for storage. Enjoy mountain views, easy freeway access, close proximity to Lake Pleasant, and numerous options for nearby shopping and dining. There is plenty of space for a pool or to add a casita. All this with the peace of mind of a quality new built home. 5 Beds ⋅ 4 Baths ⋅ 6859085 MLS This is the premier home within the community of Desert Dawn Estates. It is situated on the largest lot and offers the best views of the surrounding mountains and desert wilderness. A soft contemporary home of 100% new construction tucked at the back of a quiet cul-de-sac. Optimally designed for modern living this home has it all. As you enter, you are greeted with soaring ceilings and a great room that is flooded with natural light. Each generously sized bedroom boasts en suite baths and walk-in closets. The open concept kitchen is well appointed with quartz counters, white shaker cabinetry and LG Studio appliances. A large island sits at the center which overlooks the great room, ideal for gathering and entertaining. The owner's suite is a true retreat with a spa-like bathroom complete with soaking tub, quartz counters, dual vanities and an oversized shower. The primary walk-in closet is situated with access to the laundry. Boasting 5 bedrooms and 4 baths and a 3-car garage there is ample room for all and for storage. Enjoy mountain views, easy freeway access, close proximity to Lake Pleasant, and numerous options for nearby shopping and dining. There is plenty of space for a pool or to add a casita. All this with the peace of mind of a quality new built home. 3335 W Desert Dawn Drive, Phoenix
$2,260,000 Welcome to this stunning Calabrea custom 4-bedroom, 4.5-bathroom estate on nearly ¾ of an acre, designed for both everyday living and grand entertaining. This property offers a rare combination of luxury amenities, modern smart-home technology, and resort-style outdoor living—all in the highly sought-after Ahwatukee Foothills community. Step through the grand foyer, where two Chihuly-inspired chandeliers and Cantera stone columns set the tone for the elegance found throughout. The chef's kitchen is a true showpiece with Wolf & Sub-Zero appliances, double ovens, double dishwashers, custom cabinetry, granite counters, and a walk-in pantry—perfect for gourmet cooking and entertaining. The spacious family room features a dramatic 60" modern fireplace and 16' automated pocket doors that open to create seamless indoor-outdoor living. Enjoy cinematic experiences in the private soundproof home theater, complete with reclining D-Box/4DX style seats, a 120" screen, Runco projector, in-wall speakers, and a wet bar with refrigerator, ice maker, and granite counters. The luxurious primary suite offers a spa-like retreat with a steam shower, dual vanities, sitting area, and an expansive custom Classy Closet with island storage. Additional highlights include a dedicated office with custom built-ins and a secure American Security gun safe, a 3-car garage with walnut doors and epoxy flooring, RV gate with slab parking, and whole-home water softener. Step into your own resort-style backyard oasisan entertainer's dream! The heated saltwater pool and spa, oversized covered patio with misting system, outdoor speakers, and multiple lounge areas create the perfect setting for relaxation. The 20'x16' gazebo boasts a full outdoor kitchen with a Lynx grill, burners, sink, refrigerator, fans, and TV. For gardening enthusiasts, the fully equipped greenhouse with raised garden beds and automated irrigation is a rare find. And for sports loversthis home features a private sport court designed for pickleball, basketball, tennis, and volleyball! Whether hosting a friendly game or enjoying an evening match under the lights, this backyard delivers unmatched recreation right at home. Additional upgrades include: Control4 smart home system, Ring security, central vac, 75-gallon water heater (2024), energy-efficient windows, and timeless architectural details throughout. This one-of-a-kind home combines luxury, technology, entertainment, and outdoor living in a premier Phoenix location. Don't miss your opportunity to own a property that truly has it all! 4 Beds ⋅ 4 Baths ⋅ 6859028 MLS Welcome to this stunning Calabrea custom 4-bedroom, 4.5-bathroom estate on nearly ¾ of an acre, designed for both everyday living and grand entertaining. This property offers a rare combination of luxury amenities, modern smart-home technology, and resort-style outdoor living—all in the highly sought-after Ahwatukee Foothills community. Step through the grand foyer, where two Chihuly-inspired chandeliers and Cantera stone columns set the tone for the elegance found throughout. The chef's kitchen is a true showpiece with Wolf & Sub-Zero appliances, double ovens, double dishwashers, custom cabinetry, granite counters, and a walk-in pantry—perfect for gourmet cooking and entertaining. The spacious family room features a dramatic 60" modern fireplace and 16' automated pocket doors that open to create seamless indoor-outdoor living. Enjoy cinematic experiences in the private soundproof home theater, complete with reclining D-Box/4DX style seats, a 120" screen, Runco projector, in-wall speakers, and a wet bar with refrigerator, ice maker, and granite counters. The luxurious primary suite offers a spa-like retreat with a steam shower, dual vanities, sitting area, and an expansive custom Classy Closet with island storage. Additional highlights include a dedicated office with custom built-ins and a secure American Security gun safe, a 3-car garage with walnut doors and epoxy flooring, RV gate with slab parking, and whole-home water softener. Step into your own resort-style backyard oasisan entertainer's dream! The heated saltwater pool and spa, oversized covered patio with misting system, outdoor speakers, and multiple lounge areas create the perfect setting for relaxation. The 20'x16' gazebo boasts a full outdoor kitchen with a Lynx grill, burners, sink, refrigerator, fans, and TV. For gardening enthusiasts, the fully equipped greenhouse with raised garden beds and automated irrigation is a rare find. And for sports loversthis home features a private sport court designed for pickleball, basketball, tennis, and volleyball! Whether hosting a friendly game or enjoying an evening match under the lights, this backyard delivers unmatched recreation right at home. Additional upgrades include: Control4 smart home system, Ring security, central vac, 75-gallon water heater (2024), energy-efficient windows, and timeless architectural details throughout. This one-of-a-kind home combines luxury, technology, entertainment, and outdoor living in a premier Phoenix location. Don't miss your opportunity to own a property that truly has it all! 3118 W Glenhaven Drive, Phoenix
$1,500,000 WELCOME TO LUXURY LIVING AT ITS FINEST! THIS EXQUISITELY CRAFTED NEW BUILD IS READY TO BECOME YOUR PERSONAL SANCTUARY. OFFERING 4 SPACIOUS BEDROOMS, INCLUDING A LAVISH PRIMARY SUITE COMPLETE WITH A SPA-INSPIRED BATH FEATURING A SEPARATE SOAKING TUB AND SHOWER, AND A GRAND WALK-IN CLOSET THAT CONNECTS DIRECTLY TO THE LAUNDRY ROOM FOR ULTIMATE CONVENIENCE. THE GOURMET KITCHEN IS A MASTERPIECE-HIGHLIGHTED BY A PREMIUM GAS RANGE, BUTLER'S PANTRY WITH EXTENDED COUNTERSPACE, AND DESIGNER UNDER-CABINET LIGHTING THAT ELEVATES EVERY CULINARY EXPERIENCE. STEP OUTSIDE TO YOUR PRIVATE RESORT-STYLE BACKYARD, WHERE A CUSTOM-DESIGNED POOL WITH A SPA IS SURROUNDED BY PROFESSIONALLY DESIGNED LANDSCAPING-A SETTING TRULY WORTHY OF A MAGAZINE COVER. ENJOY BUILT-IN SURROUND SOUND THROUGHOUT THE HOME, PERFECTLY DESIGNED FOR SOPHISTICATED ENTERTAINING OR EVERYDAY INDULGENCE. THIS EXCEPTIONAL PROPERTY IS A RARE FIND-ARRANGE YOUR PRIVATE TOUR TODAY AND EXPERIENCE THE EPITOME OF ELEGANCE. 4 Beds ⋅ 4 Baths ⋅ 6858940 MLS WELCOME TO LUXURY LIVING AT ITS FINEST! THIS EXQUISITELY CRAFTED NEW BUILD IS READY TO BECOME YOUR PERSONAL SANCTUARY. OFFERING 4 SPACIOUS BEDROOMS, INCLUDING A LAVISH PRIMARY SUITE COMPLETE WITH A SPA-INSPIRED BATH FEATURING A SEPARATE SOAKING TUB AND SHOWER, AND A GRAND WALK-IN CLOSET THAT CONNECTS DIRECTLY TO THE LAUNDRY ROOM FOR ULTIMATE CONVENIENCE. THE GOURMET KITCHEN IS A MASTERPIECE-HIGHLIGHTED BY A PREMIUM GAS RANGE, BUTLER'S PANTRY WITH EXTENDED COUNTERSPACE, AND DESIGNER UNDER-CABINET LIGHTING THAT ELEVATES EVERY CULINARY EXPERIENCE. STEP OUTSIDE TO YOUR PRIVATE RESORT-STYLE BACKYARD, WHERE A CUSTOM-DESIGNED POOL WITH A SPA IS SURROUNDED BY PROFESSIONALLY DESIGNED LANDSCAPING-A SETTING TRULY WORTHY OF A MAGAZINE COVER. ENJOY BUILT-IN SURROUND SOUND THROUGHOUT THE HOME, PERFECTLY DESIGNED FOR SOPHISTICATED ENTERTAINING OR EVERYDAY INDULGENCE. THIS EXCEPTIONAL PROPERTY IS A RARE FIND-ARRANGE YOUR PRIVATE TOUR TODAY AND EXPERIENCE THE EPITOME OF ELEGANCE. 4107 E Edgemont Avenue, Phoenix
$915,000 Luxury with Mountain Views & Resort-Style Living! This tastefully remodeled 6-bed, 4-bath beauty offers a rare combination of privacy, elegance, and views of the South Mountain & the Estrella Mountain Ranges. Enjoy no neighbors behind, giving you private vistas. The backyard is an entertainer's dream with a pool, 40-ft deck (Trex), built-in outdoor kitchen, commercial misting system, and multiple seating areas for year-round enjoyment. Inside, the home boasts a chef inspired kitchen with a massive island (seats 6-8), gorgeous cabinetry, quartz countertops, new flooring, and high-end fixtures. The home has been meticulously updated, including new roof (2018), and brand-new AC (2024). Right across the street from the gorgeous Club West Park! Its more than a home - ITS A LIFESTYLE!!! 6 Beds ⋅ 4 Baths ⋅ 6858913 MLS Luxury with Mountain Views & Resort-Style Living! This tastefully remodeled 6-bed, 4-bath beauty offers a rare combination of privacy, elegance, and views of the South Mountain & the Estrella Mountain Ranges. Enjoy no neighbors behind, giving you private vistas. The backyard is an entertainer's dream with a pool, 40-ft deck (Trex), built-in outdoor kitchen, commercial misting system, and multiple seating areas for year-round enjoyment. Inside, the home boasts a chef inspired kitchen with a massive island (seats 6-8), gorgeous cabinetry, quartz countertops, new flooring, and high-end fixtures. The home has been meticulously updated, including new roof (2018), and brand-new AC (2024). Right across the street from the gorgeous Club West Park! Its more than a home - ITS A LIFESTYLE!!! 1421 W Saltsage Drive, Phoenix
$539,500 Charming Home on a Generous Lot - No HOA! Discover the perfect blend of character and comfort in this charming home situated on a spacious lot—with no HOA to limit your freedom! Step inside to find fresh new drywall and interior paint, along with recent updates to the electric system, water heater, and stylish new flooring on the second and third floors. The home also boasts updated bathroom fixtures, enhancing both function and appeal. A standout feature is the casita, ideal for guests, a rental opportunity, or your own private retreat. With two AC units to help keep things cool (age unknown), you'll enjoy comfort year-round. 5 Beds ⋅ 4 Baths ⋅ 6858775 MLS Charming Home on a Generous Lot - No HOA! Discover the perfect blend of character and comfort in this charming home situated on a spacious lot—with no HOA to limit your freedom! Step inside to find fresh new drywall and interior paint, along with recent updates to the electric system, water heater, and stylish new flooring on the second and third floors. The home also boasts updated bathroom fixtures, enhancing both function and appeal. A standout feature is the casita, ideal for guests, a rental opportunity, or your own private retreat. With two AC units to help keep things cool (age unknown), you'll enjoy comfort year-round. 3201 W Evans Drive, Phoenix
$595,000 SPECIAL FINANCING for a limited time. Terms and conditions apply. Ask sales agent for details. This home offers 2,511 sq ft of living space with 4 bedrooms, 3.5 bathrooms, large 2-car garage, walk-in closets in every bedroom and the primary and secondary bedrooms feature their own ensuite bathrooms for added privacy and comfort This home features the Elevated package of upgrades, including burlap cabinets, quartz countertops, custom backsplash, large island in great room, stainless-steel GE kitchen appliances and single bowl sink. Quality and energy efficiency includes tankless hot water heater, Tech Shield roof barrier & blown in wet cellulose insulation. Home is on track for a June completion. 4 Beds ⋅ 4 Baths ⋅ 6858734 MLS SPECIAL FINANCING for a limited time. Terms and conditions apply. Ask sales agent for details. This home offers 2,511 sq ft of living space with 4 bedrooms, 3.5 bathrooms, large 2-car garage, walk-in closets in every bedroom and the primary and secondary bedrooms feature their own ensuite bathrooms for added privacy and comfort This home features the Elevated package of upgrades, including burlap cabinets, quartz countertops, custom backsplash, large island in great room, stainless-steel GE kitchen appliances and single bowl sink. Quality and energy efficiency includes tankless hot water heater, Tech Shield roof barrier & blown in wet cellulose insulation. Home is on track for a June completion. 2476 W Rowel Road, Phoenix
$1,250,000 Absolutely Stunning Custom Estate in the Heart of Ahwatukee Custom Estates! This immaculate 5-bedroom, 4-bath single-level home sits on a private ½ acre lot that backs to a serene wash, offering breathtaking mountain views and total privacy. With nearly 4,000 sq ft of luxury living, the home has been beautifully updated with recent improvements. The flowing split floor plan features soaring 20' ceilings, elegant travertine flooring, plush carpet, and impressive architectural touches throughout. The gourmet kitchen is a chef's dream—boasting rich cherry-stained alderwood cabinets, slab granite countertops, stainless steel appliances, a large walk-in pantry, and an oversized island with a 5-burner glass cooktop and stainless steel hood. A fold-out bar cabinet (not wet bar) with a wine refrigerator makes entertaining a breeze! The spacious master suite is a true retreat with a stacked-stone propane fireplace, spa-like bath featuring a jetted tub, snail shower with dual heads, and a massive walk-in closet with built-in organizers. Additional bedrooms are generously sized, one with an en-suite bath, another with a walk-in closet. The efficient design of the large den/office (2 built-in work stations) is ideal for working from home or for homework.The large laundry room offers ample cabinetry for storage and your 3 car garage offers cabinets for extra storage and organization, as well as a work bench and 220V wiring. Step outside to your backyard oasis complete with mature trees, including citrus, a huge grass play area, an expansive covered patio, landscape lighting and a luxurious Pebble Tec diving pool with a spa. The outdoor kitchen shelters under a pergola and includes a built-in grill, sink, and designed space for a bar refrigerator and kegerator perfect for hosting family and friends. Additional highlights include plantation shutters, a custom iron front door and steel security doors, and a dramatic 20' brick fireplace in the family room. This is the perfect combination of luxury, comfort, and outdoor living in one of the most sought-after neighborhoods in the Valley. Don't miss it! **Furniture is available on a separate bill of sale. 5 Beds ⋅ 4 Baths ⋅ 6858548 MLS Absolutely Stunning Custom Estate in the Heart of Ahwatukee Custom Estates! This immaculate 5-bedroom, 4-bath single-level home sits on a private ½ acre lot that backs to a serene wash, offering breathtaking mountain views and total privacy. With nearly 4,000 sq ft of luxury living, the home has been beautifully updated with recent improvements. The flowing split floor plan features soaring 20' ceilings, elegant travertine flooring, plush carpet, and impressive architectural touches throughout. The gourmet kitchen is a chef's dream—boasting rich cherry-stained alderwood cabinets, slab granite countertops, stainless steel appliances, a large walk-in pantry, and an oversized island with a 5-burner glass cooktop and stainless steel hood. A fold-out bar cabinet (not wet bar) with a wine refrigerator makes entertaining a breeze! The spacious master suite is a true retreat with a stacked-stone propane fireplace, spa-like bath featuring a jetted tub, snail shower with dual heads, and a massive walk-in closet with built-in organizers. Additional bedrooms are generously sized, one with an en-suite bath, another with a walk-in closet. The efficient design of the large den/office (2 built-in work stations) is ideal for working from home or for homework.The large laundry room offers ample cabinetry for storage and your 3 car garage offers cabinets for extra storage and organization, as well as a work bench and 220V wiring. Step outside to your backyard oasis complete with mature trees, including citrus, a huge grass play area, an expansive covered patio, landscape lighting and a luxurious Pebble Tec diving pool with a spa. The outdoor kitchen shelters under a pergola and includes a built-in grill, sink, and designed space for a bar refrigerator and kegerator perfect for hosting family and friends. Additional highlights include plantation shutters, a custom iron front door and steel security doors, and a dramatic 20' brick fireplace in the family room. This is the perfect combination of luxury, comfort, and outdoor living in one of the most sought-after neighborhoods in the Valley. Don't miss it! **Furniture is available on a separate bill of sale. 3522 E Cherokee Street, Phoenix
$599,000 Wonderful opportunity to own a great family home on a quiet street with a premium mountain view lot! You'll love the fantastic backyard with gorgeous pool and new Ramada/outdoor kitchen. Main level has open kitchen and family room, formal living and dining, huge office and half bath. Upper level has 4 bedrooms, 3 full baths and an extra loft/family room space for use as you see fit. All carpet is brand new. Extra driveway, RV gate/parking and 3 car garage. Many updates including all new windows with transferable warranty! 4 Beds ⋅ 4 Baths ⋅ 6858513 MLS Wonderful opportunity to own a great family home on a quiet street with a premium mountain view lot! You'll love the fantastic backyard with gorgeous pool and new Ramada/outdoor kitchen. Main level has open kitchen and family room, formal living and dining, huge office and half bath. Upper level has 4 bedrooms, 3 full baths and an extra loft/family room space for use as you see fit. All carpet is brand new. Extra driveway, RV gate/parking and 3 car garage. Many updates including all new windows with transferable warranty! 6422 W Range Mule Drive, Phoenix
$922,000 Freshly updated this beautiful on-trend kitchen boasts white cabinets, black hardware, stainless appliances, expansive counters and tons of storage. All of it open to the family room, expansive covered patio and outdoor grounds. This spacious estate style homes offers the perfect yard, sparkling pool, mature shade, and plenty of grass. Enter through the private courtyard large enough for a party. It's a full 5 bedrooms, 4 bathrooms, en-suite, loft ,plus the bonus room for hobbies, kids, company or indoor storage. Primary suite features private balcony, huge closet, sitting area and all the amenities. A 3 car garage with direct access close to the kitchen. South Mountain access is a few minutes walk from your front door. Shopping and restaurants are within a mile. 5 Beds ⋅ 4 Baths ⋅ 6857902 MLS Freshly updated this beautiful on-trend kitchen boasts white cabinets, black hardware, stainless appliances, expansive counters and tons of storage. All of it open to the family room, expansive covered patio and outdoor grounds. This spacious estate style homes offers the perfect yard, sparkling pool, mature shade, and plenty of grass. Enter through the private courtyard large enough for a party. It's a full 5 bedrooms, 4 bathrooms, en-suite, loft ,plus the bonus room for hobbies, kids, company or indoor storage. Primary suite features private balcony, huge closet, sitting area and all the amenities. A 3 car garage with direct access close to the kitchen. South Mountain access is a few minutes walk from your front door. Shopping and restaurants are within a mile. 3166 E Desert Willow Road, Phoenix
$580,000 What a RARE find! Step into refined elegance — an upscale desert oasis where high-end finishes, sleek modern design, and private city views meet urban charm & Southwest serenity in the heart of downtown. A 2-car garage & a paver-front patio are just the beginning! The fabulous interior features tons of natural light, stylish light fixtures, designer palette, and tile & carpet t/out. You'll love the inviting open layout, perfect for everyday living & entertaining! The impressive kitchen boasts SS appliances, quartz counters, mosaic tile backsplash, ample white cabinets, & an island w/breakfast bar. Each bedroom has a private bathroom! Two bedrooms on the third floor w/walk-in closets, while the third is on the first floor. The cozy balcony is where you can relax after a busy day! Just WOW! 3 Beds ⋅ 4 Baths ⋅ 6857604 MLS What a RARE find! Step into refined elegance — an upscale desert oasis where high-end finishes, sleek modern design, and private city views meet urban charm & Southwest serenity in the heart of downtown. A 2-car garage & a paver-front patio are just the beginning! The fabulous interior features tons of natural light, stylish light fixtures, designer palette, and tile & carpet t/out. You'll love the inviting open layout, perfect for everyday living & entertaining! The impressive kitchen boasts SS appliances, quartz counters, mosaic tile backsplash, ample white cabinets, & an island w/breakfast bar. Each bedroom has a private bathroom! Two bedrooms on the third floor w/walk-in closets, while the third is on the first floor. The cozy balcony is where you can relax after a busy day! Just WOW! 820 N 8th Avenue Unit 25, Phoenix
$885,000 Welcome to your dream home in Ahwatukee! This 3,400+ sq ft home sits on an oversized lot with breathtaking mountain and starry night views. Major upgrades include a new roof (2021), newer HVAC, new windows, and a whole-home H2O filtration system providing filtered water from every faucet. The backyard features a newly resurfaced PebbleTec pool, new DE filter, and variable speed pump. Inside, enjoy California Closets in every room & a custom laundry room. Ease and function were front of mind when designing this kitchen: enjoy custom, pull-out cabinetry, a space for everything you need, a pot filler & a walk-in pantry. Beautifully Fresh interior paint on the first level and gorgeous engineered hardwood upstairs complete this exceptional home! 6 Beds ⋅ 4 Baths ⋅ 6857503 MLS Welcome to your dream home in Ahwatukee! This 3,400+ sq ft home sits on an oversized lot with breathtaking mountain and starry night views. Major upgrades include a new roof (2021), newer HVAC, new windows, and a whole-home H2O filtration system providing filtered water from every faucet. The backyard features a newly resurfaced PebbleTec pool, new DE filter, and variable speed pump. Inside, enjoy California Closets in every room & a custom laundry room. Ease and function were front of mind when designing this kitchen: enjoy custom, pull-out cabinetry, a space for everything you need, a pot filler & a walk-in pantry. Beautifully Fresh interior paint on the first level and gorgeous engineered hardwood upstairs complete this exceptional home! 768 E Mountain Sky Avenue, Phoenix
$1,300,000 Tucked away in a quiet cul-de-sac within the prestigious Anthem Country Club, this fully remodeled residence has been meticulously reimagined, combining modern luxury with everyday comfort. Virtually brand new, it showcases high-end finishes and carefully curated design elements that set it apart from anything else in the neighborhood. Enter through the newly paved courtyard to the impressive double doors, unveiling a sophisticated open-concept interior with uninterrupted sight lines that lead your gaze directly to the new resort-style pool. Step into the stunning gourmet kitchen featuring all-new custom cabinetry and hardware, a striking custom range hood, quartz countertops, a waterfall-edge island with ample seating, and top-of-the-line appliances including a Wolf stove built-in coffee machine, microwave drawer, Sub-Zero refrigerator, freezer, and dual wine fridges, and a walk-in pantry. A convenient butler's pantry leads to a well-appointed laundry room complete with cabinetry. From the kitchen the dining area seamlessly connects to an expansive entertaining space, ideal for hosting large gatherings in style. The entertainment room features custom-built shelving and new designer lighting, creating a warm and inviting atmosphere for elevated everyday living. This spacious open-concept great room boasts a stylish custom bar with multiple beverage fridges and a beer tap, as well as a full collapsible wall of glass doors that seamlessly connect indoor and outdoor living. Step outside to the expansive covered patio complete with a new linear fireplace, a built-in TV niche with designer tile and electric setup, and a separate pergola covers the brand new BBQ with pizza oven. The brand-new resort-style pool features a step-down to the deep end and a cascading spa, creating the ultimate backyard oasis. Retreat to the serene primary suite, featuring a luxurious bathroom with dual vanities, a makeup station, an XL walk-in shower with dual rain shower heads, a Chroma therapy red light sauna, and a custom closet system. Guests will enjoy their own privacy with a cleverly hidden, fully designed powder room, a Jack & Jill suite with dual sinks, and a third guest room with its own private en-suite bath and separate entrance. All bathrooms have been beautifully updated with new fixtures, hardware, countertops, and exhaust fans. Throughout the home, you'll find new ceramic tile flooring, fresh interior and exterior paint, updated lighting and ceiling fans. There are new smart garage doors with app connectivity. A paid-off rooftop solar system and a brand-new HVAC complete this one-of-a-kind offering. This home is the perfect blend of luxury and lifestyle, offering impeccable upgrades in one of the most sought-after communities in the Valley. 4 Beds ⋅ 4 Baths ⋅ 6857143 MLS Tucked away in a quiet cul-de-sac within the prestigious Anthem Country Club, this fully remodeled residence has been meticulously reimagined, combining modern luxury with everyday comfort. Virtually brand new, it showcases high-end finishes and carefully curated design elements that set it apart from anything else in the neighborhood. Enter through the newly paved courtyard to the impressive double doors, unveiling a sophisticated open-concept interior with uninterrupted sight lines that lead your gaze directly to the new resort-style pool. Step into the stunning gourmet kitchen featuring all-new custom cabinetry and hardware, a striking custom range hood, quartz countertops, a waterfall-edge island with ample seating, and top-of-the-line appliances including a Wolf stove built-in coffee machine, microwave drawer, Sub-Zero refrigerator, freezer, and dual wine fridges, and a walk-in pantry. A convenient butler's pantry leads to a well-appointed laundry room complete with cabinetry. From the kitchen the dining area seamlessly connects to an expansive entertaining space, ideal for hosting large gatherings in style. The entertainment room features custom-built shelving and new designer lighting, creating a warm and inviting atmosphere for elevated everyday living. This spacious open-concept great room boasts a stylish custom bar with multiple beverage fridges and a beer tap, as well as a full collapsible wall of glass doors that seamlessly connect indoor and outdoor living. Step outside to the expansive covered patio complete with a new linear fireplace, a built-in TV niche with designer tile and electric setup, and a separate pergola covers the brand new BBQ with pizza oven. The brand-new resort-style pool features a step-down to the deep end and a cascading spa, creating the ultimate backyard oasis. Retreat to the serene primary suite, featuring a luxurious bathroom with dual vanities, a makeup station, an XL walk-in shower with dual rain shower heads, a Chroma therapy red light sauna, and a custom closet system. Guests will enjoy their own privacy with a cleverly hidden, fully designed powder room, a Jack & Jill suite with dual sinks, and a third guest room with its own private en-suite bath and separate entrance. All bathrooms have been beautifully updated with new fixtures, hardware, countertops, and exhaust fans. Throughout the home, you'll find new ceramic tile flooring, fresh interior and exterior paint, updated lighting and ceiling fans. There are new smart garage doors with app connectivity. A paid-off rooftop solar system and a brand-new HVAC complete this one-of-a-kind offering. This home is the perfect blend of luxury and lifestyle, offering impeccable upgrades in one of the most sought-after communities in the Valley. 40715 N Lytham Court, Phoenix
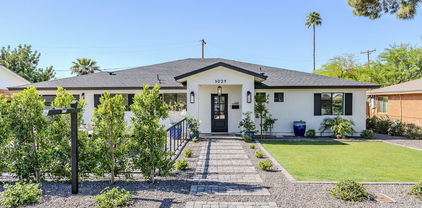
$1,260,000 **Priced 135K under appraisal!!!! Welcome to your dream home nestled in one of Phoenix's most coveted neighborhoods, just moments from Arcadia. This stunning residence has been completely reimagined through meticulous remodeling, blending contemporary elegance with practical luxury across 2,778 square feet of living space. Step into a world where every detail has been thoughtfully curated. The extravagant kitchen stands as the heart of this home, featuring premium appliances, designer finishes, and an inspired layout perfect for both everyday meals and sophisticated entertaining. The lavish interior boasts four generously sized bedrooms, including a spectacular primary bedroom that serves as your personal sanctuary. Four immaculately designed bathrooms showcase high-end fixtures and premium materials, continuing the theme of refined luxury throughout the property. Outside, the private pool area awaits, offering the quintessential Arizona lifestyleperfect for cooling off during warm desert days or hosting unforgettable evening gatherings under the stars. The surrounding environment offers the perfect balance of established neighborhood charm and urban convenience. Tree-lined streets provide pleasant shade for evening strolls, while nearby attractions ensure you'll never run out of dining, entertainment, or recreation options. Enjoy proximity to the Biltmore area with its world-class dining and entertainment options. Scottsdale Fashion Square is just minutes away, satisfying even the most discerning shopper's desires. This totally remodeled residence isn't just a house. It's an investment in a lifestyle where luxury, comfort, and convenience intersect perfectly. Your dream of elevated Arizona living awaits. 4 Beds ⋅ 4 Baths ⋅ 6856979 MLS **Priced 135K under appraisal!!!! Welcome to your dream home nestled in one of Phoenix's most coveted neighborhoods, just moments from Arcadia. This stunning residence has been completely reimagined through meticulous remodeling, blending contemporary elegance with practical luxury across 2,778 square feet of living space. Step into a world where every detail has been thoughtfully curated. The extravagant kitchen stands as the heart of this home, featuring premium appliances, designer finishes, and an inspired layout perfect for both everyday meals and sophisticated entertaining. The lavish interior boasts four generously sized bedrooms, including a spectacular primary bedroom that serves as your personal sanctuary. Four immaculately designed bathrooms showcase high-end fixtures and premium materials, continuing the theme of refined luxury throughout the property. Outside, the private pool area awaits, offering the quintessential Arizona lifestyleperfect for cooling off during warm desert days or hosting unforgettable evening gatherings under the stars. The surrounding environment offers the perfect balance of established neighborhood charm and urban convenience. Tree-lined streets provide pleasant shade for evening strolls, while nearby attractions ensure you'll never run out of dining, entertainment, or recreation options. Enjoy proximity to the Biltmore area with its world-class dining and entertainment options. Scottsdale Fashion Square is just minutes away, satisfying even the most discerning shopper's desires. This totally remodeled residence isn't just a house. It's an investment in a lifestyle where luxury, comfort, and convenience intersect perfectly. Your dream of elevated Arizona living awaits. 3029 E Elm Street, Phoenix
$1,400,000 An Exceptional Luxury Residence in an Exclusive Gated Community Experience the pinnacle of luxury living in this meticulously designed estate, nestled in the serene foothills with panoramic views of the Estrella Mountains and South Mountain. This sought-after floor plan combines elegance and functionality in one of the community's most coveted locations. From the moment you approach the striking iron and glass entryway, you're greeted by a grand cathedral-style foyer with soaring 14-foot ceilings and a dramatic wall of glass. Natural light floods the main living area, where breathtaking views of the resort-style backyard create a seamless connection between indoor sophistication and outdoor splendor. The expansive backyard is a private oasis, featuring a sparkling pool and spa, generous lounge areas, and a fully equipped built-in BBQ under a shaded patioideal for entertaining or unwinding in peace. The thoughtfully designed split floor plan ensures ultimate privacy in the luxurious primary suite. This serene retreat offers a spa-like bathroom with a walk-in shower, jetted soaking tub, double vanities, and a spacious walk-in closet. The opposite wing of the home features three oversized bedrooms, two private bathrooms, and a quiet, separate den/office with coffered ceilings and custom wood-style beam accentsperfect for remote work or a peaceful reading nook. The gourmet kitchen is a chef's dream, complete with a Viking gas cooktop, microwave and double-walled oven. It also boasts a large built-in refrigerator. The chef's kitchen opens to a cozy breakfast nook and an inviting family room with a gas fireplaceideal for casual gatherings or intimate evenings. Additional features include: " Rich wood and Noche travertine flooring throughout " Brand new carpet in secondary bedrooms " Newer A/C units and recently replaced pool/spa heater " Oversized three-car garage with a fresh epoxy finish and new doors " Newly hardscaped driveway, front entryway and pool deck. This home is a rare gemimpeccably maintained, beautifully appointed, and move-in ready. Don't miss the opportunity to own a piece of luxury in this exclusive enclave. 4 Beds ⋅ 4 Baths ⋅ 6856857 MLS An Exceptional Luxury Residence in an Exclusive Gated Community Experience the pinnacle of luxury living in this meticulously designed estate, nestled in the serene foothills with panoramic views of the Estrella Mountains and South Mountain. This sought-after floor plan combines elegance and functionality in one of the community's most coveted locations. From the moment you approach the striking iron and glass entryway, you're greeted by a grand cathedral-style foyer with soaring 14-foot ceilings and a dramatic wall of glass. Natural light floods the main living area, where breathtaking views of the resort-style backyard create a seamless connection between indoor sophistication and outdoor splendor. The expansive backyard is a private oasis, featuring a sparkling pool and spa, generous lounge areas, and a fully equipped built-in BBQ under a shaded patioideal for entertaining or unwinding in peace. The thoughtfully designed split floor plan ensures ultimate privacy in the luxurious primary suite. This serene retreat offers a spa-like bathroom with a walk-in shower, jetted soaking tub, double vanities, and a spacious walk-in closet. The opposite wing of the home features three oversized bedrooms, two private bathrooms, and a quiet, separate den/office with coffered ceilings and custom wood-style beam accentsperfect for remote work or a peaceful reading nook. The gourmet kitchen is a chef's dream, complete with a Viking gas cooktop, microwave and double-walled oven. It also boasts a large built-in refrigerator. The chef's kitchen opens to a cozy breakfast nook and an inviting family room with a gas fireplaceideal for casual gatherings or intimate evenings. Additional features include: " Rich wood and Noche travertine flooring throughout " Brand new carpet in secondary bedrooms " Newer A/C units and recently replaced pool/spa heater " Oversized three-car garage with a fresh epoxy finish and new doors " Newly hardscaped driveway, front entryway and pool deck. This home is a rare gemimpeccably maintained, beautifully appointed, and move-in ready. Don't miss the opportunity to own a piece of luxury in this exclusive enclave. 16432 S Mountain Stone Trail, Phoenix
$2,625,000 Fall in love with this classic Arcadia ranch. This warm and inviting family home features four spacious bedrooms, three and a half baths, a private office, and a three-car garage. The curb appeal is undeniable, with mature landscaping and a welcoming front porch framed by French doors that open from the dining room—perfect for morning coffee or evening gatherings. Inside, sun-drenched, open-concept living spaces create an effortless flow for both relaxing and entertaining. Step outside to a backyard oasis designed for memorable get-togethers. All of this is nestled in the heart of Arcadia, celebrated for its lush, tree-lined streets, stunning Camelback Mountain views, and easy access to dining, shopping, and outdoor adventures. Experience the essence of Arizona living in this Arcadia Gem. 4 Beds ⋅ 4 Baths ⋅ 6856853 MLS Fall in love with this classic Arcadia ranch. This warm and inviting family home features four spacious bedrooms, three and a half baths, a private office, and a three-car garage. The curb appeal is undeniable, with mature landscaping and a welcoming front porch framed by French doors that open from the dining room—perfect for morning coffee or evening gatherings. Inside, sun-drenched, open-concept living spaces create an effortless flow for both relaxing and entertaining. Step outside to a backyard oasis designed for memorable get-togethers. All of this is nestled in the heart of Arcadia, celebrated for its lush, tree-lined streets, stunning Camelback Mountain views, and easy access to dining, shopping, and outdoor adventures. Experience the essence of Arizona living in this Arcadia Gem. 4111 N 52nd Street, Phoenix
$1,350,000 Discover quintessential Biltmore/Arcadia Lite living with this 2023 build feat. an open-concept, split floor plan. Nearly 2,100 SQFT offers 4 bedrooms and 4 full bathrooms. The kitchen shines with stainless steel Bosch appliances, custom Taj Mahal quartzite countetops, and tons of storage. The primary suite boasts spa-like bathroom with standalone soaking tub and private backyard access. Entertain in the low maintenance, pool-sized backyard with outdoor living space and a custom ramada with electricity. Set in a prime location with effortless access to both Arcadia and the Biltmore, this home places premier dining and upscale shopping just minutes away. 4 Beds ⋅ 4 Baths ⋅ 6856459 MLS Discover quintessential Biltmore/Arcadia Lite living with this 2023 build feat. an open-concept, split floor plan. Nearly 2,100 SQFT offers 4 bedrooms and 4 full bathrooms. The kitchen shines with stainless steel Bosch appliances, custom Taj Mahal quartzite countetops, and tons of storage. The primary suite boasts spa-like bathroom with standalone soaking tub and private backyard access. Entertain in the low maintenance, pool-sized backyard with outdoor living space and a custom ramada with electricity. Set in a prime location with effortless access to both Arcadia and the Biltmore, this home places premier dining and upscale shopping just minutes away. 3101 E Sells Drive, Phoenix
$625,000 Welcome to your dream home, perfectly nestled on a premier cul-de-sac lot in a sought-after Pointe South Mountain community. This stunning residence offers the ultimate in comfort, space, and style—featuring 4 spacious bedrooms and 4 full bathrooms, ideal for hosting guests. Step inside and be greeted by elegant travertine tile flowing throughout the entryway, living room, dining area, and kitchen. The beautifully updated kitchen is a chef's delight, boasting granite countertops, crisp white cabinetry, a pantry, and sleek stainless-steel appliances. The first-floor primary suite is a true retreat, complete with a remodeled bathroom featuring double sinks, a spa-like walk-in shower, and private access to the lush backyard. You'll also find a convenient guest suite on the main level with it its own ensuite bathroom. Upstairs, enjoy two additional bedroomseach with its own private balconytwo full bathrooms, and a cozy loft space perfect for an office, reading nook or a 5th bedrrom. The backyard is just as impressive as the interior, designed for relaxation and entertaining with two covered patios, a tranquil fountain, a firepit, an additional seating area, and low-maintenance turf. Additional highlights include plantation shutters throughout, a two-car garage, and access to four community poolsone just a couple of blocks away! Located in the desirable Ahwatukee Foothills, you're moments from South Mountain Preserve hiking trails, top-tier golf at the Arizona Grand Resort Golf Course, shopping, dining, and entertainment. Don't miss your chance to live the resort lifestyle every day. 4 Beds ⋅ 4 Baths ⋅ 6856449 MLS Welcome to your dream home, perfectly nestled on a premier cul-de-sac lot in a sought-after Pointe South Mountain community. This stunning residence offers the ultimate in comfort, space, and style—featuring 4 spacious bedrooms and 4 full bathrooms, ideal for hosting guests. Step inside and be greeted by elegant travertine tile flowing throughout the entryway, living room, dining area, and kitchen. The beautifully updated kitchen is a chef's delight, boasting granite countertops, crisp white cabinetry, a pantry, and sleek stainless-steel appliances. The first-floor primary suite is a true retreat, complete with a remodeled bathroom featuring double sinks, a spa-like walk-in shower, and private access to the lush backyard. You'll also find a convenient guest suite on the main level with it its own ensuite bathroom. Upstairs, enjoy two additional bedroomseach with its own private balconytwo full bathrooms, and a cozy loft space perfect for an office, reading nook or a 5th bedrrom. The backyard is just as impressive as the interior, designed for relaxation and entertaining with two covered patios, a tranquil fountain, a firepit, an additional seating area, and low-maintenance turf. Additional highlights include plantation shutters throughout, a two-car garage, and access to four community poolsone just a couple of blocks away! Located in the desirable Ahwatukee Foothills, you're moments from South Mountain Preserve hiking trails, top-tier golf at the Arizona Grand Resort Golf Course, shopping, dining, and entertainment. Don't miss your chance to live the resort lifestyle every day. 9241 S 50th Street, Phoenix