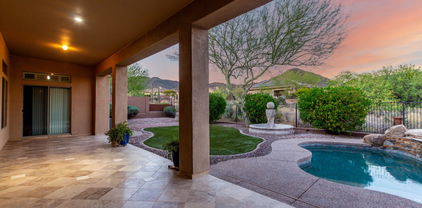
$919,000 NEW AC units installed in 2026 and 2023. Energy efficient with solar, keeping peak summer cooling costs around $266 per month for a home of this size. Located in Fireside Norterra with access to beautiful community amenities including huge parks and play areas. Desirable layout with primary suite downstairs and a spacious upstairs ensuite bedroom that can serve as a secondary primary. Bright, open floor plan with wood look tile and flexible living spaces including a large office or bonus room ideal for a gym or media. Gourmet kitchen with granite counters, mosaic backsplash, gas cooktop, pantry and oversized island. APS bills average as low as $32 from October through May and approximately $266 at peak summer. Recent upgrades include new HVAC systems installed in May 2026 and 2023. Exterior painted October 2020. Dishwasher replaced April 2023. Pool pump replaced July 2024. New water softener installed June 2025. Home includes fire sprinklers throughout. Solar lease began May 2013 with a 20 year term, with approximately 8 years remaining. 4 Beds ⋅ 4 Baths ⋅ 6967519 MLS NEW AC units installed in 2026 and 2023. Energy efficient with solar, keeping peak summer cooling costs around $266 per month for a home of this size. Located in Fireside Norterra with access to beautiful community amenities including huge parks and play areas. Desirable layout with primary suite downstairs and a spacious upstairs ensuite bedroom that can serve as a secondary primary. Bright, open floor plan with wood look tile and flexible living spaces including a large office or bonus room ideal for a gym or media. Gourmet kitchen with granite counters, mosaic backsplash, gas cooktop, pantry and oversized island. APS bills average as low as $32 from October through May and approximately $266 at peak summer. Recent upgrades include new HVAC systems installed in May 2026 and 2023. Exterior painted October 2020. Dishwasher replaced April 2023. Pool pump replaced July 2024. New water softener installed June 2025. Home includes fire sprinklers throughout. Solar lease began May 2013 with a 20 year term, with approximately 8 years remaining. 1806 W Yellow Bird Lane, Phoenix
$889,990 Discover The Ridge at Stone Butte-Now Pre-Selling! Welcome to our newest gated community, offering an exceptional blend of lifestyle, convenience and value! No CFDS either! The thoughtfully designed community features greenbelts, bocce ball, playgrounds, walking paths throughout and gated! Our popular ''Phoenician'' plan features 4 bedrooms, 3.5 bathrooms, Loft, Media and a 3-car garage. Designer selected finishes include 42'' Upper Cabinetry with Sleek Hardware, 3 CM Quartz Kitchen Countertops, Gourmet Kitchen (Gas), and Blinds Throughout! This beautiful home will feature 8' doors, Pre-Wire for EV Charging in the garage, a full Smart Home System, and Pre-Plumbing for Soft Water Loop and Reverse Osmosis. Don't miss your chance to secure this well-crafted home while it's still available! 4 Beds ⋅ 4 Baths ⋅ 6967248 MLS Discover The Ridge at Stone Butte-Now Pre-Selling! Welcome to our newest gated community, offering an exceptional blend of lifestyle, convenience and value! No CFDS either! The thoughtfully designed community features greenbelts, bocce ball, playgrounds, walking paths throughout and gated! Our popular ''Phoenician'' plan features 4 bedrooms, 3.5 bathrooms, Loft, Media and a 3-car garage. Designer selected finishes include 42'' Upper Cabinetry with Sleek Hardware, 3 CM Quartz Kitchen Countertops, Gourmet Kitchen (Gas), and Blinds Throughout! This beautiful home will feature 8' doors, Pre-Wire for EV Charging in the garage, a full Smart Home System, and Pre-Plumbing for Soft Water Loop and Reverse Osmosis. Don't miss your chance to secure this well-crafted home while it's still available! 2429 E Villa Linda Drive, Phoenix
$825,000 Welcome to one of the most desirable lots in Fireside at Norterra, where panoramic mountain views, privacy, and resort-style outdoor living come together. Perfectly positioned with no homes directly behind, this residence sits on a generously sized lot that delivers both space and serenity. The expansive backyard is designed for year-round Arizona living, featuring a sparkling pool, built-in BBQ, and a custom ramada that provides the ideal shaded retreat for entertaining or unwinding while taking in the surrounding desert landscape. Inside, the home offers a bright, refreshed aesthetic with a newly updated kitchen, including white-painted cabinetry complements the open great-room layout, perfect for gatherings large or small. 2 newer HVAC systems adds comfort and efficiency, while the paid-in-full solar system ($40,000 value) delivers long-term energy savings with no lease or payments. At Fireside at Norterra, residents enjoy access to award-winning amenities including community pools, fitness center, clubhouse, tennis and basketball courts, playgrounds, parks, and miles of scenic walking and biking trails, all set against the stunning Sonoran Desert backdrop. This is more than a home, it's a lifestyle upgrade combining privacy, views, energy efficiency, and one of North Phoenix's most sought-after communities. 5 Beds ⋅ 4 Baths ⋅ 6966907 MLS Welcome to one of the most desirable lots in Fireside at Norterra, where panoramic mountain views, privacy, and resort-style outdoor living come together. Perfectly positioned with no homes directly behind, this residence sits on a generously sized lot that delivers both space and serenity. The expansive backyard is designed for year-round Arizona living, featuring a sparkling pool, built-in BBQ, and a custom ramada that provides the ideal shaded retreat for entertaining or unwinding while taking in the surrounding desert landscape. Inside, the home offers a bright, refreshed aesthetic with a newly updated kitchen, including white-painted cabinetry complements the open great-room layout, perfect for gatherings large or small. 2 newer HVAC systems adds comfort and efficiency, while the paid-in-full solar system ($40,000 value) delivers long-term energy savings with no lease or payments. At Fireside at Norterra, residents enjoy access to award-winning amenities including community pools, fitness center, clubhouse, tennis and basketball courts, playgrounds, parks, and miles of scenic walking and biking trails, all set against the stunning Sonoran Desert backdrop. This is more than a home, it's a lifestyle upgrade combining privacy, views, energy efficiency, and one of North Phoenix's most sought-after communities. 2021 W Steed Ridge, Phoenix
$874,000 Experience the pinnacle of sophisticated living within Trovare, an exclusive gated enclave nestled in the prestigious Biltmore/Arcadia corridor. This isn't just a home; it's a sanctuary designed for those who refuse to compromise on style or location. From the moment you step through the double front doors, you are enveloped in an atmosphere of refined luxury in this meticulously maintained residence. A sweeping grand staircase anchors the entryway, while expansive windows flood the space with natural light & frame serene views of your private surroundings. There is a den/formal dining room just off of the foyer that offers a flexible space to fit your needs. The gourmet kitchen is a masterpiece of form & function, curated for both the casual host & the serious chef. Kitchen features include professional grade gas range & integrated wall oven; Designer Finishes such as sleek granite countertops & a spacious walk-in pantry; Plus extras like a coffee station to get your morning started off right & a wine fridge for your relaxing evenings. This gorgeous home features a new roof maintained by H.O.A. & a new HVAC, so all of your big ticket items are already taken care of for you! Uniquely designed for flexibility & privacy, this stunning residence boasts 3 generously sized bedrooms that all feature their own full en-suite bathroom. One is located on the main (ground) level & two more are upstairs. The downstairs suite and secondary upstairs suite are perfect for guests or multi-generational living. The main second-floor primary retreat is a true escape featuring elegant French doors that open to two private balconies. The spa-like bathroom offers an enormous dual vanity, a deep soaking tub, & a glass-enclosed walk-in shower all complemented by expansive custom closets. The upper level continues to impress with a versatile den that's as large as a bedroom, elevated with custom built-ins (perfect for a home office). The massive secondary bedroom is complete with its own private en-suite bathroom, custom built-in desk & bookshelves, a spacious closet plus an additional bonus walk-in closet. A convenient laundry suite with built-in cabinetry & utility sink completes this impressive upper level. Indoor-outdoor living is seamless here. Whether you are sipping espresso on one of the three balconies or hosting a cocktail hour in the lush wrap-around courtyard, the exterior spaces offer a peaceful retreat from the city buzz. A two-car garage & private driveway accommodates all of your immediate parking needs. There is plenty of uncovered parking throughout the community & street parking just outside the gates for your guests. The garage features a new garage door & EV charger for electric vehicles. Location is everything. Enjoy unparalleled access to the best Phoenix has to offer. You are less than a mile from: Biltmore Fashion Park- World-class shopping and upscale boutiques. Culinary Excellence: The city's most celebrated dining destinations. Convenience: Whole Foods & easy access to the 51 Freeway. At Trovare, you truly can have it all. Come on in and see this rare gem before it's gone! 3 Beds ⋅ 4 Baths ⋅ 6966823 MLS Experience the pinnacle of sophisticated living within Trovare, an exclusive gated enclave nestled in the prestigious Biltmore/Arcadia corridor. This isn't just a home; it's a sanctuary designed for those who refuse to compromise on style or location. From the moment you step through the double front doors, you are enveloped in an atmosphere of refined luxury in this meticulously maintained residence. A sweeping grand staircase anchors the entryway, while expansive windows flood the space with natural light & frame serene views of your private surroundings. There is a den/formal dining room just off of the foyer that offers a flexible space to fit your needs. The gourmet kitchen is a masterpiece of form & function, curated for both the casual host & the serious chef. Kitchen features include professional grade gas range & integrated wall oven; Designer Finishes such as sleek granite countertops & a spacious walk-in pantry; Plus extras like a coffee station to get your morning started off right & a wine fridge for your relaxing evenings. This gorgeous home features a new roof maintained by H.O.A. & a new HVAC, so all of your big ticket items are already taken care of for you! Uniquely designed for flexibility & privacy, this stunning residence boasts 3 generously sized bedrooms that all feature their own full en-suite bathroom. One is located on the main (ground) level & two more are upstairs. The downstairs suite and secondary upstairs suite are perfect for guests or multi-generational living. The main second-floor primary retreat is a true escape featuring elegant French doors that open to two private balconies. The spa-like bathroom offers an enormous dual vanity, a deep soaking tub, & a glass-enclosed walk-in shower all complemented by expansive custom closets. The upper level continues to impress with a versatile den that's as large as a bedroom, elevated with custom built-ins (perfect for a home office). The massive secondary bedroom is complete with its own private en-suite bathroom, custom built-in desk & bookshelves, a spacious closet plus an additional bonus walk-in closet. A convenient laundry suite with built-in cabinetry & utility sink completes this impressive upper level. Indoor-outdoor living is seamless here. Whether you are sipping espresso on one of the three balconies or hosting a cocktail hour in the lush wrap-around courtyard, the exterior spaces offer a peaceful retreat from the city buzz. A two-car garage & private driveway accommodates all of your immediate parking needs. There is plenty of uncovered parking throughout the community & street parking just outside the gates for your guests. The garage features a new garage door & EV charger for electric vehicles. Location is everything. Enjoy unparalleled access to the best Phoenix has to offer. You are less than a mile from: Biltmore Fashion Park- World-class shopping and upscale boutiques. Culinary Excellence: The city's most celebrated dining destinations. Convenience: Whole Foods & easy access to the 51 Freeway. At Trovare, you truly can have it all. Come on in and see this rare gem before it's gone! 4430 N 22nd Street Unit 3, Phoenix
$1,100,000 Exceptional custom estate situated on over an acre this is a must-see property with an impressive list of upgrades. Designed for versatility and lifestyle flexibility, the property accommodates horses, RVs, construction equipment, car enthusiasts, and seamless indoor-outdoor entertaining. This custom built residence features all new Andersen windows, plantation shutters throughout, a newly remodeled primary bath with tiled shower, new hot water tank with circulating pump, and thoughtful upgrades at every turn. Step outside to a massive covered patio with tiled flooring, outdoor shower, and a sparkling heated saltwater pool with newer equipment, perfect for Arizona living year-round. 4 Beds ⋅ 4 Baths ⋅ 6966803 MLS Exceptional custom estate situated on over an acre this is a must-see property with an impressive list of upgrades. Designed for versatility and lifestyle flexibility, the property accommodates horses, RVs, construction equipment, car enthusiasts, and seamless indoor-outdoor entertaining. This custom built residence features all new Andersen windows, plantation shutters throughout, a newly remodeled primary bath with tiled shower, new hot water tank with circulating pump, and thoughtful upgrades at every turn. Step outside to a massive covered patio with tiled flooring, outdoor shower, and a sparkling heated saltwater pool with newer equipment, perfect for Arizona living year-round. 1842 W Mesquite Street, Phoenix
$662,000 SPECIAL FINANCING for a limited time. Terms and conditions apply. This home offers 2,511 sq ft of living space with 4 bedrooms, 3.5 bathrooms, large 2-car garage, walk-in closets in every bedroom and the primary and secondary bedrooms feature their own ensuite bathrooms for added privacy and comfort This home features the Elite Design package of upgrades, including White cabinets, quartz countertops, custom backsplash, large island in great room, stainless-steel GE Cafe kitchen appliances and single bowl sink. All bathrooms have upgraded countertops with Kohler undermount sinks. Quality and energy efficiency includes tankless hot water heater, Tech Shield roof barrier & blown in wet cellulose insulation. 4 Beds ⋅ 4 Baths ⋅ 6966801 MLS SPECIAL FINANCING for a limited time. Terms and conditions apply. This home offers 2,511 sq ft of living space with 4 bedrooms, 3.5 bathrooms, large 2-car garage, walk-in closets in every bedroom and the primary and secondary bedrooms feature their own ensuite bathrooms for added privacy and comfort This home features the Elite Design package of upgrades, including White cabinets, quartz countertops, custom backsplash, large island in great room, stainless-steel GE Cafe kitchen appliances and single bowl sink. All bathrooms have upgraded countertops with Kohler undermount sinks. Quality and energy efficiency includes tankless hot water heater, Tech Shield roof barrier & blown in wet cellulose insulation. 2432 W Maximo Way, Phoenix
$1,475,000 Gorgeous SINGLE LEVEL 4 bed/3.5 bath in 85018 built 2022. Sellers had to relocate out of state & looking to put a deal together ASAP. This home offers the perfect blend of luxury & comfort. The open-concept design flows seamlessly, featuring high-end finishes, gourmet kitchen with Bosch stainless steel appliances, beautiful dual color cabinetry, & quartz waterfall island. Beautiful hardwood floors throughout, 10 Ft ceilings for bright & airy living spaces ideal for both entertaining & everyday living. Great room features 16 ft slider door, perfect for entertaining. Located in the highly sought after 85018, you'll be just mins from the best local restaurants & Phx Intl Airport. *Plenty of room to add a pool, see renderings. *Would make a great investment/and or luxury rental property. 4 Beds ⋅ 4 Baths ⋅ 6966780 MLS Gorgeous SINGLE LEVEL 4 bed/3.5 bath in 85018 built 2022. Sellers had to relocate out of state & looking to put a deal together ASAP. This home offers the perfect blend of luxury & comfort. The open-concept design flows seamlessly, featuring high-end finishes, gourmet kitchen with Bosch stainless steel appliances, beautiful dual color cabinetry, & quartz waterfall island. Beautiful hardwood floors throughout, 10 Ft ceilings for bright & airy living spaces ideal for both entertaining & everyday living. Great room features 16 ft slider door, perfect for entertaining. Located in the highly sought after 85018, you'll be just mins from the best local restaurants & Phx Intl Airport. *Plenty of room to add a pool, see renderings. *Would make a great investment/and or luxury rental property. 3628 E Clarendon Avenue, Phoenix
$899,900 This stunning executive luxury single-story home commands breathtaking panoramic views of the entire Phoenix valley and majestic mountains from its prime hillside perch—a true entertainer's dream and private retreat!Arrive through a charming courtyard entry framed by low-maintenance desert landscaping that welcomes you with effortless elegance. Owned solar panels dramatically reduce your energy costs (cutting your power bill in half!), while the 3-car garage and RV gate provide ample space for vehicles and toys.Step inside to a dramatic rotunda foyer that flows seamlessly into spacious, cozy living areas bathed in natural light. Multiple fireplaces create inviting warmth and ambiance. A convenient powder room adds everyday ease, and the generously sized bedrooms offer comfort, privacy, and retreat-like serenity. The well-equipped kitchen is a chef's delight, designed for both daily meals and effortless entertaining. Don't miss the standout feature: a detached casita/guest house (approximately 270 sq ft) with its own bathroomperfect as a separate office, in-law suite, or private getaway. Outside, your spacious backyard oasis awaits: dive into the sparkling blue lap pool, relax on synthetic grass that's always green and carefree, and savor the dramatic mountain and valley vistas framed by a view fence. Shaded and manicured, this resort-style backyard is ideal for year-round Arizona living and unforgettable gatherings. This beautifully upgraded, executive-style residence blends luxury, functionality, and unobstructed views like no other. Seller may carry financingmaking this must-see gem even more attainable! Make your private tour todaythis hillside masterpiece won't last long! 4 Beds ⋅ 4 Baths ⋅ 6966742 MLS This stunning executive luxury single-story home commands breathtaking panoramic views of the entire Phoenix valley and majestic mountains from its prime hillside perch—a true entertainer's dream and private retreat!Arrive through a charming courtyard entry framed by low-maintenance desert landscaping that welcomes you with effortless elegance. Owned solar panels dramatically reduce your energy costs (cutting your power bill in half!), while the 3-car garage and RV gate provide ample space for vehicles and toys.Step inside to a dramatic rotunda foyer that flows seamlessly into spacious, cozy living areas bathed in natural light. Multiple fireplaces create inviting warmth and ambiance. A convenient powder room adds everyday ease, and the generously sized bedrooms offer comfort, privacy, and retreat-like serenity. The well-equipped kitchen is a chef's delight, designed for both daily meals and effortless entertaining. Don't miss the standout feature: a detached casita/guest house (approximately 270 sq ft) with its own bathroomperfect as a separate office, in-law suite, or private getaway. Outside, your spacious backyard oasis awaits: dive into the sparkling blue lap pool, relax on synthetic grass that's always green and carefree, and savor the dramatic mountain and valley vistas framed by a view fence. Shaded and manicured, this resort-style backyard is ideal for year-round Arizona living and unforgettable gatherings. This beautifully upgraded, executive-style residence blends luxury, functionality, and unobstructed views like no other. Seller may carry financingmaking this must-see gem even more attainable! Make your private tour todaythis hillside masterpiece won't last long! 1731 W Steinway Drive, Phoenix
$875,000 Spacious, well-kept home on a beautiful enormous lot in this highly sought-after Central corridor neighborhood. 3 Beds ⋅ 4 Baths ⋅ 6966725 MLS Spacious, well-kept home on a beautiful enormous lot in this highly sought-after Central corridor neighborhood. 722 W Solano Drive, Phoenix
$4,100,000 This condo is the bees knees! It has views as far as the eye can see. It sits on the Biltmore golf course, has views of Camelback Mountain and the city lighs twinkle all night long. Enjoy the beautiful weather on your wrap around patio that only this building offers. More upgrades than can mention along with ammenities galore. Walk to the AZ Biltmore for a cocktail or breakfast at the newly remodeld Adobe. The Wrigley Mansion has a wonderful happy hour. Don't miss this rare opportunity to live in the historic Biltmore! 3 Beds ⋅ 4 Baths ⋅ 6966317 MLS This condo is the bees knees! It has views as far as the eye can see. It sits on the Biltmore golf course, has views of Camelback Mountain and the city lighs twinkle all night long. Enjoy the beautiful weather on your wrap around patio that only this building offers. More upgrades than can mention along with ammenities galore. Walk to the AZ Biltmore for a cocktail or breakfast at the newly remodeld Adobe. The Wrigley Mansion has a wonderful happy hour. Don't miss this rare opportunity to live in the historic Biltmore! 2 Biltmore Estate Unit 211, Phoenix
$1,650,000 Rare opportunity to live in the prestigious guard gated Biltmore subdivision of Taliverde. This stunning 2700+ sqft single level estate, carefully remodeled in 2018, is just a short walk from the iconic Arizona Biltmore Resort & its two renowned golf courses (Estates & Links). This gorgeous property boasts 3 bedrooms (all ensuite), 3.5 bathrooms and a backyard oasis with a heated pool and serene water feature, outdoor kitchen (BBQ, sink & fridge), separate grass yard & a private outdoor shower. The light & bright open great room features beautiful hardwood floors, gas fireplace, floor to ceiling windows & French door offering gorgeous backyard views. The chef's kitchen is equipped with a large island, custom cabinetry, luxury appliances (Sub Zero & Wolf), and a large wine fridge. The primary suite offers convenient private patio access, multiple closets, and a spa-like bathroom with dual vanities, large walk-in shower, and separate exit to the outdoor shower & grass yard. Additional upgrades and features include new interior paint (2024), recessed lighting throughout (2024), new pool pump (2024), new garage cabinets (2024), newer roof, newer HVAC, epoxy garage, and more. The Arizona Biltmore Hotel offers optional resort membership (fitness, tennis & pickleball, pools, etc). The neighborhood boasts easy access to the Biltmore Fashion Park, the Wrigley Mansion and nearly unlimited top restaurants, Piestewa Peak and other great hiking trails in the Mountain Preserve, the 36-mile AZ Canal Path & more. This beautiful home in Taliverde is truly a wonderful property and priced to sell. 3 Beds ⋅ 4 Baths ⋅ 6965841 MLS Rare opportunity to live in the prestigious guard gated Biltmore subdivision of Taliverde. This stunning 2700+ sqft single level estate, carefully remodeled in 2018, is just a short walk from the iconic Arizona Biltmore Resort & its two renowned golf courses (Estates & Links). This gorgeous property boasts 3 bedrooms (all ensuite), 3.5 bathrooms and a backyard oasis with a heated pool and serene water feature, outdoor kitchen (BBQ, sink & fridge), separate grass yard & a private outdoor shower. The light & bright open great room features beautiful hardwood floors, gas fireplace, floor to ceiling windows & French door offering gorgeous backyard views. The chef's kitchen is equipped with a large island, custom cabinetry, luxury appliances (Sub Zero & Wolf), and a large wine fridge. The primary suite offers convenient private patio access, multiple closets, and a spa-like bathroom with dual vanities, large walk-in shower, and separate exit to the outdoor shower & grass yard. Additional upgrades and features include new interior paint (2024), recessed lighting throughout (2024), new pool pump (2024), new garage cabinets (2024), newer roof, newer HVAC, epoxy garage, and more. The Arizona Biltmore Hotel offers optional resort membership (fitness, tennis & pickleball, pools, etc). The neighborhood boasts easy access to the Biltmore Fashion Park, the Wrigley Mansion and nearly unlimited top restaurants, Piestewa Peak and other great hiking trails in the Mountain Preserve, the 36-mile AZ Canal Path & more. This beautiful home in Taliverde is truly a wonderful property and priced to sell. 2521 E Marshall Avenue, Phoenix
$1,150,000 Welcome to your dream home in the prestigious guard-gated Anthem Country Club! This spacious Hampton model features 4 bedrooms, 3.5 baths, & a 4-car garage. Enjoy breathtaking Daisy Mountain views from your resort-style backyard with a heated pool & spa (newer heater, pool pump and new pop-ups), artificial turf, travertine courtyard, & large-covered patio. New exterior paint. Inside boasts crown molding, plantation shutters, fresh paint, & oversized bedrooms. The gourmet kitchen includes stainless steel appliances, a walk-in butler's pantry, & abundant storage inside and tons in garage. Energy-efficient with a $140/mo solar lease and newer Trane zone A/C. Close to the Ironwood Clubhouse with golf, tennis, pickleball, fitness, restaurants, parks, and trails—luxury living at its best! 4 Beds ⋅ 4 Baths ⋅ 6965711 MLS Welcome to your dream home in the prestigious guard-gated Anthem Country Club! This spacious Hampton model features 4 bedrooms, 3.5 baths, & a 4-car garage. Enjoy breathtaking Daisy Mountain views from your resort-style backyard with a heated pool & spa (newer heater, pool pump and new pop-ups), artificial turf, travertine courtyard, & large-covered patio. New exterior paint. Inside boasts crown molding, plantation shutters, fresh paint, & oversized bedrooms. The gourmet kitchen includes stainless steel appliances, a walk-in butler's pantry, & abundant storage inside and tons in garage. Energy-efficient with a $140/mo solar lease and newer Trane zone A/C. Close to the Ironwood Clubhouse with golf, tennis, pickleball, fitness, restaurants, parks, and trails—luxury living at its best! 41715 N River Bend Road, Phoenix
$680,000 Welcome to this fully remodeled Phoenix home with a private guest suite—perfect for multigenerational living or rental income. The main residence offers 4 bedrooms and 3 bathrooms, plus a newly added ADU studio casita with its own entrance, kitchenette, and full bathroom, totaling 5 bedrooms and 4 bathrooms. Recent upgrades include brand new energy-efficient windows, upgraded electrical panel with all new wiring, and new plumbing throughout. The interior remodel features stainless steel appliances, tile showers, and bathtubs. Enjoy an irrigated front yard with grass, extended driveway, two covered carport spaces, and a private backyard patio. Ideal for families needing separate living space or buyers seeking flexible use in Phoenix. 5 Beds ⋅ 4 Baths ⋅ 6965548 MLS Welcome to this fully remodeled Phoenix home with a private guest suite—perfect for multigenerational living or rental income. The main residence offers 4 bedrooms and 3 bathrooms, plus a newly added ADU studio casita with its own entrance, kitchenette, and full bathroom, totaling 5 bedrooms and 4 bathrooms. Recent upgrades include brand new energy-efficient windows, upgraded electrical panel with all new wiring, and new plumbing throughout. The interior remodel features stainless steel appliances, tile showers, and bathtubs. Enjoy an irrigated front yard with grass, extended driveway, two covered carport spaces, and a private backyard patio. Ideal for families needing separate living space or buyers seeking flexible use in Phoenix. 4210 N 18th Avenue, Phoenix
$535,000 Massive Price Reduction - Built-In Equity! Recently appraised at $590,000 and now offered below value. This spacious 5-bedroom, 3.5-bath home offers 3,465 sq ft on a premium corner lot within a gated community. Features include owned solar, a downstairs primary suite, dedicated den, oversized loft, tile flooring, and an open-concept layout filled with natural light. The upgraded kitchen boasts granite countertops, stainless steel appliances, espresso cabinetry, a walk-in pantry, and large island. Enjoy your private backyard retreat featuring a NEW heated pool, pergola, covered patio, and included Jacuzzi. Additional improvements include NEW A/C units and low-maintenance landscaping--exceptional space, upgrades, and value in one package. 5 Beds ⋅ 4 Baths ⋅ 6965375 MLS Massive Price Reduction - Built-In Equity! Recently appraised at $590,000 and now offered below value. This spacious 5-bedroom, 3.5-bath home offers 3,465 sq ft on a premium corner lot within a gated community. Features include owned solar, a downstairs primary suite, dedicated den, oversized loft, tile flooring, and an open-concept layout filled with natural light. The upgraded kitchen boasts granite countertops, stainless steel appliances, espresso cabinetry, a walk-in pantry, and large island. Enjoy your private backyard retreat featuring a NEW heated pool, pergola, covered patio, and included Jacuzzi. Additional improvements include NEW A/C units and low-maintenance landscaping--exceptional space, upgrades, and value in one package. 3038 W Lynne Lane, Phoenix
$833,000 Designed with modern living and effortless entertaining in mind, this beautifully appointed six-bedroom home offers impressive space in the sought-after Desert Peak area of North Phoenix. The main level features a blend of formal and casual living spaces, a generous bonus room, and a bedroom with a full bath. Perfect for guests or multi-generational living! The chef's kitchen anchors the home with granite countertops, a large island with breakfast seating, stainless steel appliances, and extended cabinetry. Upstairs, an expansive loft provides versatile living space, while the oversized primary suite offers a private and serene retreat. Two bedrooms have been thoughtfully combined into an expanded suite, with the option to easily restore the original two-bedroom layout. Step outside to the backyard designed for year-round enjoyment, featuring a self-cleaning, self-chlorinating pool and spa. Ideal for both relaxing and entertaining. With its versatile floor plan, resort-style backyard, and prime Desert Peak location, this home delivers exceptional North Phoenix living at its best. 6 Beds ⋅ 4 Baths ⋅ 6965064 MLS Designed with modern living and effortless entertaining in mind, this beautifully appointed six-bedroom home offers impressive space in the sought-after Desert Peak area of North Phoenix. The main level features a blend of formal and casual living spaces, a generous bonus room, and a bedroom with a full bath. Perfect for guests or multi-generational living! The chef's kitchen anchors the home with granite countertops, a large island with breakfast seating, stainless steel appliances, and extended cabinetry. Upstairs, an expansive loft provides versatile living space, while the oversized primary suite offers a private and serene retreat. Two bedrooms have been thoughtfully combined into an expanded suite, with the option to easily restore the original two-bedroom layout. Step outside to the backyard designed for year-round enjoyment, featuring a self-cleaning, self-chlorinating pool and spa. Ideal for both relaxing and entertaining. With its versatile floor plan, resort-style backyard, and prime Desert Peak location, this home delivers exceptional North Phoenix living at its best. 2538 E Mine Creek Road, Phoenix
$1,175,000 Modern sophistication meets superb location! This highly upgraded 4BR/3.5BA home is situated on a premium view lot, backing to community park and greenbelt. Features include large great room with linear fireplace, with a wall of windows opening up to backyard. Large kitchen with island, plentiful cabinet space, quartz counters, custom stainless appliances including gas cooktop and built-in refrigerator plus walk-in pantry. Home decorated in a modern color palette, including custom tile throughout, neutral paint (repainted in 2025), modern lighting, and motorized blinds. Wonderful, open floor plan with dual closets in master, stunning primary bath, plus one en-suite bedroom bath - perfect for guests! Backyard is entertainer's paradise, complete private pool, hot tub, and firepit. Home also has OWNED solar! All of this, in an elegant gated community, close to Desert Ridge shopping, award-winning schools, and Loop 101 and 51 freeways! Home shows beautifully and pride of ownership is evident! 4 Beds ⋅ 4 Baths ⋅ 6965018 MLS Modern sophistication meets superb location! This highly upgraded 4BR/3.5BA home is situated on a premium view lot, backing to community park and greenbelt. Features include large great room with linear fireplace, with a wall of windows opening up to backyard. Large kitchen with island, plentiful cabinet space, quartz counters, custom stainless appliances including gas cooktop and built-in refrigerator plus walk-in pantry. Home decorated in a modern color palette, including custom tile throughout, neutral paint (repainted in 2025), modern lighting, and motorized blinds. Wonderful, open floor plan with dual closets in master, stunning primary bath, plus one en-suite bedroom bath - perfect for guests! Backyard is entertainer's paradise, complete private pool, hot tub, and firepit. Home also has OWNED solar! All of this, in an elegant gated community, close to Desert Ridge shopping, award-winning schools, and Loop 101 and 51 freeways! Home shows beautifully and pride of ownership is evident! 3119 E Cat Balue Drive, Phoenix
$830,000 Honey, stop the car! Miles of hiking trails out your back door. Discover an extraordinary lifestyle at this 4-bed, 3.5-bath home in the gated Legend at Pointe Tapatio Cliffs. Perfect for hikers, golfers, and nature lovers, the community offers direct access to the Phoenix Mountain Preserve, with panoramic mountain views and sparkling city lights. Step back into Tuscany in this private villa-style enclave offering low-maintenance living and North Central exclusivity. Inside, enjoy a formal living room with gas fireplace, a spacious family room off the kitchen, new granite counters, and new stainless appliances ideal for entertaining. The luxurious primary suite features a private balcony with breathtaking views. Just minutes from dining, shopping, and 10 miles to downtown Phoenix. 4 Beds ⋅ 4 Baths ⋅ 6964865 MLS Honey, stop the car! Miles of hiking trails out your back door. Discover an extraordinary lifestyle at this 4-bed, 3.5-bath home in the gated Legend at Pointe Tapatio Cliffs. Perfect for hikers, golfers, and nature lovers, the community offers direct access to the Phoenix Mountain Preserve, with panoramic mountain views and sparkling city lights. Step back into Tuscany in this private villa-style enclave offering low-maintenance living and North Central exclusivity. Inside, enjoy a formal living room with gas fireplace, a spacious family room off the kitchen, new granite counters, and new stainless appliances ideal for entertaining. The luxurious primary suite features a private balcony with breathtaking views. Just minutes from dining, shopping, and 10 miles to downtown Phoenix. 11607 N 12th Terrace, Phoenix
$898,000 This stunning custom home sits hilltop in Stone Mountain Estates, offering stunning city lights and mountain views. As soon as you enter you we be welcomed by the large great room with endless natural light. The open kitchen is a chefs delights featuring a large wrap around island with plenty of seating. Master bedroom and an office/den are located on the main level. Upstairs offers a loft, two additional bedrooms (one with a balcony offering amazing views) which share a Jack & Jill bathroom, a fourth bedroom ensuite, and two additional bonus rooms. The backyard offers a beautiful oasis with a sparkling pool and waterfall, built-in BBQ, fireplace, firepit and mature trees and plants. The perfect spot to relax, entertain guests and enjoy the views! Located in a gated community for added peace of mind and security. 4 Beds ⋅ 4 Baths ⋅ 6964455 MLS This stunning custom home sits hilltop in Stone Mountain Estates, offering stunning city lights and mountain views. As soon as you enter you we be welcomed by the large great room with endless natural light. The open kitchen is a chefs delights featuring a large wrap around island with plenty of seating. Master bedroom and an office/den are located on the main level. Upstairs offers a loft, two additional bedrooms (one with a balcony offering amazing views) which share a Jack & Jill bathroom, a fourth bedroom ensuite, and two additional bonus rooms. The backyard offers a beautiful oasis with a sparkling pool and waterfall, built-in BBQ, fireplace, firepit and mature trees and plants. The perfect spot to relax, entertain guests and enjoy the views! Located in a gated community for added peace of mind and security. 1404 E Michelle Drive, Phoenix
$1,100,000 Nestled along the 14th green of Anthem Country Club's Ironwood course, this elegant Monterey model showcases a split floor plan and thoughtful upgrades throughout. Inside, 12-foot ceilings, plantation shutters, and stone accents set a refined tone, while the open layout flows effortlessly from the warm wood-cabinet kitchen with granite counters, gas cooktop, double ovens, and wet bar to the inviting family room with fireplace and built-ins. The den offers its own fireplace and custom millwork, while the secondary bedrooms are smartly designed, with two sharing a Jack-and-Jill bath and another enjoying a private en suite with a newly updated walk-in shower. The primary suite captures sweeping golf course views, while the resort- style backyard invites year-round entertaining with pool, spa, built-in BBQ, electronic awning, and automated sunscreens. Owned solar, newer HVAC, and a temperature-controlled three-car garage complete this beautifully refined Anthem Country Club home. 4 Beds ⋅ 4 Baths ⋅ 6963969 MLS Nestled along the 14th green of Anthem Country Club's Ironwood course, this elegant Monterey model showcases a split floor plan and thoughtful upgrades throughout. Inside, 12-foot ceilings, plantation shutters, and stone accents set a refined tone, while the open layout flows effortlessly from the warm wood-cabinet kitchen with granite counters, gas cooktop, double ovens, and wet bar to the inviting family room with fireplace and built-ins. The den offers its own fireplace and custom millwork, while the secondary bedrooms are smartly designed, with two sharing a Jack-and-Jill bath and another enjoying a private en suite with a newly updated walk-in shower. The primary suite captures sweeping golf course views, while the resort- style backyard invites year-round entertaining with pool, spa, built-in BBQ, electronic awning, and automated sunscreens. Owned solar, newer HVAC, and a temperature-controlled three-car garage complete this beautifully refined Anthem Country Club home. 40715 N Long Landing Court, Phoenix
$1,775,000 Architecturally significant single-level residence designed by Arvid Johnson Associates, Ltd., positioned on the premier lot within a gated enclave of approximately 40 custom homes. Thoughtfully oriented through extensive sun studies to capture panoramic city, golf course & mountain views of Piestewa Peak, Shaw Butte, North Mountain & White Tanks, while minimizing direct solar exposure on primary glass walls. A sweeping curved wall of oversized glazing delivers a continuous panoramic effect, complemented by a dramatic domed entry with custom lighting. High ceilings enhance volume & passive comfort throughout. Double-height garages offer the ability to add multiple car lifts, expanding parking capacity to as many as 8 vehicles. Built on a monolithic poured foundation with reinforced retaining walls for exceptional stability & quiet comfort, plus four independent HVAC zones, concealed blackout/security shades & whole-house water filtration for performance-driven living. 3 Beds ⋅ 4 Baths ⋅ 6963772 MLS Architecturally significant single-level residence designed by Arvid Johnson Associates, Ltd., positioned on the premier lot within a gated enclave of approximately 40 custom homes. Thoughtfully oriented through extensive sun studies to capture panoramic city, golf course & mountain views of Piestewa Peak, Shaw Butte, North Mountain & White Tanks, while minimizing direct solar exposure on primary glass walls. A sweeping curved wall of oversized glazing delivers a continuous panoramic effect, complemented by a dramatic domed entry with custom lighting. High ceilings enhance volume & passive comfort throughout. Double-height garages offer the ability to add multiple car lifts, expanding parking capacity to as many as 8 vehicles. Built on a monolithic poured foundation with reinforced retaining walls for exceptional stability & quiet comfort, plus four independent HVAC zones, concealed blackout/security shades & whole-house water filtration for performance-driven living. 13041 N 17th Place, Phoenix
$1,625,000 Stunning single-level Santa Barbara/Tuscan estate featuring the highly sought-after Venado floorplan, perfectly situated on a premium corner lot backing to a wash and common area in Aviano at Desert Ridge. This Toll Brothers home offers 4,197 sq ft with 3 bedrooms + office/den, 3.5 baths, and an oversized 4-car garage. Extensively updated with all major systems completed: new roof, 3 new HVAC units, brand-new high-end appliances, soft water and whole-home filtration system, and interior & exterior paint (2023). Landscape irrigation system fully redone (2024). Pool Pump (2024). Custom exterior lighting in front and back (2025). The open floorplan features soaring ceilings, travertine flooring, and abundant natural light. Gourmet kitchen opens to an extended covered patio, ideal for entertaining. Luxurious primary suite with sitting area, spa-like bath, and dual walk-in closets. Resort-style backyard with pool, ramada, and mature desert landscaping. Enjoy Aviano's premier amenities, top-rated PV schools, and close proximity to Desert Ridge shopping, dining, and freeway access. Truly move-in ready with peace of mind. 3 Beds ⋅ 4 Baths ⋅ 6963521 MLS Stunning single-level Santa Barbara/Tuscan estate featuring the highly sought-after Venado floorplan, perfectly situated on a premium corner lot backing to a wash and common area in Aviano at Desert Ridge. This Toll Brothers home offers 4,197 sq ft with 3 bedrooms + office/den, 3.5 baths, and an oversized 4-car garage. Extensively updated with all major systems completed: new roof, 3 new HVAC units, brand-new high-end appliances, soft water and whole-home filtration system, and interior & exterior paint (2023). Landscape irrigation system fully redone (2024). Pool Pump (2024). Custom exterior lighting in front and back (2025). The open floorplan features soaring ceilings, travertine flooring, and abundant natural light. Gourmet kitchen opens to an extended covered patio, ideal for entertaining. Luxurious primary suite with sitting area, spa-like bath, and dual walk-in closets. Resort-style backyard with pool, ramada, and mature desert landscaping. Enjoy Aviano's premier amenities, top-rated PV schools, and close proximity to Desert Ridge shopping, dining, and freeway access. Truly move-in ready with peace of mind. 3845 E Tracker Trail, Phoenix
$889,000 Discover The Ridge at Stone Butte-Now Pre-Selling! Welcome to our newest gated community, offering an exceptional blend of lifestyle, convenience and value! No CFDS either! The thoughtfully designed community features greenbelts, bocce ball, playgrounds, walking paths throughout and gated! Our popular ''Phoenician'' plan features 4 bedrooms, 3.5 bathrooms, Loft, Media and a 3-car garage. Designer selected finishes include 42'' Upper Cabinetry with Sleek Hardware, 3 CM Quartz Kitchen Countertops, Gourmet Kitchen (Gas), and Blinds Throughout! This beautiful home will feature 8' doors, Pre-Wire for EV Charging in the garage, a full Smart Home System, and Pre-Plumbing for Soft Water Loop and Reverse Osmosis. Don't miss your chance to secure this well-crafted home while it's still available! 4 Beds ⋅ 4 Baths ⋅ 6963175 MLS Discover The Ridge at Stone Butte-Now Pre-Selling! Welcome to our newest gated community, offering an exceptional blend of lifestyle, convenience and value! No CFDS either! The thoughtfully designed community features greenbelts, bocce ball, playgrounds, walking paths throughout and gated! Our popular ''Phoenician'' plan features 4 bedrooms, 3.5 bathrooms, Loft, Media and a 3-car garage. Designer selected finishes include 42'' Upper Cabinetry with Sleek Hardware, 3 CM Quartz Kitchen Countertops, Gourmet Kitchen (Gas), and Blinds Throughout! This beautiful home will feature 8' doors, Pre-Wire for EV Charging in the garage, a full Smart Home System, and Pre-Plumbing for Soft Water Loop and Reverse Osmosis. Don't miss your chance to secure this well-crafted home while it's still available! 24521 N 24th Way, Phoenix
$956,275 Discover The Ridge at Stone Butte-Now Pre-Selling! Welcome to our newest gated community, offering an exceptional blend of lifestyle, convenience and value! No CFDS either! The thoughtfully designed community features greenbelts, bocce ball, playgrounds, walking paths throughout and gated! Our popular ''Miraval'' plan features 5 bedrooms, 4 bathrooms, Game Room and a 4-car garage. Designer selected finishes include 42'' Upper Cabinetry with Sleek Hardware, 3 CM Quartz Kitchen Countertops, Gourmet Kitchen (Gas), and Blinds Throughout! This beautiful home will feature 8' doors, Pre-Wire for EV Charging in the garage, a full Smart Home System, and Pre-Plumbing for Soft Water Loop and Reverse Osmosis. Don't miss your chance to secure this well-crafted home while it's still available! 5 Beds ⋅ 4 Baths ⋅ 6963173 MLS Discover The Ridge at Stone Butte-Now Pre-Selling! Welcome to our newest gated community, offering an exceptional blend of lifestyle, convenience and value! No CFDS either! The thoughtfully designed community features greenbelts, bocce ball, playgrounds, walking paths throughout and gated! Our popular ''Miraval'' plan features 5 bedrooms, 4 bathrooms, Game Room and a 4-car garage. Designer selected finishes include 42'' Upper Cabinetry with Sleek Hardware, 3 CM Quartz Kitchen Countertops, Gourmet Kitchen (Gas), and Blinds Throughout! This beautiful home will feature 8' doors, Pre-Wire for EV Charging in the garage, a full Smart Home System, and Pre-Plumbing for Soft Water Loop and Reverse Osmosis. Don't miss your chance to secure this well-crafted home while it's still available! 2445 E Villa Linda Drive, Phoenix
$379,000 Beautifully remodeled property with its own CASITA in the back. SELLER IS HELPING WITH SELLER CONCESSIONS on full ask offers. This property can definitely put money back in the buyers pockets if they choose to rent out the casita. Or perfect for big families as it has the space. Work includes new tile, new windows, new paint in and out, updated bathrooms, updated kitchen, updated roof on the main house. Come have your buyers check it out! 4 Beds ⋅ 4 Baths ⋅ 6963077 MLS Beautifully remodeled property with its own CASITA in the back. SELLER IS HELPING WITH SELLER CONCESSIONS on full ask offers. This property can definitely put money back in the buyers pockets if they choose to rent out the casita. Or perfect for big families as it has the space. Work includes new tile, new windows, new paint in and out, updated bathrooms, updated kitchen, updated roof on the main house. Come have your buyers check it out! 8045 N 29th Avenue, Phoenix
$1,900,000 Santa Barbara-inspired architecture meets bold contemporary design in this 4,403 sq ft Phoenix luxury home powered by Control 4 smart-home technology. Positioned on a premium corner lot, this 4-bedroom, 3.5-bath residence includes a first-floor guest en-suite, dedicated office, and chef's kitchen with oversized island seating six. The open layout flows into a dramatic two-story living area, stylish wet bar, and private theater—perfect for entertaining. Upstairs, the primary suite offers an expansive covered balcony, mountain views, spa-style bath with marble finishes, soaking tub, dual vanities, and two custom walk-in closets. Accordion doors open to a resort-style backyard featuring heated play pool and spa, water features, a ramada with fireplace and TV, a basketball half-court and a lighted pergola encompassing an outdoor kitchen featuring an imported Italian Pizza oven. For the outdoor enthusiast, enjoy direct access to hiking and mountain biking trails in one of the country's largest municipal parks. This home blends luxury, lifestyle, and location into one extraordinary offering. 4 Beds ⋅ 4 Baths ⋅ 6962629 MLS Santa Barbara-inspired architecture meets bold contemporary design in this 4,403 sq ft Phoenix luxury home powered by Control 4 smart-home technology. Positioned on a premium corner lot, this 4-bedroom, 3.5-bath residence includes a first-floor guest en-suite, dedicated office, and chef's kitchen with oversized island seating six. The open layout flows into a dramatic two-story living area, stylish wet bar, and private theater—perfect for entertaining. Upstairs, the primary suite offers an expansive covered balcony, mountain views, spa-style bath with marble finishes, soaking tub, dual vanities, and two custom walk-in closets. Accordion doors open to a resort-style backyard featuring heated play pool and spa, water features, a ramada with fireplace and TV, a basketball half-court and a lighted pergola encompassing an outdoor kitchen featuring an imported Italian Pizza oven. For the outdoor enthusiast, enjoy direct access to hiking and mountain biking trails in one of the country's largest municipal parks. This home blends luxury, lifestyle, and location into one extraordinary offering. 3301 E Tonto Drive, Phoenix
$1,030,000 Desirable Fireside at Norterra residence offering 5-bedroom main home plus 316 sq ft casita with gated private courtyard—ideal for guests or a home office. Interior highlights include soaring ceilings, curved staircase, travertine floors, and an open-concept kitchen flowing seamlessly into expansive great room. The main-level primary suite features wood beam accents, dual custom closets, and a spa-inspired bath. Upstairs, enjoy a generous loft with built-in desks, a central living area, four additional bedrooms with walk-in closets, and two full baths. The resort-style backyard is designed for entertaining with a custom pergola and gas fireplace, built-in BBQ, heated pool and spa, and putting green. Located in a vibrant community with exceptional amenities and close to major employers. 5 Beds ⋅ 4 Baths ⋅ 6962237 MLS Desirable Fireside at Norterra residence offering 5-bedroom main home plus 316 sq ft casita with gated private courtyard—ideal for guests or a home office. Interior highlights include soaring ceilings, curved staircase, travertine floors, and an open-concept kitchen flowing seamlessly into expansive great room. The main-level primary suite features wood beam accents, dual custom closets, and a spa-inspired bath. Upstairs, enjoy a generous loft with built-in desks, a central living area, four additional bedrooms with walk-in closets, and two full baths. The resort-style backyard is designed for entertaining with a custom pergola and gas fireplace, built-in BBQ, heated pool and spa, and putting green. Located in a vibrant community with exceptional amenities and close to major employers. 1535 W Molly Lane, Phoenix
$1,800,000 Privately nestled against the Phoenix Mountain Preserve, this ONE-OF-A-KIND custom home offers a RARE OPPORTUNITY to create something EXTRAORDINARY. Set on over an acre in a quiet, serene setting, the property blends striking architectural lines, dramatic wood beams & timeless design w/ expansive MOUNTAIN VIEWS! The untouched rear portion of the lot is a blank canvas, ideal for a view deck, firepit, or elevated outdoor retreat. Original owners, solid structural bones & a large casita make this an exceptional value-add opportunity for buyers w/ vision. Steps to hiking/biking trails & quick access to stores, restaurants, the SR-51, Downtown & the airport. In a neighborhood where remodeled homes command $2.5M-$4M, this is a RARE CHANCE to buy right, design smart & unlock significant upside. 5 Beds ⋅ 4 Baths ⋅ 6962213 MLS Privately nestled against the Phoenix Mountain Preserve, this ONE-OF-A-KIND custom home offers a RARE OPPORTUNITY to create something EXTRAORDINARY. Set on over an acre in a quiet, serene setting, the property blends striking architectural lines, dramatic wood beams & timeless design w/ expansive MOUNTAIN VIEWS! The untouched rear portion of the lot is a blank canvas, ideal for a view deck, firepit, or elevated outdoor retreat. Original owners, solid structural bones & a large casita make this an exceptional value-add opportunity for buyers w/ vision. Steps to hiking/biking trails & quick access to stores, restaurants, the SR-51, Downtown & the airport. In a neighborhood where remodeled homes command $2.5M-$4M, this is a RARE CHANCE to buy right, design smart & unlock significant upside. 9420 N 38th Street, Phoenix
$770,000 Congratulate yourself on this great move to simplify your life! So close to everything you need, yet feels so tucked away. Balanced floorplan provides lots of private spaces + inviting places to commune... & loads of storage! METICULOUSLY MAINTAINED with pride. HIGHLIGHTS: •ONE OWNER, PET-FREE, SMOKE FREE •Enormous, 4-CAR GARAGE •Primary BEDROOM on 1ST FLOOR •ULTRA-CONVENIENT location near schools, TSMC, grocery, parks, trails, services & highway. • HEATED POOL with sheer-descent water fall • NATURAL GAS FIREPIT, easy-care landscape, partial view fence backs to NATURE TRAIL. •Soaring ceilings, dramatic fireplace, SPACIOUS LOFT, secluded office, upgraded banister. • New Trane variable-speed AC, filtered fresh-air intake. See how much better life is in this bea LOCATION... Convenient to services, dining, shops, medical, major highways as well as nature trails, bike trails, and desert and mountain vistas. * TSMC (Taiwan Semiconductor) * Ridgeline Academy * North Valley Christian Academy * Fry's (Food, Fuel, Pharmacy) * Sonoran Crossing Medical Center * Ben Avery Shooting Facility / Arizona Game and Fish * Sonoran Desert Drive / Apache Wash Trail Head * Lake Pleasant Regional Park * Dining, shopping and services of Tramonto, Norterra, Anthem. * Easy Access to I-17, Loop 101 and Loop 303 GENERAL / SYSTEMS 18" tile on the diagonal throughout first floor Hard-wired security system Fresh Air system circulates filtered fresh air on demand. LP Techshield Radiant Barrier in attic for improved energy efficiency New Trane Variable Speed AC is energy efficient and operable by phone app Pool system is operable by phone app Water softener Water heater (New in 2024) Central vacuum Many rooms have mountain views PRIVATE OFFICE French doors Custom shiplap wall TV hookup Recessed lights KITCHEN Walk-in pantry with electrical outlet for vacuum or small appliance USB outlet Natural gas range Stunning Titanium Black granite slab on Island Balanced with subdued solid black granite counters Stacked random tile backsplash Stainless appliances Deep, single bowl, stainless sink with drying rack Reverse osmosis with faucet and loop to fridge Enormous island with seating for 5 Staggered maple cabinets PRIMARY BEDROOM Extended option provides 2 more feet providing additional 28 square feet of living space Two-foot extension makes enormous walk-in closet even more spacious Auxiliary control pad for security system Double undermount sinks Black granite counter on vanity Huge shower with natural light, bench seat, wall shower and ceiling-mounted rain head with separate controls. Maple cabinets GREAT ROOM Soaring ceiling Enormous windows Huge fan Stunning natural gas fireplace with random stacked porcelain tile surround POWDER ROOM Thoughtfully located at side hall LAUNDRY Washer/Dryer included Lots of cabinets Utility sink Drying racks Security system panel CLOSETS Deep coat closet in hall by garage Incredibly deep storage under stairs Linen closet in hall by bedrooms 2 and 3 Closet in hall between bedrooms 4 and 5 (In addition to spacious closets in each bedroom + walk-in pantry + laundry cabinets) GARAGE 4-car tandem New garage door springs in 2024 BACKYARD Gas line for BBQ Home sits higher above tree-lined trail behind. Marbella natural stone pavers Beautiful Pebbletech pool with sheer-descent waterfall New in-floor cleaning system approx 2020 New pool filter in 2023 (extra replacement filters on site) New led lights in pool multicolor app controlled 400k BTU Pool Heater super-efficient to extend swim season Pool can easily be reconverted to salt system, if desired Variable speed pump Natural gas, stacked-stone fireplace with blue glass beads Landscape lighting Easy-care landscape Gutters on first and second floor to direct rainfall Properly graded lot for drainage Covered patio with high switched outlet for bistro lights LOFT Spacious flex space for family time, study area, exercise, hobbies, etc BEDROOMS 2 and 3 (12'4" x 11'11") Each have walk-in closets Jack-and-Jill bathroom with dual sinks and dual medicine cabinets, and separate shower/toilet room. BEDROOMS 4 (11'4" x 12'4") and 5 (11'2" X 12'11") Split from other bedrooms. The following items DO NOT convey with the sale: Security cameras TV mounts 5 Beds ⋅ 4 Baths ⋅ 6962159 MLS Congratulate yourself on this great move to simplify your life! So close to everything you need, yet feels so tucked away. Balanced floorplan provides lots of private spaces + inviting places to commune... & loads of storage! METICULOUSLY MAINTAINED with pride. HIGHLIGHTS: •ONE OWNER, PET-FREE, SMOKE FREE •Enormous, 4-CAR GARAGE •Primary BEDROOM on 1ST FLOOR •ULTRA-CONVENIENT location near schools, TSMC, grocery, parks, trails, services & highway. • HEATED POOL with sheer-descent water fall • NATURAL GAS FIREPIT, easy-care landscape, partial view fence backs to NATURE TRAIL. •Soaring ceilings, dramatic fireplace, SPACIOUS LOFT, secluded office, upgraded banister. • New Trane variable-speed AC, filtered fresh-air intake. See how much better life is in this bea LOCATION... Convenient to services, dining, shops, medical, major highways as well as nature trails, bike trails, and desert and mountain vistas. * TSMC (Taiwan Semiconductor) * Ridgeline Academy * North Valley Christian Academy * Fry's (Food, Fuel, Pharmacy) * Sonoran Crossing Medical Center * Ben Avery Shooting Facility / Arizona Game and Fish * Sonoran Desert Drive / Apache Wash Trail Head * Lake Pleasant Regional Park * Dining, shopping and services of Tramonto, Norterra, Anthem. * Easy Access to I-17, Loop 101 and Loop 303 GENERAL / SYSTEMS 18" tile on the diagonal throughout first floor Hard-wired security system Fresh Air system circulates filtered fresh air on demand. LP Techshield Radiant Barrier in attic for improved energy efficiency New Trane Variable Speed AC is energy efficient and operable by phone app Pool system is operable by phone app Water softener Water heater (New in 2024) Central vacuum Many rooms have mountain views PRIVATE OFFICE French doors Custom shiplap wall TV hookup Recessed lights KITCHEN Walk-in pantry with electrical outlet for vacuum or small appliance USB outlet Natural gas range Stunning Titanium Black granite slab on Island Balanced with subdued solid black granite counters Stacked random tile backsplash Stainless appliances Deep, single bowl, stainless sink with drying rack Reverse osmosis with faucet and loop to fridge Enormous island with seating for 5 Staggered maple cabinets PRIMARY BEDROOM Extended option provides 2 more feet providing additional 28 square feet of living space Two-foot extension makes enormous walk-in closet even more spacious Auxiliary control pad for security system Double undermount sinks Black granite counter on vanity Huge shower with natural light, bench seat, wall shower and ceiling-mounted rain head with separate controls. Maple cabinets GREAT ROOM Soaring ceiling Enormous windows Huge fan Stunning natural gas fireplace with random stacked porcelain tile surround POWDER ROOM Thoughtfully located at side hall LAUNDRY Washer/Dryer included Lots of cabinets Utility sink Drying racks Security system panel CLOSETS Deep coat closet in hall by garage Incredibly deep storage under stairs Linen closet in hall by bedrooms 2 and 3 Closet in hall between bedrooms 4 and 5 (In addition to spacious closets in each bedroom + walk-in pantry + laundry cabinets) GARAGE 4-car tandem New garage door springs in 2024 BACKYARD Gas line for BBQ Home sits higher above tree-lined trail behind. Marbella natural stone pavers Beautiful Pebbletech pool with sheer-descent waterfall New in-floor cleaning system approx 2020 New pool filter in 2023 (extra replacement filters on site) New led lights in pool multicolor app controlled 400k BTU Pool Heater super-efficient to extend swim season Pool can easily be reconverted to salt system, if desired Variable speed pump Natural gas, stacked-stone fireplace with blue glass beads Landscape lighting Easy-care landscape Gutters on first and second floor to direct rainfall Properly graded lot for drainage Covered patio with high switched outlet for bistro lights LOFT Spacious flex space for family time, study area, exercise, hobbies, etc BEDROOMS 2 and 3 (12'4" x 11'11") Each have walk-in closets Jack-and-Jill bathroom with dual sinks and dual medicine cabinets, and separate shower/toilet room. BEDROOMS 4 (11'4" x 12'4") and 5 (11'2" X 12'11") Split from other bedrooms. The following items DO NOT convey with the sale: Security cameras TV mounts 2609 W Rabjohn Road, Phoenix
$425,000 A property that offers more than just a place to live, it creates tremendous opportunity from the start. Set in a highly accessible central Phoenix location, this home features multiple living spaces designed for flexibility + long-term value. The main residence offers 3 bedrooms, 2 bathrooms and ~1,360 sq ft, plus a separate studio around 320 sq ft. An attached casita in the backyard features 1 bed / 1 bath with ~ 600 sq ft. Estimated rents are $2,200 per month for the main house, $1,000 for the casita, and $700 for the studio, producing a strong nearly 1% rent to price ratio. Main house is currently leased through August 2026, studio and casita are currently vacant. Great location minutes from Phoenix Children's Hospital, downtown Phoenix, Sky Harbor Airport, and freeway access. 5 Beds ⋅ 4 Baths ⋅ 6962052 MLS A property that offers more than just a place to live, it creates tremendous opportunity from the start. Set in a highly accessible central Phoenix location, this home features multiple living spaces designed for flexibility + long-term value. The main residence offers 3 bedrooms, 2 bathrooms and ~1,360 sq ft, plus a separate studio around 320 sq ft. An attached casita in the backyard features 1 bed / 1 bath with ~ 600 sq ft. Estimated rents are $2,200 per month for the main house, $1,000 for the casita, and $700 for the studio, producing a strong nearly 1% rent to price ratio. Main house is currently leased through August 2026, studio and casita are currently vacant. Great location minutes from Phoenix Children's Hospital, downtown Phoenix, Sky Harbor Airport, and freeway access. 2302 E Yale Street, Phoenix
$1,225,000 Priced below appraised value for an exceptional opportunity, this rare privacy lot in Sky Crossing showcases over $300K in upgrades and the highly coveted Prato floor plan in one of North Phoenix's most sought-after communities. Offering 4 bedrooms, 3.5 bathrooms, a 3-car garage, and a main-level primary suite, the home is perfectly positioned on a premium lot with mountain views and a view fence. From the moment you enter, the thoughtful upgrades are evident throughout. The gourmet chef's kitchen is a true showstopper, featuring a Wolf dual-fuel range with infrared griddle, Bosch refrigerator, wine fridge, double ovens, a quartz waterfall island, expanded cabinetry with beverage fridge and shelving, and shaker cabinets with upgraded hardware. Additional custom details include a granite farmhouse sink, upgraded vent hood, and under-cabinet lighting. The family room impresses with soaring 20-foot ceilings, a custom built-in media wall with Sonos sound system, fireplace, cabinetry, and upgraded corner sliding doors that open seamlessly to the outdoors. Designer touches continue with French doors to the office, a barn door in the primary bath, expanded bay windows, accent shiplap walls, wallpaper details, upgraded lighting fixtures, upgraded flooring and carpet, and a Ring security system. The private backyard features a covered travertine patio with electric outdoor shades that fully enclose the spacecreating an additional outdoor living roomalong with a custom-designed heated pool and spa, fire features, built-in grill, Green Egg, fire pit, travertine tile, and upgraded outdoor lighting. Additional practical upgrades include a washer and dryer, epoxy garage flooring, upgraded front and garage doors, a recessed lighting package, and an extended primary shower with upgraded tile and glass. An upstairs guest suite with its own private bath and walk-in closet completes this highly functional floor plan. Located in Sky Crossing, North Phoenix's premier community, this home is just steps from Sky Crossing Elementary, six community parks, a fitness center, heated resort-style pool, splash pads, walking trails, and a state-of-the-art community center. 4 Beds ⋅ 4 Baths ⋅ 6962015 MLS Priced below appraised value for an exceptional opportunity, this rare privacy lot in Sky Crossing showcases over $300K in upgrades and the highly coveted Prato floor plan in one of North Phoenix's most sought-after communities. Offering 4 bedrooms, 3.5 bathrooms, a 3-car garage, and a main-level primary suite, the home is perfectly positioned on a premium lot with mountain views and a view fence. From the moment you enter, the thoughtful upgrades are evident throughout. The gourmet chef's kitchen is a true showstopper, featuring a Wolf dual-fuel range with infrared griddle, Bosch refrigerator, wine fridge, double ovens, a quartz waterfall island, expanded cabinetry with beverage fridge and shelving, and shaker cabinets with upgraded hardware. Additional custom details include a granite farmhouse sink, upgraded vent hood, and under-cabinet lighting. The family room impresses with soaring 20-foot ceilings, a custom built-in media wall with Sonos sound system, fireplace, cabinetry, and upgraded corner sliding doors that open seamlessly to the outdoors. Designer touches continue with French doors to the office, a barn door in the primary bath, expanded bay windows, accent shiplap walls, wallpaper details, upgraded lighting fixtures, upgraded flooring and carpet, and a Ring security system. The private backyard features a covered travertine patio with electric outdoor shades that fully enclose the spacecreating an additional outdoor living roomalong with a custom-designed heated pool and spa, fire features, built-in grill, Green Egg, fire pit, travertine tile, and upgraded outdoor lighting. Additional practical upgrades include a washer and dryer, epoxy garage flooring, upgraded front and garage doors, a recessed lighting package, and an extended primary shower with upgraded tile and glass. An upstairs guest suite with its own private bath and walk-in closet completes this highly functional floor plan. Located in Sky Crossing, North Phoenix's premier community, this home is just steps from Sky Crossing Elementary, six community parks, a fitness center, heated resort-style pool, splash pads, walking trails, and a state-of-the-art community center. 22011 N 34th Way, Phoenix