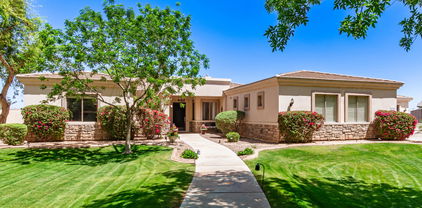
$965,000 NEW PRICE -Opportunity Waiting. Welcome to your new home. Located in the highly regarded Madison School District, this 6 Bedroom/4 Bath home is in Tonka Vista, one of Biltmore's best neighborhoods and just minutes from dining and shopping. Beautiful open concept and spacious kitchen has a 6 burner gas cooktop, double ovens and stainless steel appliances. Relax after a long day in your master suite with an updated master bath , walk in closet with french doors that lead to a beautiful, private backyard! The 6th Bedroom could be an office, game or theater room. New carpet in bedrooms, new paint and synthtic turf with pavers that makes a perfect outdoor setting for family and friends.This home comfortably sits on a Corner lot with a large RV Gate, RV parking. View today! 6 Beds ⋅ 4 Baths ⋅ 6875350 MLS NEW PRICE -Opportunity Waiting. Welcome to your new home. Located in the highly regarded Madison School District, this 6 Bedroom/4 Bath home is in Tonka Vista, one of Biltmore's best neighborhoods and just minutes from dining and shopping. Beautiful open concept and spacious kitchen has a 6 burner gas cooktop, double ovens and stainless steel appliances. Relax after a long day in your master suite with an updated master bath , walk in closet with french doors that lead to a beautiful, private backyard! The 6th Bedroom could be an office, game or theater room. New carpet in bedrooms, new paint and synthtic turf with pavers that makes a perfect outdoor setting for family and friends.This home comfortably sits on a Corner lot with a large RV Gate, RV parking. View today! 1801 E Berridge Lane, Phoenix
$475,000 Welcome to your new home! As you enter the home you will find yourself in the foyer with tall ceilings. The kitchen offers granite countertops and 42inch cabinets. The kitchen is perfect for entertaining as it offers ample counter top space and storage. The Garage was upgraded when the home was built to extend it a few feet to fit your car/truck. The laundry room offers plenty of space. The master bedroom is located downstairs. Upstairs you will find yourself with the remainder of the bedrooms and 2 more bathrooms. The backyard offers a double gate and is landscaped, ready to entertain! You won't want to miss this great home, come and check it out today! 6 Beds ⋅ 4 Baths ⋅ 6874782 MLS Welcome to your new home! As you enter the home you will find yourself in the foyer with tall ceilings. The kitchen offers granite countertops and 42inch cabinets. The kitchen is perfect for entertaining as it offers ample counter top space and storage. The Garage was upgraded when the home was built to extend it a few feet to fit your car/truck. The laundry room offers plenty of space. The master bedroom is located downstairs. Upstairs you will find yourself with the remainder of the bedrooms and 2 more bathrooms. The backyard offers a double gate and is landscaped, ready to entertain! You won't want to miss this great home, come and check it out today! 2324 W Melody Drive, Phoenix
$665,000 100-Day Home Warranty coverage available at closing. Seller may consider buyer concessions if made in an offer. Come see this charming home now on the market! This home has Fresh Interior Paint and Partial flooring replacement in some areas. Discover a bright interior tied together with a neutral color palette. Meal prep is a breeze in the kitchen, complete with a spacious center island. Relax in your primary suite with a walk-in closet included. The primary bathroom is fully equipped with a separate tub and shower, double sinks. Take it easy in the fenced-in back yard. The covered sitting area makes it great for BBQs!Stetson Valley, full of parks, trails and green space throughout! Like what you hear? Come see it for yourself! 6 Beds ⋅ 4 Baths ⋅ 6874366 MLS 100-Day Home Warranty coverage available at closing. Seller may consider buyer concessions if made in an offer. Come see this charming home now on the market! This home has Fresh Interior Paint and Partial flooring replacement in some areas. Discover a bright interior tied together with a neutral color palette. Meal prep is a breeze in the kitchen, complete with a spacious center island. Relax in your primary suite with a walk-in closet included. The primary bathroom is fully equipped with a separate tub and shower, double sinks. Take it easy in the fenced-in back yard. The covered sitting area makes it great for BBQs!Stetson Valley, full of parks, trails and green space throughout! Like what you hear? Come see it for yourself! 5140 W Bent Tree Drive, Phoenix
$699,000 Welcome to Crescent Hills! Exceptional value in today's market. Seller is motivated and ready to review offers. This property offers an outstanding combination of location, features, and is priced below market value for square footage and lot size. Awesome Home with Stunning Mountain Views. This home in the gated community and boasts a spacious & open floorplan with 6. bedrooms & 3.5 bathrooms, high ceilings, a huge master suite, a central vacuum system, The Kitchen features granite counter tops, a kitchen island with double sink, a built-in microwave & double ovens! The backyard has a built-in BBQ, play pool with removable pool fence & a large covered patio! Other features you'll be pleased to find are over sized bedrooms, a 4 car garage, recessed can lighting, lots of windows for natural 6 Beds ⋅ 4 Baths ⋅ 6873760 MLS Welcome to Crescent Hills! Exceptional value in today's market. Seller is motivated and ready to review offers. This property offers an outstanding combination of location, features, and is priced below market value for square footage and lot size. Awesome Home with Stunning Mountain Views. This home in the gated community and boasts a spacious & open floorplan with 6. bedrooms & 3.5 bathrooms, high ceilings, a huge master suite, a central vacuum system, The Kitchen features granite counter tops, a kitchen island with double sink, a built-in microwave & double ovens! The backyard has a built-in BBQ, play pool with removable pool fence & a large covered patio! Other features you'll be pleased to find are over sized bedrooms, a 4 car garage, recessed can lighting, lots of windows for natural 6202 W Maya Drive, Phoenix
$626,350 Original Sales Price & Appraised Value of $665,000; price reductions made in negotiations after appraisal. Ask listing agent for more details. Tremendous Tramonto Home Now on Market! Perfect balance of comfort & Arizona lifestyle are made in this beautiful property in an unbeatable North Valley location, close to TSMC & area schools, dining, & shopping. On entering the home, you are greeting by the soaring ceilings paired with the abundant sun-shaded windows that fill the ample rooms with natural light, highlighting the lovely color palette. The levels of the home provide both continuity in living & entertaining while also granting privacy to the upper level; there is also a separate downstairs bed & bath, great for guests or multi-gen use. Continue to the private back yard oasis... 6 Beds ⋅ 3 Baths ⋅ 6873178 MLS Original Sales Price & Appraised Value of $665,000; price reductions made in negotiations after appraisal. Ask listing agent for more details. Tremendous Tramonto Home Now on Market! Perfect balance of comfort & Arizona lifestyle are made in this beautiful property in an unbeatable North Valley location, close to TSMC & area schools, dining, & shopping. On entering the home, you are greeting by the soaring ceilings paired with the abundant sun-shaded windows that fill the ample rooms with natural light, highlighting the lovely color palette. The levels of the home provide both continuity in living & entertaining while also granting privacy to the upper level; there is also a separate downstairs bed & bath, great for guests or multi-gen use. Continue to the private back yard oasis... 35746 N 32nd Lane, Phoenix
$565,000 Step into luxury with this spectacular 6-bed, 3-bath dream home—perfect for multi-gen living! Soaring vaulted ceilings, designer upgrades, and rich details welcome you in. The gourmet kitchen dazzles with granite counters, stainless steel appliances, and abundant cabinetry. Unwind in the spacious owner's retreat with a full bath, walk-in closet, and serene sitting room. Entertain in your private backyard escape featuring a sparkling pool and a large covered patio. Enjoy new windows, fresh paint inside, lush front yard landscaping, and a beautiful courtyard perfect for relaxing. No controlling HOAs, RV gate, and RV parking. This home shows true pride of ownership! Move-in ready! Great location! Look no further; make this one yours! MUST-SEE this showstopper; it has it all. 6 Beds ⋅ 3 Baths ⋅ 6873114 MLS Step into luxury with this spectacular 6-bed, 3-bath dream home—perfect for multi-gen living! Soaring vaulted ceilings, designer upgrades, and rich details welcome you in. The gourmet kitchen dazzles with granite counters, stainless steel appliances, and abundant cabinetry. Unwind in the spacious owner's retreat with a full bath, walk-in closet, and serene sitting room. Entertain in your private backyard escape featuring a sparkling pool and a large covered patio. Enjoy new windows, fresh paint inside, lush front yard landscaping, and a beautiful courtyard perfect for relaxing. No controlling HOAs, RV gate, and RV parking. This home shows true pride of ownership! Move-in ready! Great location! Look no further; make this one yours! MUST-SEE this showstopper; it has it all. 3358 W Sandra Terrace, Phoenix
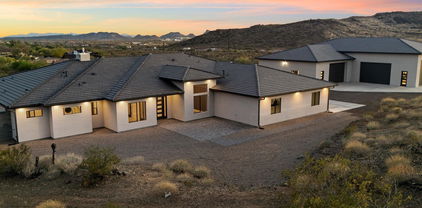
$1,575,000 Move-in Ready on June 1, 2026. Luxury home with a 2-bed, 1-bath guest. Double iron/glass entry leads to 4 bedrooms plus an office/den and 3.5 baths. Features include 12 ft ceilings, 8 ft doors, 90/10 drywall finish, spray foam insulation, and a 47 ft RV garage plus 2-car garage. The chef's kitchen offers a large island, Wolf/Sub-Zero appliances including a 48'' gas range and 48'' built-in Sub-Zero refrigerator with custom panel front, and Quartzite waterfall countertop. All bedrooms have walk-in closets. Primary suite features a spacious shower, stand-alone tub, double sinks, and custom closet built-ins. Exterior includes paved road, post-tension foundation, paver driveway, walkway, front yard landscape, block fencing with 12 ft RV and 4 ft. gate. Photos are of a completed model. 6 Beds ⋅ 5 Baths ⋅ 6872705 MLS Move-in Ready on June 1, 2026. Luxury home with a 2-bed, 1-bath guest. Double iron/glass entry leads to 4 bedrooms plus an office/den and 3.5 baths. Features include 12 ft ceilings, 8 ft doors, 90/10 drywall finish, spray foam insulation, and a 47 ft RV garage plus 2-car garage. The chef's kitchen offers a large island, Wolf/Sub-Zero appliances including a 48'' gas range and 48'' built-in Sub-Zero refrigerator with custom panel front, and Quartzite waterfall countertop. All bedrooms have walk-in closets. Primary suite features a spacious shower, stand-alone tub, double sinks, and custom closet built-ins. Exterior includes paved road, post-tension foundation, paver driveway, walkway, front yard landscape, block fencing with 12 ft RV and 4 ft. gate. Photos are of a completed model. 1850 E Creek Canyon Road, Phoenix
$506,490 Seller is offering a credit toward a rate buydown and closing costs with our preferred lender ask us how you can save thousands over the life of your loan! This home is located in Western Garden, a brand-new master-planned community located in Phoenix, AZ. Residents enjoy close proximity to a variety of nearby local attractions, like State Farm Stadium, Westgate Entertainment District & Wildlife World Zoo, making it an ideal location for both convenience & lifestyle. Western Garden is an amenity-rich community & will feature a gorgeous swimming pool, pickleball courts, playgrounds & more! Complete with 18x18 tile flooring, quartz countertops, & maple cabinetry, Renderings/photos are not of actual home. A copy of the public report is available on the ADRE's website. 6 Beds ⋅ 3 Baths ⋅ 6872221 MLS Seller is offering a credit toward a rate buydown and closing costs with our preferred lender ask us how you can save thousands over the life of your loan! This home is located in Western Garden, a brand-new master-planned community located in Phoenix, AZ. Residents enjoy close proximity to a variety of nearby local attractions, like State Farm Stadium, Westgate Entertainment District & Wildlife World Zoo, making it an ideal location for both convenience & lifestyle. Western Garden is an amenity-rich community & will feature a gorgeous swimming pool, pickleball courts, playgrounds & more! Complete with 18x18 tile flooring, quartz countertops, & maple cabinetry, Renderings/photos are not of actual home. A copy of the public report is available on the ADRE's website. 9550 W Catalina Drive, Phoenix
$3,800,000 Modern farmhouse estate on the 15th hole of Arizona Country Club, featured in Phoenix Home & Garden. Gated with a golf cart entrance, this over half-acre lot offers stunning Camelback and Papago Mountain views, plus an estate-style driveway with custom pavers and parking for 10+ vehicles. Inside: French oak flooring, reclaimed wood beams, and soaring 25' ceilings. The open-concept layout includes a great room with a statement fireplace and art wall, chef's kitchen with high-end appliances and double ovens, and French doors that invite natural light throughout. The primary suite features private spa access, dual vanities, a freestanding tub, oversized shower, and custom closets. Designed for indoor/outdoor living with a heated pool, two spas, two pergolas, built-in BBQ, outdoor kegerator, TVs, and more. Smart home tech, EV charger, multiple suites, and a hidden 6th bedroom/office. Quiet, private, and just minutes to Old Town Scottsdale. 6 Beds ⋅ 5 Baths ⋅ 6870834 MLS Modern farmhouse estate on the 15th hole of Arizona Country Club, featured in Phoenix Home & Garden. Gated with a golf cart entrance, this over half-acre lot offers stunning Camelback and Papago Mountain views, plus an estate-style driveway with custom pavers and parking for 10+ vehicles. Inside: French oak flooring, reclaimed wood beams, and soaring 25' ceilings. The open-concept layout includes a great room with a statement fireplace and art wall, chef's kitchen with high-end appliances and double ovens, and French doors that invite natural light throughout. The primary suite features private spa access, dual vanities, a freestanding tub, oversized shower, and custom closets. Designed for indoor/outdoor living with a heated pool, two spas, two pergolas, built-in BBQ, outdoor kegerator, TVs, and more. Smart home tech, EV charger, multiple suites, and a hidden 6th bedroom/office. Quiet, private, and just minutes to Old Town Scottsdale. 5929 E Indian School Road, Phoenix
$1,875,000 Fabulously remodeled in May of 2025 single level residence in gated Eagle Ridge! This exclusive gated community features 43 luxury homes, offering homeowners privacy, security and a serene, upscale living environment. Over half acre lot surrounded by mountain views. This property features split floor plan with 6 bedrooms, 4.5 baths. With stunning curb appeal, this home immediately catches the eye with its manicured landscaping, stately facade and meticulously designed architectural details. Upon entering through the impressive double doors, you will instantly see the benefits of a just completed remodel! Upgrades include new vinyl plank floors, new carpet, baseboards, paint and amazing mountain views through the living room. The flow into the formal living area as well as the kitchen an great room are ideal for entertaining or comfortable family living. The eat-in kitchen offers an abundance of cabinetry and counter space, an oversized island double dishwashers, ovens and dedicated pantry. MORE MOUNTAIN VIEWS! The primary bedroom is a peaceful retreat with more MOUNTAIN VIEWS providing a serene backdrop. Large windows allow for tons of natural light. Huge walk-in closet with own washer dryer hook up! Also primary bath complete renovation includes new cabinets, walk-in shower and place for steam room or tub. All other bedrooms are over sized including two with a jack n jill bath and another with ensuite bath. Don't forget to notice all 4.5 baths have been fully remodeled with new floors, showers, cabinets, etc. Your weekends with be spent enjoying your backyard with majestic mountain views. The expansive covered patio provides the perfect setting for outdoor living, offering ample space for lounging, dining or entertaining as well as a fire pit to gather around. The heated pool and spa allow for year round swimming. In addition, you will find multiple seating areas, artificial turf, beautiful desert landscaping. The oversized 3 car garage provides abundant space for vehicles and toys. Other updates in May of 2025 include new interior doors, fixtures, fans and lights. Remodeled laundry room with new cabinets and counters, Cat 6 network, Honeywell alarm system. Also, don't forget to notice the plantation shutters, owned solar system and interior auto shades on some windows. 6 Beds ⋅ 5 Baths ⋅ 6868981 MLS Fabulously remodeled in May of 2025 single level residence in gated Eagle Ridge! This exclusive gated community features 43 luxury homes, offering homeowners privacy, security and a serene, upscale living environment. Over half acre lot surrounded by mountain views. This property features split floor plan with 6 bedrooms, 4.5 baths. With stunning curb appeal, this home immediately catches the eye with its manicured landscaping, stately facade and meticulously designed architectural details. Upon entering through the impressive double doors, you will instantly see the benefits of a just completed remodel! Upgrades include new vinyl plank floors, new carpet, baseboards, paint and amazing mountain views through the living room. The flow into the formal living area as well as the kitchen an great room are ideal for entertaining or comfortable family living. The eat-in kitchen offers an abundance of cabinetry and counter space, an oversized island double dishwashers, ovens and dedicated pantry. MORE MOUNTAIN VIEWS! The primary bedroom is a peaceful retreat with more MOUNTAIN VIEWS providing a serene backdrop. Large windows allow for tons of natural light. Huge walk-in closet with own washer dryer hook up! Also primary bath complete renovation includes new cabinets, walk-in shower and place for steam room or tub. All other bedrooms are over sized including two with a jack n jill bath and another with ensuite bath. Don't forget to notice all 4.5 baths have been fully remodeled with new floors, showers, cabinets, etc. Your weekends with be spent enjoying your backyard with majestic mountain views. The expansive covered patio provides the perfect setting for outdoor living, offering ample space for lounging, dining or entertaining as well as a fire pit to gather around. The heated pool and spa allow for year round swimming. In addition, you will find multiple seating areas, artificial turf, beautiful desert landscaping. The oversized 3 car garage provides abundant space for vehicles and toys. Other updates in May of 2025 include new interior doors, fixtures, fans and lights. Remodeled laundry room with new cabinets and counters, Cat 6 network, Honeywell alarm system. Also, don't forget to notice the plantation shutters, owned solar system and interior auto shades on some windows. 402 E Windmere Drive, Phoenix
$660,000 Beautiful home for sale located in the highly desirable Bel Air district in Central Phx! Minutes from Downtown, Melrose District, Encanto Park, the Light Rail & More! This expansive home boasts 6 bedrooms & 4 bathrooms! 2 Separate Entrances! Huge Guest House/Casita attached with a private entrance in the backyard. NEW HVAC (2024). Seller Financing Available with a Minimum of $50k Down Payment; Also available for Rent: MLS #6819894. Huge bonus room/bedroom with separate entrance. Other upgrades include granite countertops in the bathrooms, tile showers, stone floors throughout, walk-in closets & more. The newly remodeled casita features an oversized patio, full bath, master closet & fully equipped kitchen. This home will not last! 6 Beds ⋅ 4 Baths ⋅ 6867148 MLS Beautiful home for sale located in the highly desirable Bel Air district in Central Phx! Minutes from Downtown, Melrose District, Encanto Park, the Light Rail & More! This expansive home boasts 6 bedrooms & 4 bathrooms! 2 Separate Entrances! Huge Guest House/Casita attached with a private entrance in the backyard. NEW HVAC (2024). Seller Financing Available with a Minimum of $50k Down Payment; Also available for Rent: MLS #6819894. Huge bonus room/bedroom with separate entrance. Other upgrades include granite countertops in the bathrooms, tile showers, stone floors throughout, walk-in closets & more. The newly remodeled casita features an oversized patio, full bath, master closet & fully equipped kitchen. This home will not last! 4213 N Westview Drive, Phoenix
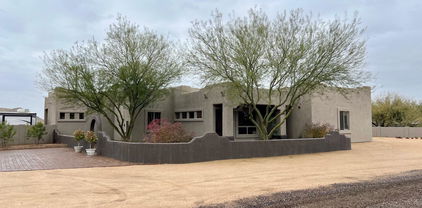
$775,000 Live the dream! This 1.2-acre retreat has it all—2,349sqft main home (4BR/2BA) bursting with color + charm, plus a 799sqft guest house with its own covered parking, (2BR/1BA)! Park the RV, jump into your sparkling pool, and forget the HOA. Savor 360° mountain views from the sun deck, cook in a chef-inspired kitchen with hickory cabinets, concrete counters & stainless appliances, and dine in the adjoining dining room with cove ceiling. Then enjoy multiple patios for epic sunsets. Bonus flex room off the primary suite, private exit, and recent upgrades to roof, both A/C's, stucco & pool. Fully fenced, dog run, shared well—just steps from the paved road! 6 Beds ⋅ 3 Baths ⋅ 6863381 MLS Live the dream! This 1.2-acre retreat has it all—2,349sqft main home (4BR/2BA) bursting with color + charm, plus a 799sqft guest house with its own covered parking, (2BR/1BA)! Park the RV, jump into your sparkling pool, and forget the HOA. Savor 360° mountain views from the sun deck, cook in a chef-inspired kitchen with hickory cabinets, concrete counters & stainless appliances, and dine in the adjoining dining room with cove ceiling. Then enjoy multiple patios for epic sunsets. Bonus flex room off the primary suite, private exit, and recent upgrades to roof, both A/C's, stucco & pool. Fully fenced, dog run, shared well—just steps from the paved road! 36721 N 17th Avenue, Phoenix
$659,000 Rare and unique opportunity to own 4 homes on 1 lot! This incredible setup includes a 3-bed, 2-bath main home, a duplex (two units ft 2 beds & 1 bath), and another single 1-bed/1-bath detached dwelling—offering endless potential. Whether you're looking to live in one and rent the others or lease all four for maximum return, this is a prime value-add opportunity for any savvy investor. With the right updates, you can force appreciation and unlock strong cash flow from multiple units—all on one parcel with room to build! Properties zoned like this don't come around often. Don't miss your chance to invest in a high-potential, multi-unit setup that checks all the boxes & is only 10 minutes away from Downtown Phoenix 8 Beds ⋅ 5 Baths ⋅ 6862737 MLS Rare and unique opportunity to own 4 homes on 1 lot! This incredible setup includes a 3-bed, 2-bath main home, a duplex (two units ft 2 beds & 1 bath), and another single 1-bed/1-bath detached dwelling—offering endless potential. Whether you're looking to live in one and rent the others or lease all four for maximum return, this is a prime value-add opportunity for any savvy investor. With the right updates, you can force appreciation and unlock strong cash flow from multiple units—all on one parcel with room to build! Properties zoned like this don't come around often. Don't miss your chance to invest in a high-potential, multi-unit setup that checks all the boxes & is only 10 minutes away from Downtown Phoenix 2342 W Turney Avenue, Phoenix
$2,115,000 Nestled in the exclusive gated community of Astarea at Sky Crossing, this exquisite cul-de-sac residence offers privacy and elegance on nearly 1/3 acre of beautifully landscaped grounds, bordered by expansive open space. Designed to accommodate growing families or multi-generational living, the main home features 4 spacious bedrooms, 4.5 bathrooms, and a versatile flex room ideal for an office, gym, or playroom. The split floor plan ensures both comfort and privacy. An attached casita provides a perfect solution for guests or extended family, complete with a bedroom, bathroom, living area, kitchenette, and its own private entrance. In addition, a separate detached guest suite with a full bathroom offers even more flexibility. Click ''More'' for Additional Remarks! Enter through a serene private courtyard with limestone pavers and a soothing fountain before being welcomed by a grand front door into the highly sought-after Mannington floor plan. Inside, enjoy a formal dining area and a stunning great room with a full wall of telescoping glass doors, seamlessly blending indoor-outdoor living. Step into your resort-style backyard, thoughtfully designed for entertaining with a pergola-covered BBQ area, bar seating, a luxurious jacuzzi, and a heated pool all perfectly situated to capture the sunlight of the ideal south-facing exposure. The gourmet kitchen is a chef's dream, equipped with high-end commercial appliances, a large island, and elegant espresso cabinetry. Designer lighting, custom window treatments, and premium doors add a sleek, modern touch throughout. - Sky Crossing offers an unparalleled lifestyle, featuring two community pools including a private pool exclusively for Astarea residents a state-of-the-art clubhouse with a fitness center, conference space, and playgrounds, all just minutes from Desert Ridge. 6 Beds ⋅ 7 Baths ⋅ 6861471 MLS Nestled in the exclusive gated community of Astarea at Sky Crossing, this exquisite cul-de-sac residence offers privacy and elegance on nearly 1/3 acre of beautifully landscaped grounds, bordered by expansive open space. Designed to accommodate growing families or multi-generational living, the main home features 4 spacious bedrooms, 4.5 bathrooms, and a versatile flex room ideal for an office, gym, or playroom. The split floor plan ensures both comfort and privacy. An attached casita provides a perfect solution for guests or extended family, complete with a bedroom, bathroom, living area, kitchenette, and its own private entrance. In addition, a separate detached guest suite with a full bathroom offers even more flexibility. Click ''More'' for Additional Remarks! Enter through a serene private courtyard with limestone pavers and a soothing fountain before being welcomed by a grand front door into the highly sought-after Mannington floor plan. Inside, enjoy a formal dining area and a stunning great room with a full wall of telescoping glass doors, seamlessly blending indoor-outdoor living. Step into your resort-style backyard, thoughtfully designed for entertaining with a pergola-covered BBQ area, bar seating, a luxurious jacuzzi, and a heated pool all perfectly situated to capture the sunlight of the ideal south-facing exposure. The gourmet kitchen is a chef's dream, equipped with high-end commercial appliances, a large island, and elegant espresso cabinetry. Designer lighting, custom window treatments, and premium doors add a sleek, modern touch throughout. - Sky Crossing offers an unparalleled lifestyle, featuring two community pools including a private pool exclusively for Astarea residents a state-of-the-art clubhouse with a fitness center, conference space, and playgrounds, all just minutes from Desert Ridge. 2821 E Cashman Drive, Phoenix
$735,000 Stunning tri-level home in sought-after Anthem, showcasing endless upgrades and thoughtful design. This spacious home features beamed ceilings, high archways, luxury tile and plank flooring, recessed and modern lighting, plantation shutters, and large windows that flood the open floor plan with natural light. Enjoy an elegant living room, office space, and a raised formal dining area. The remodeled kitchen boasts custom ''Sollid'' cabinetry, a large center island, stainless steel appliances, and an adjacent dining nook. It is also one of the very few models with a custom walk-in pantry, added in December 2020, offering exceptional storage and convenience. The great room includes a fireplace with custom mantel, shiplap and marble accents, and a wet bar—perfect for entertaining. The primary suite offers a large walk-in closet with custom built-ins installed in December 2020, dual sinks, and a custom step-in shower. Secondary bedrooms are spacious, with unique touches like beamed ceilings and ceiling fans. Hang out in the large bonus room, or enjoy the home theater that can be converted back into a bedroom. Inside laundry with ample storage adds to the home's functionality. Step outside to a true backyard oasis, designed with a resort-style feel. A sparkling custom pool installed in May 2016 is the centerpiece, accompanied by a covered patio, built-in fireplace with seating, BBQ area, artificial turf, storage sheds, and double gatesperfect for relaxing or entertaining year-round. Nice front yard curb appeal, professionally landscaped with an extended paved driveway, completes this exceptional home. Welcome home. 6 Beds ⋅ 3 Baths ⋅ 6860523 MLS Stunning tri-level home in sought-after Anthem, showcasing endless upgrades and thoughtful design. This spacious home features beamed ceilings, high archways, luxury tile and plank flooring, recessed and modern lighting, plantation shutters, and large windows that flood the open floor plan with natural light. Enjoy an elegant living room, office space, and a raised formal dining area. The remodeled kitchen boasts custom ''Sollid'' cabinetry, a large center island, stainless steel appliances, and an adjacent dining nook. It is also one of the very few models with a custom walk-in pantry, added in December 2020, offering exceptional storage and convenience. The great room includes a fireplace with custom mantel, shiplap and marble accents, and a wet bar—perfect for entertaining. The primary suite offers a large walk-in closet with custom built-ins installed in December 2020, dual sinks, and a custom step-in shower. Secondary bedrooms are spacious, with unique touches like beamed ceilings and ceiling fans. Hang out in the large bonus room, or enjoy the home theater that can be converted back into a bedroom. Inside laundry with ample storage adds to the home's functionality. Step outside to a true backyard oasis, designed with a resort-style feel. A sparkling custom pool installed in May 2016 is the centerpiece, accompanied by a covered patio, built-in fireplace with seating, BBQ area, artificial turf, storage sheds, and double gatesperfect for relaxing or entertaining year-round. Nice front yard curb appeal, professionally landscaped with an extended paved driveway, completes this exceptional home. Welcome home. 42711 N 45th Drive, Phoenix
$1,096,750 2.75% Assumable loan bal opt - Experience refined living in this exquisite North Phoenix estate on nearly ½ acre, offering over 4,000 sq ft of elegance. Grand interiors feature stone floors, a wrought iron staircase, and handcrafted granite steps. The 1,540 sq ft guest house w 2 bed, 1 bath blends industrial loft style with comfort. Spacious kitchen with lots of cabinets and storage. Plus, the Arizona room boasts new flooring, separate cooling, and kitchen hookups. Enjoy dual 4-ton ACs in the main home, a 3-ton unit for guests, and a 1.5-ton split for the Arizona room. Entertain by the diving pool w/ new pump or on the extended and upper patios with stunning views. Car collector's dream with 12+ spaces and a 2-car garage. Prime 7th St location near fine dining, shopping, and entertainment 6 Beds ⋅ 5 Baths ⋅ 6859862 MLS 2.75% Assumable loan bal opt - Experience refined living in this exquisite North Phoenix estate on nearly ½ acre, offering over 4,000 sq ft of elegance. Grand interiors feature stone floors, a wrought iron staircase, and handcrafted granite steps. The 1,540 sq ft guest house w 2 bed, 1 bath blends industrial loft style with comfort. Spacious kitchen with lots of cabinets and storage. Plus, the Arizona room boasts new flooring, separate cooling, and kitchen hookups. Enjoy dual 4-ton ACs in the main home, a 3-ton unit for guests, and a 1.5-ton split for the Arizona room. Entertain by the diving pool w/ new pump or on the extended and upper patios with stunning views. Car collector's dream with 12+ spaces and a 2-car garage. Prime 7th St location near fine dining, shopping, and entertainment 6550 N 7th Street, Phoenix
$915,000 Luxury with Mountain Views & Resort-Style Living! This tastefully remodeled 6-bed, 4-bath beauty offers a rare combination of privacy, elegance, and views of the South Mountain & the Estrella Mountain Ranges. Enjoy no neighbors behind, giving you private vistas. The backyard is an entertainer's dream with a pool, 40-ft deck (Trex), built-in outdoor kitchen, commercial misting system, and multiple seating areas for year-round enjoyment. Inside, the home boasts a chef inspired kitchen with a massive island (seats 6-8), gorgeous cabinetry, quartz countertops, new flooring, and high-end fixtures. The home has been meticulously updated, including new roof (2018), and brand-new AC (2024). Right across the street from the gorgeous Club West Park! Its more than a home - ITS A LIFESTYLE!!! 6 Beds ⋅ 4 Baths ⋅ 6858913 MLS Luxury with Mountain Views & Resort-Style Living! This tastefully remodeled 6-bed, 4-bath beauty offers a rare combination of privacy, elegance, and views of the South Mountain & the Estrella Mountain Ranges. Enjoy no neighbors behind, giving you private vistas. The backyard is an entertainer's dream with a pool, 40-ft deck (Trex), built-in outdoor kitchen, commercial misting system, and multiple seating areas for year-round enjoyment. Inside, the home boasts a chef inspired kitchen with a massive island (seats 6-8), gorgeous cabinetry, quartz countertops, new flooring, and high-end fixtures. The home has been meticulously updated, including new roof (2018), and brand-new AC (2024). Right across the street from the gorgeous Club West Park! Its more than a home - ITS A LIFESTYLE!!! 1421 W Saltsage Drive, Phoenix
$885,000 Welcome to your dream home in Ahwatukee! This 3,400+ sq ft home sits on an oversized lot with breathtaking mountain and starry night views. Major upgrades include a new roof (2021), newer HVAC, new windows, and a whole-home H2O filtration system providing filtered water from every faucet. The backyard features a newly resurfaced PebbleTec pool, new DE filter, and variable speed pump. Inside, enjoy California Closets in every room & a custom laundry room. Ease and function were front of mind when designing this kitchen: enjoy custom, pull-out cabinetry, a space for everything you need, a pot filler & a walk-in pantry. Beautifully Fresh interior paint on the first level and gorgeous engineered hardwood upstairs complete this exceptional home! 6 Beds ⋅ 4 Baths ⋅ 6857503 MLS Welcome to your dream home in Ahwatukee! This 3,400+ sq ft home sits on an oversized lot with breathtaking mountain and starry night views. Major upgrades include a new roof (2021), newer HVAC, new windows, and a whole-home H2O filtration system providing filtered water from every faucet. The backyard features a newly resurfaced PebbleTec pool, new DE filter, and variable speed pump. Inside, enjoy California Closets in every room & a custom laundry room. Ease and function were front of mind when designing this kitchen: enjoy custom, pull-out cabinetry, a space for everything you need, a pot filler & a walk-in pantry. Beautifully Fresh interior paint on the first level and gorgeous engineered hardwood upstairs complete this exceptional home! 768 E Mountain Sky Avenue, Phoenix
$2,350,000 ONE OF A KIND COMPLETED new construction basement estate on 5 SUBDIVIDABLE Hillside acres with panoramic views!! 11,500 sq ft under roof. Main house has 6 bedrooms and 7 bathrooms, including four ensuite bedrooms. Master bedroom features his and her closets with separate laundry. Grand open floor plan with gourmet kitchen, wall ovens, microwave with convection oven, and dual dishwashers. Full kitchen RO system. Full spray foam insulation in exterior walls and attic. Soundproof insulation throughout the entire home. Full LED lighting throughout, including exterior perimeter lighting. Surround sound theater room with wet bar and beverage fridge. Back patio is prepped for electric heaters and a misting system. Home is prepped for a future pool. Private 800' deep well (not shared). Full filtration and water softening system. Fully finished and conditioned 4,800 sq ft detached garage with 18' ceilings. 400 amp electric service, full bath, laundry, office, and loft. Shop has full RV hookups, is plumbed with air lines, and has a utility sink and surround sound. Garage also has its own water softener and filtration system. DREAM HOME CAN BE YOURS! 6 Beds ⋅ 7 Baths ⋅ 6857387 MLS ONE OF A KIND COMPLETED new construction basement estate on 5 SUBDIVIDABLE Hillside acres with panoramic views!! 11,500 sq ft under roof. Main house has 6 bedrooms and 7 bathrooms, including four ensuite bedrooms. Master bedroom features his and her closets with separate laundry. Grand open floor plan with gourmet kitchen, wall ovens, microwave with convection oven, and dual dishwashers. Full kitchen RO system. Full spray foam insulation in exterior walls and attic. Soundproof insulation throughout the entire home. Full LED lighting throughout, including exterior perimeter lighting. Surround sound theater room with wet bar and beverage fridge. Back patio is prepped for electric heaters and a misting system. Home is prepped for a future pool. Private 800' deep well (not shared). Full filtration and water softening system. Fully finished and conditioned 4,800 sq ft detached garage with 18' ceilings. 400 amp electric service, full bath, laundry, office, and loft. Shop has full RV hookups, is plumbed with air lines, and has a utility sink and surround sound. Garage also has its own water softener and filtration system. DREAM HOME CAN BE YOURS! 3445 W Carriage Drive, Phoenix
$2,900,000 ONE-OF-A-KIND CUSTOM LUXURY HOME! Set on an elevated hillside in the prestigious 24/7 guard-gated Coral Gables Estates with panoramic views and an easy commute to Phoenix and Scottsdale. This fully automated home features 7 ensuite bedrooms (2 primaries), 4-car garage, 2 oversized laundry rooms, chef's kitchen with large wine room and bar, upstairs bar/kitchen w/wine cooler, new custom fitness gym, surround sound, automated shades, dimmable lights and 3 fireplaces. Each bedroom has its own efficient AC unit. Expansive downstairs primary suite flaunts a private sitting room, his and hers baths, newly remodeled shower, and private access to the backyard. Enjoy seamless indoor/outdoor living w/full slide-away doors, heated infinity pool, outdoor kitchen w/BBQ, fridge, ice maker & stovetop. 7 Beds ⋅ 10 Baths ⋅ 6855533 MLS ONE-OF-A-KIND CUSTOM LUXURY HOME! Set on an elevated hillside in the prestigious 24/7 guard-gated Coral Gables Estates with panoramic views and an easy commute to Phoenix and Scottsdale. This fully automated home features 7 ensuite bedrooms (2 primaries), 4-car garage, 2 oversized laundry rooms, chef's kitchen with large wine room and bar, upstairs bar/kitchen w/wine cooler, new custom fitness gym, surround sound, automated shades, dimmable lights and 3 fireplaces. Each bedroom has its own efficient AC unit. Expansive downstairs primary suite flaunts a private sitting room, his and hers baths, newly remodeled shower, and private access to the backyard. Enjoy seamless indoor/outdoor living w/full slide-away doors, heated infinity pool, outdoor kitchen w/BBQ, fridge, ice maker & stovetop. 15217 N 15th Drive, Phoenix
$875,000 OWN A LUCRATIVE ASSISTED LIVING BUSINESS! Recently closed assisted care home for 20 yrs, zoned & permitted plus retrofitted with fire sprinklers, grab bars, etc. Nearly 3500sf home features 7 bedrooms & 3 bathrooms. Layout includes an expansive living area, formal dining & lrg family room. A standout kitchen with granite counters, upgraded cabinetry, stainless steel appliances, pantry & HUGE central island offering excellent storage & prep space. Private acre with lrg covd patio & mtn views. Detached 2-C garage with storage cabinets. This home is a rare find for large or multi-generational families or even an assisted living business. Shared well. A new HVAC 2024. New interior paint & toilets 2025. No HOA! Bring the horses, RVs, boats! Furniture & medical equip avail via separate BOS 7 Beds ⋅ 3 Baths ⋅ 6855467 MLS OWN A LUCRATIVE ASSISTED LIVING BUSINESS! Recently closed assisted care home for 20 yrs, zoned & permitted plus retrofitted with fire sprinklers, grab bars, etc. Nearly 3500sf home features 7 bedrooms & 3 bathrooms. Layout includes an expansive living area, formal dining & lrg family room. A standout kitchen with granite counters, upgraded cabinetry, stainless steel appliances, pantry & HUGE central island offering excellent storage & prep space. Private acre with lrg covd patio & mtn views. Detached 2-C garage with storage cabinets. This home is a rare find for large or multi-generational families or even an assisted living business. Shared well. A new HVAC 2024. New interior paint & toilets 2025. No HOA! Bring the horses, RVs, boats! Furniture & medical equip avail via separate BOS 2427 W Desert Hills Estate Drive, Phoenix
$1,050,000 Welcome to your own private sanctuary in the heart of Phoenix! Nestled among vibrant foliage and mature fruit trees, this amazing property offers immense versatility and space. The main residence is a 3-bed, 2-bath home surrounded by lush landscaping that creates a peaceful, retreat-like atmosphere! Above the main house, you'll find a 1-bed, 1-bath unit—ideal for guests, extended family, & bonus space. Additionally, there is an attached 2-bed, 1-bath unit offering its own separate entrance, a spacious living room, full kitchen, and private patio, perfect for multi-generational living or investment potential. The detached workshop has a 9,000 lb 2-post lift, compressor lines, office + bath! Both parcels will convey with sale! (300-16-436 & 300-16-437) Property has irrigation rights! 6 Beds ⋅ 4 Baths ⋅ 6854376 MLS Welcome to your own private sanctuary in the heart of Phoenix! Nestled among vibrant foliage and mature fruit trees, this amazing property offers immense versatility and space. The main residence is a 3-bed, 2-bath home surrounded by lush landscaping that creates a peaceful, retreat-like atmosphere! Above the main house, you'll find a 1-bed, 1-bath unit—ideal for guests, extended family, & bonus space. Additionally, there is an attached 2-bed, 1-bath unit offering its own separate entrance, a spacious living room, full kitchen, and private patio, perfect for multi-generational living or investment potential. The detached workshop has a 9,000 lb 2-post lift, compressor lines, office + bath! Both parcels will convey with sale! (300-16-436 & 300-16-437) Property has irrigation rights! 2311 W Dobbins Road, Phoenix
$2,400,000 This is one of the most spectacular homes in Ahwatukee Custom Estates. Located on a premium preserve lot at the end of a quiet cul-de-sac, this home offers sweeping views of the desert and surrounding mountains. This one-of-a-kind 6-bedroom residence features interior design contributions from owner/artist Todd McFarlane. As you enter, you're welcomed to a grand foyer featuring a dramatic dual sweeping staircase and stunning cherry hardwood floors. The gourmet kitchen boasts Rutt custom cabinetry, a 6-burner Viking range, Sub-Zero refrigerator, wine fridge, and refined finishes throughout. Downstairs, the formal dining room features a ceiling hand-painted by a commissioned artist and gorgeous French doors that open to the front courtyard and stunning fountains. The family room centers around a beautiful fireplace, crowned by a custom canvas art installation that lifts to reveal a hidden television combining functionality with stunning design. The expansive master suite showcases breathtaking views and opens to a large balcony perfect for enjoying the desert landscape. The spa-like master bathroom includes Venetian plaster, a steam shower, standalone tub, custom cabinetry, and California Closets. The guest quarters / multigenerational suite features a spacious bedroom, a comfortable sitting area, kitchenette, ample storage, a private entrance, balcony and stunning views. In addition, there are four generously sized bedrooms, each one offering unique charm and character, three of them with their own balcony. Even the laundry room is thoughtfully designed, featuring a built-in dog wash station. The backyard is an entertainer's dream and a nature lover's sanctuary, with multiple sitting areas and intimate outdoor "zones". The unique shape of the lot allows for an exceptionally wide preserve border, over 250 linear feet, providing an expansive and uninterrupted connection to the stunning desert landscape. Enjoy a sparkling pool, fireplace, fountains, built-in BBQ area, basketball area and total privacy, your own villa in the heart of Ahwatukee. 6 Beds ⋅ 5 Baths ⋅ 6854359 MLS This is one of the most spectacular homes in Ahwatukee Custom Estates. Located on a premium preserve lot at the end of a quiet cul-de-sac, this home offers sweeping views of the desert and surrounding mountains. This one-of-a-kind 6-bedroom residence features interior design contributions from owner/artist Todd McFarlane. As you enter, you're welcomed to a grand foyer featuring a dramatic dual sweeping staircase and stunning cherry hardwood floors. The gourmet kitchen boasts Rutt custom cabinetry, a 6-burner Viking range, Sub-Zero refrigerator, wine fridge, and refined finishes throughout. Downstairs, the formal dining room features a ceiling hand-painted by a commissioned artist and gorgeous French doors that open to the front courtyard and stunning fountains. The family room centers around a beautiful fireplace, crowned by a custom canvas art installation that lifts to reveal a hidden television combining functionality with stunning design. The expansive master suite showcases breathtaking views and opens to a large balcony perfect for enjoying the desert landscape. The spa-like master bathroom includes Venetian plaster, a steam shower, standalone tub, custom cabinetry, and California Closets. The guest quarters / multigenerational suite features a spacious bedroom, a comfortable sitting area, kitchenette, ample storage, a private entrance, balcony and stunning views. In addition, there are four generously sized bedrooms, each one offering unique charm and character, three of them with their own balcony. Even the laundry room is thoughtfully designed, featuring a built-in dog wash station. The backyard is an entertainer's dream and a nature lover's sanctuary, with multiple sitting areas and intimate outdoor "zones". The unique shape of the lot allows for an exceptionally wide preserve border, over 250 linear feet, providing an expansive and uninterrupted connection to the stunning desert landscape. Enjoy a sparkling pool, fireplace, fountains, built-in BBQ area, basketball area and total privacy, your own villa in the heart of Ahwatukee. 12240 S Honah Lee Court, Phoenix
$1,345,000 You've found your dream home! Rare listing of ~4,000 sq/ft of luxury living on almost an acre in the prestigious, pecan tree lined and gated community of Highline Grove. Nestled at the foot of the mountains, both the main home (2871 sq ft, 4 bd, 2.5 bath + flex room) and casita/guest home (1051 sq/ ft, 2 bed/2 bath) have been completely renovated Resort style backyard is perfect for entertaining and includes pool, ramada (outdoor kitchen/living room), sand volleyball court, mature landscaping, and there's room still to build. Well-appointed with a 3-car garage, 3 new AC units and water heater, and waterproof LVP in both homes; it's truly move-in ready! Your main home boasts a chef's kitchen with custom cabinets to the ceiling, quartz counters, waterfall island, and black SS appliances. The 37'x17' great room has 2 sets of 8'x10' fold-away doors on either side of the custom fireplace to maximize the indoor/outdoor living for you and your guests. Phillips Wiz lighting system throughout the main home and ramada allows for full customization of color for each recessed light. The guest house has a full kitchen with quartz counters and cabinets to the ceiling, living rm, dining rm, laundry rm, 2 berms 2 full baths (1 tiled shower/tub, 1 tiled walk/roll-in shower). See the attachment in MLS for the full list of upgrades. The neighborhood sits at the base of South Mountain Preserve with easy walking access to the largest network of hiking trails in the US. 15 min to the airport. Central location makes an easy commute to nearly anywhere in the valley. Don't miss your chance - this unique home will go fast! Over $300,000 of upgrades/remodeling been completed during the last 2-3 years. Full list of upgrades with timeline is attached in the documents tab. Main House Refrigerator Conveys in the sale. Guest House Refrigerator, conveys in the sale. 6 Beds ⋅ 5 Baths ⋅ 6853983 MLS You've found your dream home! Rare listing of ~4,000 sq/ft of luxury living on almost an acre in the prestigious, pecan tree lined and gated community of Highline Grove. Nestled at the foot of the mountains, both the main home (2871 sq ft, 4 bd, 2.5 bath + flex room) and casita/guest home (1051 sq/ ft, 2 bed/2 bath) have been completely renovated Resort style backyard is perfect for entertaining and includes pool, ramada (outdoor kitchen/living room), sand volleyball court, mature landscaping, and there's room still to build. Well-appointed with a 3-car garage, 3 new AC units and water heater, and waterproof LVP in both homes; it's truly move-in ready! Your main home boasts a chef's kitchen with custom cabinets to the ceiling, quartz counters, waterfall island, and black SS appliances. The 37'x17' great room has 2 sets of 8'x10' fold-away doors on either side of the custom fireplace to maximize the indoor/outdoor living for you and your guests. Phillips Wiz lighting system throughout the main home and ramada allows for full customization of color for each recessed light. The guest house has a full kitchen with quartz counters and cabinets to the ceiling, living rm, dining rm, laundry rm, 2 berms 2 full baths (1 tiled shower/tub, 1 tiled walk/roll-in shower). See the attachment in MLS for the full list of upgrades. The neighborhood sits at the base of South Mountain Preserve with easy walking access to the largest network of hiking trails in the US. 15 min to the airport. Central location makes an easy commute to nearly anywhere in the valley. Don't miss your chance - this unique home will go fast! Over $300,000 of upgrades/remodeling been completed during the last 2-3 years. Full list of upgrades with timeline is attached in the documents tab. Main House Refrigerator Conveys in the sale. Guest House Refrigerator, conveys in the sale. 8015 S 29th Way, Phoenix
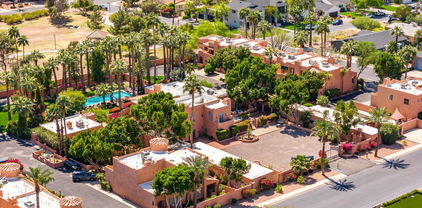
$3,850,000 A Hidden Legacy of Arcadia. Constructed in 1922, The La Hacienda Estate in Arcadia spans just under an acre & features the original Adobe Farmhouse along with its outbuildings, which have been thoughtfully transformed into four stunning Casitas. Encircled by high adobe walls & accessed through electric wrought iron gates, this private estate creates an elegant & timeless oasis that harkens back to its origins as a 120-acre Date Palm Plantation. The mature landscape boasts 28 date palms, a variety of citrus trees & other lush greenery. Inside, you'll find private courtyards adorned with two sizable fountains, a 60' x 15' heated pool & an outdoor bird aviary. Whether it serves as a unique historic family home or investment, the choice is yours-offering an experience rich with history 11 Beds ⋅ 11 Baths ⋅ 6853844 MLS A Hidden Legacy of Arcadia. Constructed in 1922, The La Hacienda Estate in Arcadia spans just under an acre & features the original Adobe Farmhouse along with its outbuildings, which have been thoughtfully transformed into four stunning Casitas. Encircled by high adobe walls & accessed through electric wrought iron gates, this private estate creates an elegant & timeless oasis that harkens back to its origins as a 120-acre Date Palm Plantation. The mature landscape boasts 28 date palms, a variety of citrus trees & other lush greenery. Inside, you'll find private courtyards adorned with two sizable fountains, a 60' x 15' heated pool & an outdoor bird aviary. Whether it serves as a unique historic family home or investment, the choice is yours-offering an experience rich with history 4203 E Hazelwood Street, Phoenix
$887,500 Spacious 4,070 sf home w/ 6 BRs, 4 FULL BAs, a LOFT, 3 CG PLUS PAID SOLAR! This 1/4 acre lot sits on a quiet cul de sac in the highly desirable community of Stetson Valley. Eat in kitchen w/ staggered Espresso cabinets, granite counters, tiled backsplash, double wall ovens, SS appliances, center island & a HUGE walk in pantry! Kit opens to fam rm. Sep formal DR & LR. Upstairs owner's suite w/ WI closet, sep tub/shower & double sinks. 5 BRs have WI closets & 1 BR is downstairs. You'll love the resort style backyard! Relax in the crystal blue pool while enjoying gorgeous mountain views & awesome sunsets! Full length covered patio PLUS a 2nd raised patio w/ pergola! Built in BBQ w/ sink. An entertainers paradise! And the lot backs up to a greenbelt, so no neighbors behind! 6 Beds ⋅ 4 Baths ⋅ 6853836 MLS Spacious 4,070 sf home w/ 6 BRs, 4 FULL BAs, a LOFT, 3 CG PLUS PAID SOLAR! This 1/4 acre lot sits on a quiet cul de sac in the highly desirable community of Stetson Valley. Eat in kitchen w/ staggered Espresso cabinets, granite counters, tiled backsplash, double wall ovens, SS appliances, center island & a HUGE walk in pantry! Kit opens to fam rm. Sep formal DR & LR. Upstairs owner's suite w/ WI closet, sep tub/shower & double sinks. 5 BRs have WI closets & 1 BR is downstairs. You'll love the resort style backyard! Relax in the crystal blue pool while enjoying gorgeous mountain views & awesome sunsets! Full length covered patio PLUS a 2nd raised patio w/ pergola! Built in BBQ w/ sink. An entertainers paradise! And the lot backs up to a greenbelt, so no neighbors behind! 26926 N 55th Lane, Phoenix
$2,999,999 Located in the prestigious gated community of Canyon Reserve, this custom luxury home features ICF construction (solid concrete, wrapped in insulation) for exceptional efficiency and durability. Designed for indoor-outdoor living, enjoy a resort-style backyard with pool, waterfall, grotto, and slide, plus expansive covered patios and a full outdoor kitchen. The home offers multiple ensuite bedrooms, a private casita with kitchenette, game room with balcony, theater with snack bar, and a versatile lower-level flex space. A rooftop deck captures mountain views, and an in-home elevator adds everyday convenience. Exceptional design, quality, and lifestyle throughout. This custom luxury residence blends thoughtful design, quality construction, and exceptional indoor-outdoor living. A grand entry opens to formal living and dining spaces, leading into a spacious great room and a well-appointed kitchen designed for both everyday living and entertaining. Rich finishes, custom cabinetry, and quality materials are carried throughout the home. The flexible floor plan includes multiple ensuite bedrooms, offering comfort and privacy for family and guests alike. A standout space functions as a bedroom, library, or home office, complete with custom built-ins and its own private bath. The primary suite provides a true retreat, while additional bedrooms include both private ensuites and a thoughtfully designed Jack & Jill layout. The game room serves as a central gathering space, featuring a built-in bar and direct access to a private balcony with mountain views--perfect for relaxing or entertaining. A dedicated home theater with tiered seating and a snack bar creates a true cinema experience. Outdoor living is where this home truly shines. The resort-style backyard features a pool with waterfall, grotto, and slide, surrounded by expansive patios designed for entertaining. A full outdoor kitchen, covered dining areas, and multiple seating spaces create a seamless indoor-outdoor lifestyle ideal for Arizona living. A detached casita offers a private retreat for guests, complete with its own entrance, kitchenette, and full bathroom--ideal for extended stays or multi-generational living. Additional features include a rooftop deck capturing sweeping mountain views, a lower-level flex space ideal for a gym, studio, home business, or hobby area, and an in-home elevator connecting the garage level to the main living area for added everyday convenience. From its versatile layout to its resort-style amenities, this home offers a rare combination of luxury, functionality, and lifestyle. 7 Beds ⋅ 9 Baths ⋅ 6853442 MLS Located in the prestigious gated community of Canyon Reserve, this custom luxury home features ICF construction (solid concrete, wrapped in insulation) for exceptional efficiency and durability. Designed for indoor-outdoor living, enjoy a resort-style backyard with pool, waterfall, grotto, and slide, plus expansive covered patios and a full outdoor kitchen. The home offers multiple ensuite bedrooms, a private casita with kitchenette, game room with balcony, theater with snack bar, and a versatile lower-level flex space. A rooftop deck captures mountain views, and an in-home elevator adds everyday convenience. Exceptional design, quality, and lifestyle throughout. This custom luxury residence blends thoughtful design, quality construction, and exceptional indoor-outdoor living. A grand entry opens to formal living and dining spaces, leading into a spacious great room and a well-appointed kitchen designed for both everyday living and entertaining. Rich finishes, custom cabinetry, and quality materials are carried throughout the home. The flexible floor plan includes multiple ensuite bedrooms, offering comfort and privacy for family and guests alike. A standout space functions as a bedroom, library, or home office, complete with custom built-ins and its own private bath. The primary suite provides a true retreat, while additional bedrooms include both private ensuites and a thoughtfully designed Jack & Jill layout. The game room serves as a central gathering space, featuring a built-in bar and direct access to a private balcony with mountain views--perfect for relaxing or entertaining. A dedicated home theater with tiered seating and a snack bar creates a true cinema experience. Outdoor living is where this home truly shines. The resort-style backyard features a pool with waterfall, grotto, and slide, surrounded by expansive patios designed for entertaining. A full outdoor kitchen, covered dining areas, and multiple seating spaces create a seamless indoor-outdoor lifestyle ideal for Arizona living. A detached casita offers a private retreat for guests, complete with its own entrance, kitchenette, and full bathroom--ideal for extended stays or multi-generational living. Additional features include a rooftop deck capturing sweeping mountain views, a lower-level flex space ideal for a gym, studio, home business, or hobby area, and an in-home elevator connecting the garage level to the main living area for added everyday convenience. From its versatile layout to its resort-style amenities, this home offers a rare combination of luxury, functionality, and lifestyle. 13811 S Canyon Drive, Phoenix
$710,000 Welcome to a home that brims charm & character at every turn! Discover a 5 Bed 3 Bath 2451sqft Main House With an extra 2 Bed 1 Bath 806sqft Casita complete w/a great room, kitchen, two bedrooms, & a bathroom. Great for the family or additional income. Zoned R3 with half an acre of land there is plenty of potential to build & add more income! Main House boasts a formal family room that's perfect for relaxing evenings! Spotless kitchen offers plenty of espresso cabinetry w/crown moulding, stainless steel appliances, a center island w/a breakfast bar, quartz counters & backsplash, & recessed lighting. Rest & rejuvenation await in the serene primary retreat, showcasing a private ensuite w/a shower & tub combo & a walk-in closet. Don't miss the amazing opprotunity with endless possibilities! 7 Beds ⋅ 4 Baths ⋅ 6852320 MLS Welcome to a home that brims charm & character at every turn! Discover a 5 Bed 3 Bath 2451sqft Main House With an extra 2 Bed 1 Bath 806sqft Casita complete w/a great room, kitchen, two bedrooms, & a bathroom. Great for the family or additional income. Zoned R3 with half an acre of land there is plenty of potential to build & add more income! Main House boasts a formal family room that's perfect for relaxing evenings! Spotless kitchen offers plenty of espresso cabinetry w/crown moulding, stainless steel appliances, a center island w/a breakfast bar, quartz counters & backsplash, & recessed lighting. Rest & rejuvenation await in the serene primary retreat, showcasing a private ensuite w/a shower & tub combo & a walk-in closet. Don't miss the amazing opprotunity with endless possibilities! 839 E Roeser Road, Phoenix
$750,000 Welcome to this spacious 6-bed, 3-bath home in desirable Mountain Park Ranch. Ideal for multigenerational living with 2 bedrooms and 1 full bath on the main level. Enjoy 2 driveways, one with RV gate, a formal dining room, large kitchen with island, and a cozy family room with fireplace. The upstairs primary suite offers dual walk-in closets, private office/sitting area, and a balcony. Generously sized secondary bedrooms with ample storage. Recent upgrades include 4-E energy-efficient windows, hybrid high-efficiency water heater, and fresh exterior paint. Stunning backyard with stone patio and elegant gazebo. Community amenities include pools, tennis, parks, and trails. 6 Beds ⋅ 3 Baths ⋅ 6852124 MLS Welcome to this spacious 6-bed, 3-bath home in desirable Mountain Park Ranch. Ideal for multigenerational living with 2 bedrooms and 1 full bath on the main level. Enjoy 2 driveways, one with RV gate, a formal dining room, large kitchen with island, and a cozy family room with fireplace. The upstairs primary suite offers dual walk-in closets, private office/sitting area, and a balcony. Generously sized secondary bedrooms with ample storage. Recent upgrades include 4-E energy-efficient windows, hybrid high-efficiency water heater, and fresh exterior paint. Stunning backyard with stone patio and elegant gazebo. Community amenities include pools, tennis, parks, and trails. 14038 S 33rd Way, Phoenix
$399,500 Welcome to this fully renovated two-story gem featuring 5 expansive bedrooms, ideal for families, guests, or flexible living spaces. The spacious primary suite offers a private retreat with a stately French door entrance, ample closet space, and a tastefully updated en-suite bath. The home boasts a bright, open layout with thoughtfully modernized finishes, a refreshed kitchen with stainless steel appliances, and updated fixtures throughout. Whether you're hosting, working from home, or simply relaxing, this home offers comfort and versatility. Conveniently located near schools, shopping, and local parks—this move-in-ready beauty is one you don't want to miss! 6 Beds ⋅ 3 Baths ⋅ 6851831 MLS Welcome to this fully renovated two-story gem featuring 5 expansive bedrooms, ideal for families, guests, or flexible living spaces. The spacious primary suite offers a private retreat with a stately French door entrance, ample closet space, and a tastefully updated en-suite bath. The home boasts a bright, open layout with thoughtfully modernized finishes, a refreshed kitchen with stainless steel appliances, and updated fixtures throughout. Whether you're hosting, working from home, or simply relaxing, this home offers comfort and versatility. Conveniently located near schools, shopping, and local parks—this move-in-ready beauty is one you don't want to miss! 10939 W Meadowbrook Avenue, Phoenix