Refine Search
Sort by
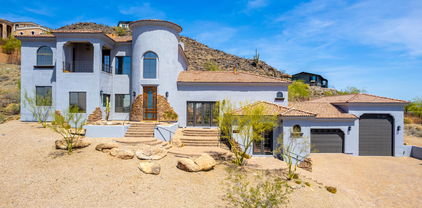
15217 N 15th Drive, Phoenix
$2,900,000
7 Beds ⋅ 10 Baths ⋅ 6855533 MLS
ONE-OF-A-KIND CUSTOM LUXURY HOME! Set on an elevated hillside in the prestigious 24/7 guard-gated Coral Gables Estates with panoramic views and an easy commute to Phoenix and Scottsdale. This fully automated home features 7 ensuite bedrooms (2 primaries), 4-car garage, 2 oversized laundry rooms, chef's kitchen with large wine room and bar, upstairs bar/kitchen w/wine cooler, new custom fitness gym, surround sound, automated shades, dimmable lights and 3 fireplaces. Each bedroom has its own efficient AC unit. Expansive downstairs primary suite flaunts a private sitting room, his and hers baths, newly remodeled shower, and private access to the backyard. Enjoy seamless indoor/outdoor living w/full slide-away doors, heated infinity pool, outdoor kitchen w/BBQ, fridge, ice maker & stovetop.

15217 N 15th Drive, Phoenix

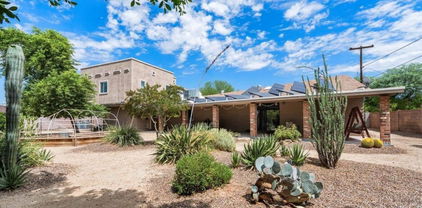
2427 W Desert Hills Estate Drive, Phoenix
$875,000
7 Beds ⋅ 3 Baths ⋅ 6855467 MLS
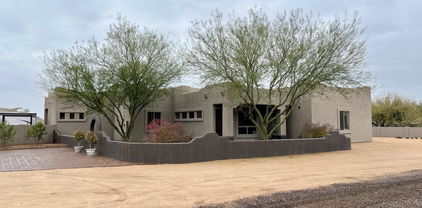
OWN A LUCRATIVE ASSISTED LIVING BUSINESS! Recently closed assisted care home for 20 yrs, zoned & permitted plus retrofitted with fire sprinklers, grab bars, etc. Nearly 3500sf home features 7 bedrooms & 3 bathrooms. Layout includes an expansive living area, formal dining & lrg family room. A standout kitchen with granite counters, upgraded cabinetry, stainless steel appliances, pantry & HUGE central island offering excellent storage & prep space. Private acre with lrg covd patio & mtn views. Detached 2-C garage with storage cabinets. This home is a rare find for large or multi-generational families or even an assisted living business. Shared well. A new HVAC 2024. New interior paint & toilets 2025. No HOA! Bring the horses, RVs, boats! Furniture & medical equip avail via separate BOS

2427 W Desert Hills Estate Drive, Phoenix

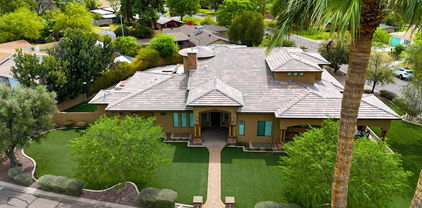
2311 W Dobbins Road, Phoenix
$1,050,000
6 Beds ⋅ 4 Baths ⋅ 6854376 MLS
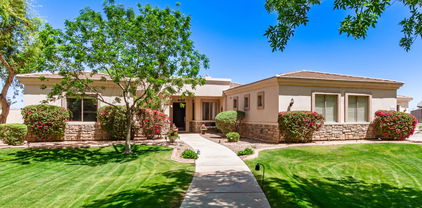
Welcome to your own private sanctuary in the heart of Phoenix! Nestled among vibrant foliage and mature fruit trees, this amazing property offers immense versatility and space. The main residence is a 3-bed, 2-bath home surrounded by lush landscaping that creates a peaceful, retreat-like atmosphere! Above the main house, you'll find a 1-bed, 1-bath unit—ideal for guests, extended family, & bonus space. Additionally, there is an attached 2-bed, 1-bath unit offering its own separate entrance, a spacious living room, full kitchen, and private patio, perfect for multi-generational living or investment potential. The detached workshop has a 9,000 lb 2-post lift, compressor lines, office + bath! Both parcels will convey with sale! (300-16-436 & 300-16-437) Property has irrigation rights!

2311 W Dobbins Road, Phoenix

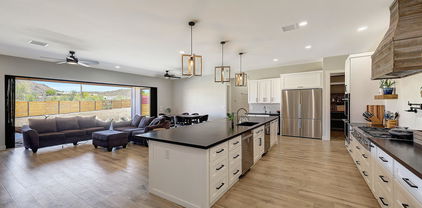
12240 S Honah Lee Court, Phoenix
$2,400,000
6 Beds ⋅ 5 Baths ⋅ 6854359 MLS
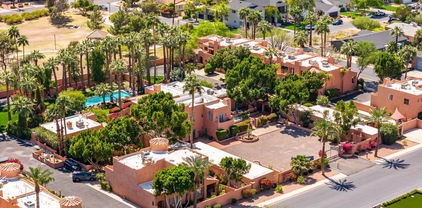
This is one of the most spectacular homes in Ahwatukee Custom Estates. Located on a premium preserve lot at the end of a quiet cul-de-sac, this home offers sweeping views of the desert and surrounding mountains. This one-of-a-kind 6-bedroom residence features interior design contributions from owner/artist Todd McFarlane. As you enter, you're welcomed to a grand foyer featuring a dramatic dual sweeping staircase and stunning cherry hardwood floors. The gourmet kitchen boasts Rutt custom cabinetry, a 6-burner Viking range, Sub-Zero refrigerator, wine fridge, and refined finishes throughout. Downstairs, the formal dining room features a ceiling hand-painted by a commissioned artist and gorgeous French doors that open to the front courtyard and stunning fountains. The family room centers around a beautiful fireplace, crowned by a custom canvas art installation that lifts to reveal a hidden television combining functionality with stunning design. The expansive master suite showcases breathtaking views and opens to a large balcony perfect for enjoying the desert landscape. The spa-like master bathroom includes Venetian plaster, a steam shower, standalone tub, custom cabinetry, and California Closets. The guest quarters / multigenerational suite features a spacious bedroom, a comfortable sitting area, kitchenette, ample storage, a private entrance, balcony and stunning views. In addition, there are four generously sized bedrooms, each one offering unique charm and character, three of them with their own balcony. Even the laundry room is thoughtfully designed, featuring a built-in dog wash station. The backyard is an entertainer's dream and a nature lover's sanctuary, with multiple sitting areas and intimate outdoor "zones". The unique shape of the lot allows for an exceptionally wide preserve border, over 250 linear feet, providing an expansive and uninterrupted connection to the stunning desert landscape. Enjoy a sparkling pool, fireplace, fountains, built-in BBQ area, basketball area and total privacy, your own villa in the heart of Ahwatukee.

12240 S Honah Lee Court, Phoenix

8015 S 29th Way, Phoenix
$1,345,000
6 Beds ⋅ 5 Baths ⋅ 6853983 MLS
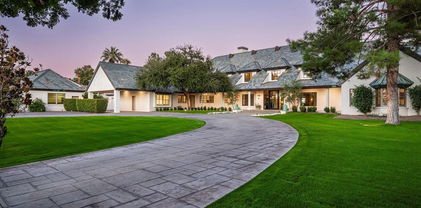
You've found your dream home! Rare listing of ~4,000 sq/ft of luxury living on almost an acre in the prestigious, pecan tree lined and gated community of Highline Grove. Nestled at the foot of the mountains, both the main home (2871 sq ft, 4 bd, 2.5 bath + flex room) and casita/guest home (1051 sq/ ft, 2 bed/2 bath) have been completely renovated Resort style backyard is perfect for entertaining and includes pool, ramada (outdoor kitchen/living room), sand volleyball court, mature landscaping, and there's room still to build. Well-appointed with a 3-car garage, 3 new AC units and water heater, and waterproof LVP in both homes; it's truly move-in ready! Your main home boasts a chef's kitchen with custom cabinets to the ceiling, quartz counters, waterfall island, and black SS appliances. The 37'x17' great room has 2 sets of 8'x10' fold-away doors on either side of the custom fireplace to maximize the indoor/outdoor living for you and your guests. Phillips Wiz lighting system throughout the main home and ramada allows for full customization of color for each recessed light. The guest house has a full kitchen with quartz counters and cabinets to the ceiling, living rm, dining rm, laundry rm, 2 berms 2 full baths (1 tiled shower/tub, 1 tiled walk/roll-in shower). See the attachment in MLS for the full list of upgrades. The neighborhood sits at the base of South Mountain Preserve with easy walking access to the largest network of hiking trails in the US. 15 min to the airport. Central location makes an easy commute to nearly anywhere in the valley. Don't miss your chance - this unique home will go fast! Over $300,000 of upgrades/remodeling been completed during the last 2-3 years. Full list of upgrades with timeline is attached in the documents tab. Main House Refrigerator Conveys in the sale. Guest House Refrigerator, conveys in the sale.

8015 S 29th Way, Phoenix

4203 E Hazelwood Street, Phoenix
$3,850,000
11 Beds ⋅ 11 Baths ⋅ 6853844 MLS
A Hidden Legacy of Arcadia. Constructed in 1922, The La Hacienda Estate in Arcadia spans just under an acre & features the original Adobe Farmhouse along with its outbuildings, which have been thoughtfully transformed into four stunning Casitas. Encircled by high adobe walls & accessed through electric wrought iron gates, this private estate creates an elegant & timeless oasis that harkens back to its origins as a 120-acre Date Palm Plantation. The mature landscape boasts 28 date palms, a variety of citrus trees & other lush greenery. Inside, you'll find private courtyards adorned with two sizable fountains, a 60' x 15' heated pool & an outdoor bird aviary. Whether it serves as a unique historic family home or investment, the choice is yours-offering an experience rich with history

4203 E Hazelwood Street, Phoenix

26926 N 55th Lane, Phoenix
$887,500
6 Beds ⋅ 4 Baths ⋅ 6853836 MLS
Spacious 4,070 sf home w/ 6 BRs, 4 FULL BAs, a LOFT, 3 CG PLUS PAID SOLAR! This 1/4 acre lot sits on a quiet cul de sac in the highly desirable community of Stetson Valley. Eat in kitchen w/ staggered Espresso cabinets, granite counters, tiled backsplash, double wall ovens, SS appliances, center island & a HUGE walk in pantry! Kit opens to fam rm. Sep formal DR & LR. Upstairs owner's suite w/ WI closet, sep tub/shower & double sinks. 5 BRs have WI closets & 1 BR is downstairs. You'll love the resort style backyard! Relax in the crystal blue pool while enjoying gorgeous mountain views & awesome sunsets! Full length covered patio PLUS a 2nd raised patio w/ pergola! Built in BBQ w/ sink. An entertainers paradise! And the lot backs up to a greenbelt, so no neighbors behind!

26926 N 55th Lane, Phoenix

4705 E Hubbell Street, Phoenix
$810,000
6 Beds ⋅ 9 Baths ⋅ 6853503 MLS
Hubbell (''the property'') is advantageously positioned to reach the significant submarkets of Arcadia, Tempe, and Scottsdale, all within a manageable commute time. With State Route 143 located less than a mile south of the property, residents have direct access to major thoroughfares providing the ability to reach The Valley's employment corridors and lifestyle amenities with ease. The Camelback Employment Corridor, at Camelback Road & 44th Street, along with the Novus Innovation Corridor and Lake District of Tempe, are home to a large amount of the most influential and innovative corporations in the metro area. In addition, the property is minutes from the ever-popular and ultra-affluent neighborhoods found throughout Arcadia and Old Town Scottsdale, and less than 10 minutes from one of the largest colleges in the nation, Arizona State University. Hubbell is a three-unit community comprised of two-bedroom floorplans each covering 675 square feet. Each of the units interior, the entire building's exterior, and large private backyards have been renovated making this property a cash-flowing turnkey asset. Future ownership will have the opportunity to acquire this asset with room to achieve higher rents than in place based on rents by comparable properties in the submarket.

4705 E Hubbell Street, Phoenix

13811 S Canyon Drive, Phoenix
$2,999,999
7 Beds ⋅ 9 Baths ⋅ 6853442 MLS
Located in the prestigious gated community of Canyon Reserve, this custom luxury home features ICF construction (solid concrete, wrapped in insulation) for exceptional efficiency and durability. Designed for indoor-outdoor living, enjoy a resort-style backyard with pool, waterfall, grotto, and slide, plus expansive covered patios and a full outdoor kitchen. The home offers multiple ensuite bedrooms, a private casita with kitchenette, game room with balcony, theater with snack bar, and a versatile lower-level flex space. A rooftop deck captures mountain views, and an in-home elevator adds everyday convenience. Exceptional design, quality, and lifestyle throughout. This custom luxury residence blends thoughtful design, quality construction, and exceptional indoor-outdoor living. A grand entry opens to formal living and dining spaces, leading into a spacious great room and a well-appointed kitchen designed for both everyday living and entertaining. Rich finishes, custom cabinetry, and quality materials are carried throughout the home. The flexible floor plan includes multiple ensuite bedrooms, offering comfort and privacy for family and guests alike. A standout space functions as a bedroom, library, or home office, complete with custom built-ins and its own private bath. The primary suite provides a true retreat, while additional bedrooms include both private ensuites and a thoughtfully designed Jack & Jill layout. The game room serves as a central gathering space, featuring a built-in bar and direct access to a private balcony with mountain views--perfect for relaxing or entertaining. A dedicated home theater with tiered seating and a snack bar creates a true cinema experience. Outdoor living is where this home truly shines. The resort-style backyard features a pool with waterfall, grotto, and slide, surrounded by expansive patios designed for entertaining. A full outdoor kitchen, covered dining areas, and multiple seating spaces create a seamless indoor-outdoor lifestyle ideal for Arizona living. A detached casita offers a private retreat for guests, complete with its own entrance, kitchenette, and full bathroom--ideal for extended stays or multi-generational living. Additional features include a rooftop deck capturing sweeping mountain views, a lower-level flex space ideal for a gym, studio, home business, or hobby area, and an in-home elevator connecting the garage level to the main living area for added everyday convenience. From its versatile layout to its resort-style amenities, this home offers a rare combination of luxury, functionality, and lifestyle.

13811 S Canyon Drive, Phoenix

839 E Roeser Road, Phoenix
$710,000
7 Beds ⋅ 4 Baths ⋅ 6852320 MLS
Welcome to a home that brims charm & character at every turn! Discover a 5 Bed 3 Bath 2451sqft Main House With an extra 2 Bed 1 Bath 806sqft Casita complete w/a great room, kitchen, two bedrooms, & a bathroom. Great for the family or additional income. Zoned R3 with half an acre of land there is plenty of potential to build & add more income! Main House boasts a formal family room that's perfect for relaxing evenings! Spotless kitchen offers plenty of espresso cabinetry w/crown moulding, stainless steel appliances, a center island w/a breakfast bar, quartz counters & backsplash, & recessed lighting. Rest & rejuvenation await in the serene primary retreat, showcasing a private ensuite w/a shower & tub combo & a walk-in closet. Don't miss the amazing opprotunity with endless possibilities!

839 E Roeser Road, Phoenix

11809 S Montezuma Court, Phoenix
$2,500,000
6 Beds ⋅ 7 Baths ⋅ 6851607 MLS
Welcome to your private hillside retreat in Ahwatukee/Phoenix, nestled against the stunning South Mountain preserve! This extraordinary estate is the ultimate entertainer's dream, set on a sprawling 1.5-acre lot with direct access to hiking trails and unobstructed mountain views. Every bedroom is en-suite, offering privacy and comfort, including a remarkable basement suite with its own French doors to a private patio, a full bath, and a luxurious steam shower. A beautiful spiral staircase leads you to and from this basement oasis. Another spiral staircase ascends to the master retreat upstairs, where you'll find a private balcony, 2 walk-in closets, and an elevated walkway that leads to a separate office or bonus room with its own balcony overlooking the grounds. The den Is perfect as a library or office complete with custom built-in bookshelves and French doors that open to the backyard. The main living space offers vaulted ceilings with light wood beams, a sunken formal living room, and floor-to-ceiling windows framing breathtaking views of South Mountain. The kitchen has been tastefully remodeled with leathered granite countertops, Sub-Zero appliances, and updated cabinetry throughout the home. Marble Crema Marfil flooring adds elegance throughout the main living areas, while cozy carpet keeps each bedroom warm and inviting. Step outside to your private resort-style backyard featuring an Olympic-sized pool, sports court, and multiple patio areas for entertaining. With a private trail entrance and part of the mountain included on the property, this home offers a rare blend of luxury and nature.

11809 S Montezuma Court, Phoenix

11227 W Minnezona Avenue, Phoenix
$635,000
6 Beds ⋅ 3 Baths ⋅ 6850398 MLS
Gorgeous 6 BD/3 BA on premium 16,270 sf CUL-DE-SAC lot. Resort style back yard includes pool, slide, putting green, basketball court, 2 gazebos, roasting pit, & much more! Spacious & inviting, with a beautifully updated kitchen. Downstairs features kitchen, dining, living, & family rooms, 2 BDs (one w/no closet), & full BA. Vaulted ceilings and an open floor plan, paired with the once-in-a-lifetime back yard make this property a dream home for people who love to entertain. Upstairs, you'll find the primary BD along with 3 other large BDs. Primary BA features dual sinks and walk-in closet. Other two baths have been updated with tile showers & more. Recent int. & ext. paint. RV gate. 3 car garage. Close to Westgate, the stadium, shopping, & dining. Enjoy the lifestyle of the rich & famous!

11227 W Minnezona Avenue, Phoenix

34 Biltmore Estate, Phoenix
$5,778,000
6 Beds ⋅ 8 Baths ⋅ 6850130 MLS
This private gated estate has been remodeled with exquisite taste. Sitting on the world renown Arizona Biltmore Circle with magnificent golf course and mountain views, it's a home most can only dream of. The open floor plan has views from every vantage point showering each room in natural sunlight. Architectural excellence, high end finishes, and a perfect combination of elegance and comfort combine perfectly to create impressive living spaces. In addition to the exceptional kitchen with a butler's pantry, there's a beautiful great room and den, a home gym that could double as an art studio or a playroom, both formal and informal dining rooms, and a very pretty primary suite with exquisite panoramic views. Positioned between two fairways, the grounds are so special featuring a lovely... pool, covered patio and meandering deck with room for large scale entertaining. To top it off, there's a seven-car garage for the resident car enthusiast. This is a wonderful home sitting in an iconic area that offers an unbelievable lifestyle!

34 Biltmore Estate, Phoenix

6528 W Brookhart Way, Phoenix
$900,000
9 Beds ⋅ 5 Baths ⋅ 6849653 MLS
his streamlines the process of tailoring the space to meet licensing and operational needs. Flexible Use: Potential for various uses within the assisted living model, including private or shared rooms, communal living areas, or a combination of care and administrative spaces. Efficient Start-Up: With no tenant transition, the home can be prepared and licensed for new residents more quickly, minimizing delays in launching operations. Location Benefits: Residential Setting: The property is located in a quiet, established neighborhood, providing a peaceful environment for residents. Access to Healthcare: Proximity to major hospitals and medical facilities ensures timely access to healthcare services. Convenient Amenities: Nearby shopping centers and family-friendly amenities support both residents and staff needs. Potential Uses: Assisted Living Facility: With the existing layout, the property is ideally suited for residential senior care. Group Home: The size and structure support other types of residential care, including behavioral health or rehabilitation services. Specialized Senior Care: The flexibility of the vacant home allows for customization to accommodate memory care or other specialized services. The property is strategically located within a short distance of several highly reputable healthcare facilities, adding a significant lifestyle, convenience, and wellness value for potential residents: Abrazo Arrowhead Campus (5.4 miles) Just about a 10-minute drive from the property, Abrazo Arrowhead Campus offers a robust range of medical services including cardiovascular care, advanced orthopedic surgery, and women's health. Its 24-hour emergency care and obstetrics make it ideal for families and retirees seeking close access to comprehensive healthcare. HonorHealth Deer Valley Medical Center (6.6 miles) Approximately a 12-minute drive away, this state-of-the-art medical center delivers emergency care, advanced surgical services, and specialized treatments. Its location near major roadways ensures quick access during any urgent medical situations. HonorHealth Sonoran Crossing Medical Center (7 miles) Situated roughly 14 minutes from the property, this newer facility on Dove Valley Road is known for its advanced obstetrical and gynecological care, 24-hour emergency services, and top-tier surgical capabilities. It's particularly attractive for families and professionals. Banner Thunderbird Medical Center (8.6 miles) A little over 15 minutes by car, Banner Thunderbird is one of the largest hospitals in the area, providing specialized services in behavioral health, heart care, cancer treatment, and more. This facility is a hub for comprehensive, advanced medical care. Value add opportunity includes: increasing occupancy, increasing resident rates, increasing license from 10 to 16 with City of Phoenix CofO exemption process, converting existing garages to livable square footage for large primary suite, or additional caregiver rooms. New owners can opt for training and a smooth transition with the current staff in place, ensuring a seamless takeover of operations.

6528 W Brookhart Way, Phoenix

2704 E Southgate Avenue, Phoenix
$580,000
6 Beds ⋅ 4 Baths ⋅ 6848547 MLS
A fantastic investment opportunity! Duplex built in 2006, split-face block construction, concrete driveway & parking pad, 4 vehicle steel carport provides a 2 covered parking spaces for each unit, 6.13% CAP rate providing an attractive return of investment. Each unit feature a 3 bedrooms, 2 bathrooms, separate electric meters. Recent updates in 2023 include new roof, fully remodeled bathrooms with walk-in showers & frameless glass, tile flooring throughout, new kitchen appliances, granite countertops, indoor laundry room-features sure to attract tenants. Additionally, the duplex boasts private front & backyard, which is a huge plus. Its prime location, just minutes to sky harbor airport & downtown phoenix makes it highly desirable for tenants seeking, convenience. Don't miss this one!!

2704 E Southgate Avenue, Phoenix

8124 N 33rd Drive, Phoenix
$759,000
9 Beds ⋅ 5 Baths ⋅ 6848265 MLS
FANTASTIC 4-PLEX INVESTMENT OPPORTUNITY~ALL UNITS UPDATED~ALL HVAC's have been REPLACED in 2014 & 2025~ALL newer DUAL-PANED-WINDOWS~Building-exterior was FULLY-PAINTED in 2024 & hot-waters-heaters replaced in 2023~Property is FULLY-OCCUPIED as of list-date & some units w/LONG-TERM Tenants~2024 Q4 CAP RATE was over 6%~Building has been PROFESSIONALLY MANAGED for years~HOA is of value here at ONLY $130 per month & includes regular-yard-maintenance~EXCLUSIVE to this building is COIN-OPERATED, LAUNDRY-ROOM, which brings in monthly-other-income~OWNER through PM took PRIDE in the property w/VALUE-ADD, POTENTIAL for increased CASH-FLOW by taking advantage of this UNTAPPED, potential through improvements, monthly income could SURPASS $6k~ Front-facing, ground-floor unit is 3 bd/2 bath w/wood-look, vinyl-plank & tile flooring, wood-burning fireplace in living-room, open kitchen w/adjoining, formal dining or flex-space, slider-door leads to private, fenced, yard-area~Side-yard-facing, ground-floor unit is 2 bd/1 bath w/similar finishes & private, fenced, yard-area~Unit 3 is second-floor and is also, 2 bd/1 bath, similar finishes w/private-rear balcony & shared front-balcony~Unit 4 is second-floor and is also, 2 bd/1 bath w/similar-finishes~ALL units have storage-locker-cabinets in communal, shared, 4-car-garage & ea. unit has one-space in garage, plus there are two-additional, open-parking-spaces assigned to this building~On-site, coin-operated laundry room, provides Owner w/additional monthly-other-income~

8124 N 33rd Drive, Phoenix

3413 E Equestrian Trail, Phoenix
$1,300,000
6 Beds ⋅ 4 Baths ⋅ 6848036 MLS
Welcome to an exceptional custom home in the heart of the highly desirable Ahwatukee Custom Estates, nestled within the exclusive Equestrian Estates community. This home is part of our Exclusive Dream Home Program, if there is anything you want to change, update or remodel we can do in escrow, just like a new builders home. Only you are not restricted at the builder's choices, charged outlandish prices and dont have to wait for the home to get built. We will do all the work in escrow and allow you to close with your lender of choice and move into it on day one of closing of escrow. This house is Situated on a generous half-acre lot, The flowing layout includes formal and informal living areas, a bedroom on the main floor, and a spacious office that could easily serve as a 7th bedroom. Retreat to the primary suite, featuring a private deck, a serene sitting area, and a luxurious ensuite bathan ideal space to unwind. The lower level includes afull second kitchen, offering flexible living or entertaining options for guests or multigenerational needs. Step outside into your own private resort, complete with a fenced play pool, sport court, built-in BBQ, and mature landscapingall designed for effortless indoor-outdoor living. Located in the top-rated Kyrene School District, with proximity to hiking, dining, shopping, and freeway access, this home offers both luxury and convenience in one of Phoenix's most prestigious neighborhoods. Luxury. Location. Lifestyle

3413 E Equestrian Trail, Phoenix

1341 E Willetta Street, Phoenix
$660,000
7 Beds ⋅ 5 Baths ⋅ 6846743 MLS
*10.3% Gross Cap* 3 Units, 2 Buildings on One Parcel, Great unit mix! Built in 1931 & NEWLY BUILT in 2025. Front building boasts a Duplex That Consists of (1) 3-Bed / 2-Bath Unit & (1) 1-Bed / 1-Bath Unit, & (1) 3-Bed/2-Bath Casita. Each Unit Features a Fully Upgraded Interior With White or Black Quartz Countertops, Luxury Vinyl-Plank & Wood Flooring, Subway Tile Showers, Stainless Steel Appliance Package, & In-Suite Washer / Dryer in Every Unit. Exterior Upgrades Include New Paint & Stucco, 2 New AC Units, new roofs and Private FENCED YARDS for all units. LARGE WALK-IN CLOSETS IN THE CASITA. Located Just Outside Coronado Neighborhood Which Provides Easy Access to Downtown Phoenix's Vibrant Cultural Scene, Dining Hotspots, & Entertainment Options. Floor plans available and uplaoded.

1341 E Willetta Street, Phoenix

3610 N 27th Street Unit 3, Phoenix
$1,050,000
10 Beds ⋅ 7 Baths ⋅ 6845883 MLS
Renovated in 2016, this fully occupied 7-unit property is enveloped by mature landscaping and shade trees.Built w/sturdy block construction, there are 4 1-bedroom, 1-bath units, 2 2-bedroom, 1-bath units & 1 two-bedroom, 2-bath unit. Nestled away from street noise, each unit includes a carport, extra parking, and storage spaces.This is an excellent investment opportunity to acquire a cash-flowing 7-unit complex in one of Phoenix's most sought-after rental markets, boasting a strong cap rate.Each unit is equipped with essential appliances (stove,fridge,dishwasher) ensuring convenience for every resident.The centrally located bldg within the complex features 2 leased washers & dryers, conveniently operated by coin or credit card,providing hassle-free access for all

3610 N 27th Street Unit 3, Phoenix

8106 N 11th Street, Phoenix
$797,850
7 Beds ⋅ 4 Baths ⋅ 6845264 MLS
Discover the boundless potential of this expansive residence, thoughtfully situated on two generous lots. OWNED SOLAR! Ideal for large families, multi-generational living, or a profitable Airbnb, this home offers unmatched versatility. NO HOA! With two distinct wings providing ultimate privacy, the centerpiece is a spacious kitchen equipped with dual ranges, a grand island, and elegant wood countertops. Soaring ceilings and high-end upgrades infuse the home with character, while the master suite serves as a luxurious sanctuary. A flexible mother-in-law suite with a private entrance further enhances the home's adaptability. Enjoy the ease of low-maintenance landscaping, a sweeping circular driveway, and breathtaking mountain views. Intrigued? This extraordinary home is a must-see!

8106 N 11th Street, Phoenix

823 W Palo Verde Drive, Phoenix
$1,735,000
6 Beds ⋅ 6 Baths ⋅ 6844651 MLS
Amazing custom-built, 3-story home offers 6 beds, 4 full baths, & 3 half baths nestled in the heart of North Central Phoenix. Situated on 3/8 of an acre. Extensive upgrade list includes: 4 zone HVAC, owned solar, grey water recycling, tankless hot water, dual laundry chute, in-floor safe, auto controlled awning system, & EV charging. Open floorpan includes vaulted ceilings, oversized doors, turret staircase, & skylights. Primary suite boast spacious closet, jetted tub, & multi-headed shower. Gourmet kitchen has stainless appliances with 60'' french door refrigerator & granite counters. Home features separate office entry, service pantry, oversized laundry, finished full basement with a guest suite, playroom, pool table, & wet bar. The 3-car garage has epoxy floors & built-in cabinetry.

823 W Palo Verde Drive, Phoenix

26112 N 7th Avenue, Phoenix
$1,225,000
6 Beds ⋅ 5 Baths ⋅ 6844162 MLS
Amazing newer contemporary farmhouse with room for everyone! Room for a detached garage or outbuilding on the lot! Great layout with 2 bedrooms, full bath, kitchenette and game room separated with it's own entrance, but still has an entrance into the home (casita). Huge kitchen w/commercial 6 burner gas range w/ pot filler, double fridges/freezers, double dishwashers and huge island. Large great room w/ fireplace and full wall panoramic, 20' door to outside patio. Primary bedroom suite has large walk in closet, plus an option to change small office in room back to huge walk in closet & has a small kitchenette along with huge dual shower. All paved roads to home. Gorgeous finishes t/o. Epoxy & cabinets in garage. Feels like rural living in the mountains but truly in the city! See Floorplan Surrounded by mountains, yet only 5 minutes away from major shopping, a ton of restaurants and a full entertainment district including a movie theater! Additional features include: Hardi Plank Siding (fiber cement siding) Foam/Wet Spray Hybrid Insulation All interior walls insulated Large attic that you can fully walk around in for storage Granite counters in all bathrooms with under-mount sink Custom electrical work done with 3 sub panels LED lighting throughout RV wiring Christmas light wiring

26112 N 7th Avenue, Phoenix

Copyright 2026 Arizona Regional Multiple Listing Service, All rights reserved. The data relating to real estate for sale on this website comes in part from the Arizona Regional Multiple Listing Service. All information deemed reliable but not guaranteed and should be independently verified. All properties are subject to prior sale, change or withdrawal. Neither listing broker(s) nor Arizona Regional Multiple Listing Service shall be responsible for any typographical errors, misinformation, misprints and shall be held totally harmless.

How much is your home worth?

Get instant property value now!