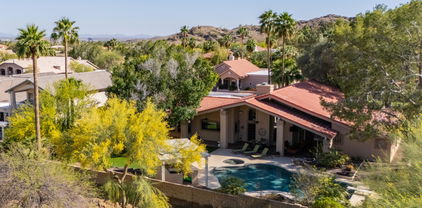
$1,250,000 Absolutely Stunning Custom Estate in the Heart of Ahwatukee Custom Estates! This immaculate 5-bedroom, 4-bath single-level home sits on a private ½ acre lot that backs to a serene wash, offering breathtaking mountain views and total privacy. With nearly 4,000 sq ft of luxury living, the home has been beautifully updated with recent improvements. The flowing split floor plan features soaring 20' ceilings, elegant travertine flooring, plush carpet, and impressive architectural touches throughout. The gourmet kitchen is a chef's dream—boasting rich cherry-stained alderwood cabinets, slab granite countertops, stainless steel appliances, a large walk-in pantry, and an oversized island with a 5-burner glass cooktop and stainless steel hood. A fold-out bar cabinet (not wet bar) with a wine refrigerator makes entertaining a breeze! The spacious master suite is a true retreat with a stacked-stone propane fireplace, spa-like bath featuring a jetted tub, snail shower with dual heads, and a massive walk-in closet with built-in organizers. Additional bedrooms are generously sized, one with an en-suite bath, another with a walk-in closet. The efficient design of the large den/office (2 built-in work stations) is ideal for working from home or for homework.The large laundry room offers ample cabinetry for storage and your 3 car garage offers cabinets for extra storage and organization, as well as a work bench and 220V wiring. Step outside to your backyard oasis complete with mature trees, including citrus, a huge grass play area, an expansive covered patio, landscape lighting and a luxurious Pebble Tec diving pool with a spa. The outdoor kitchen shelters under a pergola and includes a built-in grill, sink, and designed space for a bar refrigerator and kegerator perfect for hosting family and friends. Additional highlights include plantation shutters, a custom iron front door and steel security doors, and a dramatic 20' brick fireplace in the family room. This is the perfect combination of luxury, comfort, and outdoor living in one of the most sought-after neighborhoods in the Valley. Don't miss it! **Furniture is available on a separate bill of sale. 5 Beds ⋅ 4 Baths ⋅ 6858548 MLS Absolutely Stunning Custom Estate in the Heart of Ahwatukee Custom Estates! This immaculate 5-bedroom, 4-bath single-level home sits on a private ½ acre lot that backs to a serene wash, offering breathtaking mountain views and total privacy. With nearly 4,000 sq ft of luxury living, the home has been beautifully updated with recent improvements. The flowing split floor plan features soaring 20' ceilings, elegant travertine flooring, plush carpet, and impressive architectural touches throughout. The gourmet kitchen is a chef's dream—boasting rich cherry-stained alderwood cabinets, slab granite countertops, stainless steel appliances, a large walk-in pantry, and an oversized island with a 5-burner glass cooktop and stainless steel hood. A fold-out bar cabinet (not wet bar) with a wine refrigerator makes entertaining a breeze! The spacious master suite is a true retreat with a stacked-stone propane fireplace, spa-like bath featuring a jetted tub, snail shower with dual heads, and a massive walk-in closet with built-in organizers. Additional bedrooms are generously sized, one with an en-suite bath, another with a walk-in closet. The efficient design of the large den/office (2 built-in work stations) is ideal for working from home or for homework.The large laundry room offers ample cabinetry for storage and your 3 car garage offers cabinets for extra storage and organization, as well as a work bench and 220V wiring. Step outside to your backyard oasis complete with mature trees, including citrus, a huge grass play area, an expansive covered patio, landscape lighting and a luxurious Pebble Tec diving pool with a spa. The outdoor kitchen shelters under a pergola and includes a built-in grill, sink, and designed space for a bar refrigerator and kegerator perfect for hosting family and friends. Additional highlights include plantation shutters, a custom iron front door and steel security doors, and a dramatic 20' brick fireplace in the family room. This is the perfect combination of luxury, comfort, and outdoor living in one of the most sought-after neighborhoods in the Valley. Don't miss it! **Furniture is available on a separate bill of sale. 3522 E Cherokee Street, Phoenix
$1,700,000 Just wow! Your dream two-story home in Ahwatukee is finally here! This beautiful property offers great curb appeal, a lovely facade, a circular driveway, a 3-car garage, RV gate, and a charming waterfall. Access through a gracious arched entryway to find a welcoming foyer, dazzling chandeliers, soothing palette, neutral tile flooring, plantation shutters, pre-wired surround sound, & high ceilings for an airy & open feel. You'll love the living room for receiving guests and the formal dining room for hosting a feast! Continue to the HUGE great room highlighting abundant natural light, built-in cabinets, & a stone-accented fireplace for a warm & inviting ambiance. The gorgeous kitchen is fully equipped w/ample wood cabinets, tile backsplash, granite counters, SS appliances a pantry, and an island w/a breakfast bar. The well-sized den w/wall mirrors is an ideal space for recreation! The sizable main suite is a perfect sanctuary boasting bi-fold doors to the back patio and a two-way fireplace to the luxurious ensuite, complete w/a jetted tub, dual sinks, & a walk-in closet. All bedrooms are provided w/a private bathroom for convenience. The backyard is a Paradise providing a large covered patio, a BBQ grill, a refreshing pool, outdoor pool bathroom/shower, RV parking, & a manicured grassy landscape. An outdoor fireplace is a charming spot for enjoying the cooler desert evenings. This gem won't disappoint you! Make them yours! 5 Beds ⋅ 7 Baths ⋅ 6585470 MLS Just wow! Your dream two-story home in Ahwatukee is finally here! This beautiful property offers great curb appeal, a lovely facade, a circular driveway, a 3-car garage, RV gate, and a charming waterfall. Access through a gracious arched entryway to find a welcoming foyer, dazzling chandeliers, soothing palette, neutral tile flooring, plantation shutters, pre-wired surround sound, & high ceilings for an airy & open feel. You'll love the living room for receiving guests and the formal dining room for hosting a feast! Continue to the HUGE great room highlighting abundant natural light, built-in cabinets, & a stone-accented fireplace for a warm & inviting ambiance. The gorgeous kitchen is fully equipped w/ample wood cabinets, tile backsplash, granite counters, SS appliances a pantry, and an island w/a breakfast bar. The well-sized den w/wall mirrors is an ideal space for recreation! The sizable main suite is a perfect sanctuary boasting bi-fold doors to the back patio and a two-way fireplace to the luxurious ensuite, complete w/a jetted tub, dual sinks, & a walk-in closet. All bedrooms are provided w/a private bathroom for convenience. The backyard is a Paradise providing a large covered patio, a BBQ grill, a refreshing pool, outdoor pool bathroom/shower, RV parking, & a manicured grassy landscape. An outdoor fireplace is a charming spot for enjoying the cooler desert evenings. This gem won't disappoint you! Make them yours! 3442 E Coconino Street, Phoenix