


(928) 451-3872
Real Estate Company
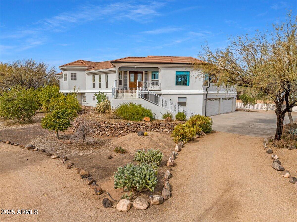
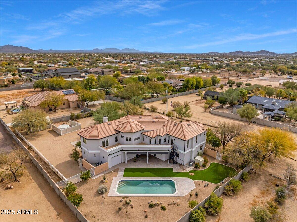
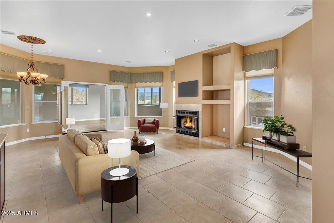
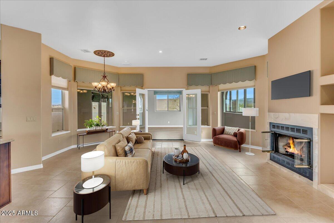
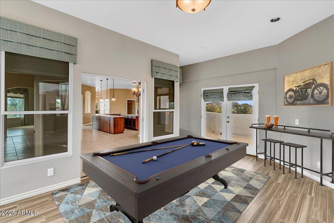
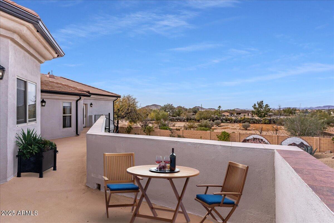
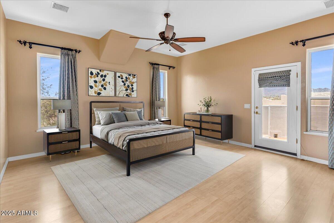
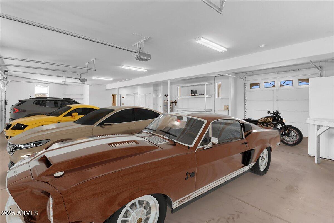
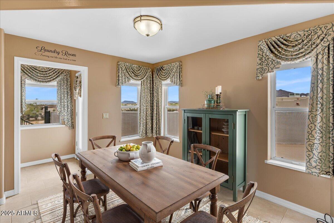
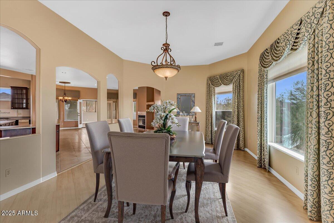
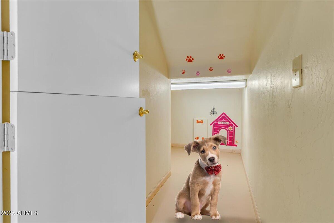
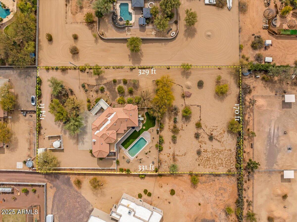
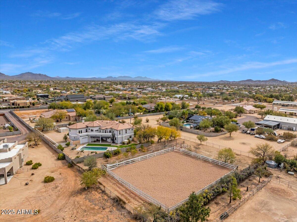
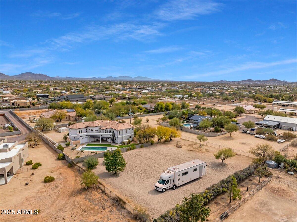
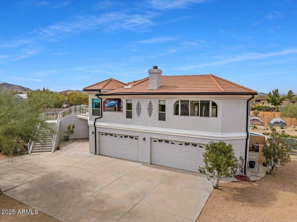
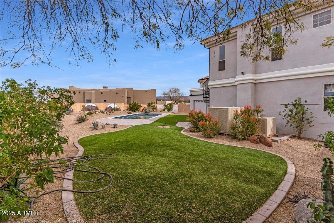
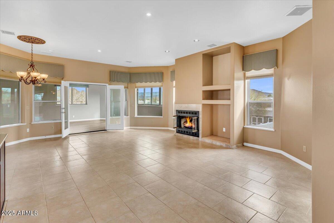
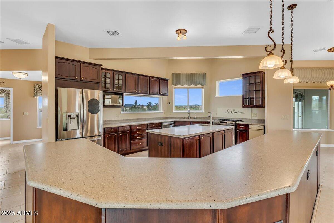
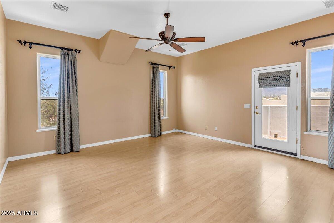
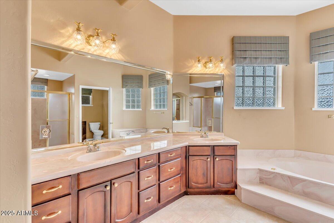
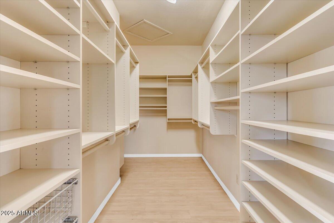
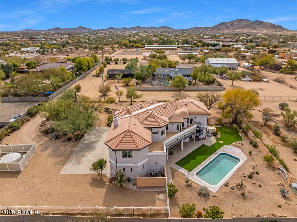

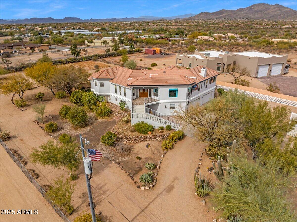
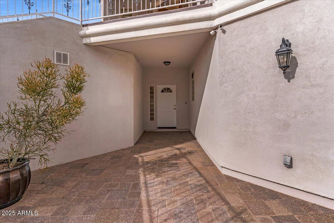
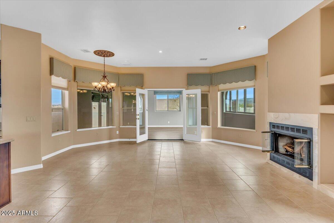
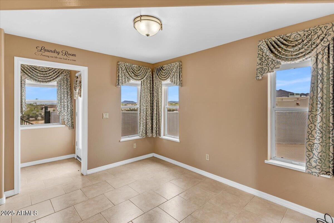

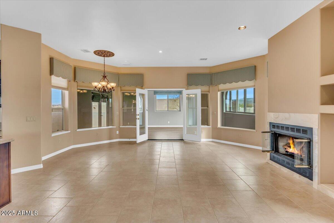
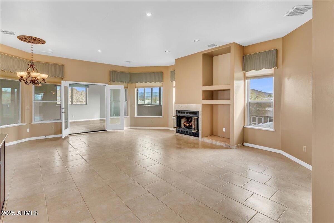
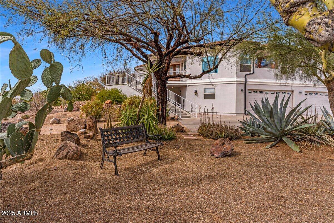
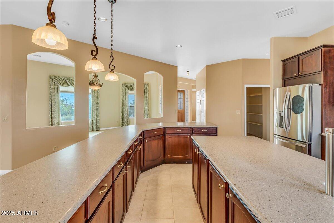
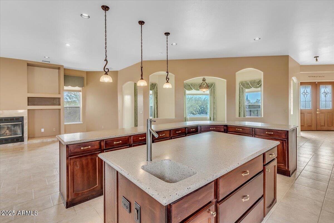
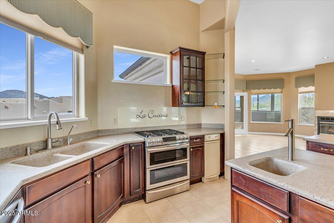
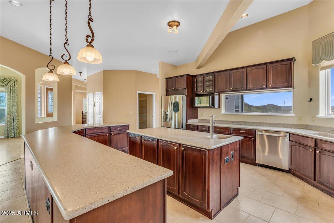
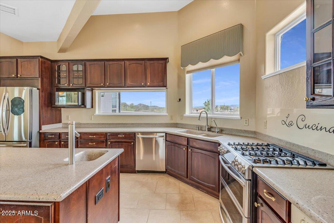
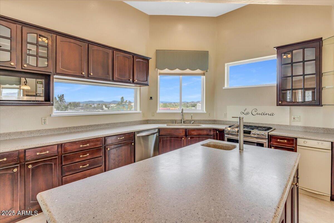
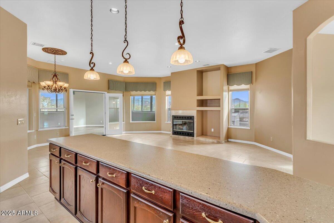
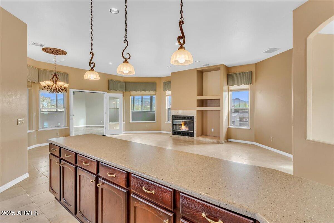
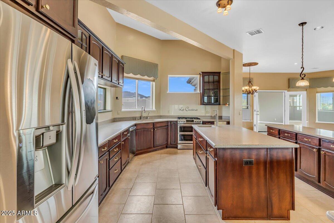
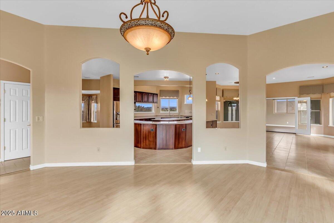
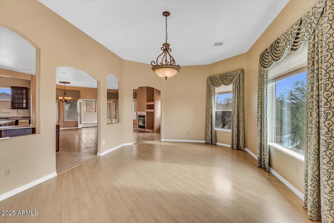
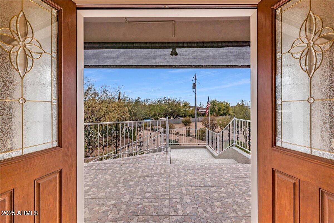
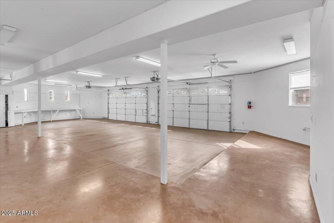
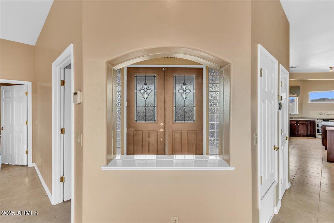
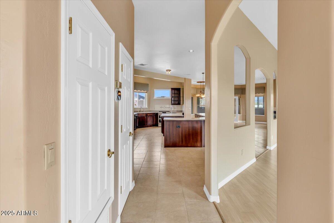
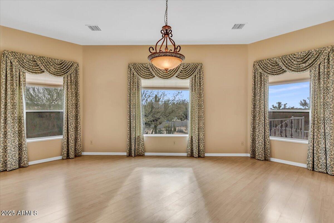
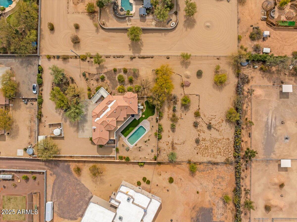
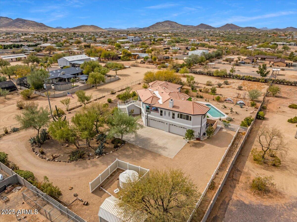
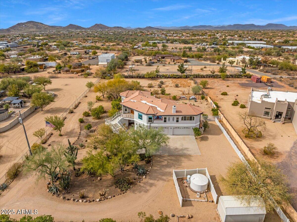
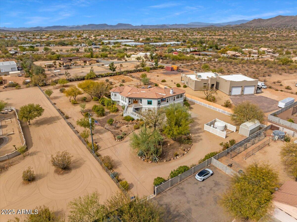
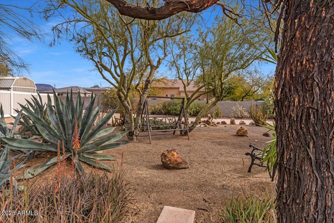
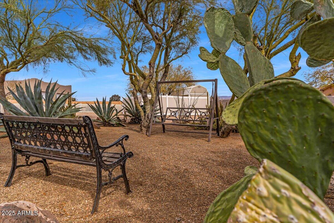
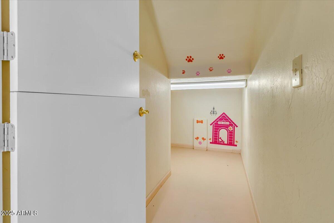
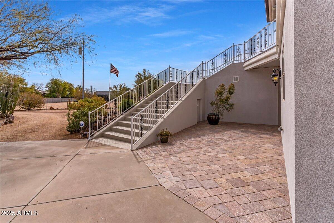
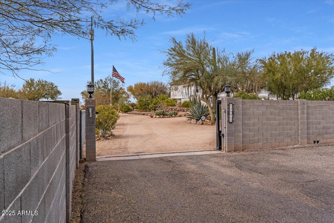
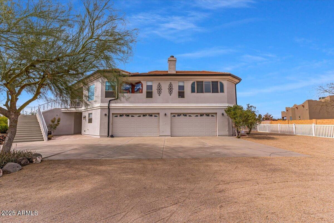
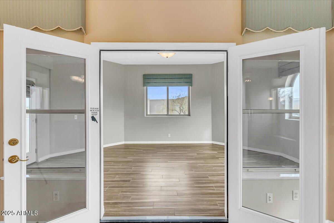
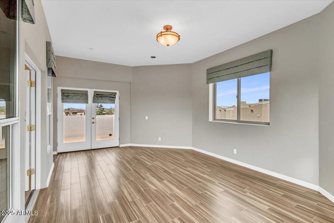
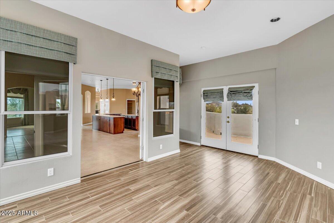

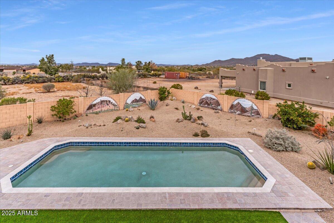

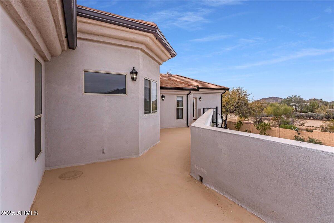
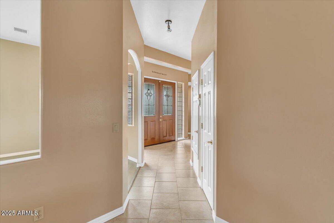
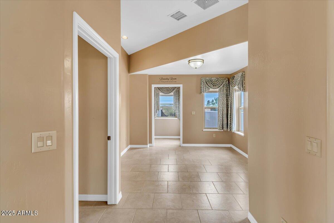
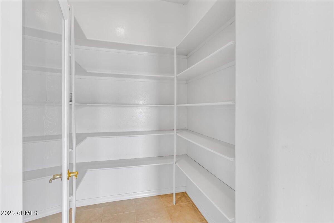
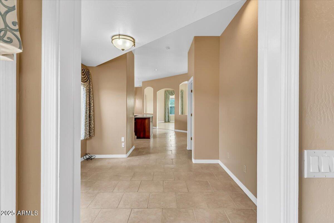
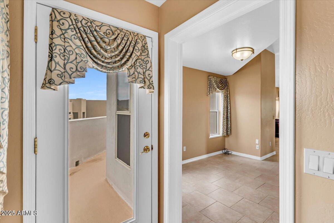
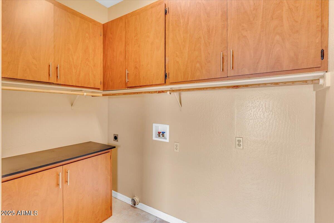
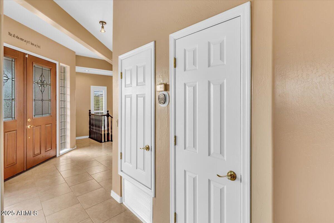

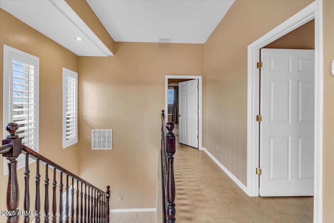

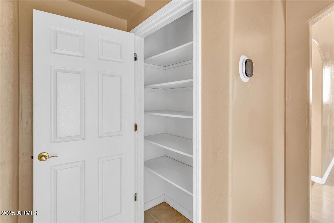
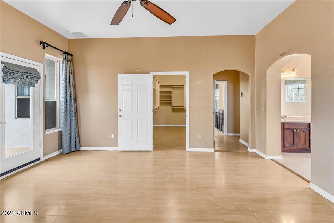
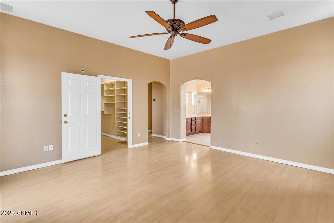
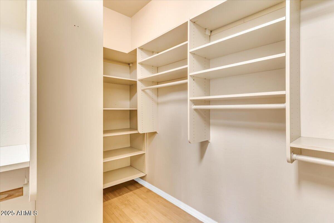
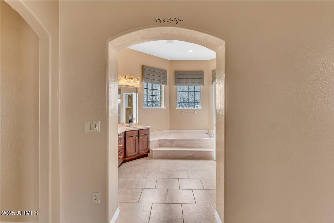
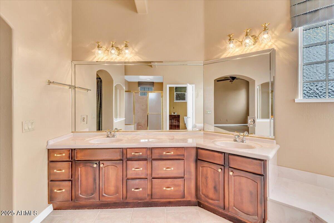


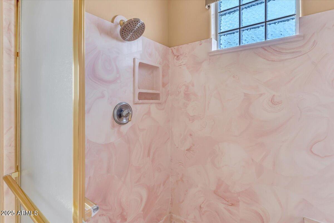
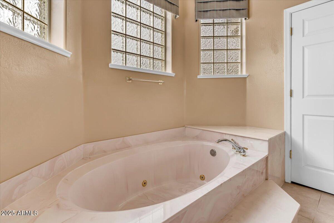
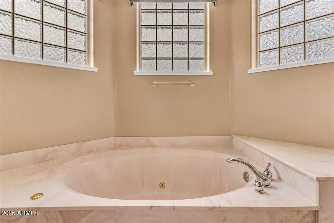
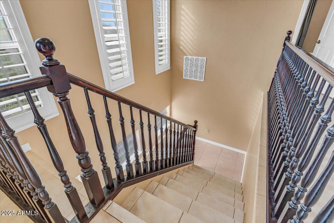
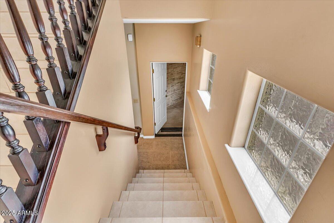
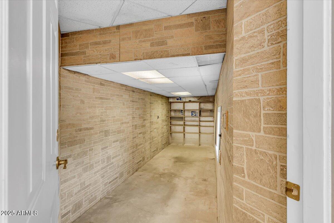
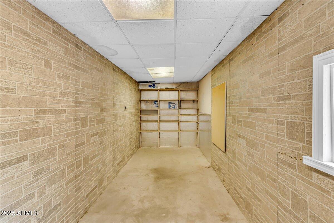
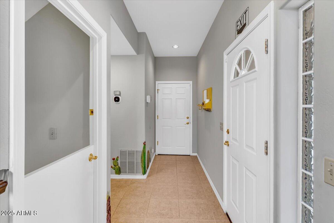
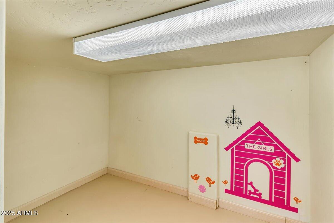
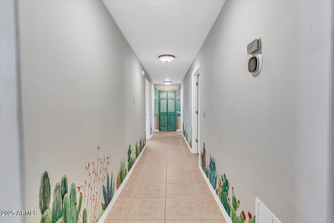
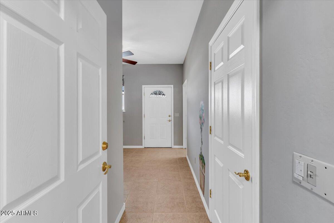
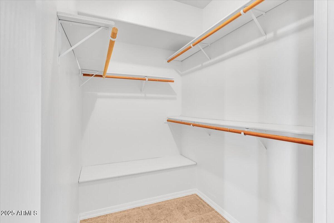
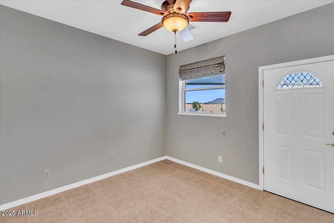
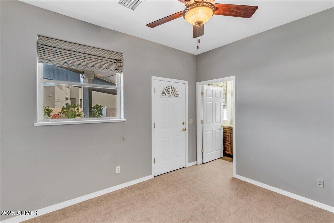
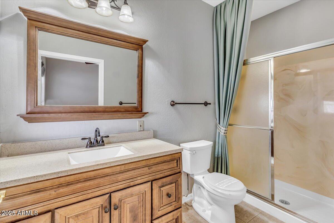
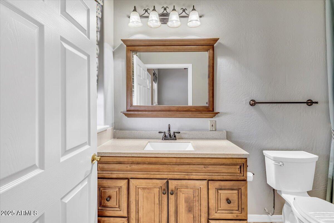
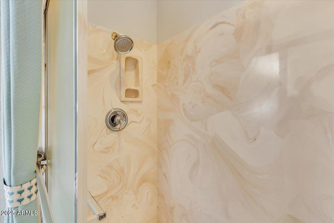

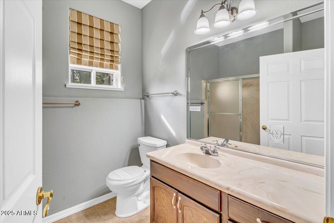
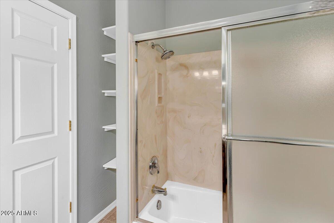
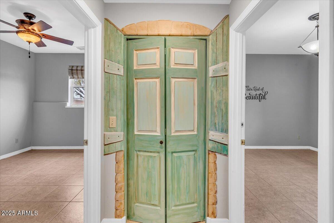
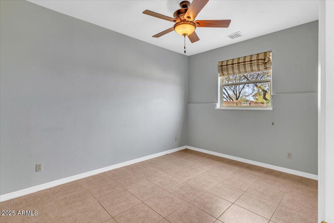
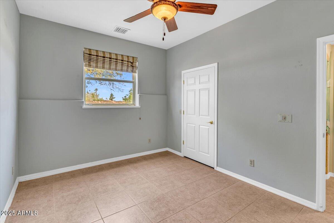

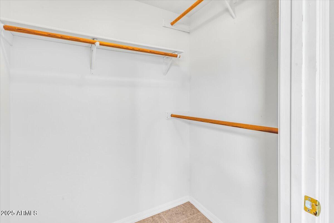
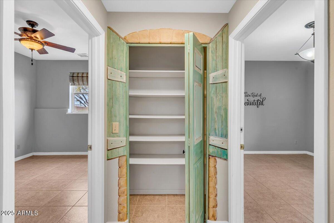
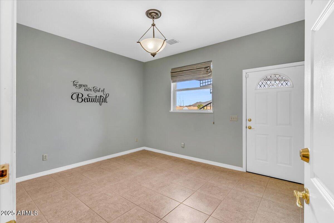
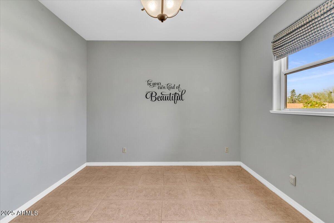
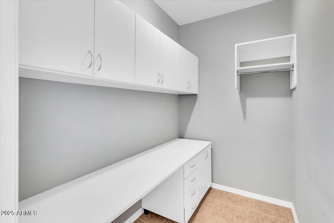
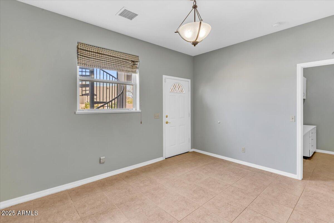
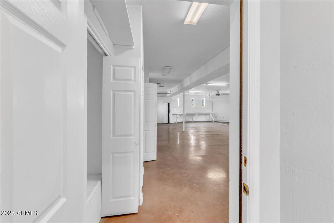
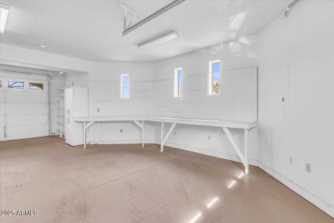
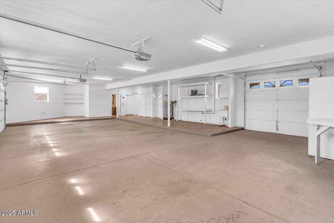
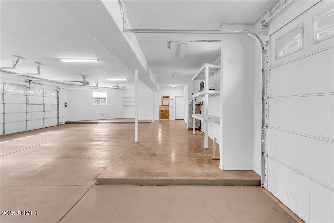
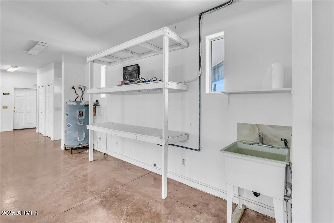
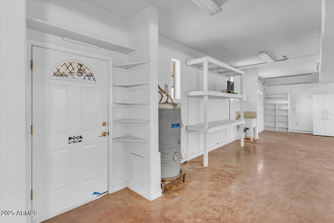
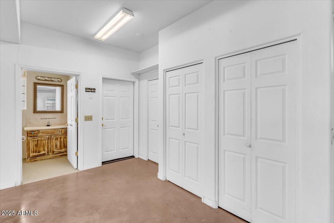
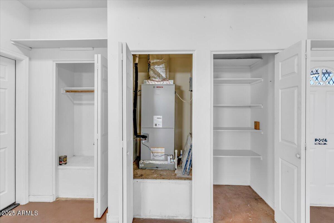
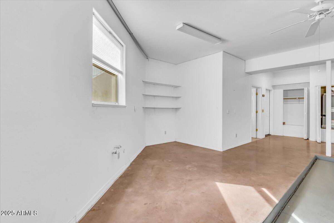
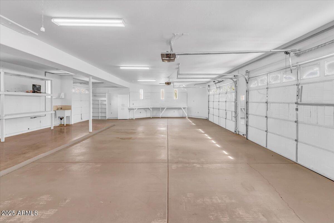
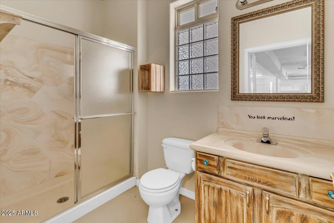
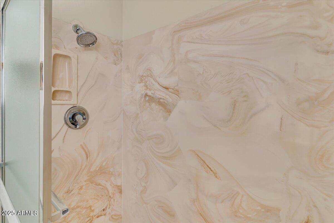
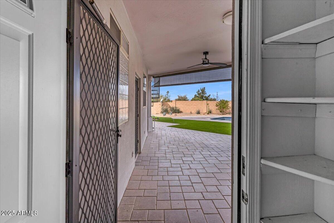
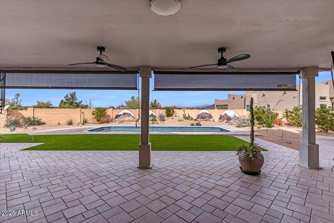
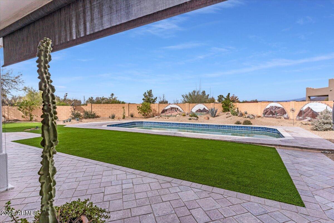
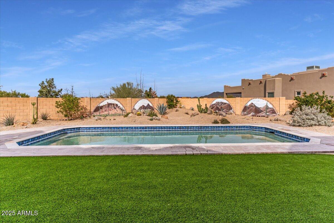
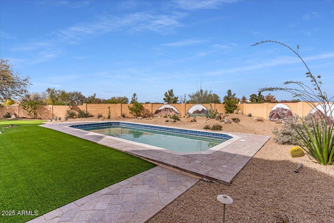
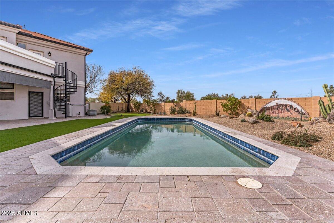
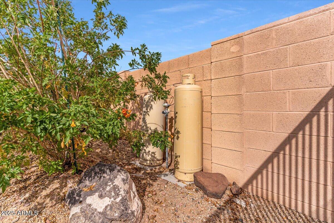
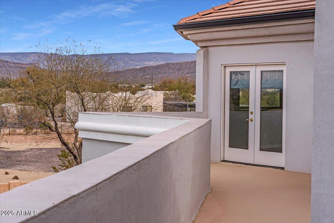
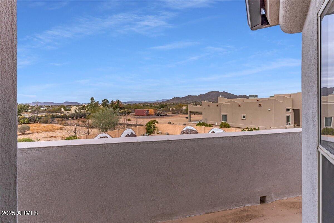
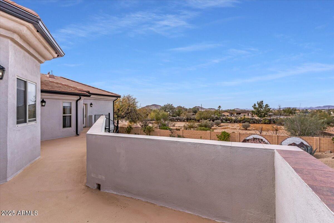

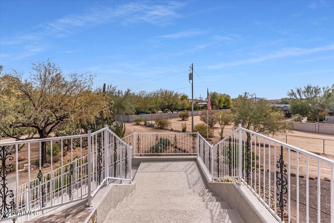
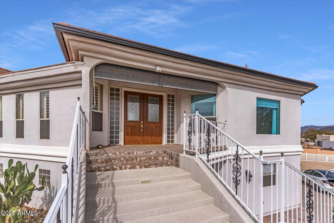
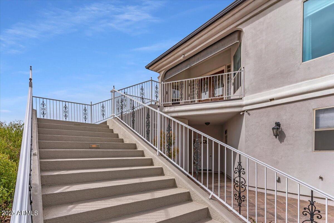
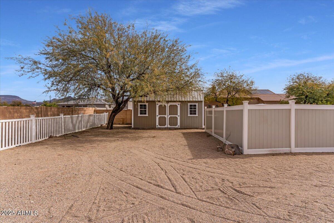
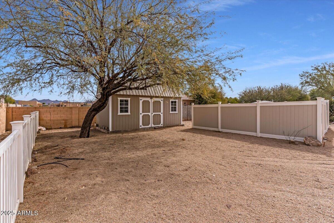
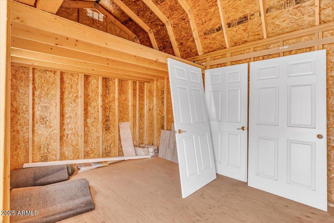
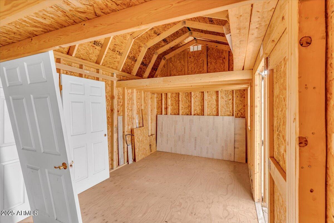
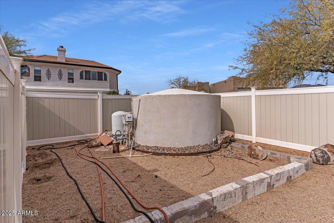
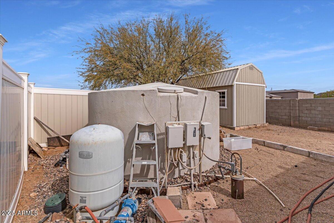
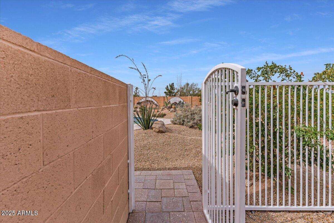
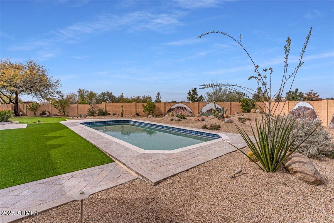
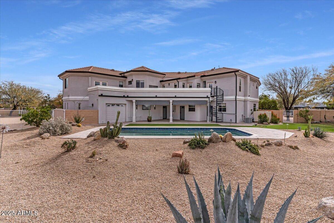
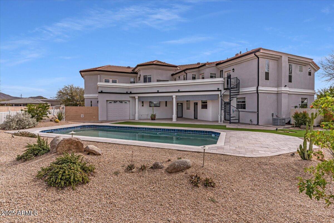
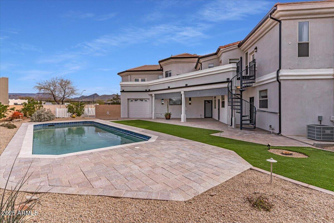
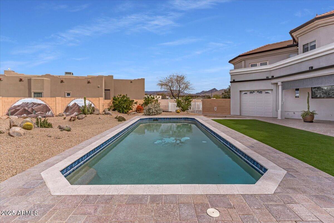
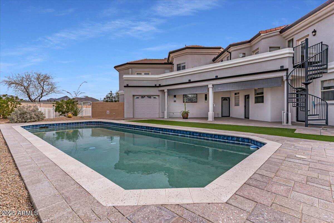
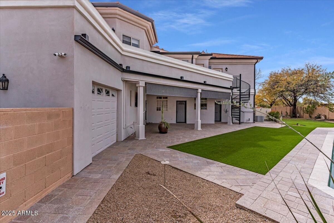
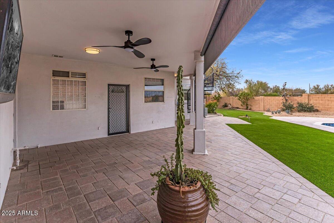
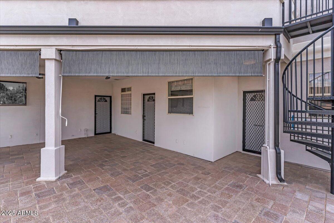
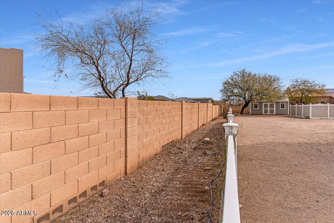
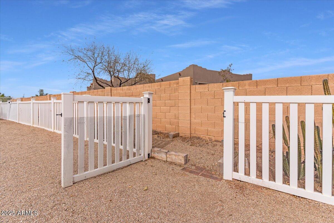
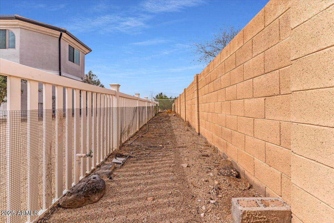
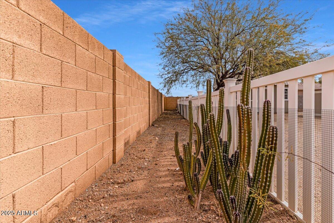
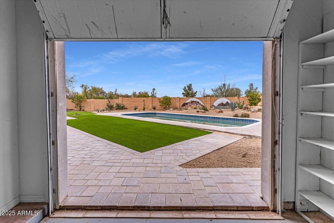
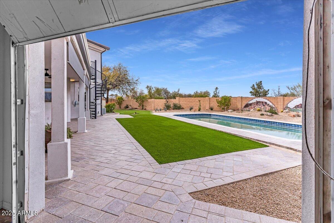
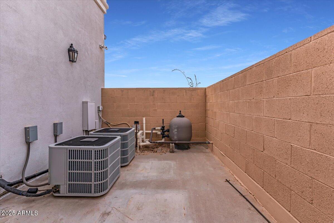
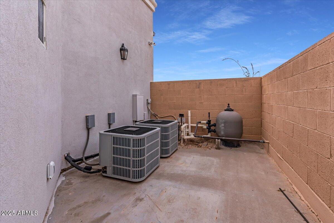
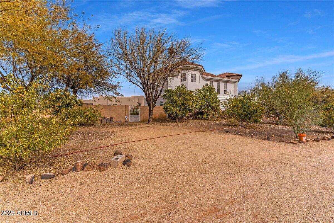

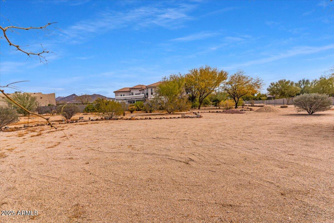
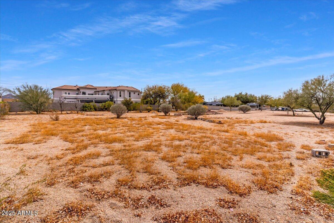
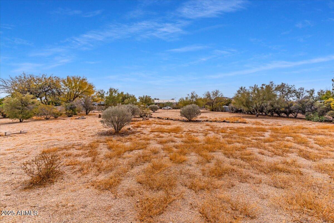
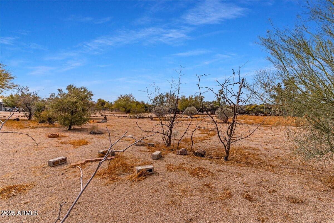
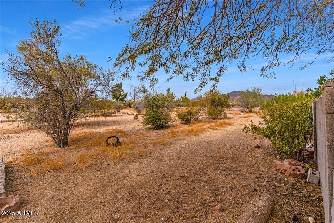
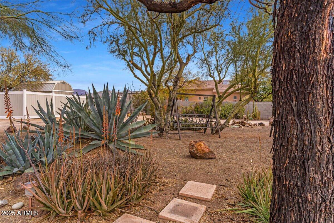
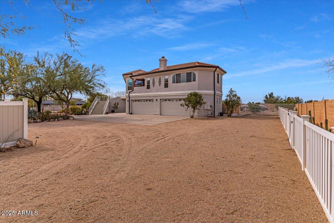
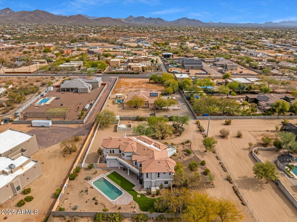
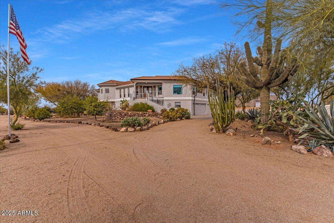
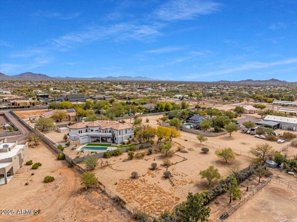
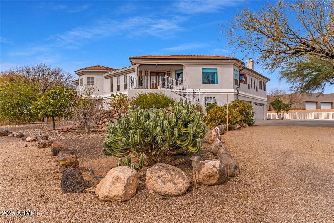
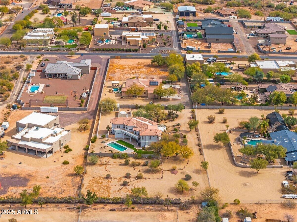
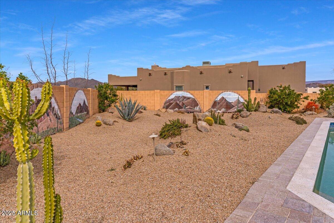
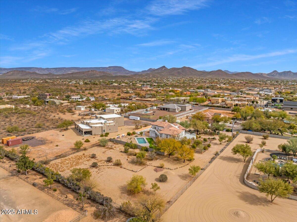
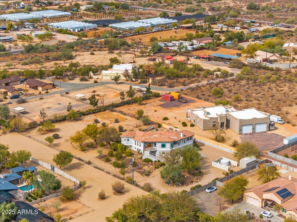
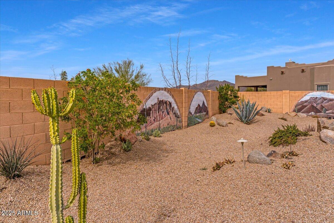
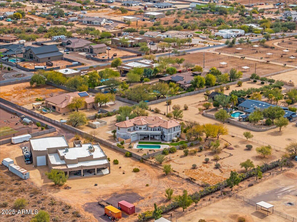
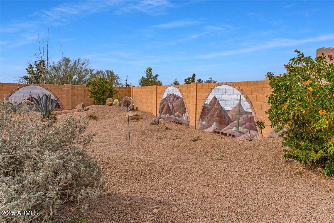
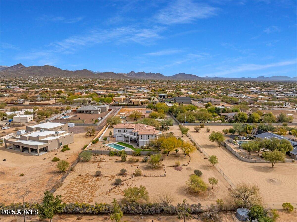
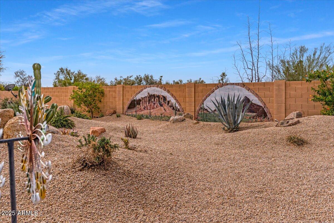
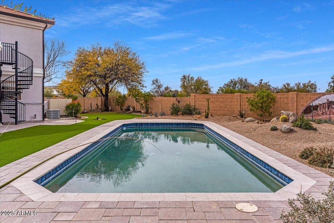
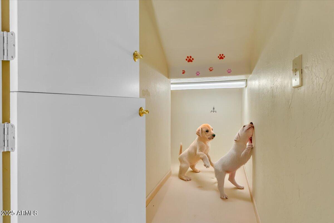
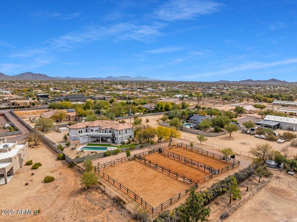
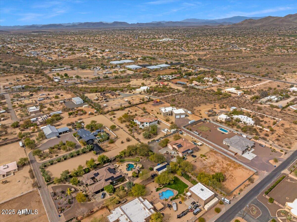
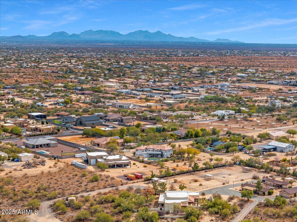

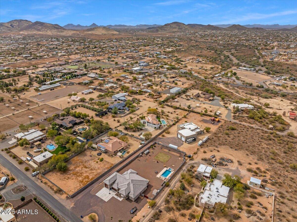
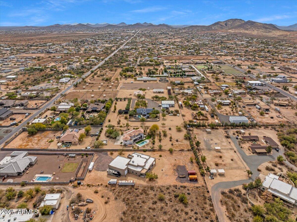
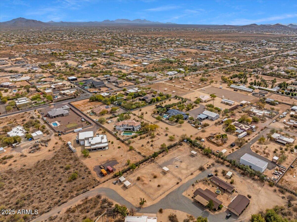
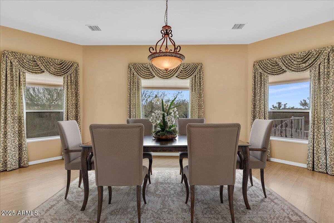
One of the lowest price per square foot homes in Desert Hills! 1.3 Acres! NO HOA, access by private paved road. Expansive 360 degree mountain and city light views abound from this Unique Mediterranean Estate with 4 car oversize garage, private well with 2500 gallon storage tank. Room for horses, RV garage and much more! This home is an entertainer's delight and the current owners have had many gatherings for family and friends. It offers so many amenities to love, like a large kitchen with a walk in pantry, breakfast room and formal dining room, fireplace in the great room, game room, large en-suite primary bedroom with jetted tub, shower, walk in closet. A spiral staircase takes you to the sparkling pool from the upper level. Loads of storage throughout the home plus a powder bath for guests. Decks overlook the stunning views. The lower level offers 3 roomy bedrooms with walk in closets. Two of these bedrooms offer outside access. Don't forget to view the doggie den just for your beloved dogs! + an outside dog run/space for vegetable garden that's 180' x 7'! There is also an ideal spot to install an elevator inside the home if desired. The kitchen has a large snack bar as well as a food prep island with sink. The garage has outside access, a full bath as well as a laundry sink and storage shelves for the car enthusiast. There is paved road access to the home which is a real plus. The 2500 gallon water storage tank is surrounded with a privacy fence and is located next to a large barn style storage shed. There is an electric outlet for an RV near the pool equipment. The pool patio offers patio shades and a mister system. There are 13 fruit bearing trees! Want a home to use for Air BnB? This is it! Do you need an RV garage, workshop, home office, guest house, sport court, or horse set up? Are you interested in hobby farming? No problem, there's room, with 126' X 224' of undeveloped space to the West of the home. Complete list of upgrades and improvements is available upon request. A complete home inspection was performed in May 2025. The following repairs or corrections are complete or in process: Well, repairs consisted of removing and replacing waterlogged pressure tank with 85-gallon pressure tank, damaged pressure switch and gauge plus all cracked floats. Roof repairs were sealing (20-plus) chipped field tiles with clear tile roof sealant. Correcting displaced/slipped field tiles (25-plus). Correcting (2) vent folds that were not properly bent into the plumbing vent pipe so no water can protrude into the attic. Repair/Replace cracked and/or missing approximately (35) mud packs. Repair (1) cleanly cracked/Ridge tile with clear tile roof sealant. Recoating the cracked coated granulated cap sheet at the dead valley (169 Sq Ft.) with elastomeric roof coating and reinforce a soft spot 2x2 area with Tie-Tex roof membrane. Additional electrical, plumbing and handyman repairs have been completed. Electric automatic gait.
Courtesy of Success Property Brokers. 480-563-9511 Selling Office: eXp Realty.
Copyright 2026 Arizona Regional Multiple Listing Service, All rights reserved. The data relating to real estate for sale on this website comes in part from the Arizona Regional Multiple Listing Service. All information deemed reliable but not guaranteed and should be independently verified. All properties are subject to prior sale, change or withdrawal. Neither listing broker(s) nor Arizona Regional Multiple Listing Service shall be responsible for any typographical errors, misinformation, misprints and shall be held totally harmless.

/u.realgeeks.media/sedona-home/seven_c.jpeg)