


(928) 451-3872
Real Estate Company


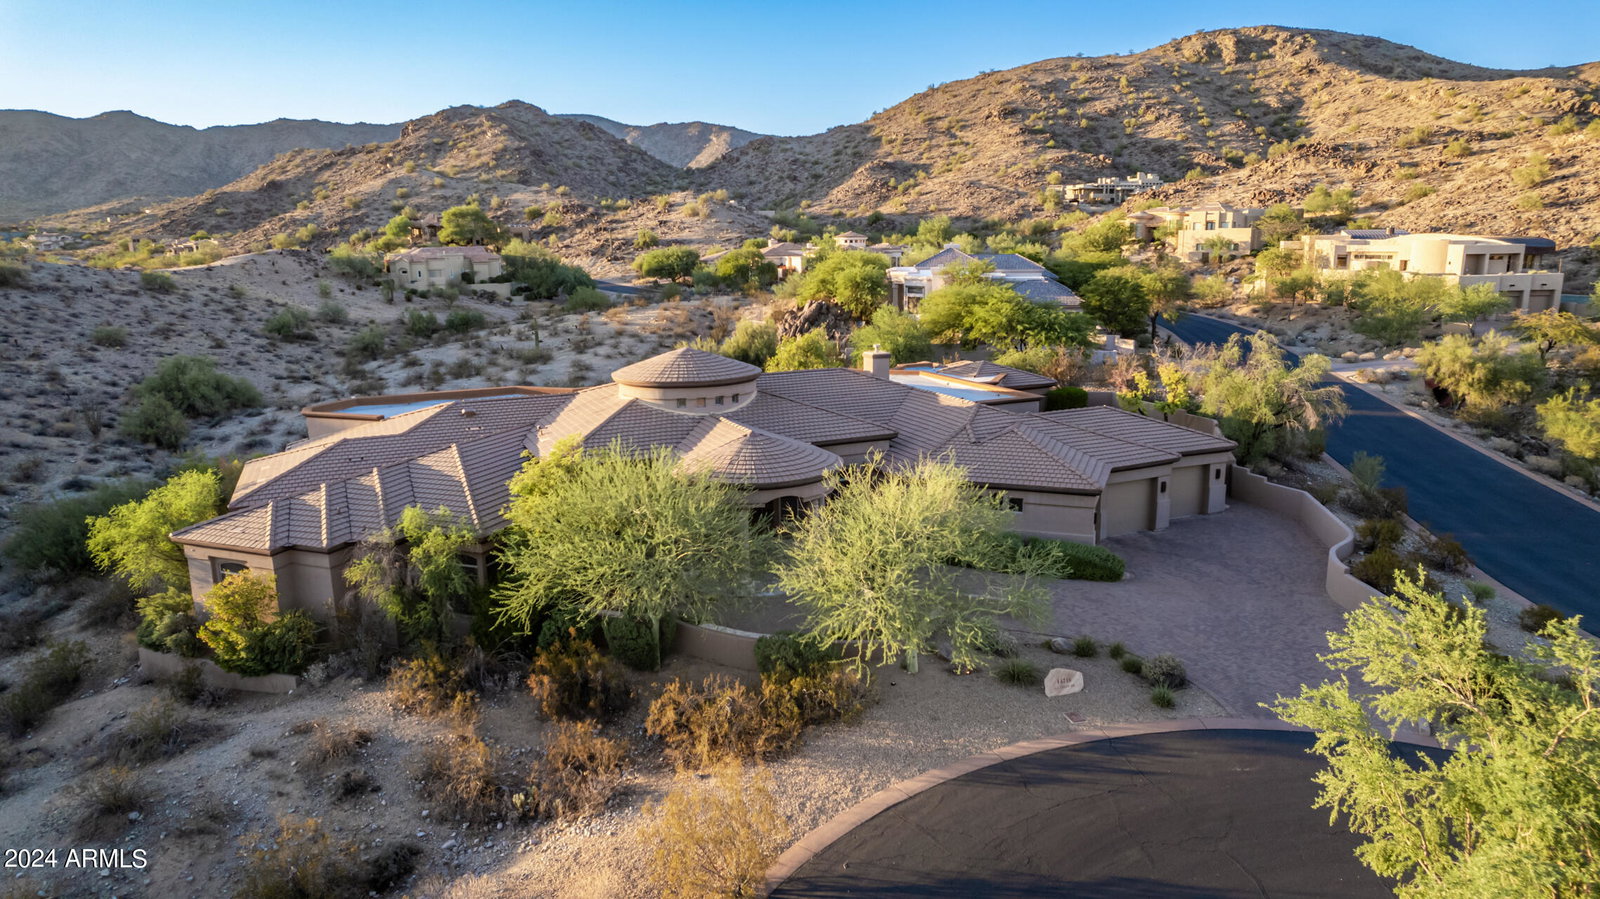
Custom estate sitting on nearly 2.5 acres in the prestigious of gated Canyon Reserve community. Stunning mountain views surround the main and guest house on this quiet cul-de-sac. Greeted with high ceilings, arched entryways, travertine floors, and large windows to provide natural lighting in the formal dining, great room with gas fireplace, and office/den with built-in floor to ceiling bookshelves. Chef's kitchen includes stainless steel appliances, kitchen island with additional sink, pantry, and eat-in kitchen. Primary suite includes built-in shelves, fireplace, private seating area, dual sink vanities, oversized shower, separate bathtub, and walk-in custom closet. Entertain family and friends in the backyard's custom pool/spa with expanded pool deck, covered patio, outdoor TV setup, built in BBQ, and exterior fireplace while enjoying your private mountain views and desert landscaping. Additional home features include a 3-car garage and guest house with mini kitchen and full bath. Located near your favorite Ahwatukee hiking, golf, and dining!
Courtesy of Local Luxury Christie's International Real Estate. 520-403-5270 Selling Office: Good Oak Real Estate.
Copyright 2026 Arizona Regional Multiple Listing Service, All rights reserved. The data relating to real estate for sale on this website comes in part from the Arizona Regional Multiple Listing Service. All information deemed reliable but not guaranteed and should be independently verified. All properties are subject to prior sale, change or withdrawal. Neither listing broker(s) nor Arizona Regional Multiple Listing Service shall be responsible for any typographical errors, misinformation, misprints and shall be held totally harmless.

/u.realgeeks.media/sedona-home/seven_c.jpeg)