


(928) 451-3872
Real Estate Company
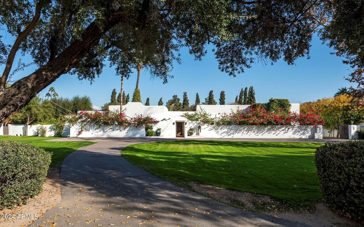
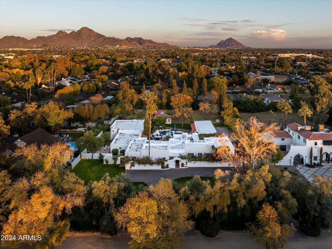
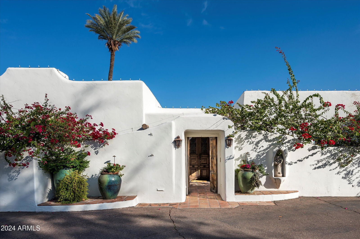
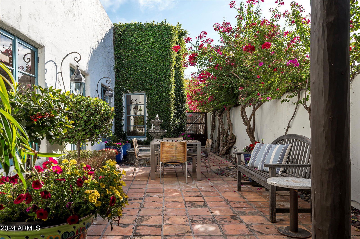

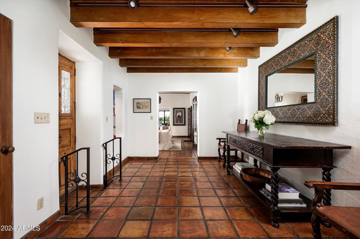
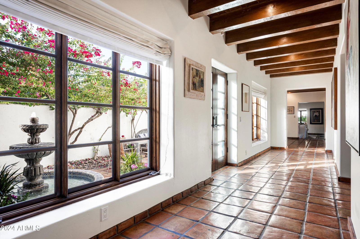
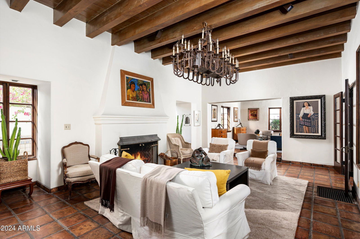
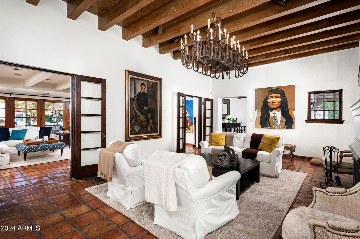
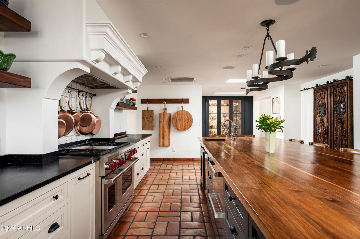
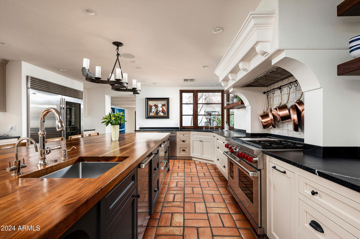

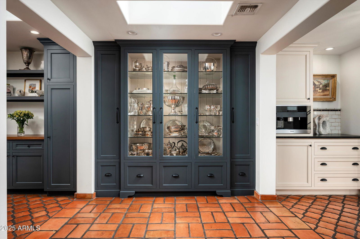
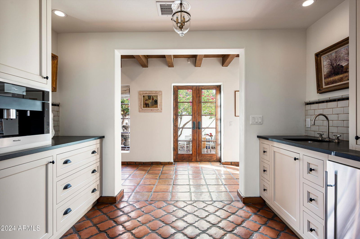

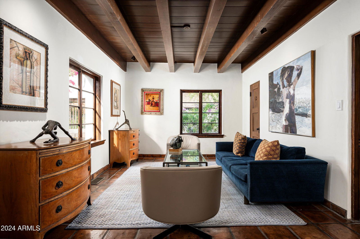
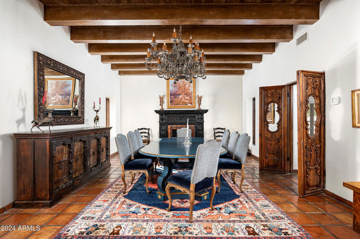
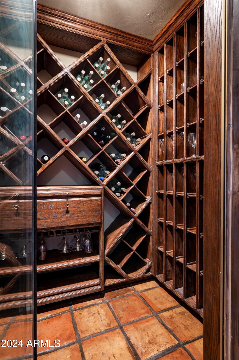

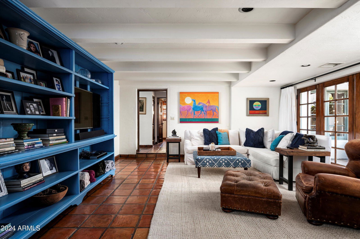


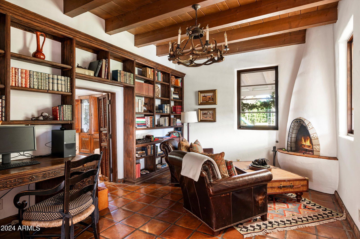
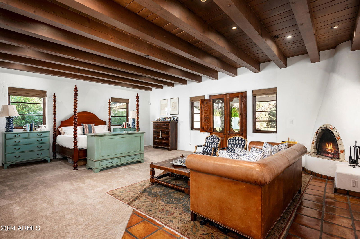
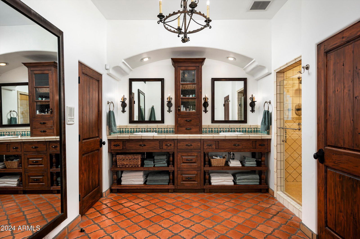
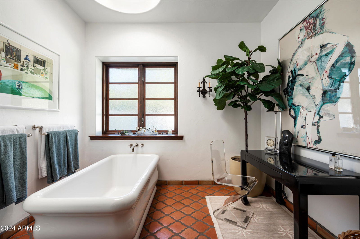
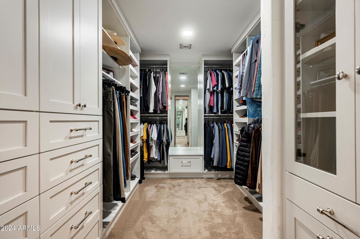
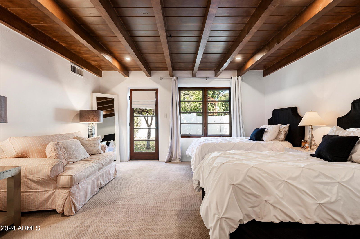
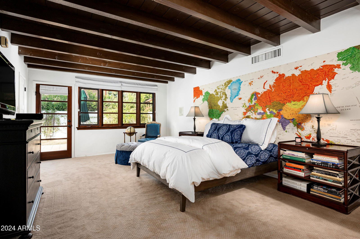
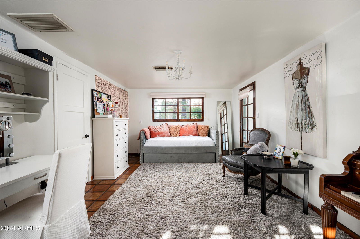
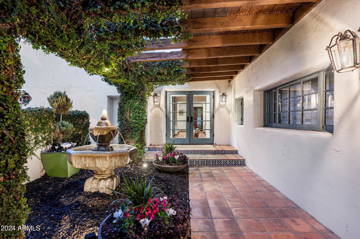
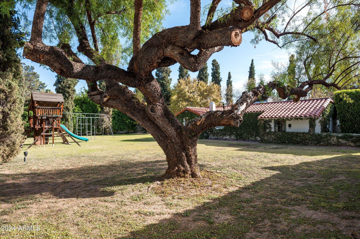
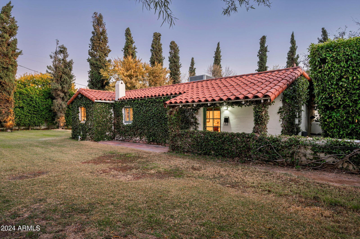
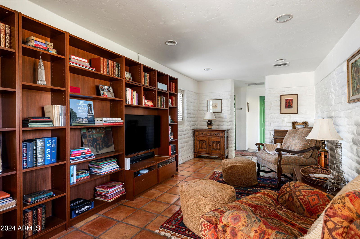
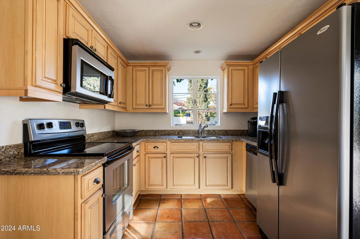
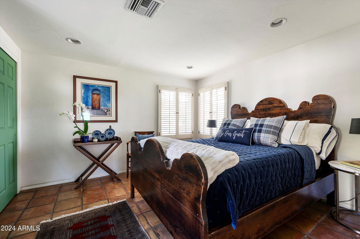
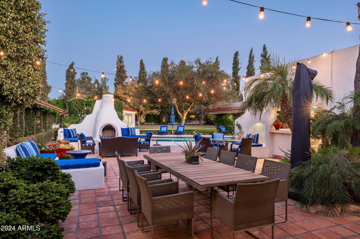
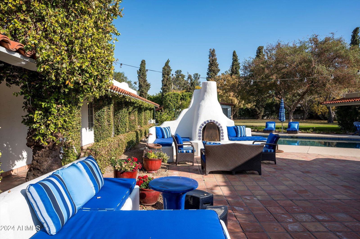
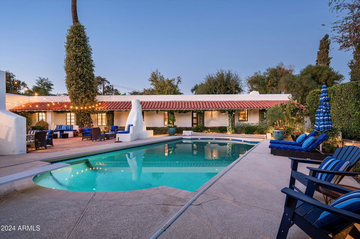
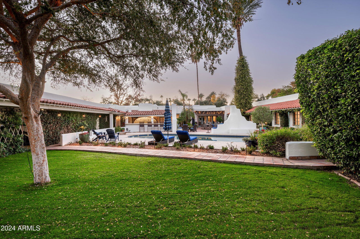
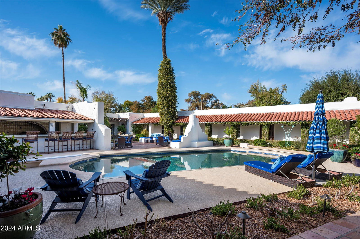
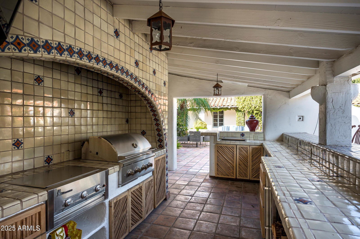
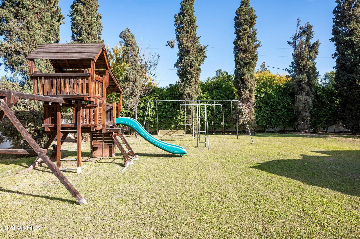

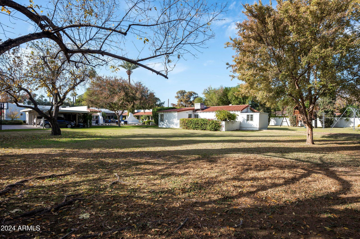
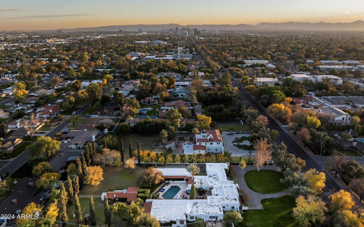
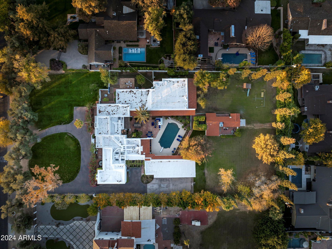
Discover the warmth and elegance of this remodeled 1936 adobe estate on the Murphy Bridle Path. Set on a lush 1.4 acre, grassy lot, this timeless home is a truly generational opportunity. Rich materials and finishes, exceptional fixtures and historic elements, make this family home one of a kind. The home features hand carved doors, beamed ceilings with 4 en-suite bedrooms, elegant formal living and dining rooms, a great family room open to the outstanding kitchen and spectacular outdoor living areas. The charming office features built-in bookcases and a fireplace. The primary suite is grand with 2 walk in closets. The expansive kitchen is the heart of the home and boasts an oversized mahogany island with seating for 7 perfect for entertaining. See property history under document tab. The backyard and patio feel like a classic Arizona resort with a covered pool, fireplace and fully equiped outdoor kitchen. The adobe 740 sf guest house is complete with a kitchen, living room, bedroom, bath and a private patio. On Central Avenue and within walking distance of All Saints School, this is in a super prime location.
Courtesy of Russ Lyon Sotheby's International Realty. 480-287-5200 Selling Office: West USA Realty.
Copyright 2026 Arizona Regional Multiple Listing Service, All rights reserved. The data relating to real estate for sale on this website comes in part from the Arizona Regional Multiple Listing Service. All information deemed reliable but not guaranteed and should be independently verified. All properties are subject to prior sale, change or withdrawal. Neither listing broker(s) nor Arizona Regional Multiple Listing Service shall be responsible for any typographical errors, misinformation, misprints and shall be held totally harmless.

/u.realgeeks.media/sedona-home/seven_c.jpeg)