


(928) 451-3872
Real Estate Company
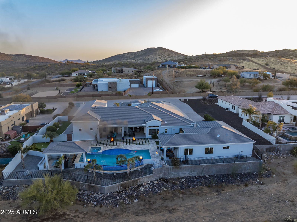
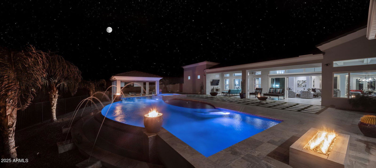

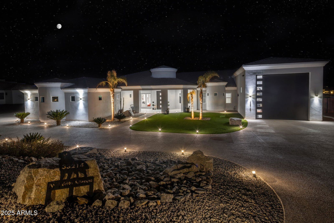
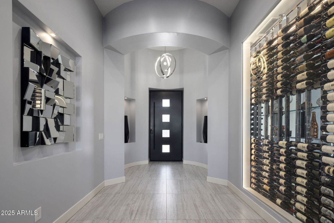

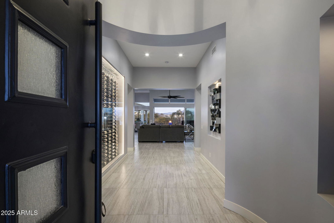
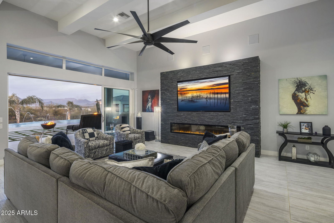
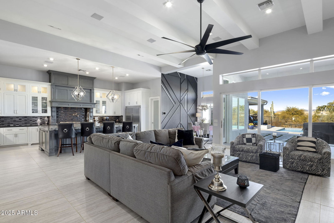
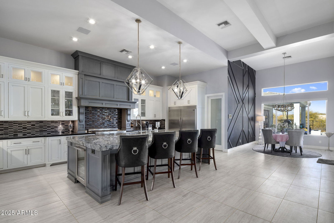
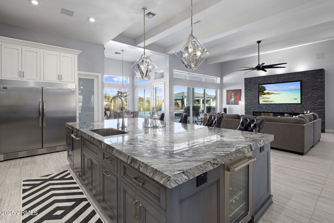
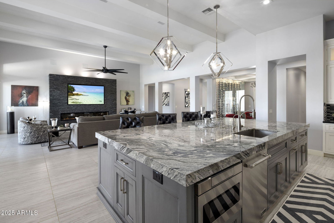
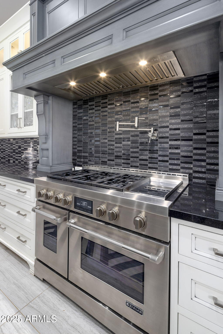
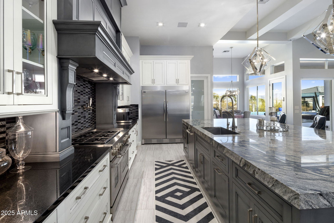
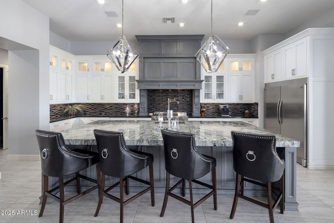
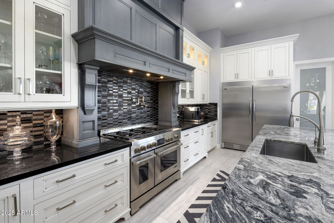
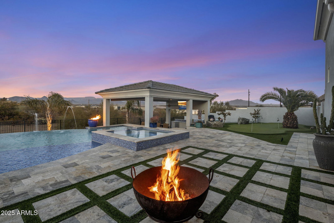
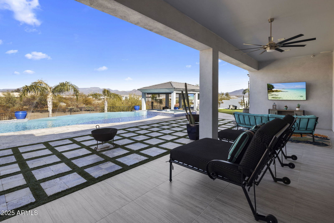

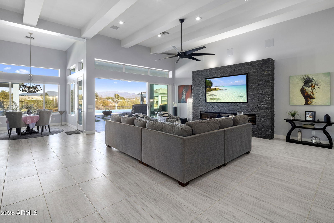
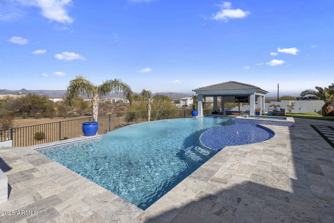
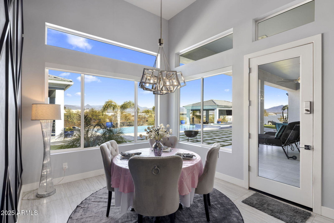
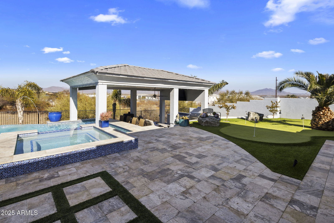
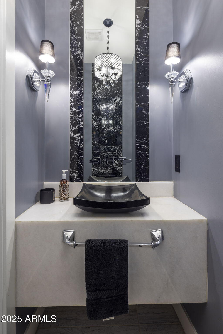
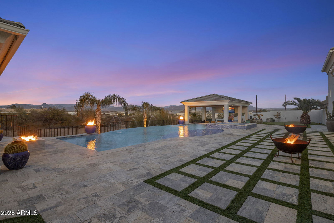
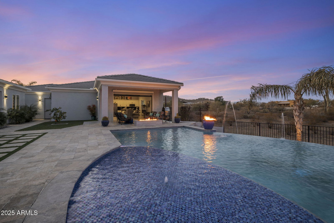

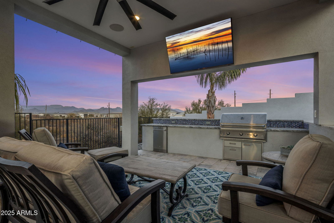
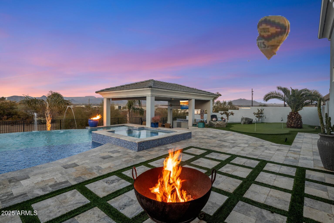
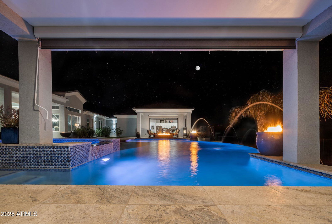
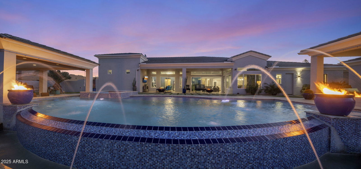
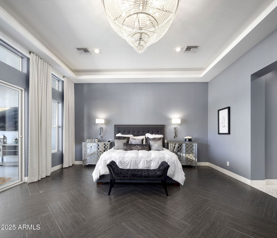
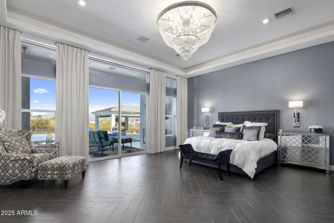
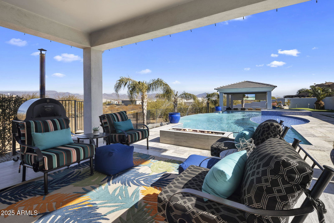
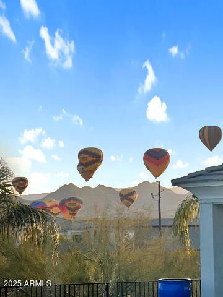
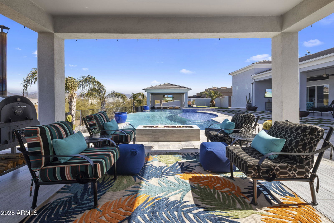
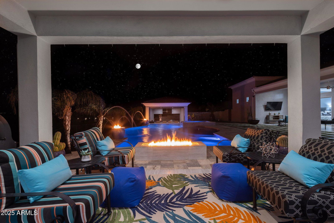
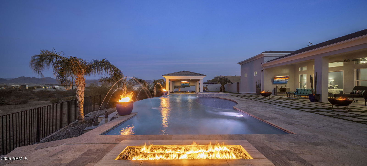
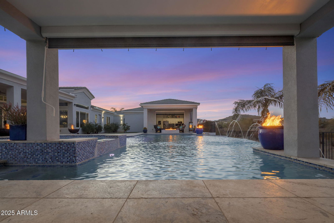
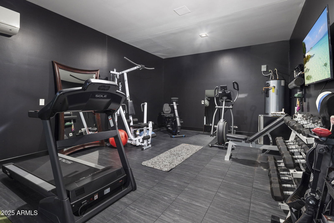
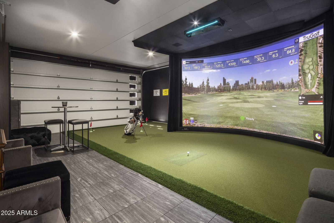


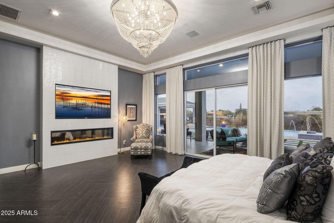
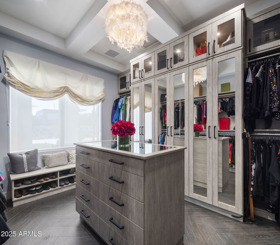
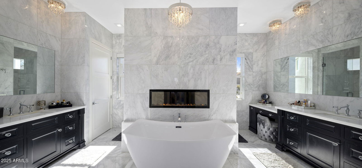
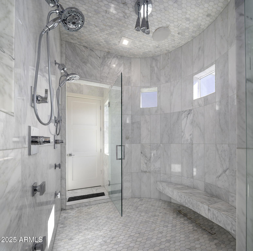
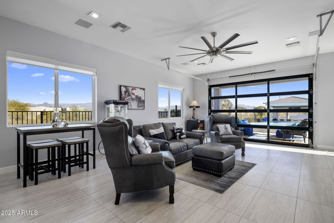

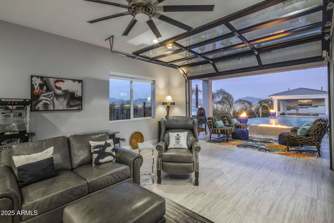
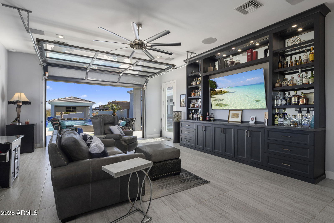
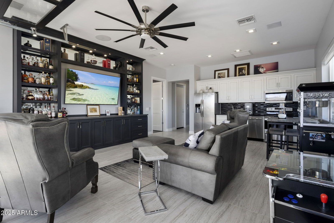

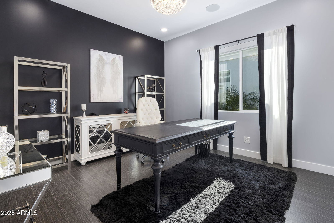
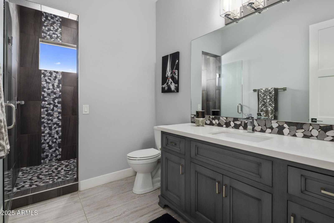

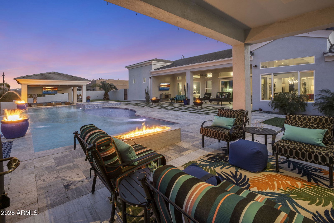
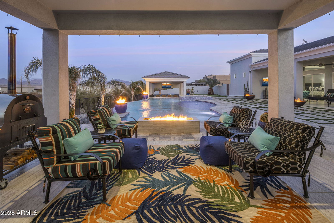

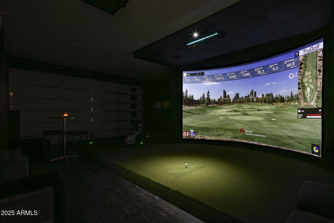
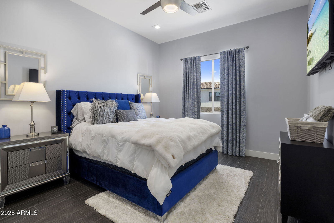

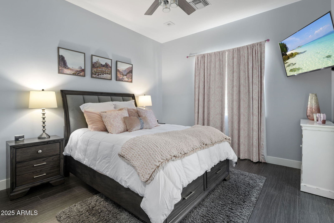
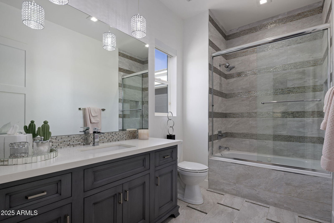
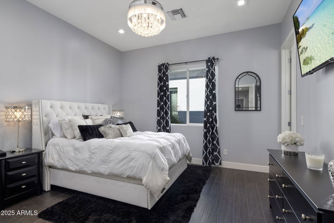
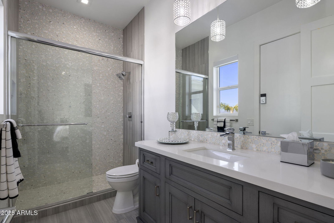
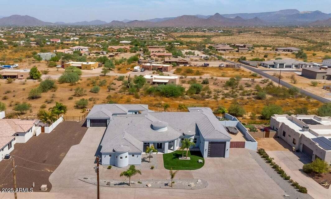
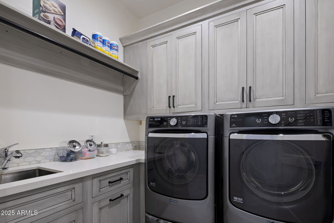
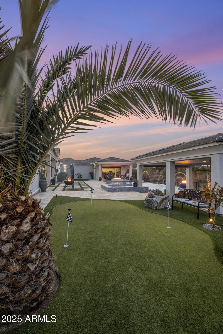
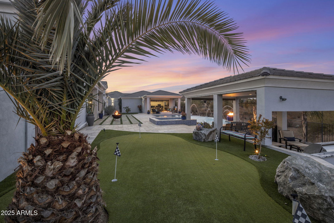
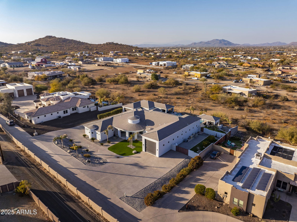
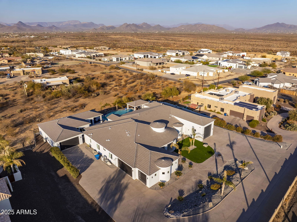
As you step inside, breathtaking panoramic mountain vistas greet you, with elevated views that captivate the senses. Pass the striking 264-bottle climate-controlled LED lighted wine display, and feel the grandeur of soaring 12-foot ceilings and luxurious Marble and Porcelain floors. The gourmet kitchen is a chef's dream, featuring top-tier appliances, gas range, multiple ovens, an oversized sit-up granite island, and large walk-in pantry. A fully retractable glass door effortlessly opens to a sprawling 500-square-foot misted patio, merging indoor and outdoor living. All hard floors, no steps, no HOA, garages 10-20 cars and has full RV hookups. Enjoy serene north-facing views and stunning dark skies while relaxing in the raised hot tub, or unwind on the beach ledge of the negative-edge heated pool, swim-up bar, outdoor kitchen, misted Ramada, incredible fire features, and nearby putting green. The property offers five ensuite bedrooms, including an adjacent 1-bedroom guest house with its own full kitchen. The guest house offers a spacious living area, a full kitchen, a separate bedroom, spa bath and 3-car garage. The custom bar and floor-to-ceiling roll-up glass door transforms the space into the ultimate pool house and entertainer's dream. Additional luxury features include a "must have" expanded primary bedroom closet, a water softener, a Control-4 Smart Home System, a built-in AV entertainment system, putting green, mature citrus trees and a dog-run. With a full price offer the Sellers will convey the golf simulator, fitness equipment and 10 wall mounted TVs, worth over $100,000. Set on 1.2 acres on PHOENIX WATER, the property was carefully designed to offer privacy and unparalleled views, with a natural buffer beyond the fenced-area encompassing the resort yard. This home offers luxury typically found at twice the price in other parts of the Valley. Nestled in an area has recently attracted Scottsdale's premier custom home builders. This home offers breathtaking views and dark starry skies, clean fresh air and clear views of Black, Humboldt and the McDowell Mountains. Despite its peaceful setting, this home is just minutes from shopping, dining, and other amenities. Hiking trails are right outside your front door. You will never tire of the hot air balloons each weekend. Horseback riding and boarding stables are nearby, or build your own barn, as the lot has horse privileges. This area has benefited from the growth driven by nearby Taiwan Semiconductor's $65Billion headquarters. More recent is the $7 billion "Halo Vista" mixed-use development. Starbucks, groceries, target, home depot, restaurants, entertainment are nearby. See "documents" tab. And you are only 30 minutes from Kierland, the Princess, WestWorld, and other top Scottsdale destinations. The main house offers 4,126 square feet of luxurious living space, with four ensuite bedrooms, while the 875-square-foot guest casita adds another 1-bedroom, a full kitchen, and its own garage. Guest casita transforms into the ultimate pool house or detached office. With all hard floors, no steps, and no HOA restrictions, this home combines exceptional comfort, elegance, and convenience. The 3,700sf garage, with full RV hookups, has room for more than 10 vehicles and 16 1/2 foot ceiling heights for your toys or lifts.
Courtesy of AZ Brokerage Holdings, LLC. 602-980-0737 Selling Office: Keller Williams Realty Sonoran Living.
Copyright 2026 Arizona Regional Multiple Listing Service, All rights reserved. The data relating to real estate for sale on this website comes in part from the Arizona Regional Multiple Listing Service. All information deemed reliable but not guaranteed and should be independently verified. All properties are subject to prior sale, change or withdrawal. Neither listing broker(s) nor Arizona Regional Multiple Listing Service shall be responsible for any typographical errors, misinformation, misprints and shall be held totally harmless.

/u.realgeeks.media/sedona-home/seven_c.jpeg)