41819 N Anthem Ridge Drive, Phoenix, AZ 85086

$1,175,000
5
BD
5
BA
3,290
SqFt

Show Photos

Verify your account to unlock exclusive photos, mortgage tools, and more.

Sold Price
$1,175,000
List Price
$1,275,000
Closing Date
Sep 02, 2025
Days on Market
89
Status
CLOSED
MLS#
6876943
City
Phoenix
Bedrooms
5
Bathrooms
5
Living SQFT
3,290
Lot Size
10,625
Subdivision
Anthem Country Club Anthem Unit 42 Mcr 704-21
Year Built
2005
Type
Single Family Residence

Property Description

This beautiful home has it all! Breathtaking golf, mountain and mesa views, AND impressive interior and exterior upgrades. The kitchen boasts Merillat cherry cabinetry with pull outs and panty organizers, GE Monogram appliances include a gas cook top and a warming drawer plus a wine fridge in the butler's pantry. Merillat cabinetry is throughout the home. Enjoy central vacuum, water softener, reverse osmosis, epoxy garage floors and an air-conditioned garage. Outside, you'll find a heated pool and spa with new heater and mechanics, built-in BBQ, gas fire pit and significantly hardscaped backyard. The Eastern exposure promises outstanding sunrises and endless opportunities to watch golfers go by. Welcome to Anthem Country Club where you can live like you're on vacation all day every day.

Additional Information

Elementary School
Diamond Canyon School
High School
Boulder Creek High School
Middle School
Diamond Canyon School
Acres
0.24
Architecture
Ranch
Assoc Fee Includes
Street Maint
Hoa Fee
$249
Hoa Fee Frequency
Quarterly
Hoa
Yes
Hoa Name
Anthem Comm Council
Builder Name
Del Webb
Community
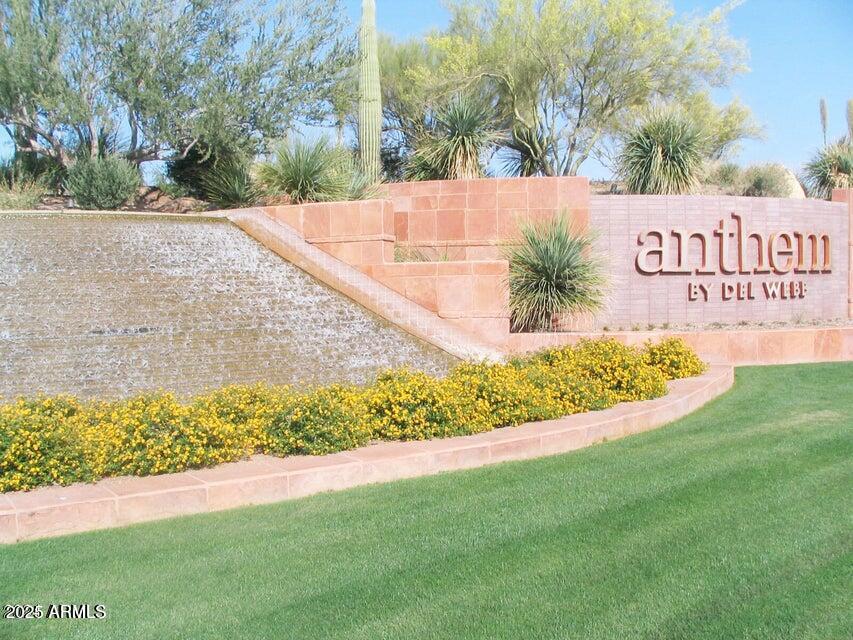
Anthem Country Club
Community Features
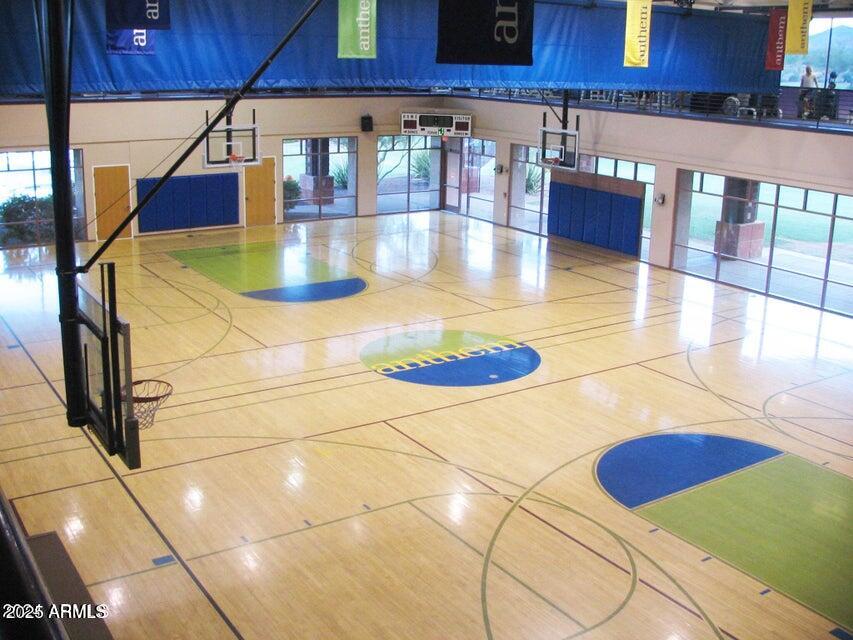
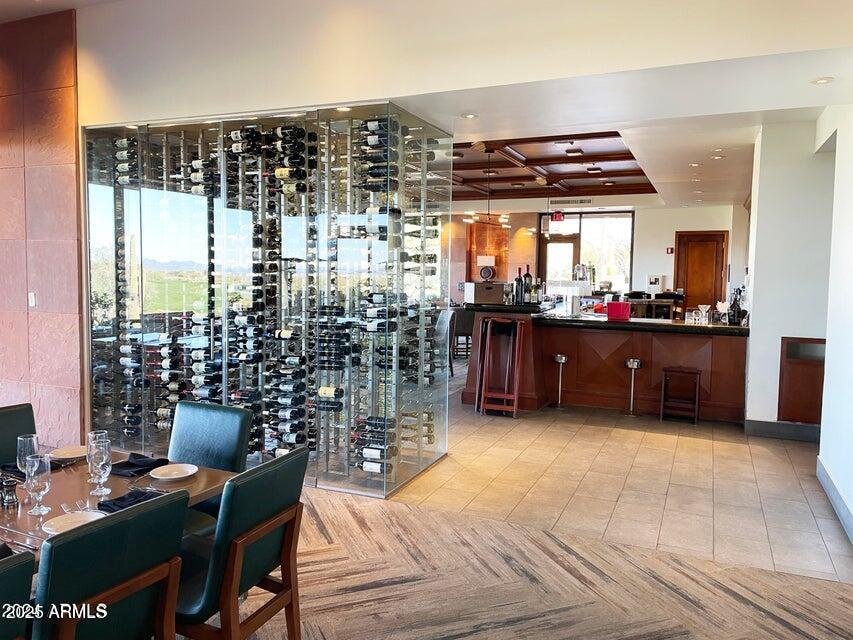
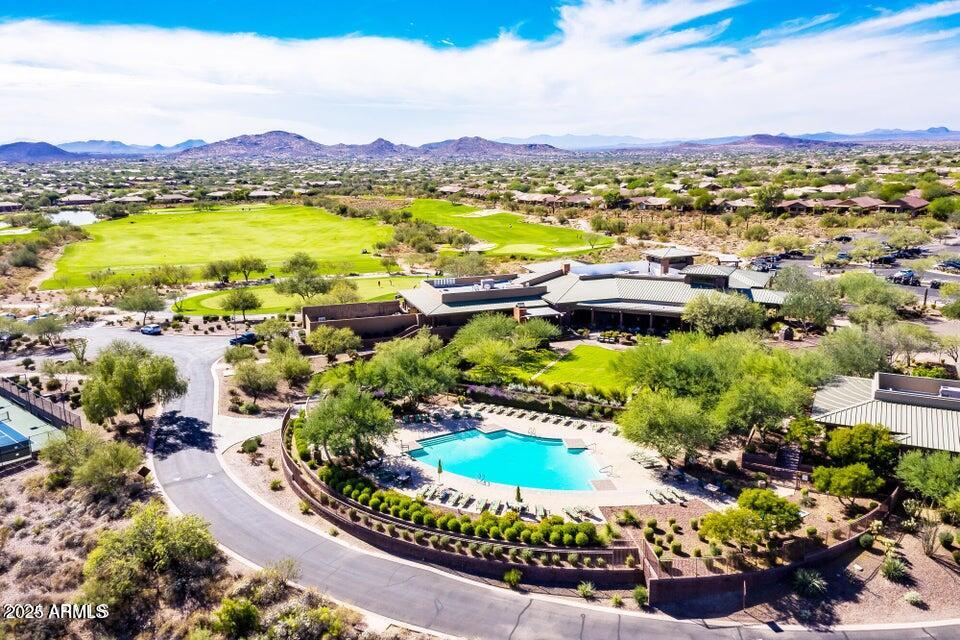
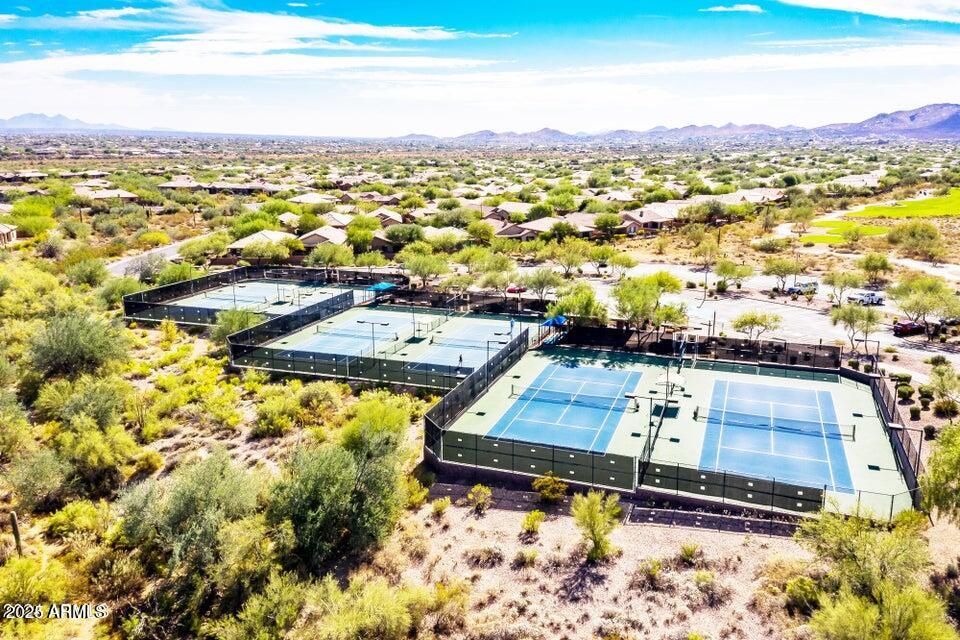
Guarded Entry, Community Spa, Community Spa Htd, Gated, Golf, Tennis Court(s), Playground, Biking/Walking Path, Clubhouse, Fitness Center, Pickleball
Construction
Wood Frame, Painted, Stucco
Cooling
Ceiling Fan(s), Central Air, Programmable Thmstat
Exterior Features
Private Yard, Built-in Barbecue
Fencing
Wrought Iron, Block
Fireplace
Family Room, Fire Pit
Flooring
Carpet, Tile
Garage Spaces
3
Accessibility Features
Zero-Grade Entry, Accessible Door 32in+ Wide, Mltpl Entries/Exits
Heating
Ceiling
Living Area
3,290
Lot Size
10,625
Model
Sonoma
New Financing
Cash, Conventional
Other Rooms
Family Room, Great Room, Guest Qtrs-Sep Entrn
Parking Features
Garage Door Opener, Temp Controlled, Direct Access
Roofing
Tile, Rolled/Hot Mop
Pool
Yes
Spa
Private, Heated
Stories
1
Style
Ranch
Subdivision
Anthem Country Club Anthem Unit 42 Mcr 704-21
Taxes
$5,079
Tax Year
2024
Water
Pvt Water Company

Courtesy of Realty ONE Group. 480-285-0000 Selling Office: Dominion Group Properties.

Copyright 2026 Arizona Regional Multiple Listing Service, All rights reserved. The data relating to real estate for sale on this website comes in part from the Arizona Regional Multiple Listing Service. All information deemed reliable but not guaranteed and should be independently verified. All properties are subject to prior sale, change or withdrawal. Neither listing broker(s) nor Arizona Regional Multiple Listing Service shall be responsible for any typographical errors, misinformation, misprints and shall be held totally harmless.

Mortgage Calculator

Amount of Loan
Annual Interest Rate
%
Term of Loan
Years

Does not include any taxes or fees.
Please consult a financial professional.
Calculator source: Real Geeks