


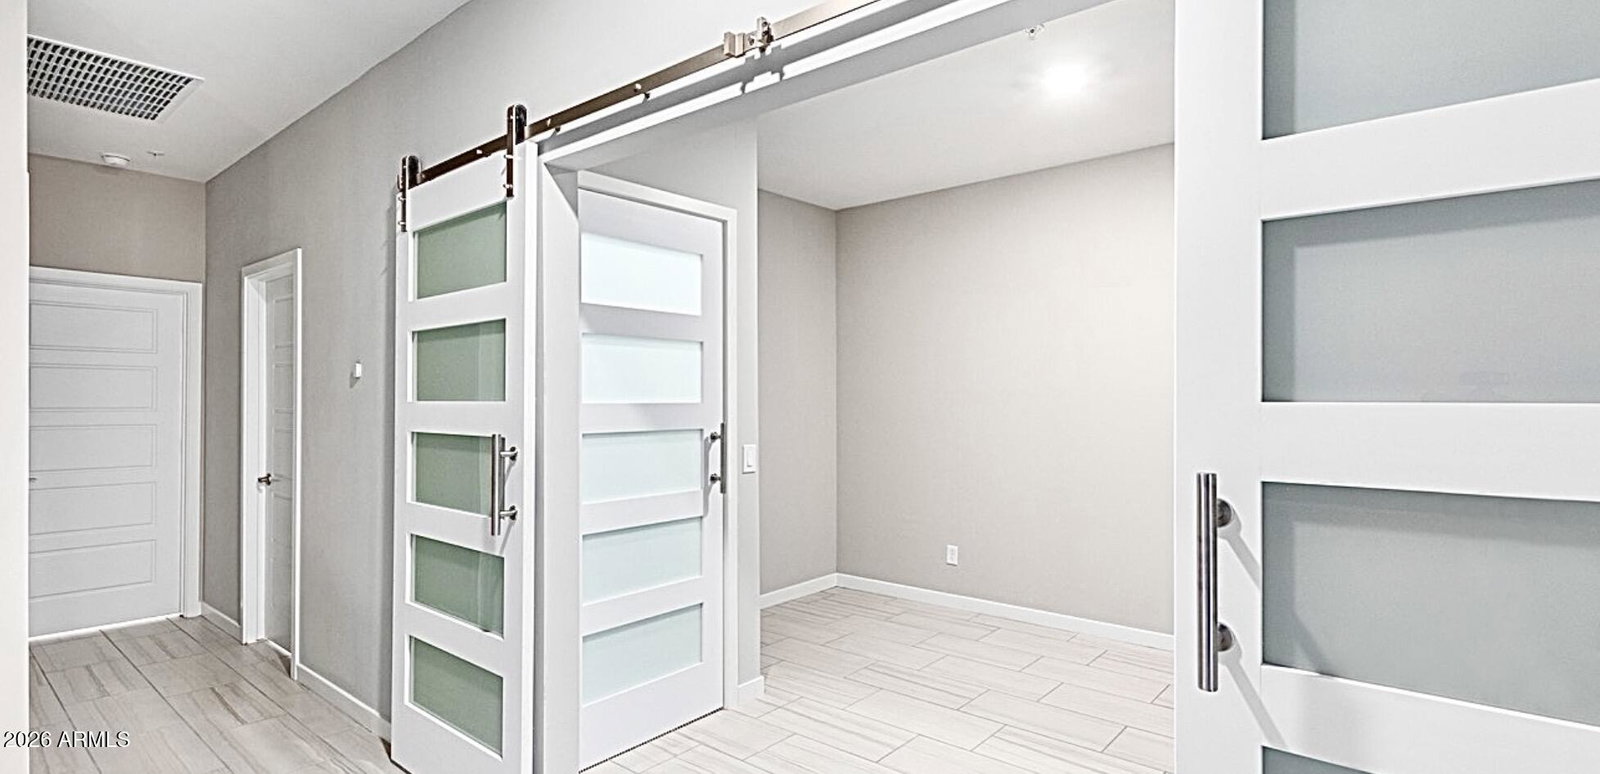


ONE OF A KIND AT 23 NORTH! An exceptional, turnkey 2-bedroom, 2.5-bath, + office townhome with a large dedicated office and rare custom features not offered by the builder. The modern silver-gray design is carried throughout the flooring, countertops, fixtures, security upgrades, and private outdoor space, giving the entire home a polished and cohesive custom feel. This is the only townhome in the approximately 200-home community with this combination of a fully custom tiled primary shower with frameless glass, matching quartz countertops throughout the kitchen and all 2.5 bathrooms, and matching tile flooring across both levels. KEY FEATURES INCLUDE: Matching 12-by-24-inch silver-gray tile throughout both floors, with cement-board underlayment upstairs for a firm, solid feel unde * Every available builder upgrade selected, including the rare custom whole-home tile package, totaling more than $30,000 * Large dedicated office with striking dual glass-panel barn doors and a California Closet system * Fully custom tiled primary shower with artistic tile centerpiece, frameless glass enclosure, and 10-inch high-pressure rainfall showerhead Matching quartz countertops in the kitchen and all 2.5 bathrooms * Large single-bowl undermount kitchen sink with Kraus chef-style faucet * Moen bath fixtures and accessories * More than $20,000 in additional professionally completed custom upgrades after construction * Sherwin-Williams paint throughout * Spacious primary suite with pendant lighting, walk-in closet, and en-suite bath * Bright, oversized laundry room with upper cabinetry and high-capacity champagne-finish Samsung washer and dryer Full Ring security package with video doorbell, alarm system, door and window sensors throughout, and a hardwired Ring floodlight camera overlooking the rear patio and yard * Custom modern silver-gray metal security screen door designed to complement the home and community * Electric-vehicle charging outlet in the garage * Remote-control ceiling fans and Wi-Fi-enabled smart dimmer switches in key areas Modern private yard with silver-gray paver patio, turf area, and dimmable string lights * Private gated community with resort-style pool * Community walking trail with direct gated access * Quick I-17 access just blocks away * More than 70 eateries within one mile * Walking distance to LA Fitness, Starbucks, Walgreens, Albertsons, Einstein Bros. Bagels, and Akai Hana Sushi * Zoned for the coveted and highly rated Sunnyslope High School * Dog-friendly community
Listing courtesy of Coldwell Banker Realty.

/u.realgeeks.media/sedona-home/seven_c.jpeg)