


(928) 451-3872
Real Estate Company


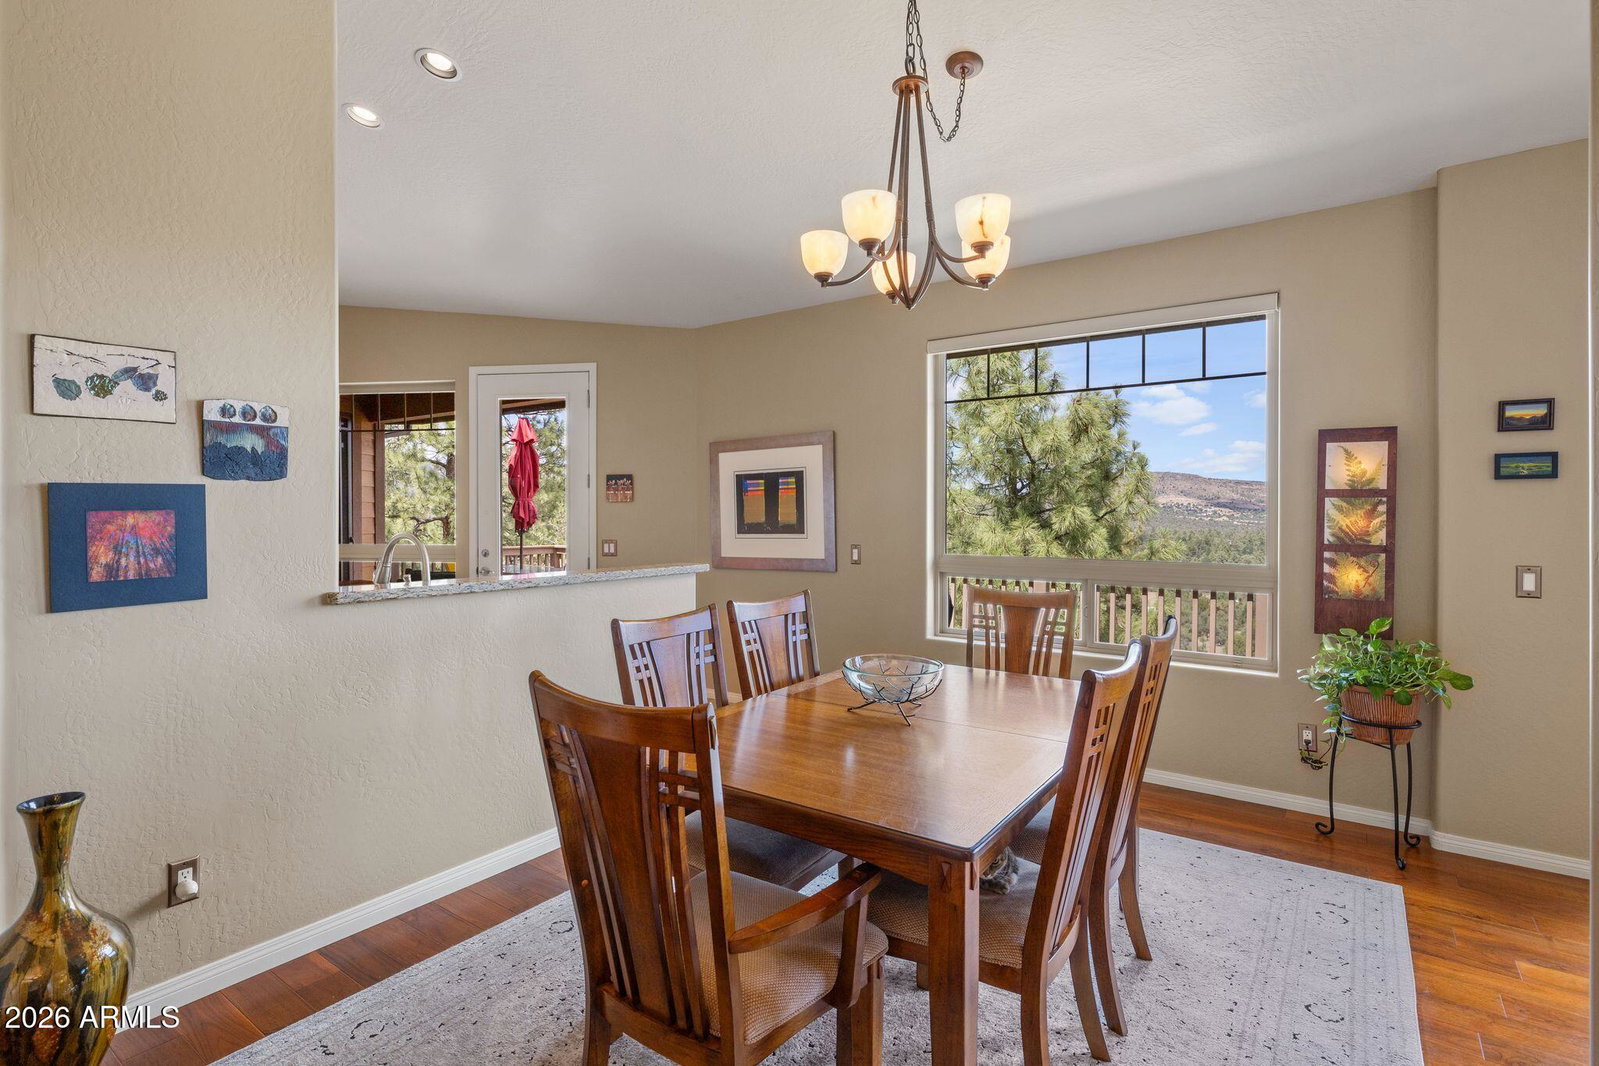


Custom home with amazing views in the Kingswood subdivision. A true live on main level home with 2 suites; cherry hardwood floors; beautiful kitchen cabinets; a Trex deck with endless views; plus an office and laundry all on the main level. Zoned heating and cooling for each level! The lower level is a walk out concept with its own deck and a dog run. On this level you will find 3 bedrooms; a full bathroom; its own living room and zoned heating! Located only a few miles from shopping; medical; and historic downtown Prescott. Paved road access and all city utilities combined with a concrete tile roof, HardiePlank siding and a Trex deck make this a home you want to see today. Pride of ownership shows throughout this turn-key home. A wonderful place for those seeking a multi-generational home for all their family.
Courtesy of HomeSmart Fine Homes and Land. 928-442-2121 Selling Office: Non-MLS Office.
Copyright 2026 Arizona Regional Multiple Listing Service, All rights reserved. The data relating to real estate for sale on this website comes in part from the Arizona Regional Multiple Listing Service. All information deemed reliable but not guaranteed and should be independently verified. All properties are subject to prior sale, change or withdrawal. Neither listing broker(s) nor Arizona Regional Multiple Listing Service shall be responsible for any typographical errors, misinformation, misprints and shall be held totally harmless.

/u.realgeeks.media/sedona-home/seven_c.jpeg)