


(928) 451-3872
Real Estate Company


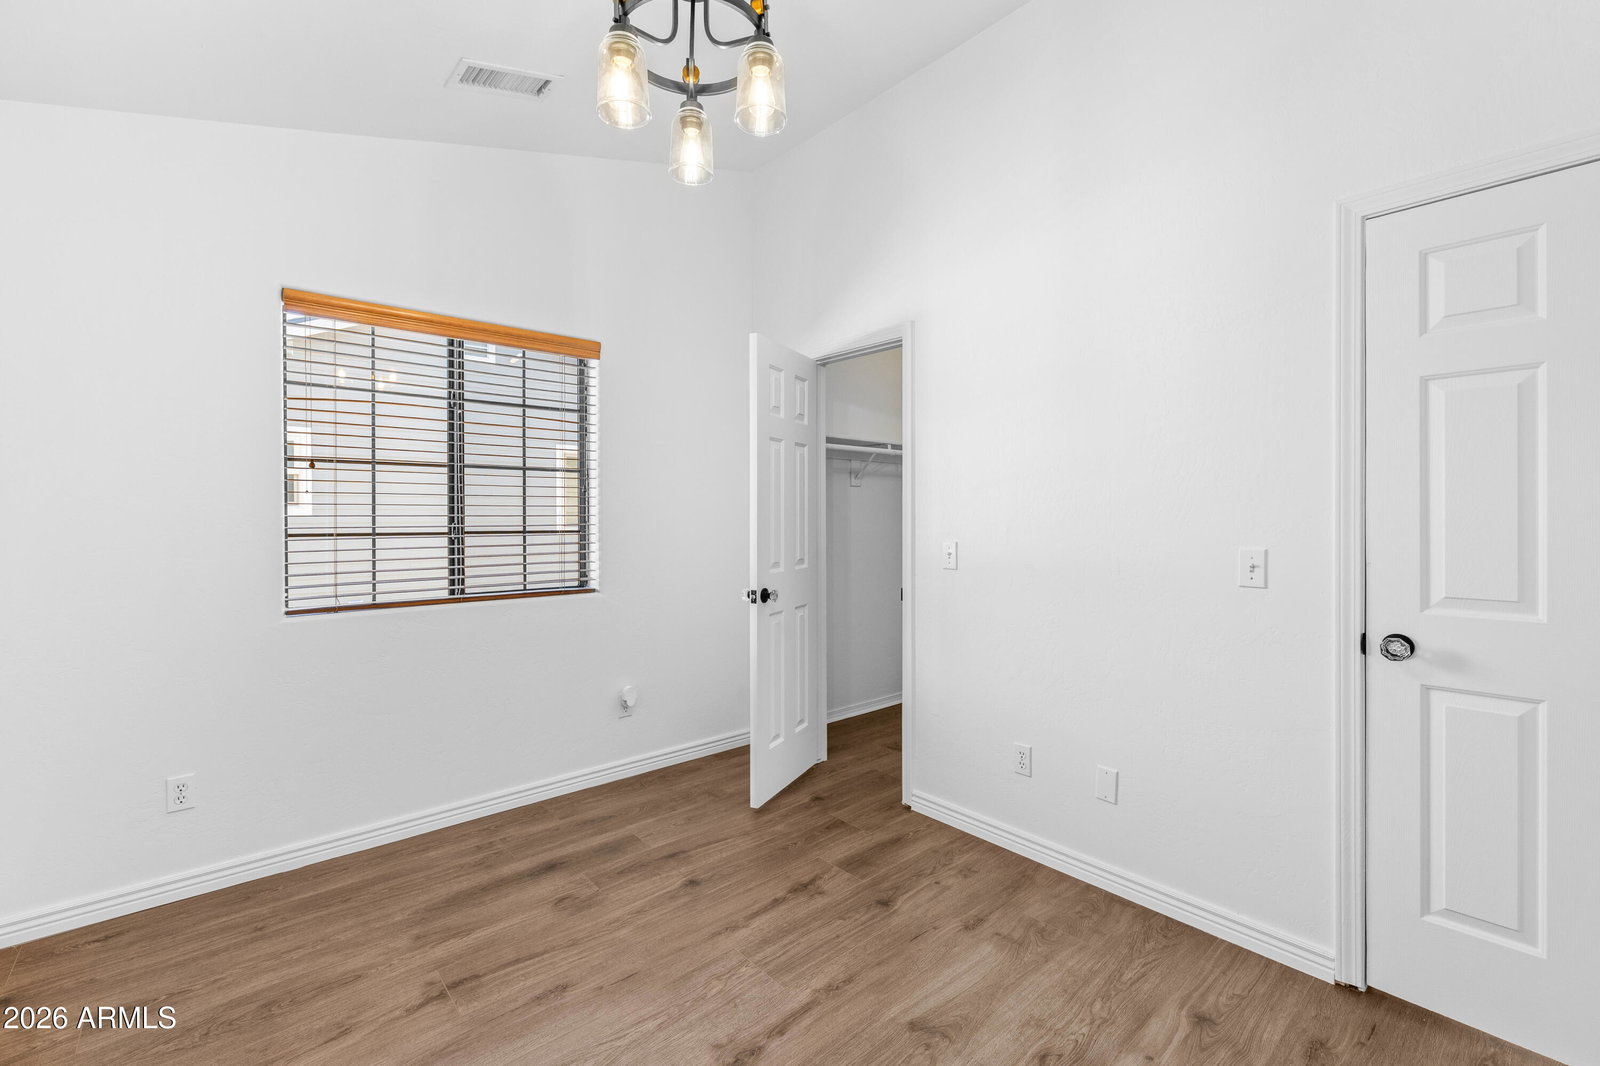


Set within Aspen Trails, this updated 5-bedroom, 3.5-bath home offers a layout and feel that fits Flagstaff living with ease. Inside, the main home has been thoughtfully refreshed with quartz countertops, luxury laminate flooring, fresh interior and exterior paint, and updated lighting and plumbing fixtures. A new front door adds a clean, welcoming touch, while cold A/C keeps things comfortable through the warmer months. The primary suite includes a jetted tub, creating a quiet spot to unwind at the end of the day. One of the standout features here is the fully separate 1,500 sq ft ADU. With its own private entrance and no shared access, it offers a level of flexibility that's hard to find. Complete with new appliances and its own washer and dryer, it works well for extended stays, guest or as an income-producing setup--all while maintaining privacy between the two spaces. Out back, a newly built deck captures views of the San Francisco Peaks, and gated access to the Urban Trail system puts miles of hiking and biking right outside your door. The front courtyard feels tucked away and inviting, framed by cedar fencing and supported by a French drain system, with a mature willow tree at its center, accented by blue-glass river rock and soft twinkle lighting in the evenings. The garage has been equally well planned, featuring custom cabinetry, and a 7'3" door height to accommodate larger vehicles, gear, and everything that comes with mountain living. A well-rounded Aspen Trails home with the kind of versatility, privacy, and access that's hard to replicate.
Courtesy of Real Broker. 928-300-1080 Selling Office: Realty Executives of Northern Arizona.
Copyright 2026 Arizona Regional Multiple Listing Service, All rights reserved. The data relating to real estate for sale on this website comes in part from the Arizona Regional Multiple Listing Service. All information deemed reliable but not guaranteed and should be independently verified. All properties are subject to prior sale, change or withdrawal. Neither listing broker(s) nor Arizona Regional Multiple Listing Service shall be responsible for any typographical errors, misinformation, misprints and shall be held totally harmless.

/u.realgeeks.media/sedona-home/seven_c.jpeg)