


(928) 451-3872
Real Estate Company
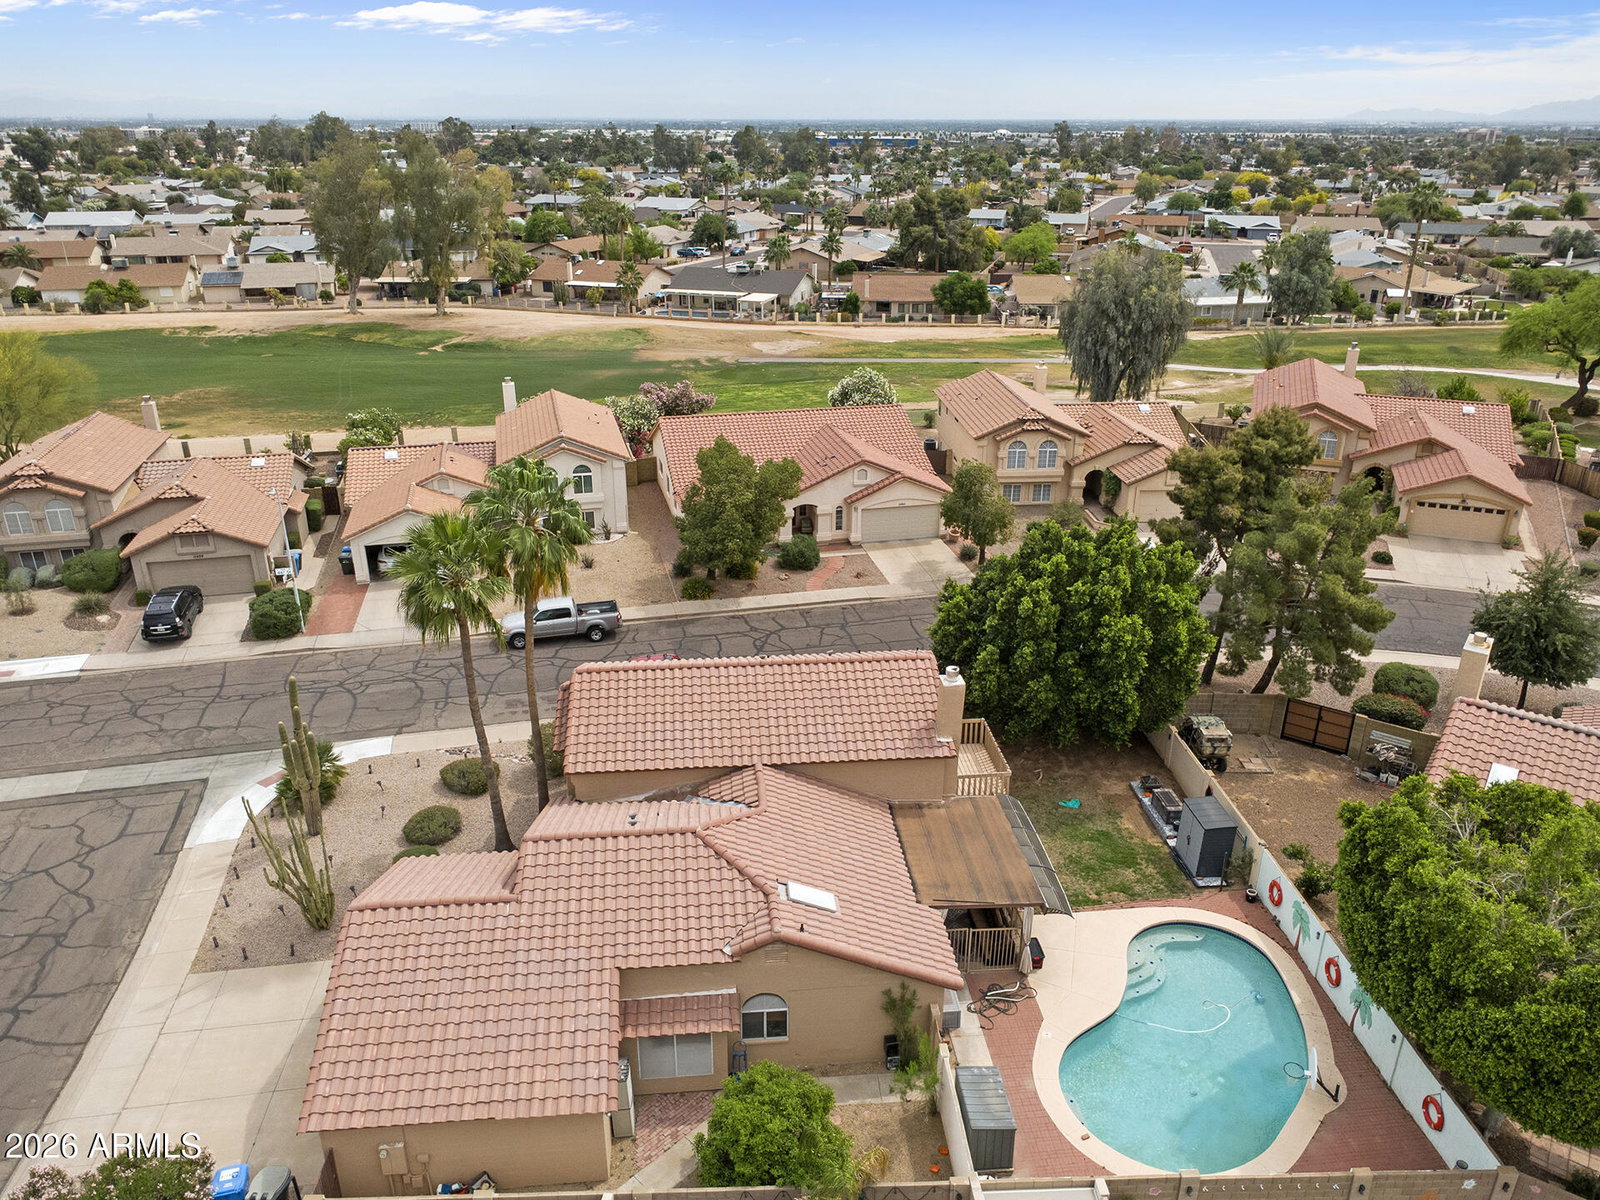


Corner Lot Living! This tri-level home offers a functional layout with vaulted ceilings & tons of natural light. The main level features a formal dining area with large French doors to the backyard, alongside a kitchen with dark wood cabinetry, pantry space, breakfast bar & eat-in area. The lower level includes a family room with a wood-burning fireplace, plus two bedrooms & a full bath. Upstairs, the primary suite features private balcony access, dual vanities, custom tile shower & walk-in closet, along with two additional bedrooms & full bath. The backyard offers a covered patio, sparkling pool & grassy area with block fencing, plus direct-access 3 car garage. Community amenities include parks, playgrounds, sport courts, plus a pool & rec center. Easy access to I-10, Loop 202, shopping, dining, Tempe Sports Complex & more!
Courtesy of HomeSmart. 480-307-8326 Selling Office: Stewardship Realty LLC.
Copyright 2026 Arizona Regional Multiple Listing Service, All rights reserved. The data relating to real estate for sale on this website comes in part from the Arizona Regional Multiple Listing Service. All information deemed reliable but not guaranteed and should be independently verified. All properties are subject to prior sale, change or withdrawal. Neither listing broker(s) nor Arizona Regional Multiple Listing Service shall be responsible for any typographical errors, misinformation, misprints and shall be held totally harmless.

/u.realgeeks.media/sedona-home/seven_c.jpeg)