


(928) 451-3872
Real Estate Company


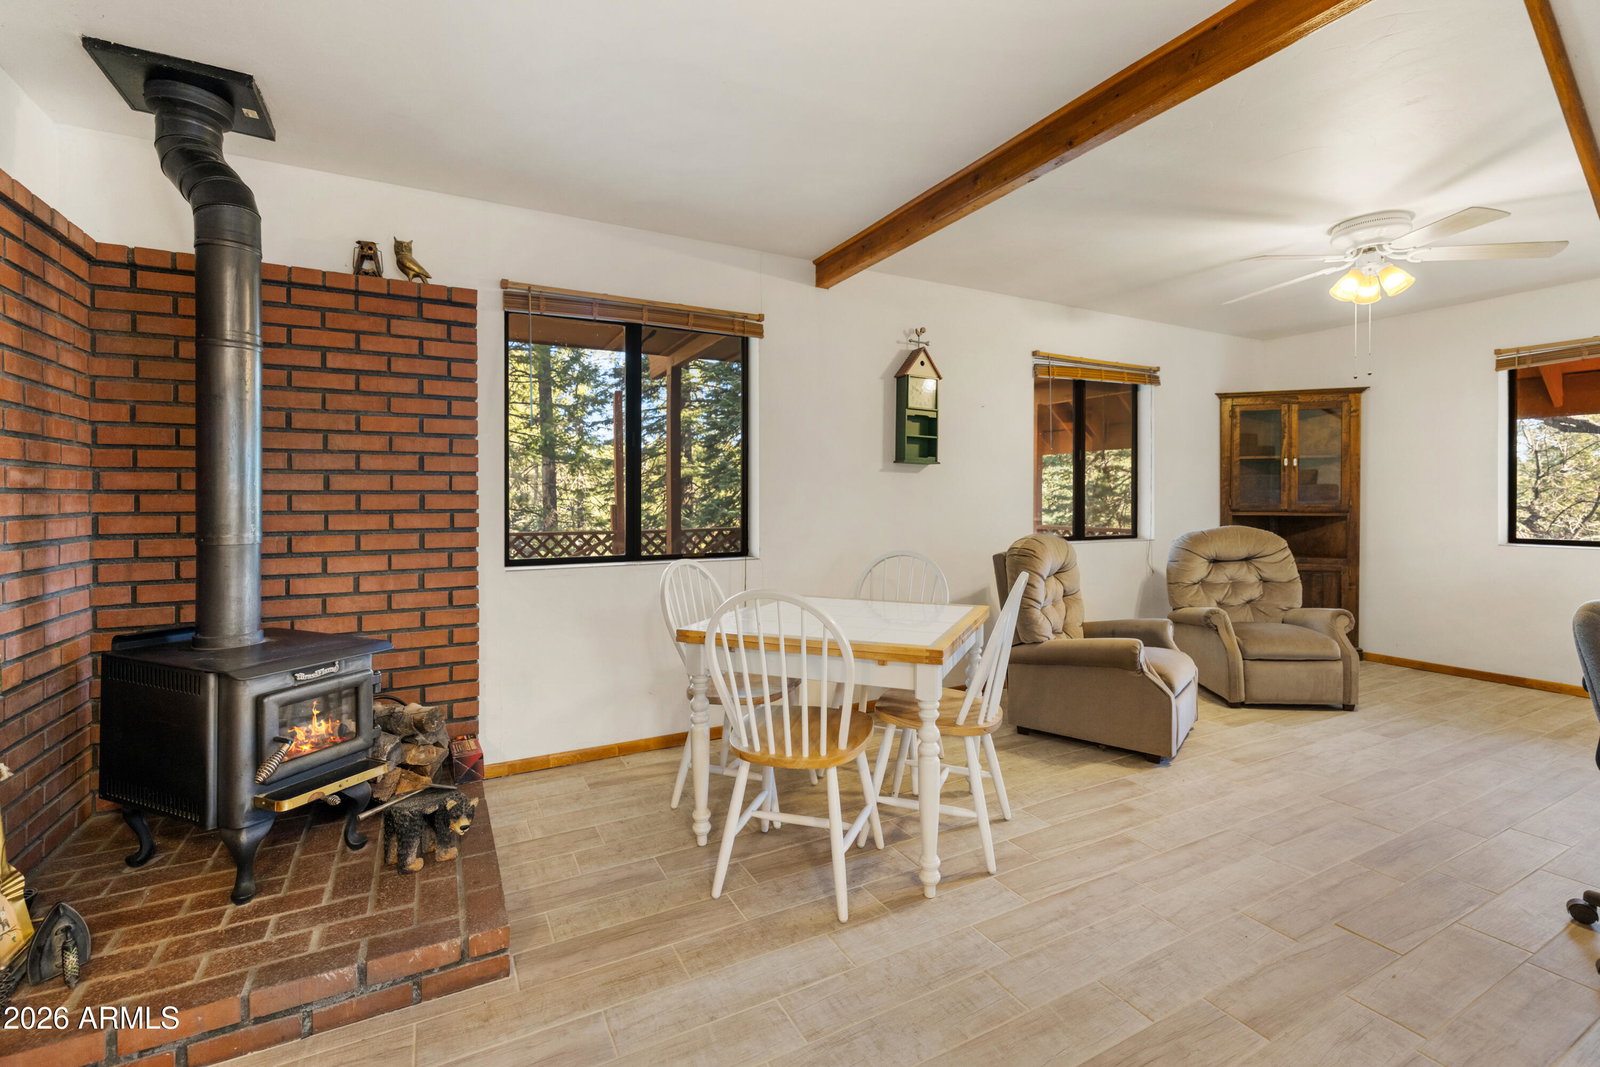


What if your next home came with 1.89 acres of towering Ponderosa Pines, cool mountain breezes, and the kind of peace you can actually hear? Tucked deep among the towering Ponderosa Pines on 1.89 acres of serene forest, this charming mountain cabin offers the kind of peaceful escape people dream about--but rarely find. Hidden away at the end of a quiet road and surrounded by nature, this property delivers privacy, fresh mountain air, and the calming sound of wind moving through the trees. The moment you arrive, you'll feel the pace of life slow down. Step onto the large covered deck and breathe in the cool mountain air while enjoying sweeping forest views that stretch for miles. It's the perfect setting for morning coffee, sunset conversations, or simply listening to the breeze moving through the pines--a sound locals know instantly relaxes the soul. Inside, the cabin welcomes you with warm rustic charm and a bright, open layout designed for easy living and entertaining. Recent updates include fresh new carpet and tile throughout, giving the home a refreshed feel while maintaining its cozy mountain character. The main floor features a spacious great room where the living room, dining area, and kitchen flow together seamlessly, creating a comfortable gathering space perfect for relaxing or hosting friends and family. A wood-burning stove anchors the dining area, adding both warmth and ambiance during cooler mountain evenings. Picture winter nights with a crackling fire while enjoying dinner, board games, or quiet conversation. The kitchen is well appointed with abundant cabinetry, offering plenty of storage while remaining open to the living space so you're always part of the conversation. Also on the main level is the primary bedroom and a full bathroom, providing convenient main-level living when desired. Upstairs, the home opens up even more with two generously sized spaces that offer incredible flexibility. The oversized bedroom provides plenty of room to unwind, while the expansive loft/family room could easily become a movie room, second living area, game room, or creative retreat. Below it all, the 682 sq ft garage occupies the entire lower level, offering ample space for vehicles, storage, tools, or outdoor gear. Outside, the property truly shines. With 1.89 acres of wooded privacy, the land offers space to explore, relax, and reconnect with nature. Wildlife visits are common, and the towering pines create a setting that feels worlds away from the noise of everyday life. Access has recently improved thanks to a neighborhood effort to enhance the final stretch of road, making it significantly better than in years past, though AWD/4WD is still recommended--a small trade-off for the incredible privacy and tranquility waiting at the end. This isn't just a cabin. It's a mountain sanctuary where days begin with crisp forest air and end beneath star-filled skies. If you've been searching for a true Prescott-area mountain getaway, this secluded retreat may be the one that finally brings you home.
Courtesy of RealtyONEGroup Mountain Desert. 928-440-2522 Selling Office: RealtyONEGroup Mountain Desert.
Copyright 2026 Arizona Regional Multiple Listing Service, All rights reserved. The data relating to real estate for sale on this website comes in part from the Arizona Regional Multiple Listing Service. All information deemed reliable but not guaranteed and should be independently verified. All properties are subject to prior sale, change or withdrawal. Neither listing broker(s) nor Arizona Regional Multiple Listing Service shall be responsible for any typographical errors, misinformation, misprints and shall be held totally harmless.

/u.realgeeks.media/sedona-home/seven_c.jpeg)