


(928) 451-3872
Real Estate Company


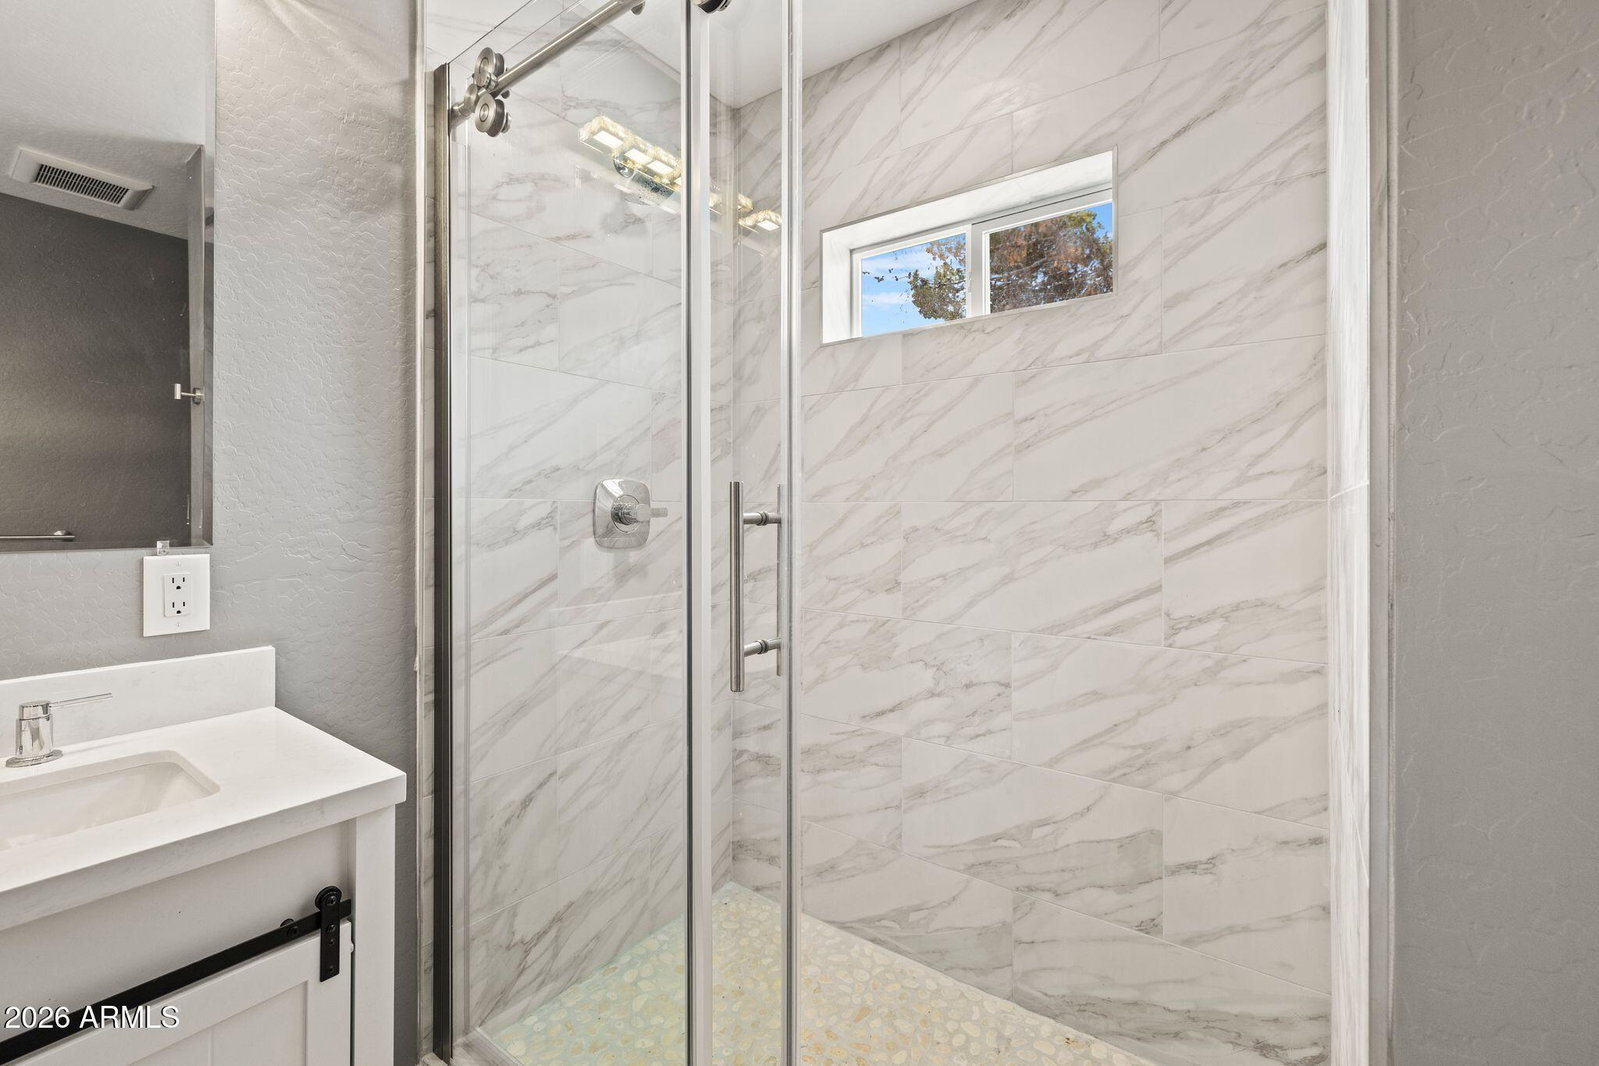


Brand new 2025 construction with both builder and third-party warranties for added buyer protection. Located in Spring Valley, the hidden jewel of Yavapai County, this 3 bed, 2 bath home offers modern living space just a short drive to Prescott and about an hour from Phoenix. The open floor plan features vaulted ceilings in the living, kitchen and dining areas creating a bright spacious feel. Tile flooring throughout and a beautiful kitchen with quartz countertops and full appliance package including range/oven, microwave, dishwasher, refrigerator and disposal. The primary suite features a walk-in closet and private shower bath, while the second bathroom includes a full tub. Central AC, synthetic stucco exterior and attached 2-car garage. Situated on a 10,018 sq ft lot.
Courtesy of List With Freedom, Inc.. 855-456-4945 Selling Office: Jason Mitchell Real Estate.
Copyright 2026 Arizona Regional Multiple Listing Service, All rights reserved. The data relating to real estate for sale on this website comes in part from the Arizona Regional Multiple Listing Service. All information deemed reliable but not guaranteed and should be independently verified. All properties are subject to prior sale, change or withdrawal. Neither listing broker(s) nor Arizona Regional Multiple Listing Service shall be responsible for any typographical errors, misinformation, misprints and shall be held totally harmless.

/u.realgeeks.media/sedona-home/seven_c.jpeg)