


(928) 451-3872
Real Estate Company


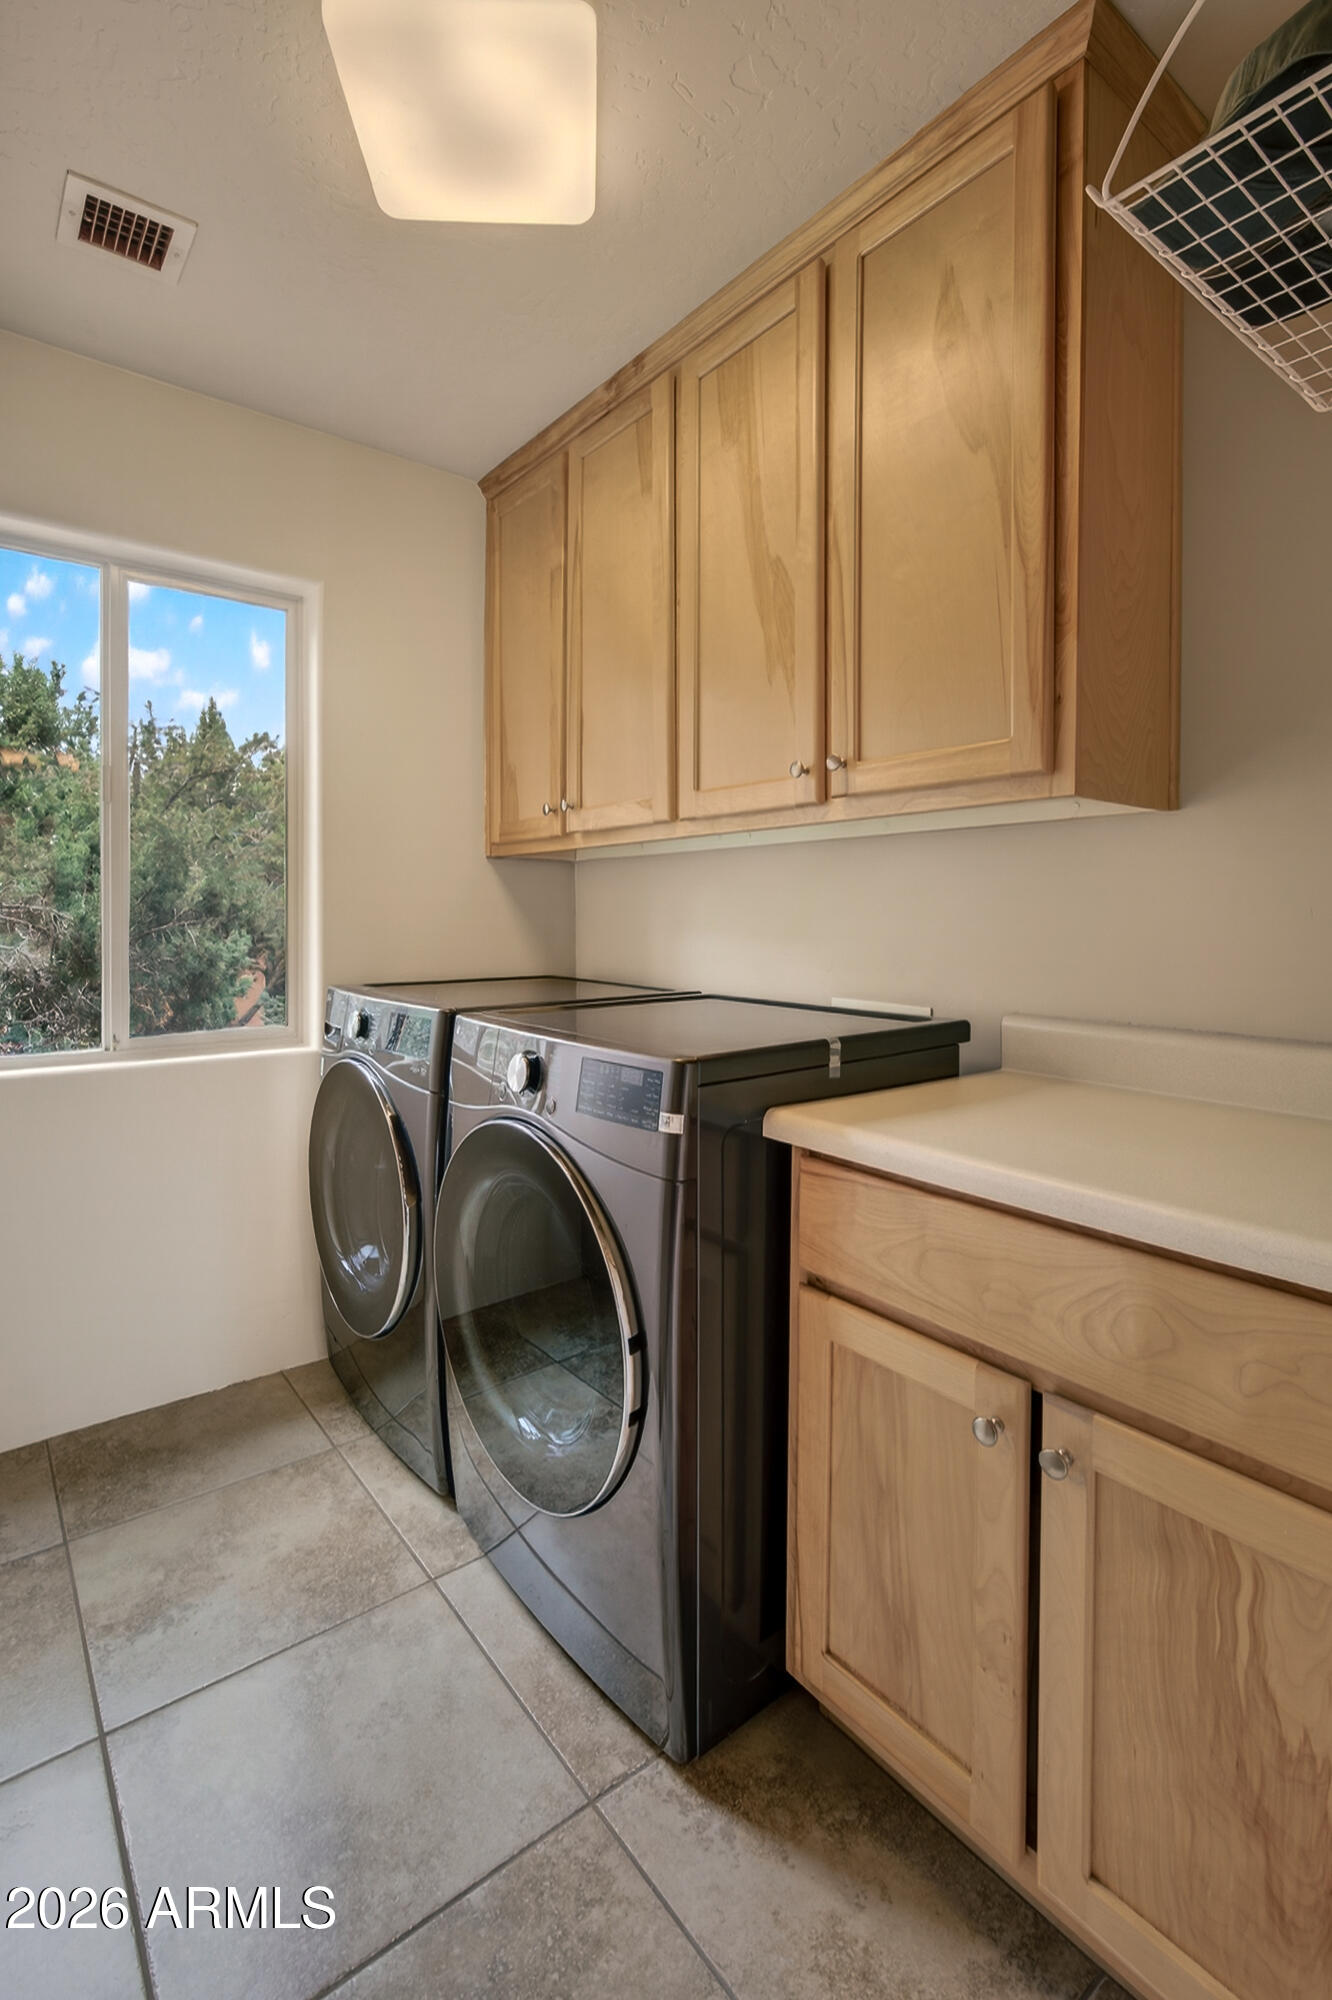


Newly remodeled ''Treehouse'' home with direct Red Rock views and an oversized 4 car garage. Immaculately maintained home nestled between the Juniper and Pinon pine trees with modern upgrades including kitchen (quartzite countertops, stainless appliances) white oak flooring, and backyard paver patio with landscaping. Modern open floorplan home with loads of natural light and lots of windows to admire the changing light conditions upon the nearby red rocks. Located in the Village of Oak Creek just a block or two away from National Forest trail system for endless options for hiking, mountain biking and exploring. Nearby trail spotlight: Transept, Baldwin, and the Turkey Tank system. Lower level garage has 2 bays but is deep enough for 4 cars or 2 cars + large workshop/ home gym/ studio. Complete renovation in 2009, but current owner completed a kitchen update in 2022 including: Taj Mahal quartzite countertops, Stainless appliances, double oven, kitchen sink,both overhead and under cabinet lighting, white oak engineered flooring. Additional upgrades include a custom art glass room divider with matching railing and backyard paver lounge area.
Courtesy of Coldwell Banker Realty. 928-282-4666 Selling Office: Coldwell Banker Realty.
Copyright 2026 Arizona Regional Multiple Listing Service, All rights reserved. The data relating to real estate for sale on this website comes in part from the Arizona Regional Multiple Listing Service. All information deemed reliable but not guaranteed and should be independently verified. All properties are subject to prior sale, change or withdrawal. Neither listing broker(s) nor Arizona Regional Multiple Listing Service shall be responsible for any typographical errors, misinformation, misprints and shall be held totally harmless.

/u.realgeeks.media/sedona-home/seven_c.jpeg)