


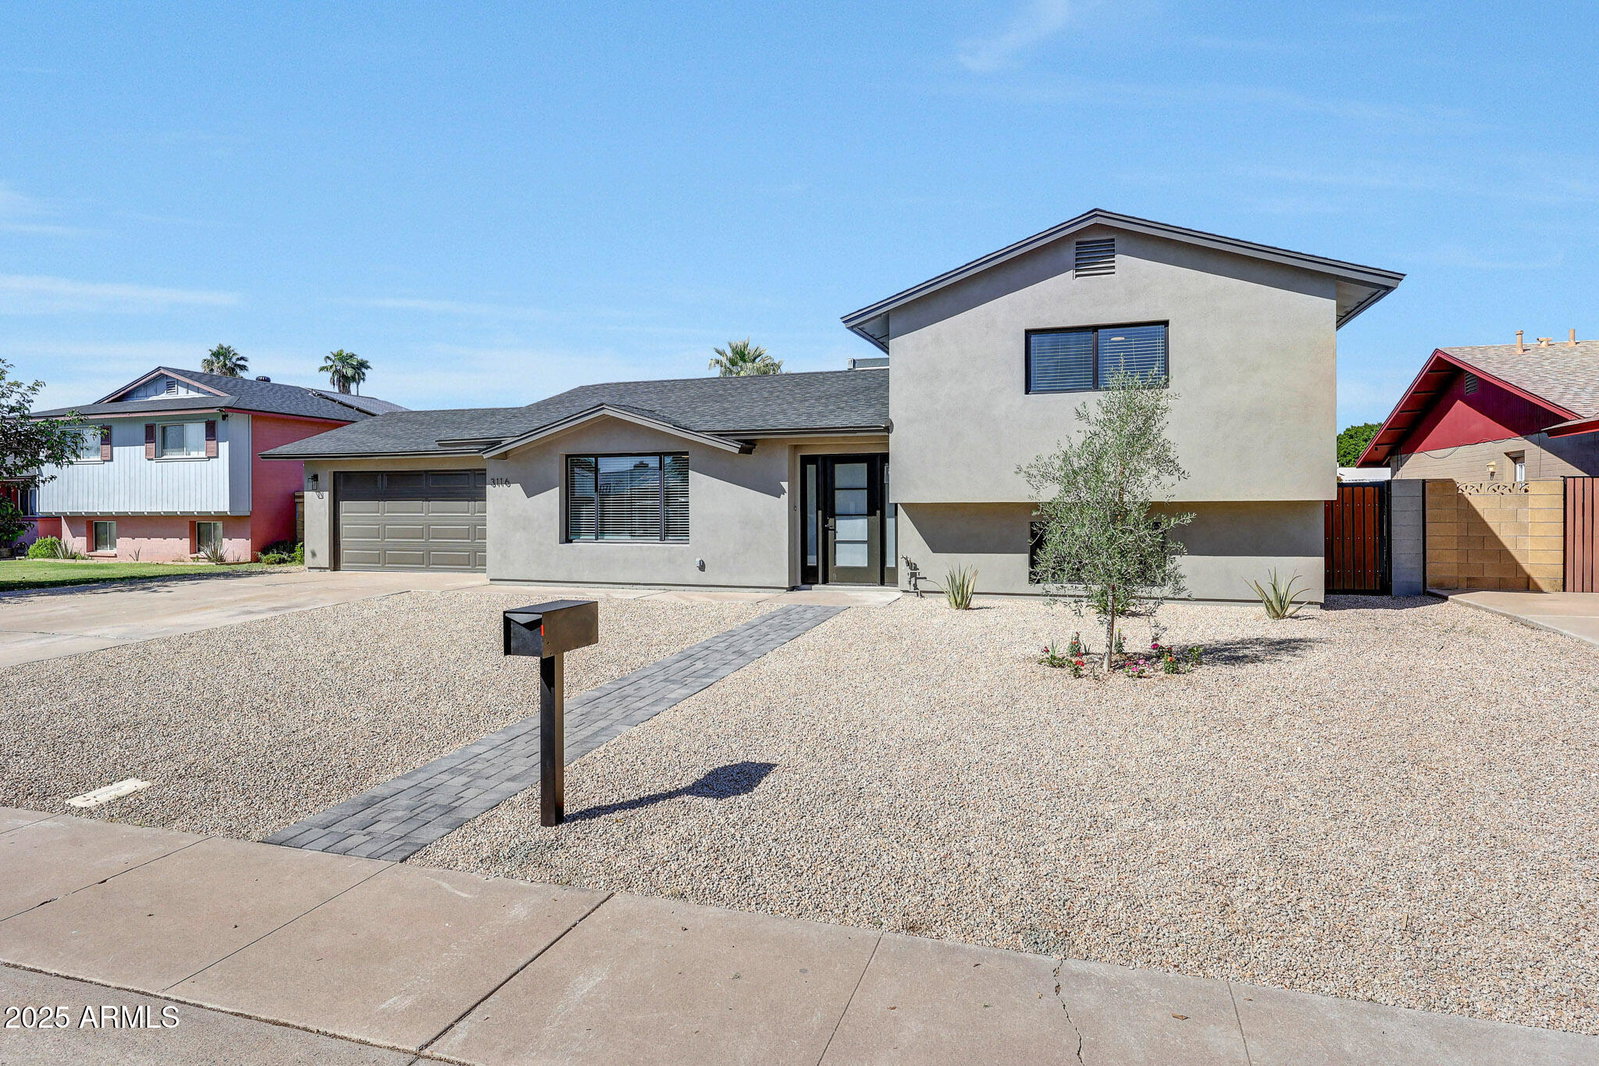
ATTENTION!! This is not a flip — it's a transformation! Rebuilt almost entirely from the ground up, this stunning 4-bed, 2-bath home has been completely re-imagined with a brand new modern floor plan that blends form and function seamlessly. With 200 square feet of new living space, every major system has been replaced including the roof structure, patio structure, underground and above-ground plumbing, full electrical and mechanical systems, stucco, garage door, and energy-efficient windows. Step inside to find a luxurious, designer-curated interior featuring all-new cabinetry, quartz countertops, premium lighting, fixtures, doors, hardware, flooring, and tile. The thoughtful layout includes a versatile flex room that doubles as a laundry and den, hidden behind a custom secret door Situated on a huge lot, the property offers endless opportunities to entertain, relax, or design your dream outdoor retreat. Located in the heart of Phoenix with easy access to top schools, restaurants, and freeways, this home perfectly balances modern design, comfort, and quality. A true transformation inside and out.
Listing courtesy of Compass. Selling Office: Real Broker.

/u.realgeeks.media/sedona-home/seven_c.jpeg)