


(928) 451-3872
Real Estate Company


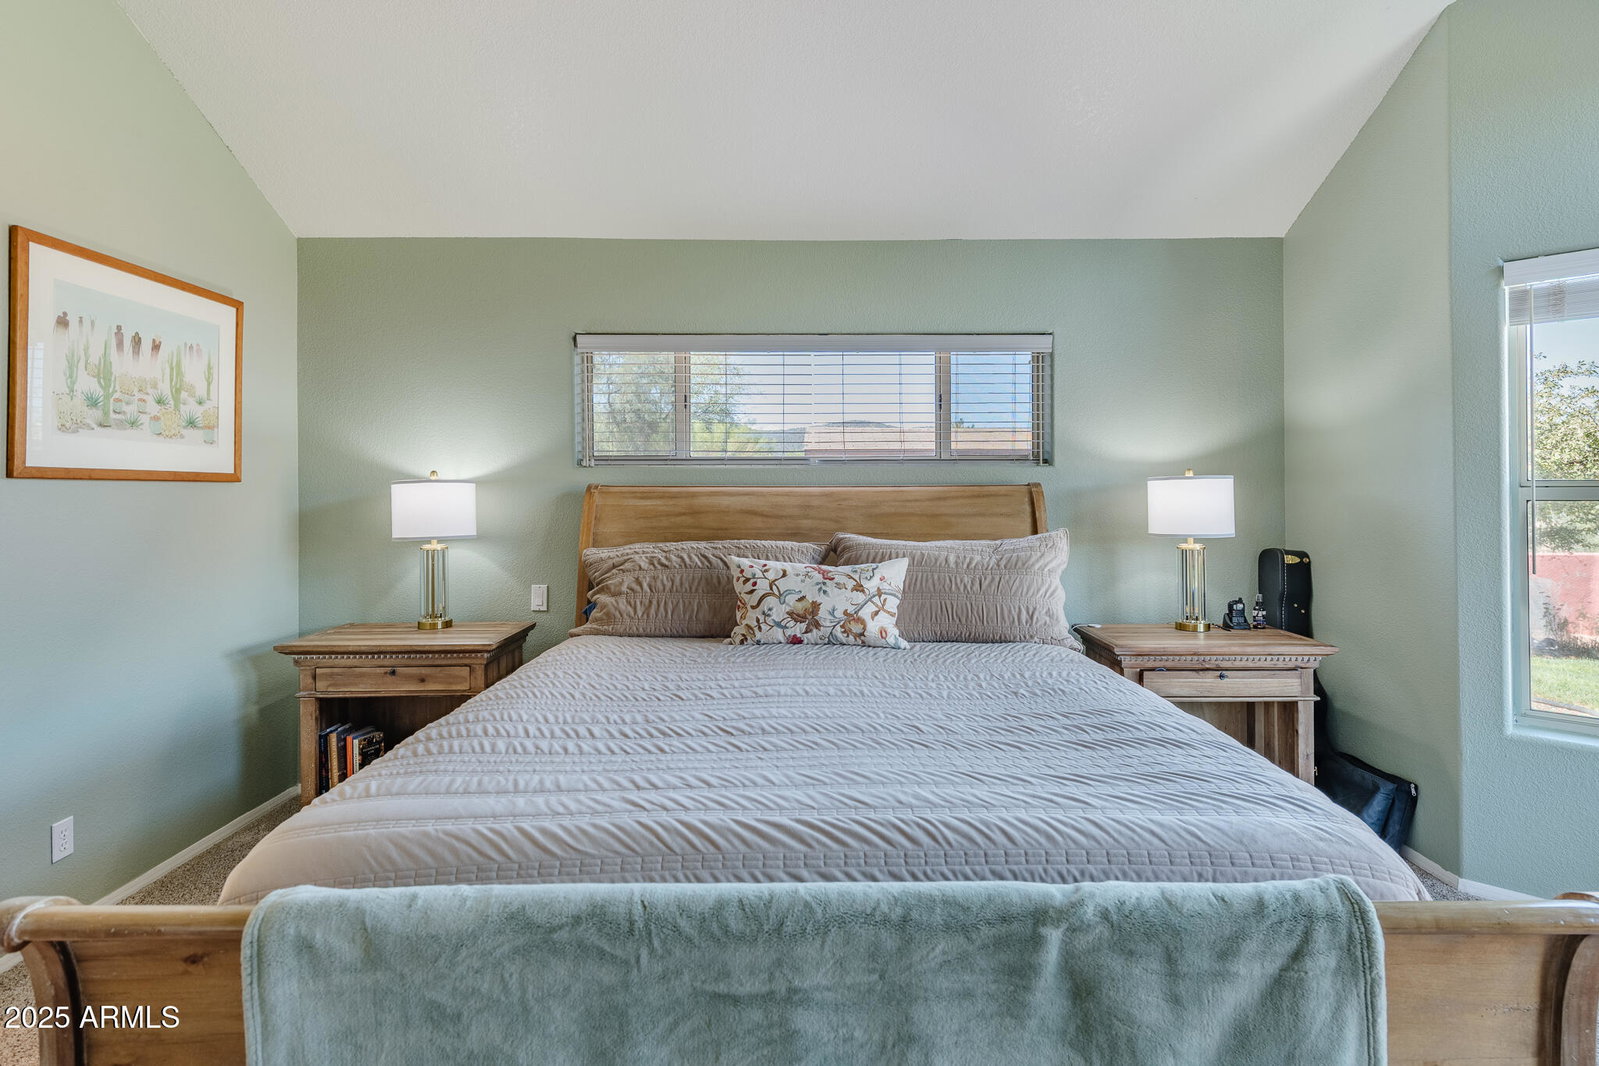


Spectacular views abound from this Village of Oak Creek, Spanish inspired Sedona gem. Tucked into a small enclave of eight custom homes in the Wild Horse Mesa area, this home on .83 acre delivers stunning views of Bell Rock, Courthouse Butte, Lee Mountain, mesas, and beyond. Stargaze at night and watch hot air balloons float over the mountains at dawn on the expansive new patio. This 2899 sq ft home has a new Spanish tile roof, new skylights, new fascia, new rain gutters, new exterior paint, new garage doors and all new window screens. A massive 9' tall front door and hickory wood floors with 5'' baseboard draws you towards the views the moment you enter. A beautiful Spanish tile and wood staircase with wrought iron railing leads to 3 bedrooms, 2 bathrooms and a loft on the upper level. The lower level offers a combo living and dining room with two 10' arches and a massive arched mirrored door/art installation (stays) with sliding doors to the east patio. In addition, there is a flexible office/guest room and a powder room. The large kitchen has travertine floors, two skylights, freshly painted kitchen cabinets, an island, granite counters, stainless steel appliances, and a second dining area with French doors that open onto the north patio. The gorgeous formal living with a 20' ceiling has a Tabarka tiled fireplace with leathered granite hearth, a massive wood mantel with an antique wooden door installation above (also stays). A newly remodeled laundry room awaits your personalization. Double doors lead to the generously sized primary bedroom, again with north-facing views of the red rocks, and a primary bath with two walk-in closets. There is a 3-car garage attached as well as a recently built 1000 sq ft detached garage/shop with 10-foot ceilings and an attic. The garage will accommodate an additional 4 cars, a boat, an RV, or another recreational vehicle. This garage was well thought out, has R-16 roof/R-12 wall insulation, is wired with 50amp for welding/EV, pre-wired for mini split, and has built-in shelving for storage. The landscape has been recently refreshed with new sod and gravel, and has mature junipers, apple, peach, pear, plum, olive and pomegranate trees. There is a small garden shed and plenty of space to add a pool, pergolas, garden beds, or other outdoor living spaces to make it your dream red rock sanctuary. No HOA, gated entry, walled development, private road, registered shared well, water softener, RO, propane, Big Park sewer and APS. Hiking, golf, kayaking, horseback riding, Verde Valley AVA wineries, and top-notch dining are all nearby.
Courtesy of Stockbridge Real Estate. 480-459-8675 Selling Office: Realty ONE Group Mountain Desert.
Copyright 2026 Arizona Regional Multiple Listing Service, All rights reserved. The data relating to real estate for sale on this website comes in part from the Arizona Regional Multiple Listing Service. All information deemed reliable but not guaranteed and should be independently verified. All properties are subject to prior sale, change or withdrawal. Neither listing broker(s) nor Arizona Regional Multiple Listing Service shall be responsible for any typographical errors, misinformation, misprints and shall be held totally harmless.

/u.realgeeks.media/sedona-home/seven_c.jpeg)