


(928) 451-3872
Real Estate Company


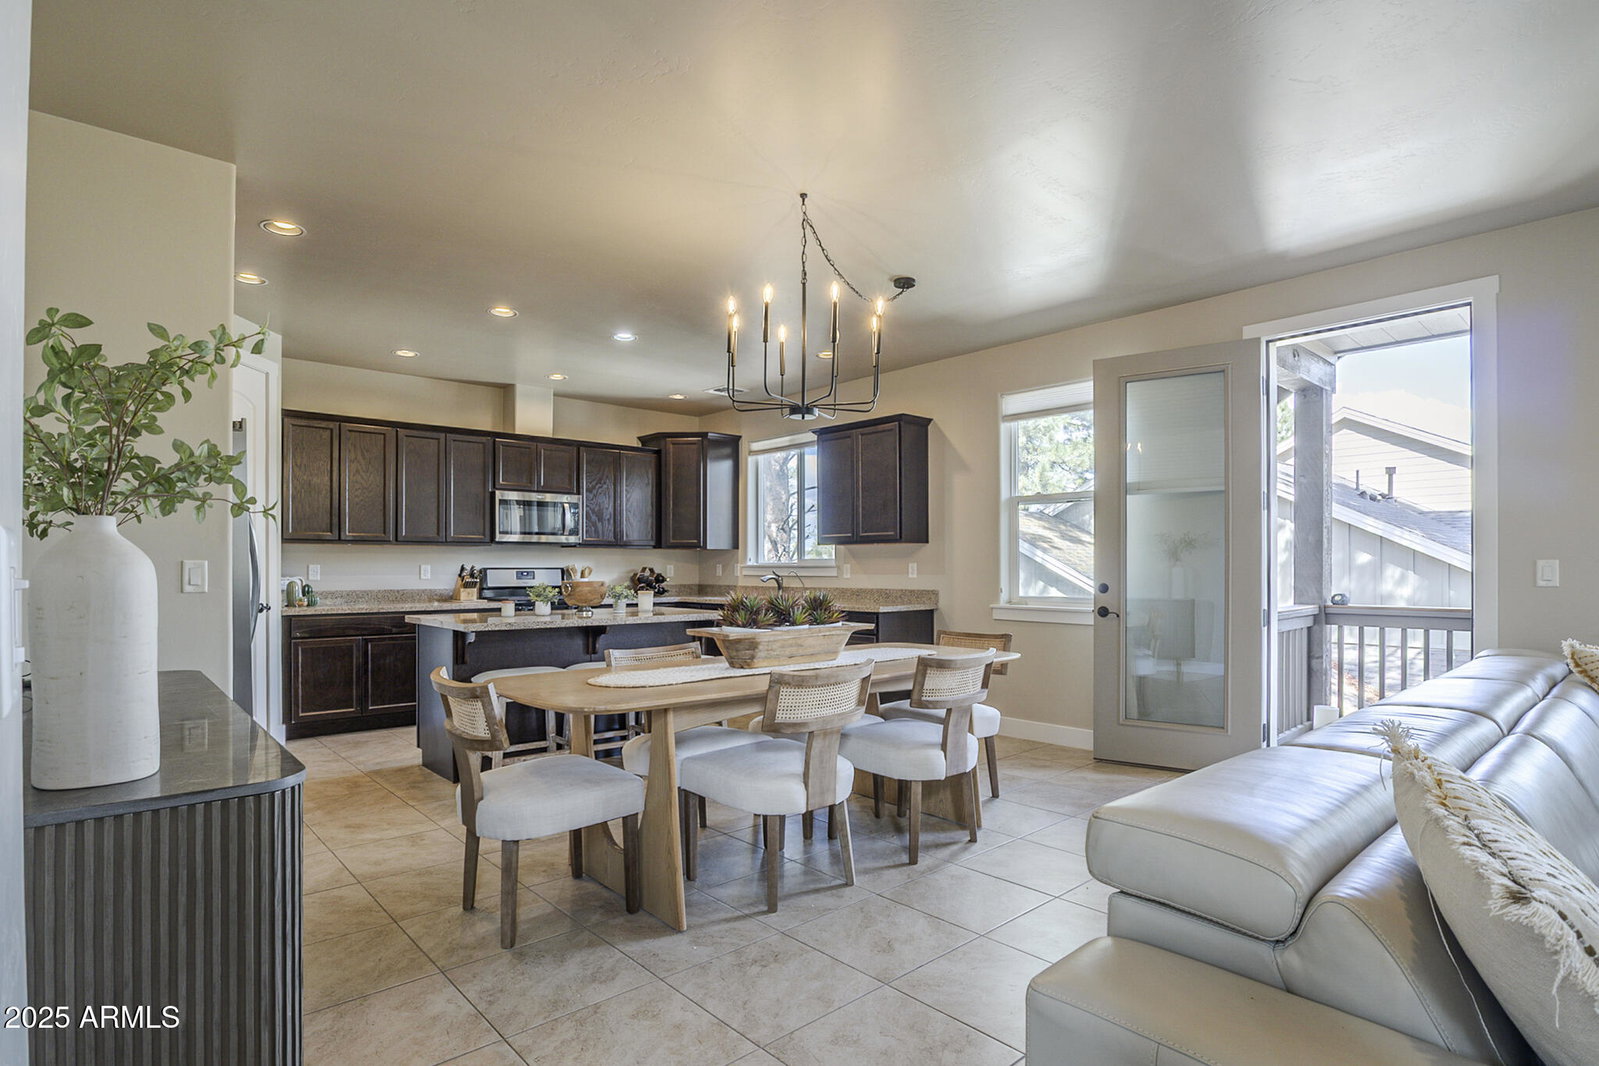


Welcome to your dream mountain retreat in the highly sought-after Pinnacle Pines community, just two miles south of historic downtown Flagstaff and across the street from Pine Canyon Country Club. This rare end-unit Luxury townhome offers 2,337 SF of refined living space, featuring 3 spacious bedrooms, 3 baths, a versatile loft/flex room, and a 2-car garage with a FLAT drive way! Upgrades include top quality construction, solid granite countertops, stainless steel appliances, gas fireplace, new high-end carpet, fresh interior paint, and elegant wood and 18x18 tile flooring throughout. The open-concept kitchen & great room boast soaring 10' ceilings and expansive windows that frame the serene beauty of the surrounding pines. The primary suite has dual sinks and a walk-in closet & walk out sliders to backyard. Enjoy the outdoors year-round from your fully fenced backyard oasis (great for children & pets), complete with turf, pavers, firepit, garden and lush landscaping. This corner lot offers unmatched privacy, mountain views, and direct trail access just one block from the Fisher Point Trailhead. Whether you're seeking a full-time residence, vacation home, or investment property, this exceptional townhome delivers luxury, nature, and convenience in one perfect package.
Courtesy of Coldwell Banker Realty. 480-951-1010 Selling Office: da Vinci Realty, LLC.
Copyright 2026 Arizona Regional Multiple Listing Service, All rights reserved. The data relating to real estate for sale on this website comes in part from the Arizona Regional Multiple Listing Service. All information deemed reliable but not guaranteed and should be independently verified. All properties are subject to prior sale, change or withdrawal. Neither listing broker(s) nor Arizona Regional Multiple Listing Service shall be responsible for any typographical errors, misinformation, misprints and shall be held totally harmless.

/u.realgeeks.media/sedona-home/seven_c.jpeg)