


(928) 451-3872
Real Estate Company


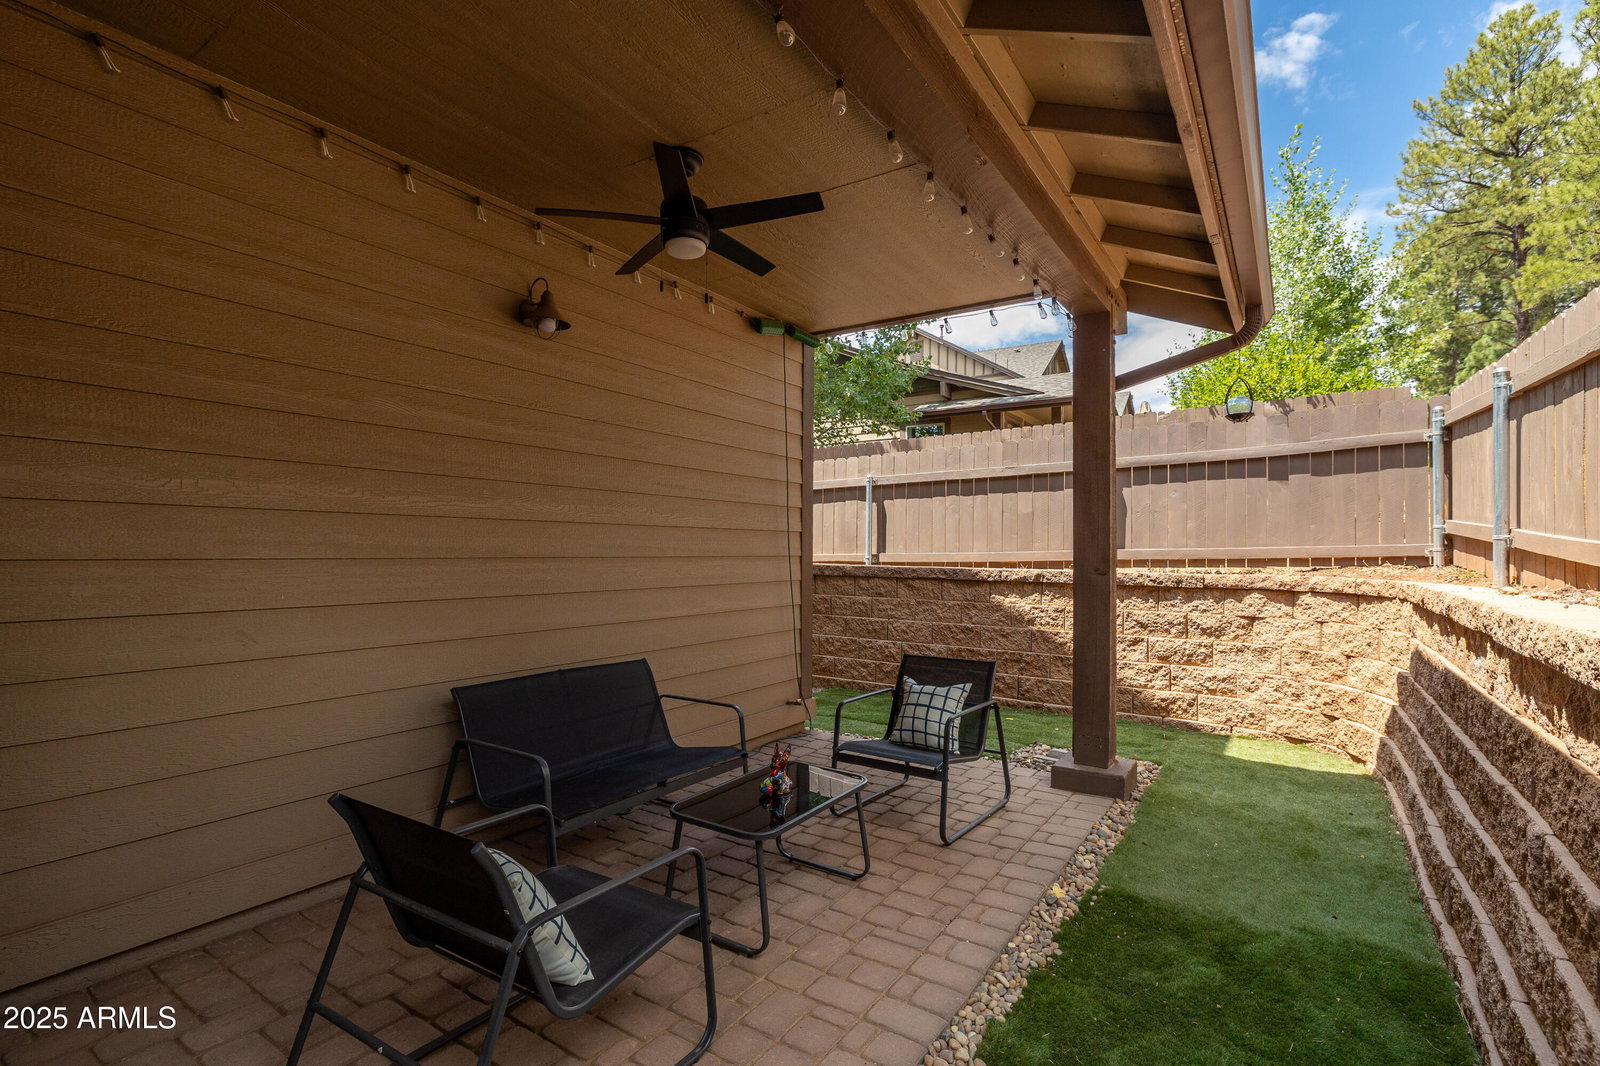


Beautifully maintained Presidio in the Pines home featuring 3 bedrooms, 2.5 baths, and open, functional living. The main level boasts a spacious Great Room and dining area. The kitchen has gorgeous granite counters, 42'' cabinets, and an oversized pantry. Upstairs offers a large primary suite with a huge walk-in closet, dual executive-height vanities, plus two guest rooms, a loft, and full bath. Enjoy 9' ceilings, 8' doors, engineered hardwood floors, paver driveway & patios, frost-shielded roof, landscaped front yard with irrigation, and a south-facing driveway for snowy winters. Pathways alongside add extra space and privacy. Only minutes to parks, shopping, forest access and NAU.
Courtesy of Realty Executives of Northern Arizona. 928-773-9300 Selling Office: Elevated Realty.
Copyright 2026 Arizona Regional Multiple Listing Service, All rights reserved. The data relating to real estate for sale on this website comes in part from the Arizona Regional Multiple Listing Service. All information deemed reliable but not guaranteed and should be independently verified. All properties are subject to prior sale, change or withdrawal. Neither listing broker(s) nor Arizona Regional Multiple Listing Service shall be responsible for any typographical errors, misinformation, misprints and shall be held totally harmless.

/u.realgeeks.media/sedona-home/seven_c.jpeg)