


(928) 451-3872
Real Estate Company


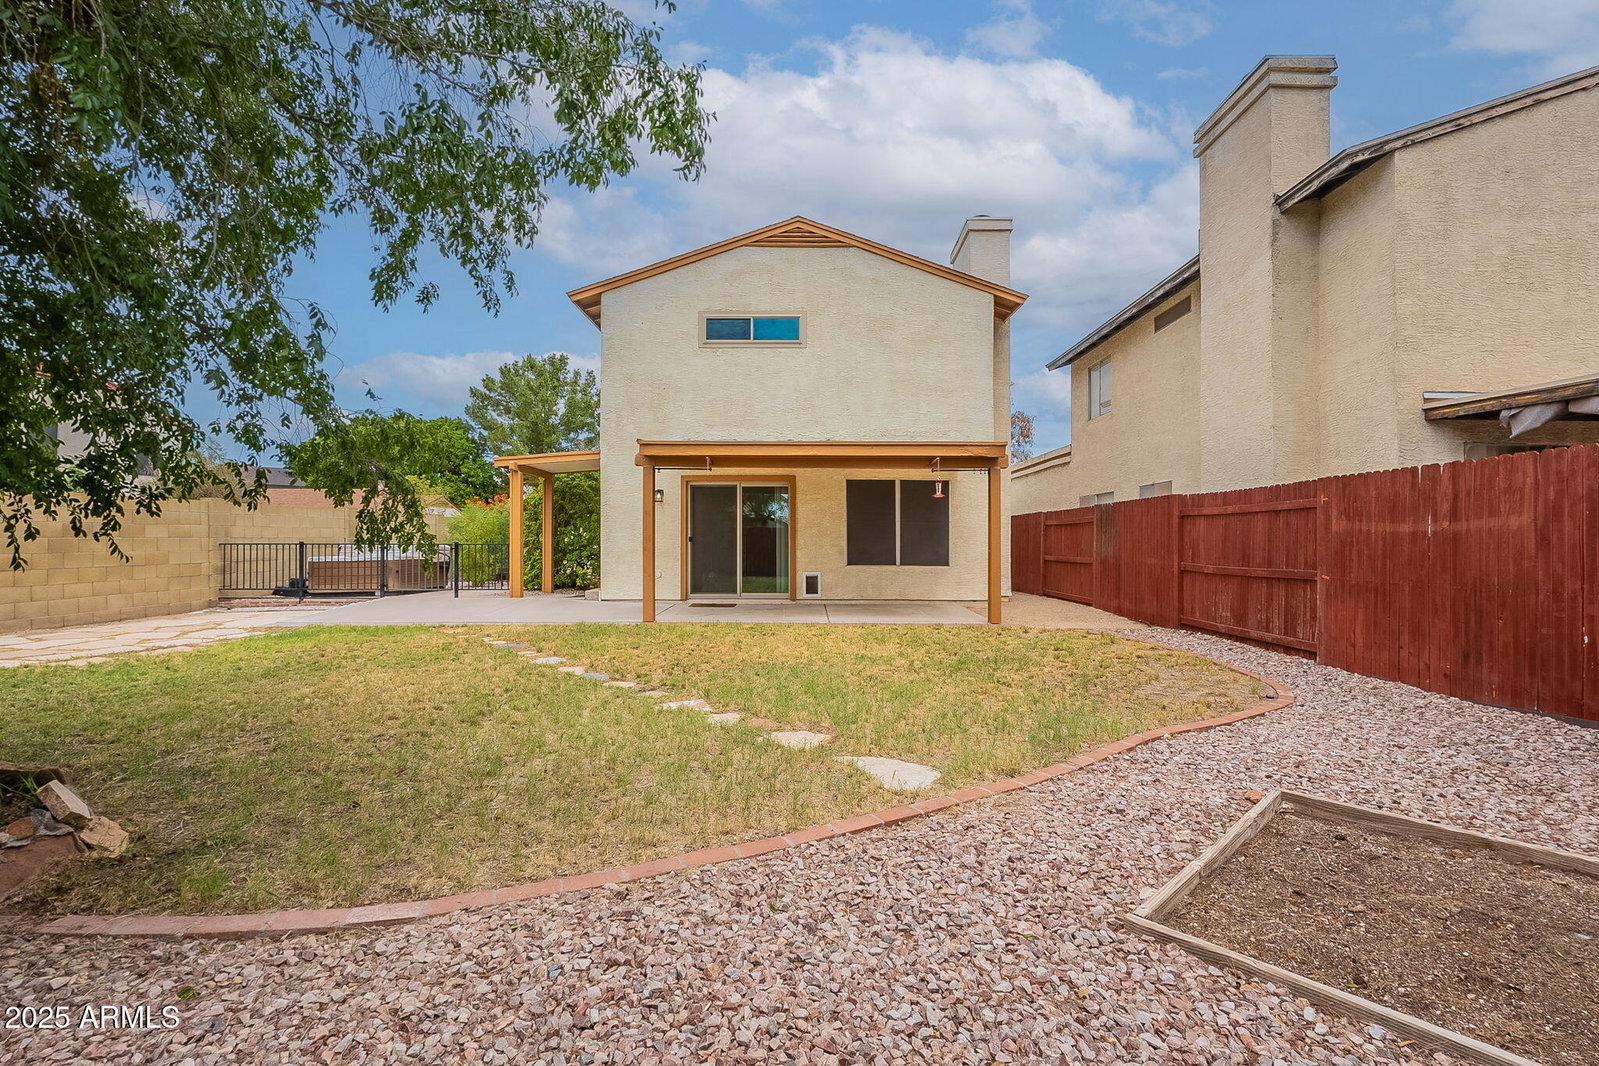


Fantastic North Phoenix cul-de-sac home on a large lot! This charming property features a newer A/C, updated upstairs windows, low-cost solar, and newer kitchen appliances for energy efficiency. Upstairs offers 3 bedrooms, including a primary suite with a large walk-in closet. Downstairs you'll find two living areas, a kitchen, and a laundry room with washer and dryer included. The spacious backyard includes a covered patio, two storage sheds, and a fruit tree—also, don't forget the spa all perfect for relaxation or entertaining. Plus, a two-stall garage with bonus space for storage or projects. This home is ready for your personal touch. Come see it today!
Courtesy of HomeSmart. 602-230-7600 Selling Office: Nextview Home Professionals LLC.
Copyright 2026 Arizona Regional Multiple Listing Service, All rights reserved. The data relating to real estate for sale on this website comes in part from the Arizona Regional Multiple Listing Service. All information deemed reliable but not guaranteed and should be independently verified. All properties are subject to prior sale, change or withdrawal. Neither listing broker(s) nor Arizona Regional Multiple Listing Service shall be responsible for any typographical errors, misinformation, misprints and shall be held totally harmless.

/u.realgeeks.media/sedona-home/seven_c.jpeg)